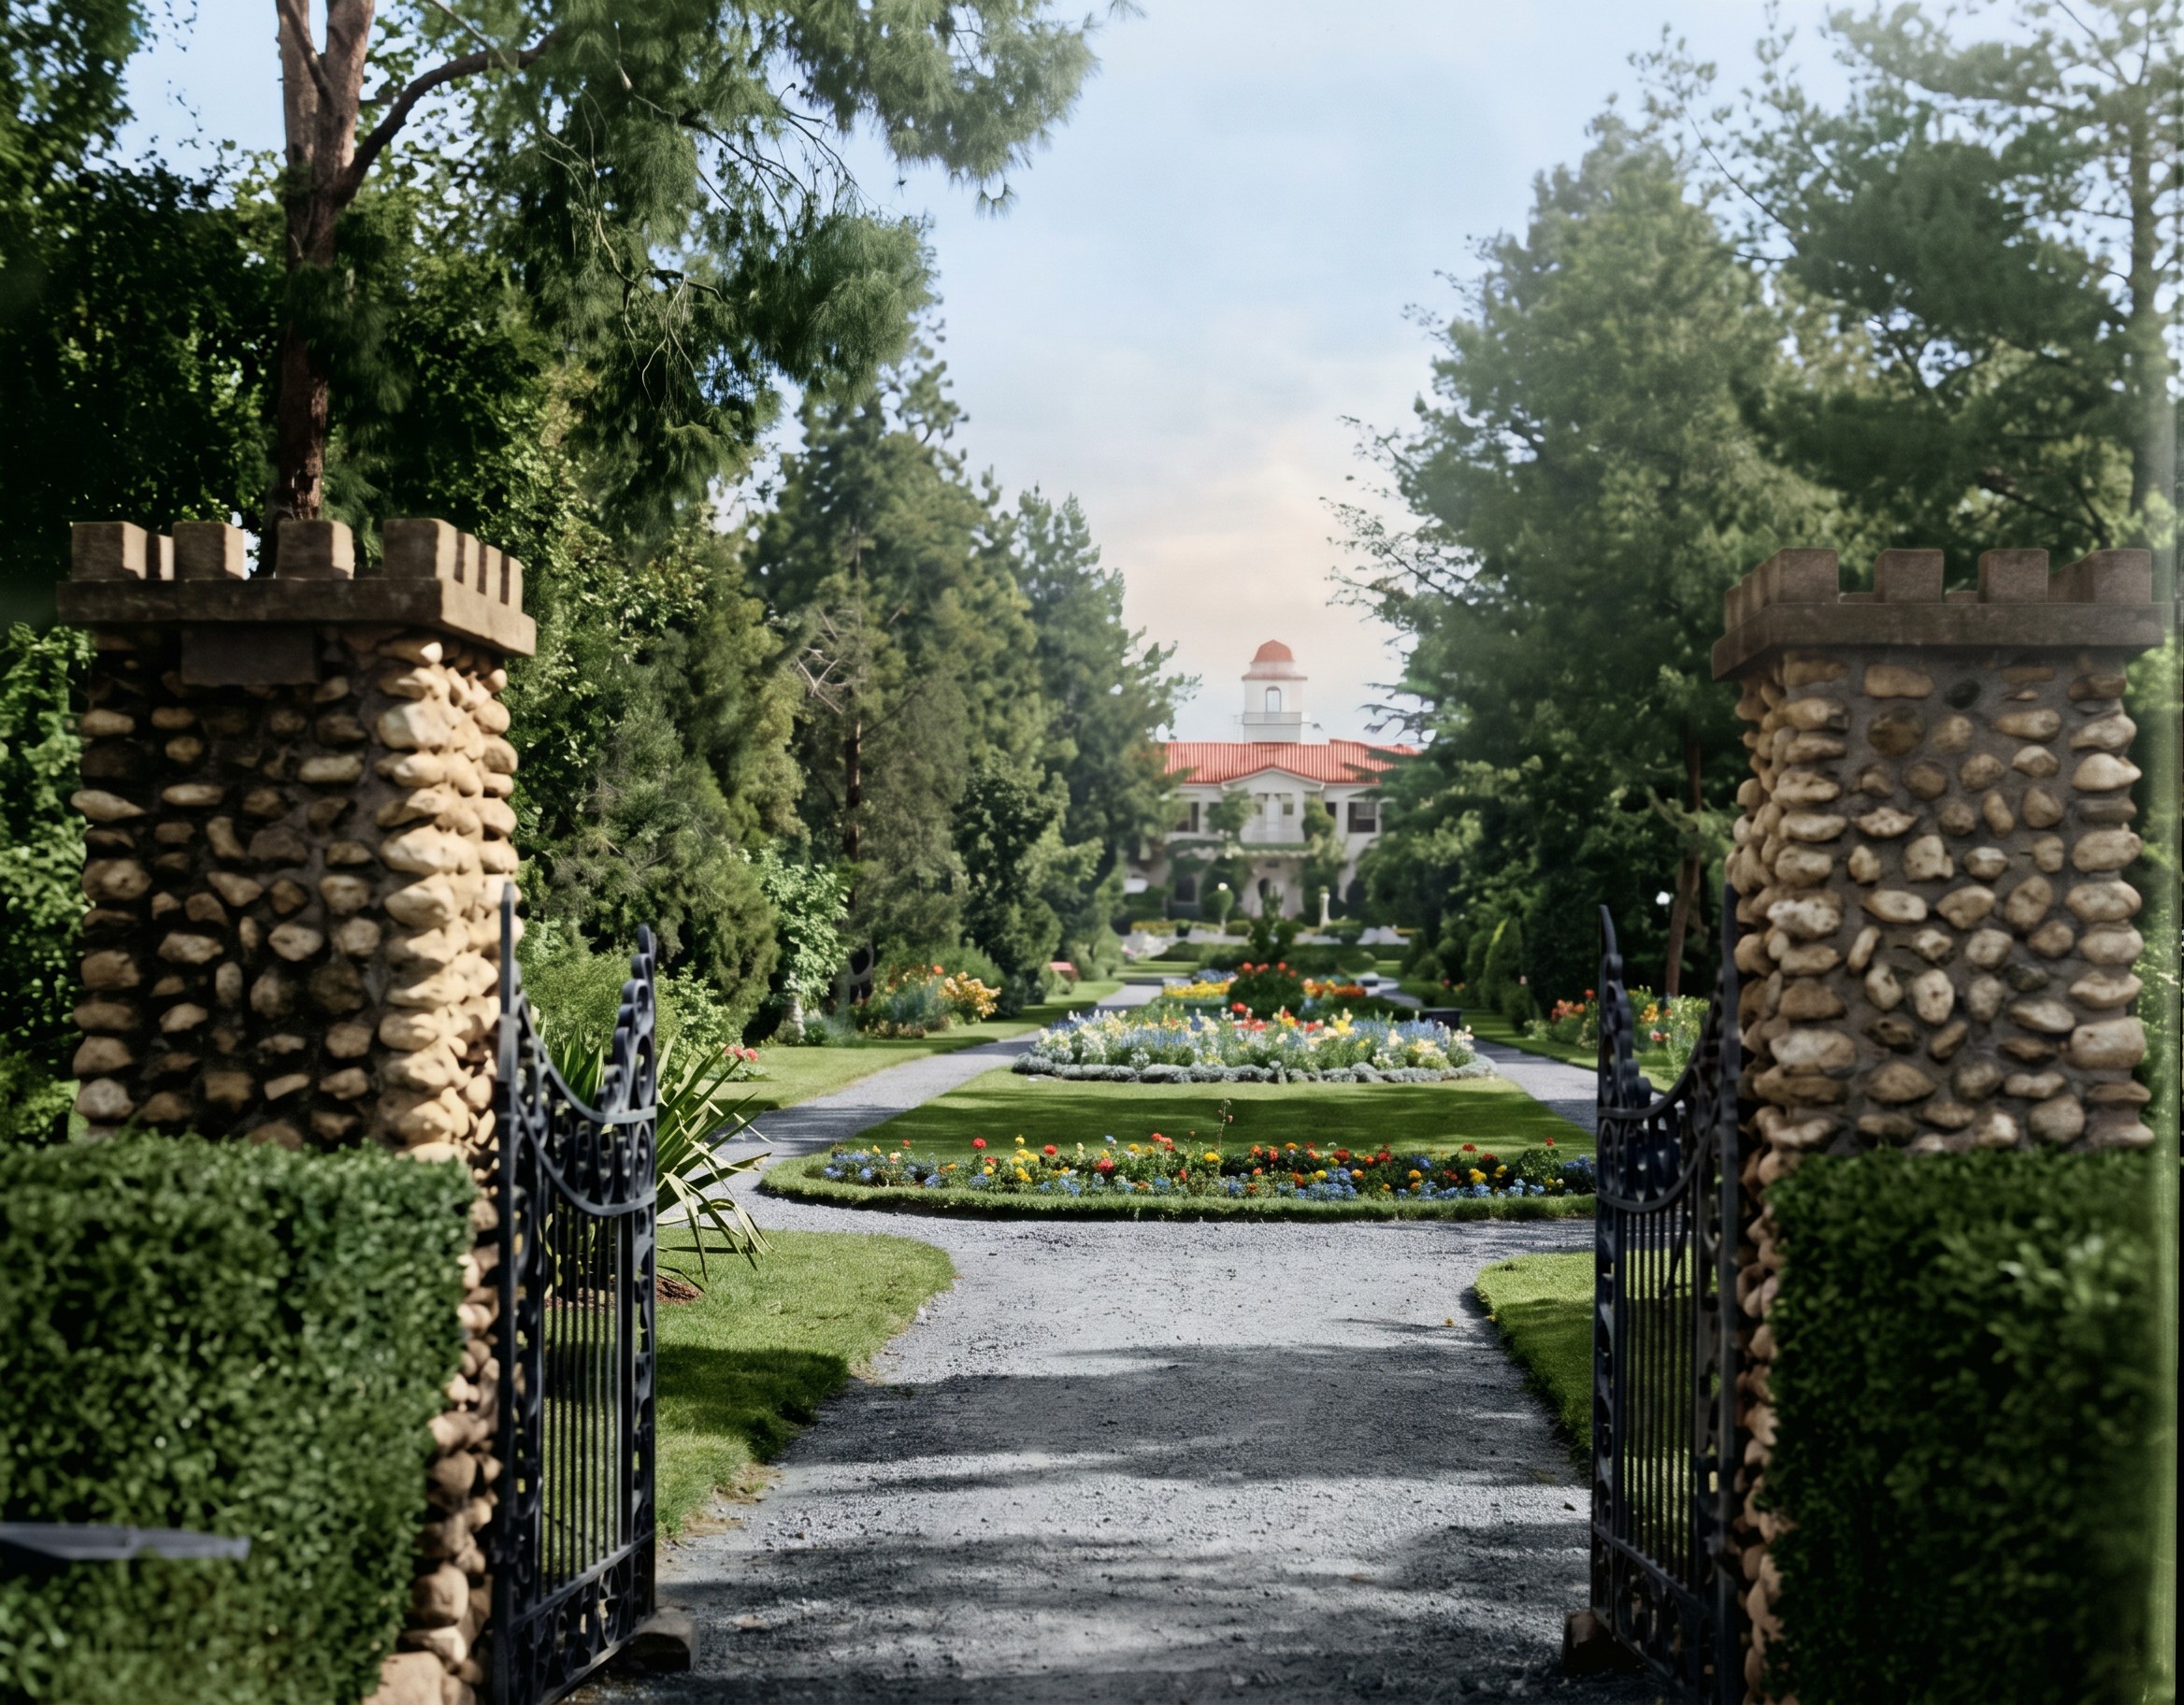
Charles and Henry Greene are remembered as Pasadena architects, and the memory is fair. The Arroyo Seco runs through the center of their reputation. The Gamble House, the Blacker House, the Robinson House, the long catalog of bungalows that made the name — they sit within a few miles of one another in a single Southern California town, on streets the brothers knew block by block, in a climate they had spent twenty years learning to negotiate. To say “Greene & Greene” is, for most people, to picture a low teak house under wide eaves on a Pasadena lot.
But a surprising amount of the major work is not in Pasadena at all. It is on a bluff above the surf at Long Beach. It is on a corner lot in Berkeley. It is on fifty-odd acres in the Ojai Valley, on a hilltop in Woodside, on a granite cliff in Carmel, on the Riviera slope above Santa Barbara. The brothers went where the commissions took them, and the commissions took them out of the Arroyo more often than the Pasadena-centered story admits.
This essay is about those houses, and about a single question they answer together: what happens to the Greene & Greene argument when you remove it from the garden it was made in?

The Ground They Started From
To see what changed outside Pasadena, it helps to be exact about what the Pasadena ground gave them. The Arroyo houses do not sit on raw land. They sit in gardens — gardens the brothers very often designed themselves, or shaped in close concert with the client, so that the lawn, the pond, the boulder, the planted slope, and the house arrived together as one composition. The ground was not a found condition. It was part of the work.
This is the thing the surface story tends to miss. We praise the Gamble House for fitting its site, and the praise is true, but the site was half-made to fit the house. The Blacker grounds, with their pond and their planted terraces, were drawn in the same office as the rooms. A Pasadena bungalow by the brothers negotiates with a landscape that is, to a real degree, a domestic landscape — cultivated, watered, composed, a garden the brothers treated as already present even when they were in fact bringing it into being.
That is a luxury. It is the luxury of designing the ground and the building at once. When the brothers left Pasadena, the luxury mostly went away. The ground was waiting for them, and it had not been asked.
What Traveled and What Did Not
It is worth saying plainly what stayed constant, because the constant is the point. Everywhere the brothers built, the building told you how it was made. The joint was left visible. The material was left to be itself — teak as teak, granite as granite, the boulder as a boulder and not as a thing dressed up to look like cut stone. The structure was expressed rather than hidden. The joint was the ornament, in Pasadena and out of it. None of that moved.
What moved was the relationship to the site. In the Arroyo, the house and the garden were a single designed thing. Outside the Arroyo, the site was a given — a beach, a street corner, a barranca, a cliff — that the brothers did not make and could not soften. The argument about honest construction stayed exactly the same. The argument about how a house sits on the earth had to be re-made each time, in a new language, for ground that would not negotiate.
The houses below are the brothers learning, commission by commission, to answer a site instead of composing one.
The Coast at Long Beach: The Tichenor House
The first real departure came early. In 1904 Adelaide M. Tichenor commissioned a house at Long Beach, on a bluff with the Pacific in front of it, and the brothers had to reckon for the first time with a major site they had not landscaped into being. It was, in important ways, their first whole house — the first time the interior, the furniture, the garden, and the architecture were conceived together as a single integrated work. But it was also the first time the garden in question opened onto the ocean rather than onto a lawn of their own making.

Their answer was to interpose a garden of their own between the house and the sea — a Japanese-influenced garden with a bridge and a stream, a controlled middle ground laid down between the domestic interior and the indifferent water. The dining room was raised, lifted to take the view. The architecture did not try to be the coast. It set a made landscape in front of the coast and let the house speak to the made part.
It was, in retrospect, a transitional solution. The brothers were not yet ready to let the raw site stand unmediated. They brought the garden with them. But the lesson had started: the ground outside Pasadena would not arrive pre-composed, and the house would have to decide, each time, how much of the wildness to admit.
The City Corner in Berkeley: The Thorsen House
If Long Beach was wildness held at arm’s length, Berkeley was the opposite problem. In 1909 William R. Thorsen commissioned what would be the last of the great ultimate bungalows, and the site was not a wilderness but a city — a normal corner lot on a Berkeley street, hemmed by neighbors, with none of the room the Pasadena estates enjoyed.
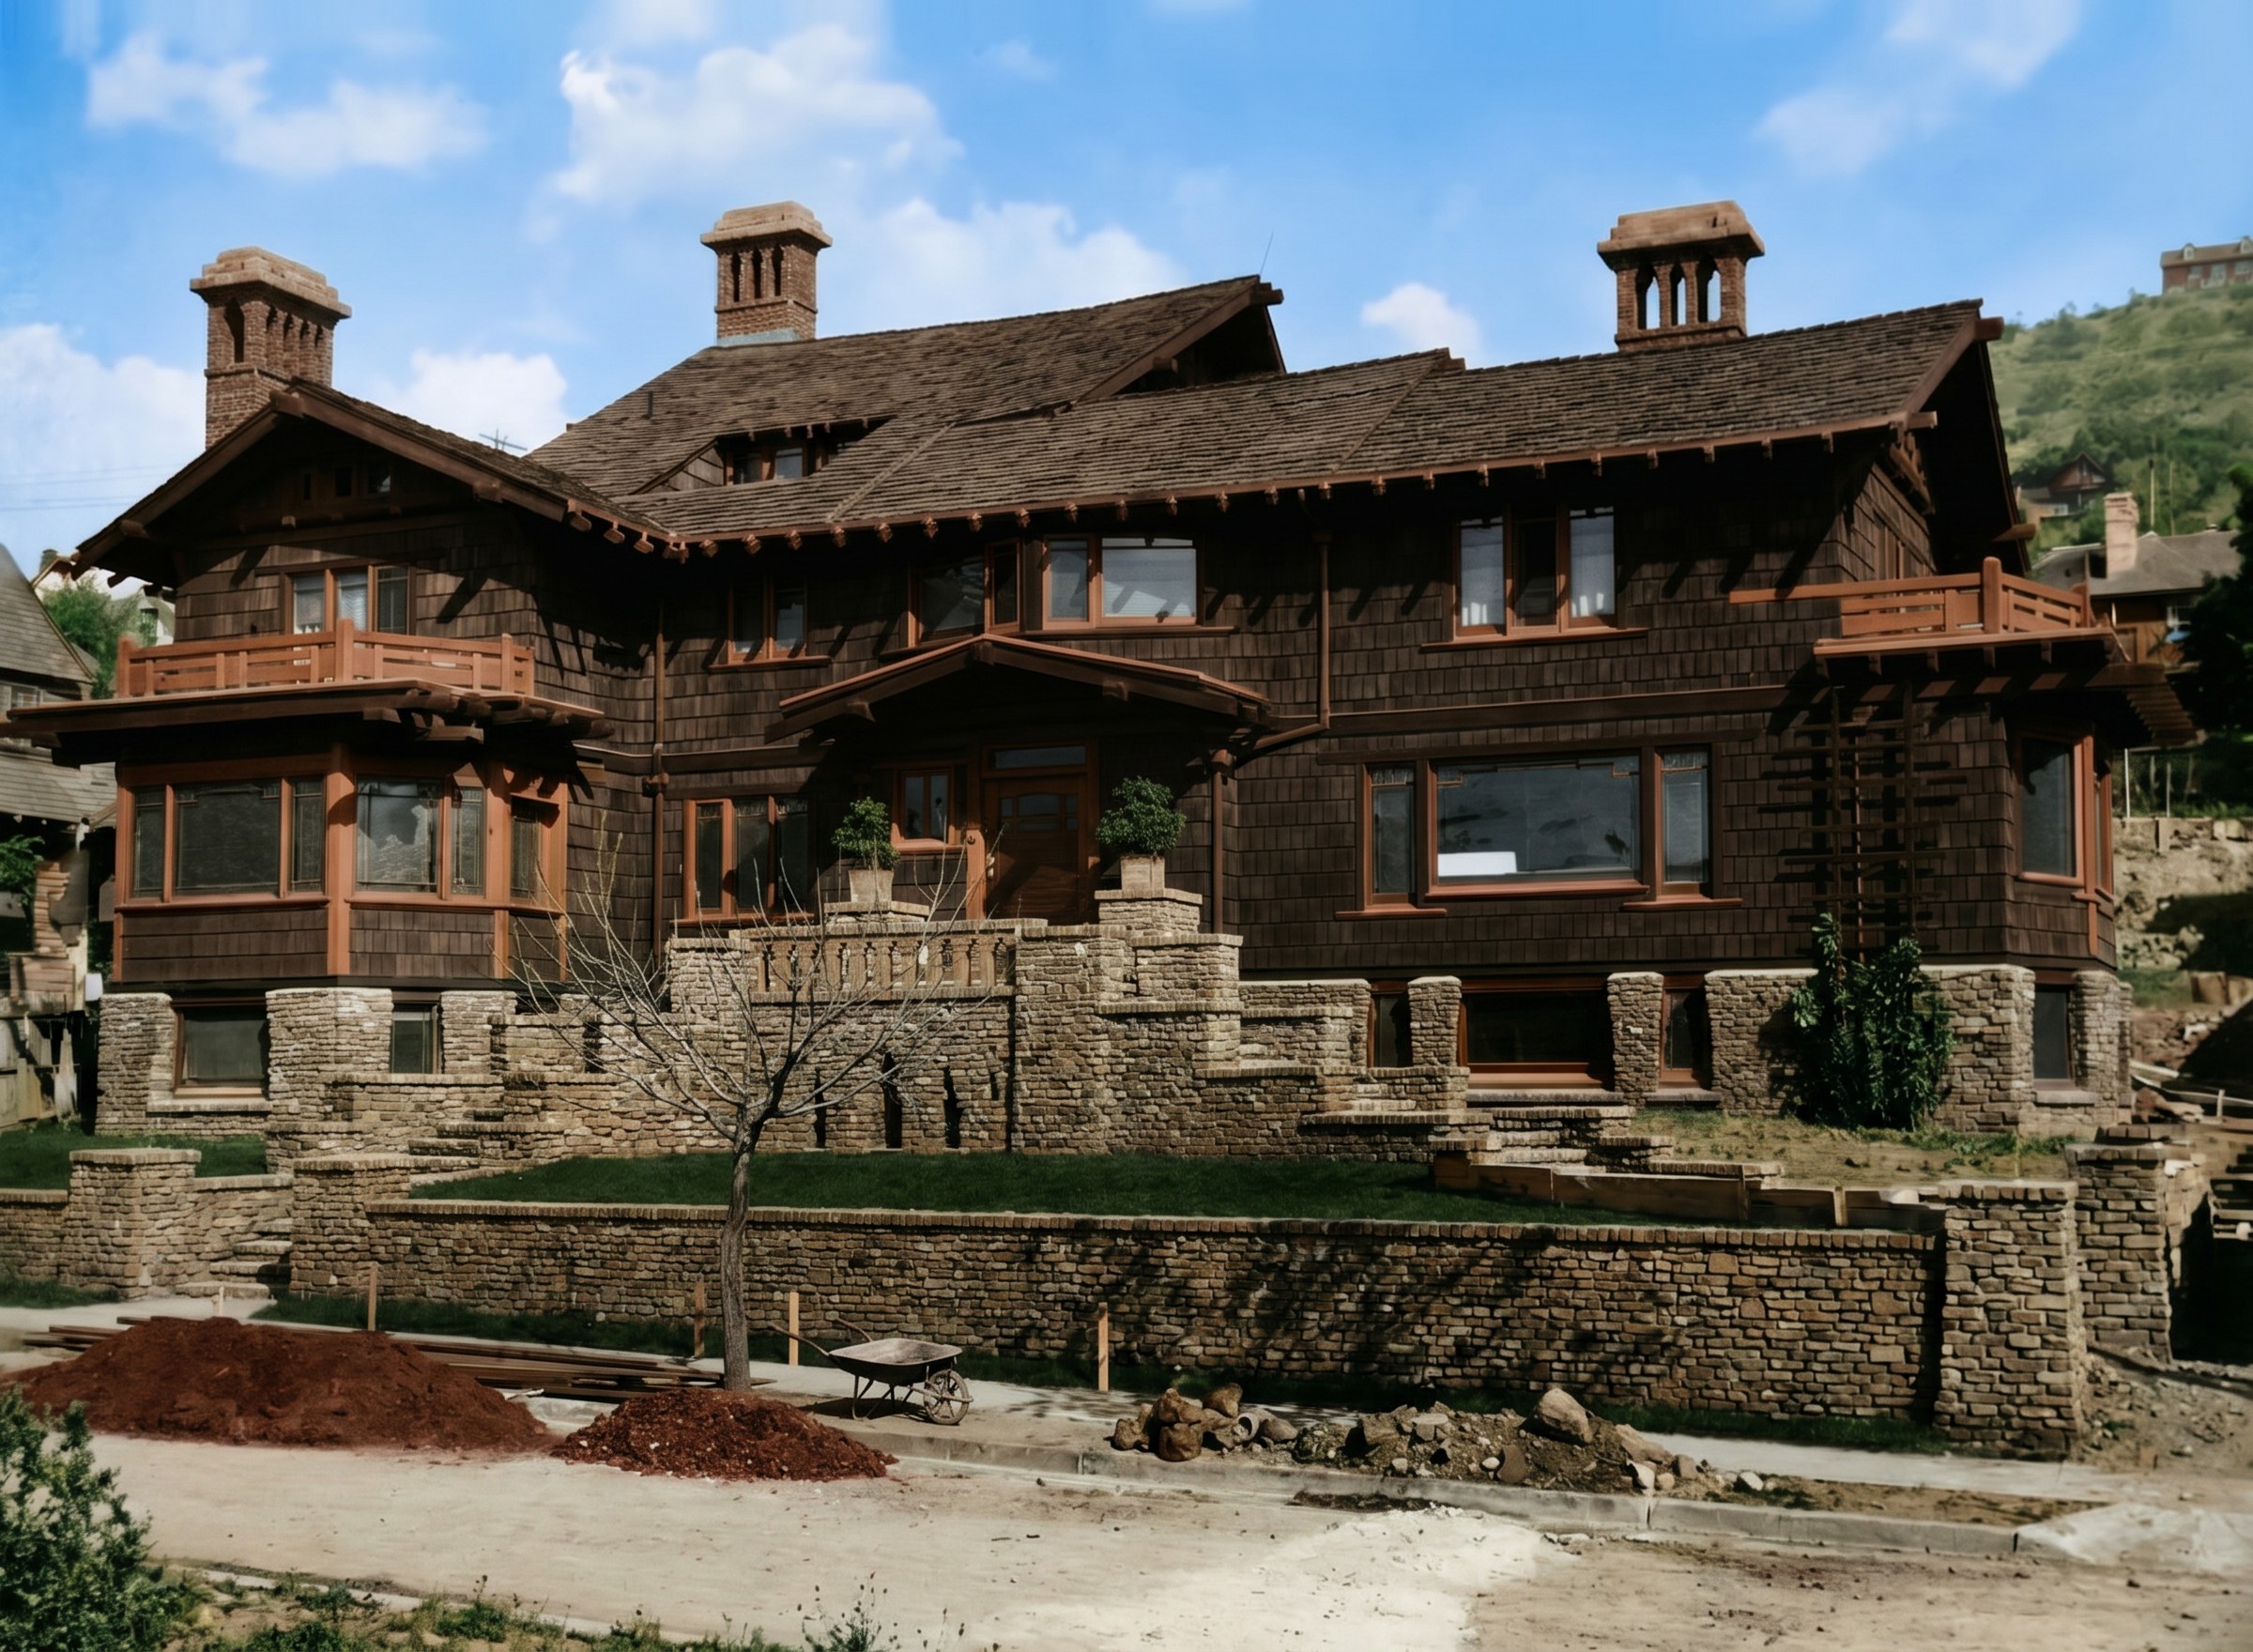
The Thorsen House is more formal and more urban than its Pasadena cousins, and the formality is a response to the lot. With no distant landscape to open toward and no acreage to spread across, the brothers turned the house in on itself. They walled the corner with clinker brick, set the building tight to the property, and made the garden a private interior court rather than a frame for a view. The bowsprit-like prow that gives the Berkeley house its nickname is the building asserting itself against the street, not dissolving into a setting.
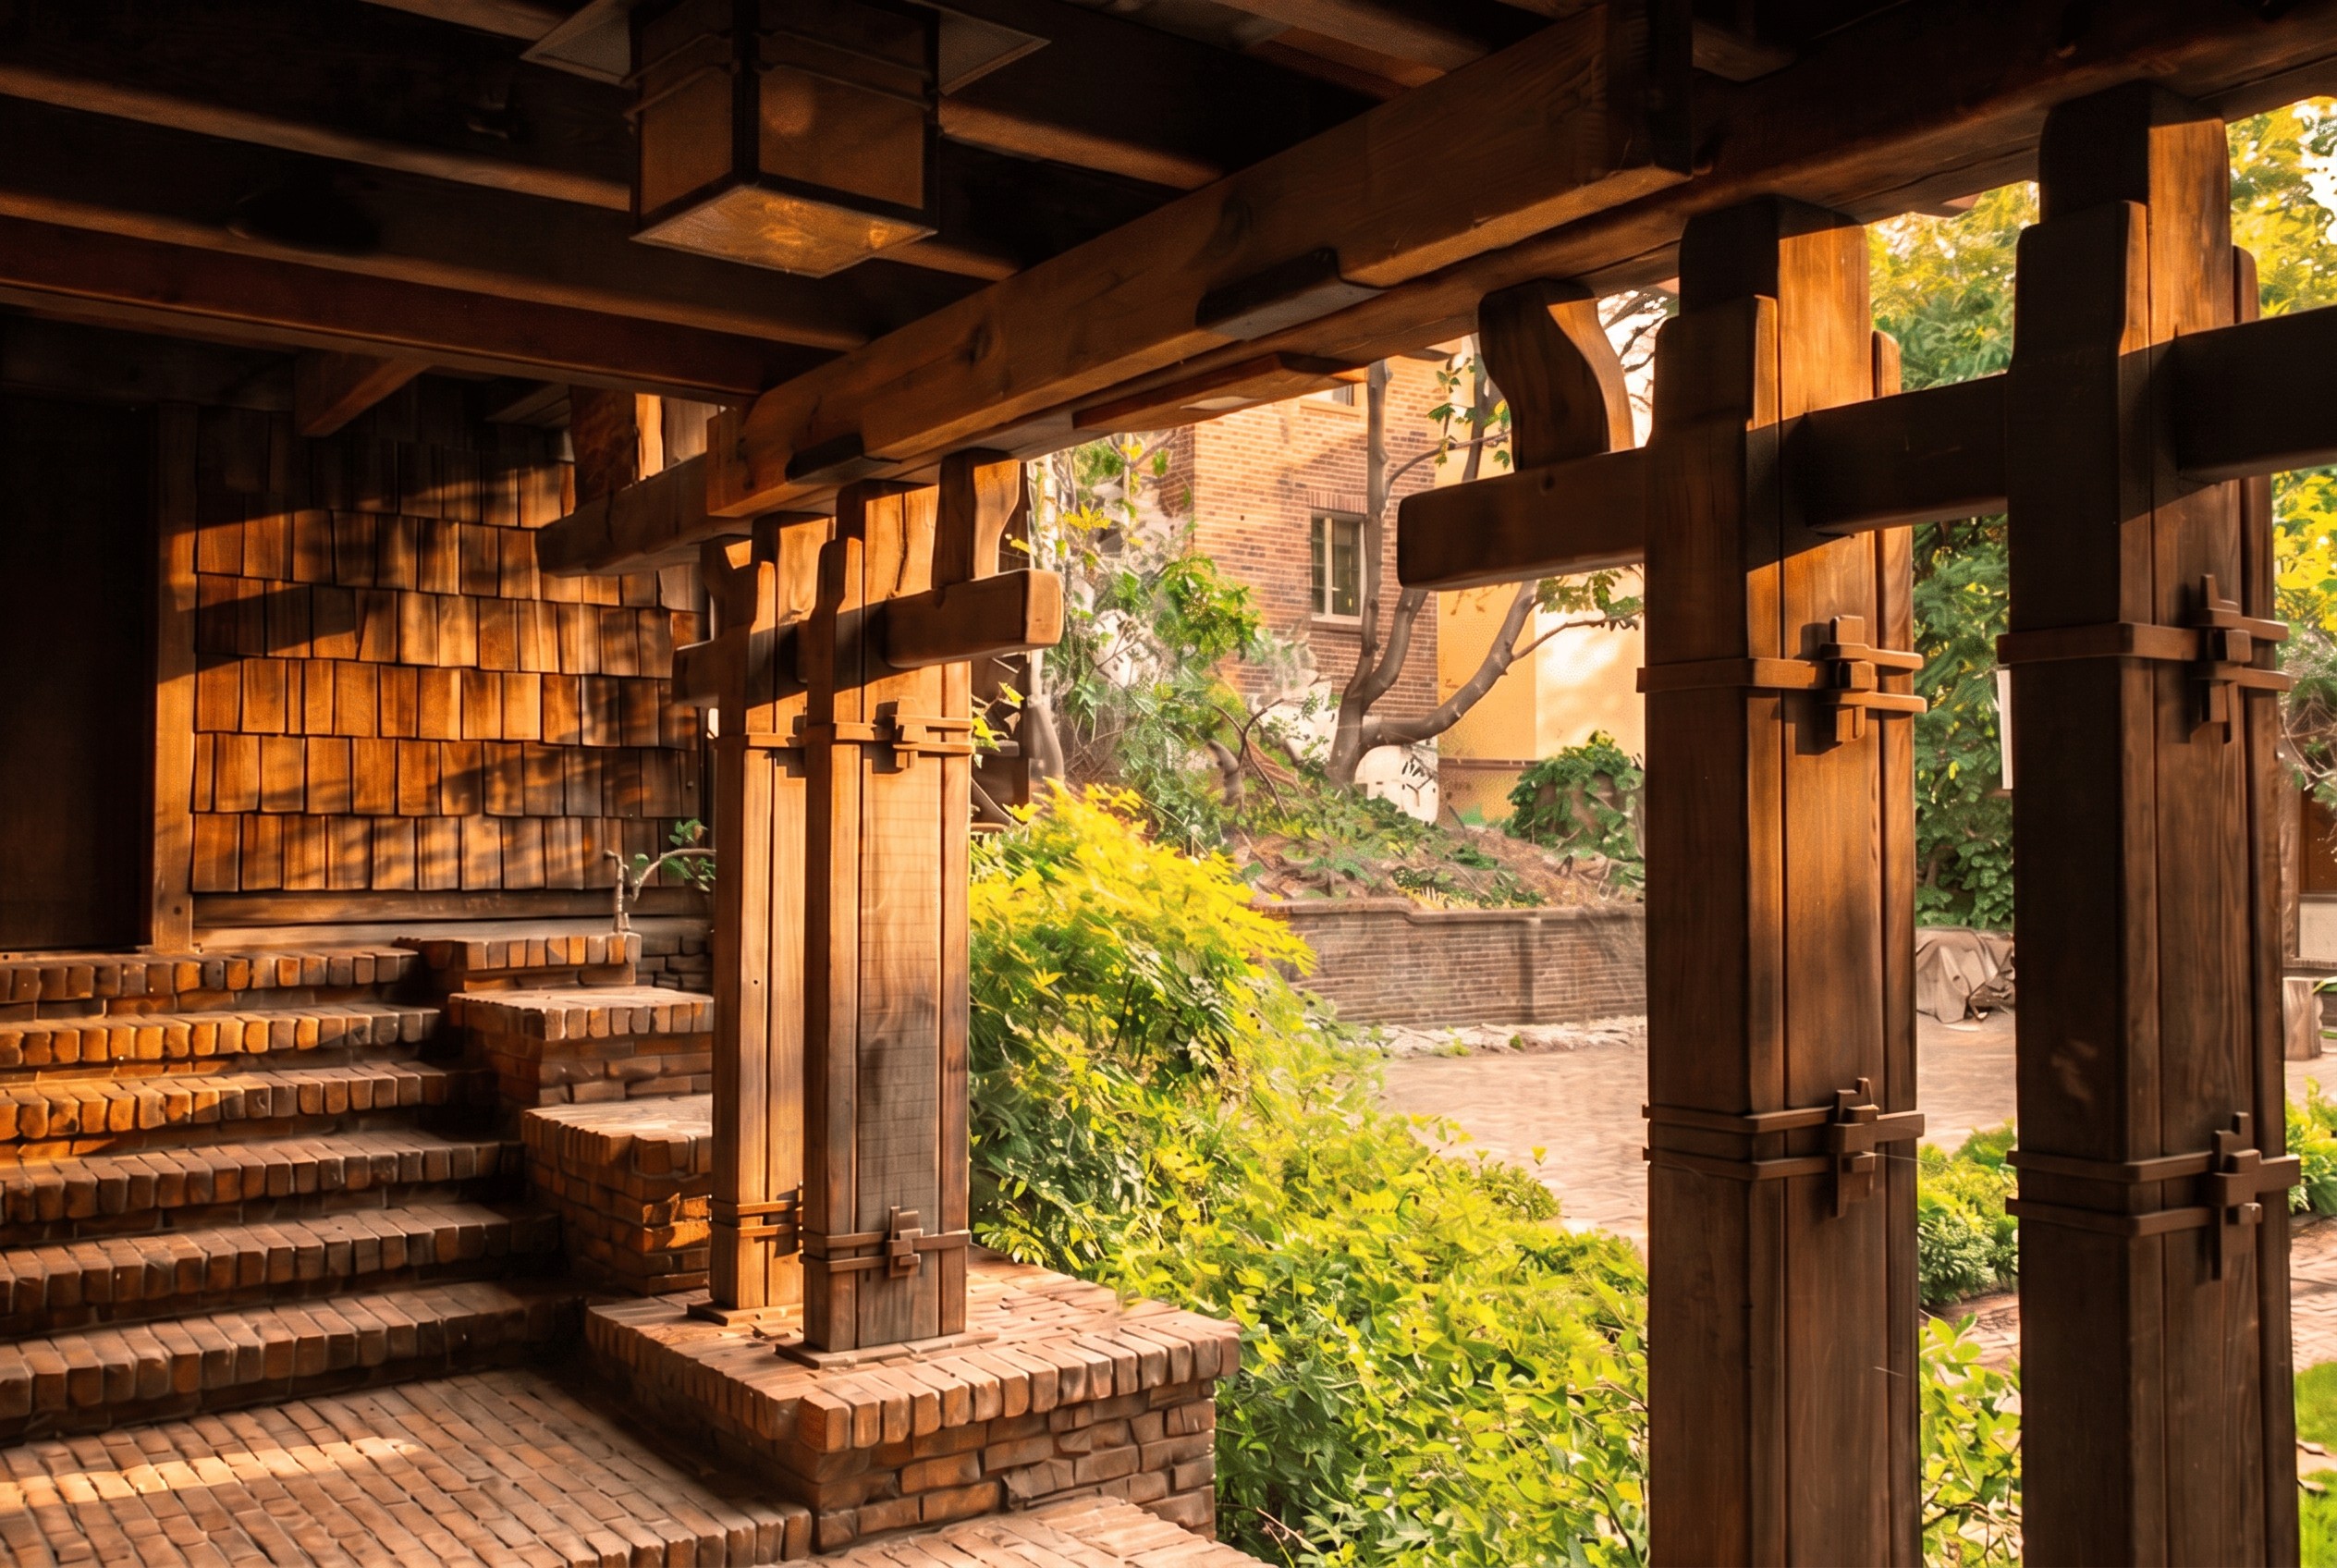
Here the site lesson sharpened. The Arroyo house could afford to be generous, to reach outward, because it owned its surroundings. The Berkeley house had to be defensive, to turn its richness inward, because the surroundings belonged to the city. Same construction, same honesty, same joinery. Opposite posture toward the ground.
The Valley at Ojai: The Pratt House
The same year as Thorsen, and as far from a city lot as one could get, the brothers took on Charles M. Pratt’s commission in the Ojai Valley — fifty-two acres of rugged ground in a mountain-rimmed valley, the house later called Casa Barranca for the ravine it sits above. If Berkeley denied them a setting, Ojai gave them too much of one. The land was vast, dry, steep, and emphatically not a garden.

The Ojai answer is the most important of the out-of-town houses, because it is where the brothers stopped bringing the garden with them. At Pratt they let the site stand. They used stone quarried close at hand for the foundations and the retaining walls, so that the masonry reads as an outcrop of the same valley. They left much of the surrounding land in its natural, unwatered state. They did not impose a lawn on a place that does not want a lawn. The house spreads along the slope and takes the mountains as its setting — not a setting the brothers made, but the one that was already there, finally admitted on its own terms.
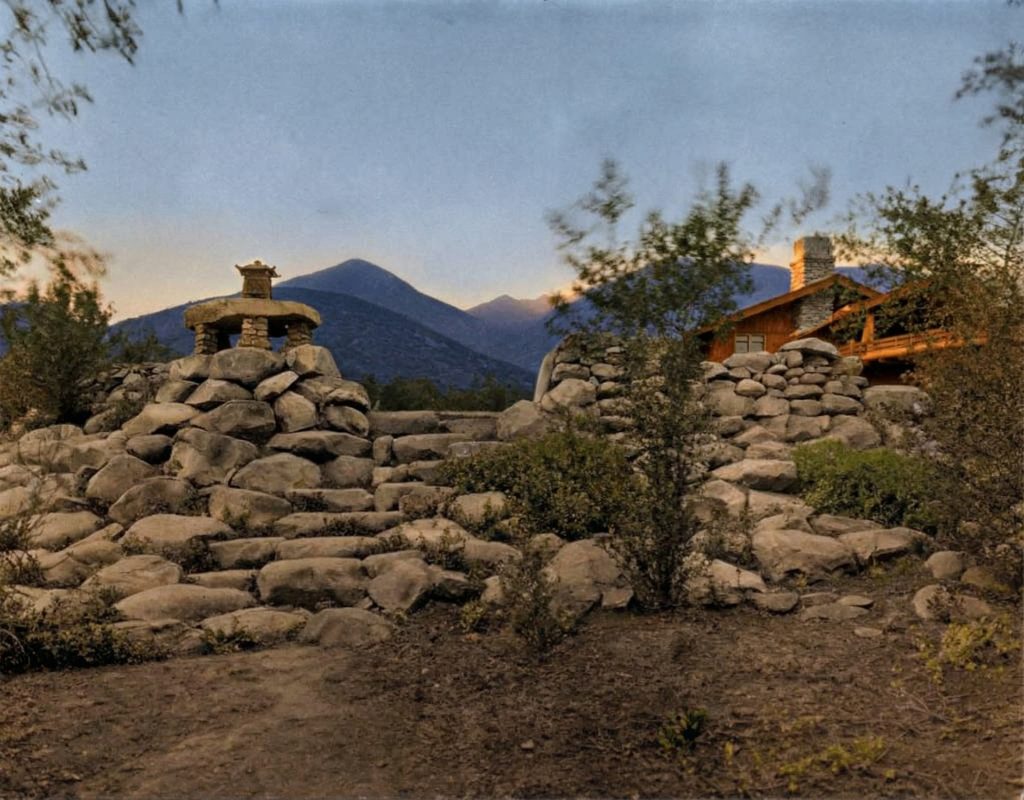
Ojai is the hinge. Everything before it interposes something — a garden, a court — between the house and the wild ground. Everything after it trusts the ground.
The Hilltop in Woodside: Green Gables
The next move north belonged to Charles alone. By the mid-1910s the partnership was loosening, and in 1911 Charles began what would become a twenty-year engagement with the Mortimer Fleishhacker estate on a hilltop at Woodside, south of San Francisco. Green Gables is unlike anything in the Pasadena catalog: a long, low house in a more European register, set above a great water garden with a reflecting pool stretched across the hill and a Roman-looking arched dam closing the far end.
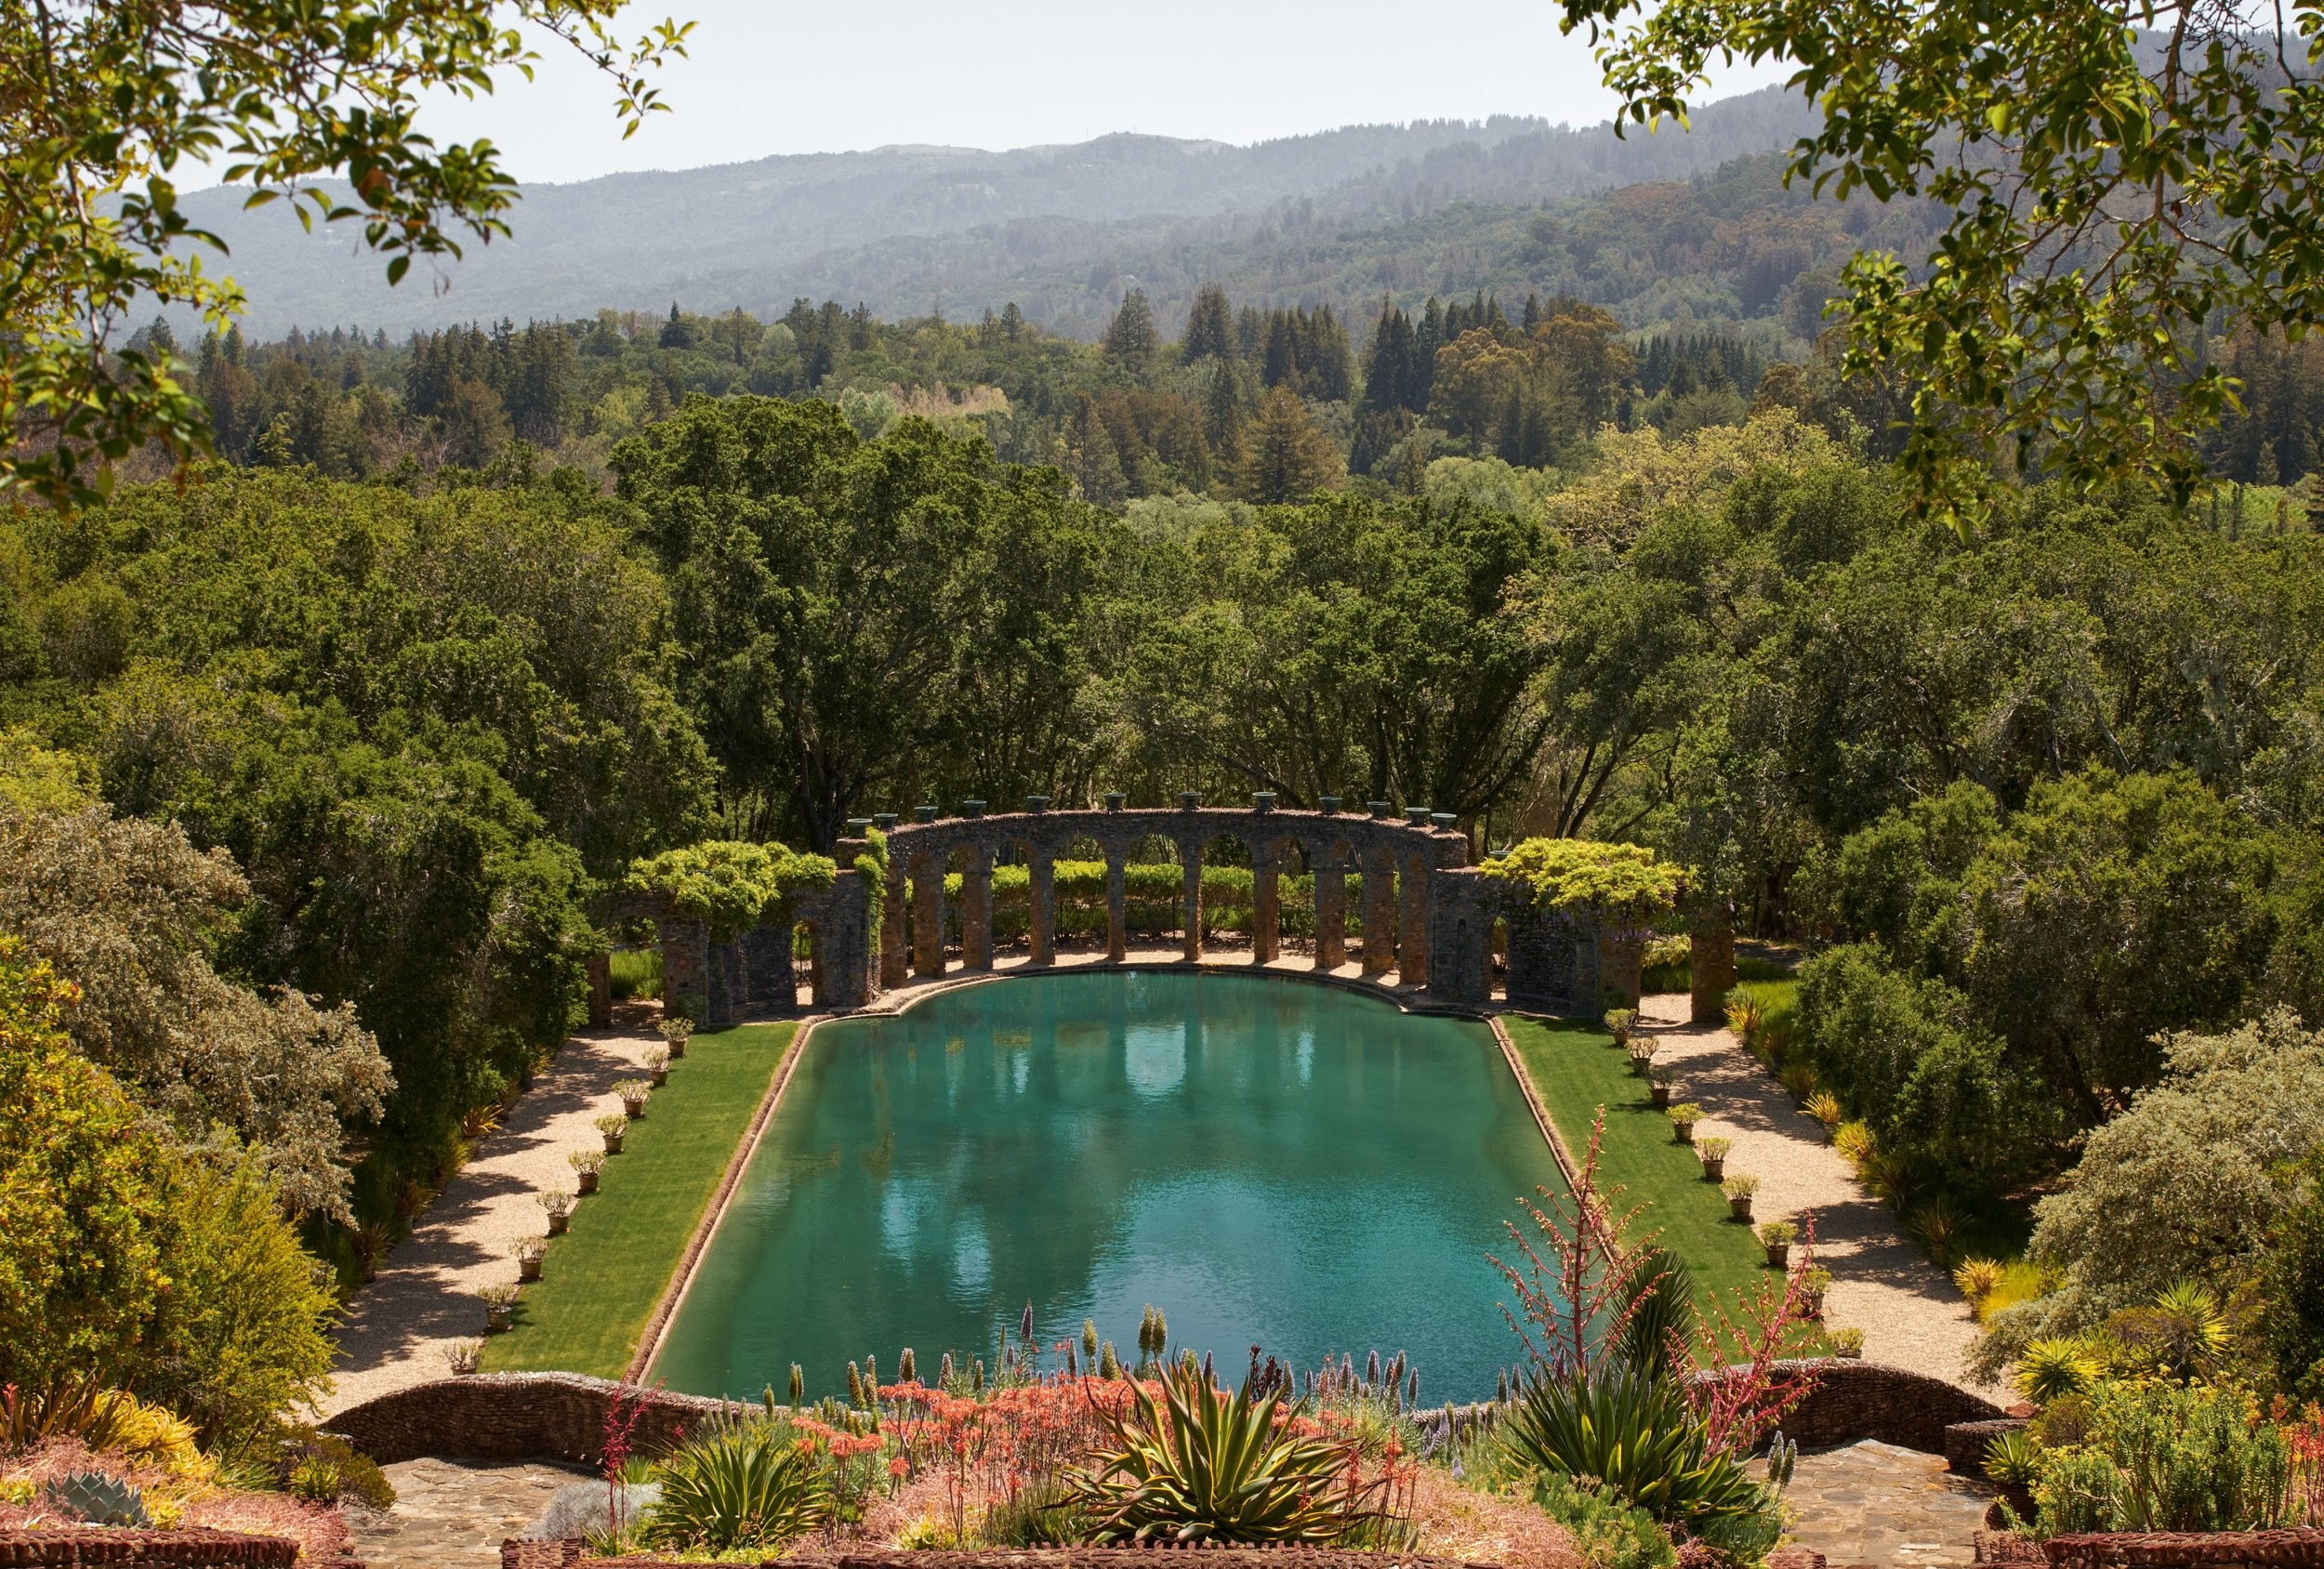
At Woodside the relationship to site changes register again. Here Charles does not admit the wild ground as he did at Ojai, nor wall it out as at Berkeley. He composes the landscape on an estate scale — a designed terrain of pool, lawn, and dam that runs for hundreds of feet down the hill. In a sense it is a return to the Pasadena luxury of making the ground, but enlarged to the size of a country seat and stretched over two decades of patient revision. Twenty years on the hill gave Charles the rarest thing an architect can have, which is time, and he spent it composing a landscape as deliberately as he had ever composed a joint.
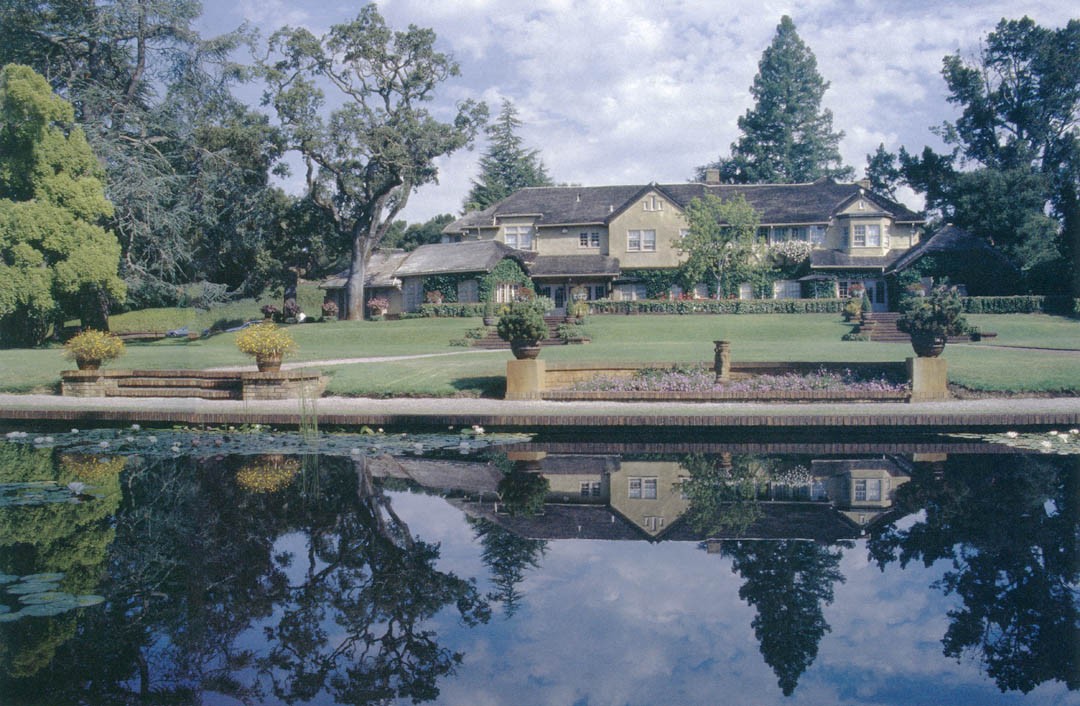
Green Gables is the proof that the brothers’ site sense was never a single trick. Given a hilltop and a fortune and two decades, Charles did not repeat Pasadena. He built a landscape that answers a Northern California hill, in a manner that has quietly absorbed the Italian villa and the English country house without ever announcing the debt.
The Cliff at Carmel: The D.L. James House
The line of departures ends at its most extreme point, on the granite of Yankee Point in the Carmel Highlands. Charles had moved his family to Carmel in 1916 — a date easily checked against the brothers’ published chronology — and between 1918 and 1922 he built, alone, the house the James family called Seaward — a masonry house that rises directly from the sea cliff, with no timber frame, no broad eaves, no teak, nothing that looks at first like Greene & Greene at all.
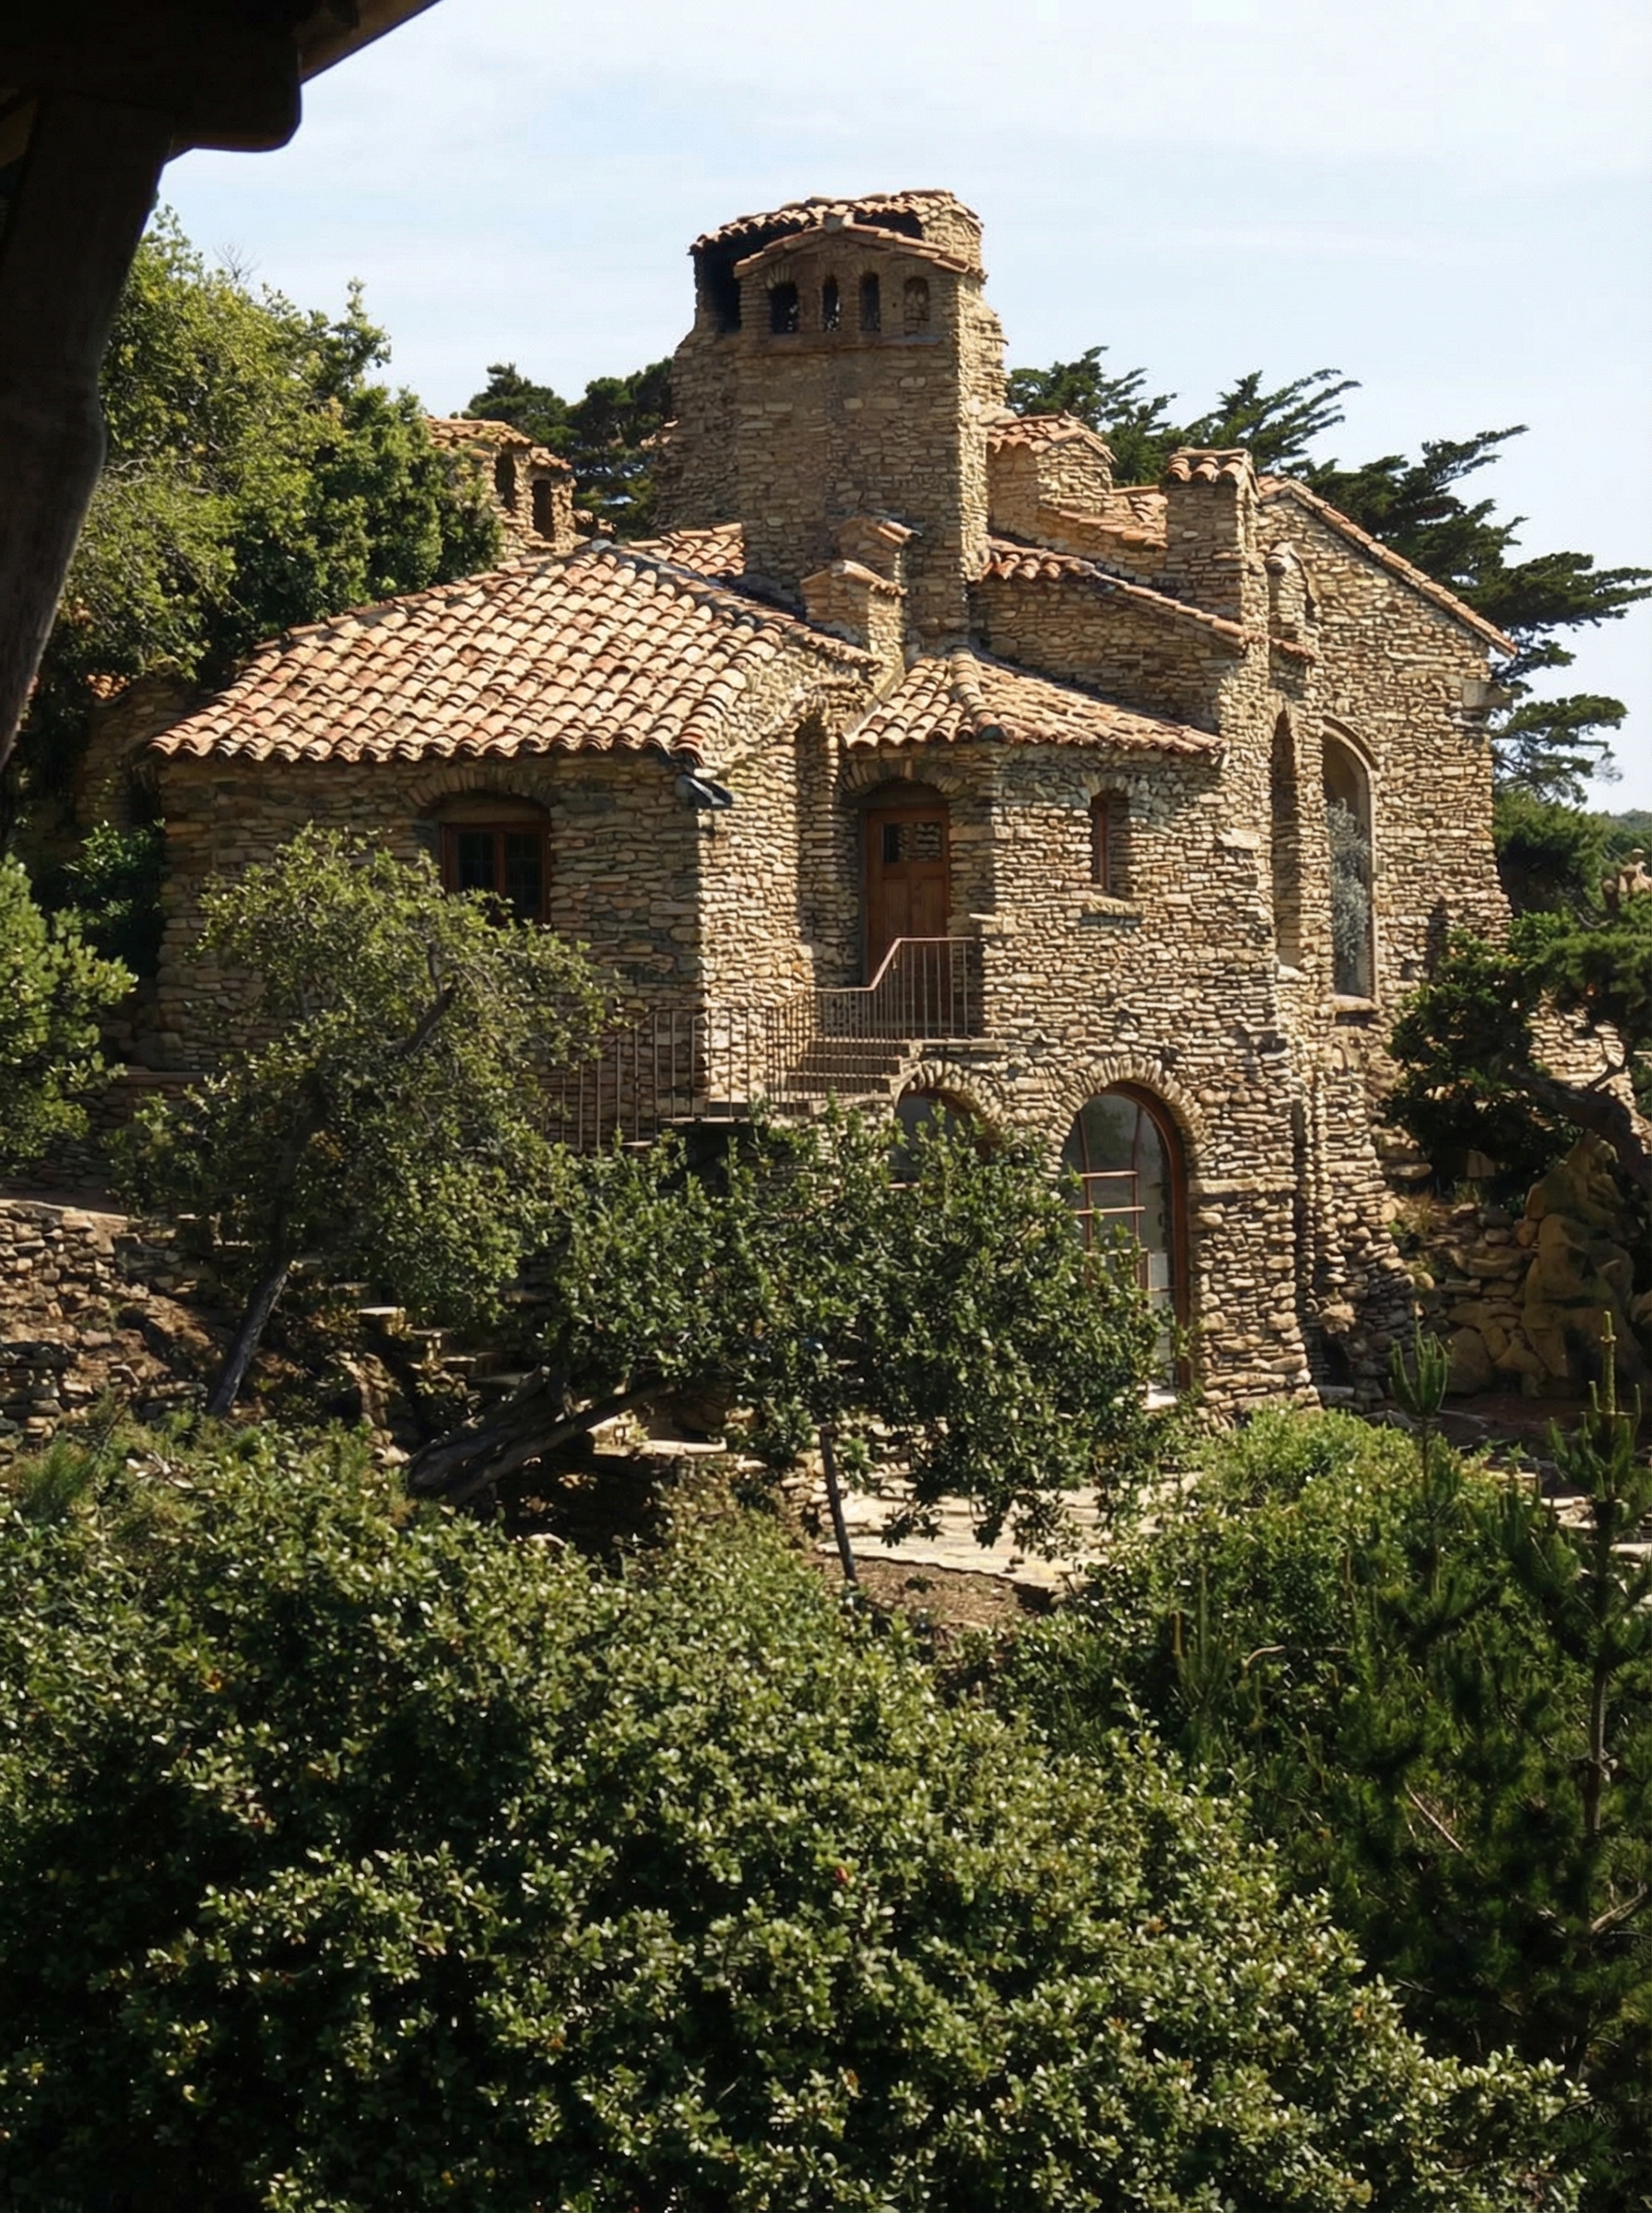
Seaward is the terminus of the whole argument this essay is tracing. At Long Beach the brothers put a garden between the house and the wild. At Berkeley they walled the wild out. At Ojai they admitted it. At Woodside they composed it at estate scale. At Carmel there is nothing left to interpose, nothing to wall, nothing to compose, and nothing to admit, because the site has stopped being a setting and become the structure. The granite of the wall is the granite of the cliff. The house does not sit on the ground or in front of it or above it. It continues it.
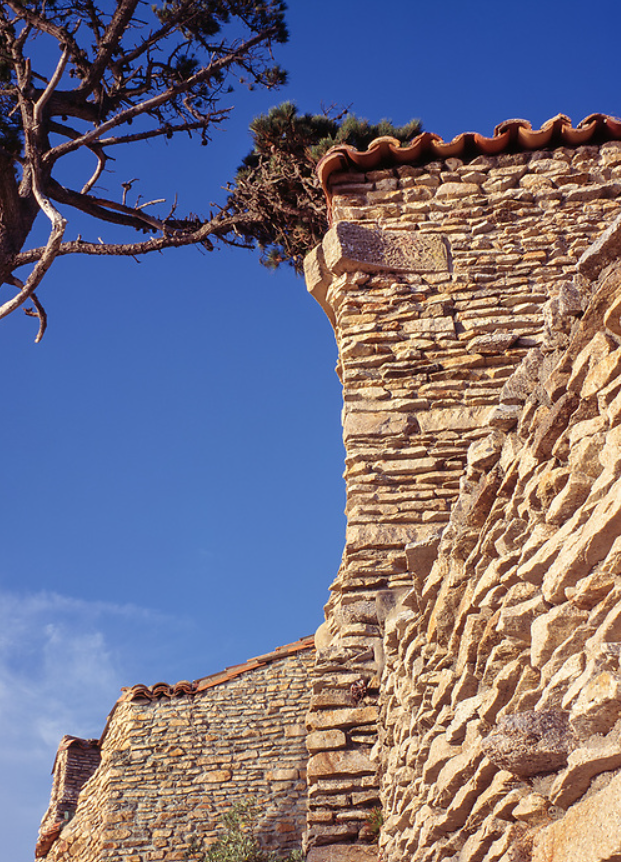
And yet it is the same architects. The masonry is honest in precisely the way the teak joinery was honest — each stone fitted to its own position, the assembly left legible, the material allowed to be exactly what it is. Seaward makes the bungalow’s argument in a different material, which is why it belongs in this lineage and not outside it. The house changed everything about how it meets the ground. It changed nothing about how it tells the truth.
What the Landscape Did to the Argument
Set the out-of-town houses in a row and a clean pattern appears. The Greene & Greene argument had two parts that we usually run together, and the journey out of Pasadena pulls them apart. One part is about construction: honor the material, express the structure, let the joint show. That part is invariant. It is identical in Long Beach teak and Berkeley brick and Ojai fieldstone and Carmel granite. It did not depend on Pasadena, and it did not change when Pasadena was left behind.
The other part is about siting: how the building meets the earth it stands on. That part was never fixed. In the Arroyo it could be answered by designing the garden, because the brothers controlled the ground. The further they got from the Arroyo, the less they controlled, and the more the site dictated terms — until at Carmel the site dictated the whole building. The Santa Barbara work fits the same story; the lone house the brothers built there, for the Asian-art dealer Nathan Bentz, answers its Riviera slope as a specific found condition rather than a composed one, and it is no accident that the client came to them through the Japanese sources that ran underneath all their work.
So the houses outside Pasadena are not exceptions to the brothers’ achievement. They are the experiment that proves what the achievement actually was. Take a Greene & Greene house off its made garden and set it on a beach, a corner, a barranca, a cliff, and the construction argument survives intact while the siting argument is rebuilt from scratch each time. The constant was never the wide eave or the teak or the Pasadena lot. The constant was the refusal to lie about how a thing is made.
The garden could be left behind. The honesty could not. That is the through-line that runs from the Arroyo to the edge of the continent, and the houses built beyond Pasadena are where you can finally see it bare.