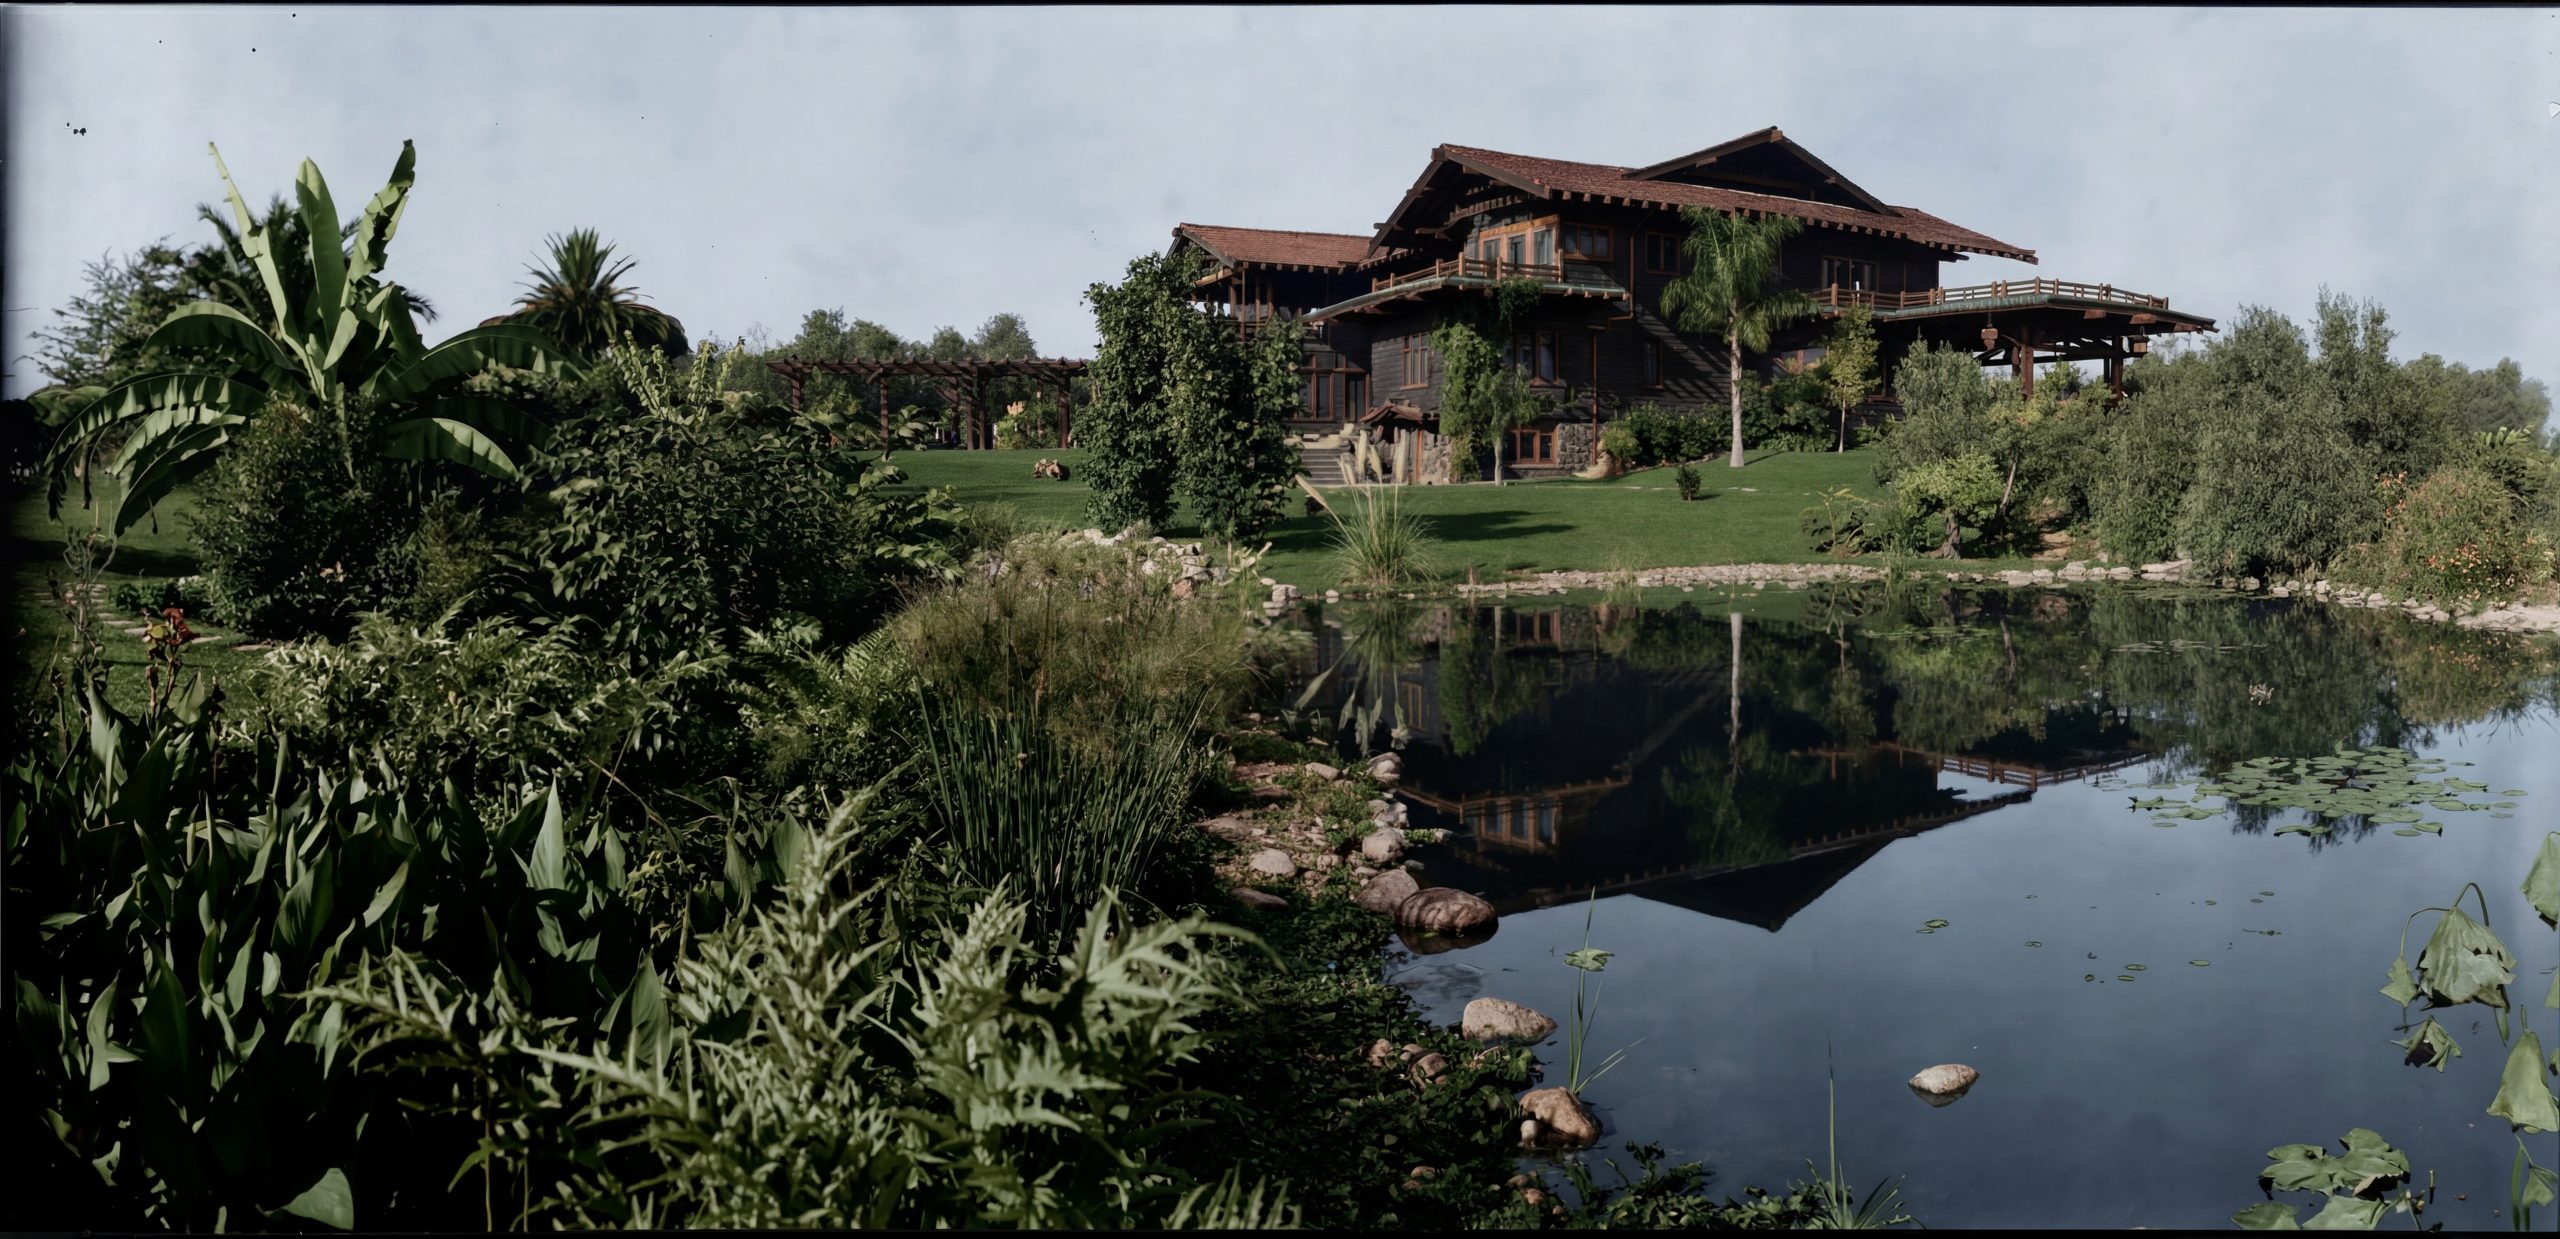
The first principle of Japanese landscape design is borrowed scenery — *shakkei*, the practice of incorporating distant mountains, neighboring trees, and unowned views into the composition of a garden, treating what cannot be possessed as part of what is being made. The garden does not stop at its boundary. It reaches outward into the world that lies beyond, claims that world as part of its visual program, and arranges its own elements in deliberate relationship to what the eye discovers in the distance.
It is a generous principle, and a humble one. It begins from the recognition that the most powerful elements of any landscape are usually the ones the gardener did not put there — the mountain on the horizon, the oak that grew before the house was built, the arroyo that has been cutting its bed for ten thousand years. The gardener’s task is not to compete with these elements but to compose with them, to draw the eye through them, to let the made garden serve as the foreground of a picture whose middle ground and background are the gift of the place itself.
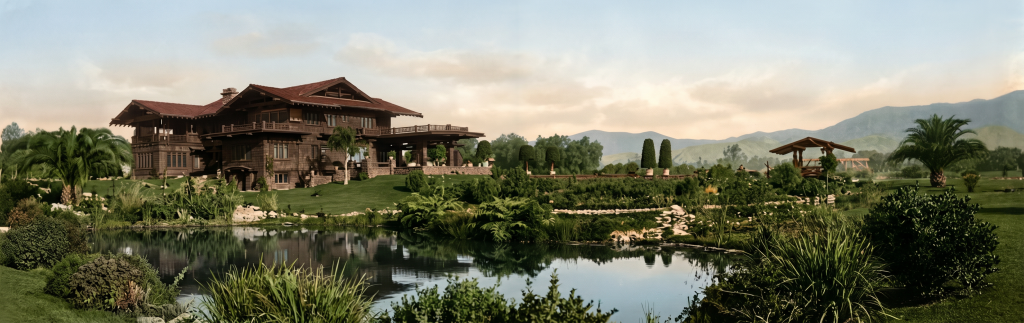
This is, almost exactly, what Charles and Henry Greene did at every site they worked. The major commissions of their mature decade — the Gamble House on Westmoreland Place, the Blacker House on Hillcrest Avenue, the Thorsen House in Berkeley — were sited on properties whose existing landscape features the brothers treated not as obstacles to be cleared or improved, but as the primary material of the architectural composition. The houses were designed to face the arroyos, frame the live oaks, capture the mountain views, and integrate the existing trees into the new pergolas and terraces with a precision that made the boundary between what had been and what was being made deliberately ambiguous.
What Charles Greene saw
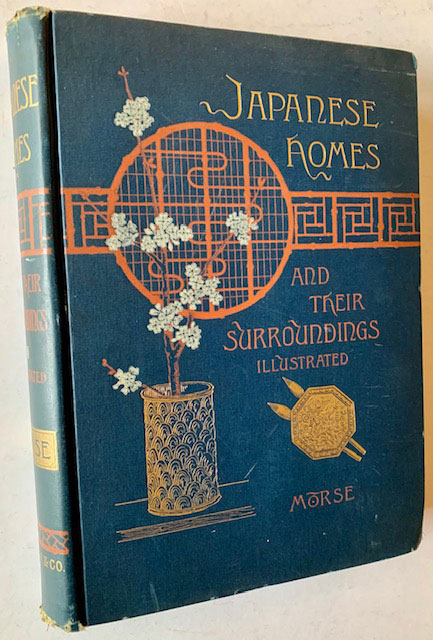
The Japanese landscape tradition reached Charles Greene through the same channels that brought him the rest of the Japanese influence on his work: the Ho-o-den pavilion at the 1893 Columbian Exposition, the architectural photographs and woodblock prints he collected through the 1890s, the books on Japanese gardens that became increasingly available to American readers in the years around the turn of the century. The most important of these was probably Josiah Conder’s *Landscape Gardening in Japan*, published in 1893 and widely read by architects of the Arts & Crafts generation. Conder had spent decades in Tokyo as the principal teacher of Western architecture at the Imperial College of Engineering; his book on Japanese gardens was the first comprehensive treatment in English and became, for a generation of American architects, the standard reference on the subject.
What Charles Greene took from these sources was not a vocabulary of garden elements — not the stone lanterns, the bamboo fences, the carp ponds, the moon bridges that would be appropriated by lesser American designers as quotations of Japanese style. He took the underlying principles. The integration of building and garden into a single composition. The use of the existing landscape as borrowed scenery. The careful choreography of approach, where the visitor’s experience of the garden unfolds in a sequence calibrated to slow the body down before it reaches the house. The treatment of the threshold between inside and outside as a region rather than a line — a graduated transition through porches, terraces, pergolas, and pathways that softened the boundary between architecture and ground.
These principles, abstracted from their specific Japanese applications, were available for translation into a different climate, a different material palette, and a different cultural context. The Greenes did not produce Japanese gardens in Pasadena. They produced California gardens whose deepest organizing principles were Japanese, in the same way they produced California houses whose deepest organizing principles were Japanese. The vocabulary was American. The grammar was elsewhere.
The site as starting point
The Gamble House is sited on the eastern edge of the Arroyo Seco, a dry creek bed that cuts through northwest Pasadena on its way to the Los Angeles River. The arroyo was, in 1908, a wild place by the standards of the surrounding city — a remnant of pre-development California, its slopes covered in coast live oak, sycamore, and toyon, its bed alternately dry and seasonally flooded depending on the rainfall of the year. The lot the Gambles purchased rose gently from the arroyo edge, with mature oaks scattered across the property and views westward across the arroyo toward the San Rafael Hills beyond.
The first decision Charles Greene made about the Gamble House was where to put it on the lot, and how to orient it. The decision was not architectural in any narrow sense; it was a landscape decision, made before any architectural drawing was begun. The house would be placed near the western edge of the lot, close to the arroyo. It would be oriented westward, so that the major rooms — the living room, the dining room, the sleeping porches above — would face the arroyo and the hills beyond. The approach drive would loop in from Westmoreland Place along the eastern edge of the property, allowing the visitor to experience the house in profile before arriving at the entry.
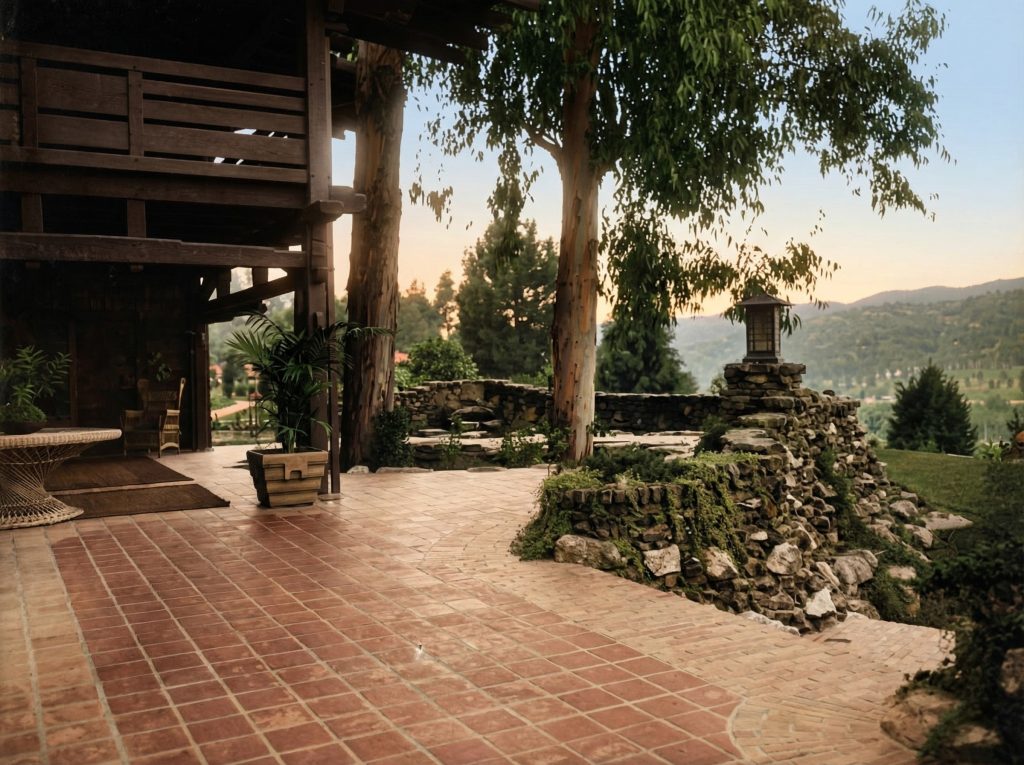
This siting governed everything that followed. The major elevations of the house — the long western façade with its stacked sleeping porches, the elaborate north and south facades with their broad eaves and projecting beam ends — were composed in deliberate relationship to the arroyo views they framed and the oaks they sheltered beneath. The terraces that wrapped the house at ground level extended its footprint into the landscape on every side. The pergolas at the porte-cochère and the eastern entry were not architectural ornaments; they were the first rooms of the garden, roofless and open to the California sky, occupying the threshold zone where building merged into ground.
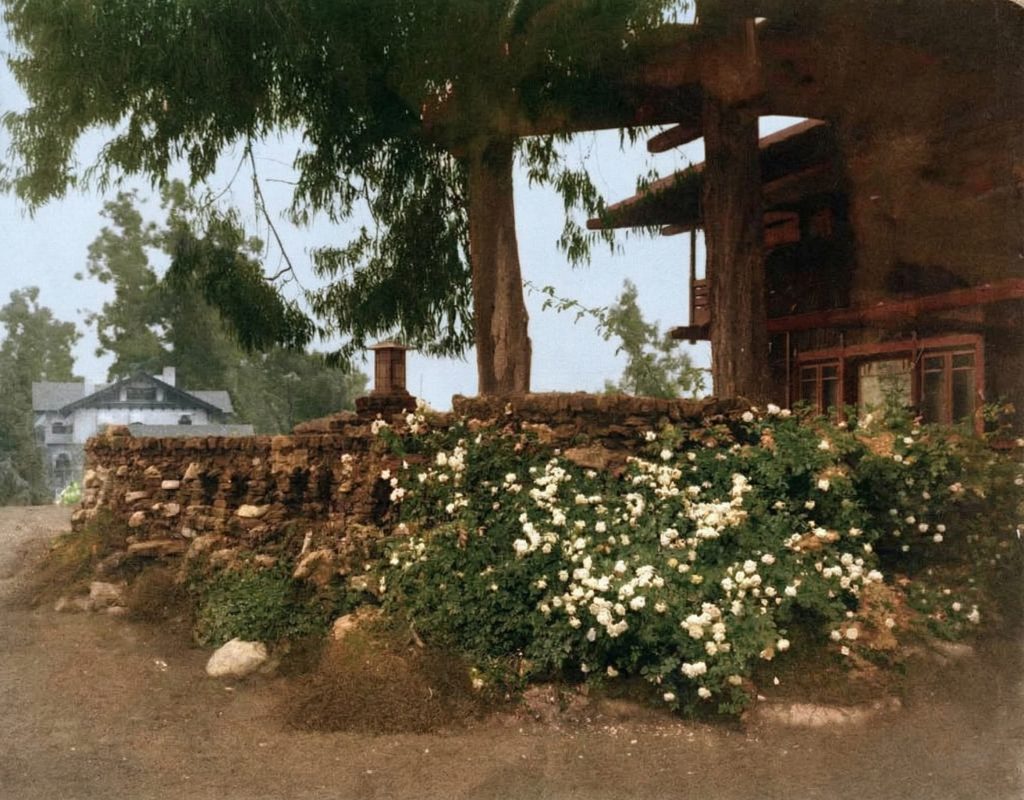
The mature eucalyptus on the property were preserved and incorporated. Where the western terrace met the line of the existing trees, the columns of the sleeping porches were placed in a deliberate dance with the trunks of the eucalyptus, neither displacing the trees nor pretending they were not there. The result is a structure that reads as having grown around its trees rather than been imposed upon them — the relationship between the new and the existing made the central visual fact of the composition.
The threshold as region
In a conventional Western architectural tradition, the boundary between inside and outside is a sharp line. The wall of the house is the line; the front door is the gate through it; on one side is interior, on the other side is exterior, and the two are categorically different kinds of space. The garden serves the house from outside; the house excludes the garden from inside. The boundary is made as clean and as definite as the construction can manage.
The Japanese tradition treats this boundary differently. The threshold between architecture and garden is not a line but a region — a graduated zone of intermediate spaces that belong neither fully to the building nor fully to the ground, occupying instead a third category of partly-sheltered, partly-open territory through which the visitor passes on the way from one to the other. The veranda. The shoji-screened room that opens entirely to the garden. The covered walk that connects two pavilions across an outdoor space. The stepping-stone path that makes the visitor’s feet acknowledge the ground while moving them toward the house. All of these are threshold elements, and they exist precisely to slow the transition, to make the move from outside to inside an experience that takes time and that registers in the body as a sequence rather than a step.
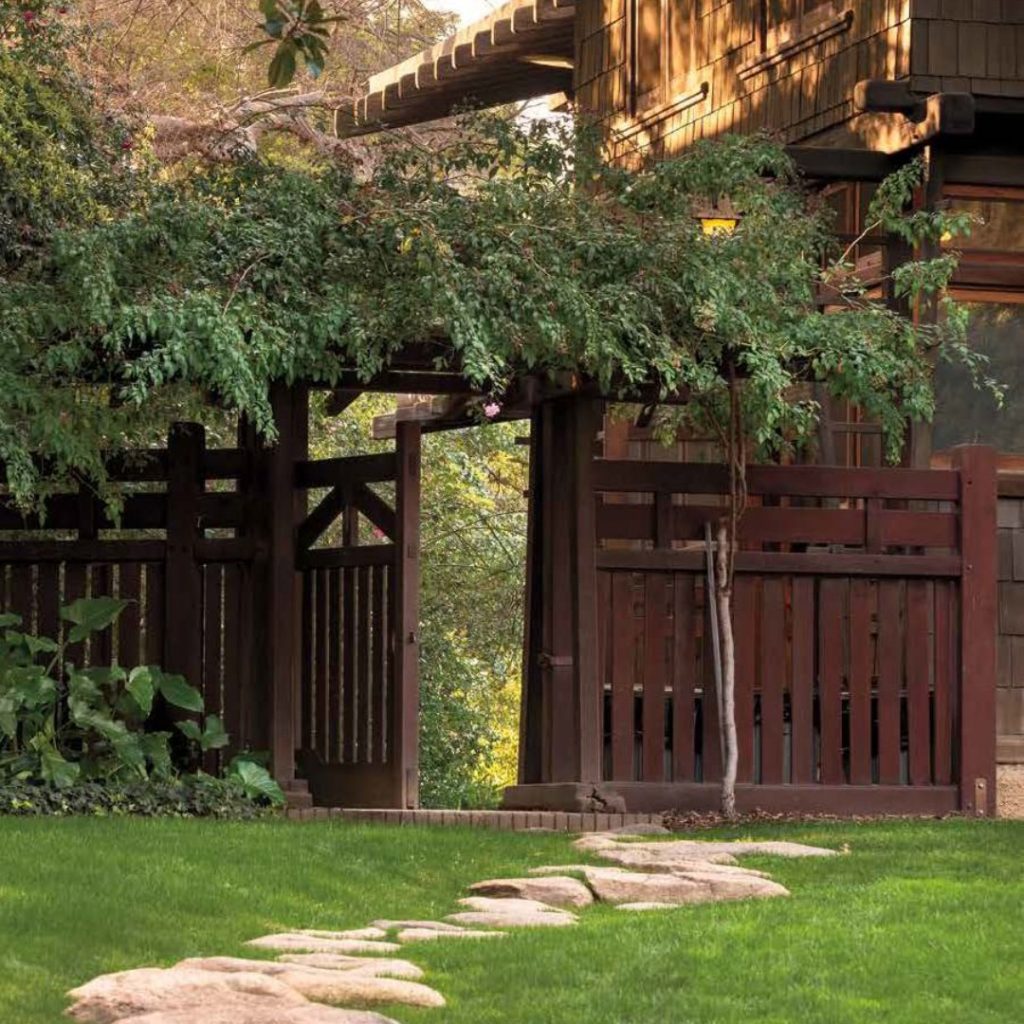
Greene & Greene applied this principle with sustained intelligence at every major commission. The pergolas at the Gamble House are threshold spaces in this exact sense — covered above by their open beam structure, paved below with brick set into the ground, walled on one side by the house and on the other by the open garden, occupying a category of space that the conventional Western vocabulary has trouble naming. The terraces at the Blacker House operate similarly. The covered porte-cochère at the Thorsen House. The deep eaves that shelter the porches at every commission, producing zones of shaded outdoor room that extend the house’s habitable footprint well beyond its enclosed walls.
This blurring of the threshold was philosophical as much as practical. It said something about how the Greenes understood the relationship between building and ground — that they were not opposed categories, that the house was a continuation of the landscape rather than an intrusion into it, that the inhabitants of the house were always in some sense inhabitants of the garden as well. The California climate made this philosophy practical. The Japanese tradition made it conceivable.
The path and the approach
Japanese garden design pays sustained attention to the experience of moving through a garden — the sequence of views, the pace of the path, the moments of compression and release that organize the visitor’s encounter with the space. A Japanese stroll garden is not designed to be seen from a single fixed viewpoint; it is designed to be walked through, with each turn of the path revealing a new composition, each bridge or stepping stone marking a change in attention, each pavilion offering a place to pause and absorb a particular view before moving on.
The Gamble House approach is a Japanese stroll garden translated into the language of the suburban American driveway. The approach begins at Westmoreland Place — itself a private, curving drive rather than a public street, calibrated to slow the visitor’s pace before they enter the property at all. The drive turns onto the Gamble lot through a stone-pillared gate, curves through the existing oaks, and arrives at the porte-cochère on the south side of the house rather than at a frontal entry. The visitor steps out under the pergola, passes through the shaded zone of the threshold, climbs the brick steps to the front terrace, crosses the terrace toward the front door, and only then encounters the door itself — by which time the body has been walking for perhaps two minutes through a sequence of carefully composed views, each one preparing the visitor for the next.
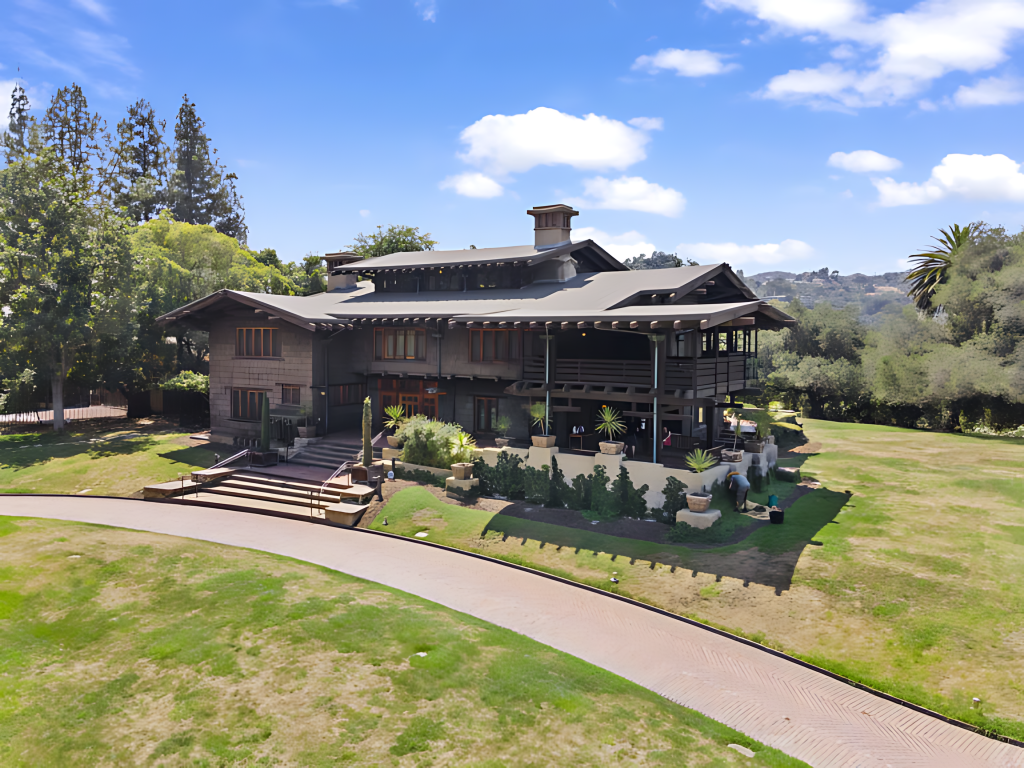
This is not the architectural sequence of a Beaux-Arts mansion, where a frontal axis aligns the visitor with a grand entry from the moment of arrival. It is the architectural sequence of a Japanese temple compound, where the visitor’s path winds, turns, pauses, and reveals — where the destination is delayed precisely so that the journey can do its work. Charles Greene understood that arrival is part of architecture. The garden was the instrument by which the arrival was choreographed.
The materials of the ground
The garden materials Greene & Greene used at their major commissions were drawn from a palette that married California sources to Japanese sensibility. Clinker brick — the over-fired, irregular brick that conventional builders rejected — paved the terraces and lined the retaining walls in a way that recalled the use of weathered stone in Japanese gardens, the surface variations of the material treated as virtues rather than flaws. Arroyo stone, gathered from the very creek bed the houses faced, was used for the foundations of pergola columns, for low retaining walls, for the rough piers that supported the porte-cochères. The stones were not dressed or shaped; they were used as they had been left by water, their irregular forms accepted as the source of their beauty.
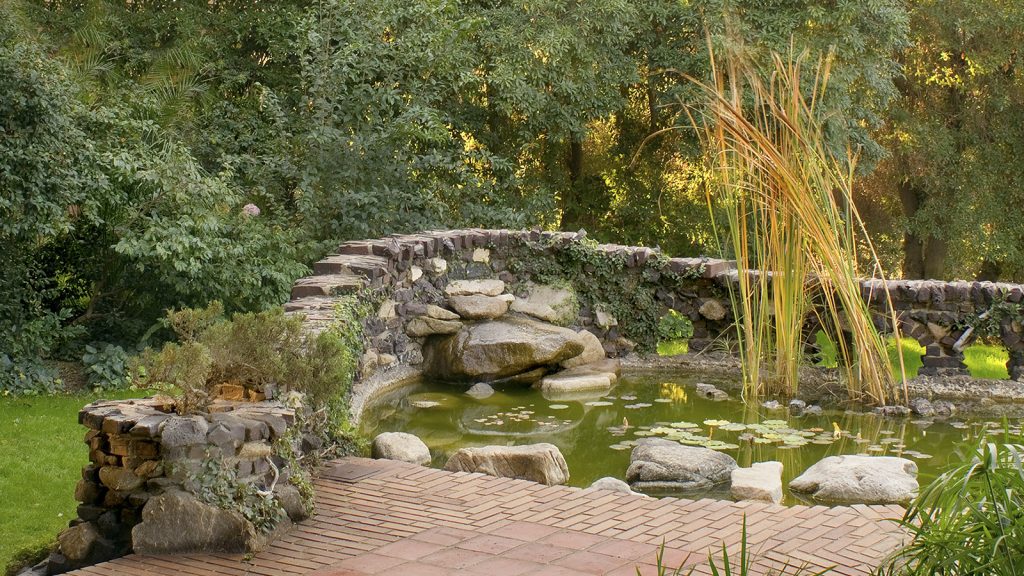
This approach to material — accepting what the place produced rather than importing more refined alternatives — was Japanese in its philosophical orientation, even when the specific stones and bricks involved were thoroughly local. The Japanese tradition had long understood that a garden made of materials drawn from its own ground would feel rooted in a way that a garden made of imported materials never quite could. The Greenes applied this understanding with a sustained intelligence that produced terraces and walls that look, even today, more than a century later, as though they had risen from the arroyo rather than been delivered from a quarry.
Plants were treated similarly. The mature oaks were preserved. The plantings the Greenes specified for new garden areas tended toward the regional rather than the exotic — California natives where possible, drought-tolerant Mediterranean species where natives were unavailable, deciduous trees where seasonal change was wanted, evergreen structure where year-round form was needed. The gardens that surrounded the major commissions did not look like Japanese gardens. They looked like Pasadena gardens, made with care, organized by principles whose origins lay elsewhere.
The view from inside
The deepest expression of the borrowed-scenery principle in Greene & Greene work is found inside the houses, looking out. The major rooms are oriented and proportioned to specific views — and the views themselves were carefully composed by the placement of the house, the framing of the windows, the disposition of the eaves, and the choreography of the foreground plantings.
Stand in the Gamble House living room and look west through the bank of windows that occupies most of the western wall. What you see is not random. The window mullions divide the view into compositional fields. The depth of the eaves above shades the upper part of the view, eliminating the bright sky that would otherwise compete with the middle ground. The terrace below, with its potted plantings and brick paving, provides a finished foreground against which the middle ground of mature oaks and the background of the San Rafael Hills compose themselves into a layered landscape painting. The view is, in the most literal sense, framed — and the framing is architectural.
This is *shakkei* operating at the scale of the domestic interior. The mountains and trees beyond the property line are part of the room’s visual program, drawn into the composition by the deliberate framing of the architecture. The room does not stop at the wall. It reaches outward through the glass, claims the arroyo and the hills as part of its own visual content, and arranges its interior elements — the proportions of the furniture, the height of the wainscot, the placement of the fireplace — in deliberate relationship to what the eye discovers through the window.
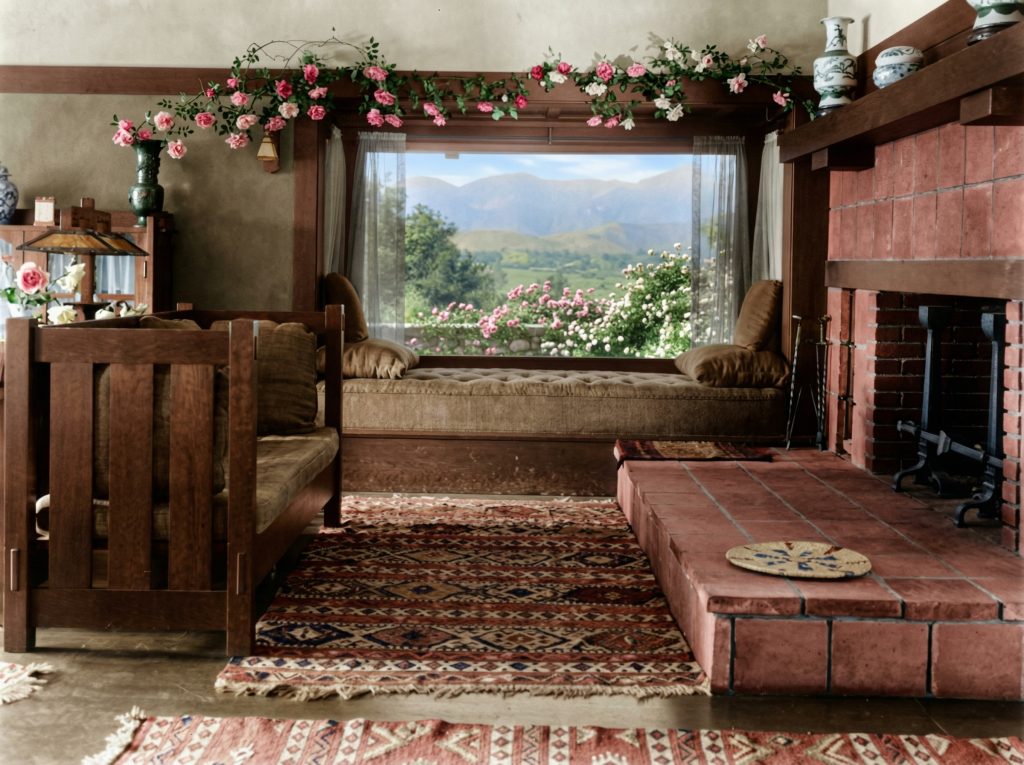
Most of the major rooms in the major commissions operate in this way. The Blacker House dining room, with its broad windows opening onto the gardens. The Thorsen House living room, with its views across the Berkeley hills. The bedroom sleeping porches, oriented to specific arroyos and specific groves of trees. None of these views was accidental. Each was the product of decisions made at the siting stage and reinforced through every subsequent stage of the design. The view, in a Greene & Greene house, is part of the architecture — not a happy consequence of where the windows happened to be placed, but a primary material of the composition, treated with the same care and deliberation as the teak paneling and the art glass.
The garden, continuing
What survives of the original Greene & Greene landscapes is uneven. The Gamble House garden has been preserved with substantial fidelity, its mature plantings tended and renewed by stewards who understand the philosophical significance of the original plant choices. The Blacker House gardens were largely lost during the long mid-century period when the house and grounds were divided and partially neglected, though restoration efforts since the 1990s have recovered significant elements of the original landscape design. Other commissions have had more variable fates, with some retaining their original site relationships and others losing them to subsequent development on adjacent properties.
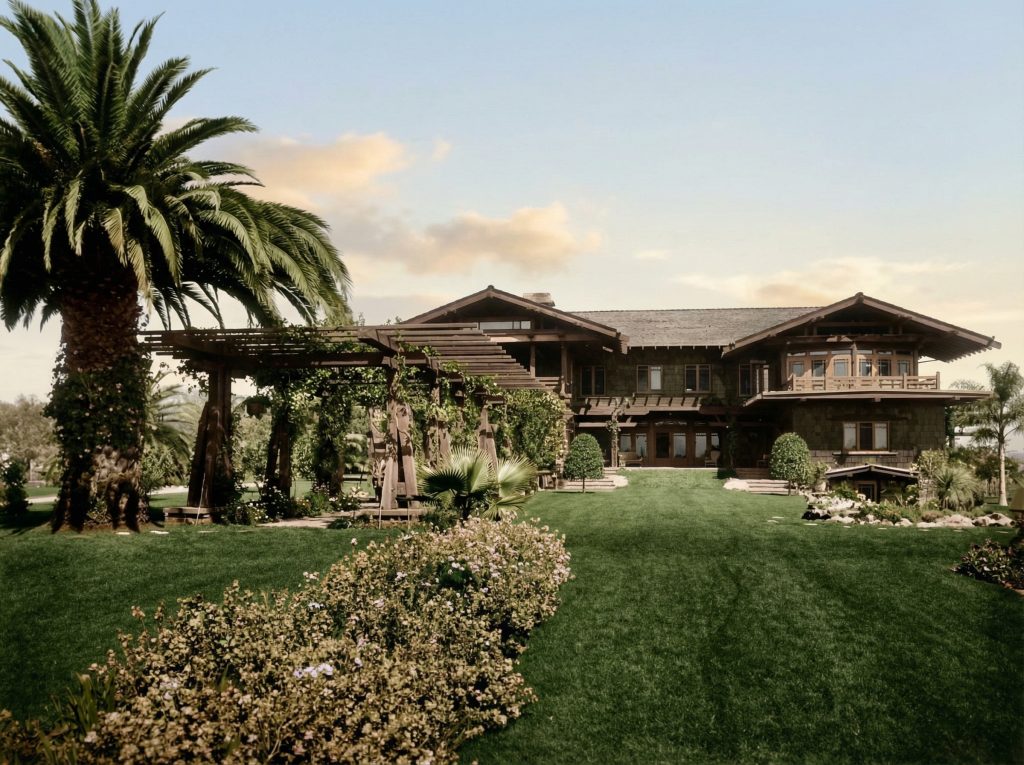
The trees in particular have aged in ways the Greenes could not have planned for. The live oaks that were mature in 1908 are now ancient, some of them lost to disease or weather over the intervening century. The new plantings have grown into the major elements they were specified to become — the climbing wisteria that shades the Gamble House porte-cochère pergola has wrapped its trunk around the original column to a degree the brothers themselves never saw. The gardens have become, in a sense, the gardens the Greenes designed for time rather than for the moment of completion. The houses were always meant to age into their landscapes. They have done so, and the landscapes have aged into them.
The deepest lesson of the Greene & Greene gardens, however, is not about specific plants or specific stones. It is about the philosophical orientation that produced them: the idea that a building belongs to its ground, that the existing features of a site are the primary materials of its design, that the threshold between architecture and landscape is a region rather than a line, and that the most powerful elements of any composition are usually the ones the designer did not make. These principles came from Japan, but they did not stay Japanese. They became Californian — became, in the hands of two brothers practicing in Pasadena at the turn of the twentieth century, the foundation of an American landscape sensibility that has continued to influence regional design for more than a century.
Walk the grounds of the Gamble House at any season and the principle will declare itself. The house faces the arroyo because the arroyo was already there. The pergola wraps around the trees because the trees were already there. The view from the living room window includes the San Rafael Hills because the hills were already there. The garden, in its deepest sense, was already there. The brothers’ work was to recognize it, frame it, and build a house that would let it be seen.
Walk the landscapes that shaped the houses: the Gamble House, the Blacker House, and the Thorsen House.