In the autumn of 1904, before the names Gamble and Blacker and Thorsen meant anything in the architectural record, Adelaide M. Tichenor of Long Beach commissioned a house from a small Pasadena partnership that had been building steadily for ten years and had not yet produced its great work. The architects were Charles Sumner Greene and Henry Mather Greene. The site was a narrow strip of land at 852 East Ocean Boulevard, looking directly out across the Pacific. The client was no ordinary residential commission. Mrs. Tichenor was one of California’s most prominent cultural leaders, founder of the Ebell Club, a philanthropist whose social reform work and patronage of the arts placed her at the center of Southern California’s cultural life. What the brothers built for her, between 1904 and 1905, was something that had not previously existed in American domestic architecture, and that almost no other architect of the period could have produced.
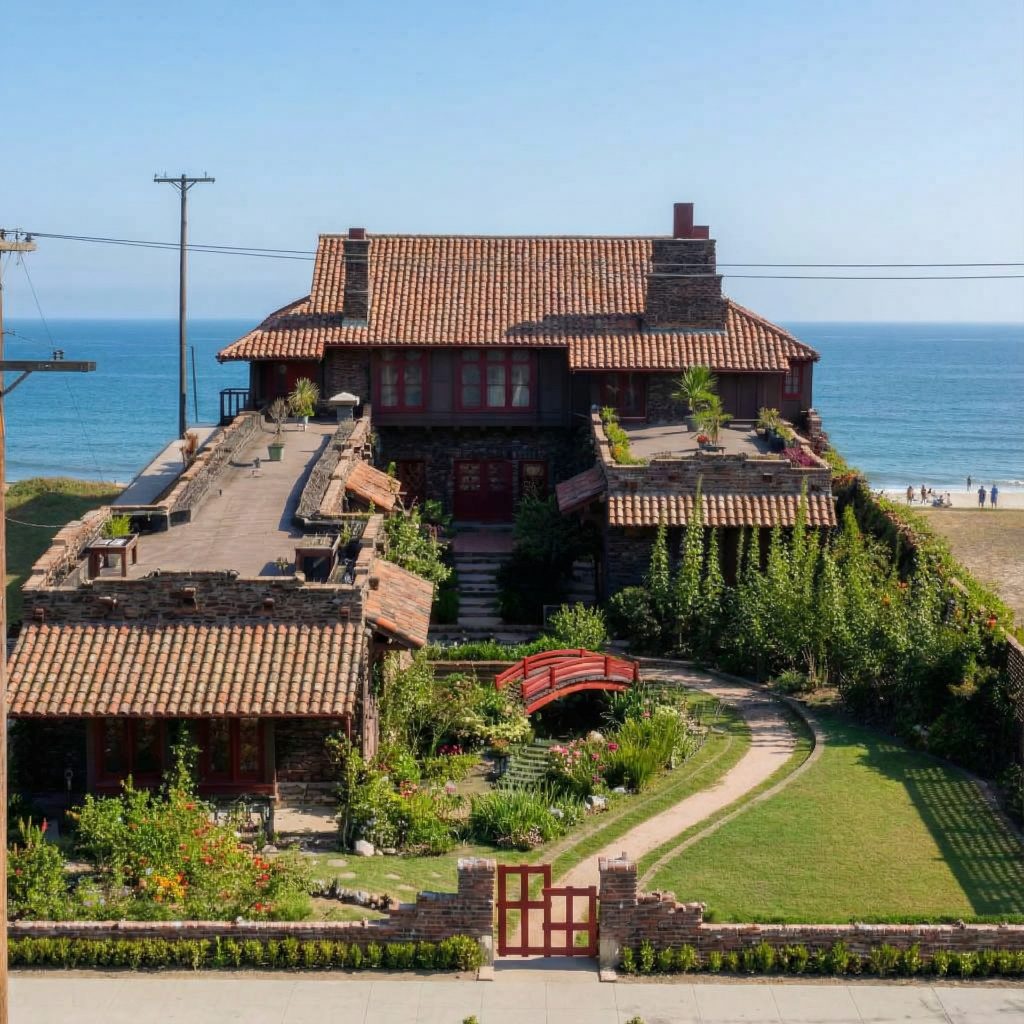
This was the brothers’ first major oceanfront commission. It was their first significant work outside of Pasadena. It was the project on which their incorporation of Japanese architectural principles broke through, in a sustained and structurally serious way, into a built work of the first rank. And it was the house that taught them how to design for the California coast — for the salt air and the shifting light and the horizontal pull of the ocean itself.
The Site, the Sea, the Decision
A house on Ocean Boulevard in 1904 was a different proposition than it would become a generation later. Long Beach was still a young community, growing rapidly into a cultural and economic center, but the Pacific edge of Southern California had not yet been settled by the kind of commissioned architecture that the Newport coast had received fifty years before. There was no established vocabulary for an oceanfront residence in this part of the world. The Greene brothers were not retrofitting a known type. They were inventing one.
The site itself was demanding. The lot was narrow. The wind off the Pacific was constant and saline. The view to the west was the great horizontal of the open ocean. The orientation of the house, the materials of its envelope, the height and pitch of its roofs, the openings of its windows — all of these had to be calibrated to the specific environmental demands of a coastal site, and all of them had to honor what was, at every hour of the day, the most powerful visual fact of the property: the sea.
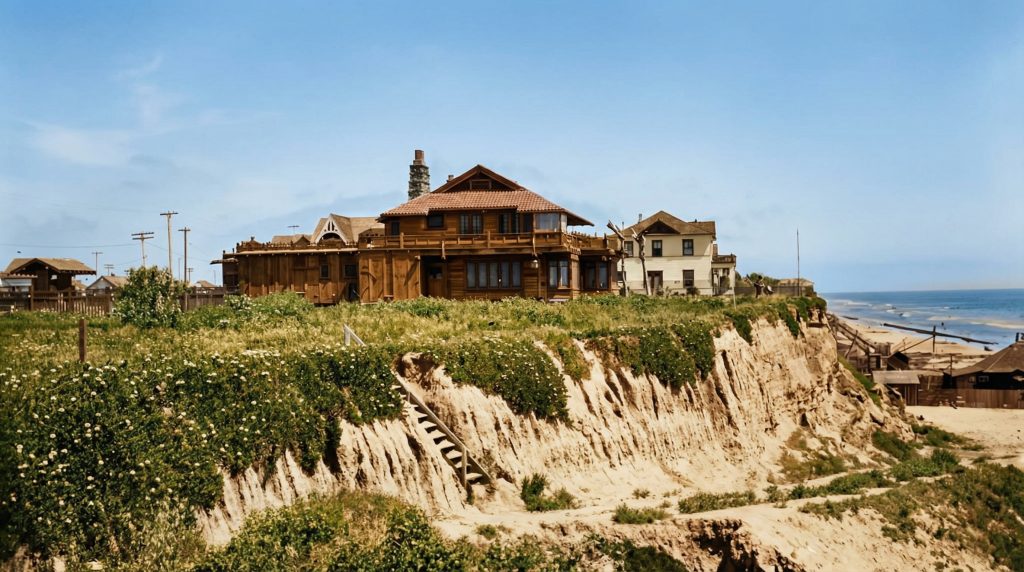
The brothers responded with what is, in retrospect, the only correct response. They emphasized horizontal lines. They lowered the roof pitches. They oriented the principal interior spaces toward the ocean and arranged the cross-ventilation so that the sea breeze passed through the house as a designed element of its inhabitation. They selected exterior materials for weather resistance and graceful aging in salt air. They allowed the house to defer to the horizon rather than compete with it.
This was a major architectural decision, and it became a foundational principle. The Tichenor House is the moment Charles and Henry Greene committed themselves, in built form, to the proposition that architecture in California should respond to the specific geographic conditions of its site. The mature works that followed — the inland Pasadena commissions arrayed against the San Gabriel mountains, the canyon-side properties, the Berkeley work, the Pratt House at Ojai — would all extend this principle. The proposition was first made on Ocean Boulevard.
The Japanese Inflection
What is most architecturally striking about the Tichenor House, and what most clearly marks it as a Greene & Greene work rather than a competent shingled coastal residence of the period, is the depth of its engagement with Japanese architectural precedent.
The early years of the twentieth century were a period of rising American interest in Japanese art and architecture. The Japanese Pavilion at the 1893 World’s Columbian Exposition had introduced a generation of American architects to the post-and-beam vocabulary of Japanese domestic building, and by 1904 a growing number of California designers were beginning to absorb its lessons. But absorption is a wide spectrum. Many turn-of-the-century American houses with claimed Japanese influence are, in fact, Western shingled cottages with applied torii motifs and Japanese garden ornaments. The influence is decorative. The architecture remains conventional.
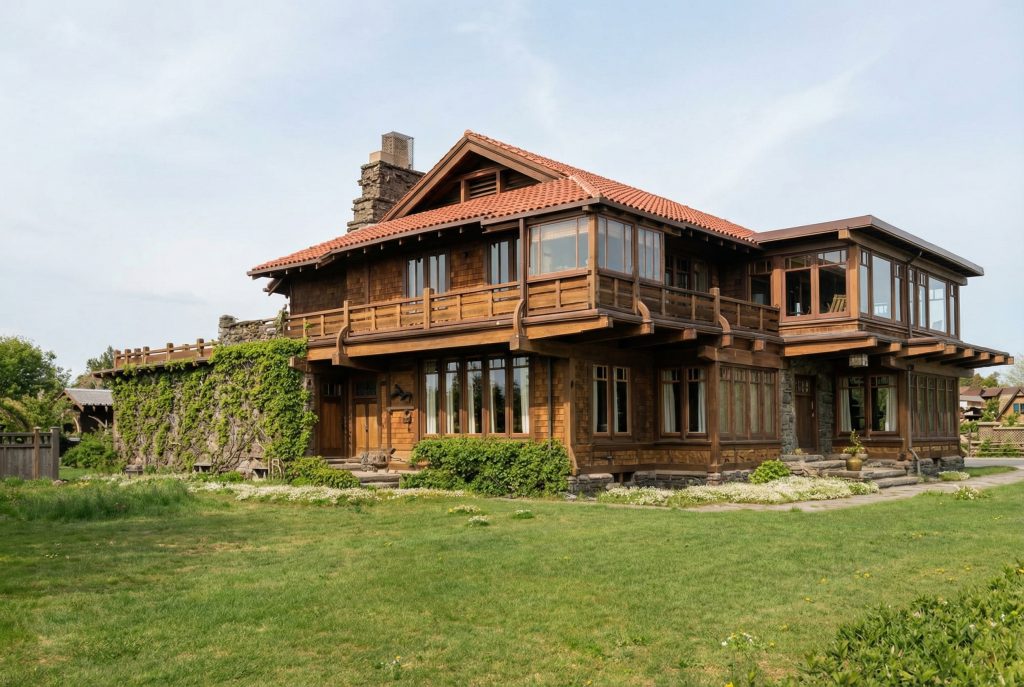
The Tichenor House is different. The Japanese vocabulary at Ocean Boulevard is structural, not decorative. The hipped-gable rooflines are not borrowed for their silhouette but for their capacity to manage the relationship between roof, eave, and exterior wall. The post-and-rail construction details — visible on the porches, in the railings, at the structural transitions — derive from a clear understanding of how Japanese builders compose a building from articulated structural members rather than from continuous planar surfaces. The spatial organization of the interior, with its flowing relationships between rooms and its careful attention to the threshold between inside and outside, is Japanese in its underlying logic, not merely in its surface treatment.
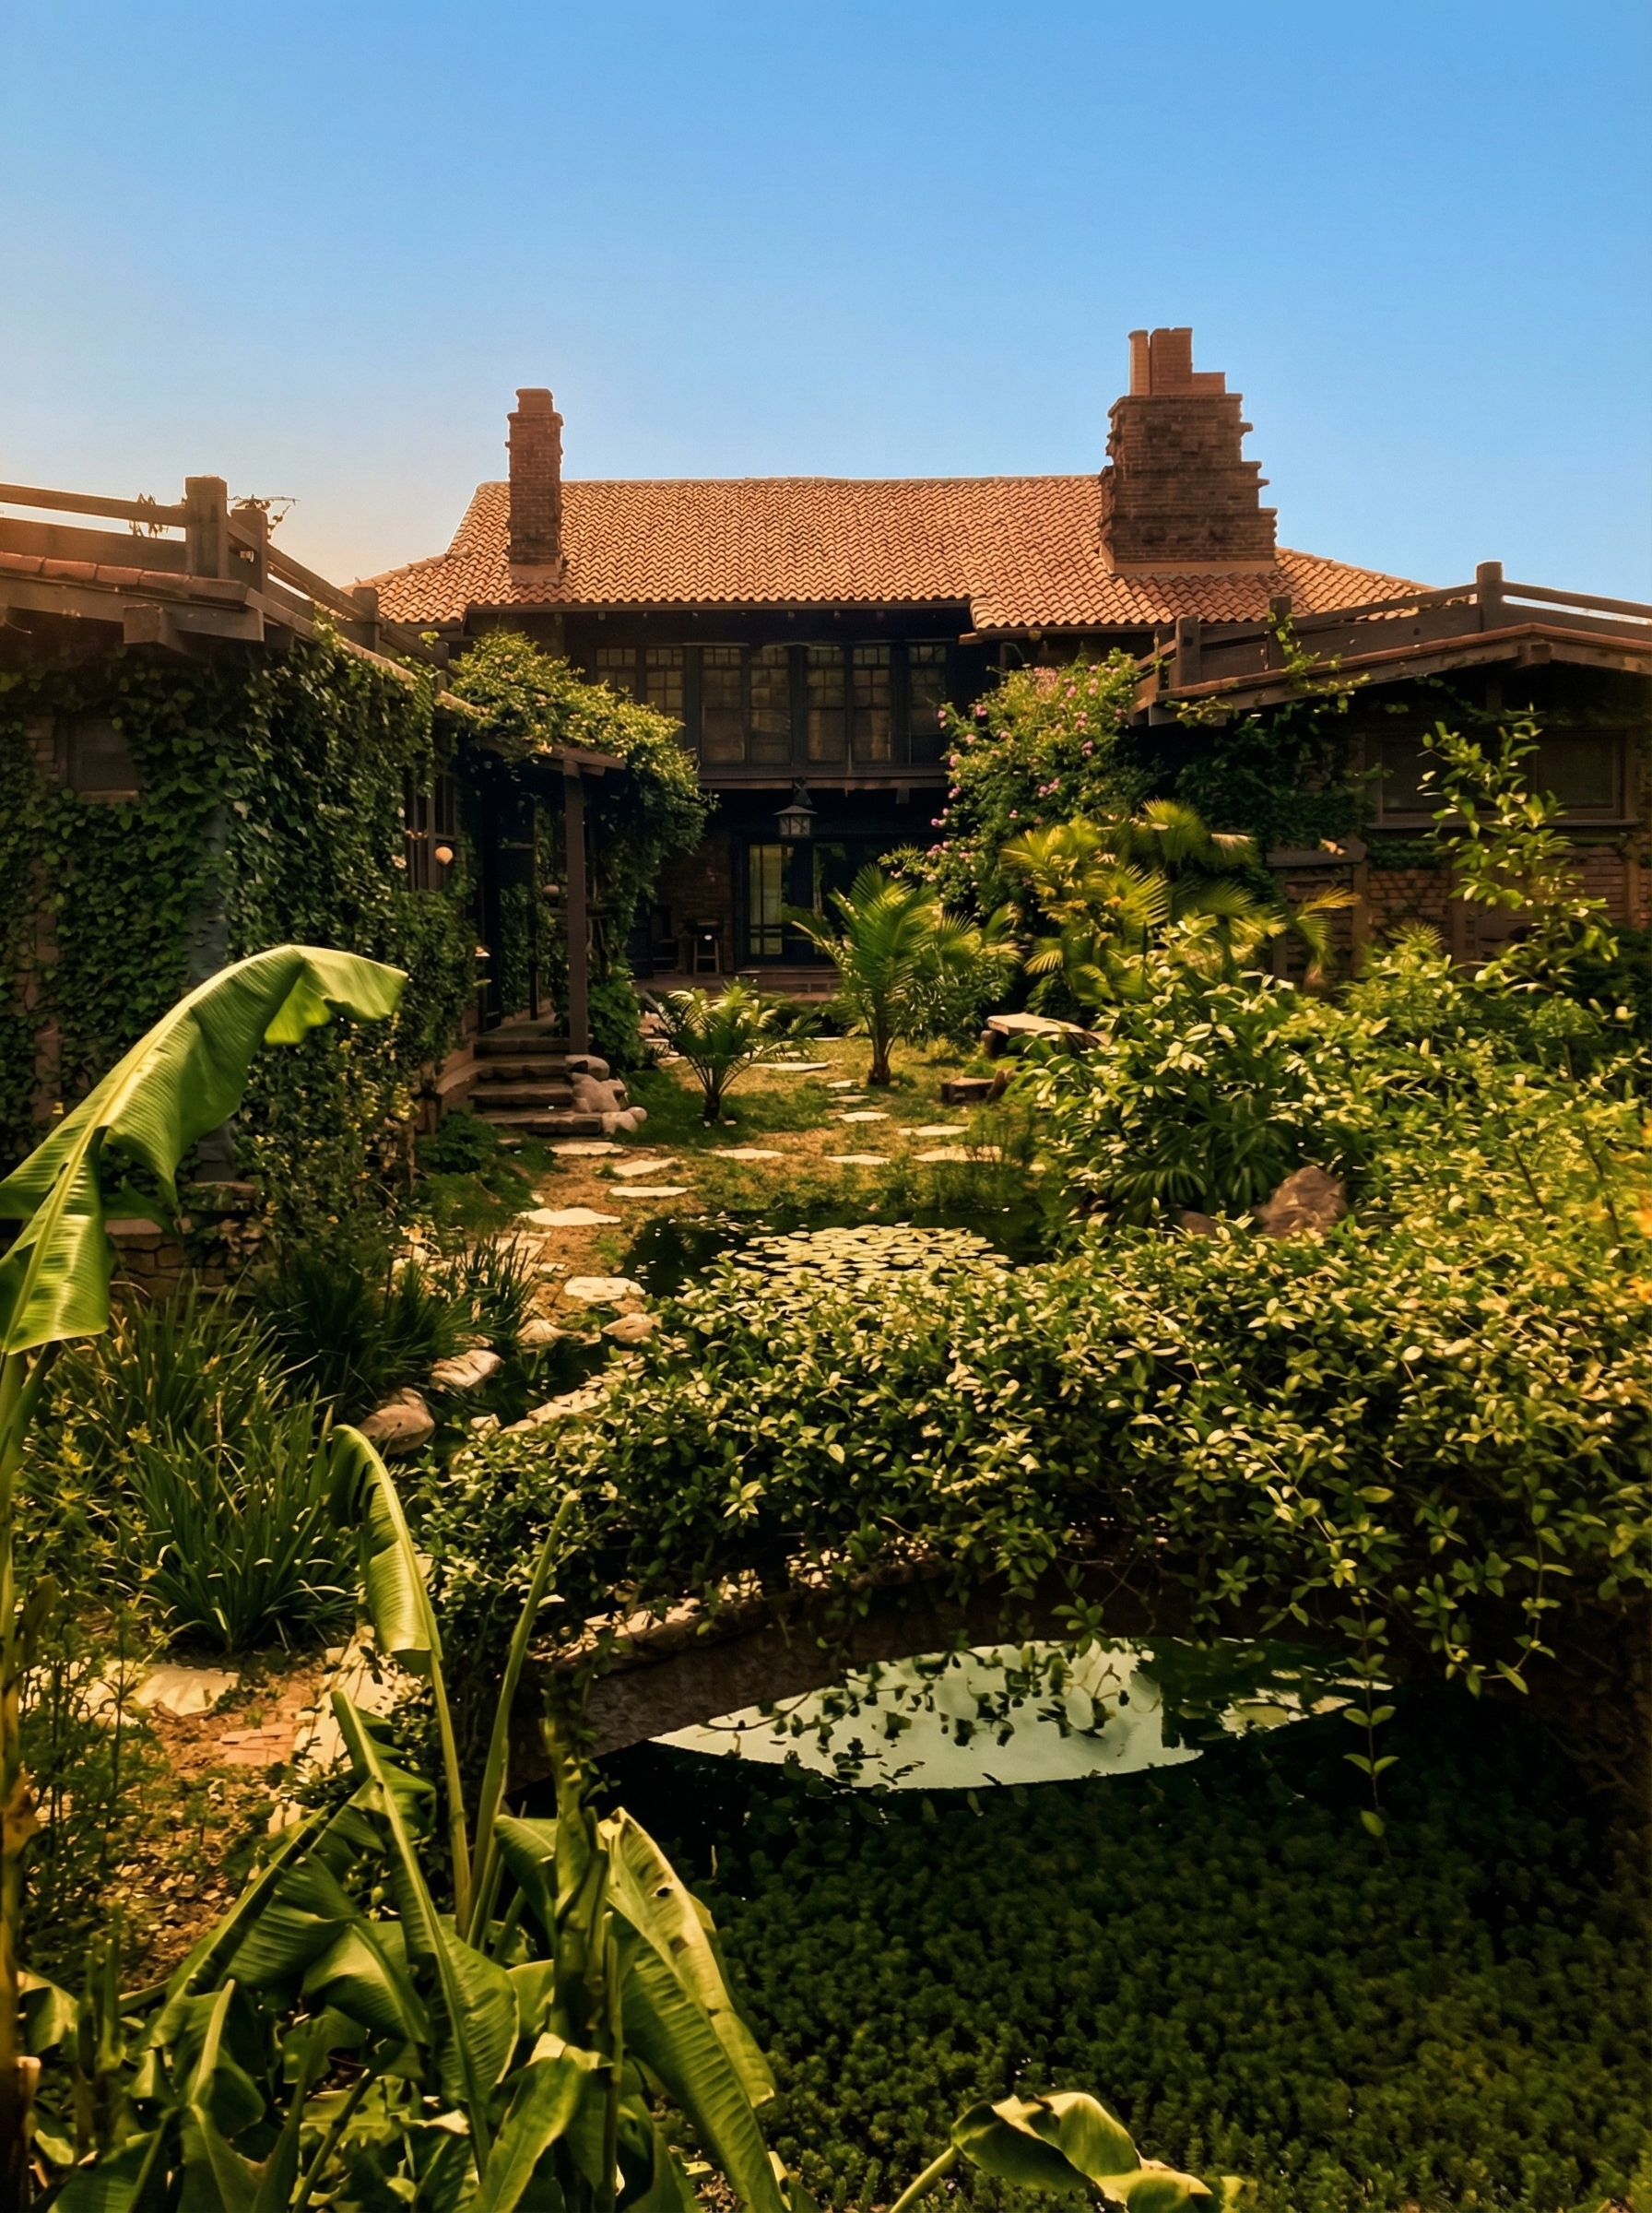
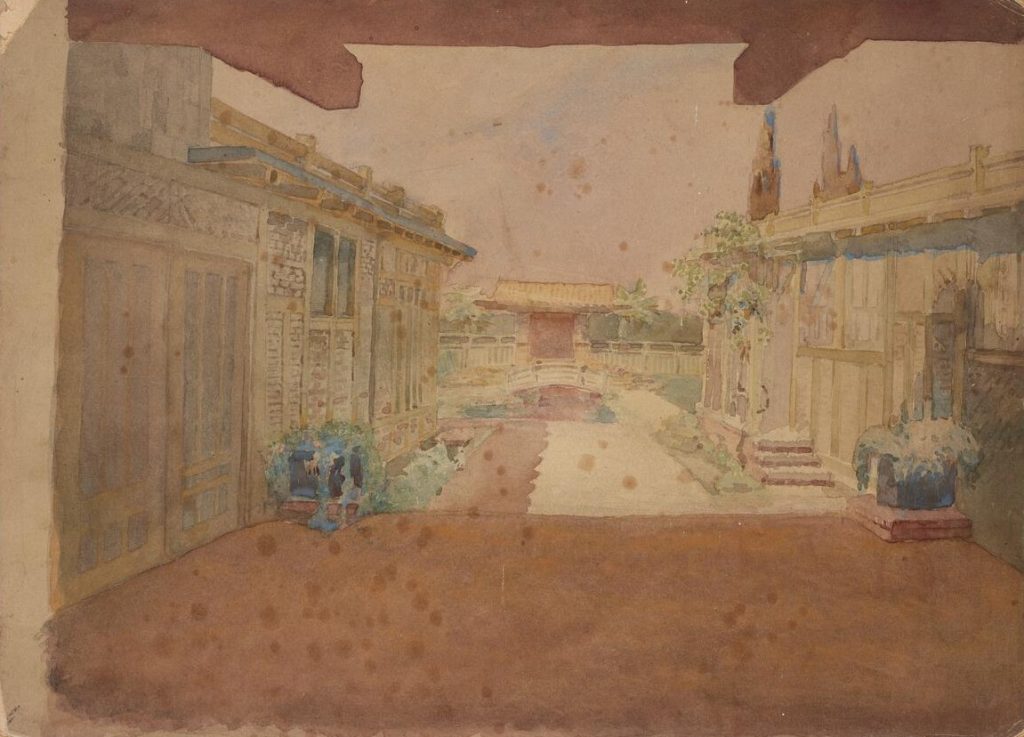
Charles Greene’s surviving watercolor renderings of the Tichenor courtyard and exterior, now held in the Huntington’s Greene & Greene archive at USC, show the depth of his engagement. These are not sketches of an architect borrowing exotic motifs. They are studies by an architect thinking through, in fundamental terms, how Japanese precedent might inform the design of an American house. The courtyard study in particular reads as an exercise in Japanese spatial composition — the relationship of garden to threshold, of pond to torii, of plant material to architectural frame — translated into the specific climate and conditions of coastal California.
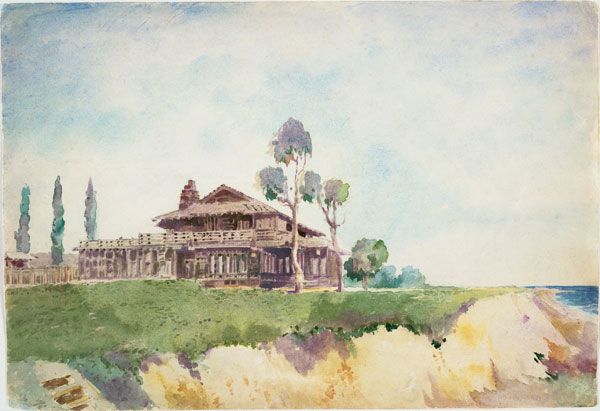
This was the inflection that the Pasadena masterworks would inherit and amplify. The hipped-gable rooflines of the Gamble House (1908) and the Blacker House (1907) are continuous with the rooflines first attempted at Tichenor. The post-and-rail vocabulary of the masterwork porches, sleeping porches, and pergolas first appears in built form on Ocean Boulevard. The integration of the interior with the exterior, the threshold conditions, the indoor-outdoor flow — all of this is rehearsed at Tichenor in 1904 before it is consolidated at Pasadena three and four years later.
The Client and the Cultural Brief
Adelaide Tichenor herself deserves more attention than she is usually given in the architectural literature. She was not simply a wealthy patron commissioning a fashionable residence. She was a serious cultural figure: founder of the Ebell Club of Long Beach, one of the most important women’s cultural organizations in California; a philanthropist whose work on education and social reform reflected the progressive ideals of the broader Arts and Crafts movement; a leader whose position in national women’s organizations brought attention to her commissions from across the country.
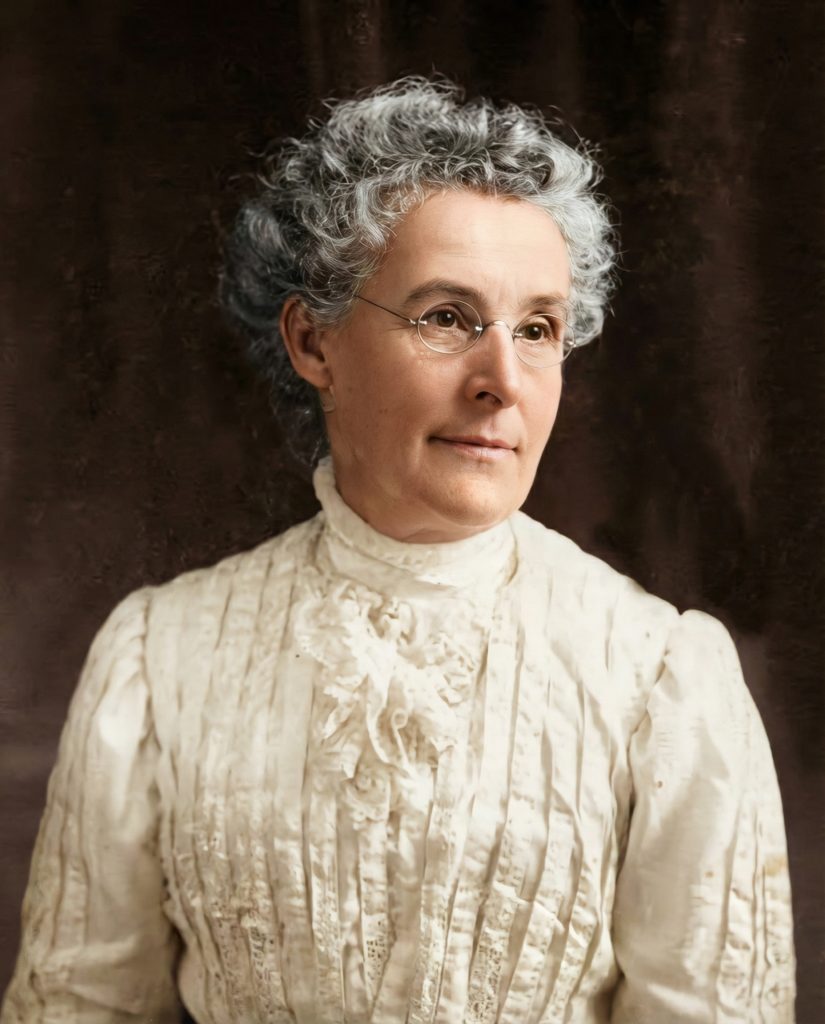
The brief she gave the Greenes reflected the complexity of her life. The house had to function as a private residence — a home for daily living in the Southern California climate, with its rhythms of sea air and afternoon light. It also had to function as a cultural and social center, a place capable of hosting the gatherings and meetings that her position required. The architectural answer had to accommodate both intimate domestic life and a degree of public-facing ceremony, without sacrificing either.
The brothers met this brief by designing a house in which the gradient between private and ceremonial space is calibrated through architectural means. The interior planning organizes spaces of differing scale and formality, with the larger entertaining rooms positioned to capture the dramatic ocean view and serve as the setting for cultural gatherings, and the more intimate family spaces arranged to take advantage of the cross-ventilation and the protected courtyard relationships that the Japanese spatial logic made possible. The house could expand for an Ebell meeting and contract for a quiet morning. It could accommodate Mrs. Tichenor’s public role and her private hours.
This pattern — architecture as a faithful translation of the client’s life — became the defining ethic of the Greenes’ mature practice. Every important commission that followed was designed around the client’s specific way of inhabiting domestic space. The Gamble House was designed for a family that wanted shaded sleeping porches and gradients of privacy. The Blacker House was designed for a client who wanted ceremonial entry. The Thorsen House was designed for academics who wanted quiet. In each case, the architectural answer follows from the client’s question. The pattern begins at Tichenor.
The Furniture and the Total Design
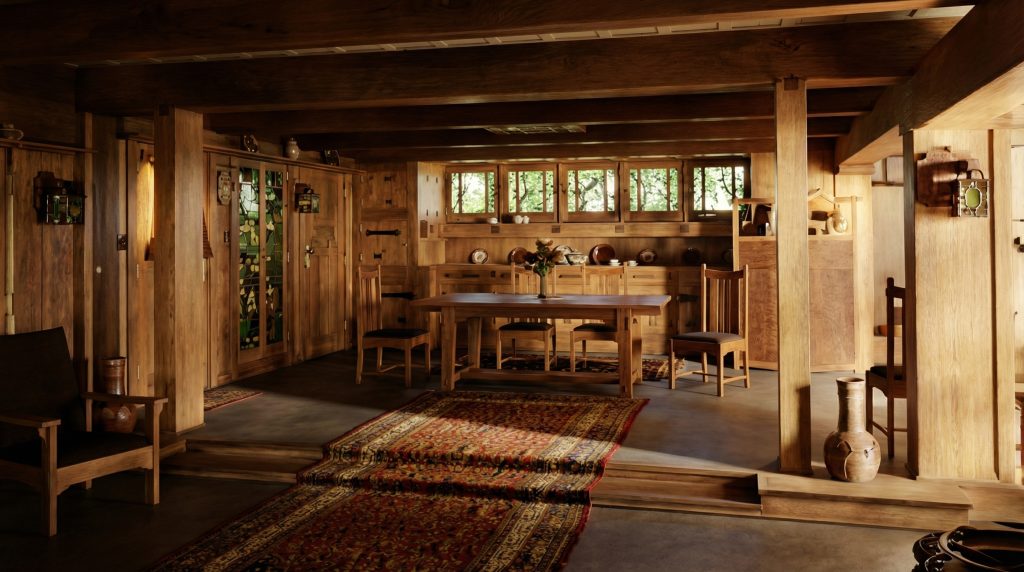
The interior of the Tichenor House also marked a critical development in the brothers’ practice: the consolidation of the principle of total design. The house was conceived as a unified architectural composition extending from the largest exterior elements to the smallest interior fittings. The brothers designed custom furniture — chests of drawers, desks, dining sideboards, wall shelves — for the interior. They designed leaded-glass lanterns and lighting fixtures. They specified built-in cabinetry that became part of the architecture rather than introduced into it.
Surviving examples of the Tichenor furniture, photographed in archives and occasionally surfacing through auction at Sotheby’s and Toomey & Co., show the level of craftsmanship the brothers were already capable of in 1904. The joinery is meticulous. The hardware is custom-designed. The proportional relationships between the furniture and the rooms it inhabited are exact. Nothing in the house was left to the conventional market for domestic furnishings. Everything was made for the specific spaces it occupied, by craftsmen working under the brothers’ direct supervision.
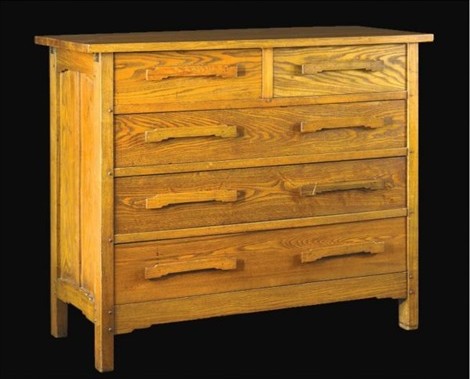
This was the principle that would, three years later, govern the Gamble House interior in its entirety. The total design ethic — architecture and furniture and fixture and detail conceived as a single unified work — is conventionally attributed to the Pasadena masterworks. But it is fully present at Tichenor. The masterworks elaborate it; Tichenor proposes it.
The Renovations and the Erasure
The Tichenor House does not stand today as Charles and Henry Greene built it. In 1953 the residence was significantly remodeled by the architect Adrian Wilson, in an attempt to update it for mid-century life. The renovation altered substantial portions of the original design. Other changes have been made in the decades since. The house remains a private residence at 852 East Ocean Boulevard, and from the street it still reads as a Greene & Greene work, but the original interior has been heavily transformed, and much of the original fabric is lost.
This is the great melancholy of the Tichenor House in the Greene & Greene story. The residence that explains the masterworks — the house in which the brothers worked out the architectural decisions that would define their major Pasadena commissions — has itself been substantially erased. The Gamble House was preserved as a museum. The Blacker House was rescued from a notorious 1985 stripping. The Thorsen House is maintained by its fraternity. The Tichenor House, the prototype of all of them, has been lost in pieces, slowly, across the second half of the twentieth century.
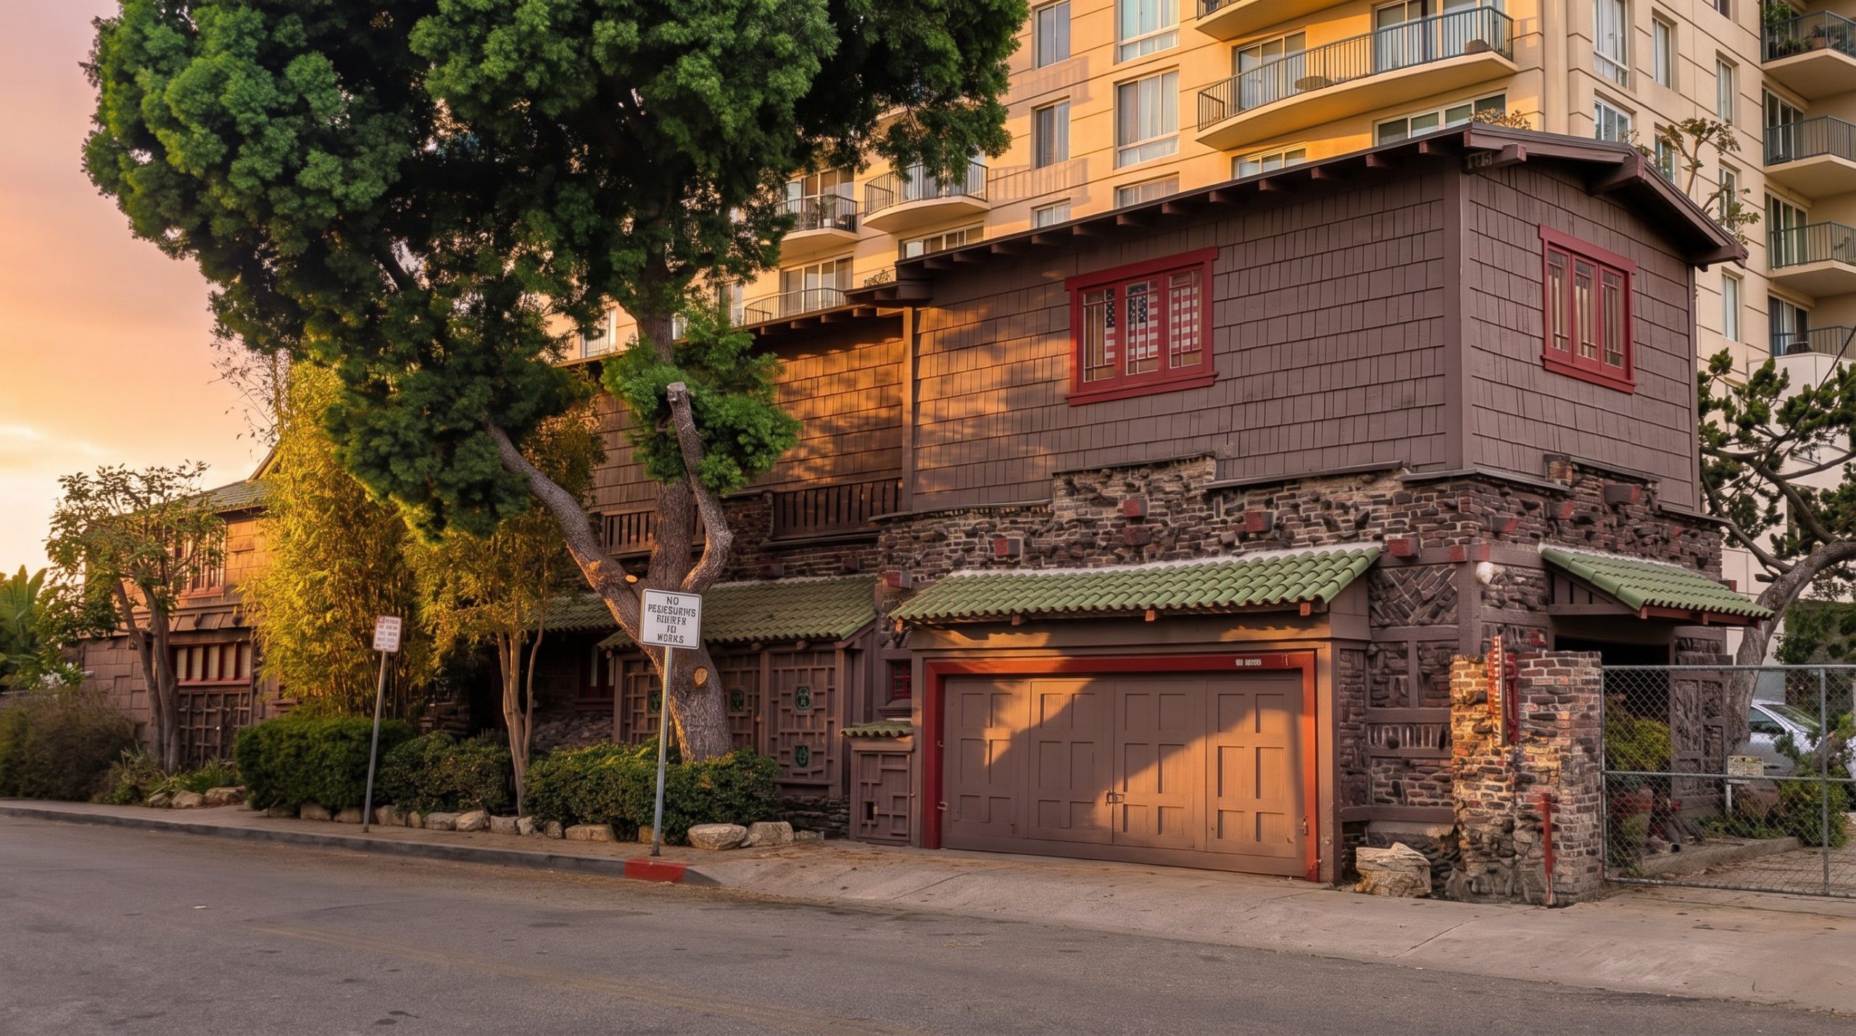
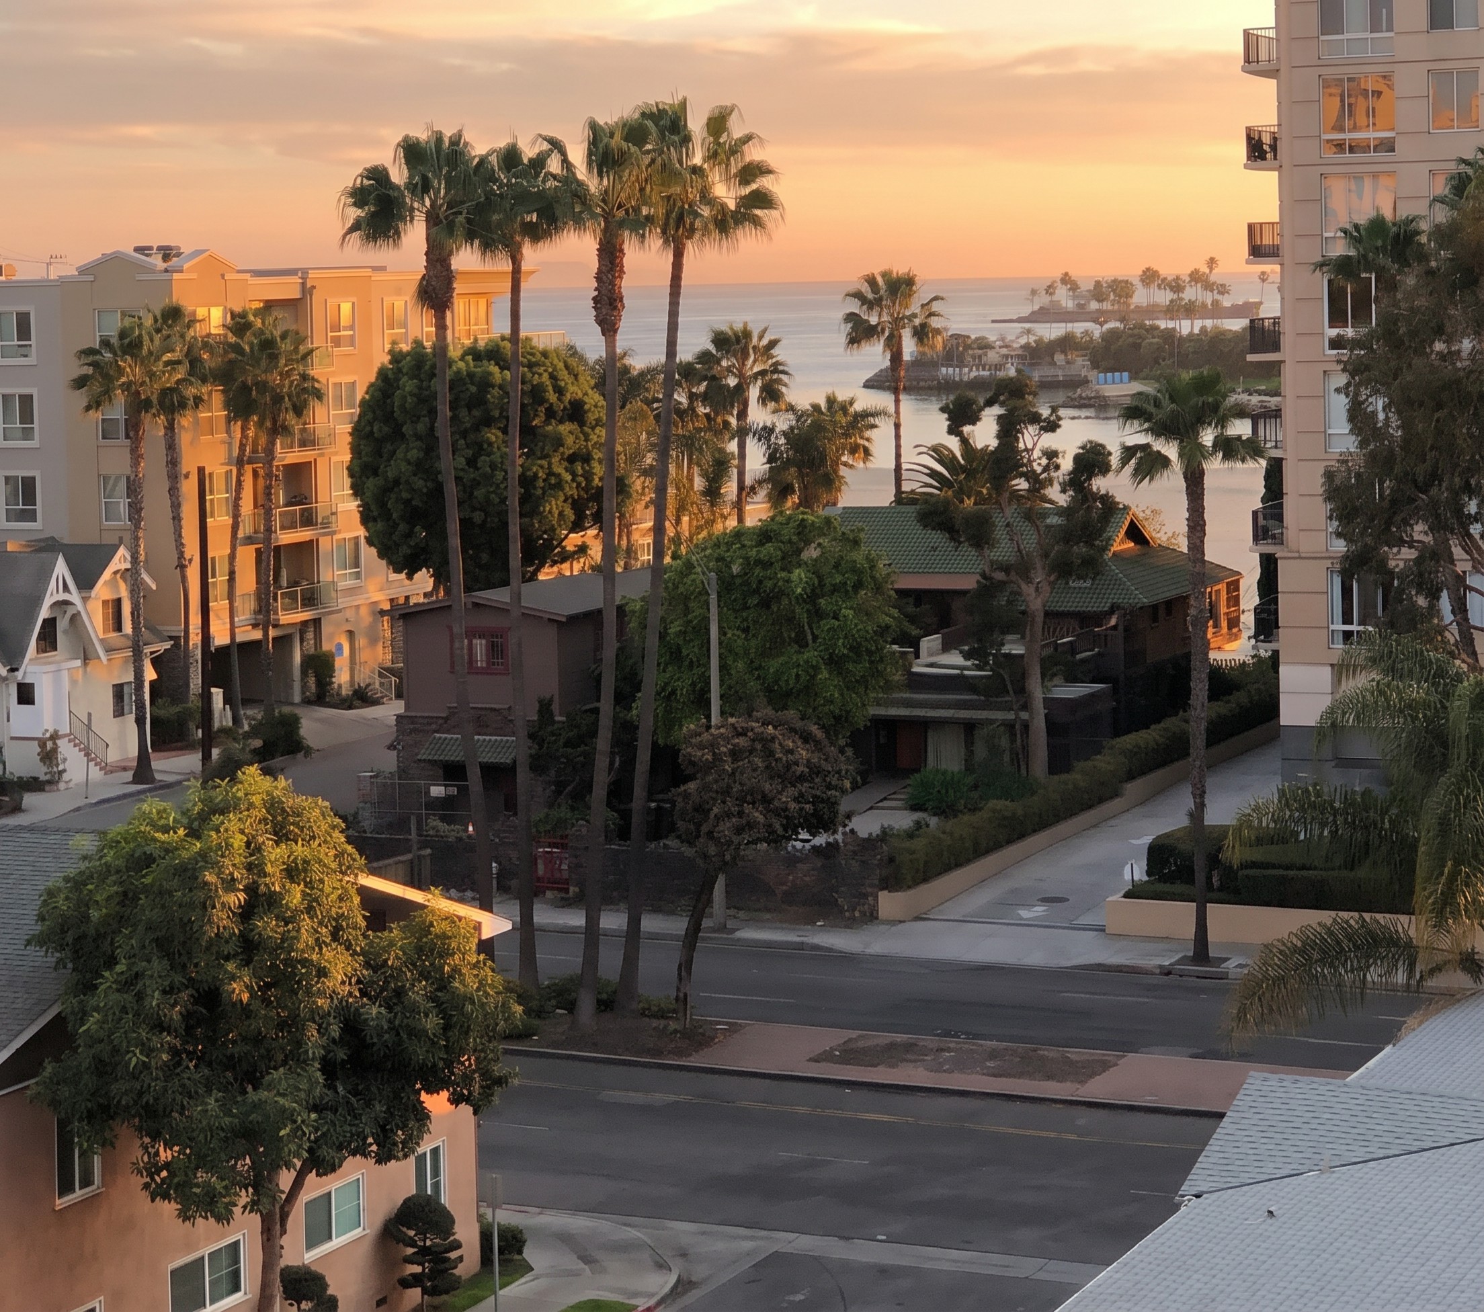
What remains of the original survives in the archive rather than in the building. The Charles Greene watercolors are preserved at the Huntington. The historic photographs by Maynard L. Parker, in the Huntington’s collection, document the house in its early years. Architectural drawings from the original project — the east courtyard elevation, the first-floor plan, the second-floor plan — survive in the Greene & Greene Digital Archive at USC. Original furniture pieces appear occasionally on the auction market and in private collections. From these fragments the Tichenor House can be reconstructed in scholarly imagination, but not in physical experience.
What the Tichenor House Teaches
The conventional narrative of the Greene & Greene practice locates the brothers’ great breakthrough in 1907 and 1908, with the Blacker and Gamble commissions. By this account, the early Pasadena bungalows are the warm-up; the masterworks are the achievement. The Tichenor House complicates this narrative substantially.
Looking at what the brothers actually accomplished at Ocean Boulevard in 1904 and 1905, one sees that the mature Greene & Greene vocabulary was already coherent. The hipped-gable rooflines, the post-and-rail structural articulation, the Japanese spatial logic, the integration of interior and exterior, the total design ethic, the principle of architecture-as-translation-of-client’s-life, the response to specific California geographic conditions — all of these are present in built form at the Tichenor House. The brothers were not gradually developing toward the Gamble across a decade of intermediate exercises. They were essentially there, working out the major moves on a single oceanfront commission for a single sophisticated client.
The Pasadena masterworks would refine and amplify what Tichenor first proposed. They would not invent it. The invention happened at Long Beach, in 1904, for a woman who founded the Ebell Club and whose name is now known to almost no one outside the architectural literature.
This is the lesson the Tichenor House teaches. The masterworks have authors, but the masterworks also have predecessors. To understand what Charles and Henry Greene actually did in their major work, one has to understand what they were already doing, fully, in 1904. The mature practice did not emerge from Pasadena. It emerged from the Pacific edge of California, on a narrow strip of land at 852 East Ocean Boulevard, in a house designed for a cultural reformer who wanted to live within sight of the ocean.
The Tichenor House is the proposition. The Pasadena work is the elaboration. And the proposition, however erased it has now become in its physical fabric, remains the foundational document of the Greene & Greene legacy. Read it carefully and the masterworks make sense. Read the masterworks without it and you will misunderstand how they came to be.