Walk into the entrance hall of the Laurabelle A. Robinson House on Hillcrest Avenue in Pasadena and look up.

Suspended on four iron chains from the timber-framed ceiling of the two-story hall, hanging in the open volume above the staircase, is one of the more substantial light fixtures Charles Sumner Greene ever designed. The frame is mahogany. The panels are amber and green leaded art glass, with subtle floral and curvilinear lead-work picked out across the surface. The chains drop from the ceiling structure to four points on a curved upper rim that rises like the corners of a low-pitched temple roof, broader at the top than at the body of the lantern below. The bronze suspension hardware is visible at every connection — nothing concealed, nothing apologetic.

Photograph of the entrance hall of the Laurabelle A. Robinson House by Greene and Greene, showing a large mahogany and leaded amber-green art-glass lantern suspended from the ceiling on four chains, with a wood-paneled wall behind, an open-tread wooden staircase ascending diagonally on the right, and an Arts and Crafts side table at lower right
The lantern at the stair, read from below. The fixture hangs in the open volume of the two-story entrance hall, where the staircase rises past it and the visitor reads its underside against the ceiling. Sized to the hall, framed in the same mahogany as the wall paneling, set with the amber-and-green glass that catches the western afternoon light.

The fixture hangs at the height of the second-floor landing. From the ground floor of the hall, one looks up at it and reads its underside against the ceiling. From the landing, one stands beside it and reads its body at eye level, against the clerestory windows of the upper hall.
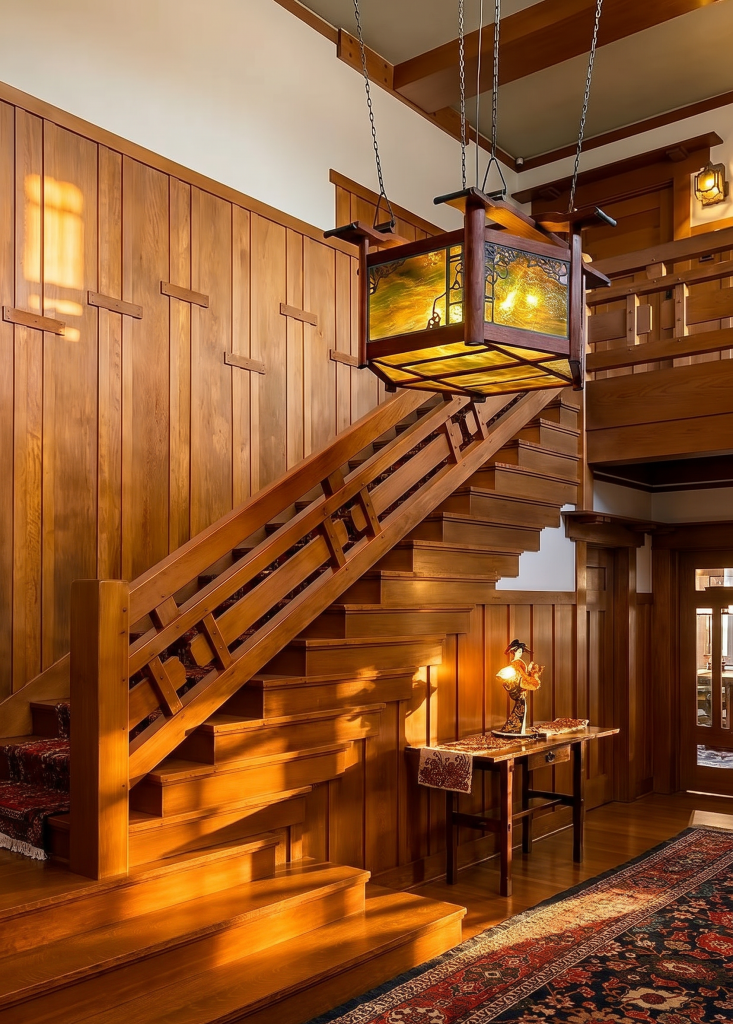
Photograph of the entrance hall and staircase of the Laurabelle A. Robinson House by Greene and Greene, showing a vertically paneled wood wall at left with exposed pegged battens, an open-tread wooden staircase rising to the second-floor landing at center, the mahogany and amber-green leaded art-glass lantern suspended on chains above the lower flight, an Arts and Crafts side table with a small lit lamp and Japanese figurine beneath the staircase, and a wood-framed leaded-glass door at right
The lantern read in its full hall context. The fixture hangs above the lower flight of the staircase, sized to the volume of the two-story space rather than to any single floor. The staircase ascends past it on the right; the wood-paneled wall steadies it on the left. Stand at the foot of the stair and the lantern is the first thing the eye finds — and it stays found, as the visitor climbs, all the way to the landing.

This double reading is the architectural fact of the lantern. It was not designed for a single vantage. It was designed for the journey through the hall — for the visitor entering at the ground floor, ascending the stair, arriving on the landing, descending again. The fixture meets the visitor at every height. Its scale shifts with the viewer’s position. What reads as a glowing volume of amber light from below becomes, at the landing, a transparent architectural object whose interior leadwork can be studied at close range.
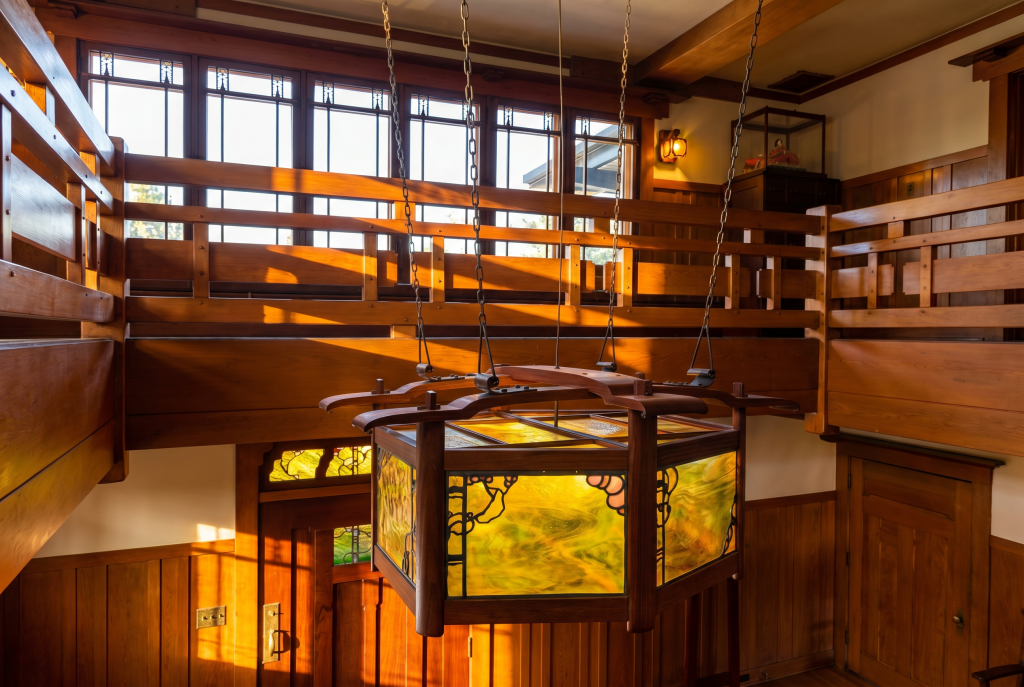
Photograph of the same Robinson House lantern read from the second-floor landing, showing the mahogany frame with curved upper rim, the amber and green leaded art-glass panels with lead-work in floral and curvilinear motifs, the iron chain suspensions to the ceiling, and the clerestory windows of the upper hall in the background
The same lantern, read from the staircase. At the staircase level the fixture is no longer overhead but beside the viewer, and the leadwork — floral, curvilinear, subtly Japanese in its organization — is suddenly available at close range. The brothers designed for the journey, not the glance.

Stand beneath it in the late afternoon. The amber glass catches the western light from the clerestory windows and refracts it down into the hall. The leadwork casts soft shadow patterns onto the wood-paneled walls. The mahogany frame holds its shape against the ceiling beams. The chains drop in clean vertical lines.

Photograph looking up at the ceiling of the Robinson House entrance hall from the second-floor landing, showing the lantern's wood ceiling-mounted suspension grille — a rectangular framework of crossed timbers with a circular bronze ceiling plate at center — from which four brass chains descend to the corners of the mahogany and amber leaded-glass lantern below, with clerestory windows and the upper hall railing visible in the background
The suspension itself, designed as architecture. The lantern does not hang from a hook in the ceiling. It hangs from a built grille — a rectangular framework of crossed timbers, anchored to the ceiling with a circular bronze plate at its center, the four chains descending from its corners to the corners of the lantern below. Charles Greene drew the support with the same care he drew the fixture. From the landing, the visitor reads them as one structure.

This is what the brothers meant by integration. Not the absence of distinction between architecture and fixture, but the deep coordination of every element with every other element — the lantern sized to the hall’s volume, the wood matched to the paneling, the suspension calibrated to the landing height, the glass tuned to the light that would reach it. The first object the visitor encounters in the Robinson House is also the most concentrated statement the house makes about its own design intelligence. Everything that follows — the dining room, the living room, the bedrooms upstairs — is read against what the lantern at the stair has already announced.