The William R. Thorsen House sits at the corner of Piedmont Avenue and Bancroft Way in Berkeley, on a lot that slopes up from the street and turns north into a steep side road. It is, by every honest measure, the last of the five ultimate bungalows — the final house in which Charles and Henry Greene took every detail to the end of itself. It is the only one north of Pasadena. It is the only one built on a corner lot inside a city. And it is the only one whose client made his fortune cutting down the species of tree the brothers then asked him to live inside.
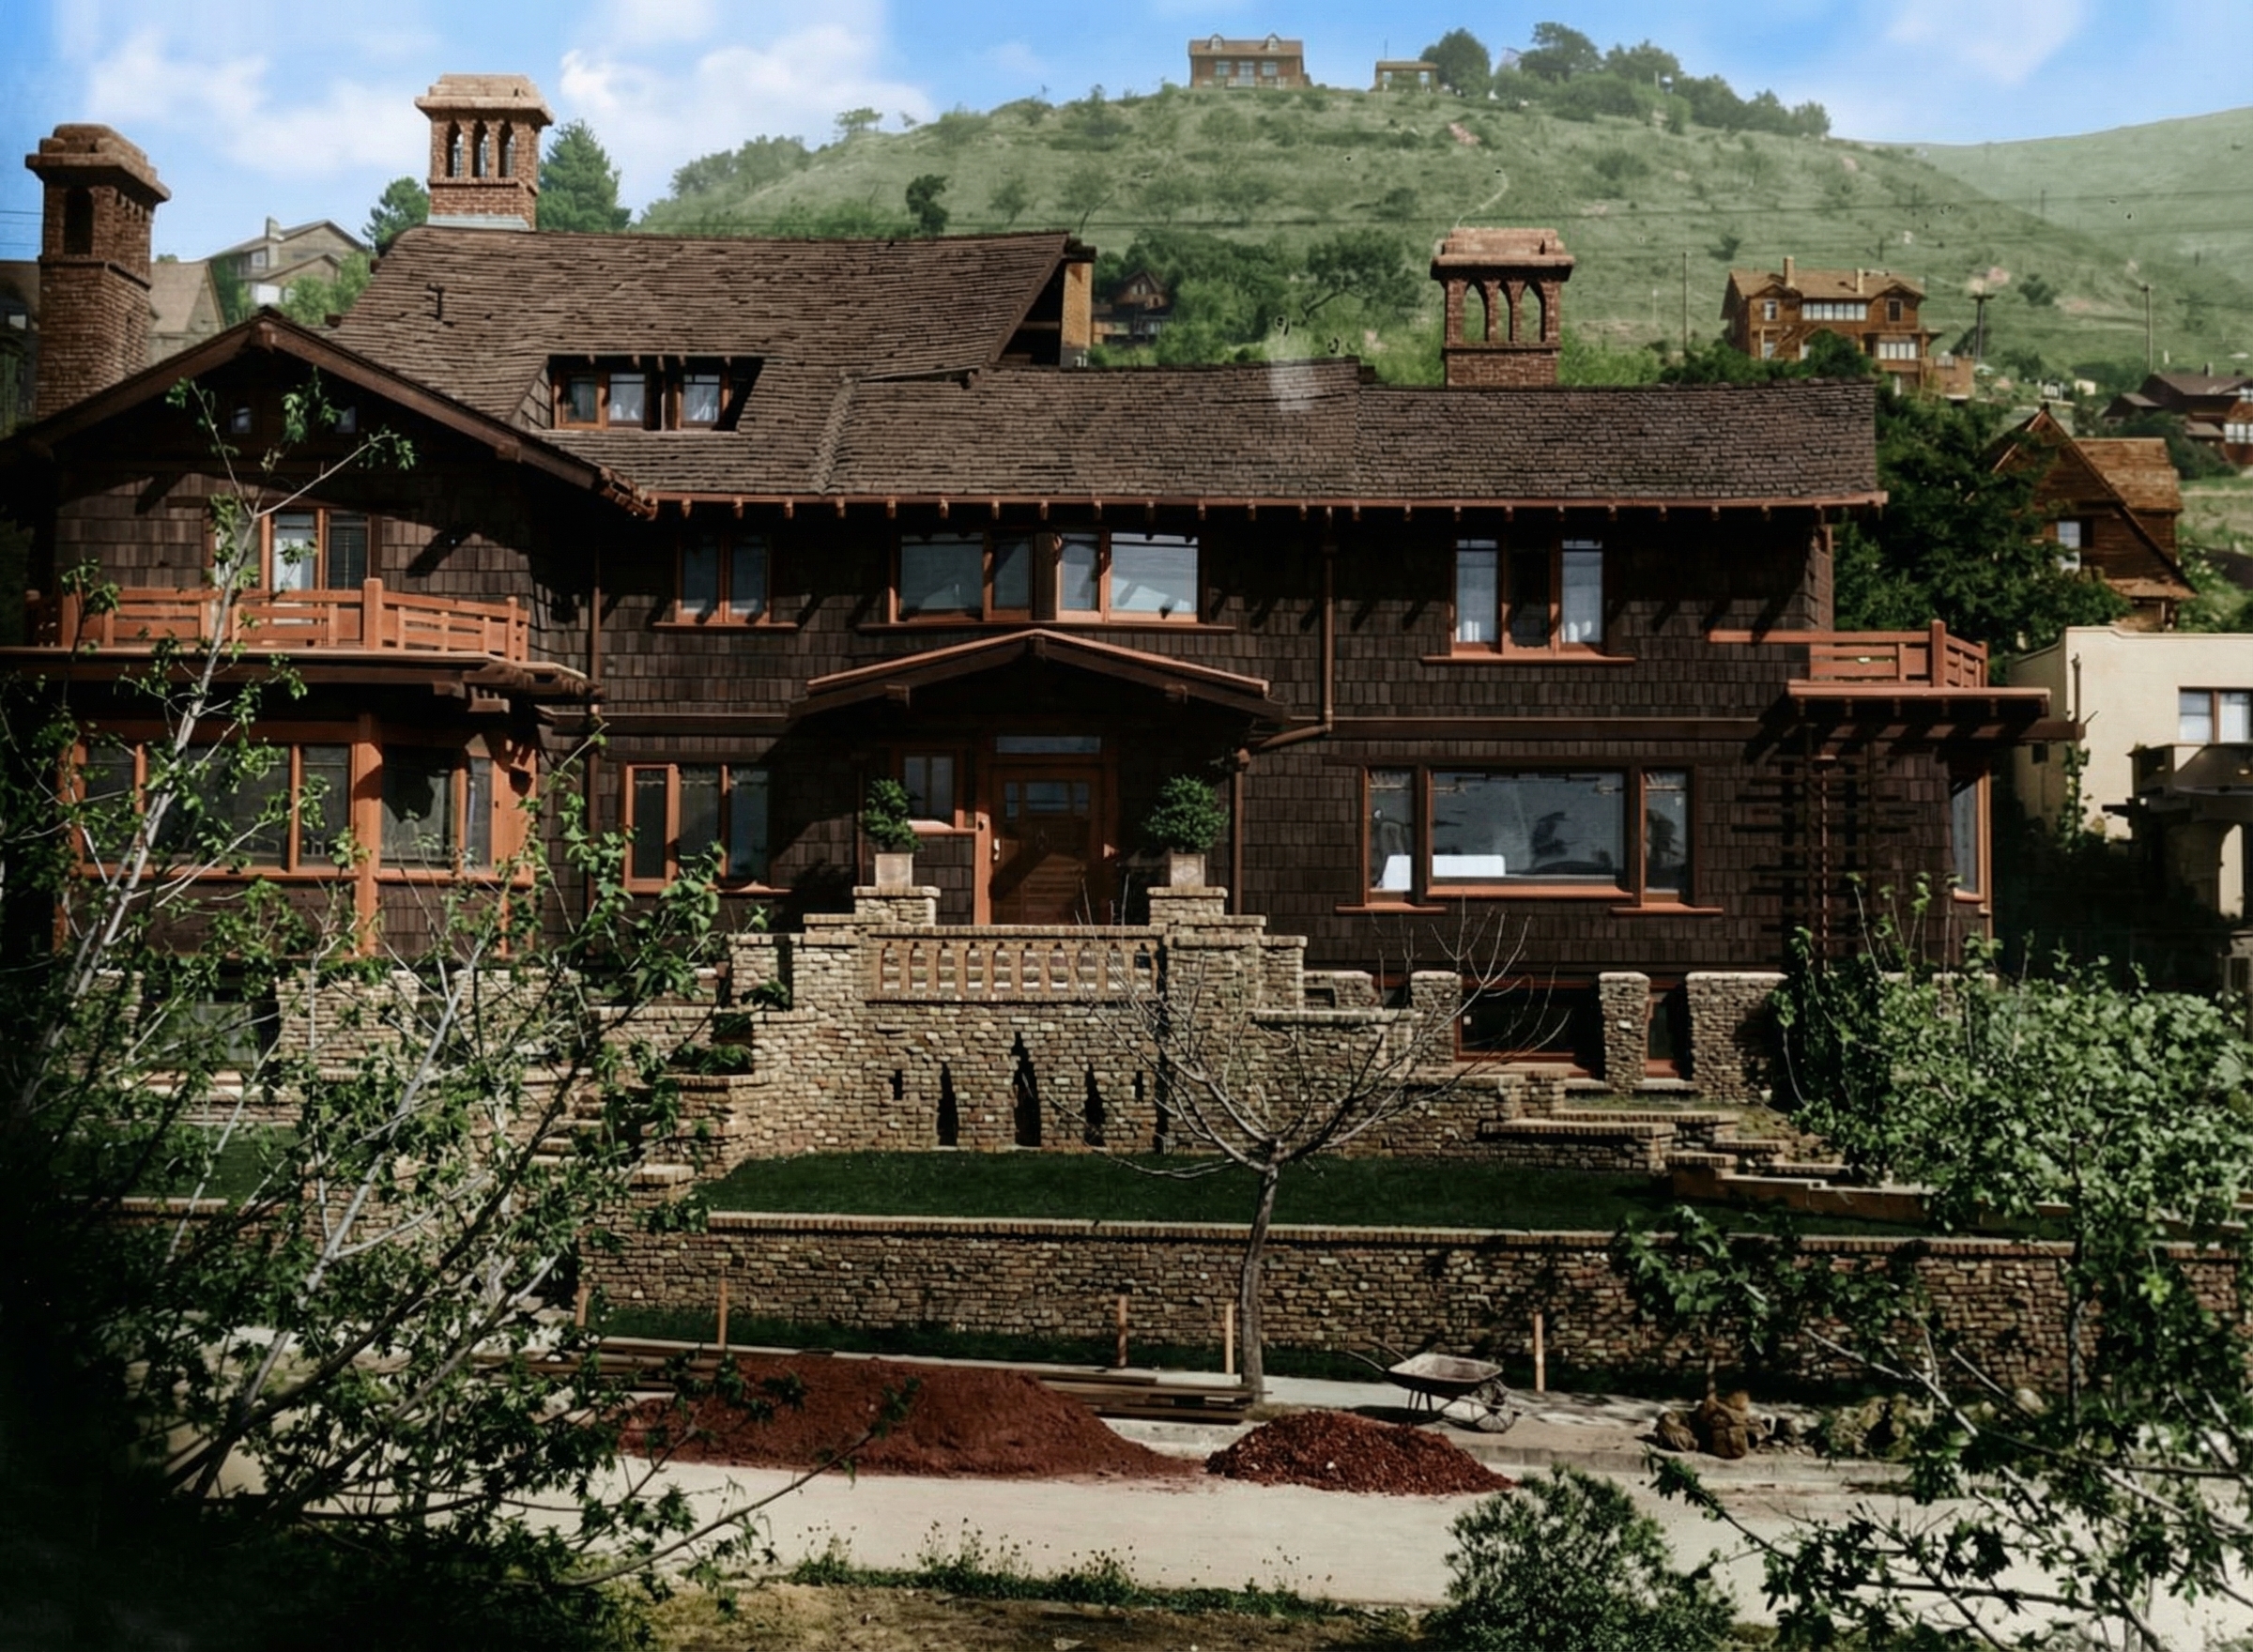
The Thorsen House is usually approached through one of two doors. The first is the door of the ultimate bungalow: a comparative anatomy that places Thorsen alongside Blacker and Gamble and Ford and Pratt, examines the cloud-lift in the art glass, the strapped lanterns in the entry, the L-plan and the prow windows, and pronounces the work a culmination. The second door is the door of the family chronicle: the marriages of the two Canfield daughters to William Thorsen and Robert R. Blacker; the network of Michigan lumber barons who became Pasadena and Berkeley clients; the parallel deaths of William and Caroline in the spring of 1942. Both doors lead somewhere.
This essay takes a third door, which is the door of the wood itself.
A Family in the Pine
William Randolph Thorsen was born in 1860 to a Norwegian sea captain who, at fourteen, had shipped out of his hometown as a cabin boy. John Thorsen never returned to Christiansand to live, although his own father remained there as a working architect. The captain made his way across the Atlantic, and across the Great Lakes, and finally to Manistee, Michigan, where in the fall of 1872 he joined John Canfield in incorporating the Stronach Lumber Company. The Stronach mill stood at the head of Lake Manistee. It cut about fifteen million board-feet of lumber a season.
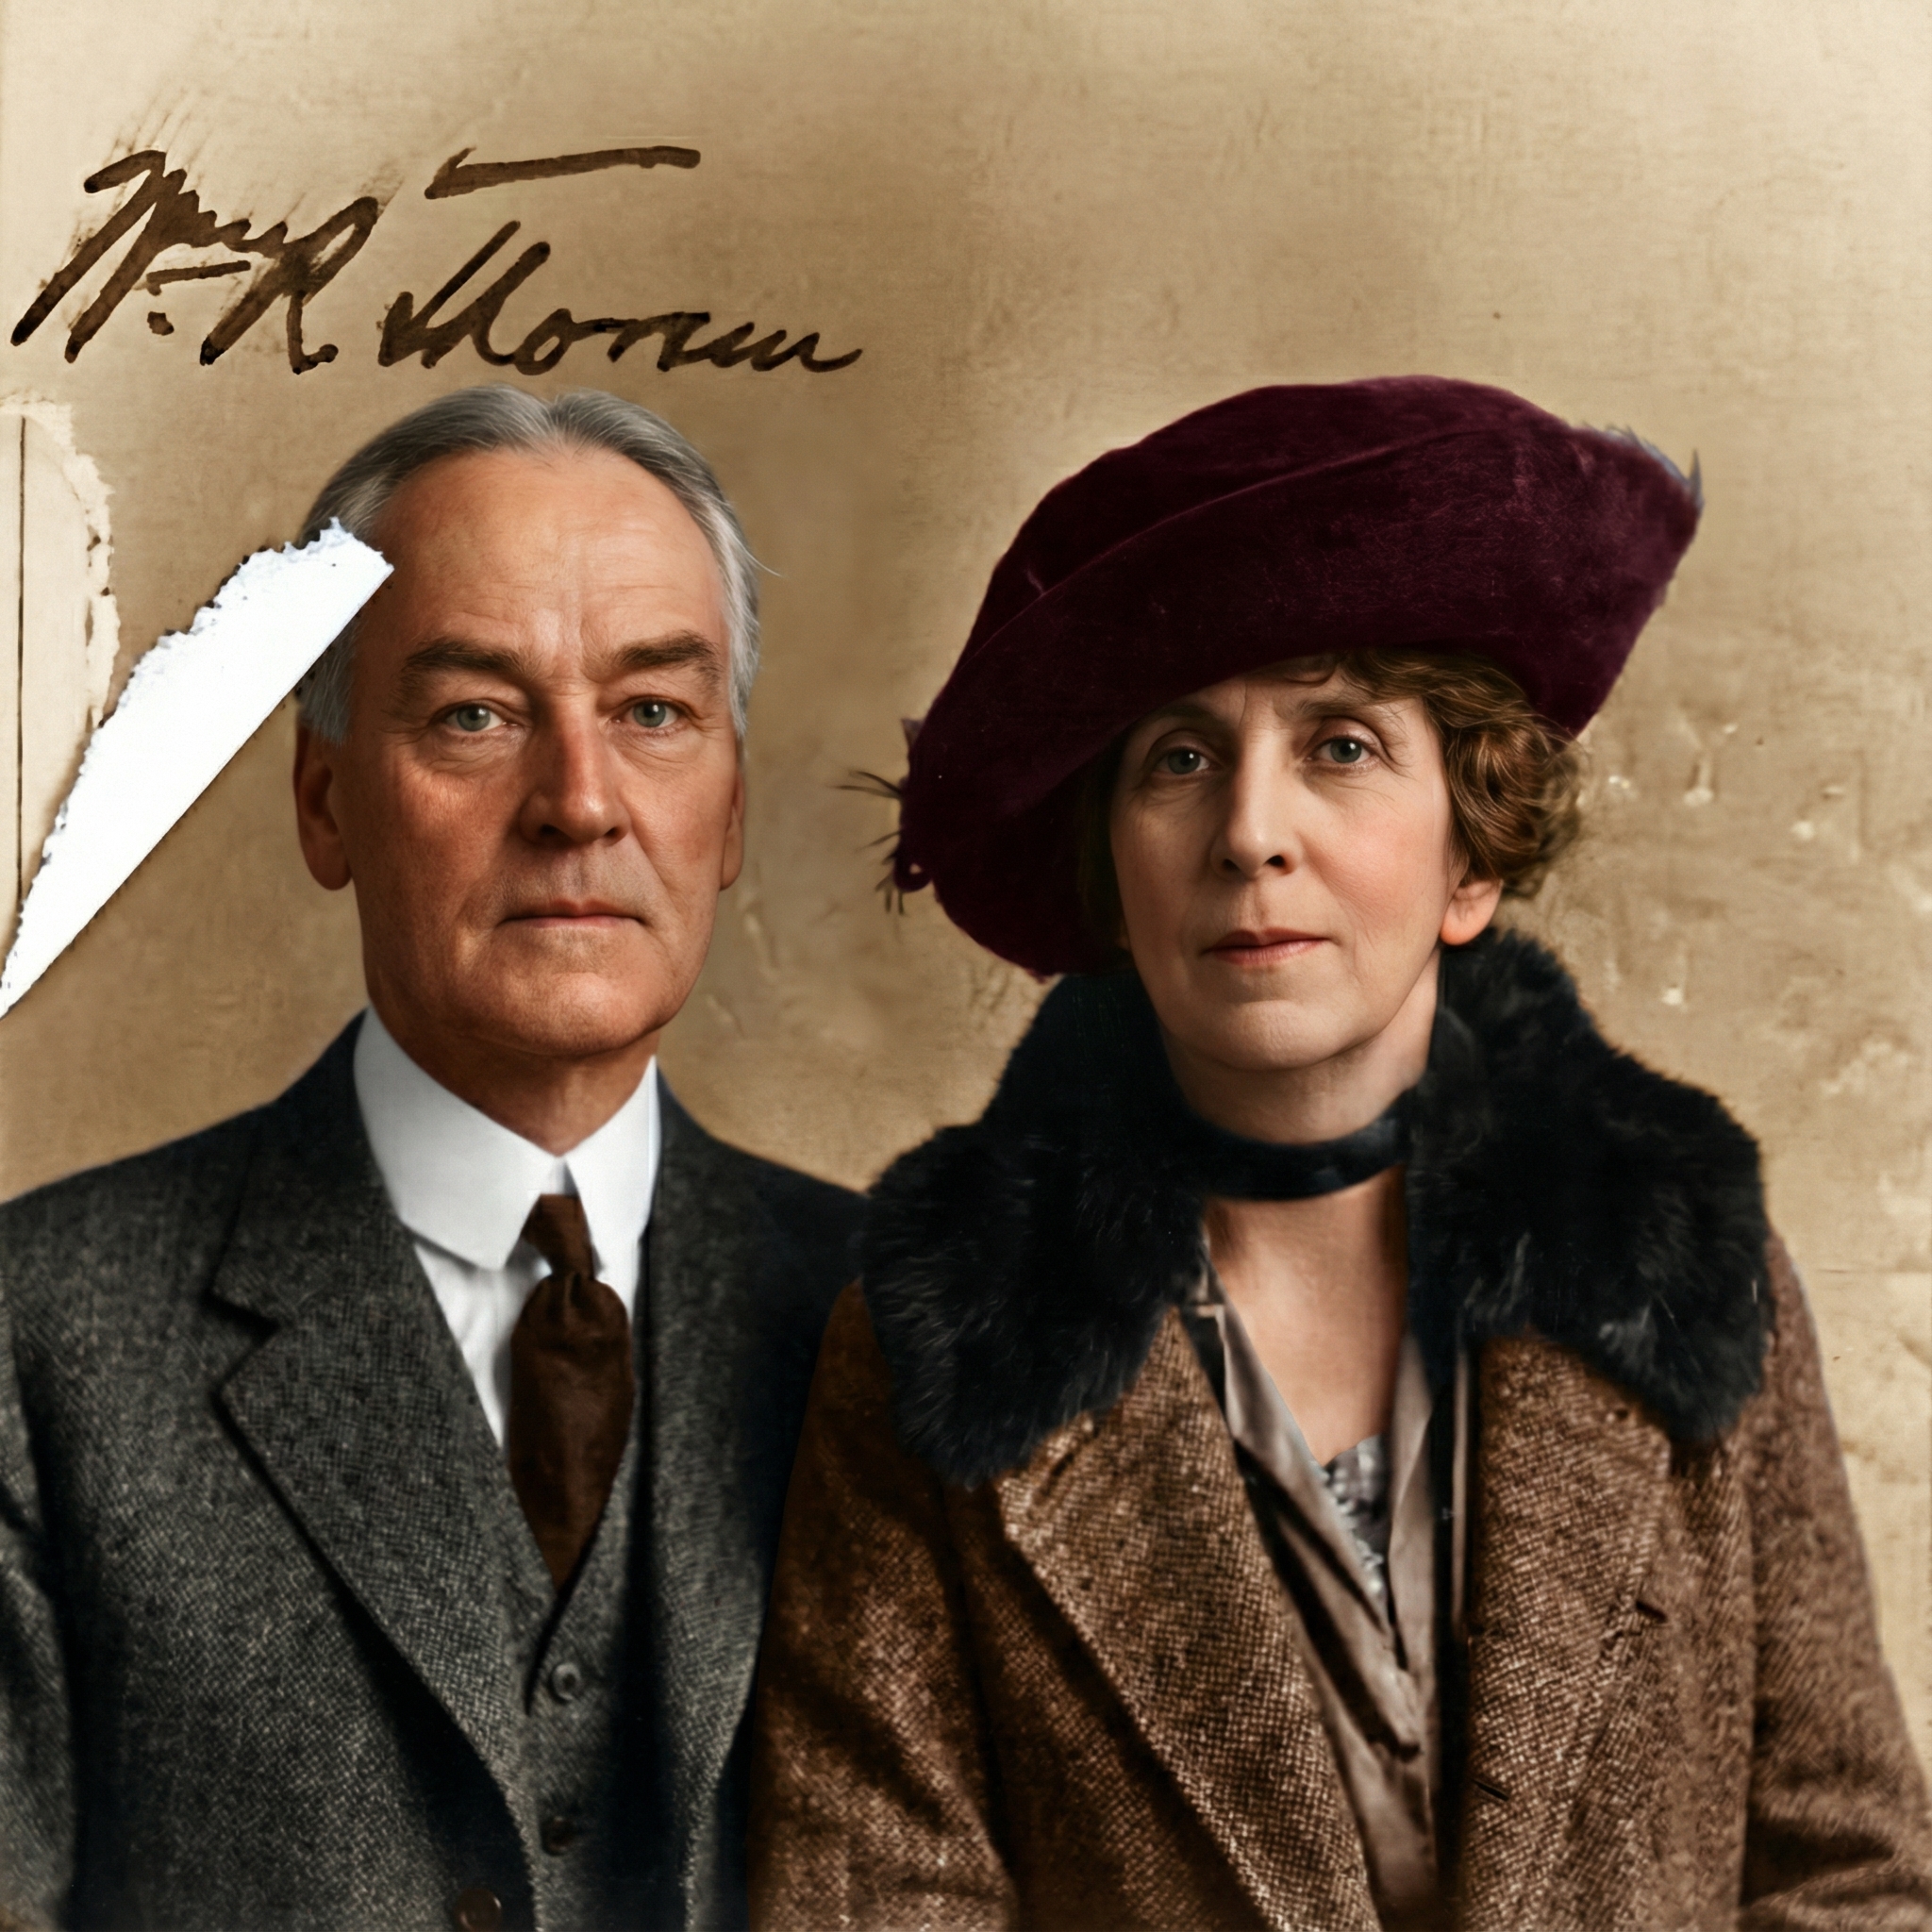
William Thorsen grew up in this. He was the company’s secretary and treasurer while his father served as president. He married Caroline Canfield, one of John Canfield’s daughters, whose sister Nellie had already married a man named Robert R. Blacker. The Canfield-Thorsen-Blacker triangle was both a family and a balance sheet. It owned forests, then it owned shipping, then it owned railroads, then it owned salt mines, and the foundation under all of it was northern Michigan’s white pine.
By the early 1890s the pine was running out. Michigan had been cut over, faster than anyone had imagined possible — the lumber peak there is conventionally dated to 1890 — and Thorsen, like many of his peers, moved west. He bought into the West Side Lumber Company, headquartered at Tuolumne in the western foothills of the Sierra Nevada. The West Side held something on the order of forty thousand acres of timber by 1912, mostly sugar pine, served by seventy-five miles of three-foot narrow-gauge railroad and a further two hundred and fifty miles of spur tracks pushed up into the woods. From an office on Bush Street in San Francisco, William Thorsen administered this operation, plus two pear orchards. He rented for two years near the University of California campus before buying the corner of Piedmont and Bancroft in late 1908.
He bought the corner because he had decided to build. He had decided to build because his sister-in-law’s house in Pasadena had shown him what a house could be.
The Decision to Build
The Blacker House was already standing. Robert and Nellie had taken possession of it in early 1908. William and Caroline traveled south that November and spent a week and a half with the Blackers in Pasadena, conferring with Charles and Henry Greene about a Berkeley house of their own. Charles had already visited the Piedmont Avenue site in October. By November 16, Henry had drawn a sketch that was very nearly the final design.
These dates matter, because the office that produced the Thorsen drawings was at the absolute peak of its capacity and reputation, and would never be there again. In early 1909 Greene and Greene carried twenty-four active projects. Three of those projects were ultimate bungalows: the Pratt House at Ojai, the Tod Ford House in Pasadena, and the Thorsen House in Berkeley. The firm employed fifteen draftsmen. The brothers had moved through a decade of bungalow-scale work into a position none of their American contemporaries occupied — a small office producing one major teakwood-and-mahogany commission after another for clients who would accept nothing less than the entire vocabulary.
Charles Greene had also begun to break. He was disenchanted by the proliferation of imitative bungalows in the marketplace — flat planar approximations of the integrated work the office was making. He had been to Britain in 1901, and he was going back. The Thorsen drawings reached completion on March 27, 1909, and Charles departed for England with his family more or less as the foundations went in. Henry stayed in Pasadena. The construction contract went to Peter Hall and W. I. Orr.
This means the Thorsen House is, in important measure, Henry’s last ultimate bungalow as much as Charles’s. The wood comes through Henry. The drafting comes through Henry. The supervision of Hall’s crew, the relationship with John Sexton — the Scandinavian-heritage cabinetmaker who built the dining room and library furniture in a workshop set up in the Thorsens’ own basement, directly beneath the dining room — all this passed through Henry while Charles was in Devon and Cornwall. It is the brother who made it buildable making one buildable.
What the Site Asked
A Berkeley corner lot in 1909 was not a Pasadena estate. It was approximately one hundred feet by one hundred and twenty, sloping sharply uphill from the south, with a steep cross-street on the north side. Two blocks east stood the new buildings of the University of California, three years after the earthquake had pushed money and architects and refugee professional families across the bay. The Greenes had already designed for Berkeley once before, at much smaller scale; they had not designed an ultimate bungalow on an urban lot, and the entire vocabulary of the Pasadena work had developed in conversation with sprawling suburban grounds where the building could rest low and lateral against a landscape it dominated.
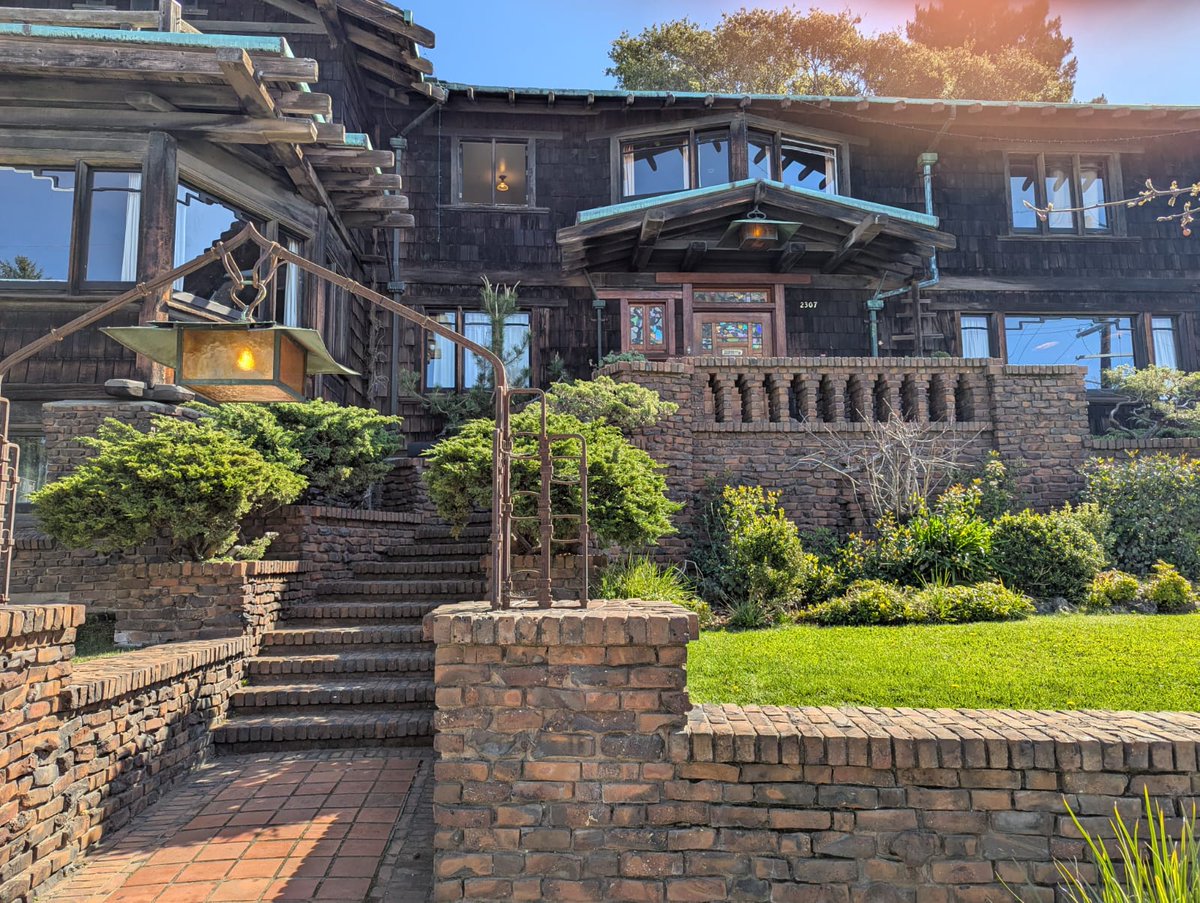
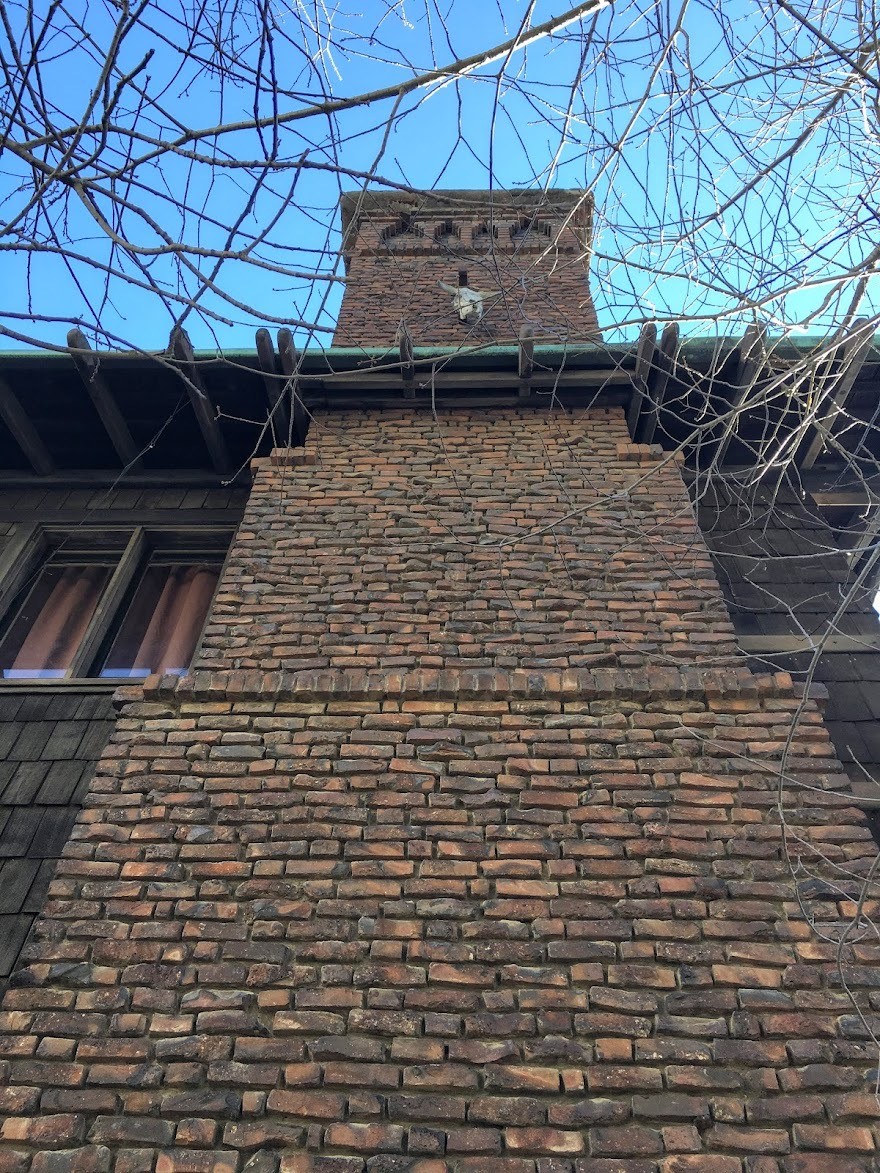
The site forced an inversion. The Thorsen plan turns the L on itself. The two wings meet at the inside corner and embrace a private rear garden that the visitor never sees from the street. The street face — the Piedmont Avenue elevation — is unusually closed. The clinker-brick chimney climbs three stories along the Bancroft Way side and presents to passing pedestrians the brick mass of a firebox rather than the long teak porches of Westmoreland Place. The main floor is elevated above the street so completely that the windows of a full basement open onto Piedmont, and the basement contains a complete second life of the house, including the workshop where John Sexton built the furniture.
The principle the Greenes had refined at the Gamble House — interior and garden as a single continuous proposition — was forcibly bent inward. The Thorsen House has its indoor-outdoor moment, but it places it behind the building rather than around it. The street does not get to participate. The neighbors do not get to look in.
This is the L-plan as an act of refusal. It refuses Berkeley the right to see the inside of the house. It refuses Piedmont Avenue the long horizontal vista that the Gamble House gives Westmoreland Place. It is the moment a Pasadena vocabulary, designed for openness against the San Gabriel foothills, learns the necessary self-containment of a city.
Charles in Devon may not have known how much had to be given up to do this work in a city. Henry, in Pasadena, certainly did.
The Wood
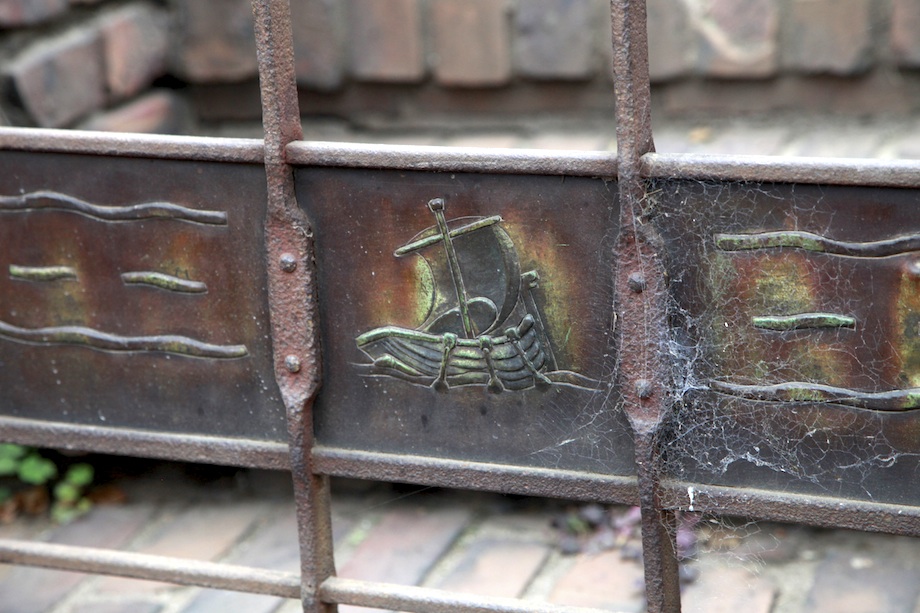
Walk through the iron entrance gate — the gate is fitted with a repoussé panel showing a Viking longship under full sail, which is the kind of thing one notices and then has to set aside in order to keep looking — and you arrive at the front door. It is teak. Burmese teak, in fact. Behind it is an entrance hall paneled, floor to head height, in the same wood. Step into the living room and you step into Honduran mahogany. The dining room continues in mahogany. Every panel, every transom rail, every ceiling beam is held together at the screw-points by the small square ebony plugs that have become the firm’s most recognizable single detail. The plugs are functionally the heads of brass wood screws, made visible rather than hidden.
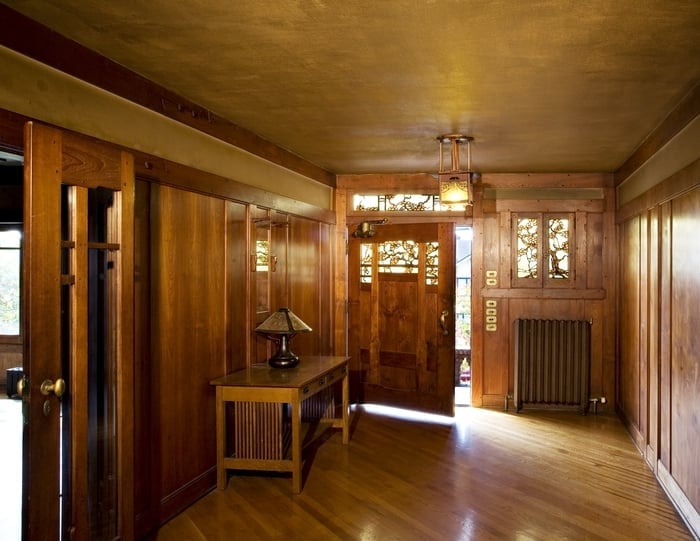
The names matter. Burmese teak in 1909 came up the Irrawaddy by Burmese loggers, was milled at Rangoon, was loaded onto British steamers, and traveled most of the way around the world to the Port of San Francisco before being shipped by rail and team to a Pasadena workshop. Honduran mahogany — Swietenia macrophylla — came out of forests in British Honduras and Mexico, and would within a generation begin a long history of unsustainable extraction that continues today. The redwood that frames the structure came down from the coastal range of the brothers’ own state. The Port Orford cedar of certain ceilings came from a band of forest a few hundred miles long in Oregon and far northern California. Sugar pine for some of the interior trim almost certainly came from the same Sierra forests William Thorsen was administering from his Bush Street office.
In other words, the Greenes built the Thorsen House out of the global timber economy, at the moment of that economy’s late golden age, for a client who was personally invested in approximately one significant tributary of it. The mahogany did not come from his forests. But the man who paid for it understood, in a way few of the other clients can have understood, what it cost — in time, in cubic feet, in the years a tree had to stand to be worth cutting — to lay out a thirty-foot mahogany ceiling beam.
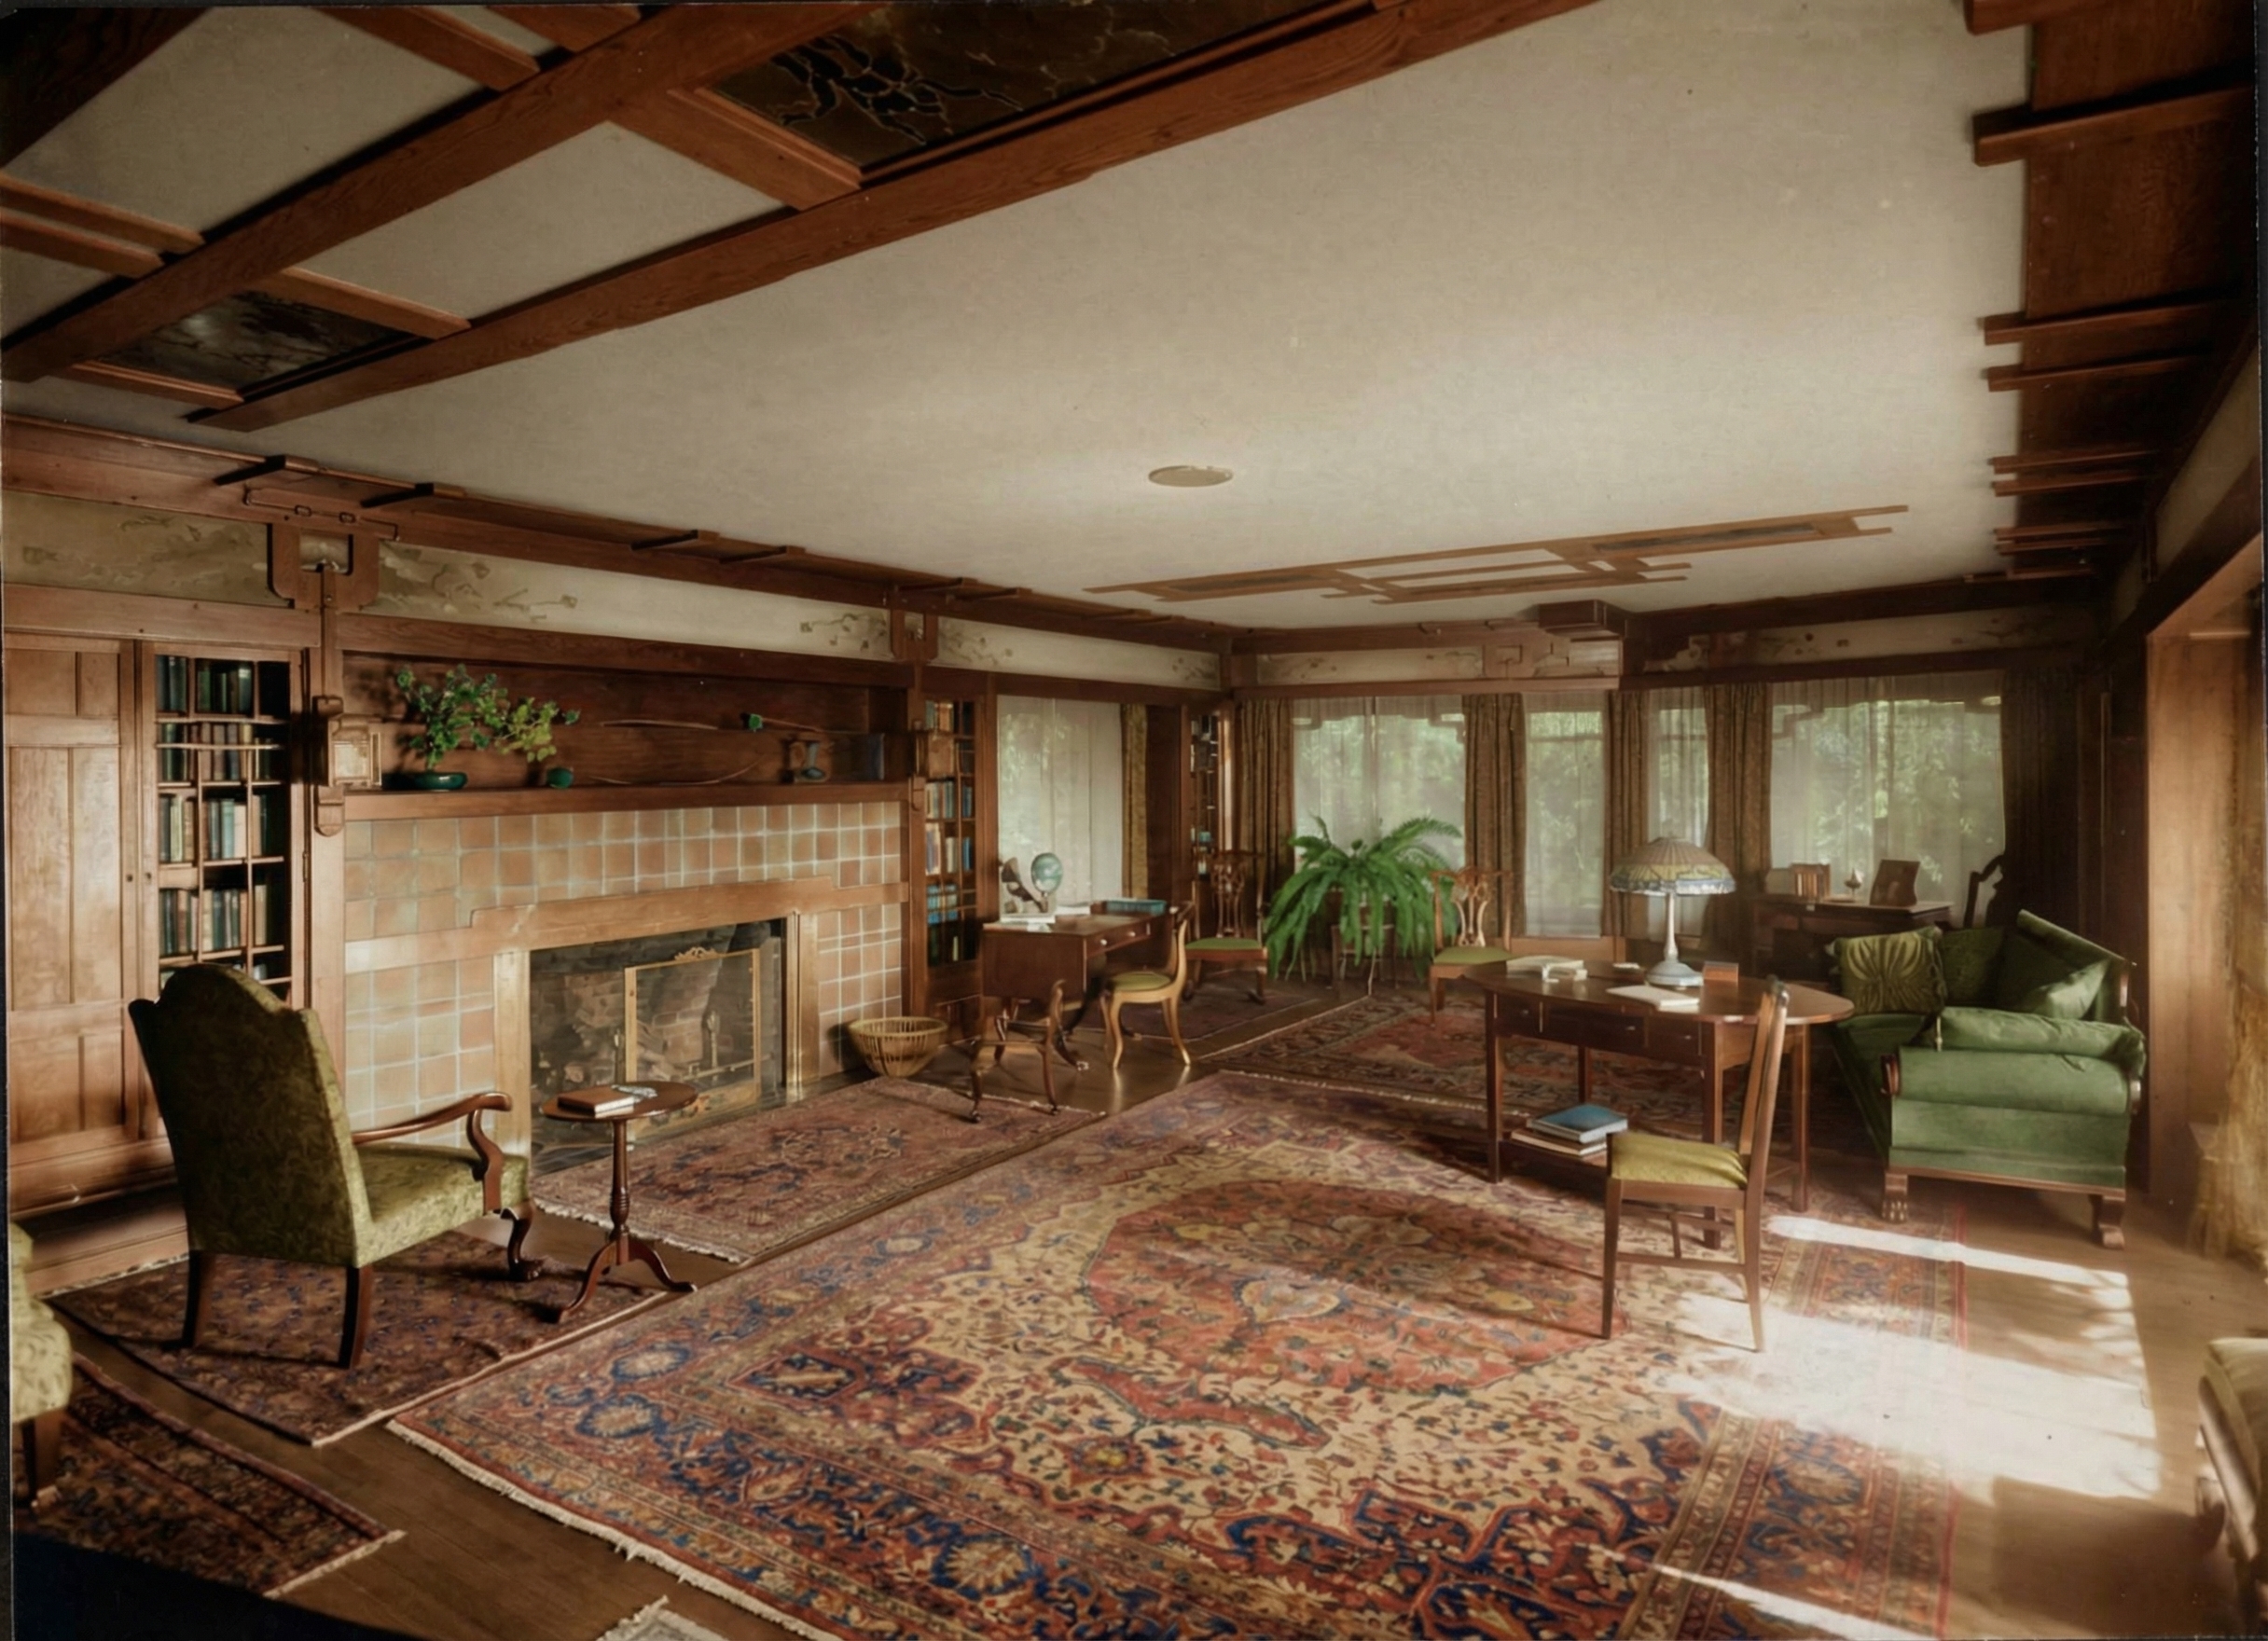
This is the Thorsen paradox, and it is the substance of the house. The fortune that paid for the building was made by reducing trees to lumber as efficiently as the late nineteenth century knew how. The building turned the lumber back into the visible memory of a tree. Every mahogany board carries its grain. The grain is unhidden. The grain is, in fact, the ornament. Where the screw holds the plank to the post, the head of the screw is covered with a square peg of ebony that does not conceal but rather points out the fact of the fastener. Nothing in the joinery is silent. Nothing is veneered to disguise what is structural. The entire vocabulary of the interior is a refusal of the basic operating principle of the lumber yard — anonymity, interchangeability, board-feet — and an insistence on the opposite: this tree, this grain, this joint.
A man who had spent forty years measuring trees by what they yielded paid, in 1908 and 1909, for a house whose every interior surface measured the same trees by what they had been.
The Wife’s Restraint
Caroline Thorsen has left almost no voice in the historical record. The directory and tour materials describe her as the Canfield daughter and as Mary Gamble’s sister-in-law, which she was, and which we should not mistake for biography. She had grown up in Manistee. She had moved with her husband to the orchards and the bunkered offices of California. She had been to the Blacker House — her own sister’s house in Pasadena, the largest residence the firm ever built — and she had not loved everything about it.
The single most quoted piece of correspondence about the Thorsen project is not Caroline’s. It is a letter from William’s sister, Mrs. L. W. B. Purchas, dated December 17, 1909, written after a visit to the Blackers. Purchas described the experience of moving through the Blacker House as resembling “a spider scrambling from one cigar box to another.” She objected to the “dim religious light” of the leaded-glass hanging lanterns. The letter survives because it appears to have shaped specific decisions inside the Thorsen House: the strapped leather lanterns were restricted to the entry hall, and the principal interior light fixtures were recessed flush-mount into the ceilings, with hidden access panels for bulb replacement.
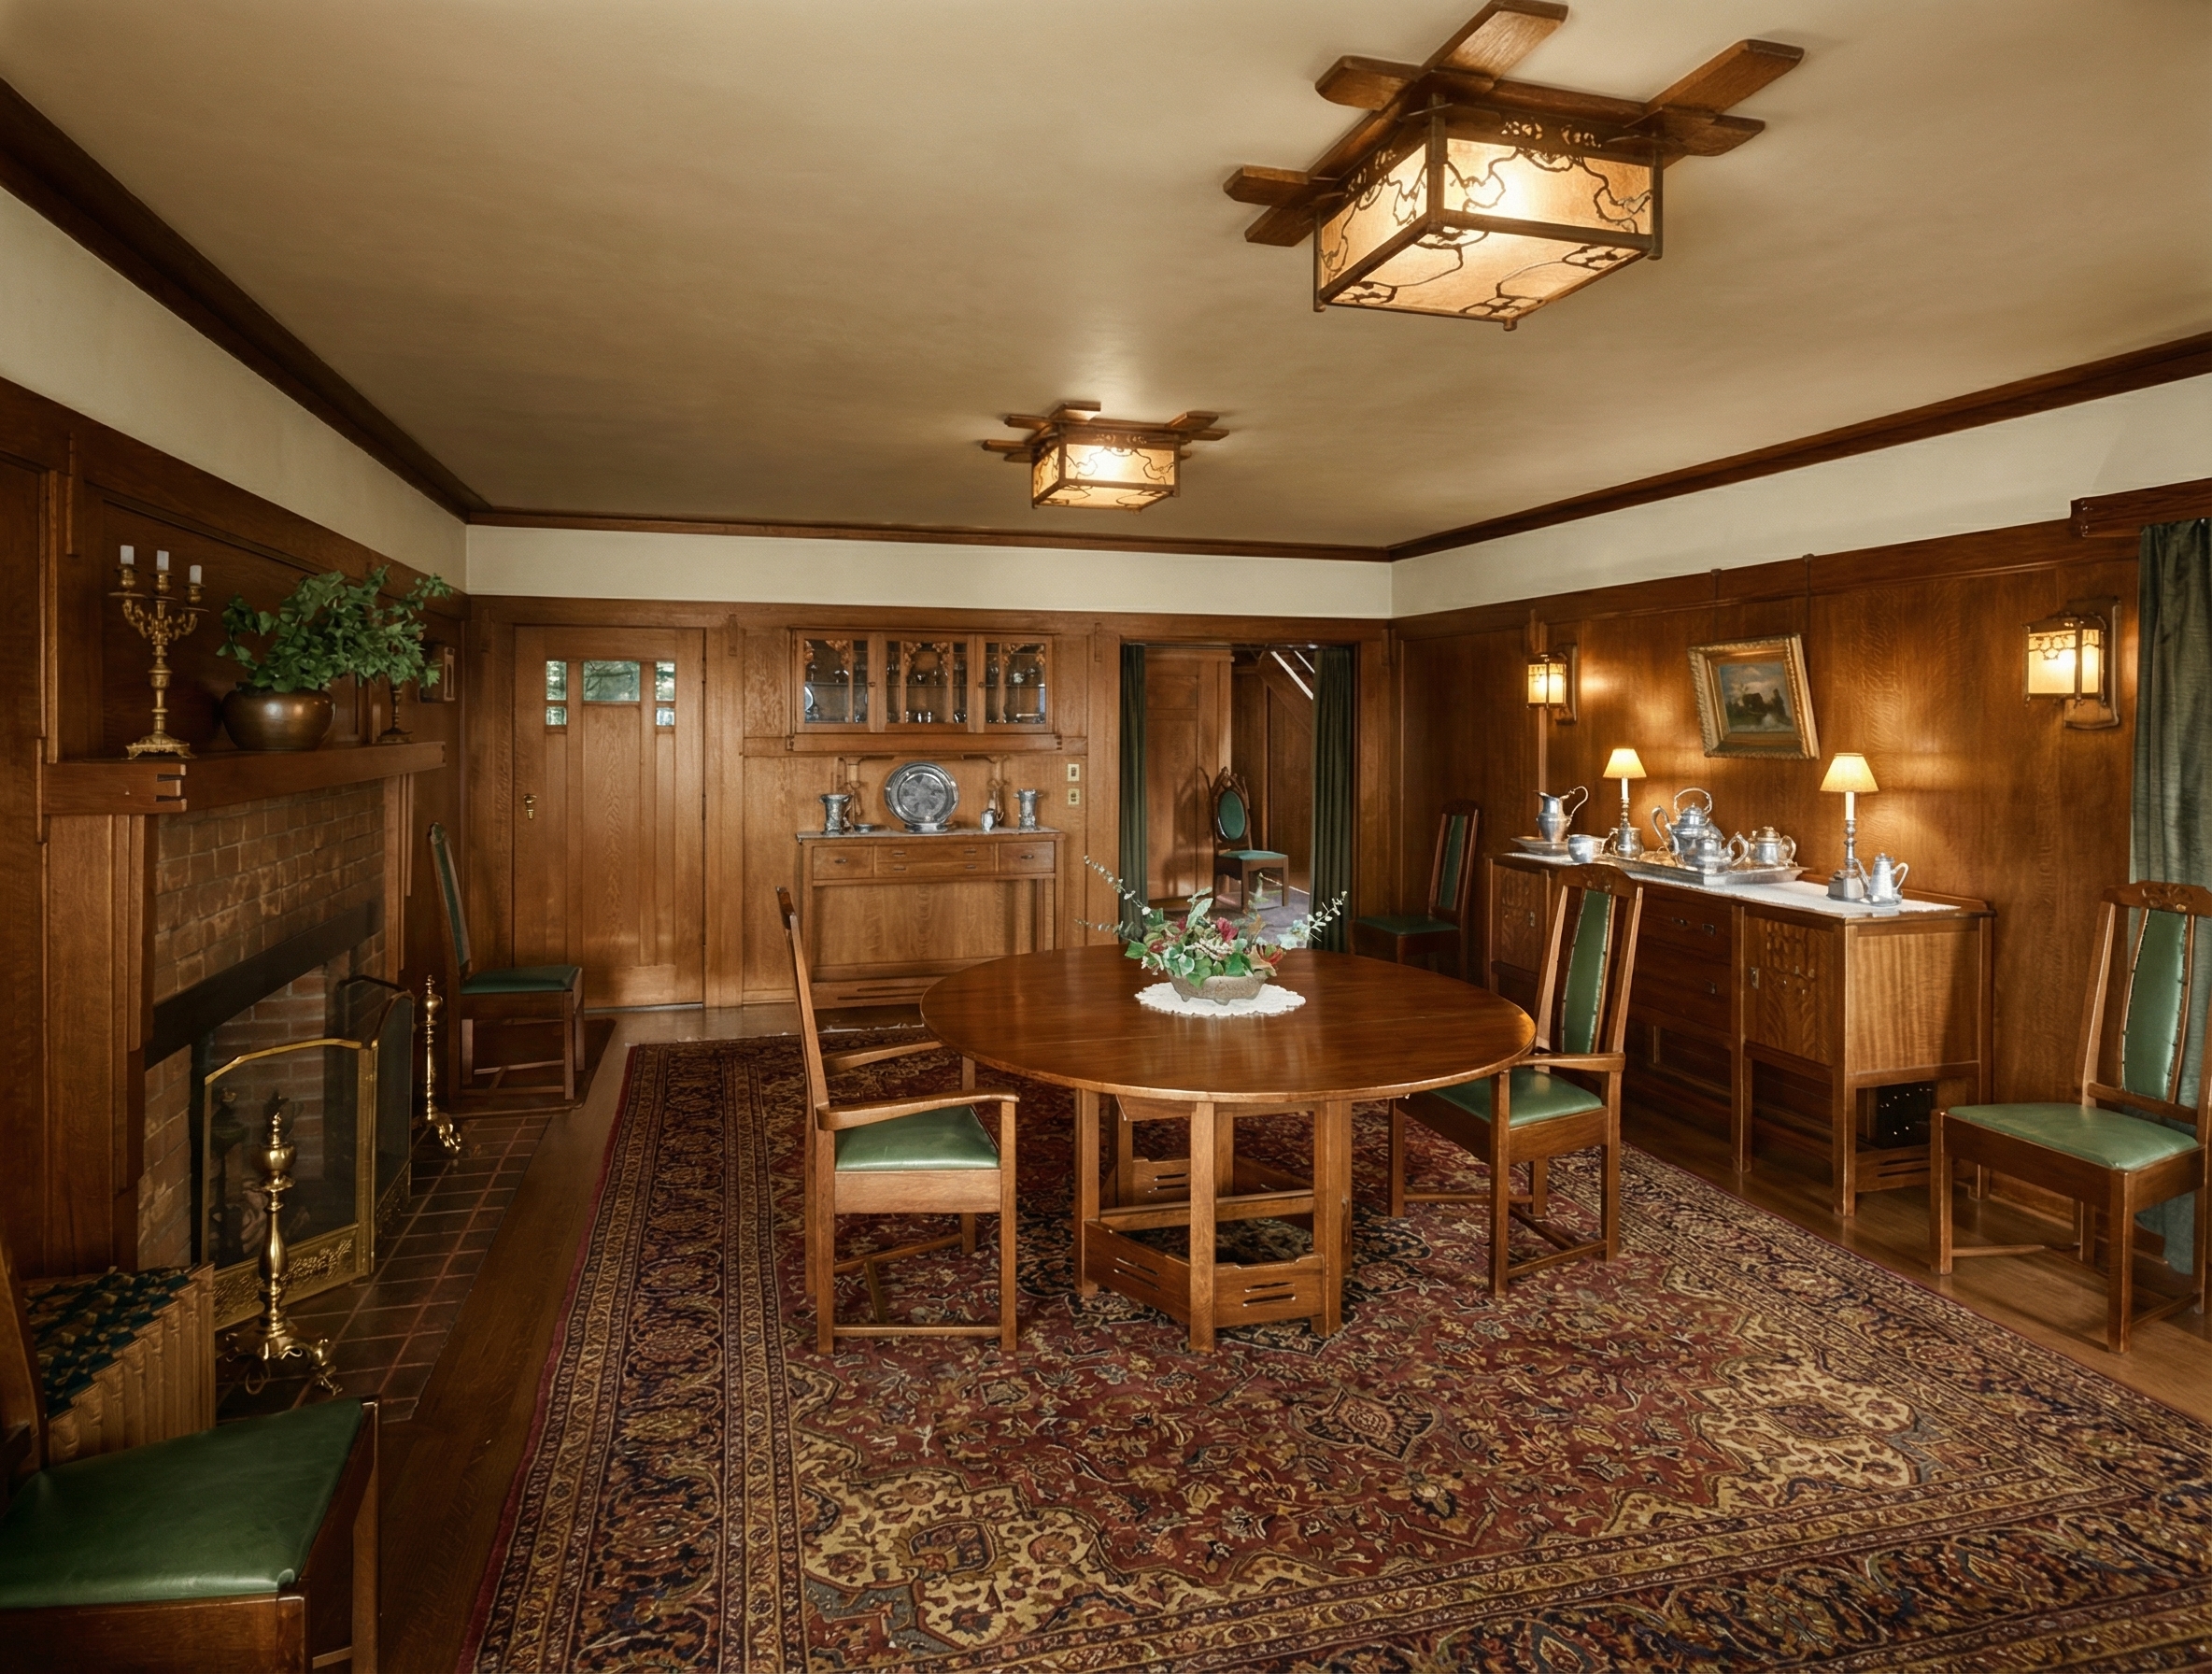
This is a striking inversion of the standard narrative. The vocabulary of the ultimate bungalow is, in the conventional telling, the architects’ vocabulary, imposed at full strength on the client. At Thorsen it is curtailed by a single critical letter from a sister-in-law. The interior is dimmer in spirit than the Blacker, more daylit, more domestic. There is no large hanging copper-and-glass pendant in the living room. The light pools rather than hangs.
I read this as Caroline’s hand as much as Purchas’s. The criticism was permitted to land because the wife of the client was already inclined to listen to it. She had walked through her sister’s house and had drawn her own conclusions. The Berkeley living room was made, in some quiet measure, to be less devotional than the Pasadena one.
The Painted Roses
There is one place inside the Thorsen House where Charles Greene’s hand is on the finished surface in a way that is unusual in the firm’s work. The frieze in the living room — the painted band that runs above the mahogany wainscot and below the ceiling — is hand-painted in trailing roses. They appear to grow from behind scarf-jointed rails. Charles painted them himself.
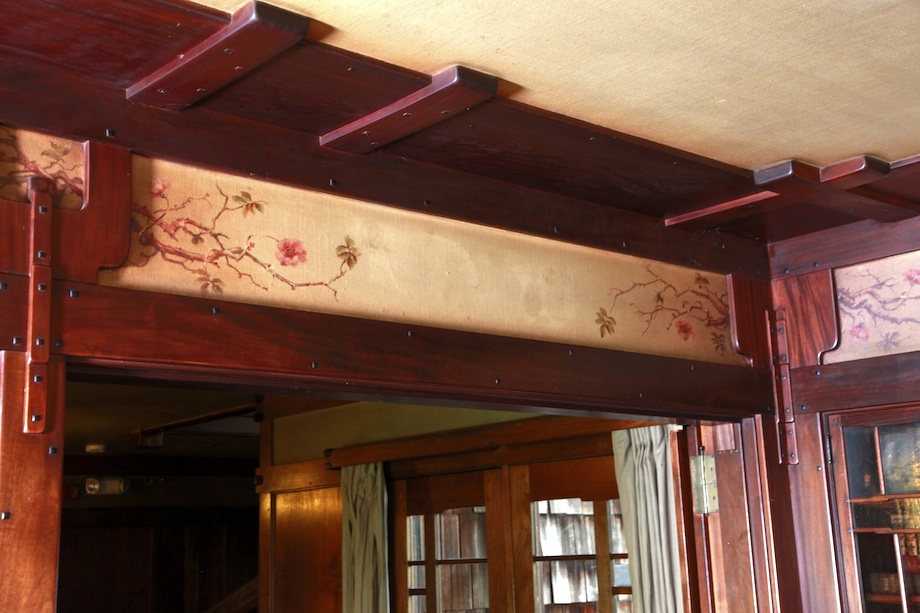
In any working architect’s career, the painted-by-hand passage on a client’s living room wall is rare. By 1909 Charles Greene had a draftsman to draw, a cabinetmaker to build, an art-glass studio (Emil Lange) to fabricate, an iron shop to forge, and Peter Hall to construct. The vocabulary was distributed. The hand of the architect appears in the work as the controlling intelligence behind the assembly, not the painter on the wall.
But at the Thorsen House Charles climbed a ladder. He climbed it during the period when, by his own account and his correspondence, he was already tiring of the practice and preparing to leave it. He painted the trailing roses just before sailing to England with his family. There is something biographical in the painting and something biographical in its location. He painted them in Caroline’s house, behind her dining table, above the scarf joints that Henry’s drafting had laid out. The flowers come out from behind the joinery. The joinery comes out from behind the wall.
I think of it as the architect’s signature on the wood. Or as his goodbye to it.
The Spring of 1942
William and Caroline Thorsen both died in the spring of 1942. They had lived in the house for thirty-three years. By the time of their deaths Norway, the country of William’s father, was in its second year of Nazi occupation. The Manistee mills had been shut for decades. The West Side Lumber Company was still cutting in the Sierras, but the great age of California sugar pine logging was nearly over. The Pacific war was running. The furniture John Sexton had built in the basement workshop was still in the rooms it had been built for.
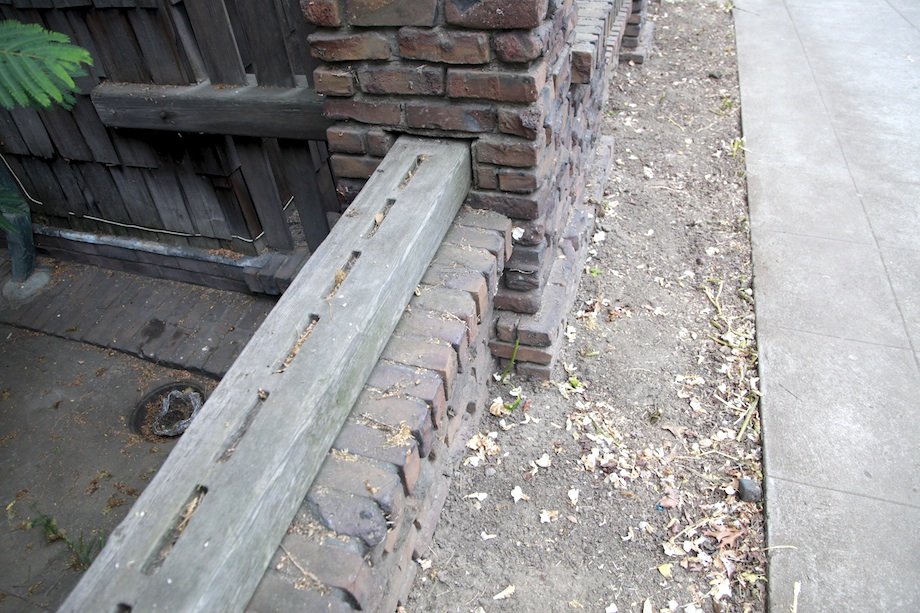
The furniture was removed in 1943 and the house was sold. It was acquired by the California Alpha Chapter of the Sigma Phi Society, the oldest national fraternity in continuous existence, which has held it now for more than eighty years. The fraternity has, more or less and at variable cost, kept the building standing. There has been deferred maintenance. There has been temporary shoring of the sun deck. There has been a critical 1996 exhibition in which Sigma Phi and the Gamble House cooperatively returned the original Sexton furniture to its rooms for the first time in fifty years, drew eleven thousand visitors, and reminded the city of Berkeley what it had.
The fraternity is still there, and the question of how much longer it can be there, in a National Historic Landmark requiring six- and seven-figure restorations on a fraternity’s budget, is now the live question of the building. None of this is decorative. It is the second life of the timber the Thorsens paid for in 1908 and 1909. It is what the wood is doing now.
What the House Argues
The Thorsen House is conventionally read as the last note of a closing chapter. The five ultimate bungalows form a sequence and Thorsen is the fifth. After 1909, the brothers’ work changes: Charles moves to Carmel, the partnership formally continues but practically dissolves, and the great teak-and-mahogany residences are not repeated.
This is true, and it is also slightly the wrong story. The Thorsen House is not principally about the closing of a chapter. It is about a collision. A man whose family fortune was extracted from forests commissioned, at the end of a decade of cutting California sugar pine, a house in which wood is given back its name. The Greenes — at the height of their power and at the beginning of Charles’s withdrawal — answered a Berkeley city lot with an inward, restrained, mahogany-cloistered building that reverses the very logic of board-feet. They named every species. They acknowledged every fastener. They refused the lumberyard’s anonymity in the rooms paid for by a lumberyard.
You can read the L-plan as urbanism. You can read the prow windows as Norse maritime memory. You can read the painted roses as Charles’s farewell or Caroline’s permission. All these readings hold. Underneath them is the wood. The wood is the argument. The argument is that a tree which has been cut is owed, by anyone privileged to use it, the courtesy of being remembered as a tree.
It is an argument made in Honduran mahogany by an office at the absolute end of its capacity to make it. It is the argument of the ultimate bungalow as such — Gamble, Blacker, Ford, Pratt, and Thorsen — turned with particular sharpness because, at Thorsen, the client himself had spent his life on the other side of it.
The fortune in the wood. The wood in the room. The room still standing, eighty years after the lumber baron died.
It is the longest sentence the Greenes ever wrote in the language of trees.