Architectural Significance
In the annals of architectural history, the Tod Ford, Jr. House at 257 S. Grand Avenue in Pasadena, California, represents a poignant and significant chapter in the story of the celebrated firm Greene and Greene. While many of the firm’s most iconic works, such as the Gamble House and the Blacker House, stand as enduring monuments to the American Arts and Crafts movement, the Tod Ford, Jr. House is a masterpiece lost to time, a tantalizing glimpse into the evolving vision of Charles and Henry Greene. Its significance lies not in its enduring physical presence, but in its unique context as part of a larger enclave of Greene and Greene designs for a single family, and in the tantalizing mystery of what was, and what might have been.
The Ford family’s patronage of Greene and Greene was extensive, creating a remarkable concentration of the firm’s work on a single street. The story begins with Tod Ford, Sr., a wealthy industrialist from Youngstown, Ohio, who, like many of his contemporaries, was drawn to the salubrious climate and burgeoning cultural scene of Pasadena. In 1901, he purchased a large Shingle Style house at 257 S. Grand Avenue, and soon after, in 1905 and 1906, he commissioned Greene and Greene to design additions and alterations to the property. This was followed by commissions from his son, Freeman Ford, and his niece, Laurabelle Arms Robinson, for their own Greene and Greene houses on adjacent properties. The result was a unique architectural tapestry, a family compound that showcased the breadth and versatility of the Greene and Greene style.
After Tod Ford, Sr.’s death in 1907, his son, Tod Ford, Jr., inherited the main house and, in 1908, commissioned the firm to undertake further additions and alterations to both the main house and a bungalow at the rear of the property. This final phase of Greene and Greene’s involvement with the Ford family is particularly significant. Coming at the height of their creative powers, the same year as the Gamble House, the 1908 additions to the Tod Ford, Jr. House would have represented the firm’s most mature and sophisticated design sensibilities. The loss of this work is therefore all the more profound, as it would have provided an invaluable insight into the application of their fully developed Arts and Crafts aesthetic to an existing structure, a challenge that would have undoubtedly yielded unique and innovative design solutions.


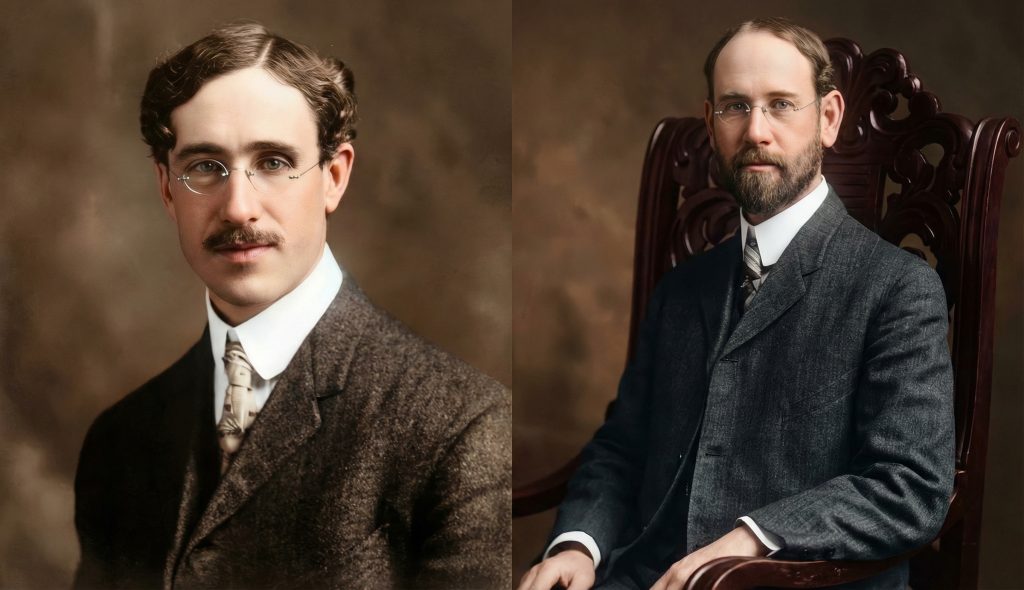
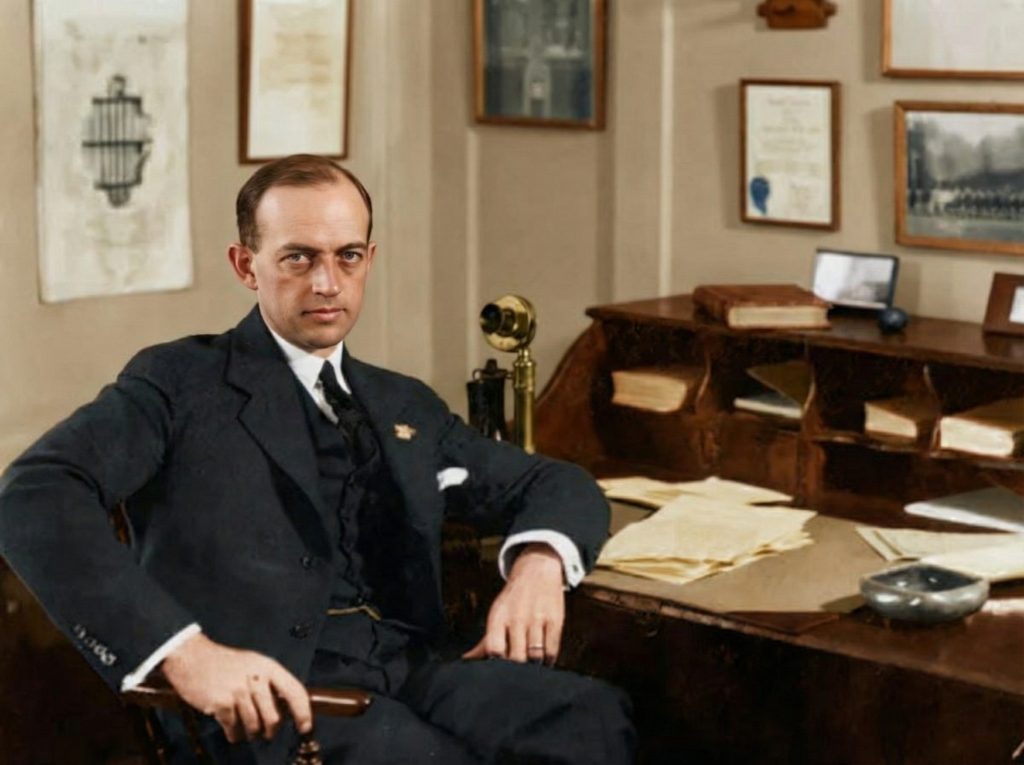
Left: Tod Ford, Sr., the industrialist who first brought Greene and Greene to The Tod Ford, Jr. House property. Right: Tod Ford, Jr., patron of The Tod Ford, Jr. House who commissioned both Greene and Greene and Reginald Johnson.
The architectural significance of the Tod Ford, Jr. House, therefore, is not to be found in its surviving fabric, but in its place within the broader narrative of Greene and Greene’s career. It is a story of a family’s enduring patronage, of a unique architectural enclave, and of a lost masterpiece that continues to capture the imagination of architectural historians and enthusiasts alike. The house stands as a testament to the ephemeral nature of even the most significant architectural creations, and as a reminder of the preciousness of those that have survived.
Architectural Features
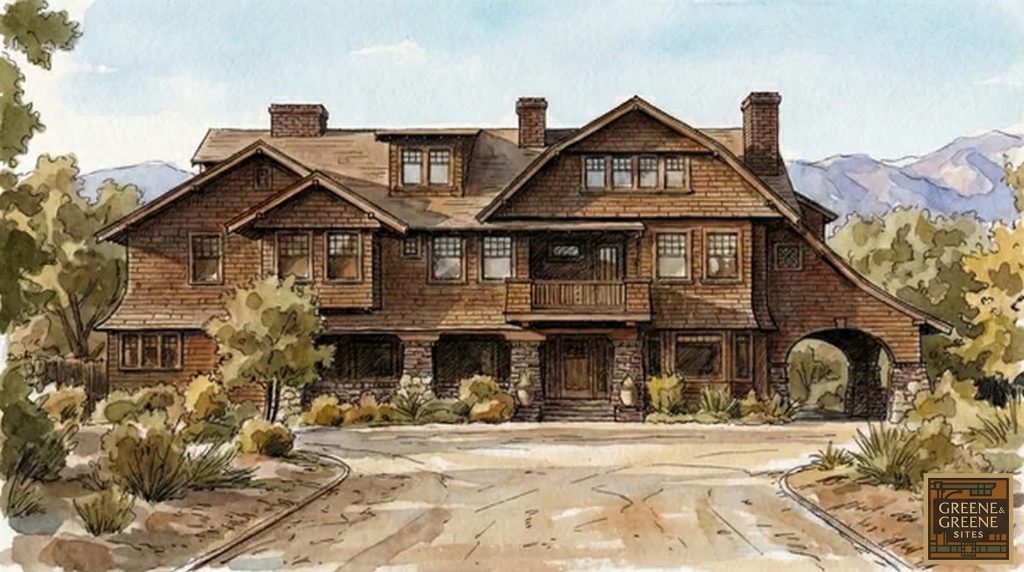
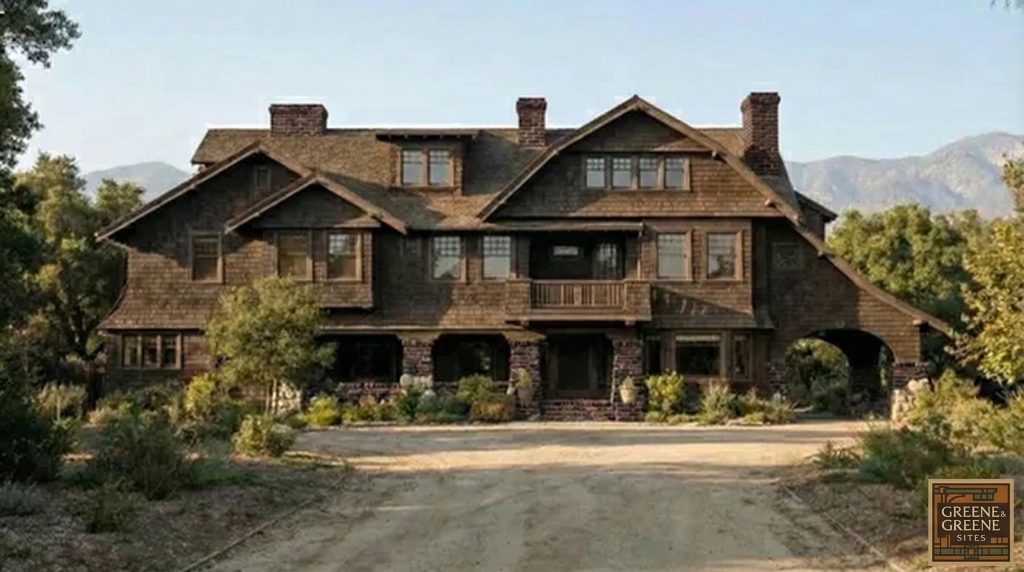
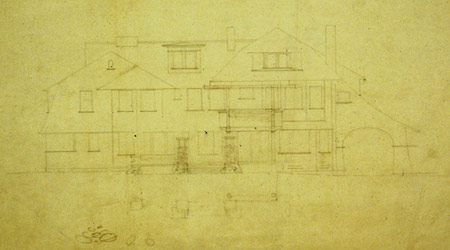
While no photographs or detailed drawings of the 1908 Greene and Greene additions to the Tod Ford, Jr. House are known to exist, a deep understanding of their work from this period, combined with the knowledge that the original structure was a Shingle Style house, allows for a compelling and scholarly reconstruction of its likely architectural features. The house, in its final form, would have been a fascinating hybrid, a dialogue between the East Coast Shingle Style and the burgeoning California Arts and Crafts aesthetic.
The Original Shingle Style House
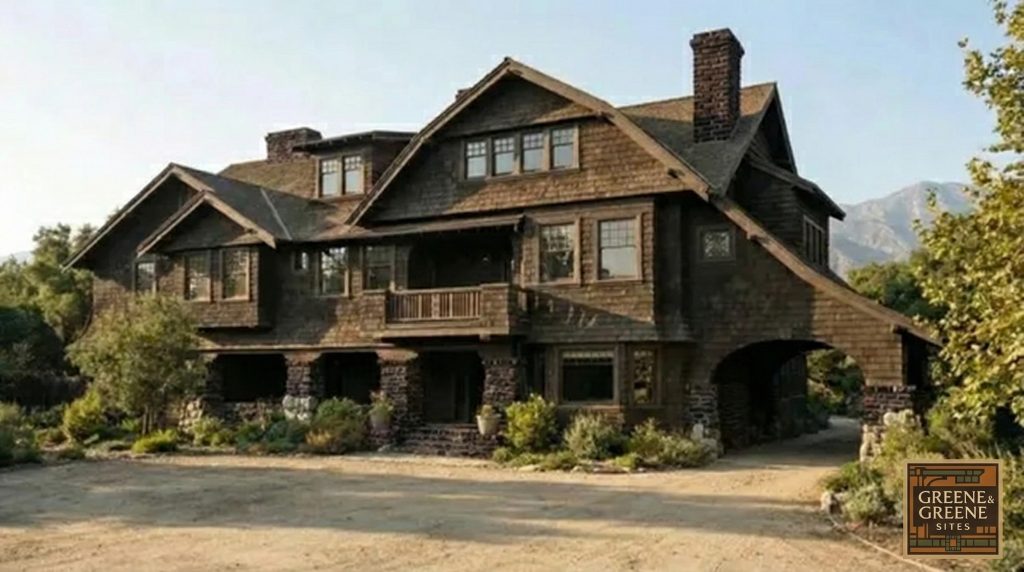
The Shingle Style, which flourished in the late 19th century, was characterized by a sense of rustic informality and a close connection to the surrounding landscape. The original Tod Ford, Sr. house would have likely featured a complex roofline with multiple gables and dormers, all clad in a continuous skin of wood shingles. This sheathing, which gave the style its name, created a fluid, organic quality, blurring the lines between roof and wall. The house would have had an asymmetrical facade, with a variety of window shapes and sizes, and a large, welcoming porch that served as an outdoor living space. The overall effect would have been one of picturesque charm and comfortable domesticity, a stark contrast to the more formal and academic styles of the Victorian era.
The Greene and Greene Interventions
The Greene and Greene additions of 1905-1906 and, most significantly, 1908, would have introduced a new level of artistry and craftsmanship to the original Shingle Style structure. Drawing on their deep appreciation for Japanese architecture and their mastery of woodworking, the Greenes would have sought to create a harmonious and unified design that respected the existing house while simultaneously elevating it to a new level of architectural expression.
Exterior Features
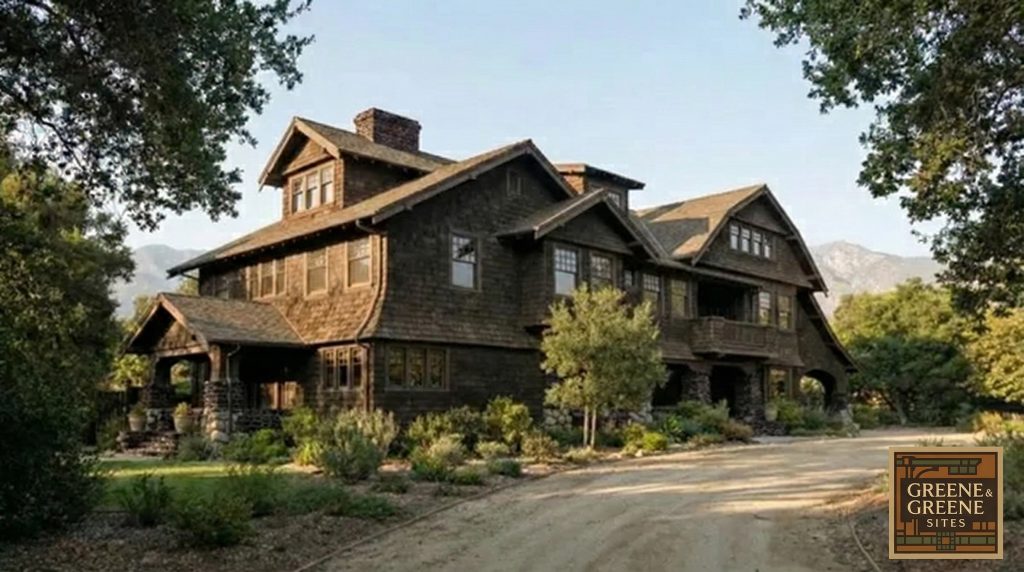
The exterior of the Tod Ford, Jr. House, after the 1908 additions, would have presented a captivating interplay of textures and forms. The original shingled surfaces would have been complemented by the Greenes’ signature use of natural materials, such as river-rock foundations, clinker brick chimneys, and exposed timber framing. The rooflines would have been extended and elaborated, with broad, overhanging eaves and exposed rafter tails, creating a sense of shelter and repose. The porches and verandas would have been transformed into outdoor rooms, with massive timber posts and beams, and intricately detailed railings. The Greenes’ characteristic “cloud lift” motif, a gentle, upward curve that softens the lines of the timber elements, would have been a recurring feature, adding a touch of lyrical grace to the otherwise robust and masculine design.
Interior Features
The interior of the house would have been a symphony of wood, light, and space. The Greenes were masters of interior design, and they would have lavished the same attention to detail on the inside of the house as they did on the outside. The rooms would have been paneled in a variety of fine woods, such as teak, mahogany, and oak, all finished to a soft, lustrous sheen. The joinery would have been exposed and celebrated, with intricate mortise-and-tenon joints and finely wrought wooden pegs. The furniture, light fixtures, and even the textiles would have been custom-designed by the Greenes to create a unified and harmonious whole. The influence of Japanese design would have been evident in the careful orchestration of natural light. The overall effect would have been one of quiet elegance and profound tranquility, a space that was both a work of art and a comfortable and inviting home.
Historical Context
The story of the Tod Ford, Jr. House is inextricably linked to the westward migration of wealth and influence that characterized the late 19th and early 20th centuries. The Ford family, like many of their contemporaries, were drawn to the promise of a new life in Southern California, a land of sunshine, opportunity, and cultural refinement. Their story is a microcosm of the larger forces that shaped the development of Pasadena and the rise of the American Arts and Crafts movement.
The Ford Family and the Lure of Pasadena
David Tod Ford, Sr., the patriarch of the family, was a prominent industrialist from Youngstown, Ohio, a city that was at the heart of America’s burgeoning steel industry. As the president of the Youngstown Iron and Steel Company, he was a man of considerable wealth and influence, a captain of industry who had helped to build the nation’s industrial might. However, like many of his Gilded Age contemporaries, he was also a man of refined tastes and a deep appreciation for art and culture. In the early 1900s, he and his family were drawn to the burgeoning resort town of Pasadena, a place that offered a welcome respite from the harsh winters and industrial grime of the Midwest.
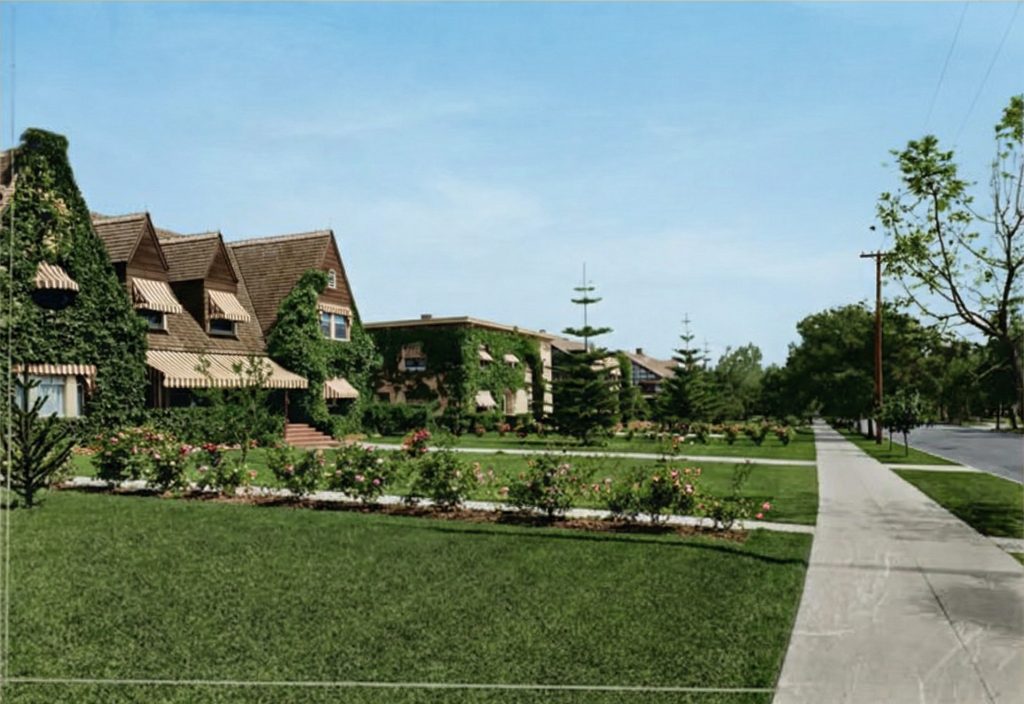
Pasadena, at the turn of the century, was a city in the midst of a remarkable transformation. Once a sleepy agricultural community, it had become a fashionable winter resort for wealthy Easterners and Midwesterners, who were drawn by its mild climate, stunning natural beauty, and sophisticated cultural scene. The city’s grand hotels, such as the Hotel Green and the Raymond, were the centers of a vibrant social life, and its tree-lined streets were dotted with the magnificent mansions of the nation’s elite. It was in this context that David Tod Ford, Sr. decided to make Pasadena his winter home, purchasing a large Shingle Style house at 257 S. Grand Avenue in 1901.
The Grand Avenue Enclave
The Ford family’s arrival in Pasadena marked the beginning of a remarkable chapter in the city’s architectural history. Over the next few years, they would transform their corner of Grand Avenue into a unique enclave of Greene and Greene-designed houses, a testament to their enduring patronage of the celebrated architectural firm. The first commission came in 1905, when the Fords persuaded their relatives, Henry and Laurabelle Robinson, to purchase a neighboring property and build a house designed by the Greenes. This was followed in 1906 by a commission from their son, Freeman Ford, for his own Greene and Greene house on an adjacent lot. The result was a remarkable family compound, a cluster of three Greene and Greene houses that showcased the firm’s evolving style and their mastery of the Arts and Crafts aesthetic.
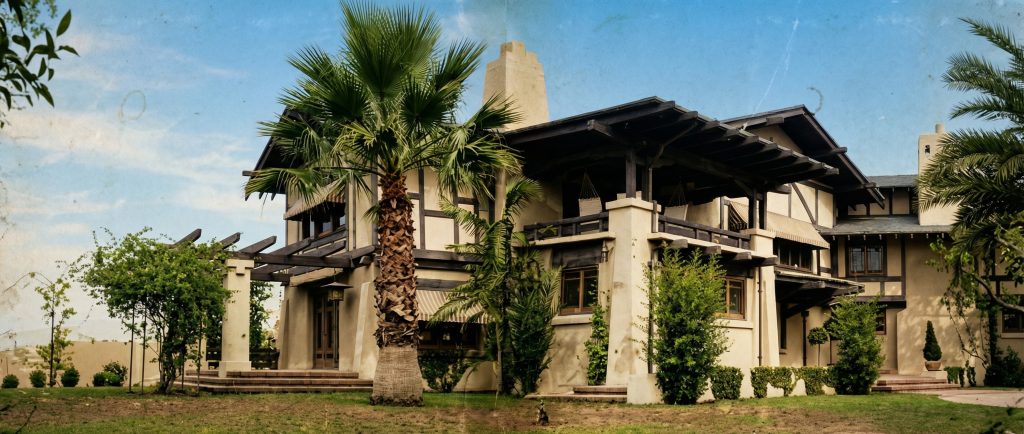

The Tod Ford, Jr. House, with its 1908 additions, was the final piece of this architectural puzzle. It was the culmination of a long and fruitful relationship between the Ford family and the Greene brothers, a relationship that was built on a shared appreciation for craftsmanship, artistry, and the beauty of the natural world. The Grand Avenue enclave was a unique and precious creation, a place where a single family’s vision and a pair of brilliant architects came together to create a harmonious and unified whole. Its loss is a profound one, not just for the city of Pasadena, but for the history of American architecture.
Restoration & Preservation
The story of the Tod Ford, Jr. House takes a somber turn when the subject of restoration and preservation is broached. Unlike its celebrated contemporaries, such as the Gamble House, which have been meticulously preserved for future generations, the Tod Ford, Jr. House is a ghost, a memory preserved only in the scant records of its existence. The house, along with the bungalow at the rear of the property, was demolished in 1917, a mere nine years after the final Greene and Greene additions were completed. This act of architectural erasure, while not uncommon in an era of rapid change and shifting tastes, is nonetheless a profound loss to the heritage of American architecture.
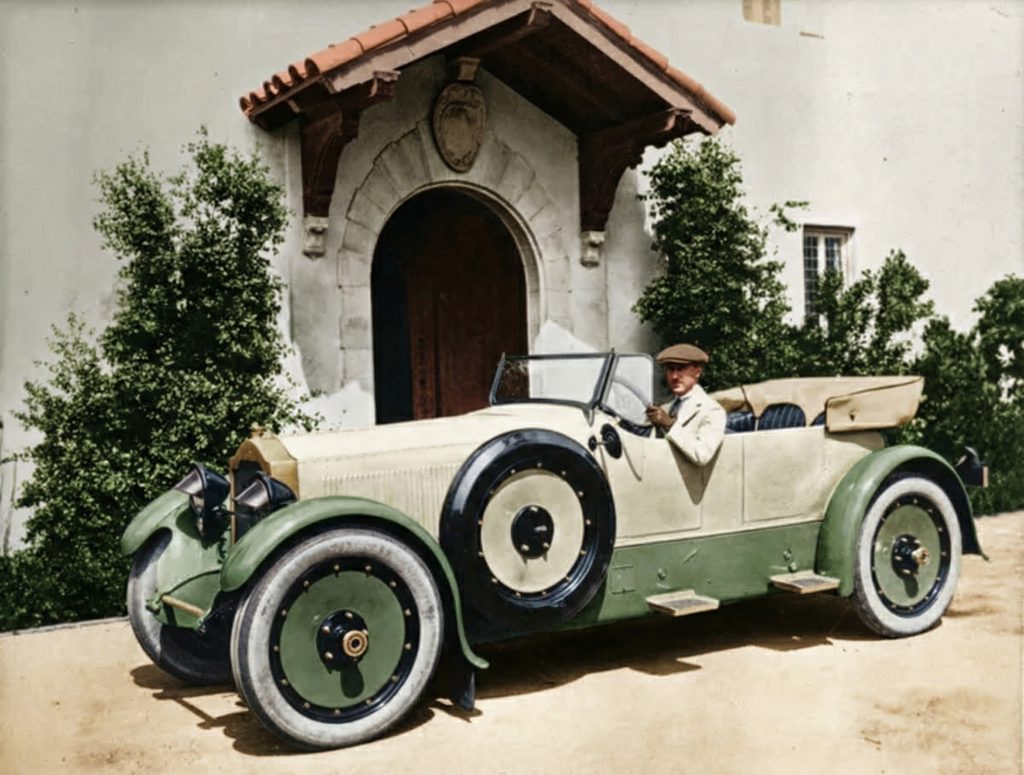
The demolition of the Tod Ford, Jr. House stands in stark contrast to the preservation ethos that has since grown up around the work of Greene and Greene. The Gamble House, for example, was gifted to the City of Pasadena and the University of Southern California in 1966, and has since been maintained as a public museum, a living testament to the genius of its creators. The Blacker House, after a period of neglect and the controversial stripping of its original furnishings, has been painstakingly restored by a succession of dedicated owners. These and other examples of successful preservation efforts serve to highlight the tragedy of the Tod Ford, Jr. House’s demise. The house, with its unique blend of Shingle Style and Arts and Crafts aesthetics, would have been an invaluable resource for scholars and enthusiasts, a tangible link to a pivotal moment in the history of American architecture. Its loss is a permanent one, a void in the architectural landscape that can never be filled.
Current Status
The site of the former Greene and Greene-designed Tod Ford, Jr. House at 257 S. Grand Avenue in Pasadena is now occupied by a different, though no less significant, architectural statement. In 1917, after demolishing the Greene and Greene-modified house and its accompanying bungalow, Tod Ford, Jr. commissioned the architect Reginald D. Johnson to design a new residence on the same property. Johnson, a prominent Pasadena architect who was a master of the Mediterranean Revival style, created a house that was a world away from the Arts and Crafts aesthetic of his predecessors, yet equally distinguished in its own right.
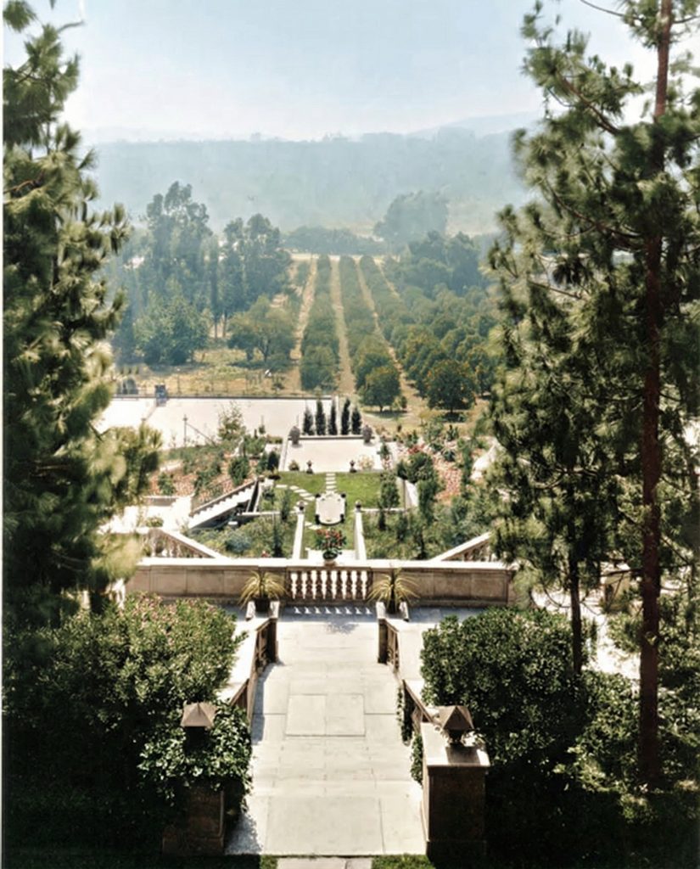
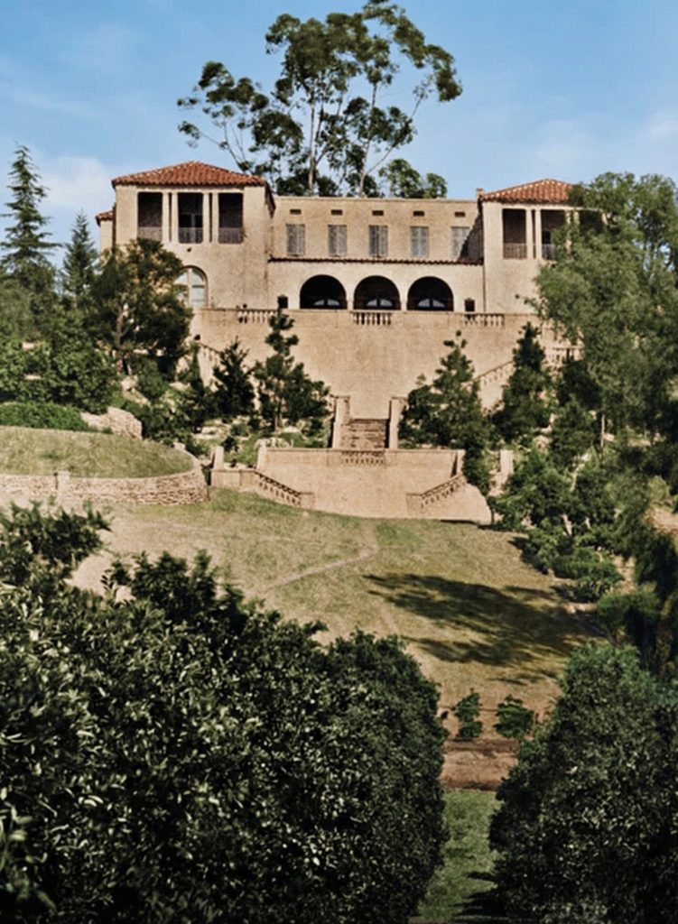
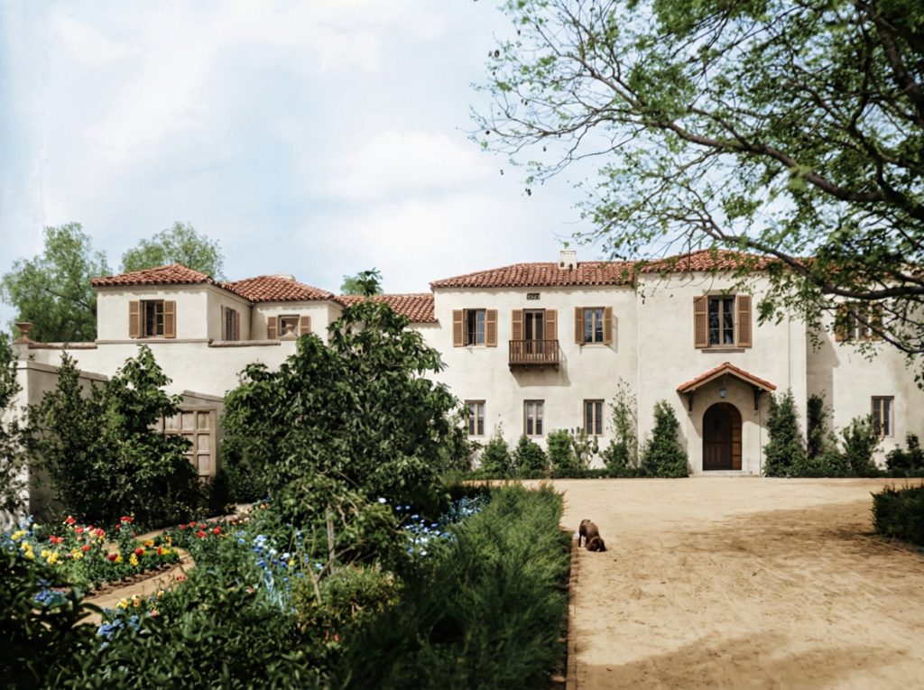
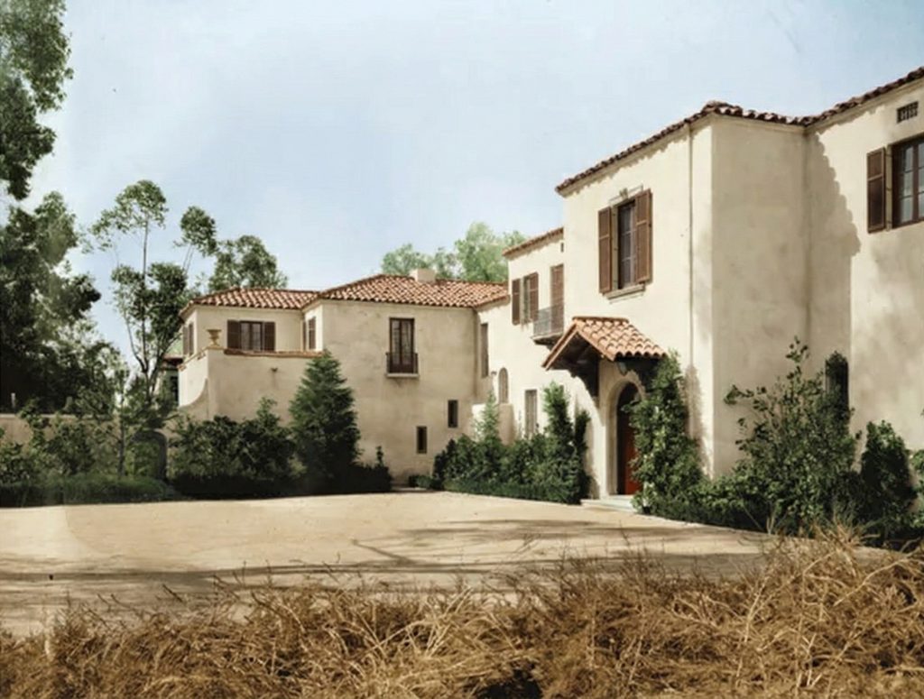
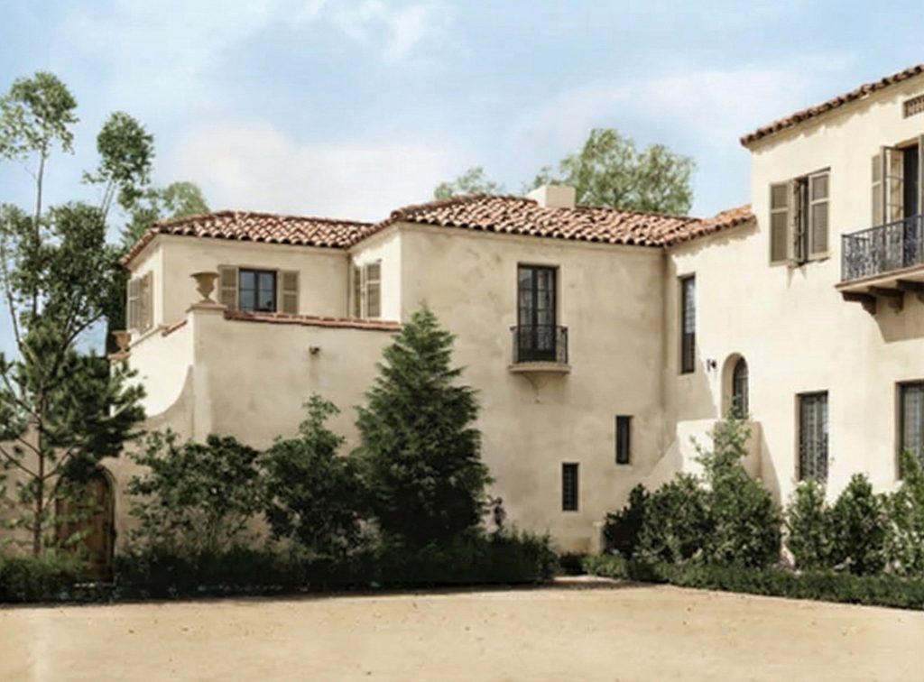
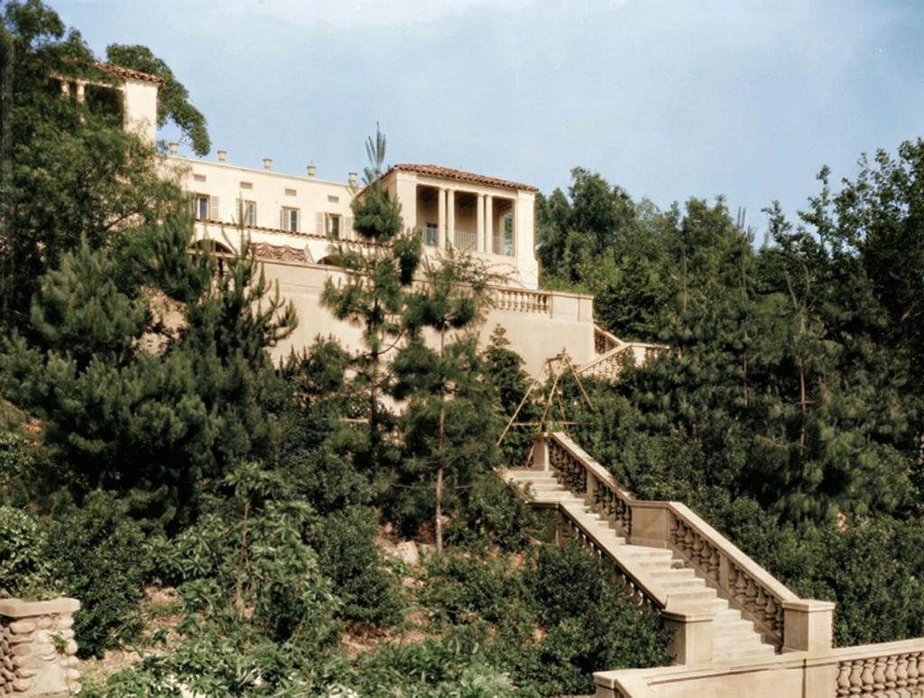
Reginald Johnson, the son of the first Episcopal bishop of Los Angeles, was a man of impeccable credentials and refined tastes. A graduate of MIT, he was a leading figure in the architectural scene of early 20th-century Pasadena, and his work was known for its elegance, sophistication, and historical accuracy. The house he designed for Tod Ford, Jr. was a masterful example of the Mediterranean Revival style, perched majestically along the rim of the city’s Arroyo Seco. With its stucco walls, low-pitched tile roof, and graceful wrought-iron details, the house spoke of a different era and a different set of cultural aspirations. The rustic, handcrafted aesthetic of the Arts and Crafts movement had given way to a more formal, classical ideal, one that was inspired by the sun-drenched villas of Italy and Spain.
Today, the Reginald Johnson-designed house continues to stand on the property, a testament to the enduring appeal of the Mediterranean Revival style and to the quality of Johnson’s design. The house remains a distinguished presence on South Grand Avenue, its elegant lines and refined proportions a fitting successor to the Greene and Greene work that preceded it. While the loss of the original Arts and Crafts house is a matter of profound regret for architectural historians, the survival of the Johnson house ensures that the site at 257 S. Grand Avenue remains a place of architectural significance. The property stands as a palimpsest of California’s architectural history, a place where the layers of the past are visible in the present, and where the legacy of two of the state’s most celebrated architectural traditions continues to resonate.