
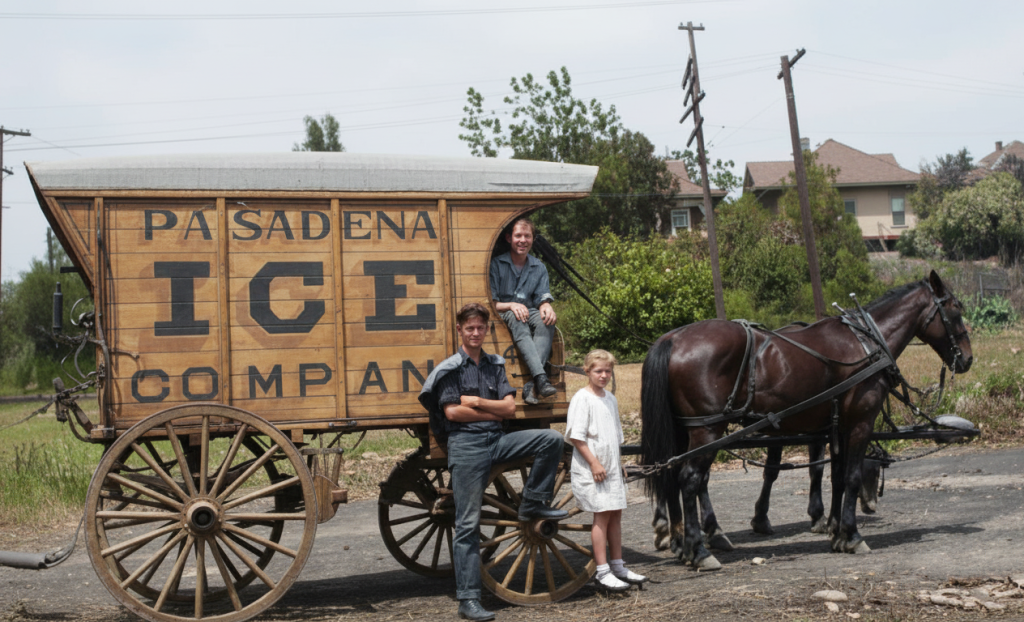
The Pasadena Ice Company Building represents Greene & Greene’s most significant exploration of commercial architecture and their most important demonstration of how their developing design vocabulary could be successfully adapted to industrial and commercial requirements while maintaining architectural distinction and functional efficiency. Built beginning in 1901 at Pasadena for the Pasadena Ice Company and their president S. Hazard Halsted and vice-president Freeman Ford, this remarkable complex of industrial buildings stands as Greene & Greene’s most successful commercial commission and their most accomplished exploration of how sophisticated architectural design could enhance industrial functionality while serving the practical requirements of a growing California business. The project holds special significance as Greene & Greene’s longest-running client relationship, spanning fifteen years from 1901 to 1916 with multiple phases of construction and renovation, and as their most important demonstration of how commercial architecture could provide the financial foundation for their residential practice while establishing valuable client relationships that would lead to some of their finest domestic commissions including the homes of Halsted and Ford themselves.
Architectural Significance
The Pasadena Ice Company Building occupies a unique position in Greene & Greene’s body of work as their most significant commercial commission and their most successful demonstration of how their developing architectural vocabulary could be adapted to serve industrial and commercial requirements while maintaining design quality and functional efficiency. Completed in multiple phases from 1901 to 1916 during the crucial period of Greene & Greene’s practice development, the complex represents their most important exploration of commercial architecture and their most significant example of how industrial building design could be enhanced through thoughtful architectural attention while serving practical business requirements. The project demonstrates their sophisticated understanding of commercial building needs and their ability to create architecture that served industrial functionality while maintaining the design quality expected by progressive business clients, making it a crucial achievement in their development as comprehensive architects and a landmark in the evolution of California commercial architecture that established new possibilities for distinguished industrial design.
The Commercial Design Challenge
The Pasadena Ice Company commission provided Greene & Greene with the opportunity to explore commercial architecture and demonstrate their versatility beyond residential design:
Industrial Functionality: The Pasadena Ice Company Building represented Greene & Greene’s most important opportunity to demonstrate how their architectural skills could be applied to commercial and industrial requirements, creating buildings that served specific business needs while maintaining design quality and architectural distinction appropriate to a progressive California company.
Long-Term Client Relationship: The commission challenged Greene & Greene to maintain a successful business relationship over fifteen years with multiple phases of construction and renovation, establishing their reputation as reliable architects who could adapt to changing business requirements while maintaining consistent design quality and client satisfaction.
Financial Foundation: The project provided Greene & Greene with crucial financial stability during their early practice years, demonstrating how commercial work could provide the economic foundation necessary for pursuing their more ambitious residential commissions while establishing valuable client relationships within Pasadena’s business community.
Project Development and Phases
Initial Commission (1901-1902)
The first phase of the Pasadena Ice Company project established Greene & Greene’s relationship with this important commercial client:
Original Buildings: The first jobs at the ice plant were to design an office, icehouse, and stable on the west side of Broadway along the Santa Fe railroad on the south end of town, demonstrating Greene & Greene’s ability to create functional industrial architecture that served specific business requirements while maintaining architectural quality and design distinction.
Strategic Location: The buildings were positioned along the Santa Fe railroad to facilitate efficient transportation of ice and materials, showcasing Greene & Greene’s understanding of how industrial architecture needed to integrate with transportation infrastructure while maintaining operational efficiency and business functionality.
Functional Design: The complex included specialized facilities for ice production, storage, and distribution, along with administrative offices and support facilities, demonstrating Greene & Greene’s ability to master the technical requirements of industrial architecture while creating buildings that enhanced business operations.
Client Relationship: The successful completion of the initial buildings established Greene & Greene’s reputation with S. Hazard Halsted and Freeman Ford, leading to ongoing work and eventual residential commissions that would become some of their finest domestic achievements.
Expansion and Development (1906-1916)
The continued development of the Pasadena Ice Company complex demonstrated Greene & Greene’s ability to adapt and expand their commercial designs:
Second Office (1906): Another office was designed in 1906, demonstrating the company’s growth and Greene & Greene’s ability to create additional facilities that maintained architectural consistency while serving expanded business requirements and administrative needs.
Brick Addition (1911): A brick addition for the ice and cold storage building was commissioned in 1911, showcasing Greene & Greene’s understanding of how industrial facilities needed to evolve with changing technology and business requirements while maintaining architectural quality and functional efficiency.
Technical Improvements (1914): Alterations were made to icehouse condenser tower A in 1914, demonstrating Greene & Greene’s ability to adapt their designs to incorporate new technology and improved industrial processes while maintaining the overall architectural character and operational efficiency of the complex.
Office Modernization (1916): Office alterations including a dumbwaiter were designed in 1916, showcasing Greene & Greene’s understanding of how commercial buildings needed to incorporate modern conveniences and improved functionality while maintaining architectural distinction and business efficiency.

Architectural Features
Industrial Design Innovation
The Pasadena Ice Company Building showcased Greene & Greene’s sophisticated approach to commercial and industrial architecture:
Functional Planning: The complex was designed with careful attention to the specific requirements of ice production, storage, and distribution, demonstrating Greene & Greene’s ability to master industrial building types while creating architecture that enhanced business operations through thoughtful planning and efficient circulation.
Material Appropriateness: The buildings incorporated materials suitable for industrial use while maintaining architectural quality, showcasing Greene & Greene’s understanding of how commercial architecture required different material considerations than residential work while still maintaining design distinction and construction quality.
Railroad Integration: The complex was designed to integrate efficiently with the Santa Fe railroad for transportation of materials and products, demonstrating Greene & Greene’s understanding of how industrial architecture needed to coordinate with transportation infrastructure while maintaining operational efficiency.
Expansion Capability: The design allowed for future expansion and modification as demonstrated by the multiple phases of construction, showcasing Greene & Greene’s foresight in creating commercial architecture that could adapt to changing business requirements while maintaining architectural consistency.
Office and Administrative Facilities
The office buildings within the complex demonstrated Greene & Greene’s ability to create distinguished commercial architecture:
Professional Character: The office buildings maintained a professional character appropriate to a progressive business while serving the practical requirements of commercial administration, demonstrating Greene & Greene’s understanding of how commercial architecture could enhance business image and operational efficiency.
Modern Conveniences: The offices incorporated modern conveniences including the dumbwaiter added in 1916, showcasing Greene & Greene’s commitment to creating commercial buildings that served contemporary business requirements while maintaining architectural quality and functional efficiency.
Client Comfort: The office spaces were designed to provide comfortable working environments for company executives and staff, demonstrating Greene & Greene’s understanding of how commercial architecture could enhance business operations through thoughtful attention to user comfort and functionality.
Architectural Distinction: The office buildings maintained architectural distinction while serving practical business requirements, showcasing Greene & Greene’s ability to create commercial architecture that enhanced company image while providing efficient and comfortable working environments.
Historical Context
S. Hazard Halsted and Freeman Ford
The leadership of the Pasadena Ice Company represented progressive business clients who appreciated quality architecture:
Business Vision: S. Hazard Halsted as president and Freeman Ford as vice-president demonstrated the kind of progressive business leadership that sought quality architecture for their commercial facilities, recognizing that distinguished building design could enhance business operations and company image while serving practical requirements.
Architectural Patronage: Their decision to commission Greene & Greene for their commercial buildings demonstrated their appreciation for quality design and their understanding of how architectural distinction could benefit their business, leading to a long-term relationship that would extend to their personal residences.
Community Leadership: As leaders of an important Pasadena business, Halsted and Ford represented the kind of civic-minded entrepreneurs who contributed to the city’s development while supporting local architects and craftsmen, helping to establish Pasadena as a center for quality architecture and design.
Residential Commissions: The success of the commercial work led to residential commissions for both Halsted and Ford, demonstrating how commercial architectural relationships could develop into personal patronage that would produce some of Greene & Greene’s finest domestic work.
Pasadena’s Industrial Development
The Pasadena Ice Company Building represented an important part of the city’s early industrial and commercial development:
Railroad Connection: The location along the Santa Fe railroad reflected Pasadena’s integration into Southern California’s transportation network and the importance of rail connections for industrial and commercial development in the early 20th century.
Business Growth: The multiple phases of expansion reflected the growth of Pasadena’s economy and the increasing demand for ice and cold storage services as the city developed into a major Southern California community with sophisticated commercial and residential requirements.
Architectural Standards: The commission of Greene & Greene for commercial work demonstrated Pasadena’s commitment to quality architecture even for industrial buildings, contributing to the city’s reputation as a community that valued design distinction in all types of construction.
Economic Foundation: The ice company represented the kind of practical business that provided essential services to support Pasadena’s growth while contributing to the economic foundation that would support the city’s development as a center for sophisticated residential architecture.
Business and Client Relationships
Financial Importance to Greene & Greene
The Pasadena Ice Company commission provided crucial financial support for Greene & Greene’s developing practice:
Economic Stability: Although the work was not glamorous, it paid the bills at a time when expenses for Henry’s growing family were on the rise, demonstrating how commercial work provided the financial foundation necessary for pursuing more ambitious residential commissions while maintaining practice stability.
Practice Development: The steady income from commercial work allowed Greene & Greene to take risks on innovative residential designs and to develop their distinctive architectural vocabulary without the pressure of immediate financial return, contributing to their ability to create distinguished domestic architecture.
Business Relationships: The commercial work established valuable business relationships within Pasadena’s commercial community, leading to additional commissions and referrals that would help build their residential practice and establish their reputation as quality architects.
Professional Reputation: The successful completion of commercial work demonstrated Greene & Greene’s reliability and versatility as architects, contributing to their reputation as professionals who could handle diverse building types while maintaining consistent quality and client satisfaction.
Client Network Development
The Pasadena Ice Company relationship led to important connections within Pasadena’s business and social community:
Company-Related Clients: Their work for the Pasadena Ice Company brought them additional work from company-related clients, demonstrating how commercial success could lead to expanded business opportunities and professional relationships within the community.
Residential Commissions: The commercial relationship led to private homes for Halsted and Ford themselves, showcasing how successful commercial work could develop into personal architectural patronage that would produce some of Greene & Greene’s finest residential achievements.
Community Integration: The commercial work helped establish Greene & Greene within Pasadena’s business community, contributing to their integration into the social and professional networks that would support their residential practice and establish their reputation as the city’s premier architects.
Long-Term Relationships: The fifteen-year relationship with the ice company demonstrated Greene & Greene’s ability to maintain successful client relationships over extended periods, contributing to their reputation for reliability and professional service that would attract additional clients and commissions.

Technical and Construction Aspects
Industrial Building Requirements
The Pasadena Ice Company Building required Greene & Greene to master specialized industrial construction techniques:
Ice Production Facilities: The design of ice houses required understanding of insulation, temperature control, and production processes, demonstrating Greene & Greene’s ability to master technical building requirements while maintaining architectural quality and operational efficiency.
Cold Storage Technology: The cold storage buildings incorporated the latest technology for maintaining low temperatures and preserving products, showcasing Greene & Greene’s commitment to staying current with industrial building innovations while creating architecture that enhanced business operations.
Structural Requirements: The industrial buildings required substantial structural systems to support heavy equipment and materials, demonstrating Greene & Greene’s understanding of engineering requirements and their ability to integrate structural necessity with architectural design.
Ventilation and Climate Control: The buildings incorporated specialized ventilation systems appropriate to ice production and storage, showcasing Greene & Greene’s attention to the technical requirements of industrial architecture while maintaining overall design quality.
Construction Evolution
The multiple phases of construction demonstrated Greene & Greene’s ability to adapt their designs over time:
Material Development: The progression from early construction to the brick addition of 1911 showed Greene & Greene’s evolving understanding of appropriate materials for industrial construction while maintaining architectural consistency and building performance.
Technology Integration: The alterations to the condenser tower in 1914 demonstrated Greene & Greene’s ability to incorporate new technology into existing buildings while maintaining architectural character and operational efficiency.
Functional Improvements: The office alterations including the dumbwaiter in 1916 showed Greene & Greene’s commitment to improving building functionality while maintaining architectural quality and user comfort.
Expansion Planning: The successful integration of multiple construction phases demonstrated Greene & Greene’s foresight in creating buildings that could grow and adapt to changing business requirements while maintaining overall architectural coherence.
Legacy and Influence
Commercial Architecture Precedent
The Pasadena Ice Company Building established important precedents for Greene & Greene’s approach to commercial architecture:
Quality Standards: The project demonstrated that commercial and industrial buildings could maintain architectural distinction while serving practical business requirements, influencing approaches to commercial design that emphasized quality over mere functionality.
Client Relationships: The long-term relationship with the ice company established precedents for how architects could maintain successful business relationships through consistent quality and professional service, contributing to models for architectural practice development.
Design Adaptability: The project showed how architectural design could adapt to changing business requirements while maintaining overall character and quality, influencing approaches to commercial architecture that emphasized flexibility and long-term value.
Community Integration: The project demonstrated how commercial architecture could contribute to community development while serving business requirements, establishing precedents for civic-minded commercial design that enhanced both business operations and community character.
Practice Development Impact
The Pasadena Ice Company commission had lasting impact on Greene & Greene’s architectural practice:
Financial Foundation: The steady income from commercial work provided the economic stability necessary for developing their residential practice and pursuing innovative design concepts, demonstrating the importance of diverse practice types for architectural success.
Professional Network: The commercial relationships led to residential commissions and community connections that would support their practice throughout their careers, showing how commercial work could contribute to overall practice development and professional success.
Design Experience: The commercial work provided valuable experience in diverse building types and construction techniques that would inform their residential work, contributing to their development as comprehensive architects capable of handling varied design challenges.
Reputation Building: The successful completion of commercial work contributed to their reputation for reliability and quality that would attract residential clients seeking distinguished domestic architecture, demonstrating how commercial success could support residential practice development.
Contemporary Relevance
Lessons for Modern Practice
The Pasadena Ice Company Building continues to offer valuable lessons for contemporary architectural practice:
Practice Diversification: The project demonstrates the value of maintaining diverse practice types to provide financial stability while pursuing more ambitious design goals, offering guidance for contemporary architects seeking to balance commercial viability with design innovation.
Client Relationship Management: The fifteen-year relationship with the ice company provides important precedents for maintaining long-term client relationships through consistent quality and professional service, contributing to models for sustainable architectural practice.
Adaptive Design: The project’s ability to evolve through multiple phases demonstrates the importance of creating architecture that can adapt to changing requirements while maintaining overall character and quality, providing guidance for contemporary commercial design.
Community Integration: The project shows how commercial architecture can contribute to community development while serving business requirements, offering precedents for contemporary commercial design that enhances both business operations and civic character.
Sustainable Design Principles
The Pasadena Ice Company Building anticipated many contemporary concerns about sustainable and adaptive architecture:
Long-Term Value: The project’s fifteen-year development demonstrates the importance of creating architecture that provides long-term value through quality construction and adaptive design, anticipating contemporary concerns about building lifecycle and sustainability.
Resource Efficiency: The industrial buildings were designed for efficient operation and resource use, providing precedents for contemporary approaches to sustainable commercial architecture that emphasizes operational efficiency and environmental responsibility.
Adaptive Reuse: The project’s ability to evolve and adapt over time provides important precedents for contemporary approaches to building renovation and adaptive reuse that maintain architectural character while serving changing requirements.
Community Benefit: The project demonstrates how commercial architecture can contribute to community development and economic stability, providing precedents for contemporary commercial design that serves both business requirements and broader community needs.
