Architectural Significance
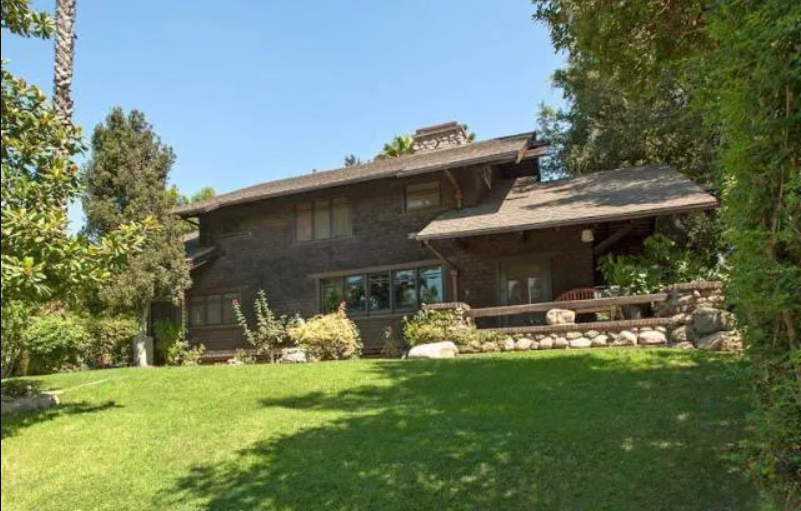
The Mrs. Louise T. Halsted House, designed by Greene & Greene in the winter of 1905, stands as a landmark achievement in the development of the California bungalow and a cornerstone of one of Pasadena’s most architecturally significant neighborhoods. As the seventh Greene & Greene commission in the prestigious Park Place development, the Halsted House played a crucial role in establishing the “woodsy aesthetic” that would come to define the entire enclave. More than just a single residence, it is a testament to the brothers’ growing mastery of intimate, human-scaled design and their sophisticated understanding of how individual homes could contribute to a larger, harmonious community vision. The house is a masterclass in creating architectural distinction within modest means, showcasing an innovative approach to spatial planning, material expression, and the seamless integration of indoor and outdoor living.
While not as grand in scale as the later “ultimate bungalows,” the Halsted House is arguably more significant in its influence on the broader course of American residential architecture. It demonstrated that the principles of the Arts and Crafts movement—honesty of materials, celebration of craftsmanship, and integration with nature—could be applied to a more accessible, middle-class housing type. The house proved that great architecture was not dependent on size or budget, but on careful attention to proportion, detail, and the quality of human experience. Its design established a new standard for the bungalow, elevating it from a simple, utilitarian structure to a sophisticated and highly articulated work of art.

The Park Place Pioneer
The Halsted commission came at a pivotal moment in Greene & Greene’s career, as they were solidifying their reputation as Pasadena’s most innovative residential architects. The Park Place development, a carefully planned neighborhood of high-quality homes, provided the perfect laboratory for the brothers to refine their design philosophy and experiment with new ideas.
- Establishing a Neighborhood Character: As the seventh Greene & Greene house in Park Place, the Halsted House was instrumental in defining the architectural character of the neighborhood. The brothers’ consistent use of natural materials, earth-toned color palettes, and carefully considered landscape design created a cohesive and harmonious streetscape that was unlike any other in Pasadena. The “woodsy aesthetic” they developed here would become a hallmark of their work and a defining feature of the California Arts and Crafts style.
- Community Planning: The design of the Halsted House demonstrates the Greenes’ sophisticated understanding of community planning. The house was carefully sited to create a sense of privacy for its inhabitants while still contributing to the public realm of the street. The careful placement of windows, terraces, and landscape elements created a layered experience that balanced the needs of the individual with the cohesion of the community.
- A Model for Middle-Class Housing: The Halsted House provided a powerful model for how high-quality, architect-designed homes could be made accessible to a broader range of clients. Its modest scale and efficient plan demonstrated that the principles of the Arts and Crafts movement could be applied to homes that were not just for the wealthy, but for the growing middle class that was shaping the future of American suburbs.
Architectural Features
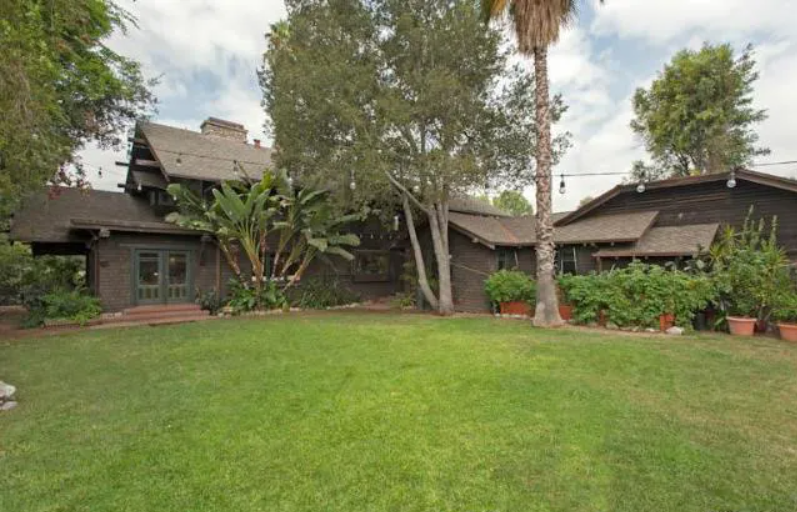
The design of the Halsted House is a masterful exercise in creating a sense of spaciousness and dignity within a compact footprint. Every element of the design, from the overall massing to the smallest details of construction, was carefully considered to maximize both beauty and functionality.
Exterior Design
The exterior of the Halsted House is a harmonious composition of natural materials and strong horizontal lines, designed to nestle into its landscaped setting and create a sense of quiet repose.
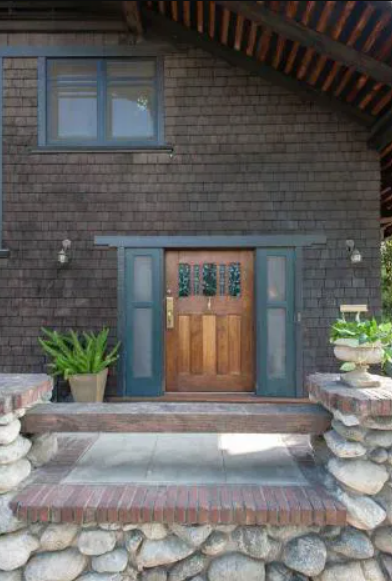
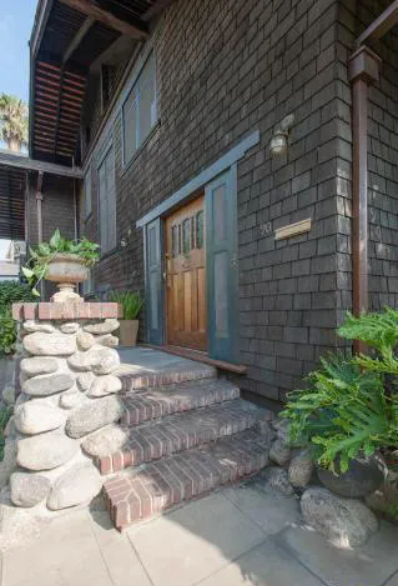
- The “Woodsy Aesthetic”: The house exemplifies the “woodsy aesthetic” that the Greenes were perfecting in Park Place. The use of natural wood shingles, Arroyo Seco stone, and a muted, earth-toned color palette allowed the building to blend seamlessly with its surroundings. The design celebrated the natural beauty of its materials, allowing their inherent textures and colors to become the primary form of ornamentation.
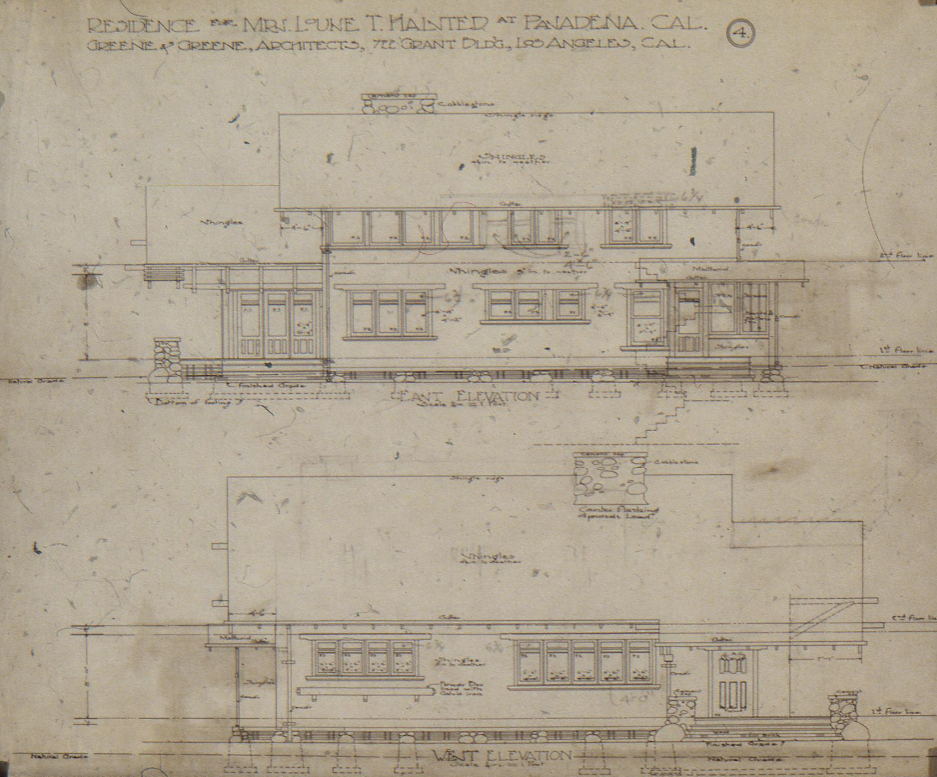
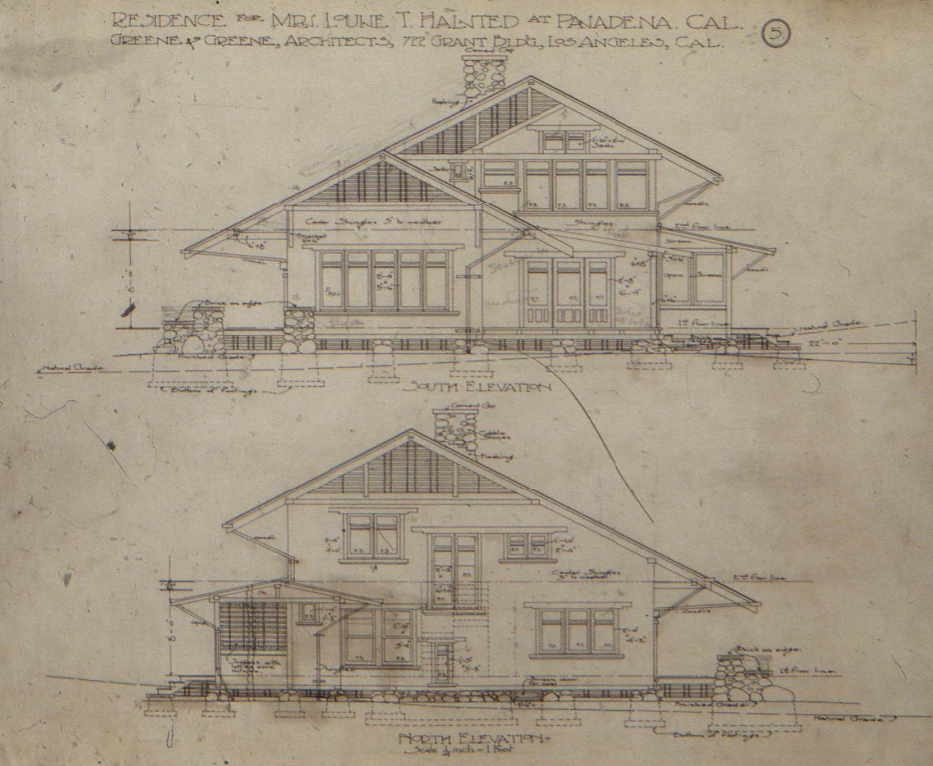
- Deep Eaves and Horizontal Emphasis: The most striking feature of the front elevation is the deep, dramatic overhang of the eaves. This signature Greene & Greene element served multiple functions: it created a dark, shaded zone of privacy on the front terrace, protected the house from the harsh summer sun, and established the powerful horizontal emphasis that would become a defining characteristic of their style. The deep eaves visually lowered the profile of the house, making it appear to hug the ground and reinforcing its connection to the earth.
- Intimate, Human-Scaled Massing: The one-and-a-half-story massing of the Halsted House demonstrates the Greenes’ remarkable ability to create a sense of architectural presence and dignity within a modest scale. The house feels substantial and well-proportioned, yet it never overwhelms its site or its inhabitants. This careful attention to human scale is one of the defining features of the Greenes’ work and a key reason why their homes remain so beloved today.
- Integration with the Landscape: The house was carefully sited to take full advantage of its location in the garden-like environment of Park Place. Outdoor living spaces, including the front terrace and a rear garden, were positioned to create a sense of privacy while maintaining a strong connection to the surrounding neighborhood. The landscape design was conceived as an integral part of the overall architectural composition, with plantings used to soften the lines of the building and create a seamless transition between the man-made and the natural.

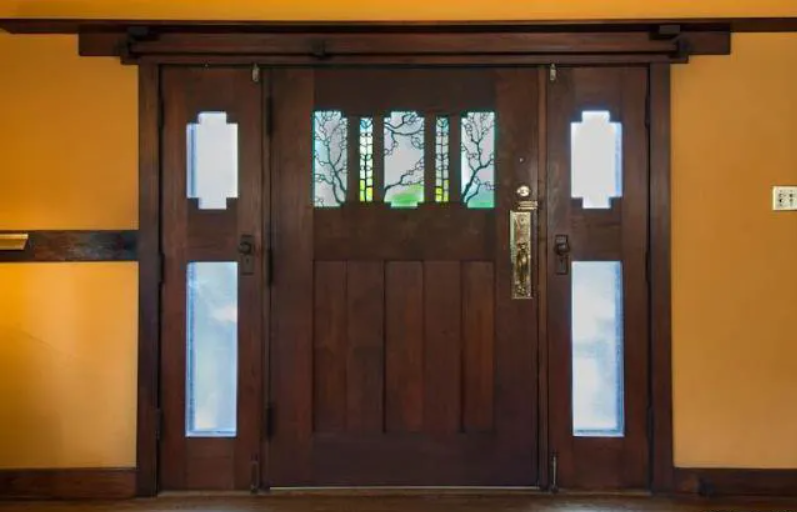
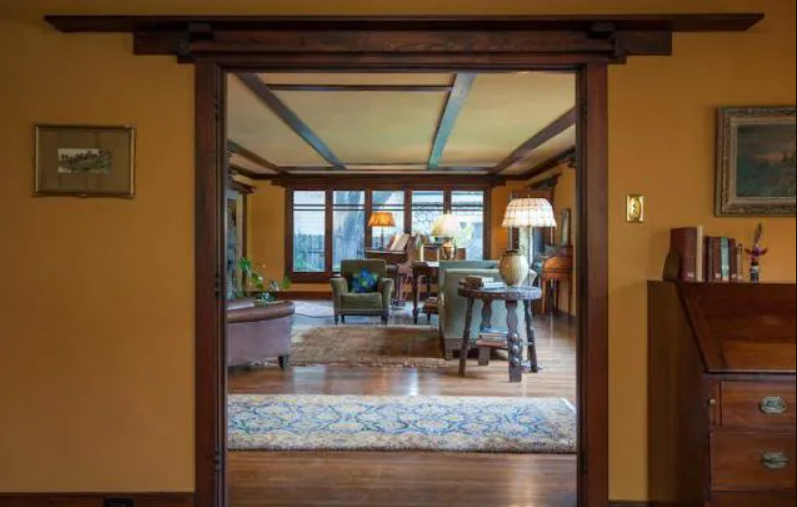
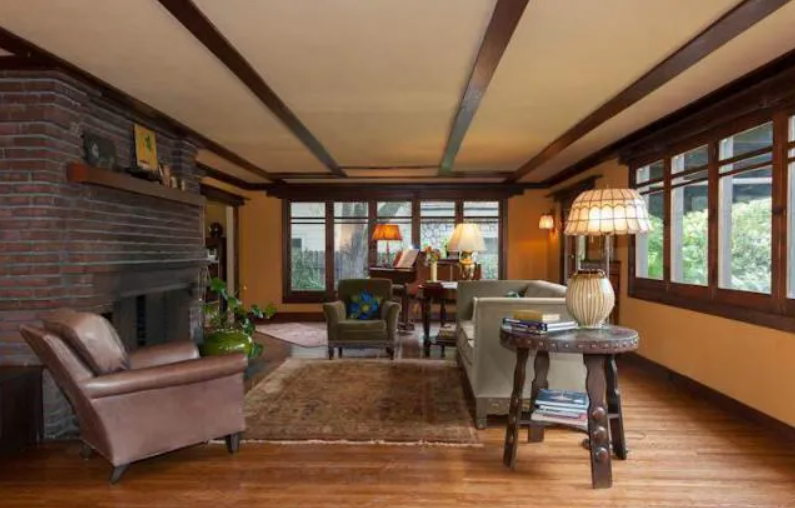
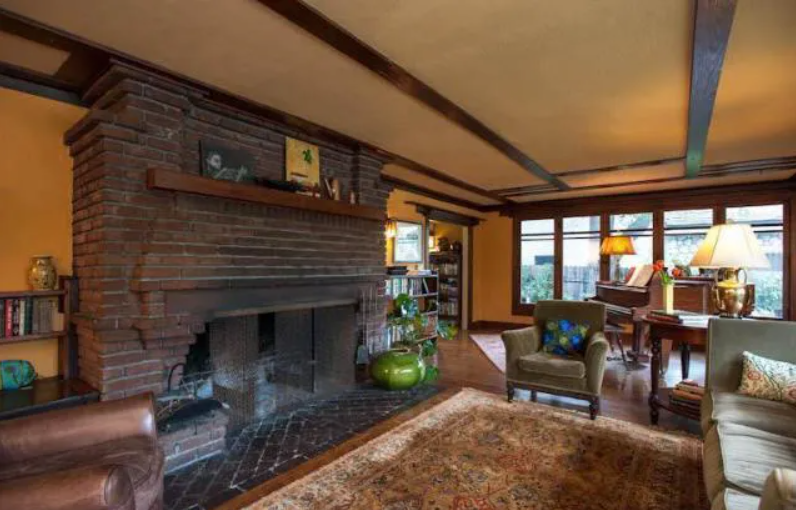
Interior Design
The interior of the Halsted House is a masterpiece of small-space planning, demonstrating how careful design can create a sense of openness and generosity within a compact footprint.
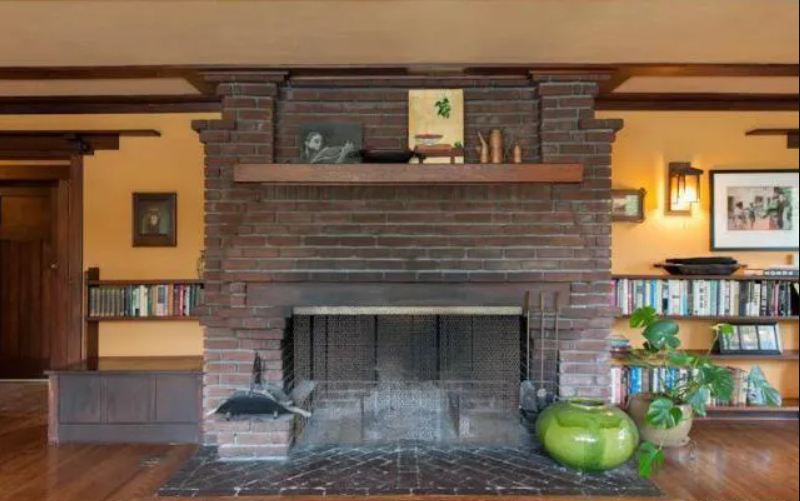
- The Living Room as the Heart of the Home: The living room is the largest single space in the bungalow and serves as its social and spiritual center. The room is dominated by a massive fireplace and a built-in inglenook bench, which together create a cozy and inviting gathering space that embodies the Arts and Crafts ideal of the hearth as the heart of domestic life. The fireplace, with its simple yet elegant brickwork and handcrafted wooden mantel, is a powerful focal point that anchors the entire room.
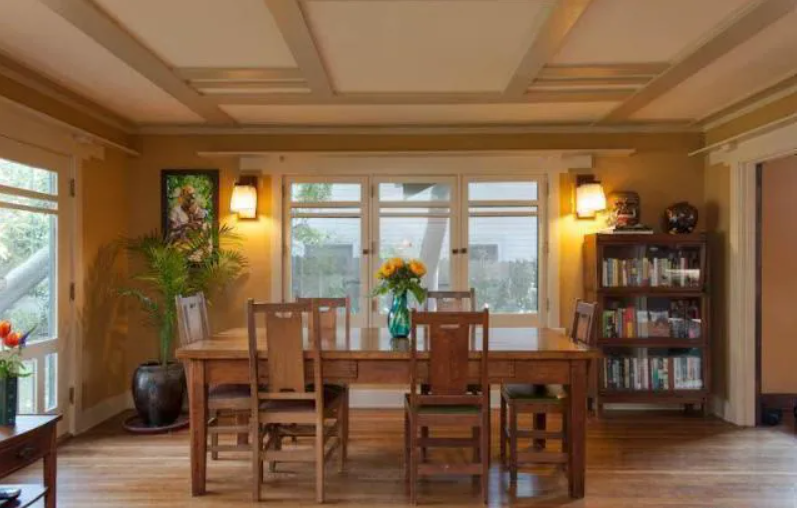
- Innovative Ceiling Treatment: The ceiling of the living room is patterned with bands of dark-toned wood, a simple yet effective device that adds visual interest, warmth, and a sense of intimacy to the space. This treatment helps to break up the flat plane of the ceiling and creates a subtle sense of rhythm and order. It is a testament to the Greenes’ ability to use simple, structural elements to create powerful decorative effects.
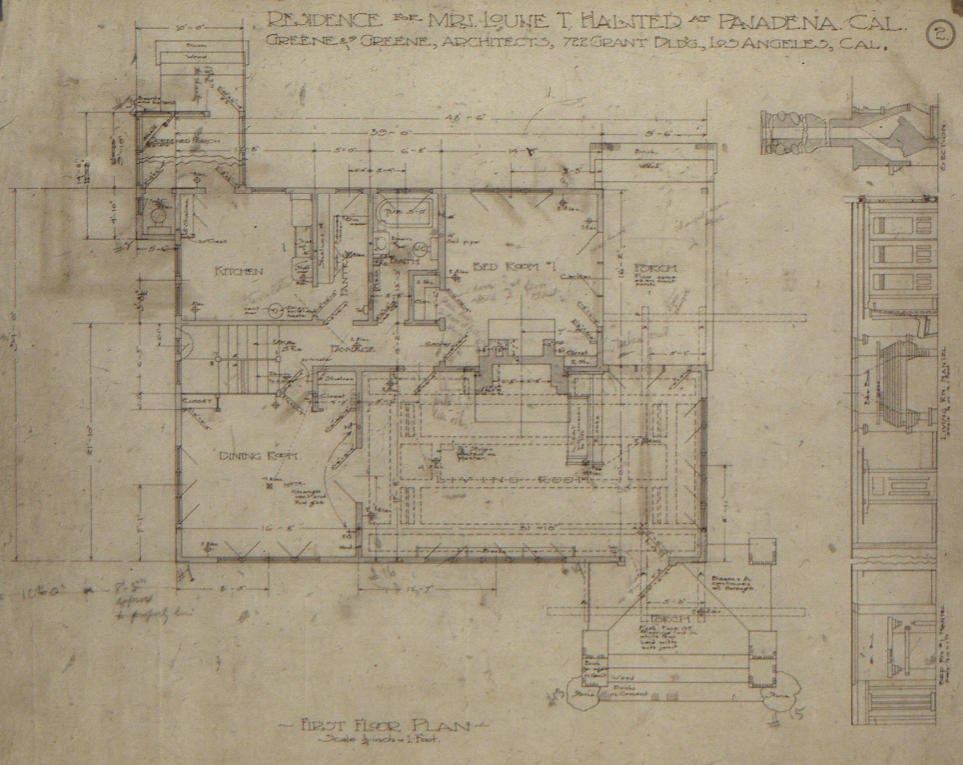
- Flexible, Open-Plan Living: The dining room and living room are separated by a pair of double glass doors that can be opened to create a single, continuous space that flows from one end of the house to the other. This innovative arrangement anticipated the open floor plans that would become a standard feature of modern residential design, demonstrating the Greenes’ forward-thinking approach to spatial planning. This flexibility allowed the small house to feel much larger and more adaptable than its actual square footage would suggest.
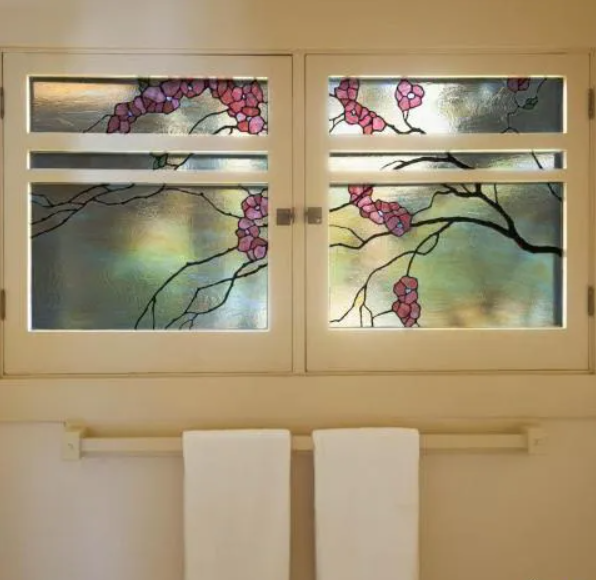
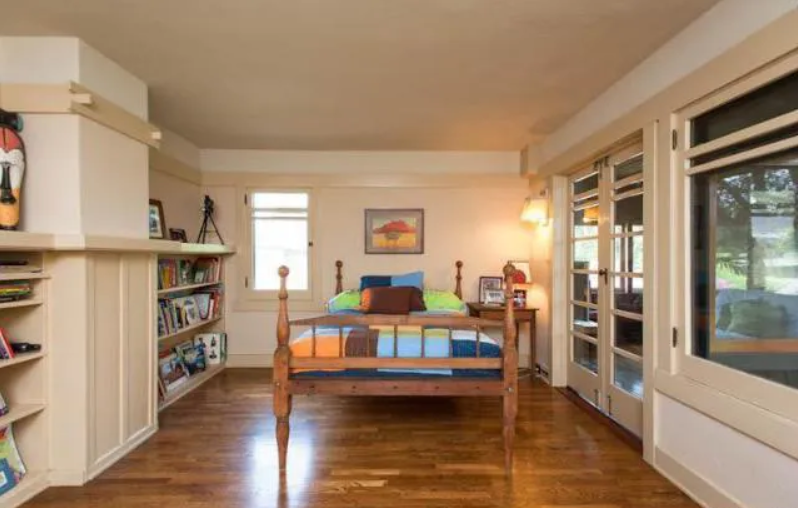
- Maximizing Space with Custom Built-ins: Every element of the interior was carefully designed to maximize the efficiency of the small space while maintaining the high level of craftsmanship that characterized all of Greene & Greene’s work. Custom built-in cabinets, shelves, and seating were used throughout the house to provide storage and functionality without cluttering the living spaces. These built-ins were not just practical; they were also beautifully designed and crafted, contributing to the overall aesthetic coherence of the interior.
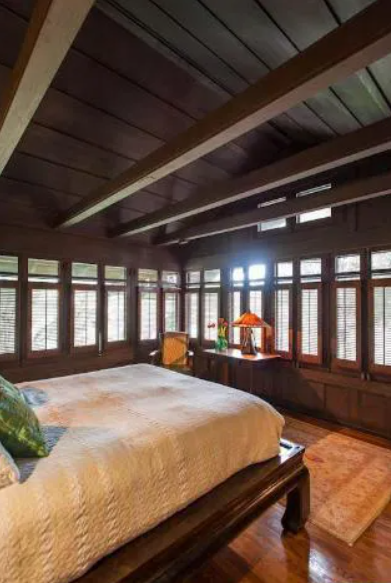
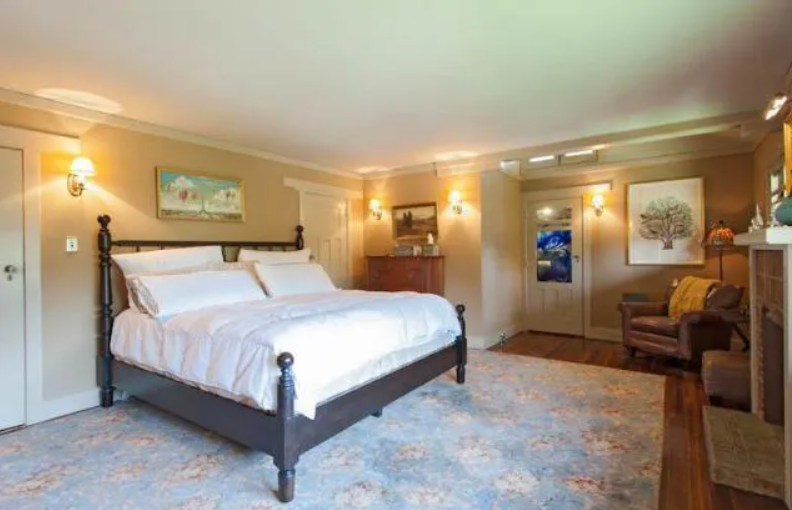
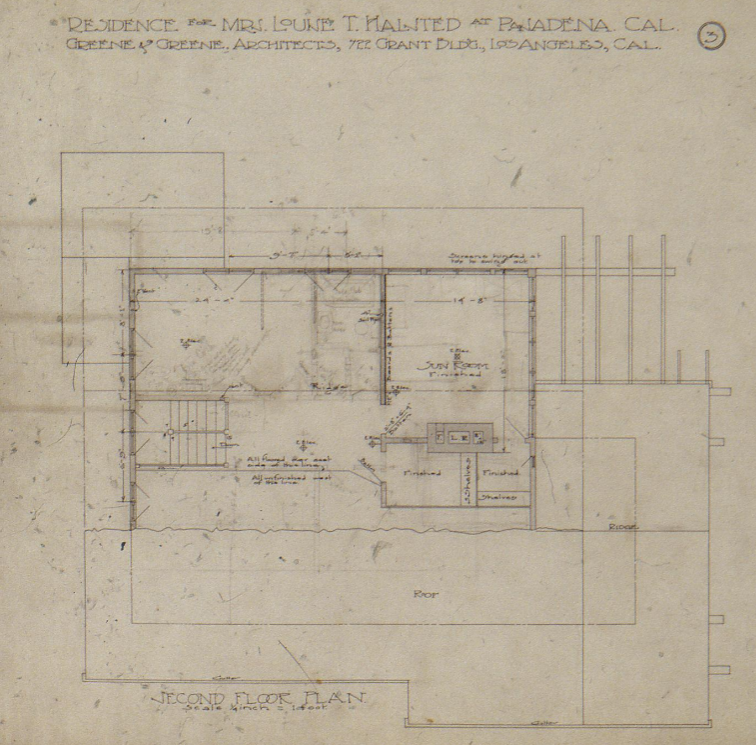
- Upstairs Retreat: The one-and-a-half-story design allowed for a small upper level, which contained a single bedroom and a sun porch. This private retreat was accessed by a beautifully crafted wooden staircase, and it provided a quiet and secluded space away from the main living areas of the house. The sun porch, with its large windows and abundant natural light, was a perfect place for reading, relaxing, or enjoying the views of the surrounding neighborhood.
The Clients and Historical Context
The design of the Halsted House was shaped by the needs and aspirations of its clients, Mrs. Louise T. Halsted and her husband, S. Hazard Halsted. As the president of the Pasadena Ice Company, S. Hazard Halsted was a prominent member of the local business community, and the couple’s decision to commission a home from Greene & Greene reflected their sophisticated tastes and their desire for a residence that was both modern and deeply rooted in the California landscape.
The Halsteds were part of a growing class of affluent, middle-class professionals who were drawn to Pasadena in the early 20th century by its beautiful climate, scenic beauty, and growing cultural amenities. These clients were not looking for the ostentatious mansions of the Gilded Age; they wanted homes that were comfortable, functional, and expressive of a more relaxed, informal way of life. Greene & Greene’s developing bungalow style was perfectly suited to their needs, and the Halsted House became a powerful symbol of this new, distinctly Californian lifestyle.
The Park Place development, where the Halsted House was located, was a key part of this story. The neighborhood was conceived as a model community of high-quality, architect-designed homes, and it attracted a clientele that was educated, cultured, and appreciative of good design. The Greenes’ work in Park Place helped to establish a new standard for suburban development, demonstrating that it was possible to create communities that were both beautiful and livable.
Later Alterations and Additions
The Halsted House, like many of the Greenes’ smaller homes, has undergone a series of alterations and additions over the years to accommodate the changing needs of its owners. These changes, while understandable from a practical standpoint, have inevitably altered the character of the original design.
- 1910: The first small alterations were made just five years after the house was completed.
- 1912: A more significant addition was put on the house.
- 1914: The Greenes themselves were commissioned to design and construct a garage for the property, a testament to the growing importance of the automobile in American life.
- 1915: Further alterations were made to the west bedrooms and the dining room, and a trellis was added.
These changes highlight the challenges of preserving historic homes, particularly those that are still in use as private residences. The need to adapt to modern lifestyles often conflicts with the desire to preserve the original architectural intent. However, the fact that the Halsted House has survived and continues to be cherished by its owners is a testament to the enduring quality of the Greenes’ design.

Design Innovation and Influence
The Louise T. Halsted House represents a crucial moment in the evolution of American residential architecture, serving as a bridge between the traditional Victorian home and the emerging modernist sensibility that would define 20th-century design. The house’s innovative spatial planning, sophisticated use of materials, and seamless integration of indoor and outdoor living established principles that would influence generations of architects and shape the development of the California ranch house, the post-war suburban home, and even contemporary sustainable design.

Spatial Innovation and the Open Plan
One of the most significant innovations of the Halsted House is its flexible, open-plan arrangement, which anticipated the spatial concepts that would become central to modern residential design. The use of double glass doors between the living and dining rooms created a space that could be easily reconfigured to accommodate different activities and group sizes. This flexibility was revolutionary for its time, when most homes were organized around a series of discrete, single-purpose rooms connected by narrow hallways.

The Greenes’ approach to spatial planning in the Halsted House demonstrated their understanding that modern life required spaces that could adapt to changing needs. The ability to open up the main living areas created a sense of spaciousness that made the small house feel much larger than its actual square footage. This concept of flexible, multi-purpose space would become a defining characteristic of modern residential design, influencing everything from the California ranch house to the contemporary loft.
The integration of built-in furniture and storage throughout the house was another innovative feature that maximized the efficiency of the small space while maintaining a high level of design quality. Custom-designed cabinets, shelves, and seating were seamlessly integrated into the architecture, eliminating the need for freestanding furniture that could clutter the living spaces. This approach to built-in storage and furniture would become a hallmark of modern design, influencing architects from Frank Lloyd Wright to the mid-century modernists.
Material Innovation and Craftsmanship
The Halsted House showcases the Greenes’ mastery of natural materials and their ability to transform humble, local resources into sophisticated architectural elements. The use of wood shingles, Arroyo Seco stone, and locally sourced timber created a material palette that was both economical and beautiful, demonstrating that high-quality design did not require expensive or exotic materials.
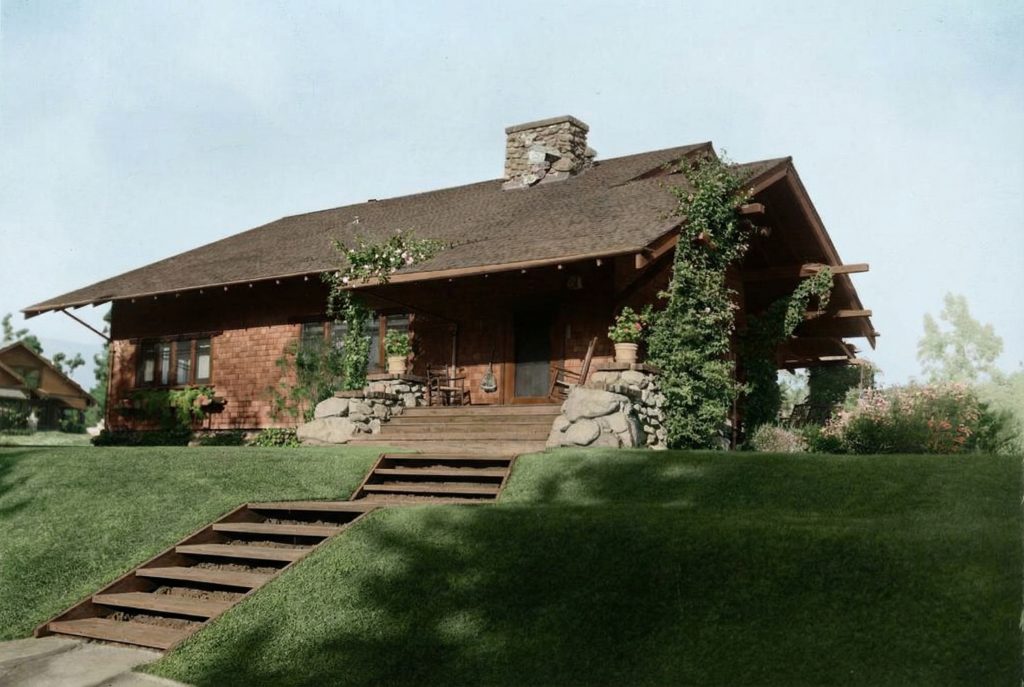
The “woodsy aesthetic” that the Greenes developed for the Park Place neighborhood was more than just a stylistic choice; it was a philosophical statement about the relationship between architecture and nature. By celebrating the natural beauty of wood, stone, and other organic materials, the Greenes created buildings that felt like they had grown from the landscape rather than being imposed upon it. This approach to material expression would become a defining characteristic of the California Arts and Crafts style and would influence the development of regional modernism throughout the American West.

The level of craftsmanship evident in the Halsted House set a new standard for residential construction in America. Every joint, every piece of trim, and every hardware element was carefully designed and expertly executed. The Greenes worked closely with skilled craftsmen to ensure that their vision was realized to the highest possible standard, creating a model for the collaborative relationship between architect and builder that would become central to the Arts and Crafts movement.
Environmental Design and Sustainability
The Halsted House was designed with a sophisticated understanding of California’s climate and environmental conditions, incorporating passive design strategies that would later become central to sustainable architecture. The deep eaves that create the dramatic front terrace serve multiple environmental functions: they provide shade from the high summer sun, protect the house from rain, and create a comfortable outdoor living space that extends the usable area of the home.
The careful orientation of the house and the strategic placement of windows and doors create natural cross-ventilation that reduces the need for mechanical cooling. The use of local materials reduces the environmental impact of transportation, while the durable construction ensures that the house will last for generations with minimal maintenance. These environmental design strategies were not explicitly conceived as “green” design, but they demonstrate the Greenes’ intuitive understanding of how buildings should respond to their climate and site.
The integration of landscape and architecture in the Halsted House creates a holistic approach to environmental design that treats the building and its surroundings as a single, unified system. The careful placement of plantings, the design of outdoor living spaces, and the use of natural materials create a seamless transition between the built and natural environments. This approach to landscape integration would become a defining characteristic of California modernism and would influence the development of sustainable design practices throughout the 20th century.

Cultural Impact and Legacy
The Louise T. Halsted House had a profound impact on the development of American residential architecture, establishing design principles and spatial concepts that would influence the course of domestic design for decades to come. Its role in defining the character of the Park Place neighborhood demonstrated the power of good design to create communities that were both beautiful and livable, providing a model for suburban development that prioritized quality over quantity.
Influence on the California Ranch House
The spatial innovations of the Halsted House, particularly its flexible, open-plan arrangement and its seamless integration of indoor and outdoor living, would become defining characteristics of the California ranch house. The single-story, horizontal massing, the emphasis on outdoor living spaces, and the use of natural materials established a template that would be refined and popularized by architects like Cliff May and Joseph Eichler in the mid-20th century.
The ranch house, which became the dominant suburban housing type in post-war America, can trace its lineage directly back to houses like the Halsted House. The principles of informal living, connection to nature, and flexible spatial planning that the Greenes pioneered in their bungalows would be adapted and mass-produced for a new generation of American families seeking a more relaxed, California-inspired lifestyle.
Impact on Modern Residential Design
The Halsted House’s influence extends beyond the ranch house to the broader development of modern residential design. Its open-plan arrangement, built-in storage solutions, and emphasis on natural materials would become central to the modernist vocabulary. Architects like Richard Neutra, Pierre Koenig, and the Case Study House architects would build upon the foundation that the Greenes established, creating homes that were even more radically open and integrated with their surroundings.
The house’s demonstration that high-quality design could be achieved within modest means would also influence the development of affordable housing and the democratization of good design. The Greenes proved that architectural excellence was not dependent on size or budget, but on careful attention to proportion, detail, and the quality of human experience. This lesson would become central to the modern movement’s goal of creating good design for everyone, not just the wealthy elite.
Preservation and Continued Relevance
The Louise T. Halsted House continues to serve as a source of inspiration for contemporary architects and designers who are grappling with many of the same challenges that the Greenes faced more than a century ago: how to create homes that are both beautiful and functional, how to integrate buildings with their natural surroundings, and how to achieve high-quality design within economic constraints.
The house’s emphasis on natural materials, passive environmental design, and flexible spatial planning makes it remarkably relevant to contemporary concerns about sustainability and environmental responsibility. Its demonstration that small homes can be both dignified and comfortable provides a powerful model for addressing the current housing crisis and the need for more affordable, well-designed homes.
The preservation of the Halsted House and its continued use as a private residence demonstrates the enduring quality of the Greenes’ design. Despite the various alterations and additions that have been made over the years, the house retains its essential character and continues to provide a high quality of life for its inhabitants. This longevity is a testament to the fundamental soundness of the Greenes’ design principles and their deep understanding of how people want to live.
Conclusion
The Mrs. Louise T. Halsted House stands as one of the most significant and influential works in the Greene & Greene canon, a small masterpiece that encapsulates the essence of their architectural philosophy while pointing the way toward the future of American residential design. Its innovative spatial planning, sophisticated use of materials, and seamless integration of indoor and outdoor living established principles that would shape the development of domestic architecture for generations to come.
The house is a testament to the power of thoughtful design to enrich human life and create environments that are both beautiful and functional. It demonstrates that great architecture is not about size or spectacle, but about understanding the needs and aspirations of the people who will inhabit the spaces we create. The Halsted House reminds us that the true measure of architectural success is not critical acclaim or professional recognition, but the ability to create places where people can live well and find joy in their daily lives.
As we face the challenges of the 21st century—climate change, urbanization, housing affordability, and the need for more sustainable ways of living—the Louise T. Halsted House offers valuable lessons about how architecture can respond to these challenges with creativity, sensitivity, and grace. It is a house that continues to inspire and instruct, a small but perfect example of what American residential architecture can achieve when it is guided by a clear vision and executed with skill and care.
