Architectural Significance
The William A. Bowen House, designed by Greene & Greene in 1904-1905, represents a pivotal and fascinating exploration of regional architectural traditions and the evolving concept of California living. Conceived as a rustic, ranch-like retreat for a client from the East Coast, the house is a masterful reinterpretation of the traditional California hacienda, blending it with the sophisticated craftsmanship and spatial sensibilities of the Arts and Crafts movement. The Bowen House is particularly significant for its radical embrace of indoor-outdoor living, its innovative L-shaped plan, and its role as a key precedent in the Greenes’ development of a truly site-specific, climate-responsive architecture. Although significantly altered over the years, the original design stands as a powerful testament to the architects’ ability to create spaces that were both deeply connected to the land and exquisitely tailored to a modern lifestyle.
Unlike the more formal, two-story residences the Greenes were designing in Pasadena, the Bowen House was conceived as a sprawling, one-story “ranchita” that prioritized a direct and seamless relationship with its rural setting in the foothills of the San Gabriel Mountains. This commission allowed the architects to move beyond the constraints of urban and suburban lots and engage more fully with the landscape, using the building’s form to shape outdoor spaces and create a private, cloistered world for its inhabitants. The design demonstrates a profound understanding of California’s architectural heritage, not as a style to be copied, but as a set of living principles to be adapted and transformed.
The Hacienda Reimagined
The most significant aspect of the Bowen House is its direct reference to the California hacienda tradition, a model the Greenes first explored in their Bandini House of 1903. The Bowen House takes this exploration to a new level of sophistication and daring.
- The L-Shaped Plan: The house was organized around a one-story, L-shaped plan that enclosed an inner courtyard, or garden “living room.” This arrangement created a protected outdoor space that was both an extension of the house and the heart of the domestic life, shielded from the outside world and oriented to capture the California sun.
- Radical Indoor-Outdoor Connection: The Greenes pushed the concept of indoor-outdoor living to its logical extreme. In the original design, two of the three bedrooms had no interior hallway access; they could only be entered from the covered outdoor terrace. This radical design choice dissolved the conventional boundaries of the home, forcing a daily engagement with nature and the temperate climate.
- A Rustic Retreat: The commission was for a complete ranch-like estate, including a main residence, a storehouse, a chicken house, and a corral. This context informed the aesthetic of the main house, which, while refined in its details, maintained a rustic, informal character that was perfectly suited to its setting and purpose.
Architectural Features of the Original Design
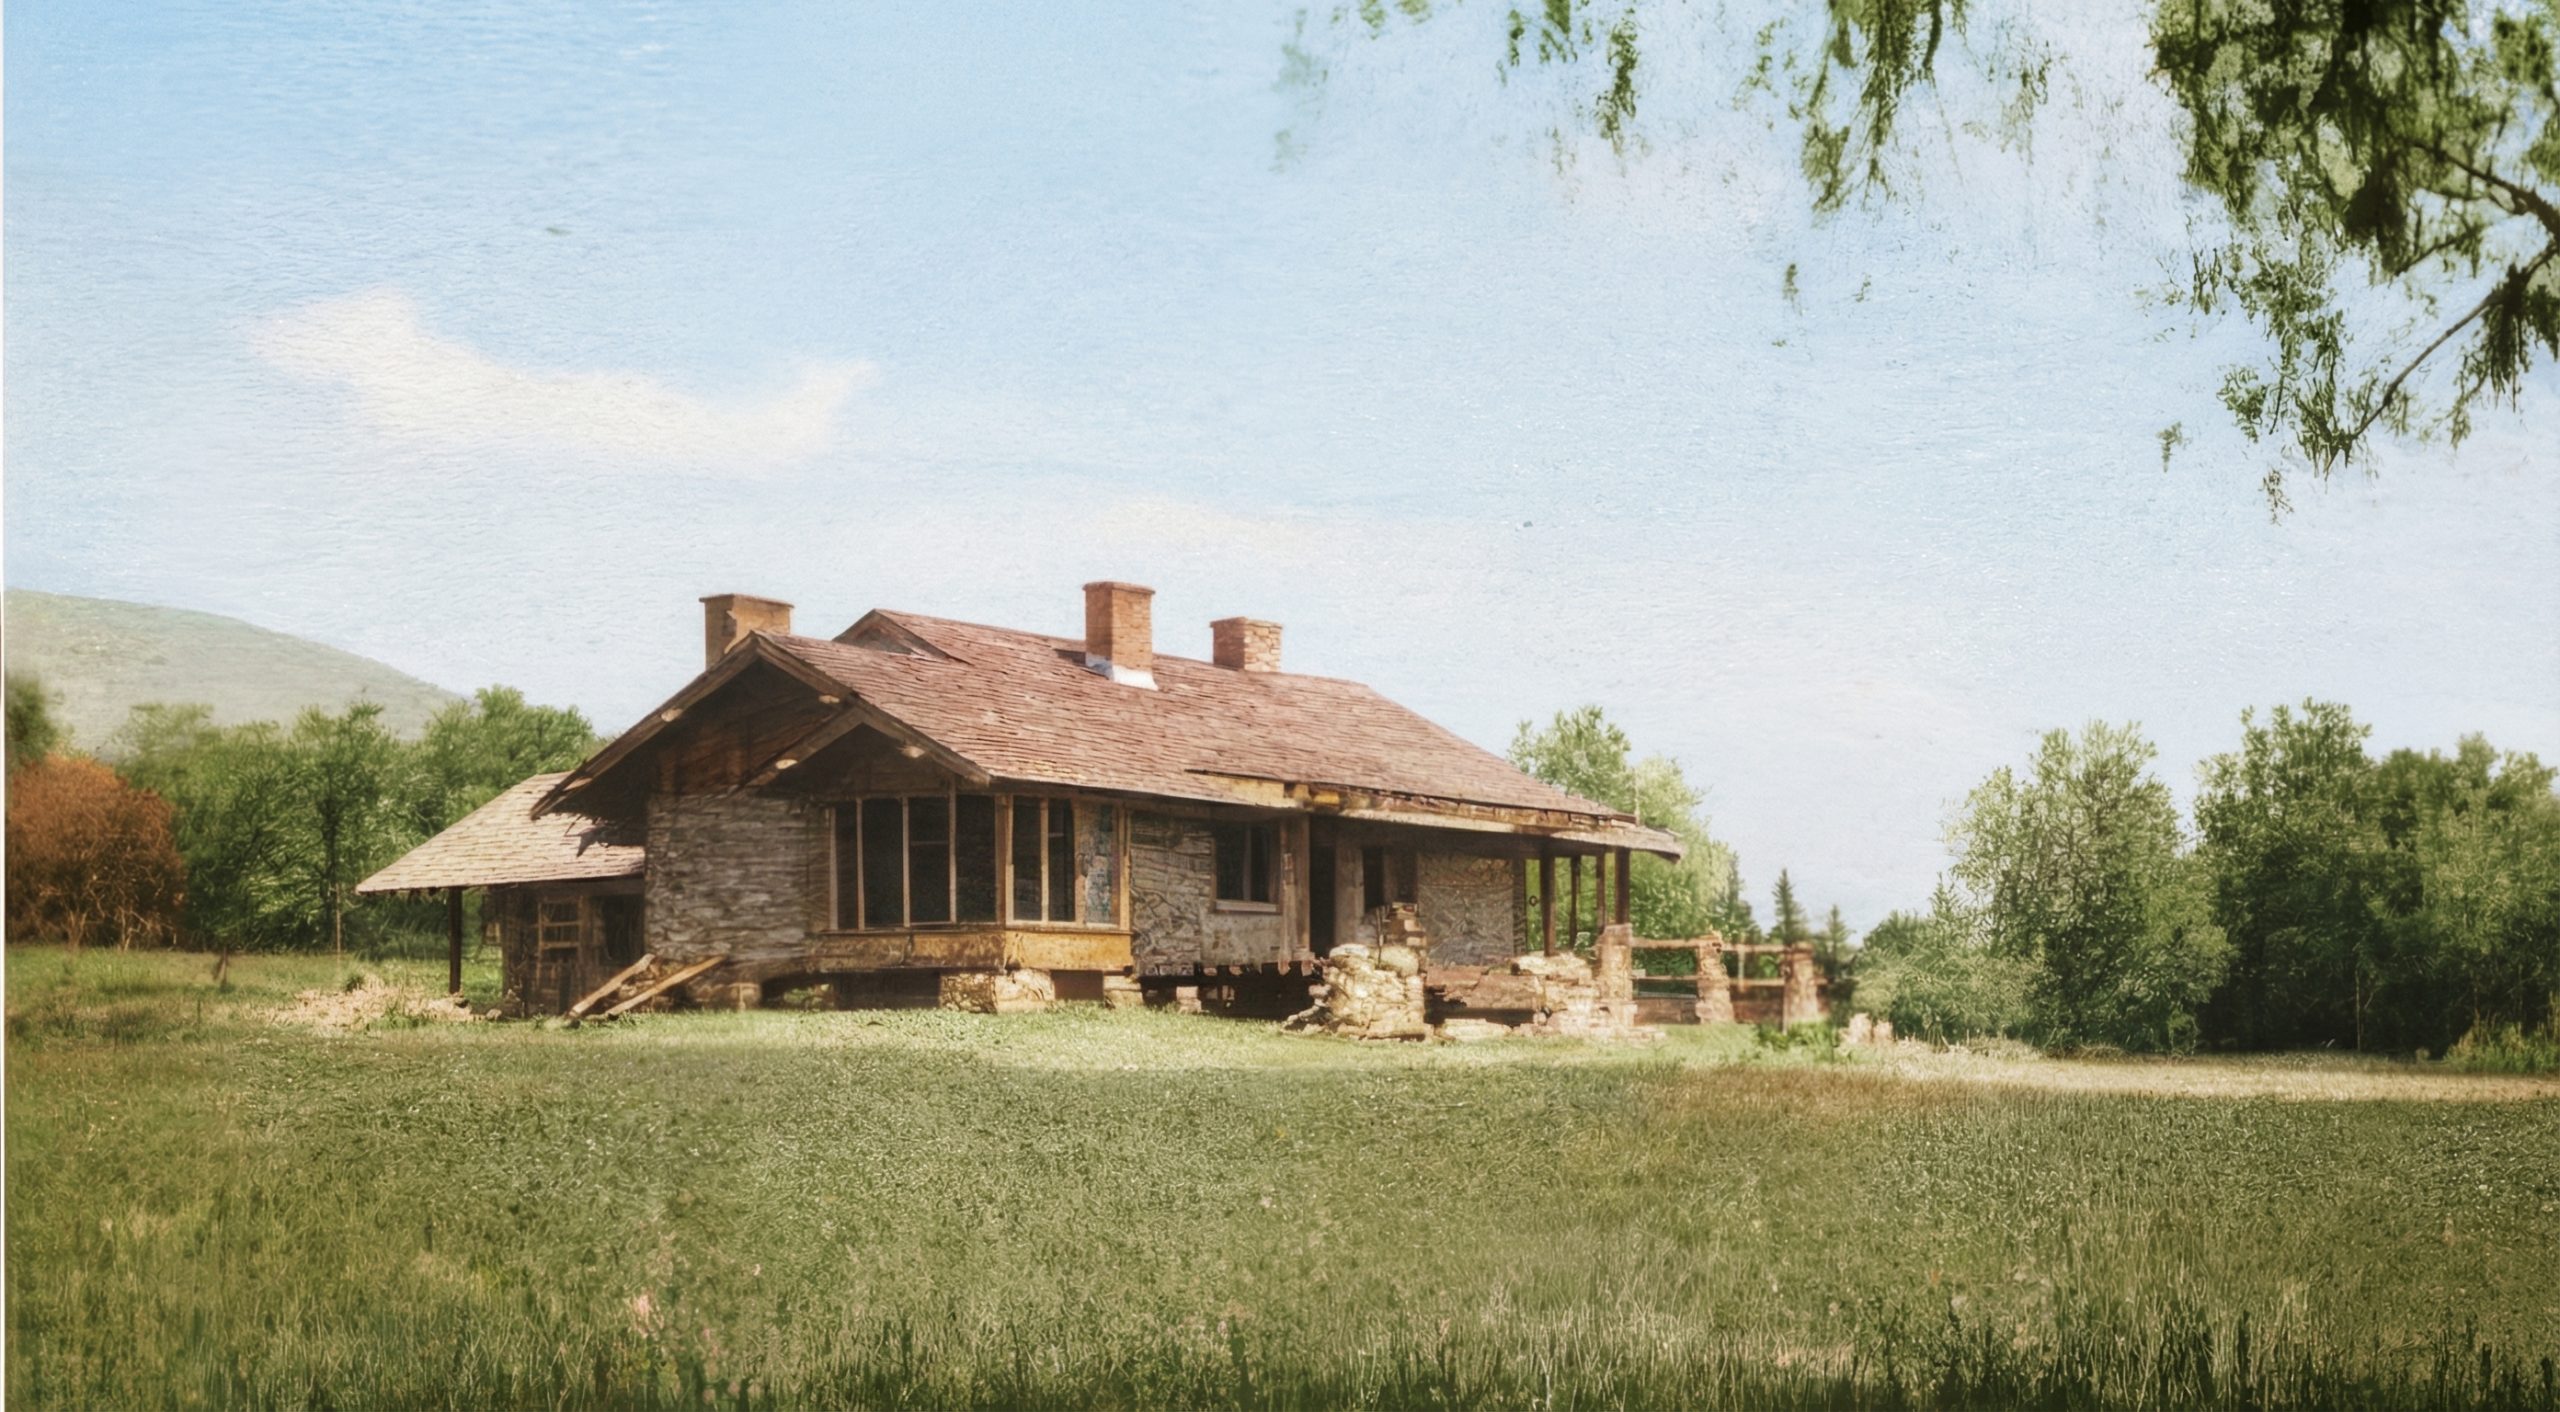
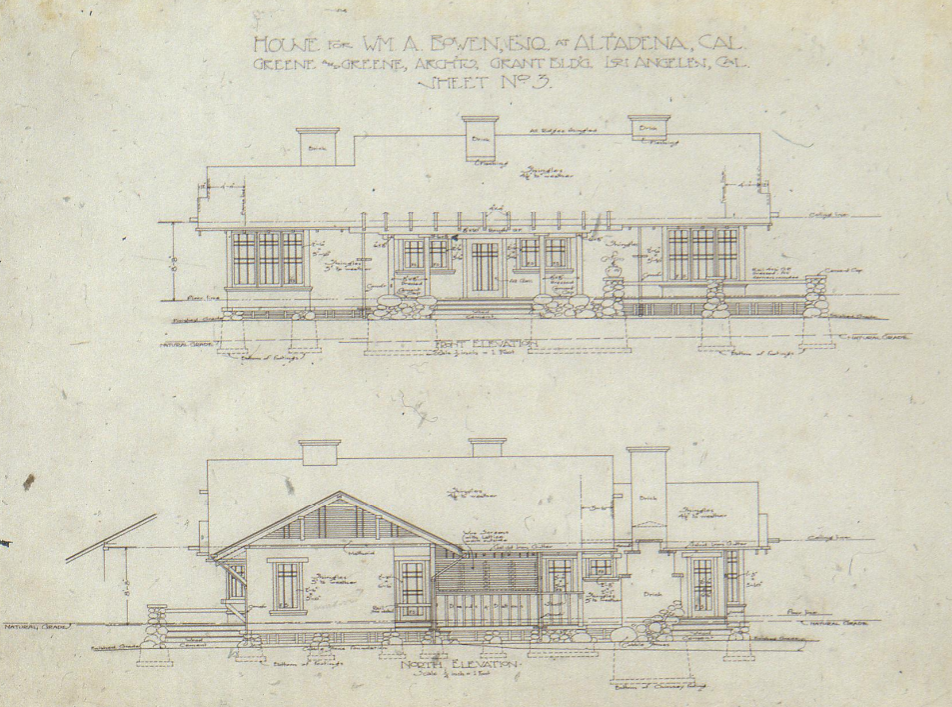
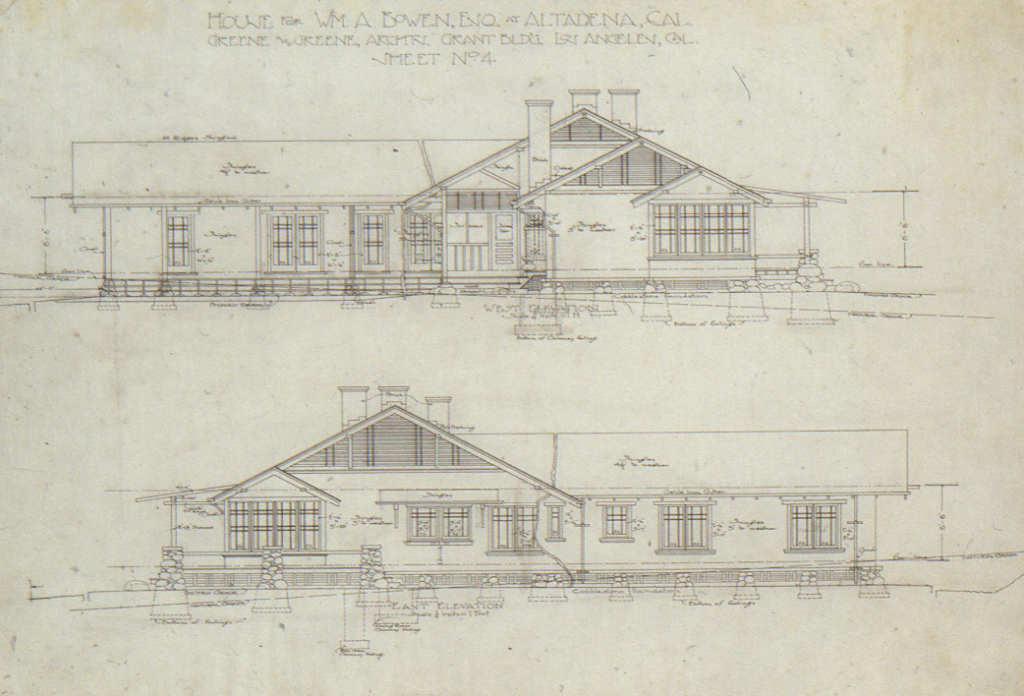
To fully appreciate the Bowen House, one must understand its original 1905 one-story design, which has since been altered. The historical photographs and architectural drawings reveal a building that was low-slung, deeply connected to the earth, and masterfully detailed.
Exterior Design and Materials
The exterior was a study in rustic textures and horizontal lines, designed to harmonize with the rugged beauty of the Altadena foothills.
- Material Palette: The main house was clad in wood shingles, a signature material of the East Coast Shingle Style that the Greenes adapted for the California climate. The rustic outbuildings were finished in simple board and batten, creating a subtle hierarchy and differentiation of function across the property. The foundation and terrace piers were constructed of battered Arroyo Seco boulder stone, anchoring the wooden structure firmly to the ground.
- Wrap-Around Terrace and Pergola: A wide, wrap-around terrace extended across the entire front (south) elevation, serving as the primary circulation spine for the house. This terrace was punctuated by the massive, battered stone piers, which were linked by simple wooden rails. A heavy-timbered pergola partially covered the terrace, sheltering the front door and creating a dappled play of light and shadow that mediated the transition from the bright outdoors to the shaded interior.
- Roof and Fenestration: The low-pitched, hipped roof with its broad, unenclosed eaves reinforced the building’s horizontality and provided shade from the high summer sun. A key feature of the design was the use of L-shaped window bays projecting from the two front corners of the house. These bays were a clever device that allowed the principal rooms to capture light and views from multiple directions (east, south, and west) while also creating cozy, built-in window seats on the interior.
Interior Design and Spatial Organization
The interior of the Bowen House was designed for a life of rustic simplicity and direct engagement with the outdoors. The plan was both highly functional and poetically expressive of a new way of living.
- The Courtyard as a “Living Room”: The L-shaped plan created a central courtyard that was conceived as an outdoor living room. The main living spaces and bedrooms were oriented around this protected garden, which became the true heart of the home. This concept was a radical departure from the formal, interior-focused parlors of traditional Victorian and East Coast homes.
- A New Approach to Circulation: The most audacious feature of the design was the elimination of interior corridors for two of the bedrooms. To move between these rooms or to the main living area, the inhabitants had to walk along the covered outdoor terrace. This forced a constant interaction with the landscape and the climate, making the experience of nature an inescapable part of daily life. The third bedroom provided a compromise, with access to both the terrace and the main body of the house.
- Simplicity and Craft: While not as elaborately detailed as the Greenes’ later “ultimate bungalows,” the interior of the Bowen House was characterized by a refined simplicity and an emphasis on natural materials. The focus was on the quality of the spaces, the play of light, and the direct connection to the outdoors, rather than on ornate decoration.

The Client and Historical Context
The vision for the Bowen House was born from the desires of its client, William A. Bowen, an attorney from Baltimore who sought to escape the confines of East Coast urban life for a more relaxed, nature-oriented existence in California. In early 1904, he purchased a large, rural property in the foothills of the San Gabriel Mountains, a landscape that was still wild and largely undeveloped.
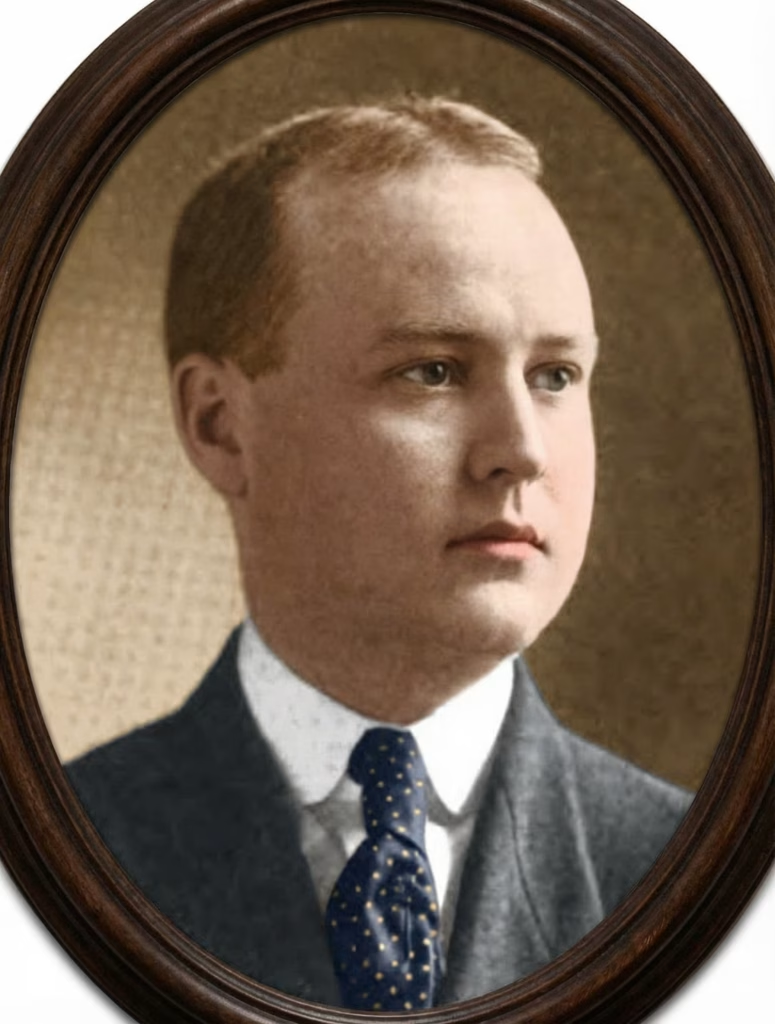
Bowen’s desire for a “ranchita,” or small ranch, aligned perfectly with the Greenes’ own developing interest in creating an architecture that was uniquely Californian. The brothers saw in the state’s Spanish and Mexican heritage a model for a simpler, more authentic way of life that was deeply connected to the land. The hacienda, with its courtyard-focused plan and integration of indoor and outdoor space, provided a powerful precedent that they could adapt and modernize for clients like Bowen.
The Bowen House commission came at a crucial moment in the Greenes’ career. By 1904, they had been in practice for a decade and were moving beyond their early eclectic designs toward a more unified and personal style. They were increasingly interested in exploring how architecture could shape a client’s entire lifestyle, and the Bowen House provided the perfect opportunity to test their ideas on a grand scale. The project allowed them to design a complete environment, from the main house and its furnishings to the outbuildings and landscape, creating a total work of art that embodied a holistic vision of California living.
Later Alterations and Current Status
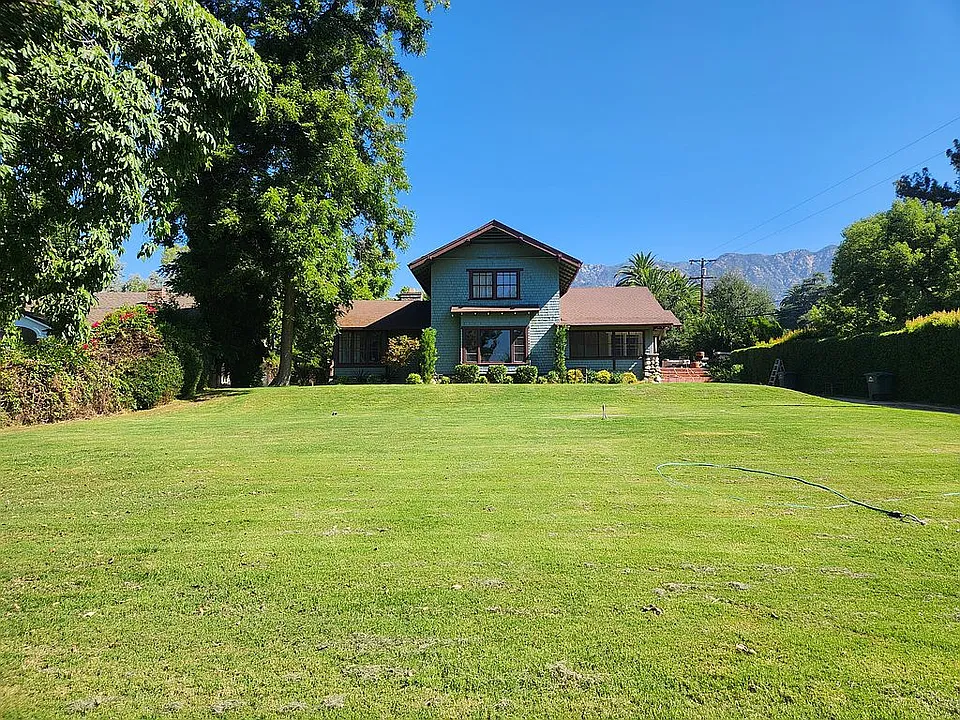
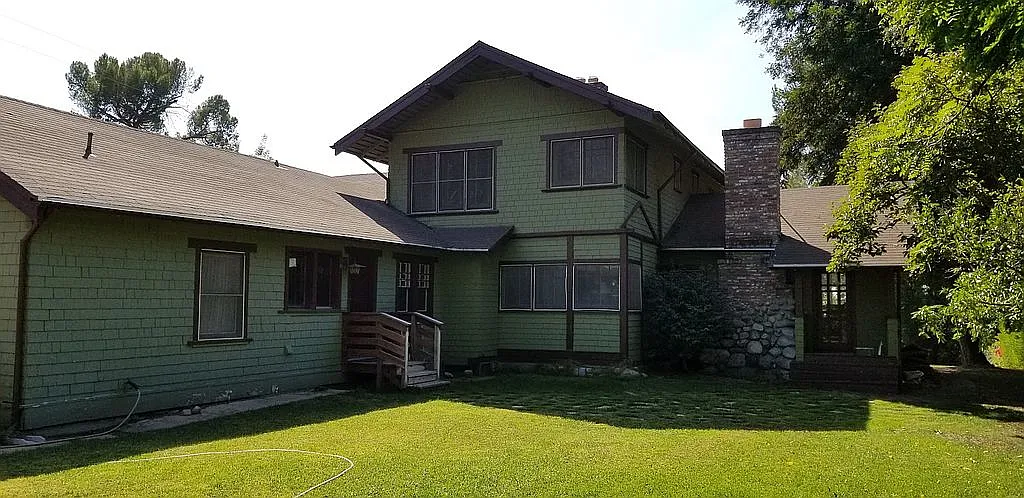
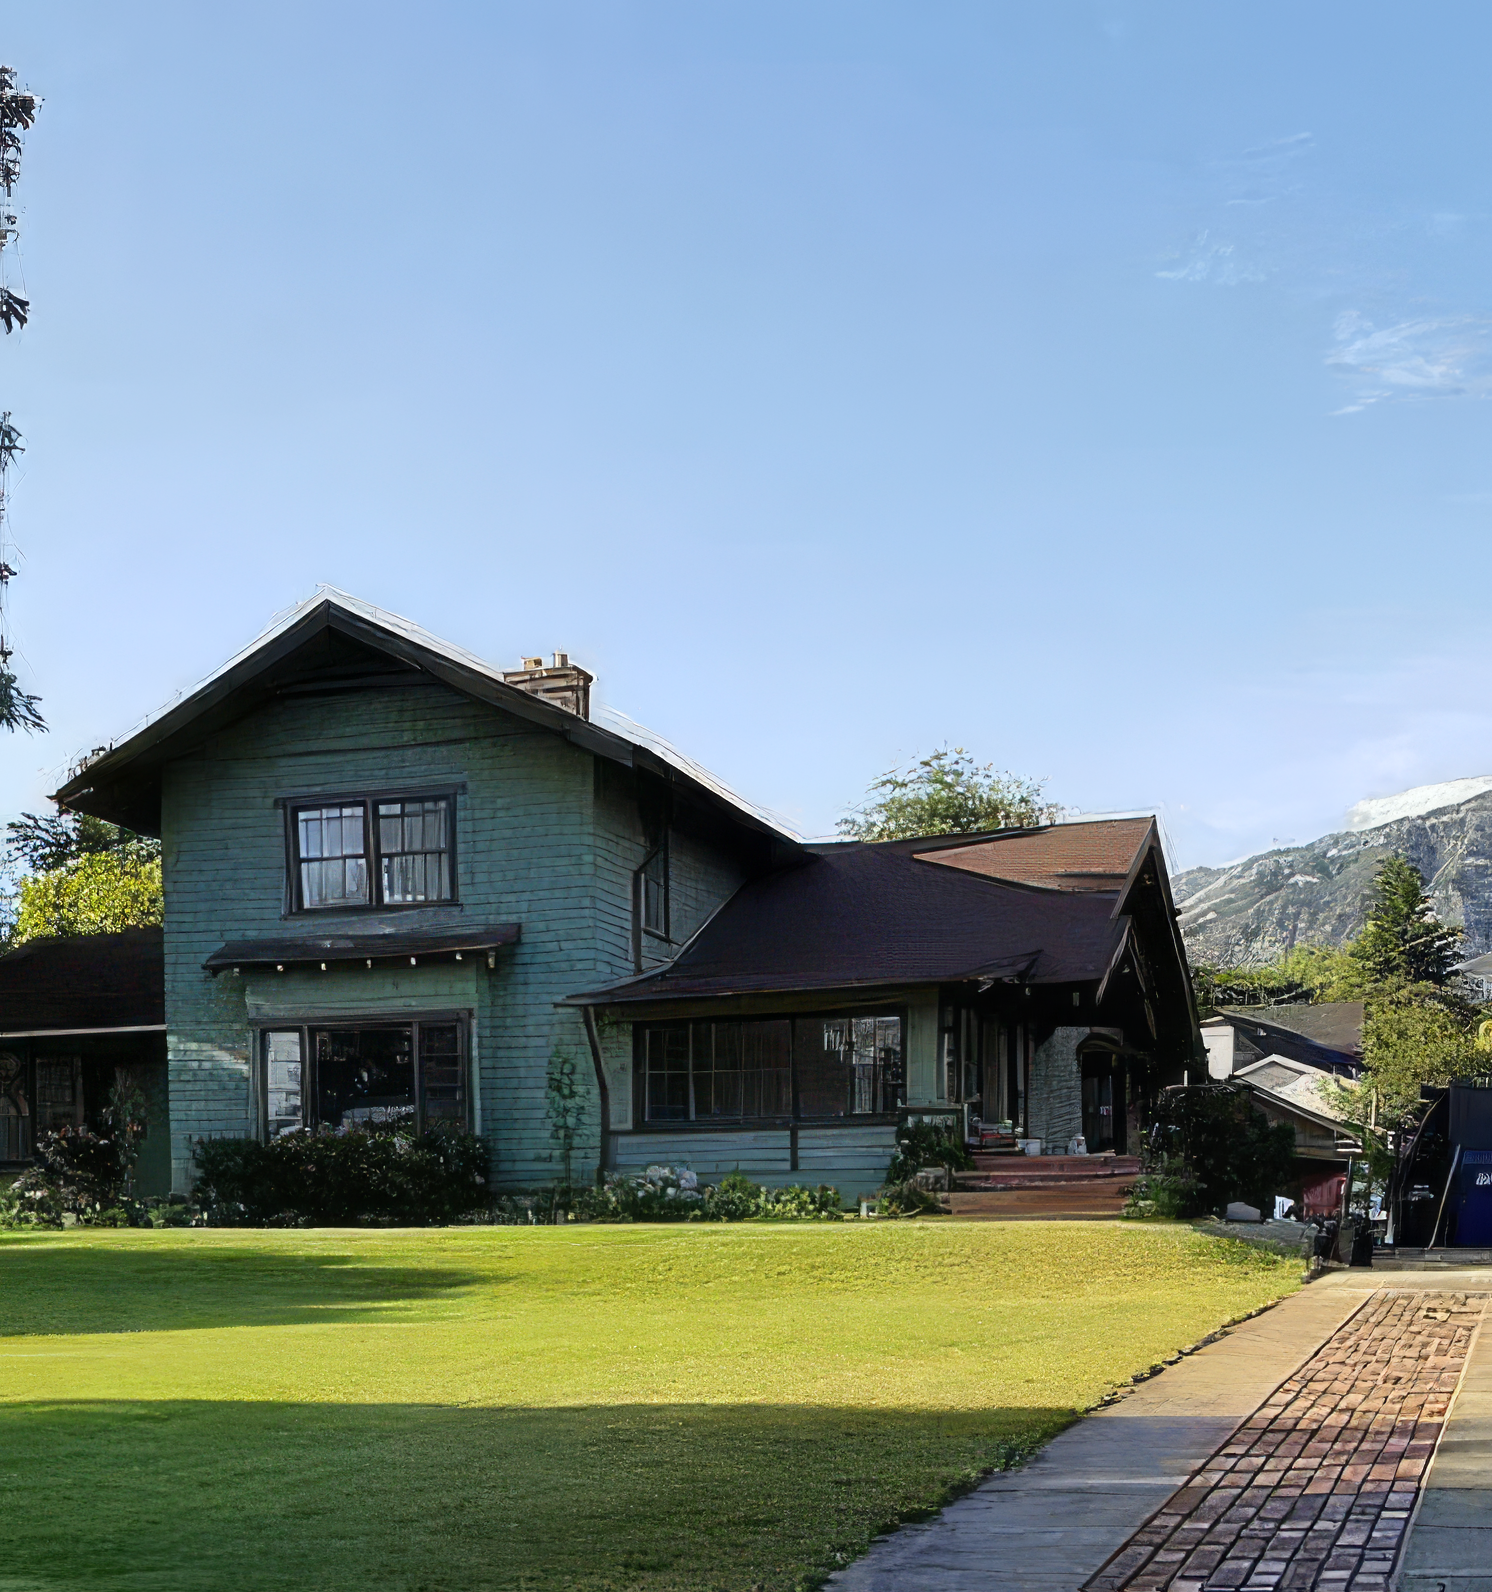
The William A. Bowen House as it stands today is significantly different from its original 1905 design. The most substantial alteration was the addition of a second story, which fundamentally changed the character of the building. The original one-story, low-slung “ranchita” was transformed into a more conventional two-story residence, losing much of its unique horizontality and hacienda-like quality.
- Address: 443 E. Calaveras Street, Altadena, California
- Current Status: Private Residence
- Architectural Integrity: While the house has been heavily altered, some elements of the original Greene & Greene design are still visible, particularly in the overhanging eaves, the beam structure, and the general massing. However, the radical spatial organization and the defining one-story character have been lost. The home serves as an important case study in the evolution of historic structures and the challenges of preserving architectural intent over time.
- Significance: Despite the alterations, the Bowen House remains a significant landmark in the history of the Arts and Crafts movement and California architecture. The original plans, preserved in the Greene & Greene Virtual Archives, document a bold and innovative design that pushed the boundaries of residential architecture. It stands as a crucial early experiment in the development of the California ranch house and a testament to the Greenes’ pioneering vision of a lifestyle lived in harmony with nature.
Design Innovation and Influence
The William A. Bowen House represents a crucial moment in the evolution of American residential architecture, serving as a bridge between the traditional Spanish colonial hacienda and the emerging California ranch house typology that would become ubiquitous in the mid-20th century. The Greenes’ innovative approach to this commission demonstrated their ability to synthesize historical precedents with contemporary needs, creating a design that was both rooted in place and forward-looking in its conception.
The house’s radical approach to indoor-outdoor living was particularly influential in the development of California modernism. By eliminating interior corridors and forcing circulation through covered outdoor spaces, the Greenes created a new model for domestic life that prioritized direct engagement with nature and climate. This concept would later be refined and popularized by architects like Cliff May and Joseph Eichler, who made the California ranch house a national phenomenon.
Spatial Innovation and the California Lifestyle
The Bowen House’s spatial organization was revolutionary for its time, challenging conventional notions of privacy, circulation, and the relationship between interior and exterior space. The decision to make two bedrooms accessible only from the outdoor terrace was a bold architectural statement that reflected the Greenes’ belief that architecture should shape and enhance the way people live.
This design approach was particularly well-suited to California’s Mediterranean climate, where outdoor living was possible year-round. The covered terraces provided protection from the sun while allowing for natural ventilation, creating comfortable transitional spaces that were neither fully inside nor outside. The central courtyard served as an outdoor room, complete with plantings and seating areas, that extended the living space of the house into the landscape.
The L-shaped plan was not merely a formal device but a functional response to the site and program. By wrapping the building around the courtyard, the Greenes created a sense of enclosure and privacy while maintaining views and connections to the broader landscape. The orientation of the wings took advantage of prevailing breezes and solar angles, demonstrating an early understanding of passive environmental design principles that would become central to sustainable architecture.
Craftsmanship and Material Expression
While the Bowen House was conceived as a rustic retreat, it nonetheless embodied the Greenes’ commitment to exceptional craftsmanship and material quality. The use of wood shingles for the main house and board-and-batten siding for the outbuildings created a hierarchy of materials that reflected the different functions and importance of the various structures.
The battered stone piers that supported the terrace were constructed from local Arroyo Seco boulders, connecting the house to its immediate geological context. These massive stone elements provided a sense of permanence and weight that anchored the lighter wooden structure above. The careful selection and placement of these stones demonstrated the Greenes’ attention to detail and their ability to find beauty in humble, local materials.
The pergola structure that partially covered the front terrace was a masterpiece of timber construction, with heavy beams and posts that created a rhythmic colonnade. This element served both practical and aesthetic functions, providing shade and weather protection while creating a dramatic play of light and shadow that changed throughout the day. The proportions and detailing of the pergola reflected the Greenes’ deep understanding of classical architectural principles, adapted for a more informal, California context.
The Ranch House Legacy
The Bowen House’s influence on the development of the California ranch house cannot be overstated. Its single-story, L-shaped plan, emphasis on outdoor living, and integration with the landscape established many of the key characteristics that would define this building type for decades to come. The house demonstrated that sophisticated architecture could be achieved within a horizontal, ground-hugging form that was both practical and poetic.
The concept of the courtyard as an outdoor living room would become a standard feature of California ranch houses, providing privacy and creating a microclimate that was protected from wind and noise. The use of covered terraces and pergolas to extend the living space outdoors became another hallmark of the type, allowing for year-round outdoor entertaining and relaxation.
The Greenes’ approach to material expression in the Bowen House also influenced later ranch house design. The combination of natural materials like wood and stone, the emphasis on horizontal lines, and the integration of structure and ornament became defining characteristics of the California ranch aesthetic. Even as the style was simplified and mass-produced in later decades, these fundamental principles remained constant.
Preservation Challenges and Lessons
The significant alterations to the Bowen House over the years highlight the challenges of preserving innovative architectural works, particularly those that challenge conventional notions of how buildings should function. The addition of a second story fundamentally changed the character of the house, transforming it from a horizontal, earth-hugging structure into a more conventional two-story residence.
These changes reflect the practical realities of homeownership and the pressures of changing family needs and real estate values. The original design, with its radical circulation patterns and limited bedroom access, may have proven impractical for subsequent owners who did not share the original client’s vision of rustic, outdoor-oriented living.
The Bowen House serves as an important case study in architectural preservation, demonstrating the need for careful documentation and interpretation of innovative designs. While the physical structure has been altered, the original plans and photographs preserved in the Greene & Greene Virtual Archives ensure that the architects’ vision can still be studied and understood by future generations.
Conclusion
The William A. Bowen House stands as a testament to Greene & Greene’s ability to create architecture that was both innovative and deeply rooted in place. Despite the significant alterations it has undergone, the house remains an important milestone in the development of California architecture and the Arts and Crafts movement. Its influence can be seen in countless ranch houses and modernist residences that followed, making it a crucial link in the chain of American architectural evolution.
The house’s original design represented a bold experiment in living that challenged conventional notions of domestic space and privacy. While this experiment may have proven too radical for long-term preservation, it nonetheless established important precedents that continue to influence architects and designers today. The Bowen House reminds us that great architecture is not just about creating beautiful buildings, but about imagining new ways of living that are more connected to nature, climate, and place.
