Architectural Significance
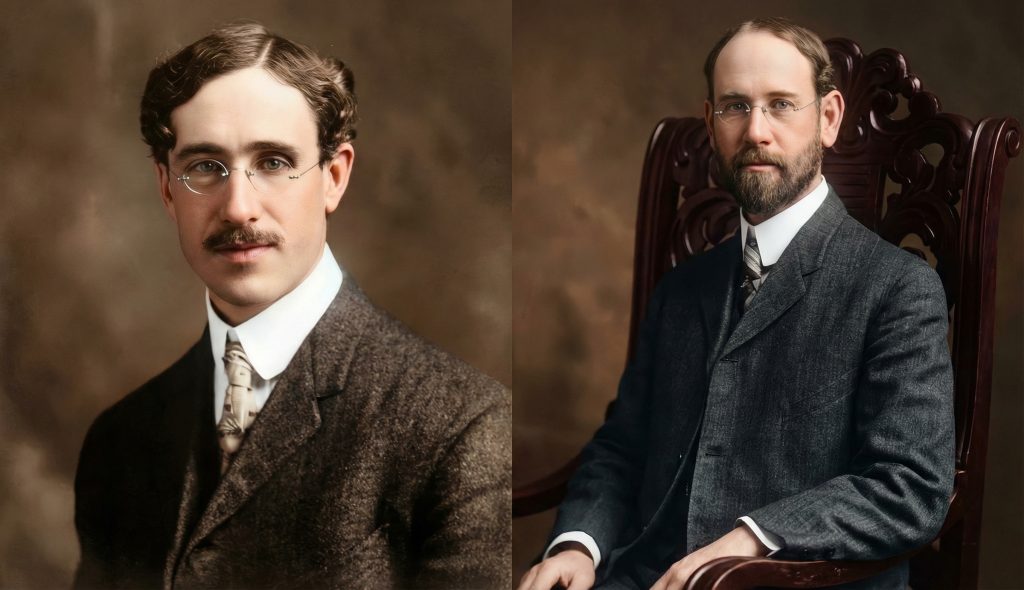
In the pantheon of American Arts and Crafts architecture, the firm of Greene & Greene holds a place of undisputed eminence. Their names evoke images of exquisitely wrought timber and homes that seem to grow from the land itself. While their realized masterworks—the Gamble, Blacker, and Thorsen houses—are enduring monuments to their genius, a shadow canon of their work exists in projects of immense ambition that live on only as drawings. Among the most significant of these spectral structures is the unbuilt Henry K. Bradley House, a 1910 commission that offers a tantalizing glimpse into the evolution of the Greene & Greene style at the zenith of their mature practice.
Designed for a site in Pasadena’s affluent San Rafael Heights neighborhood, the Bradley House was conceived at the twilight of the firm’s most fertile period, a time when they were forging their “ultimate bungalows.” The project was born of the same artistic DNA as its celebrated predecessors, encapsulating the full flowering of the brothers’ architectural philosophy. Its significance, therefore, lies not in quarried stone or hewn timber, but in its status as a consummate paper masterpiece, a design that distills the essence of the Greene & Greene style at its most refined. The extensive collection of drawings, preserved at Columbia University’s Avery Architectural & Fine Arts Library, reveals a residence of profound complexity and grace, a testament to a vision that, though never rendered in wood and plaster, remains a vital part of the Greene & Greene legacy.
Architectural Features
Exterior
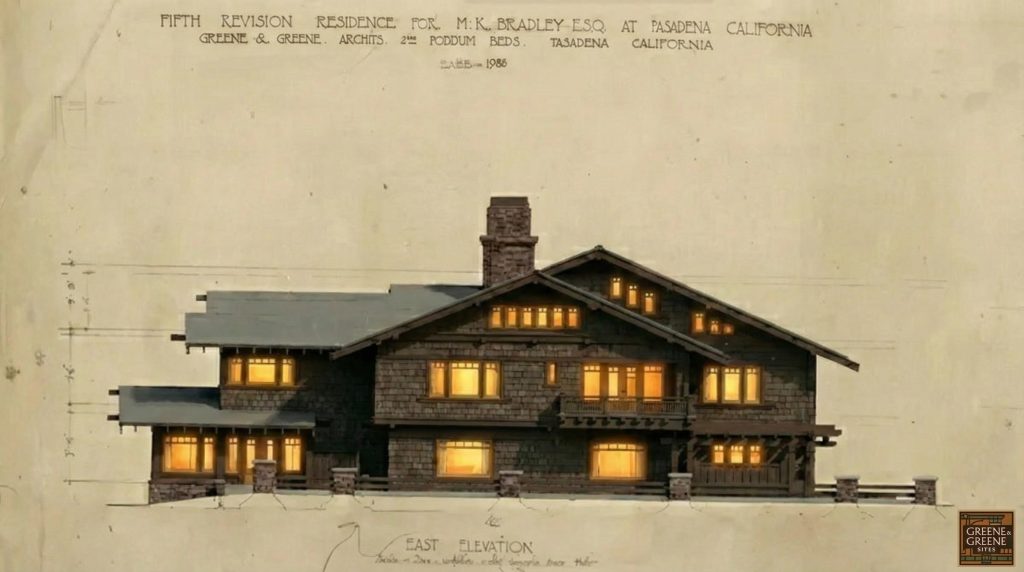
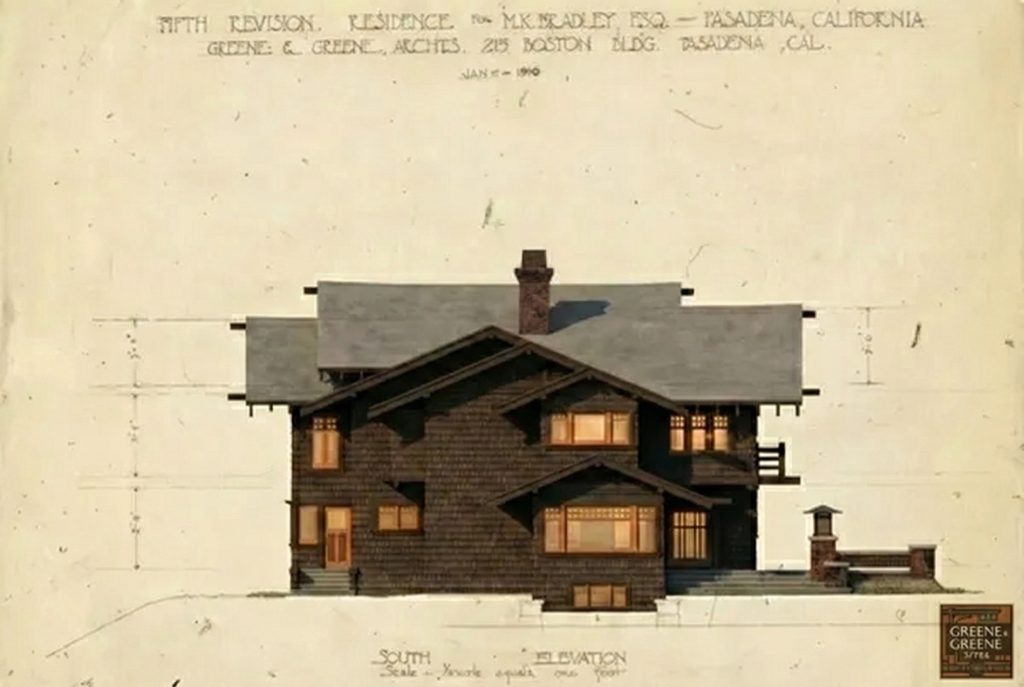
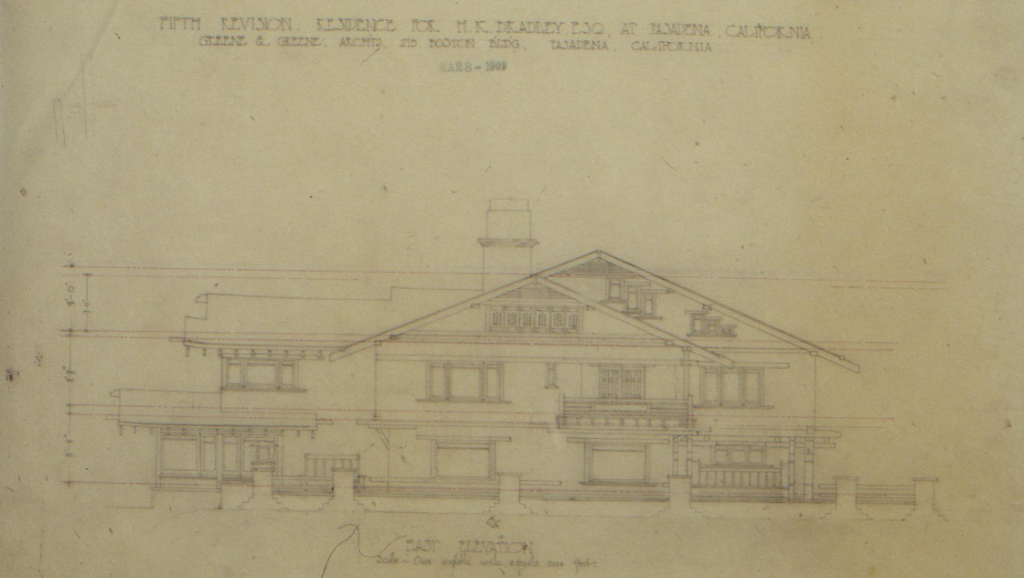
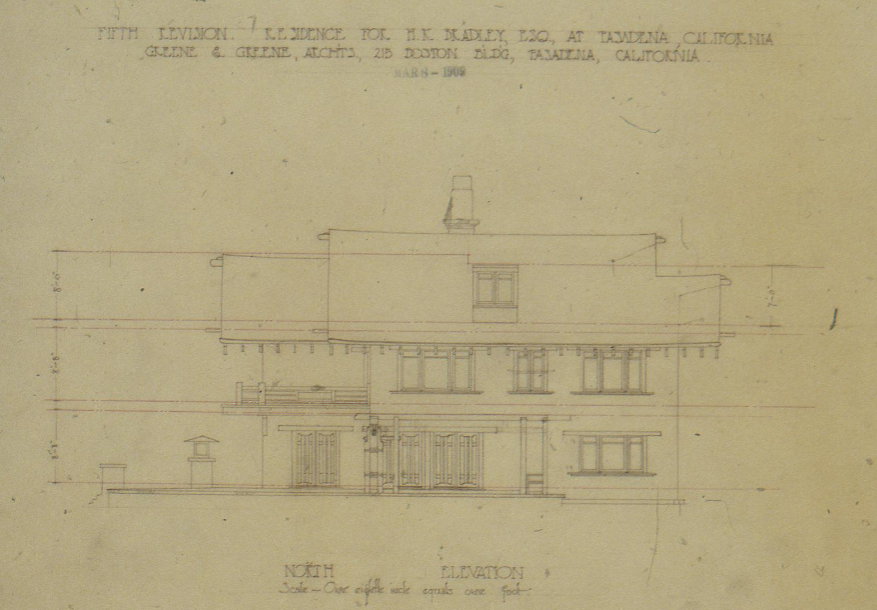
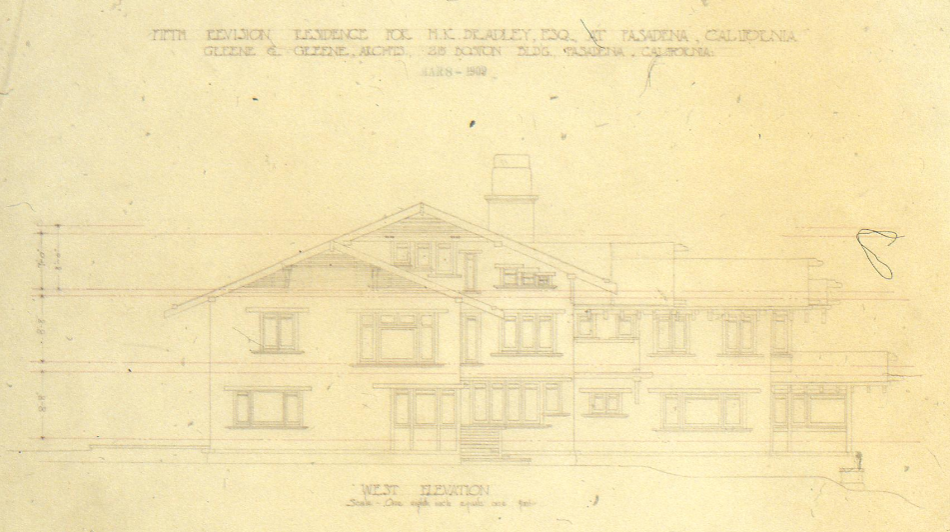
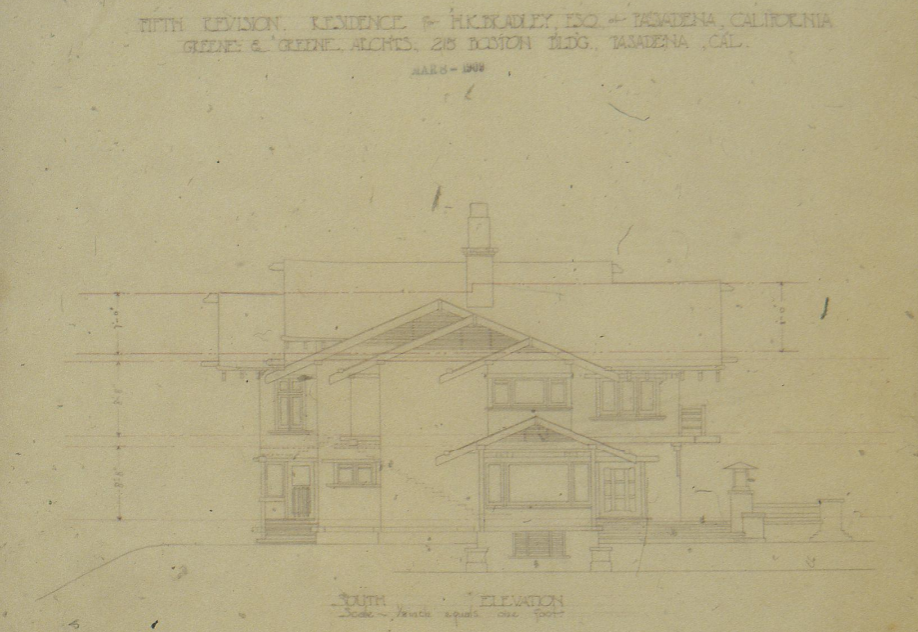
The drawings for the unbuilt Bradley House envision a masterful composition of interlocking forms, a structure that would have commanded its site with a quiet yet profound dignity. The elevations depict a three-story residence, a significant departure from the sprawling, earth-hugging profiles of many earlier bungalows. This verticality, however, is masterfully controlled through the use of broad, low-pitched gable roofs with wide, overhanging eaves and the firm’s signature exposed rafter tails. These elements would have cast deep, dramatic shadows, breaking down the mass of the structure and creating a dynamic interplay of light and shade across the facade. The effect is not one of imposing height, but of a layered, sheltered complexity that draws the eye upward.
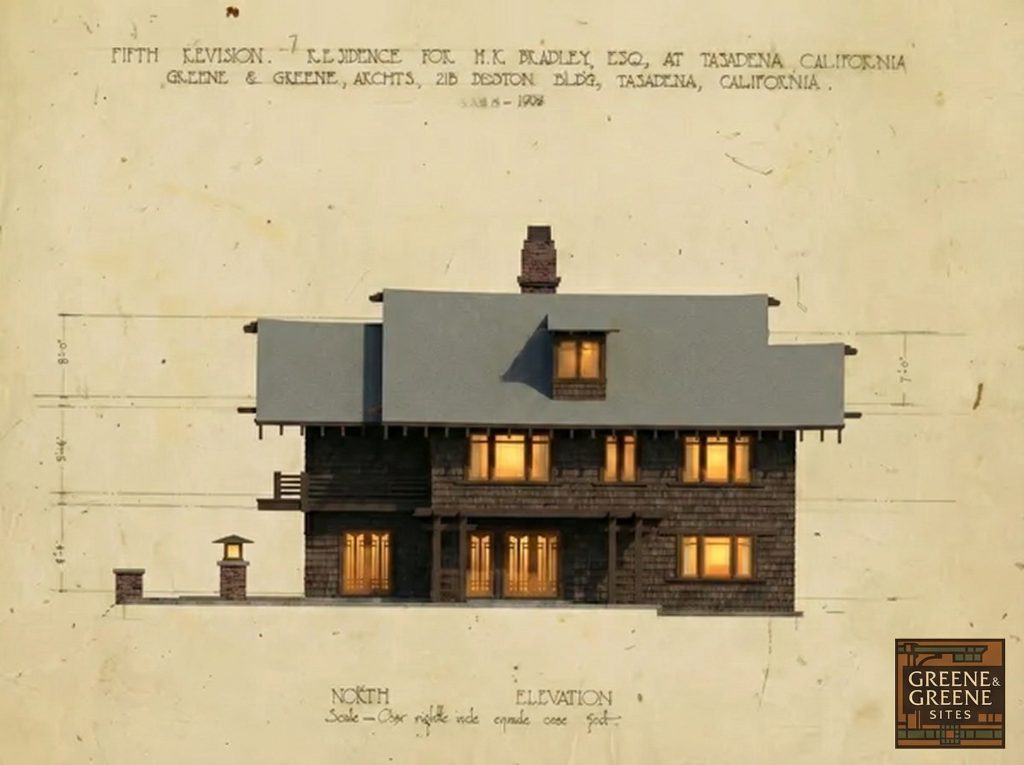
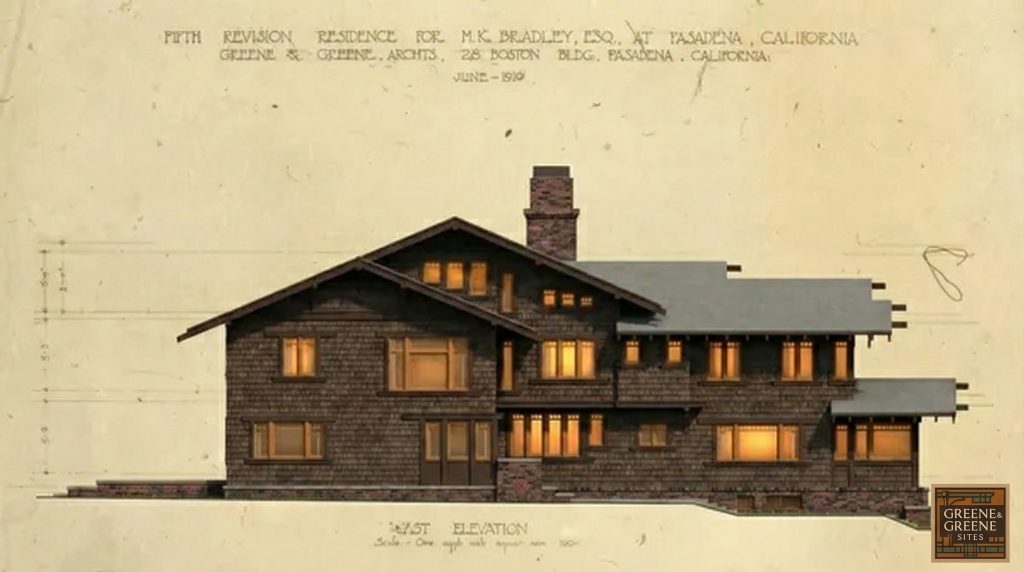
The exterior would have been a symphony of natural materials, a hallmark of the Greene & Greene aesthetic. The firm’s work of this period suggests a palette of textured shingles, perhaps redwood or cedar, combined with articulated timber framing and possibly clinker brick or Arroyo stone for foundation work and chimneys. The structure is externalized, becoming the primary ornament. The drawings reveal the Greenes’ deep fascination with the tectonics of construction, a practice often described as a “structural explosion.” Every joint, every peg, every projecting beam is celebrated, its role in the larger system made visually explicit. This structural honesty, deeply influenced by traditional Japanese temple architecture, transforms the house into a legible text of its own making, a testament to the craft of its construction.
Interior
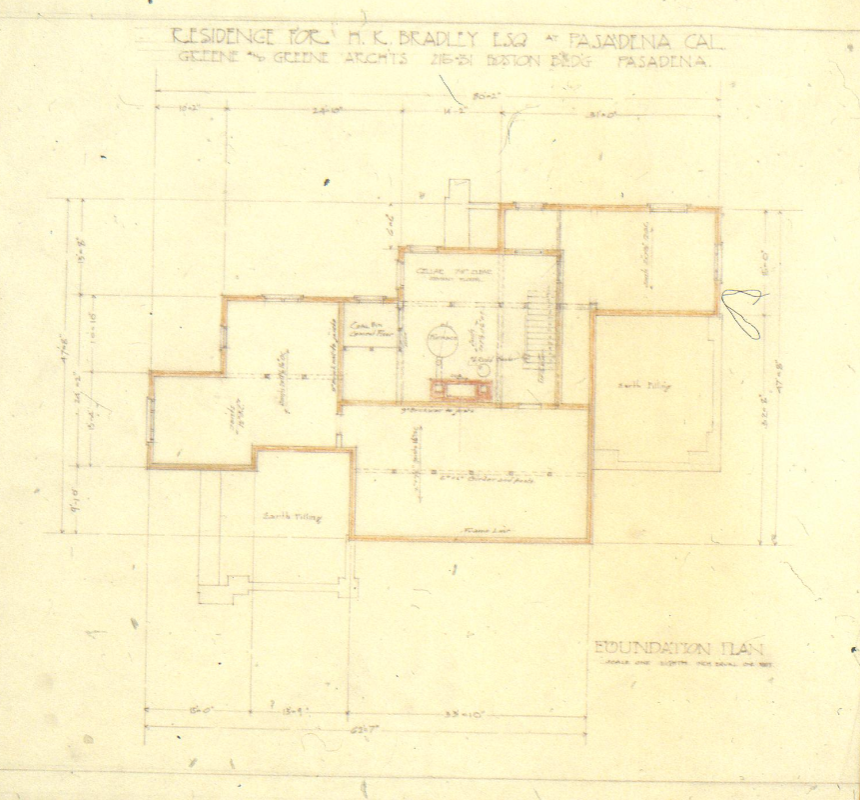
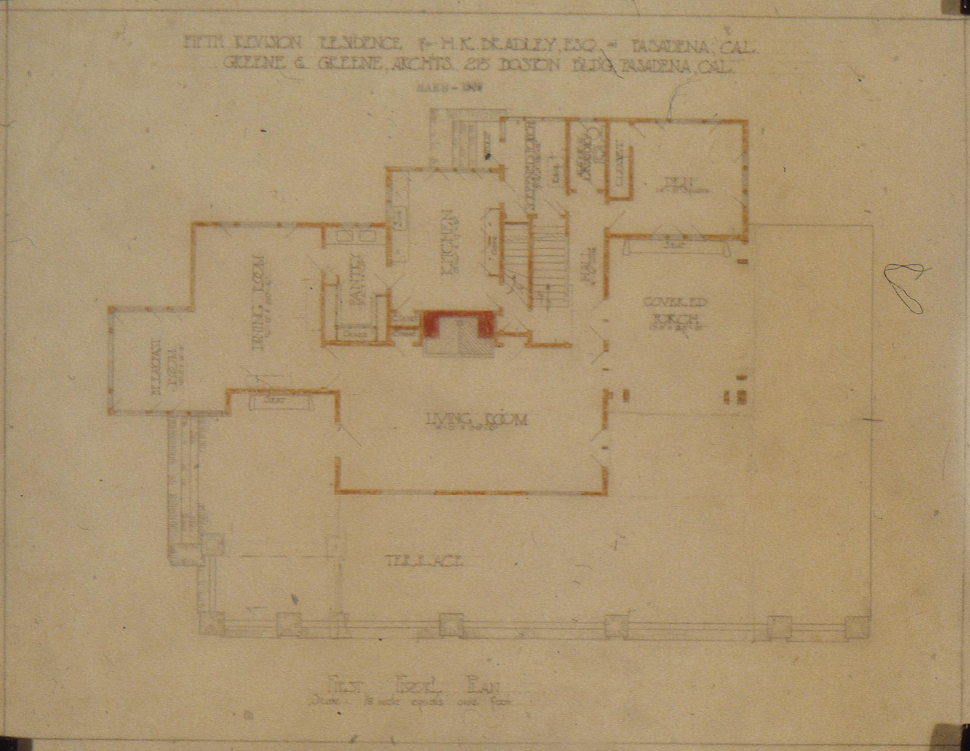
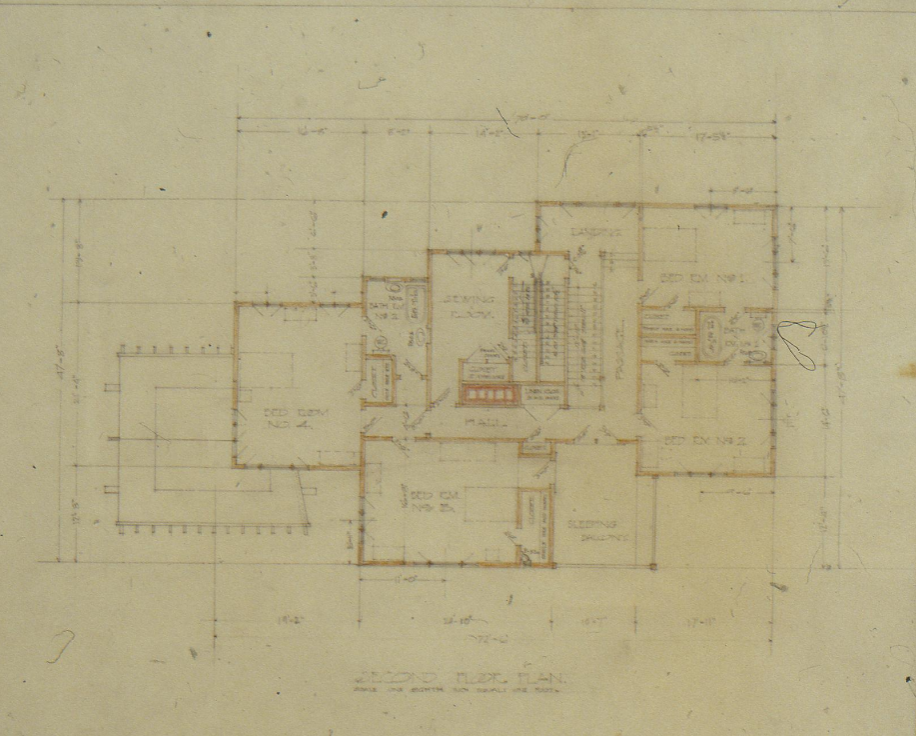
Though we can only enter the Bradley House through the mind’s eye, the floor plans and detail drawings offer a compelling portrait of its intended interior life. The Greenes conceived of their houses as holistic works of art, and the interior of the Bradley residence would have been a seamless extension of the exterior’s architectural language. The same principles of structural expression, material honesty, and exquisite craftsmanship would have defined every room, creating a unified and harmonious living environment. The floor plans reveal a gracious and logical flow of spaces, designed for both formal entertaining and comfortable family life. The living and dining rooms, for which detailed elevation drawings exist, would have been the heart of the home, spaces defined by the warm glow of wood and the soft diffusion of light through art glass.
One can envision these rooms paneled in lustrous, hand-rubbed woods like teak, mahogany, or oak, with every surface displaying the firm’s characteristic attention to detail. Exposed ceiling beams, intricately joined and finished, would have continued the structural narrative from the outside in. Built-in cabinetry, inglenooks, and fireplace surrounds—all hallmarks of the Greene & Greene interior—would have been integrated into the architecture itself, blurring the line between structure and furnishing. The famous “cloud lift,” a subtle, upward-curving motif derived from Chinese furniture, would have undoubtedly graced the edges of shelves, mantels, and door frames, adding a touch of lyrical grace to the robust timber construction. Every piece of hardware, from doorknobs to light fixtures, would have been custom-designed, a small work of art in its own right. The interior of the Bradley House, in its unbuilt perfection, represents the ultimate expression of the Arts and Crafts ideal: a completely integrated environment where beauty and utility, art and life, are one and the same.
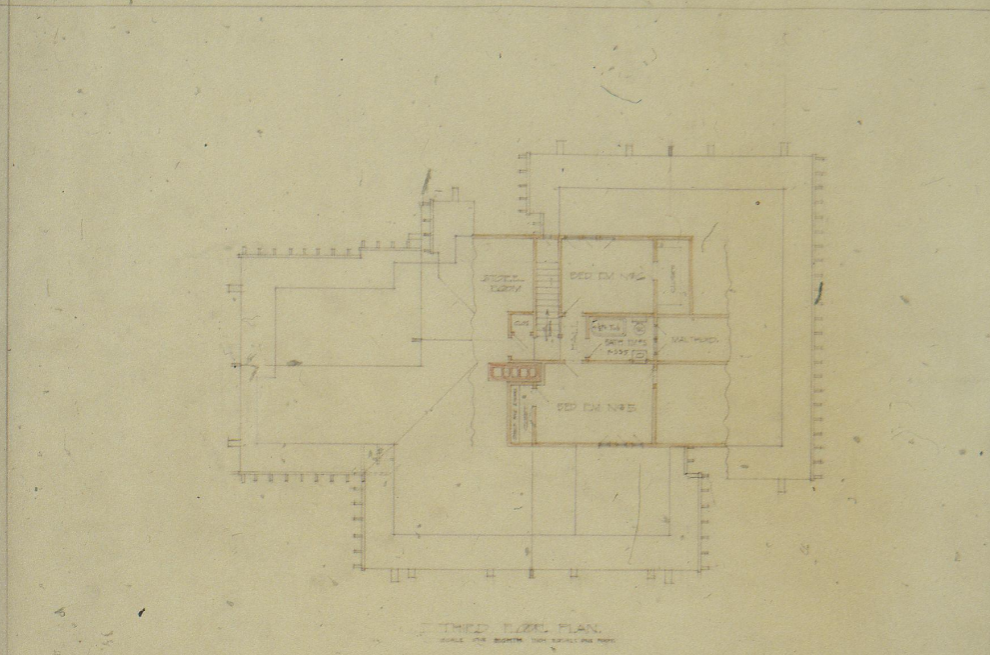
Architectural Drawings
The enduring fascination with the Henry K. Bradley House stems from its remarkably complete documentary record. The Avery Architectural & Fine Arts Library at Columbia University holds 131 sheets for Job No. 254, a treasure trove of blueprints, sketches, and ink drawings that form a diary of the creative process. The collection reveals a design that evolved through at least five distinct schemes between January and June of 1909. This iterative process, captured in successive versions of floor plans, elevations, and structural details, provides a uniquely comprehensive, three-dimensional understanding of a building that never was. These drawings are the house, and in their lines and annotations, the spirit of the Greenes’ architectural vision is preserved with a startling immediacy.
Historical Context
The commission for the Henry K. Bradley House in 1910 places it at a pivotal and poignant moment in the history of the Greene & Greene firm. This was the twilight of their “golden age,” the incredibly fertile period from roughly 1907 to 1909 that saw the creation of their most iconic and influential works. The Bradley design was a contemporary of projects like the Ernest W. Smith and Samuel Merrill houses, and it followed closely on the heels of the ultimate bungalows that had secured their national reputation. The firm was at the apex of its creative powers, sought after by a wealthy and discerning clientele who understood that a Greene & Greene house was not merely a dwelling, but a comprehensive work of art.
However, the seeds of change were already sown. The very qualities that made their work so extraordinary—the uncompromising commitment to craftsmanship, the use of the finest materials, and the total design approach that extended to the smallest details—also made their houses incredibly expensive and time-consuming to build. As early as 1911, the firm’s practice began to decline. The national mood was shifting, and the taste for the intensive, handcrafted aesthetic of the Arts and Crafts movement was beginning to wane in favor of more economical and less ornate revivalist styles. A letter from Charles Greene to client Charles M. Pratt around this time poignantly defends the firm’s methods against complaints of cost, with Charles pleading not for himself, but “for the art that it may find expression.” The Bradley House, therefore, stands as one of the last pure expressions of this artistic vision before economic realities and changing fashions forced a contraction of the firm’s ambitions. It is a design born of a moment of supreme confidence, yet it also serves as an elegy for a disappearing world of patronage and craft.
Restoration & Preservation
The preservation of the Henry K. Bradley House has been meticulously undertaken, not with hammer and nail, but through the careful stewardship of its documentary legacy. The architectural drawings are housed in the climate-controlled vaults of the Avery Architectural & Fine Arts Library, their fragile paper and delicate lines conserved for future generations. In the digital age, this preservation has taken on a new dimension. The digitization of the Greene & Greene archives has made this unbuilt masterpiece more accessible than ever. Through high-resolution scans, one can study the intricate details of the plans and elevations from anywhere in the world. This virtual restoration ensures that the Bradley House remains a vibrant part of our shared architectural heritage, its design preserved in the incorruptible medium of digital data.
Current Status
Today, the Henry K. Bradley House remains a magnificent and compelling idea. It exists not on a quiet street in San Rafael Heights, but in the realm of architectural history and imagination. Its life is on paper and in the minds of those who study the rich legacy of Greene & Greene. The site for which it was designed has long since been developed, and the opportunity to realize this specific vision has passed into history. Its status, however, is not diminished by its unbuilt nature. The Bradley House serves as a powerful testament to the creative process itself, a pristine artifact of a particular moment in time, untouched by the compromises of construction or the alterations of subsequent owners. It remains a pure expression of the Greene & Greene philosophy at its most sophisticated. As such, the Henry K. Bradley House endures as one of the great “what ifs” of American architecture, a silent but eloquent masterpiece on paper, forever perfect, forever on the verge of being.