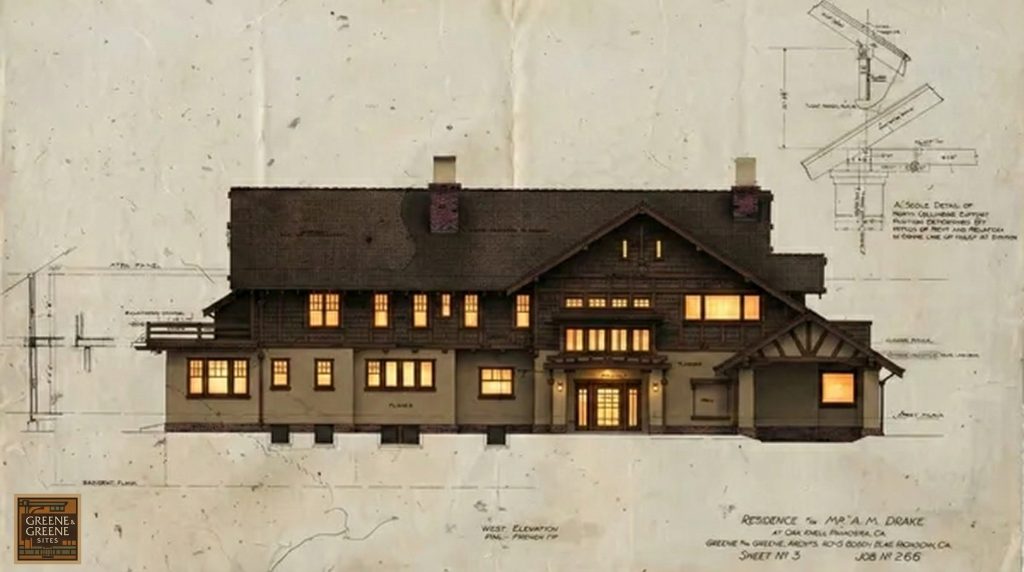
Among the most compelling of unbuilt architectural projects is the 1910 design for the Mr. A. M. Drake House by the renowned Pasadena firm of Greene & Greene. A departure from their celebrated “ultimate bungalows,” the Drake House represents a sophisticated exploration of English architectural traditions, a testament to the Greenes’ versatility and their profound understanding of architectural history. Though never constructed, the Drake House remains a significant work, preserved in a series of exquisite drawings that document a pivotal moment in the evolution of the architects’ celebrated careers.
Architectural Significance
The architectural significance of the Mr. A. M. Drake House lies in its conceptual power. The design for a prominent lot in Pasadena’s prestigious Oak Knoll neighborhood is a masterful synthesis of English Arts and Crafts ideals and the Greenes’ own highly developed design sensibility, speaking to a deep respect for tradition, yet infused with a spirit of innovation and a profound connection to its Southern California setting.
The Drake House design departs from the timber-intensive, Japanese-influenced aesthetic of the Greenes’ most famous works, such as the Gamble and Blacker Houses. Instead, it embraces the picturesque qualities of the English half-timbered tradition, a style explored in earlier projects like the Culbertson and Robinson Houses. The Drake House, however, pursues this English precedent with a newfound vigor and a more profound understanding of its architectural possibilities, creating a design that is at once more historically referential and more abstract, a tribute to the past and a vision of the future.
The significance of the Drake House is amplified by its unbuilt status. The detailed drawings, preserved at Columbia University, provide an invaluable record of the architects’ design process and their exploration of alternative architectural languages. They reveal a firm at the height of its powers, confident in its ability to move beyond its signature style and engage in a sophisticated dialogue with architectural history. The Drake House, in its unbuilt perfection, stands as a testament to the Greenes’ boundless creativity and their enduring legacy.
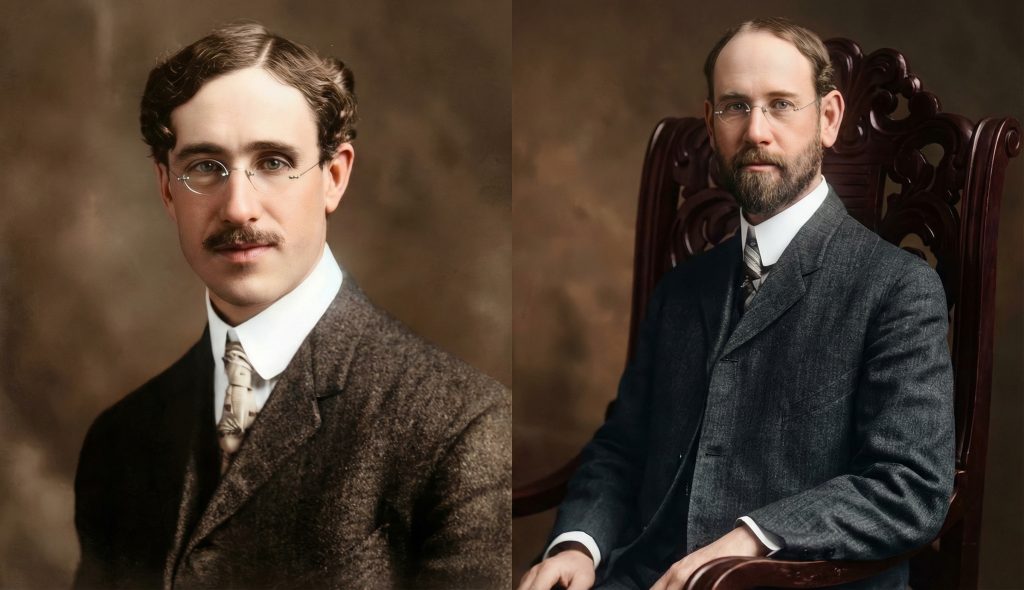
Architectural Features
The drawings for the Mr. A. M. Drake House reveal a design of remarkable complexity and refinement. Every element, from the overall massing to the smallest decorative detail, has been carefully considered and beautifully rendered, a harmonious blend of form, material, and craftsmanship.
Exterior
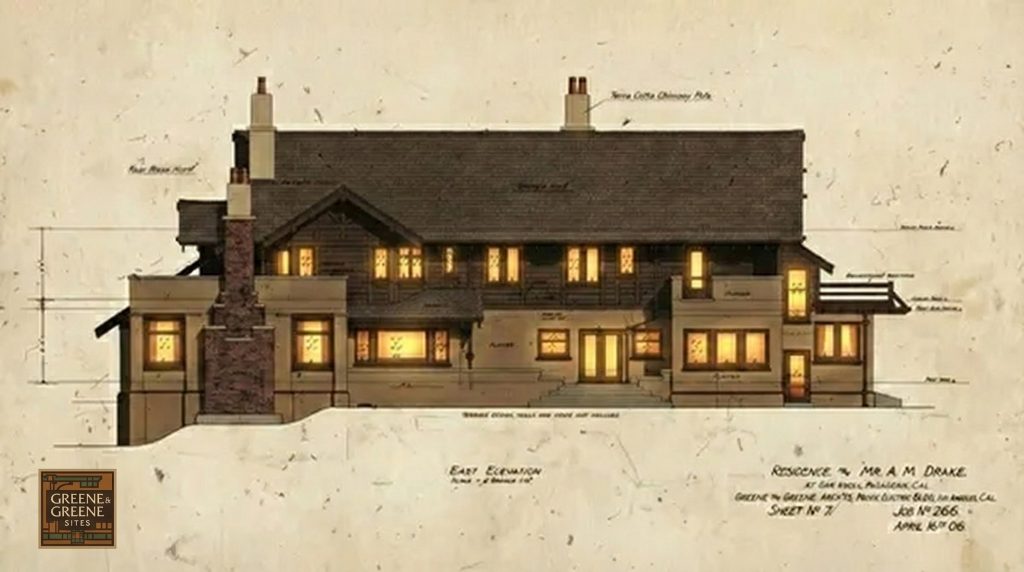
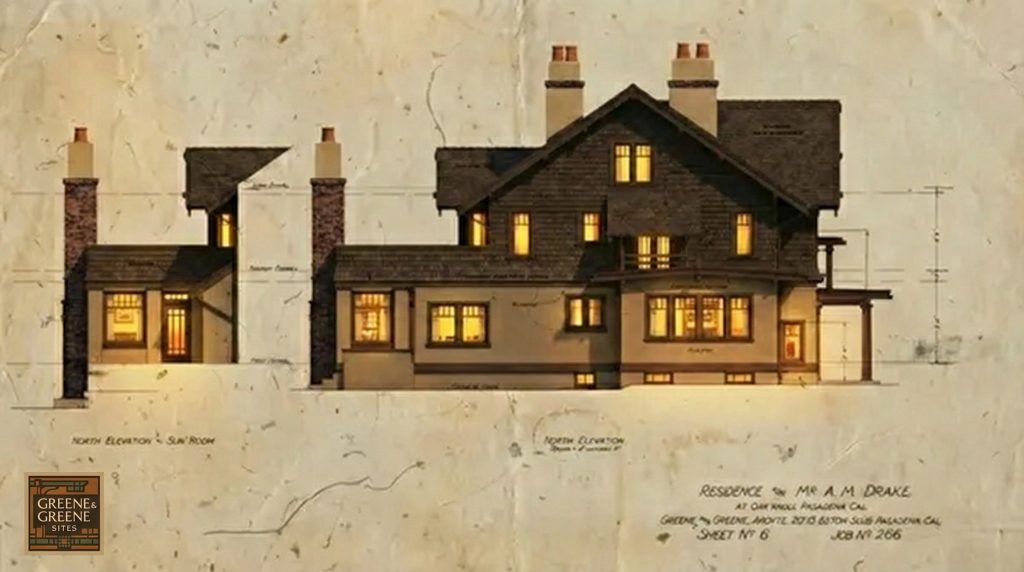
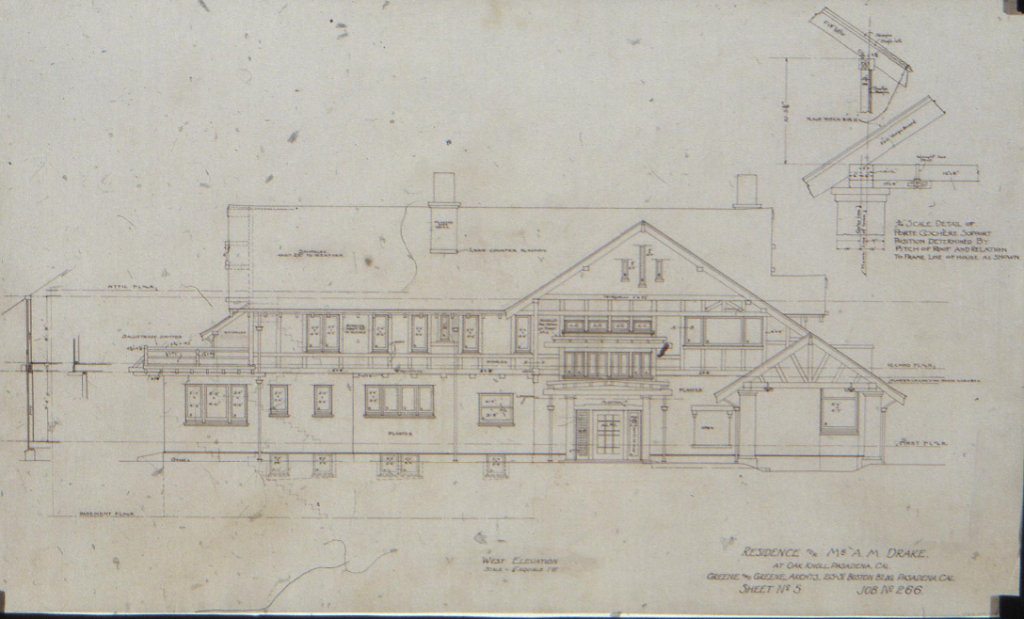
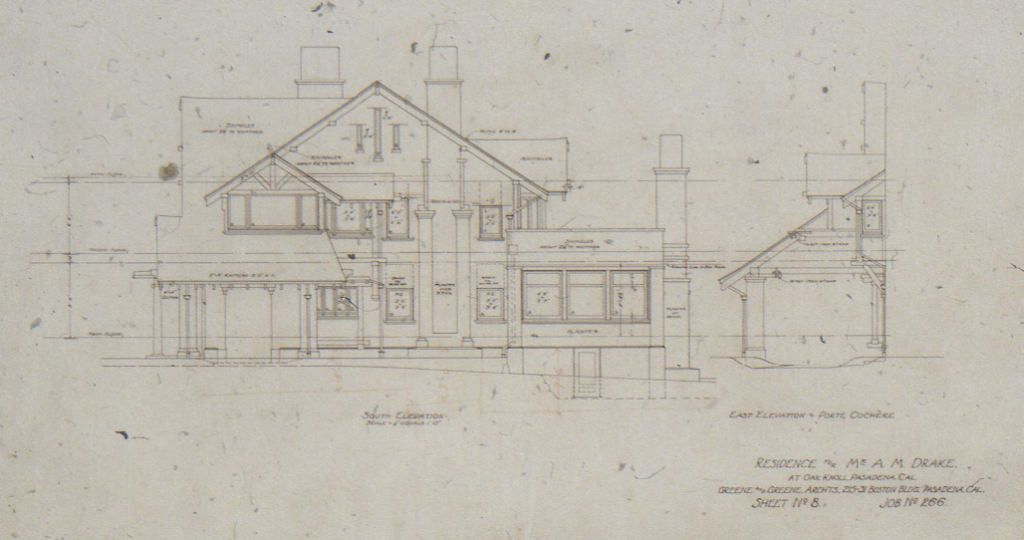
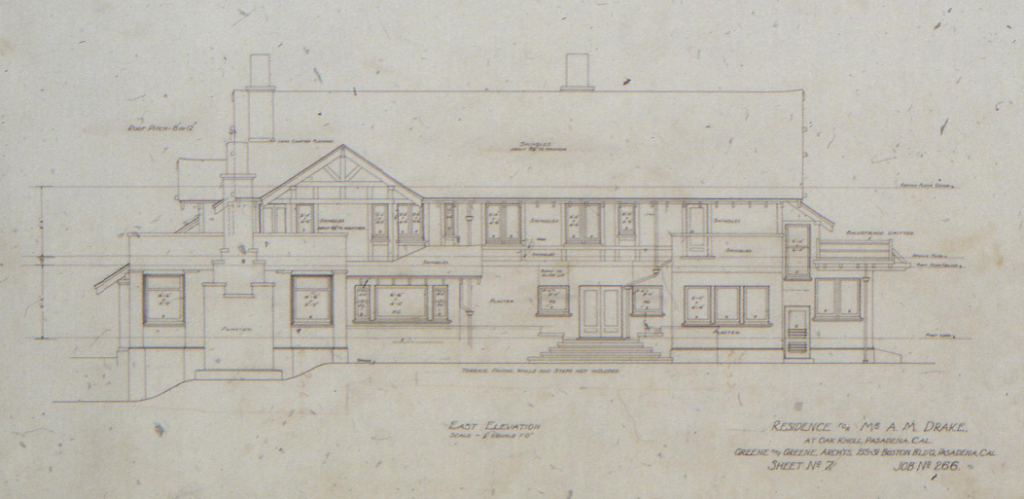
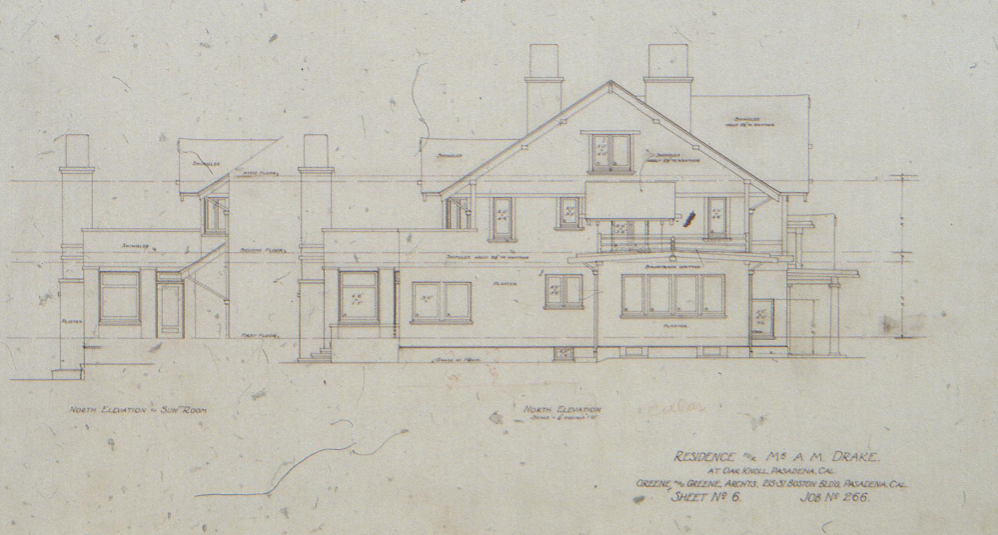
The exterior of the Drake House is a powerful composition of interlocking volumes, broad, sheltering rooflines, and a rich palette of natural materials. The design is dominated by the dramatic interplay of stucco and heavy half-timbering, creating a sense of permanence and monumentality. The stucco walls, in warm earth tones, provide a neutral backdrop for the rich timber framing to stand out in bold relief, resulting in a house that feels both grand and deeply connected to its site, avoiding pretentious historicism.
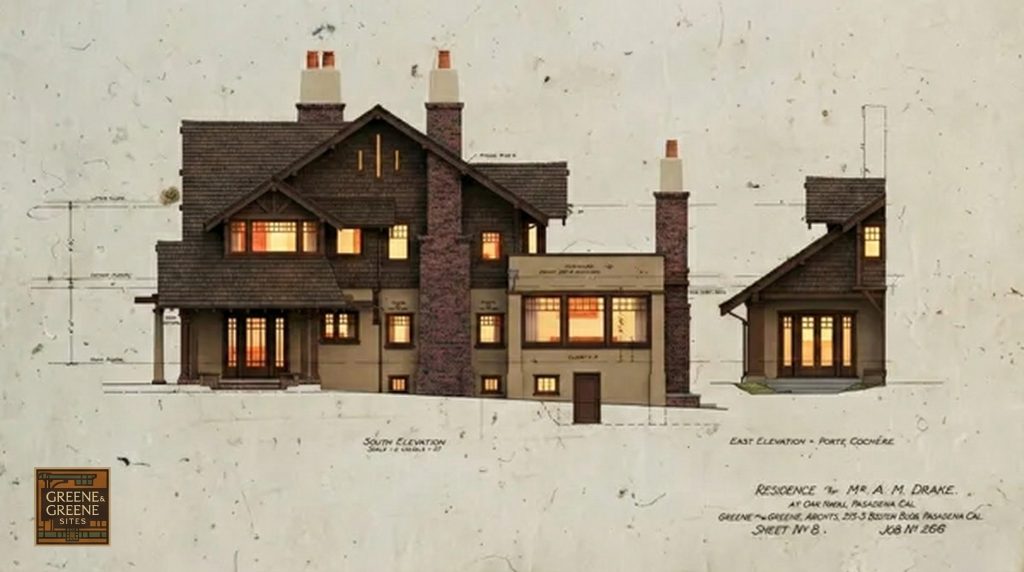
Massive, tapered stucco buttresses anchor the house to the earth, adding to its monumental presence. These powerful forms, possibly inspired by English architect C.F.A. Voysey or early Spanish missions, break up the long wall planes, creating a rhythm and visual interest. The roof, with its multiple gables, dormers, and deep overhangs, is a masterpiece of picturesque composition, a sheltering form that embraces the house and its inhabitants.
Interior
The interior of the Drake House, as detailed in the architectural drawings, was conceived as a series of grand, flowing spaces for both comfortable family living and elegant entertaining. The plan is organized around a spacious central hall providing access to the main living areas: a large living room (thirty-two by twenty-one feet), a formal dining room, a library, and a covered porch along the street elevation.
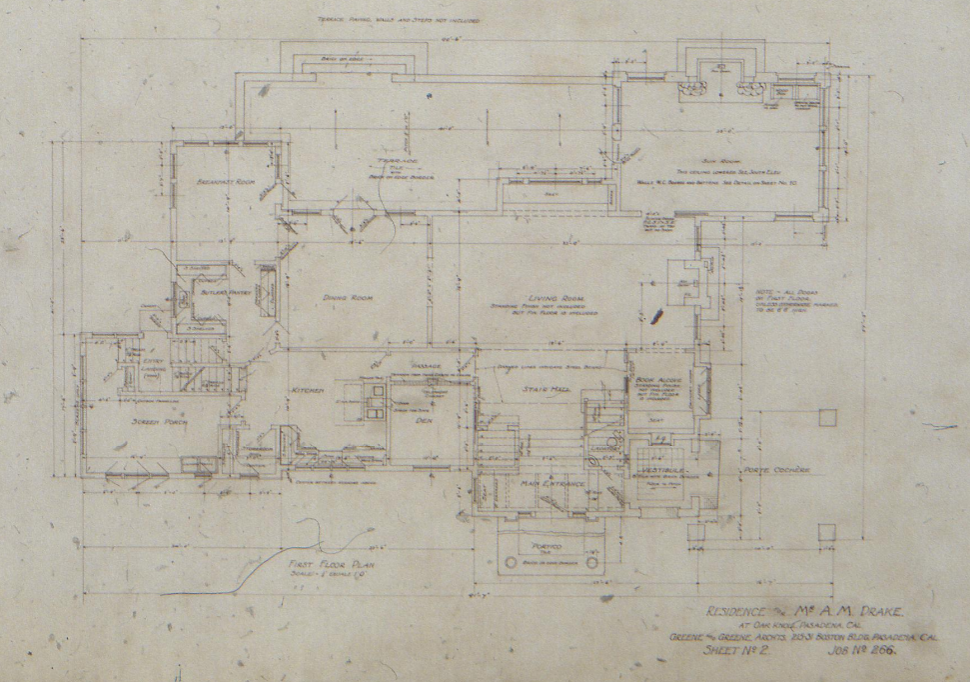
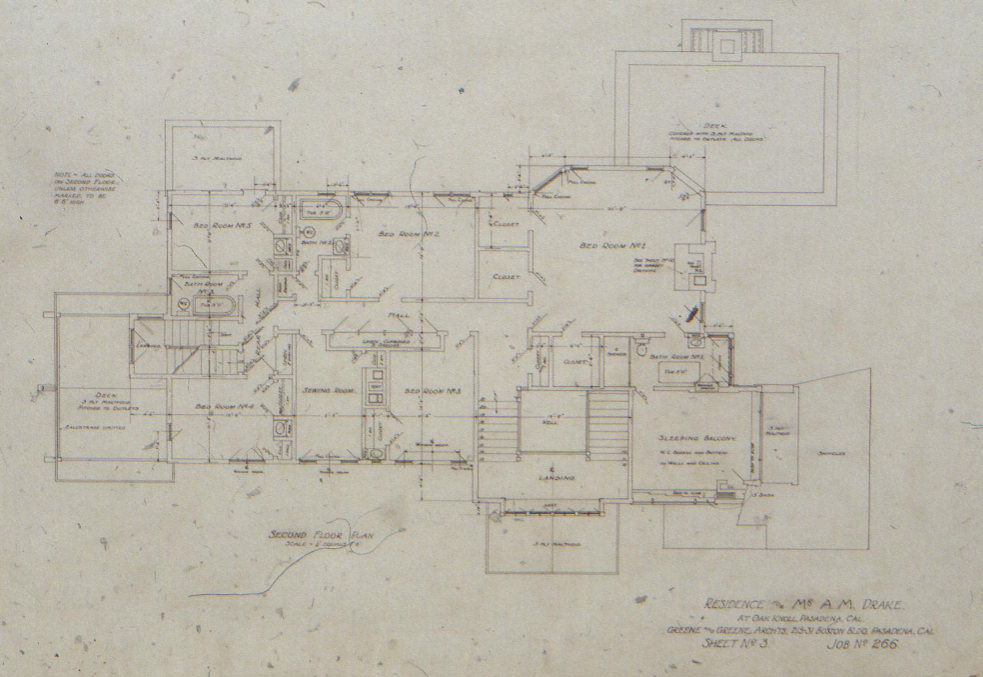
The rooms are characterized by generous proportions, abundant natural light, and a rich palette of natural materials. The drawings indicate the interior would have been finished in the Greenes’ signature style, with exposed ceiling beams, paneled walls, and custom-designed built-in furniture. The living room, with its massive fireplace and expansive windows, would have been a particularly impressive space, a warm and inviting environment for both intimate gatherings and large social events. The interior of the Drake House, like all of the Greenes’ best work, is a testament to their belief in the importance of craftsmanship and their ability to create spaces that are not just beautiful, but also deeply resonant and emotionally satisfying.
Architectural Drawings
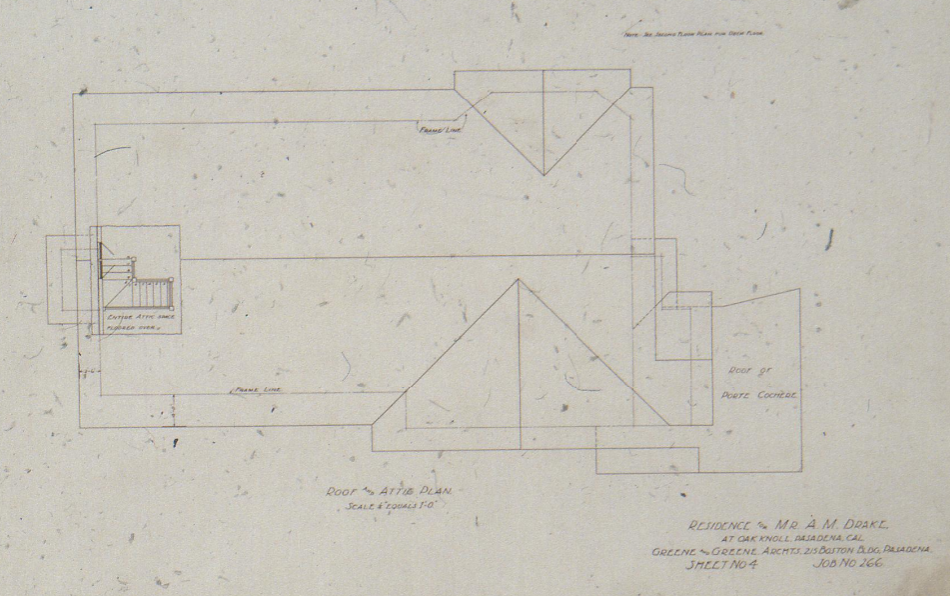
The architectural drawings for the Mr. A. M. Drake House are a work of art in themselves. The 58 sheets, including everything from preliminary sketches to detailed construction documents, testify to the Greenes’ meticulous design process and unwavering commitment to excellence. The drawings are rendered in various media, including pencil on tracing paper, ink on cloth, and blueprints, all executed with remarkable precision and artistry.
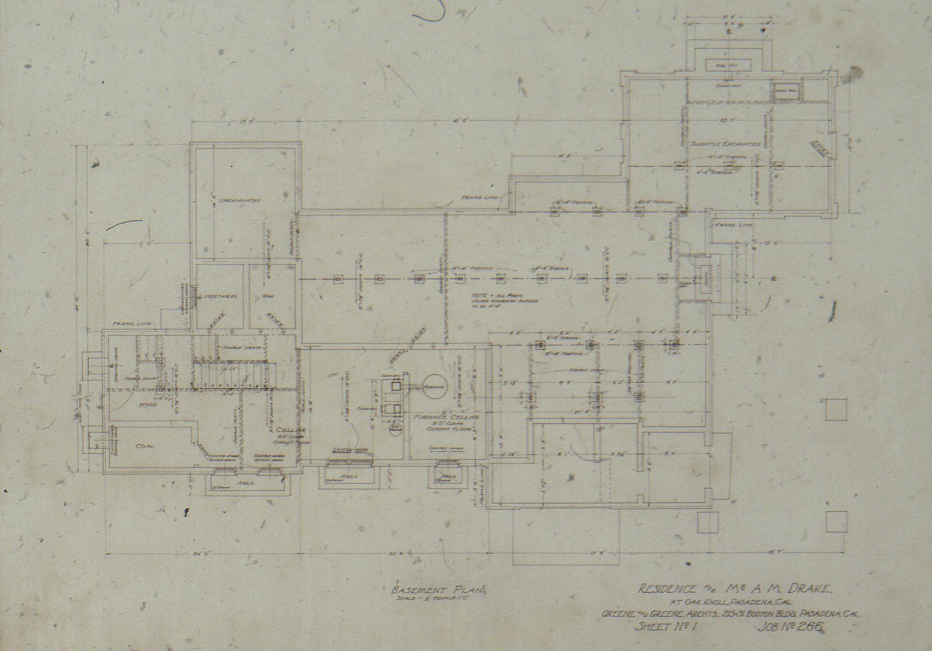
The drawings are not just a technical record of an unbuilt project; they are a window into the creative minds of two of America’s greatest architects. They reveal the Greenes’ deep understanding of architectural history, their mastery of construction techniques, and their profound sensitivity to the nuances of form, material, and light. The drawings for the Drake House are a precious cultural artifact, a tangible link to a lost masterpiece of American architecture.
Historical Context
The design for the Mr. A. M. Drake House was created at a pivotal moment in American architectural history. The Arts and Crafts movement, which emerged in England in the late 19th century as a reaction against industrial production, was in full flower in the United States. The movement, with its emphasis on craftsmanship, natural materials, and the integration of art and life, found fertile ground in Southern California, where architects sought to create a style that was both modern and deeply rooted in the region’s unique culture and climate.
Greene & Greene were at the forefront of this movement, and their work from this period is widely regarded as the finest expression of the American Arts and Crafts aesthetic. The Drake House, however, represents a significant departure from the rustic, shingle-clad bungalows that had made them famous. It is a more formal and historically referential design, a house that speaks of a desire to connect with the great traditions of English domestic architecture. This shift in style may have been a response to the changing tastes of their clients, who were increasingly drawn to the romantic allure of historical revivalism, or a reflection of the Greenes’ own evolving interests to explore new architectural languages and expand their creative horizons.
Restoration & Preservation
As an unbuilt project, the Mr. A. M. Drake House presents a unique case in historic preservation. There is no physical structure to restore or maintain. Instead, the preservation of the Drake House has been a matter of conserving and studying the architectural drawings that are its only tangible remains. The preservation of these drawings is of the utmost importance, for they are the only means by which we can access this lost masterpiece of American architecture.
The drawings have been carefully preserved in the Avery Architectural and Fine Arts Library at Columbia University, where they are available to scholars and researchers. The digitization of the drawings has made them even more accessible, allowing a wider audience to appreciate their beauty and significance. The preservation of the Drake House drawings is a testament to the enduring power of architectural ideas and the importance of safeguarding our cultural heritage, even in its most ephemeral forms.
Current Status
The Mr. A. M. Drake House was never built. For reasons that are not entirely clear, Mr. Drake ultimately chose another architect to design his Pasadena home. The lot in Oak Knoll that was once intended for the Greenes’ masterpiece is now occupied by another residence, and the Drake House exists only in the realm of the imagination, a tantalizing “what if” in the history of American architecture. Yet, thanks to the preservation of the architectural drawings, the Drake House is not entirely lost. It remains a powerful and inspiring work, a testament to the creative genius of Greene & Greene and a reminder of the enduring beauty of their unbuilt vision.