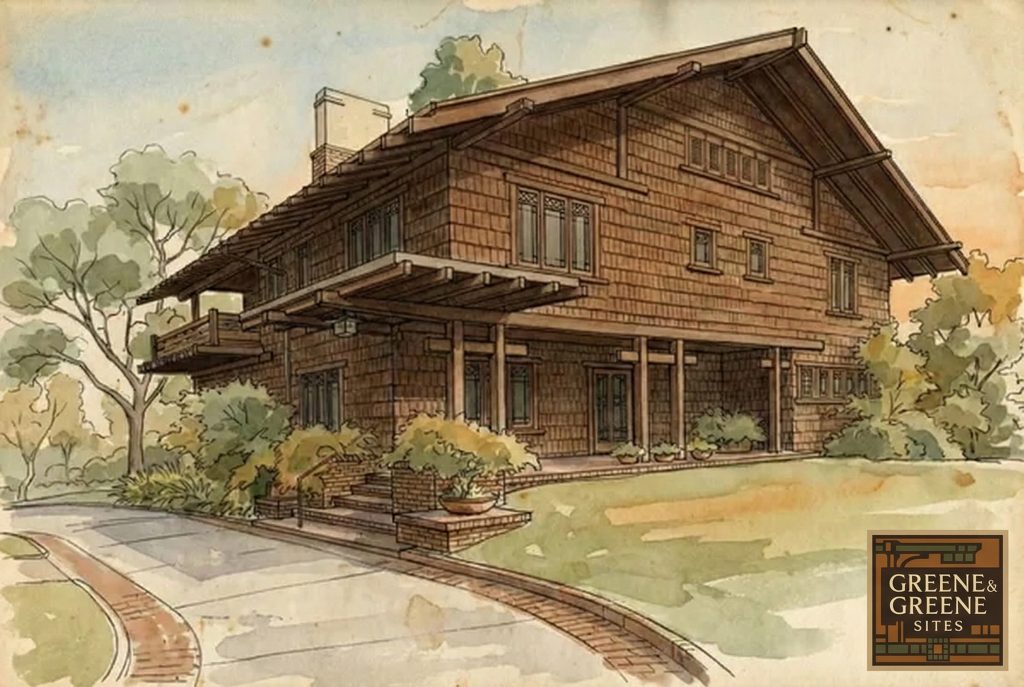
In the archives of American architecture, few names resonate with the same quiet authority as those of Charles Sumner Greene and Henry Mather Greene. These two brothers, working from their modest studio in Pasadena, California, in the early years of the twentieth century, forged a body of work that stands as the supreme expression of the Arts and Crafts movement on the American West Coast. Their designs, a sublime fusion of exquisite craftsmanship, organic materials, and a profound sensitivity to site and climate, produced a series of residential masterpieces that came to define the very essence of the California bungalow. Among these, the great “ultimate bungalows”—the Gamble House, the Blacker House, the Thorsen House—are justly celebrated for their opulent detail, their expansive scale, and their seamless integration of architecture, furniture, and landscape into a unified work of art. Yet, nestled within the prestigious Oak Knoll neighborhood of Pasadena, at 1344 Hillcrest Avenue, stands a residence that offers a different, though no less compelling, narrative of the Greene & Greene legacy: the Margaret B. S. Clapham Spinks House.
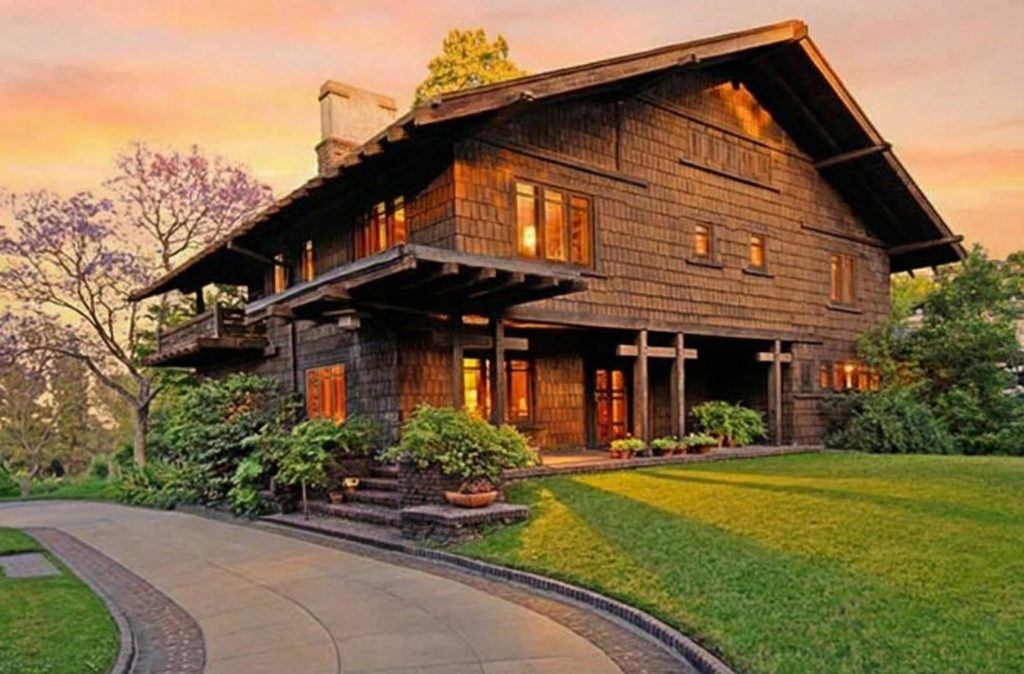
Constructed between 1908 and 1909, the Spinks House is a testament to the firm’s remarkable ability to achieve architectural poetry not through lavishness, but through the masterful refinement of a simpler, more restrained form. It is a dwelling that speaks in a quieter, more introspective voice than its more famous siblings, revealing its profound beauty not in an initial, overwhelming gesture, but in the subtle harmony of its parts, the integrity of its execution, and the serene dialogue it maintains with its magnificent natural setting. To study the Spinks House is to understand a different facet of the Greene & Greene genius, one that demonstrates that true architectural greatness can be achieved through discipline and restraint as readily as through exuberance and elaboration.
Architectural Significance
The Spinks House occupies a pivotal and uniquely instructive position in the Greene & Greene oeuvre. It represents the zenith of Henry Greene’s development of the “California House,” a rectangular, gabled form he had been refining since 1904. The project commenced in 1907, a period of intense creativity for the firm, during which they were simultaneously engaged on several of their most ambitious commissions. However, the actual design and construction of the Spinks House were overseen primarily by Henry while his brother Charles, the firm’s primary creative force and the one most often credited with the sculptural, artistic vision of their work, was on an extended sojourn in England with his family. This circumstance makes the Spinks House a unique and invaluable document of Henry’s individual design sensibilities, a rare opportunity to observe his hand unmediated by the collaborative dynamic that characterized most of their joint productions.

While Charles’s work often tended toward a more sculptural and overtly dramatic expression, a richness of detail that could border on the baroque, Henry’s hand is revealed here in a more linear, controlled, and exquisitely proportioned composition. The result is a house that, while undeniably a product of the Greene & Greene philosophy and instantly recognizable as such, possesses a distinct character of serene elegance and understated power. It is a building of remarkable clarity, where every element is in its proper place, and where the overall effect is one of profound and satisfying repose.
The Quintessential California House
The design of the Spinks House is a masterful elaboration of a single, powerful architectural idea: the large, sheltering gable. This dominant form, with its clear echoes of Swiss chalet architecture, is brought into a harmonious dialogue with the horizontal lines and open-air living concepts that were central to the emerging California bungalow style. The house rises to three stories, plus a basement, yet it manages to maintain the low, ground-hugging character that is the hallmark of the bungalow form. This is achieved through the careful manipulation of the rooflines, the deep overhanging eaves, and the strategic placement of the structure on its sloping site.
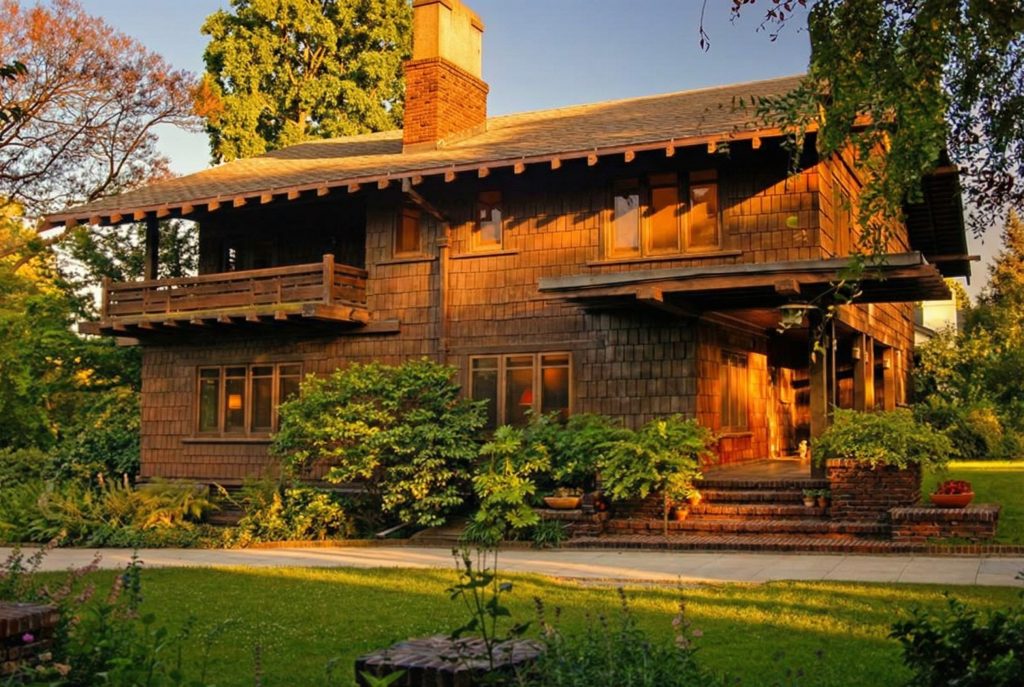
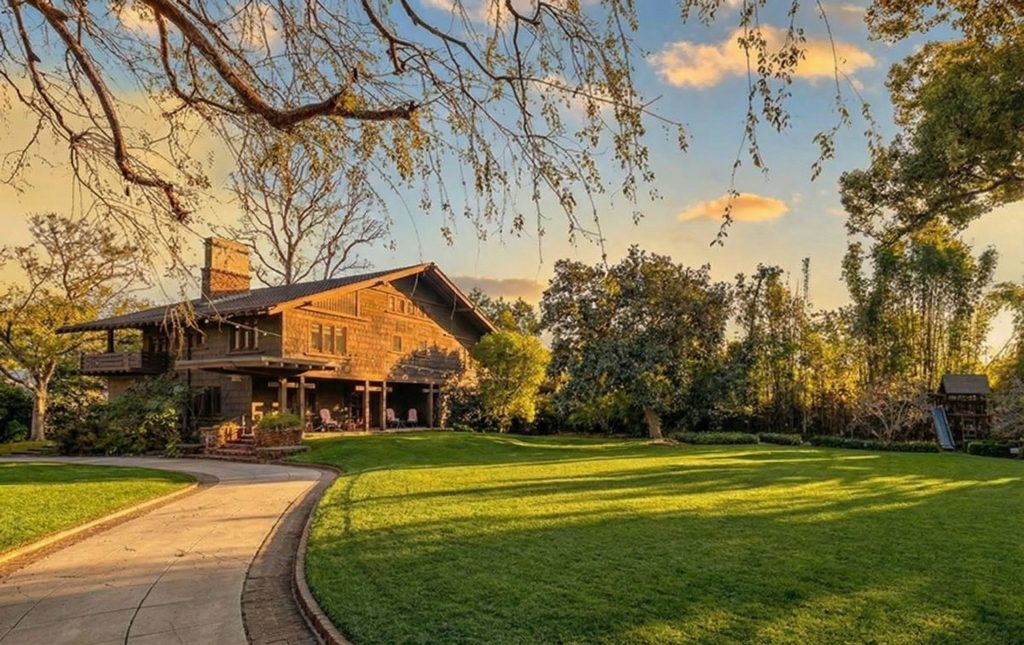
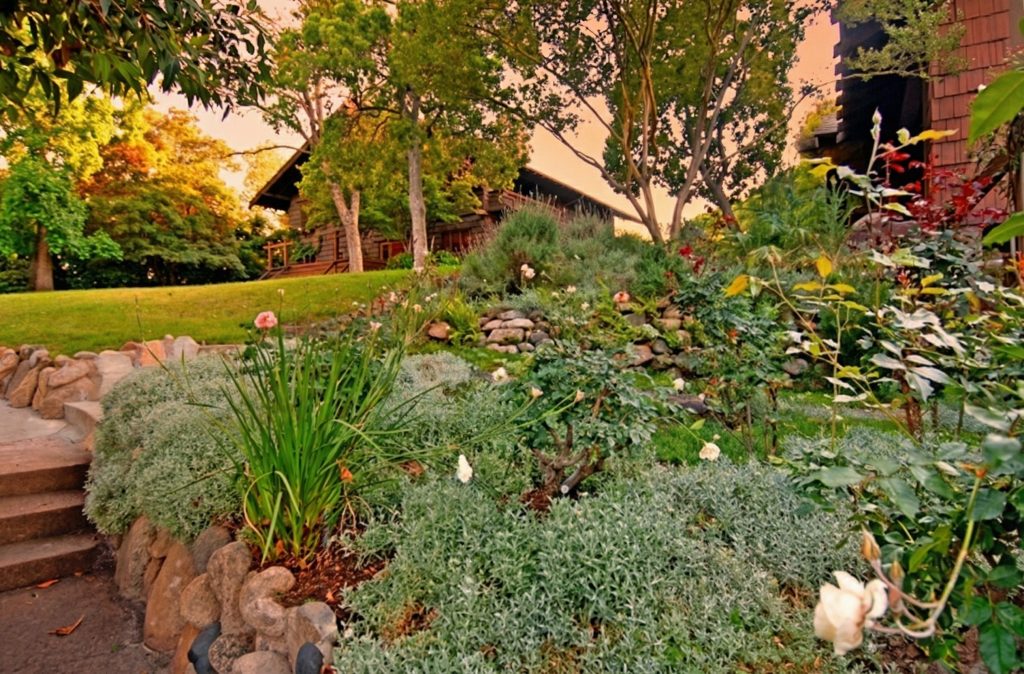
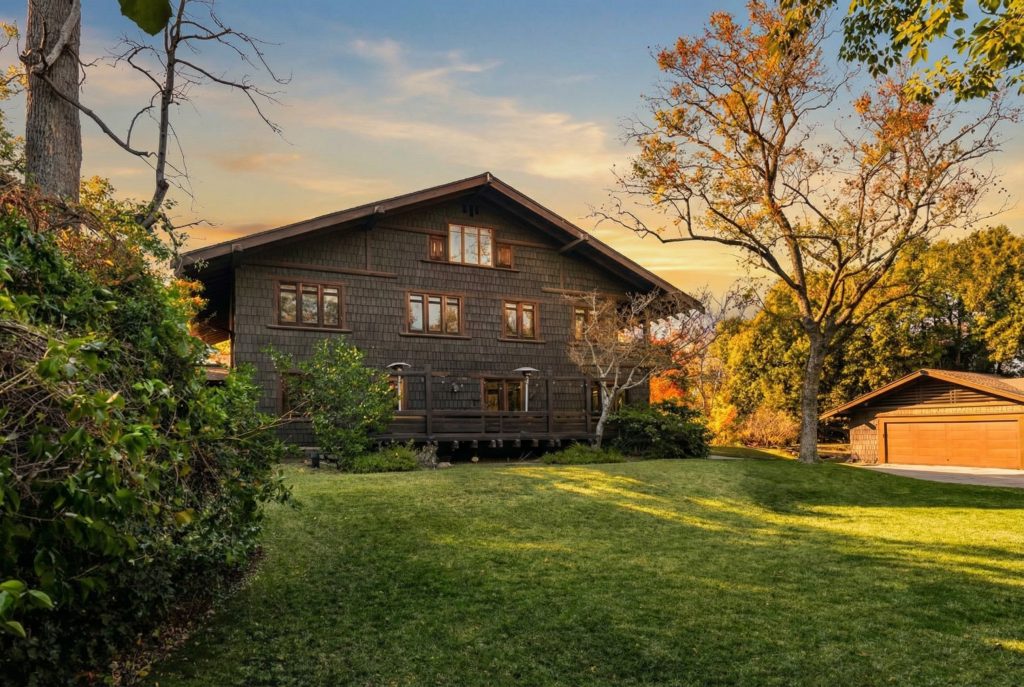
The house is sited with extraordinary intelligence on its nearly 1.5-acre lot, which slopes down into a deep, wooded canyon to the east. Henry Greene placed the structure just to the west of the slope’s crest, a decision that yielded a dual benefit of great architectural consequence. From the street, the house presents a modest, grounded, and almost retiring profile, set back dramatically from Hillcrest Avenue across a broad, meadow-like lawn. This generous setback creates a powerful sense of privacy and repose, insulating the dwelling from the public realm and establishing it as a sanctuary apart from the world. From the rear, however, the house opens up dramatically to capture breathtaking views of the canyon and the distant San Gabriel Mountains beyond, its multiple levels cascading gently down the hillside in a manner that seems almost organic. This profound connection to the landscape, this blurring of the line between the built and the natural environment, is a hallmark of the Greenes’ genius, and it is achieved here with remarkable subtlety and grace.
A Statement of Value
Commissioned for a then-princely sum of $11,000, at a time when a typical American home could be built for less than $2,000, the Spinks House was a significant investment in quality and design. It was built for clients who, while not possessing the immense industrial fortunes of a David Gamble or a Robert Blacker, were people of considerable means and sophisticated, cosmopolitan taste. The house thus represents a specific and important tier of the Greenes’ practice, demonstrating their ability to tailor their exacting vision to different budgets without compromising on the fundamental principles of quality, craftsmanship, and total design that defined their work. The value of the Spinks House lies not in the use of exotic hardwoods or intricate art glass, which were the hallmarks of their more expensive commissions, but in the perfection of its proportions, the honesty and warmth of its more modest materials, and the seamless integration of every element into a unified and coherent whole. It is a masterclass in achieving architectural distinction through refinement rather than ornamentation, a principle that lies at the very heart of the Arts and Crafts ethos.
Architectural Features
The Spinks House unfolds as a carefully orchestrated sequence of spaces and details, a rich tapestry of wood, plaster, and light. Its design, both inside and out, is a study in the balance of opposing forces: the verticality of the gables against the horizontality of the rooflines, the rustic texture of the timber against the smooth planes of the plaster, and the enclosure of the private spaces against the openness of the communal areas. Every element has been considered with the utmost care, contributing to a sense of profound and satisfying coherence that is the mark of a truly great work of architecture.
The Exterior: A Harmony of Form and Material
The exterior composition of the Spinks House is dominated by the great, sweeping gable of the main roof, which imparts an immediate sense of shelter, permanence, and welcome. This primary form is then layered with smaller gables, broad porches, and deeply overhanging eaves, creating a rich and ever-changing interplay of light and shadow that animates the facades throughout the day. The effect is one of great visual complexity, yet it is achieved through the repetition and variation of a limited number of simple elements, a testament to Henry Greene’s mastery of architectural composition.
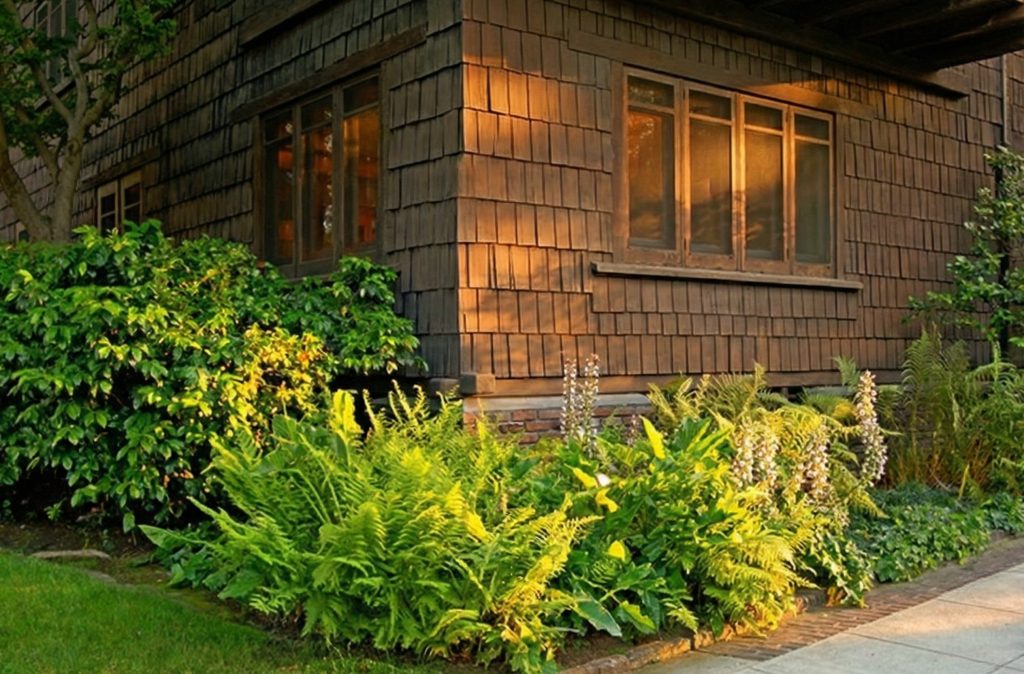
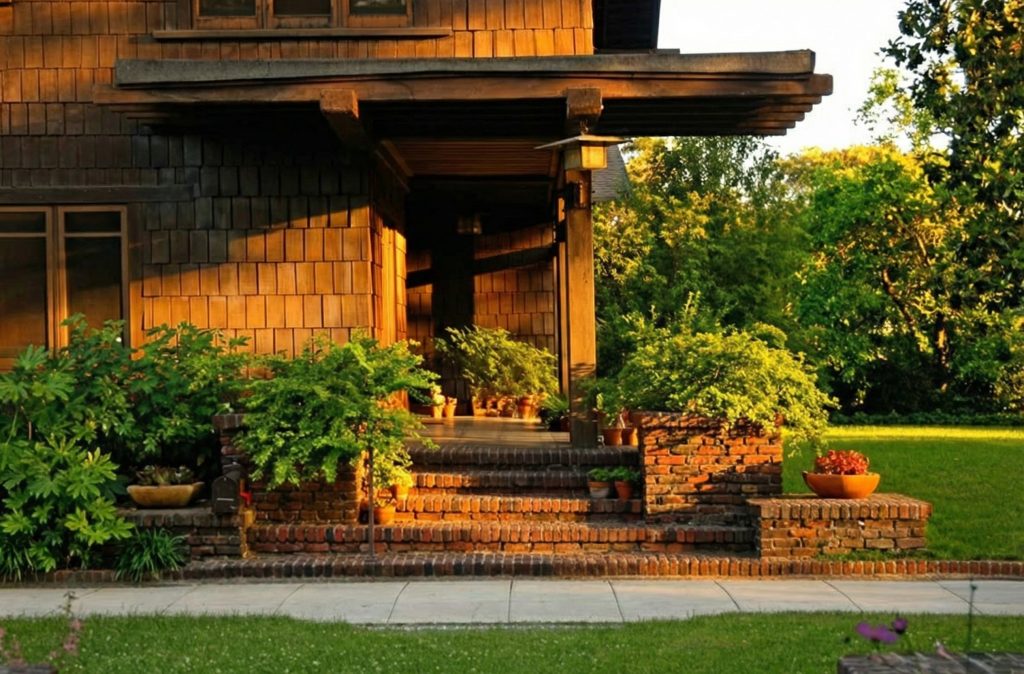
The material palette is quintessentially Greene & Greene, a warm and earthy combination of cedar trim, redwood accents, and textured plaster. The timbers are not merely applied decoration; they are the very bones of the house, their structural logic expressed with clarity and elegance. The rounded edges of the beams, the exposed joinery, and the gentle, upturned curve of the rafter tails all speak to a profound respect for the nature of wood and a desire to reveal the hand of the craftsman. These details, which are found throughout the Greenes’ work, transform the structural elements of the building into objects of beauty in their own right.
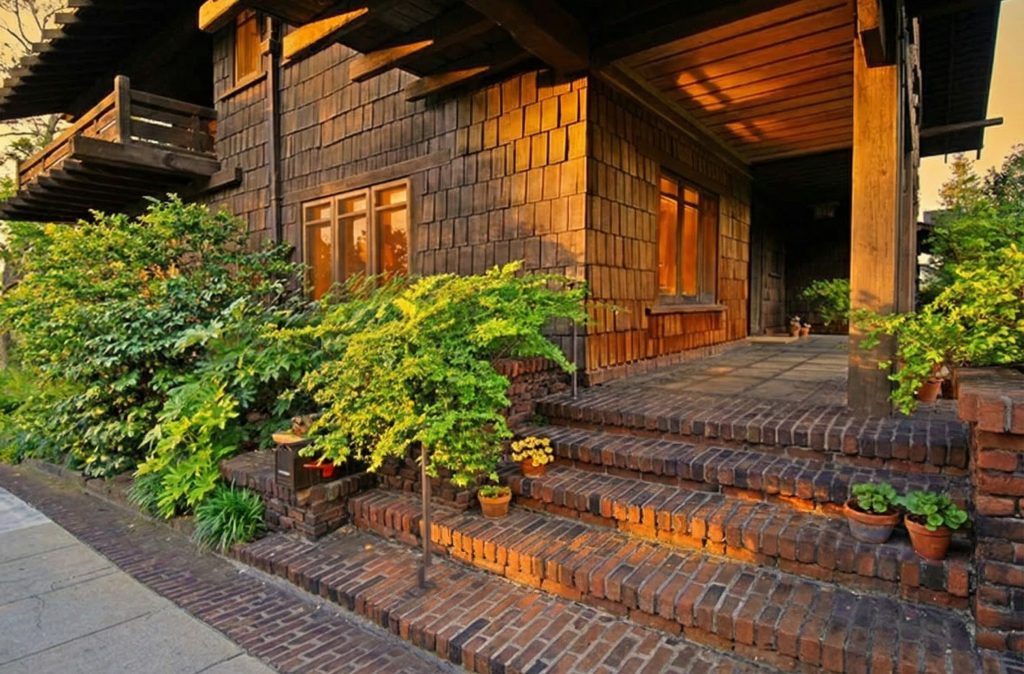
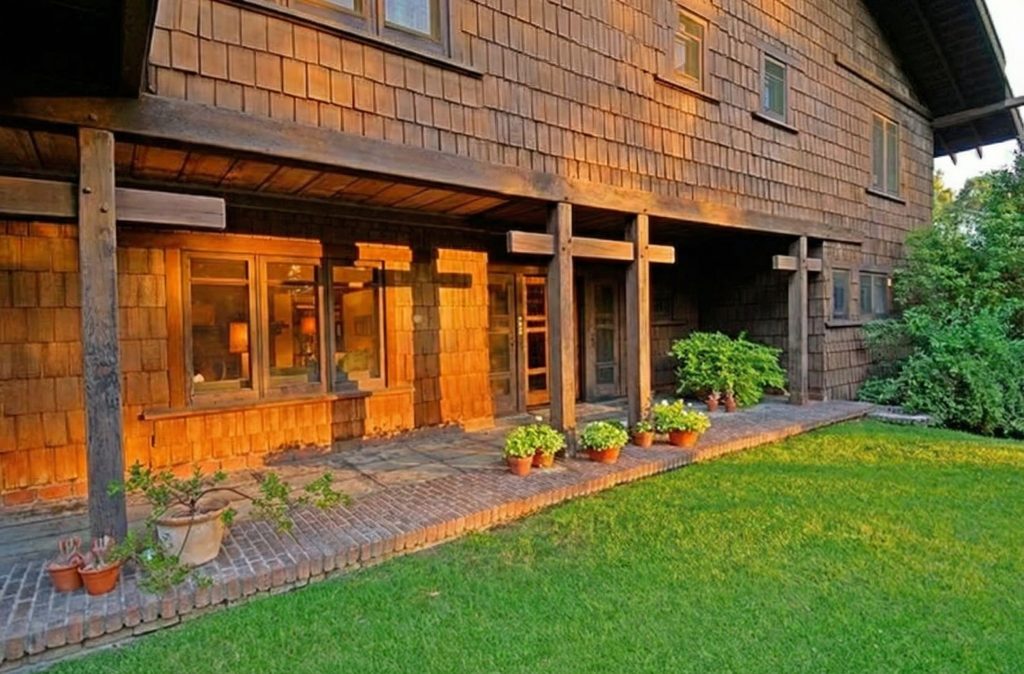
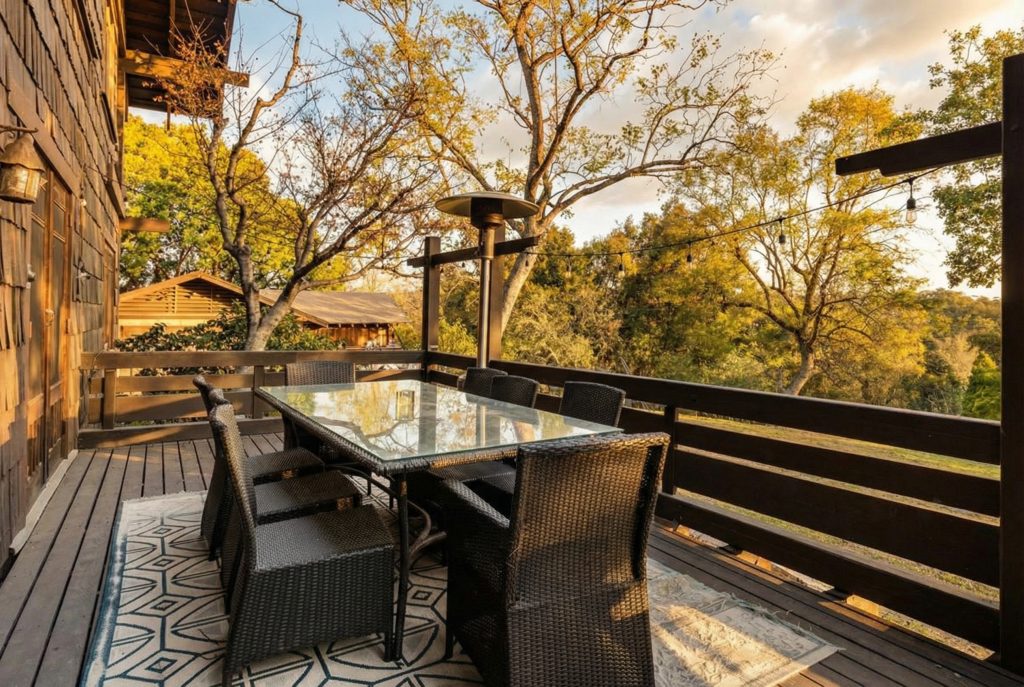
The house’s connection to the outdoors is made manifest through its extensive porches and terraces. A broad porch extends across the rear of the house, accessed by French doors from both the living and dining rooms, creating a generous outdoor living area that overlooks the canyon and the mountains beyond. This space is more than a mere appendage to the interior; it is an integral part of the architectural conception, a transitional zone where the domestic realm merges with the wildness of the landscape. The front porch, while more formal in its presentation, offers a welcoming entry and further breaks down the barrier between inside and out. The entire composition is grounded by a foundation of river rock, its irregular forms and varied colors anchoring the house to the earth from which it seems to have grown organically.
The Interior: A Journey Through a World of Light and Wood
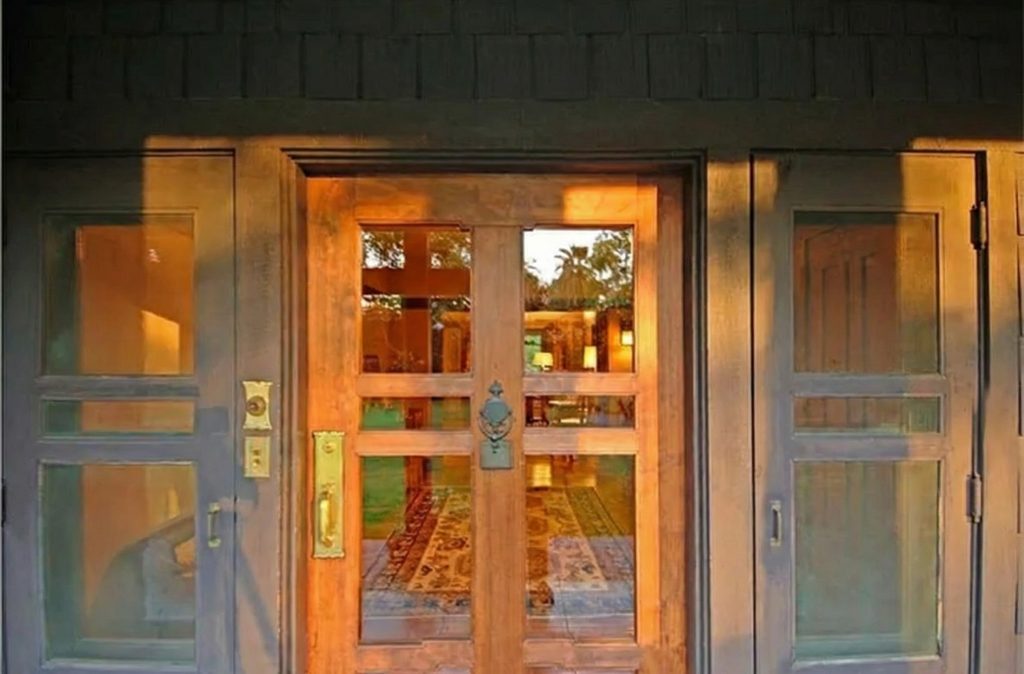
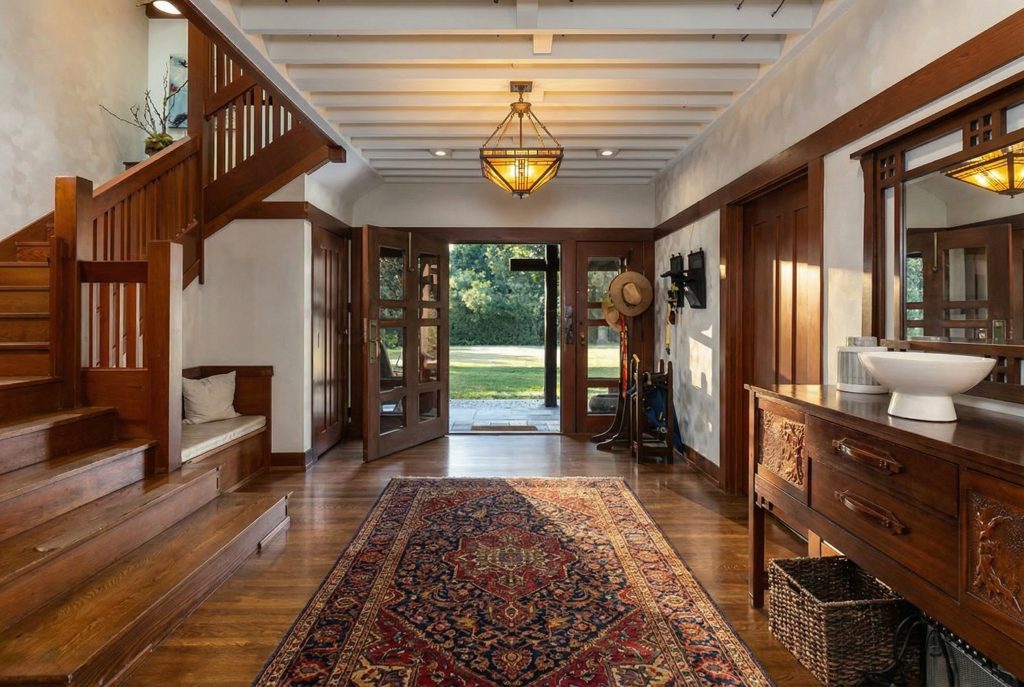
To cross the threshold of the Spinks House is to be drawn into a world of serene order and enveloping warmth, a carefully orchestrated journey through spaces designed for both gracious living and quiet repose. The experience begins in the entrance hall, which serves not as a mere passageway but as a formal reception, a quiet overture to the architectural symphony within. Here, the visitor is immediately embraced by the soft, honeyed tones of Port Orford cedar, the wood’s fine grain polished to a gentle luster by the light from period fixtures. A built-in settle, its form both elegant and sturdy, offers a place of welcome, its presence hinting at the seamless integration of furniture and structure that defines the Greene & Greene ethos. The hall is a space of profound tranquility, a preparatory pause before the home reveals its heart.
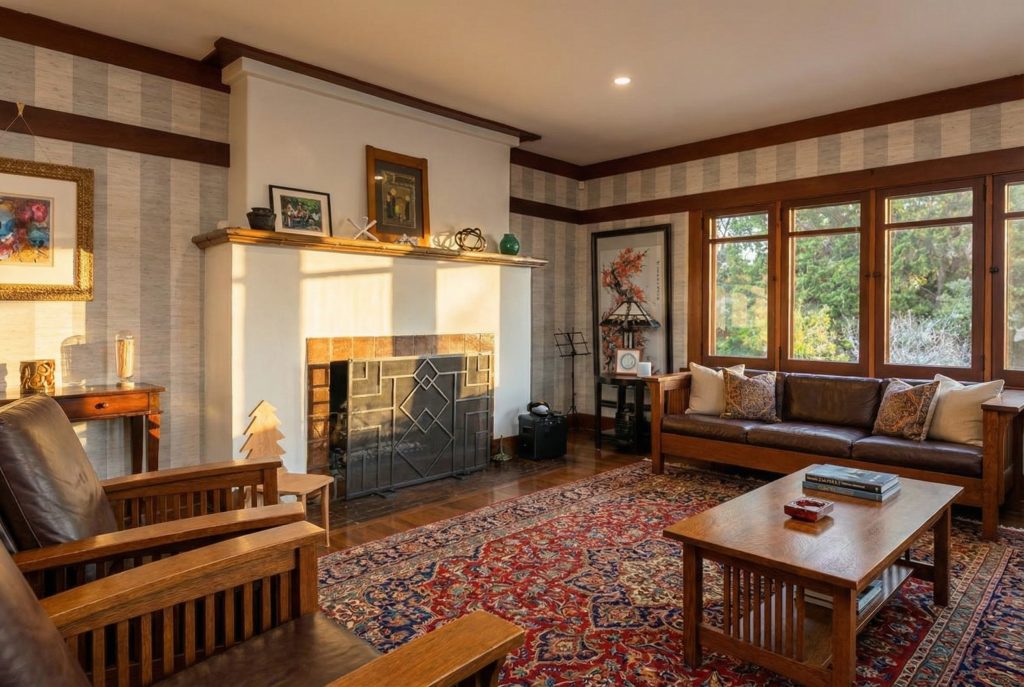
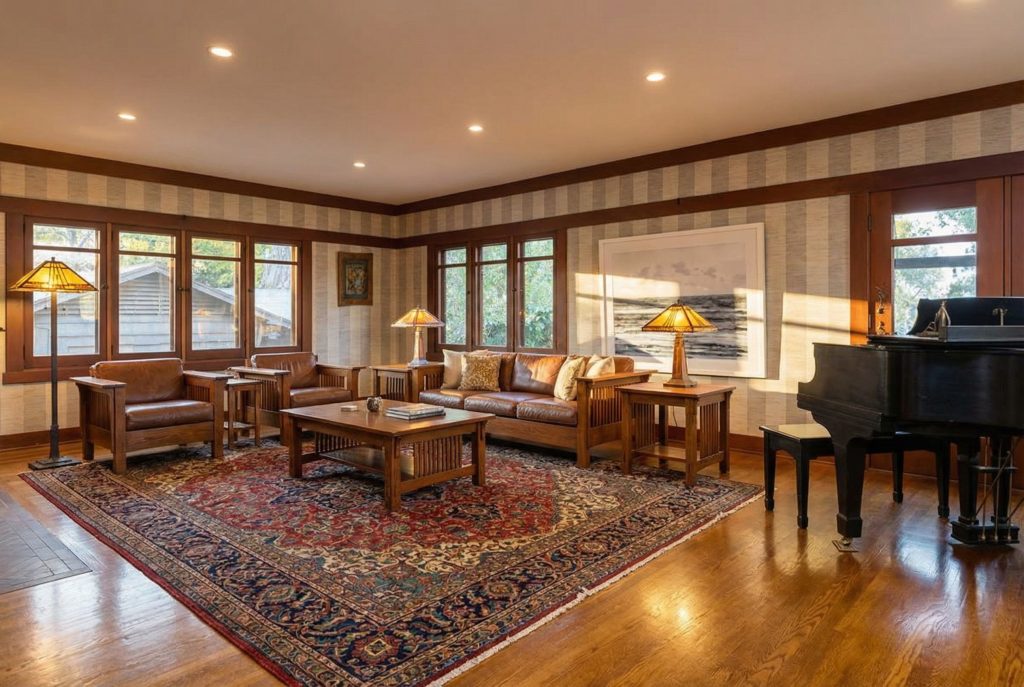
From this calm center, one is drawn into the living room, a space of generous yet human-scaled proportions where Henry Greene’s preference for a brighter aesthetic comes to the fore. In place of the heavy, full-height paneling of the firm’s grander commissions, the walls are of smooth, light-reflecting plaster, providing a quiet canvas for the exquisite woodwork of the trim, doors, and extensive built-in cabinetry. Banks of windows, their panes divided by delicate muntins, flood the room with California light and offer framed vistas of the surrounding landscape. The eye is drawn to the hearth, a focal point of domesticity, its simple yet elegant surround of clinker brick and tile a testament to the beauty of humble materials expertly handled. The view extends through a wide, columned opening into the dining room, creating a sense of fluid, interconnected space ideal for both intimate family life and gracious entertaining.
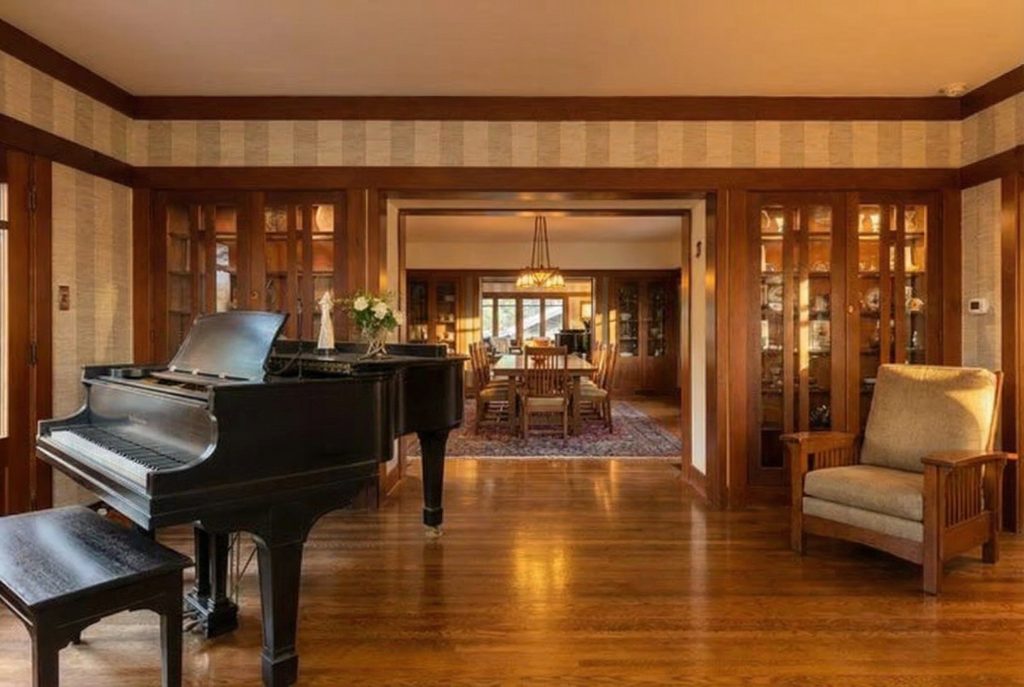
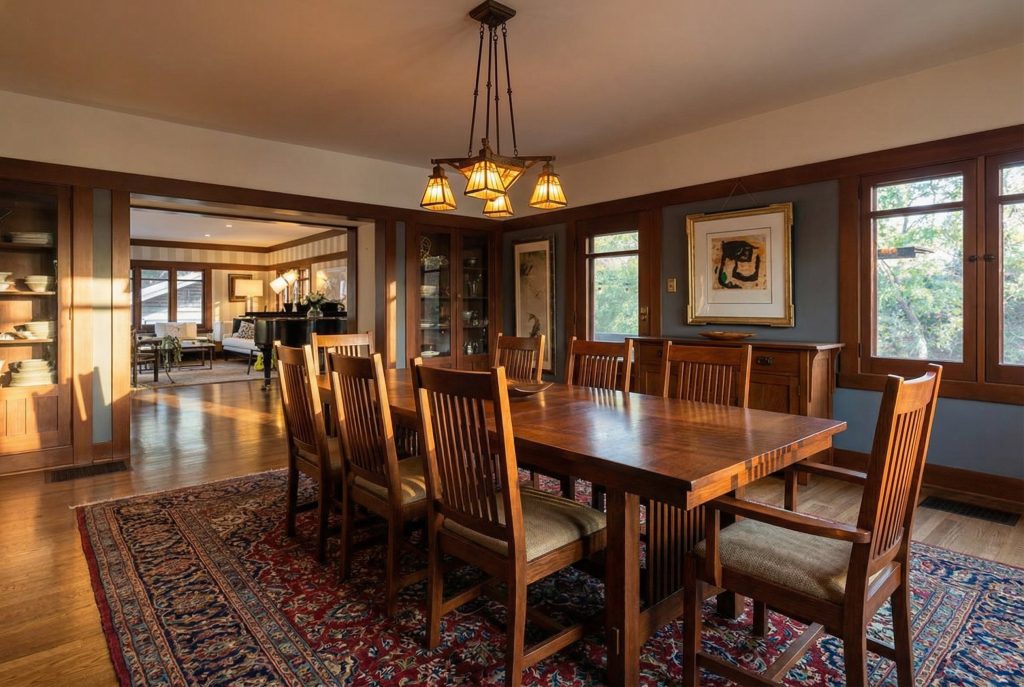
The dining room continues the theme of refined elegance, a space designed for the formal rituals of the table that yet retains the characteristic warmth and lack of pretense of the California bungalow. A plate rail encircles the room, providing a display for treasured ceramics, while a period chandelier casts a soft, convivial light over the proceedings. A handsome built-in sideboard stands ready to serve, its form and material echoing the architectural details of the room, a perfect example of the Greenes’ commitment to a unified design vision.
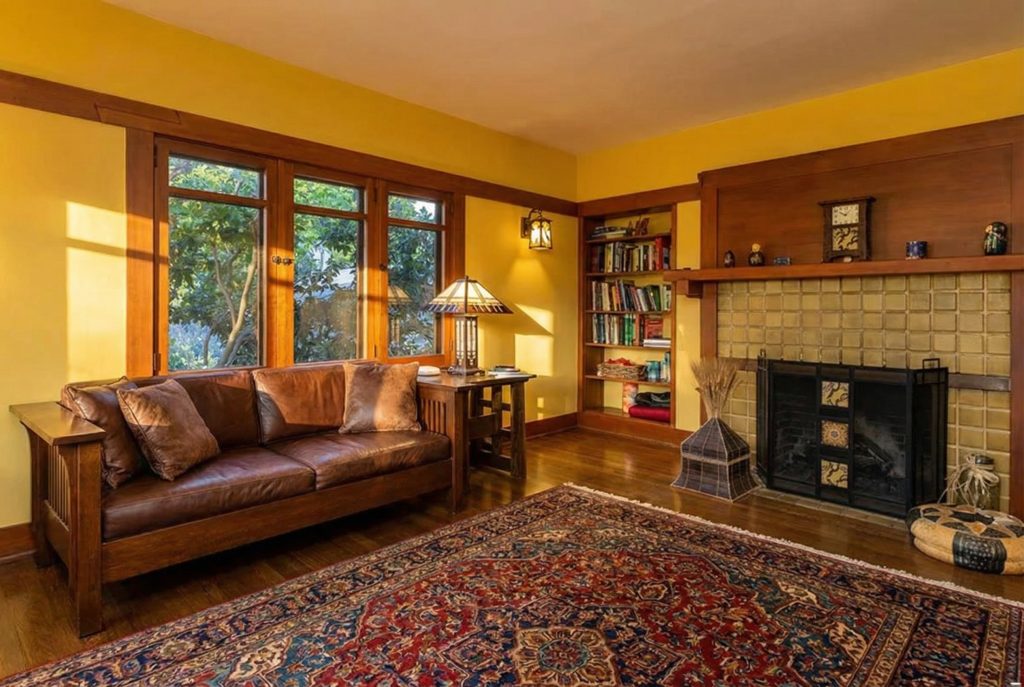
Adjacent to this main living area, the study presents a contrasting mood of quiet contemplation. It is a more intimate, wood-rich sanctuary, a space designed for scholarly pursuits and personal reflection. Built-in desks and shelving, crafted with the same meticulous attention to detail as the grander elements of the house, line the walls, their warm wood tones creating an atmosphere of cozy enclosure. A window seat, nestled into a bay, invites one to pause with a book, the world outside held at a respectful distance.
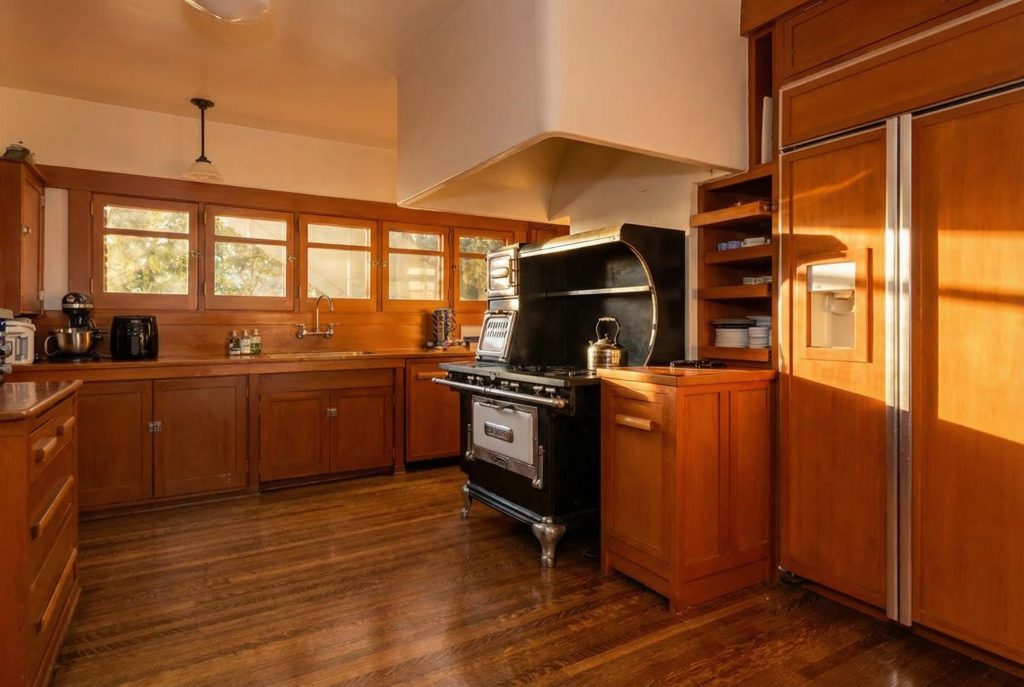
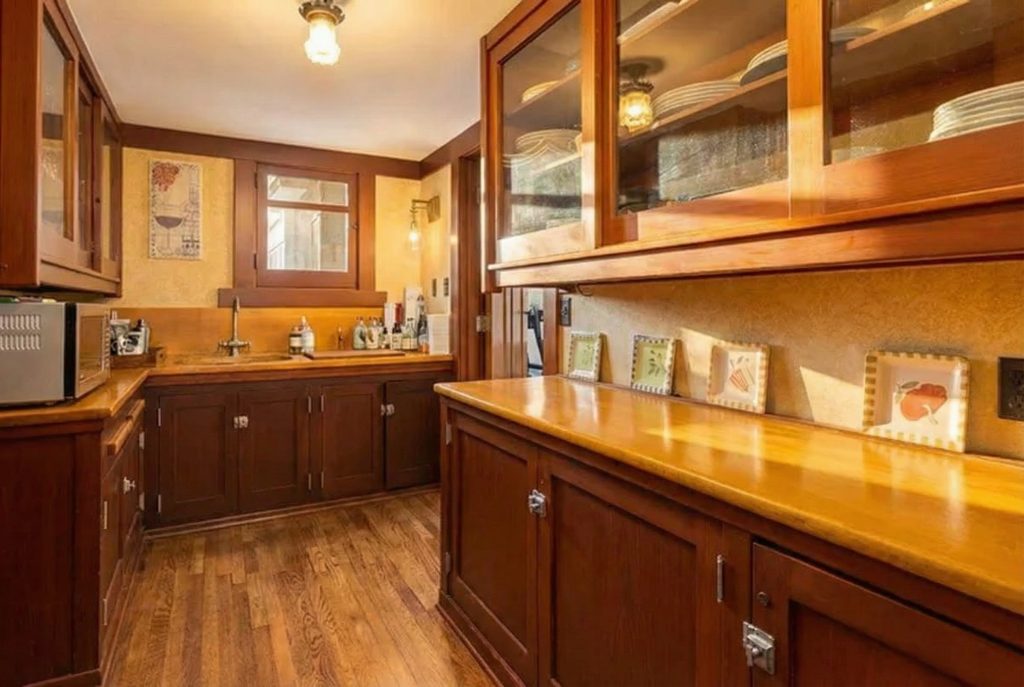
Beyond the formal dining space lies the functional heart of the house: the kitchen and its attendant butler’s pantry. Though updated to accommodate modern life, the kitchen retains a period-sensitive character, its layout and finishes respecting the home’s original spirit. The true historical treasure, however, is the butler’s pantry, a perfectly preserved transitional space that speaks volumes of the home’s original era. Here, original wooden cabinetry with glass-fronted doors stands ready to house china and silver, the well-worn wood of the countertops bearing the silent witness of a century of service.
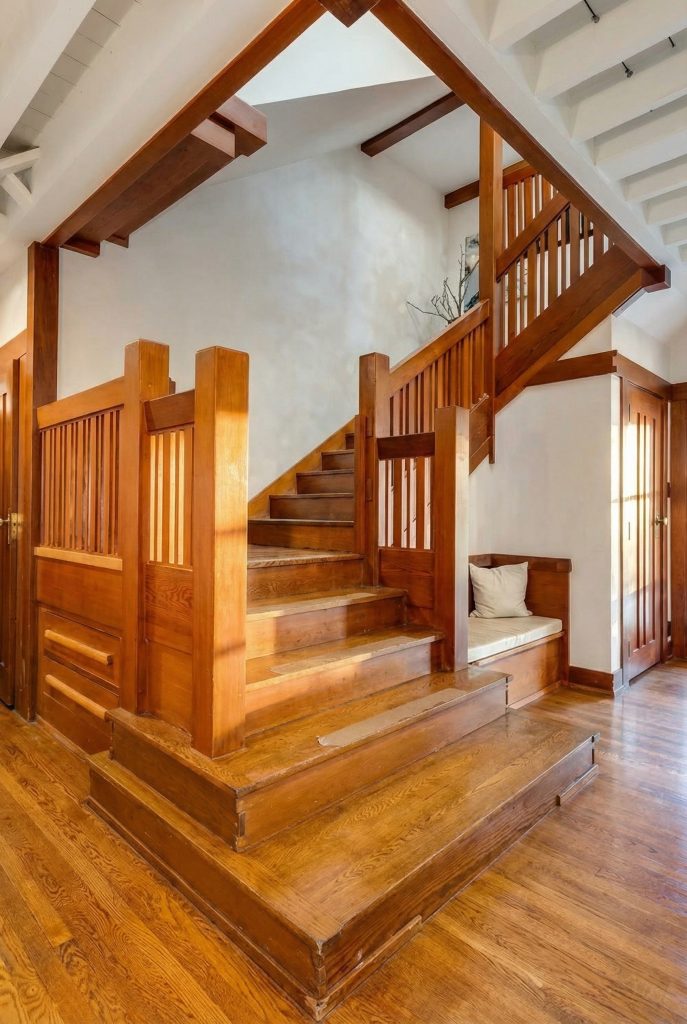
Returning to the entrance hall, one confronts the home’s most dynamic and sculptural feature: the main staircase. It is a masterpiece of joinery, a powerful assertion of the beauty of structure. Substantial timbers, their edges softened and rounded, ascend in a graceful, steady rhythm, pausing at two separate landings before reaching the upper floor. This is no mere functional element but a piece of functional sculpture, its ascent transformed into a daily moment of architectural delight. The journey upward is illuminated from a source unseen from below: a large skylight, one of Henry Greene’s signature architectural elements. This cascade of natural light from the heavens animates the central core of the house, bathing the second-floor hall in a warm, ethereal glow and transforming it from a simple corridor into a destination in its own right.
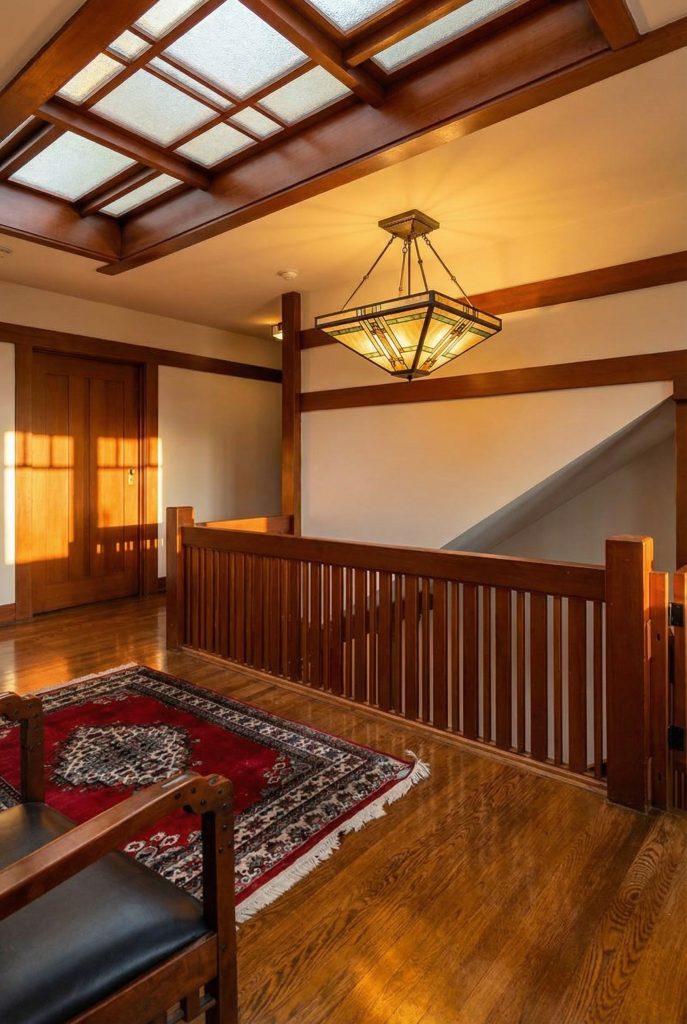
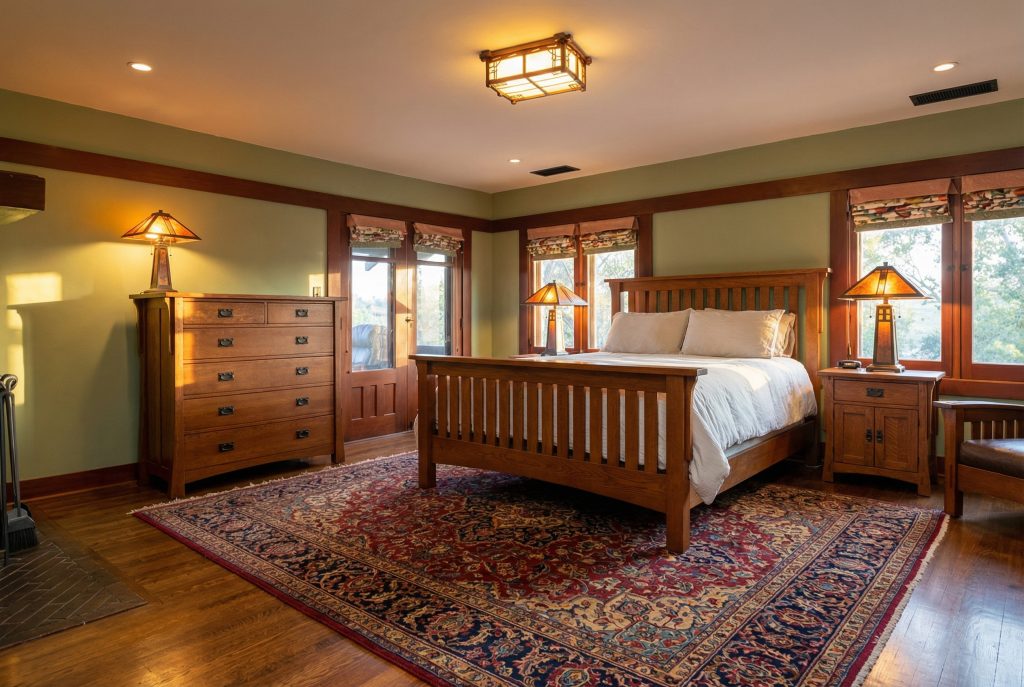
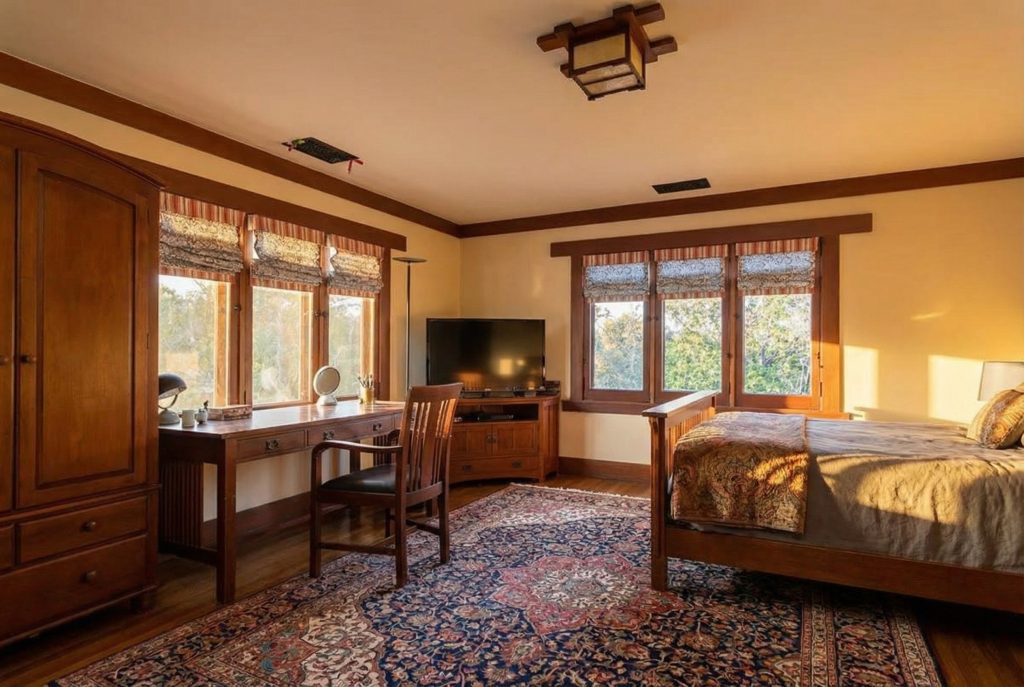
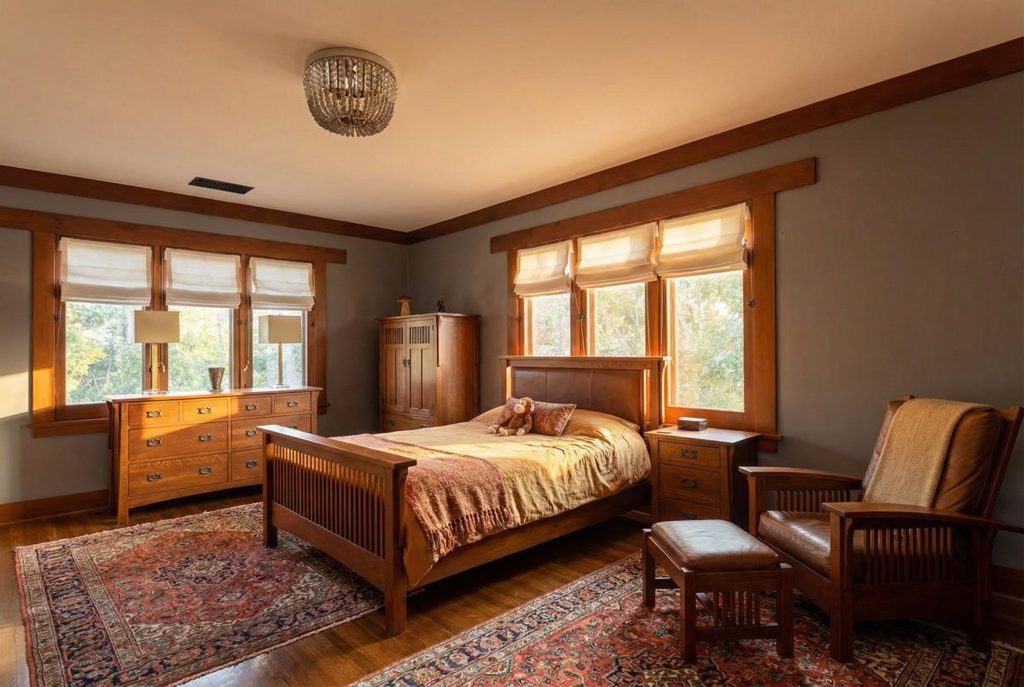
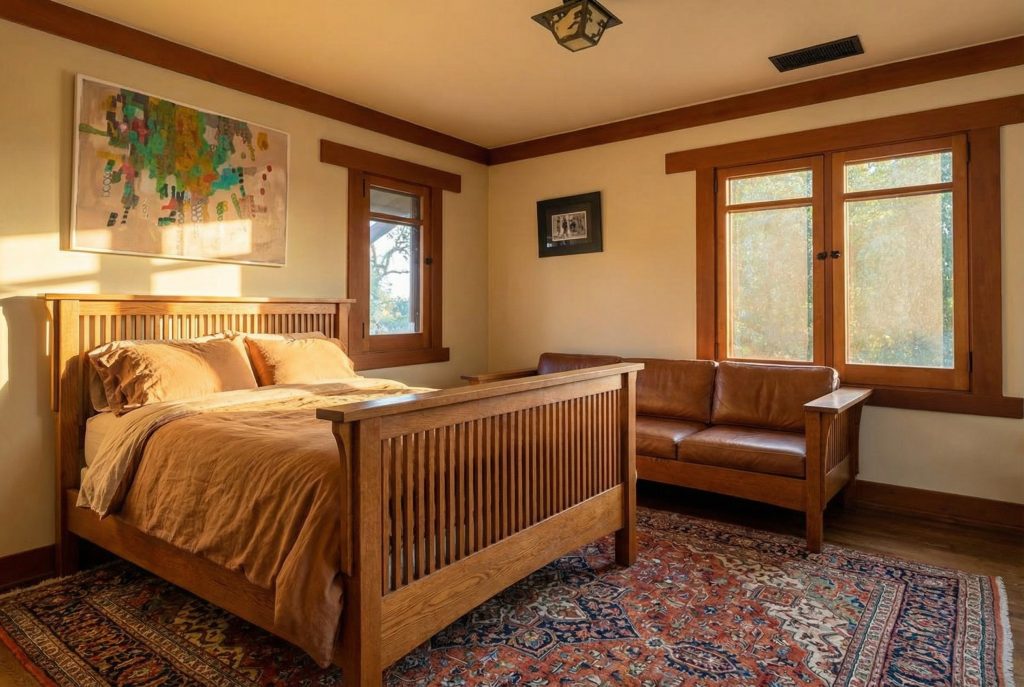
From this light-filled hall, one accesses the private chambers of the second floor: four bedrooms, each a study in serene simplicity. Plaster walls provide a calm backdrop for the fine wood trim that frames windows and doors, while large casement windows frame views of the canyon and gardens beyond. These are rooms of quiet comfort, their built-in closets and storage elements seamlessly integrated into the architecture, their proportions generous yet intimate. Each chamber possesses its own distinct character while remaining faithful to the overarching design vocabulary of the house, a testament to Henry Greene’s ability to create variety within unity.
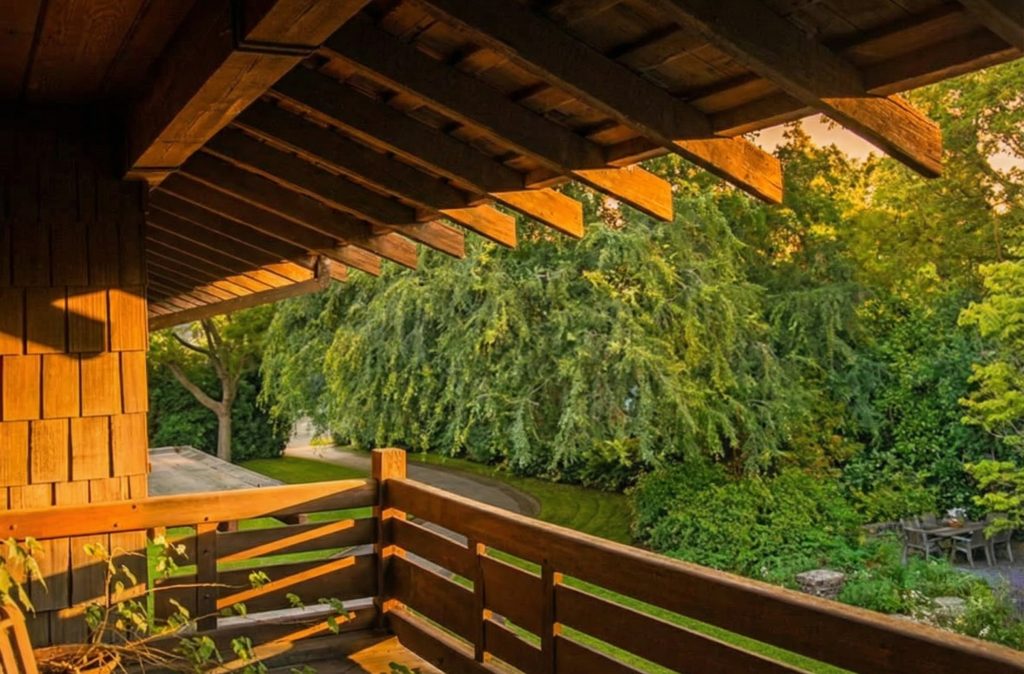
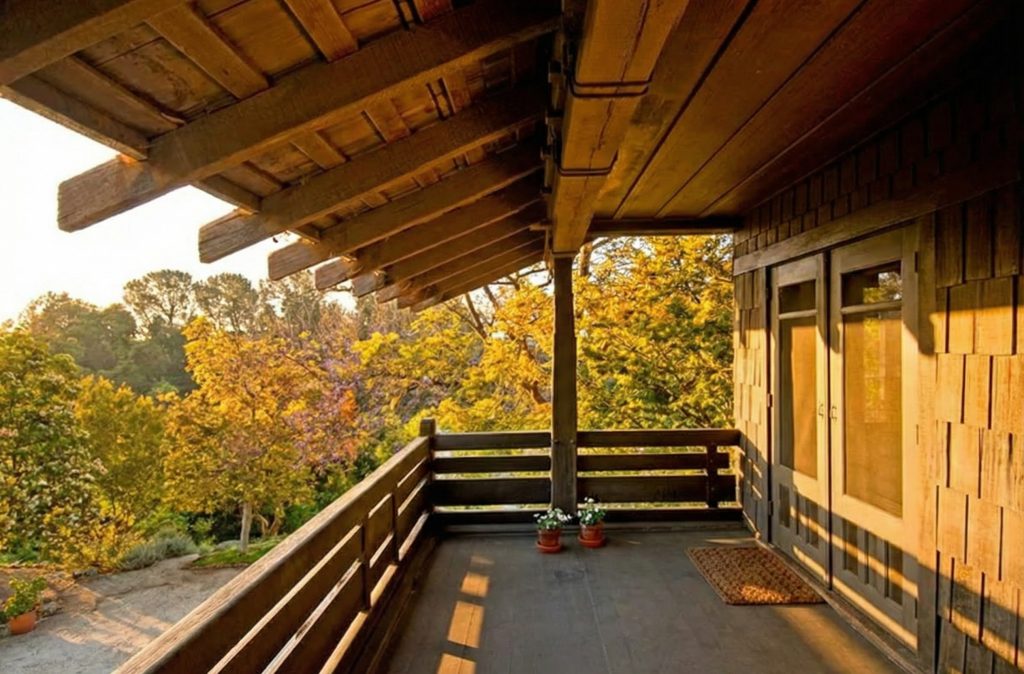
Extending from the upper floor, the sleeping porches represent one of the most characteristically Californian features of the Spinks House. These open-air retreats, sheltered beneath deep overhanging eaves supported by exposed timber rafters with the signature Greene & Greene upturned ends, embody the era’s belief in the restorative powers of fresh air and outdoor living. The craftsmanship here is no less exacting than in the formal interior spaces: the rafters and beams are shaped with the same care and artistry, their joinery exposed and celebrated, while horizontal wood railings of simple, honest design provide enclosure without obstruction. The walls of the house, clad in warm cedar shingles, form a textured backdrop against which the play of light and shadow shifts throughout the day. From these elevated perches, one gazes out over the lush canopy of the gardens below—a tapestry of mature trees, flowering shrubs, and verdant lawn that seems to merge seamlessly with the wooded canyon beyond. The sleeping porches are not mere appendages but integral extensions of the living space, blurring the boundary between indoors and out in a manner that defines the California ideal. They remain today as they were conceived over a century ago: places of repose where one might sleep beneath the stars, lulled by the rustle of leaves and the soft California night air.
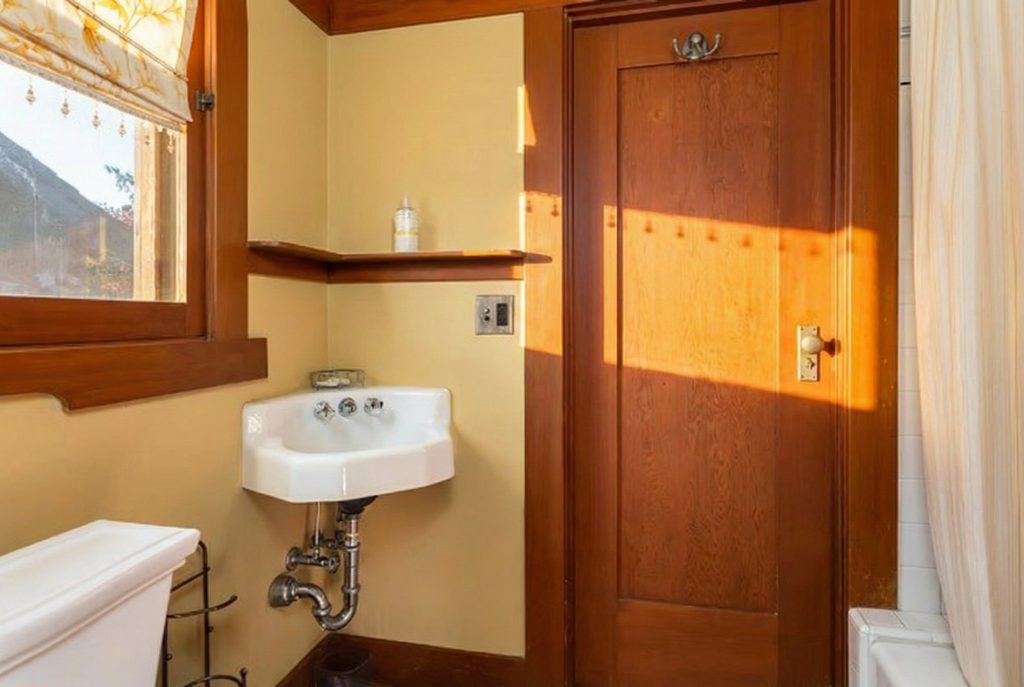
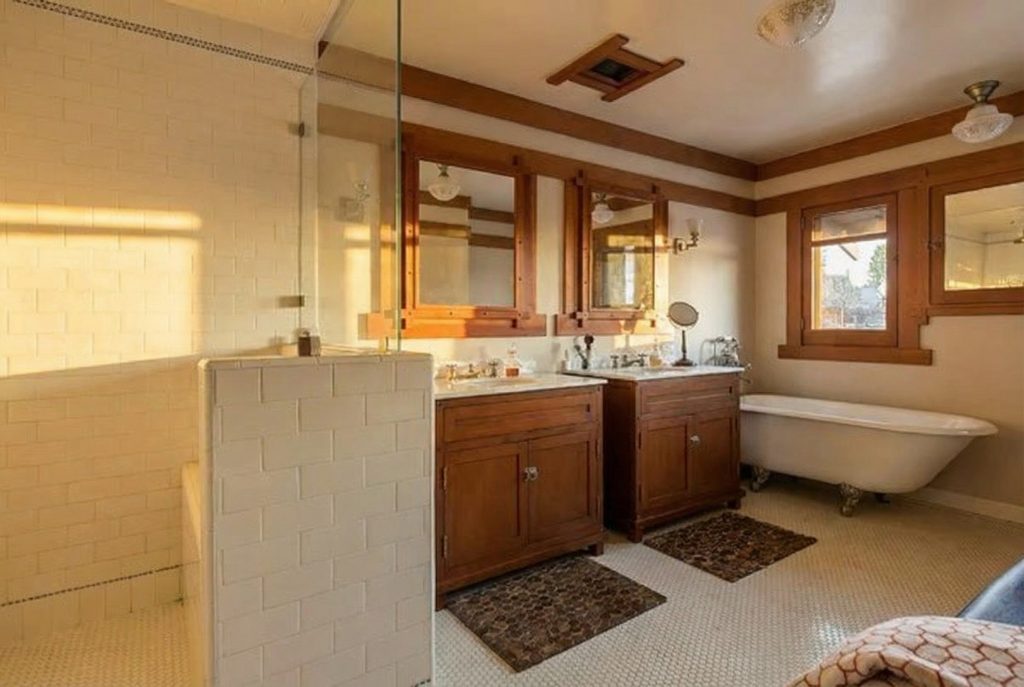
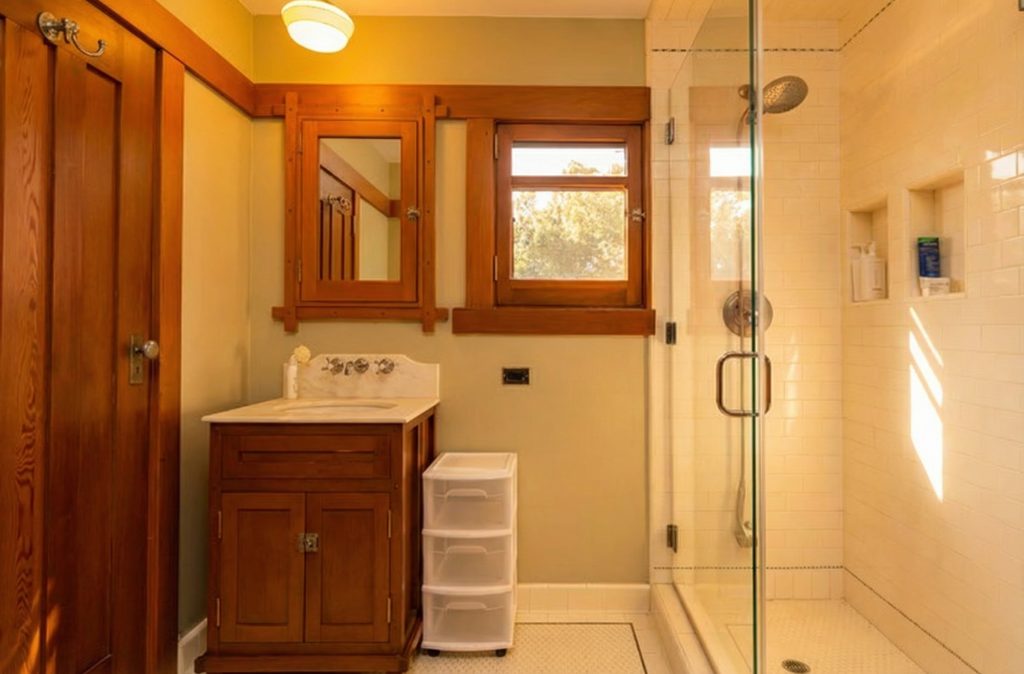
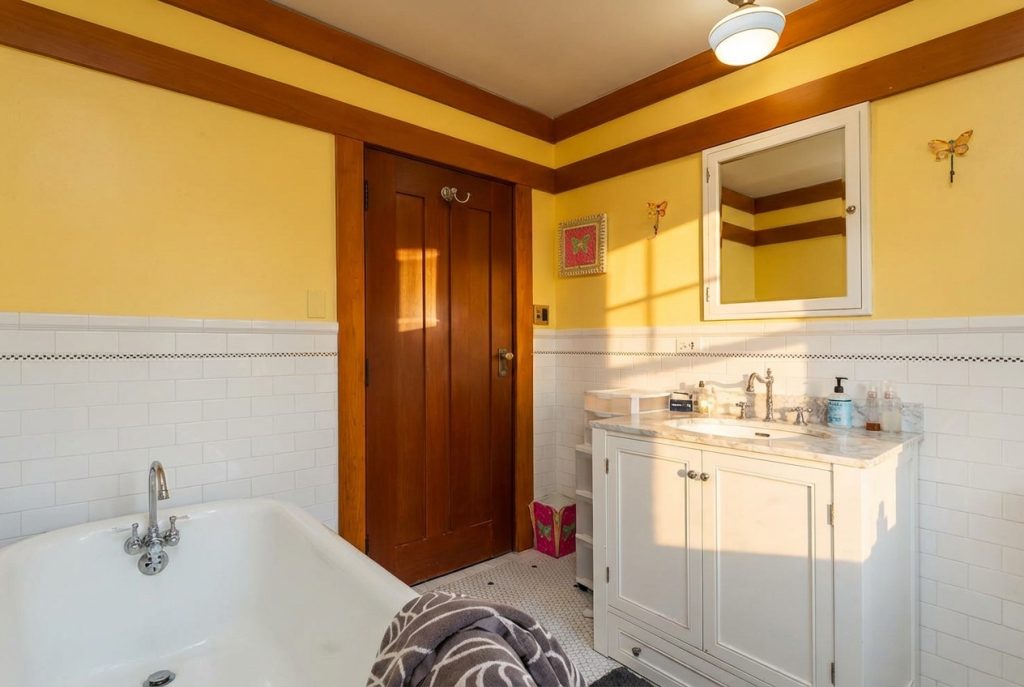
The bathrooms of the Spinks House, four in number, represent a thoughtful balance between historical reverence and contemporary function. While updated to meet modern standards of comfort and convenience, these spaces retain their period charm through careful attention to materials and detail. Classic tilework, in patterns and colors sympathetic to the Arts and Crafts aesthetic, adorns the walls and floors, providing a durable and beautiful surface that honors the home’s heritage. The fixtures, though modern in their function, have been selected with an eye toward period appropriateness, their forms echoing the simple, honest lines that characterize the house as a whole. These are not mere utilitarian spaces but carefully considered rooms that extend the design philosophy of the house into even its most private corners.
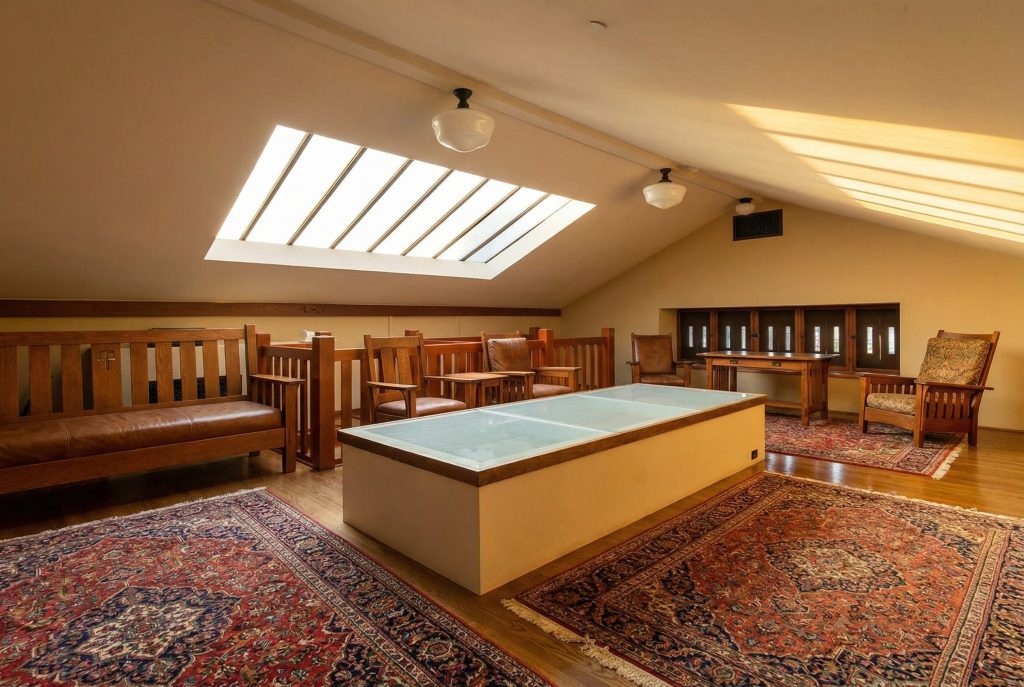
Finally, the journey culminates in the attic. Here, under the great, sheltering gable of the main roof, a thoughtful contemporary intervention has transformed what was once a utilitarian space into a refined and usable retreat. The massive timbers of the original roof structure, while still present, have been tastefully enclosed, their forms now suggested rather than revealed beneath smooth, finished surfaces that lend the space a clean, modern sensibility. This evolution speaks to the living nature of the house, its capacity to adapt to the changing needs and tastes of its inhabitants while retaining its essential character. The attic stands as a testament to sensitive stewardship, a space where the past and present coexist in quiet harmony, a fitting conclusion to a journey through a home where every detail, from the grandest gesture to the most considered update, has been handled with the mind of an architect and the soul of a poet.
Historical Context
The story of the Spinks House is inextricably linked to the lives of its first owners and the unique cultural milieu of Pasadena in the early twentieth century. It was a time when the city, blessed with a mild climate and a stunning natural setting, was attracting a new class of residents: affluent, educated, and cultured individuals from the East Coast and beyond, drawn by the promise of a healthy lifestyle and a sophisticated, leisurely existence far removed from the industrial grime of the eastern cities.
The Patrons: A Judge and His Wife
William Ward Spinks was a figure of considerable accomplishment and colorful history. Born near Liverpool, England, in 1851, he trained as a solicitor, reportedly to avoid following his father’s wish that he enter the clergy. In 1884, he and his wife immigrated to British Columbia, Canada, where he established a successful legal practice in Kamloops. He was eventually appointed a County Court Judge, a position that required him to travel extensively on horseback through the rugged and largely undeveloped frontier of the Okanagan and Kootenay regions. A man of diverse interests and considerable energy, he was a rancher credited with introducing alfalfa as a fodder crop to the Okanagan Valley, an early adopter of new technology who owned the first automobile—a temperamental 1899 Locomobile steamer—in the Vernon area, and even the man credited with introducing the game of ping pong to his community. He later chronicled his frontier experiences in a book entitled “Tales of the British Columbia Frontier.”
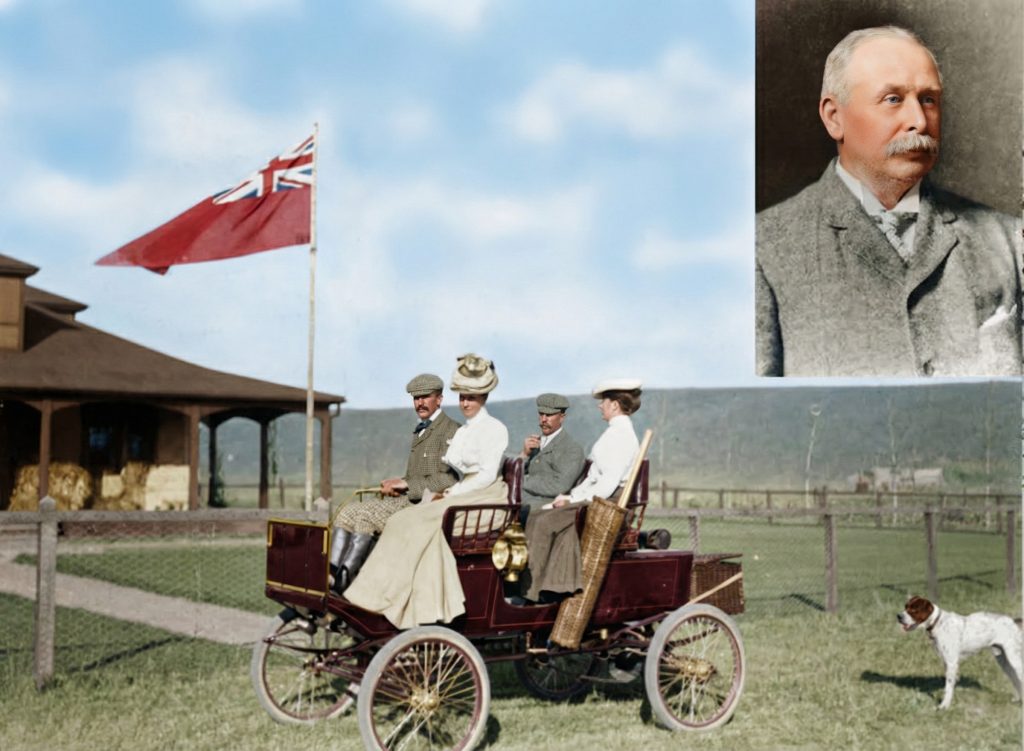
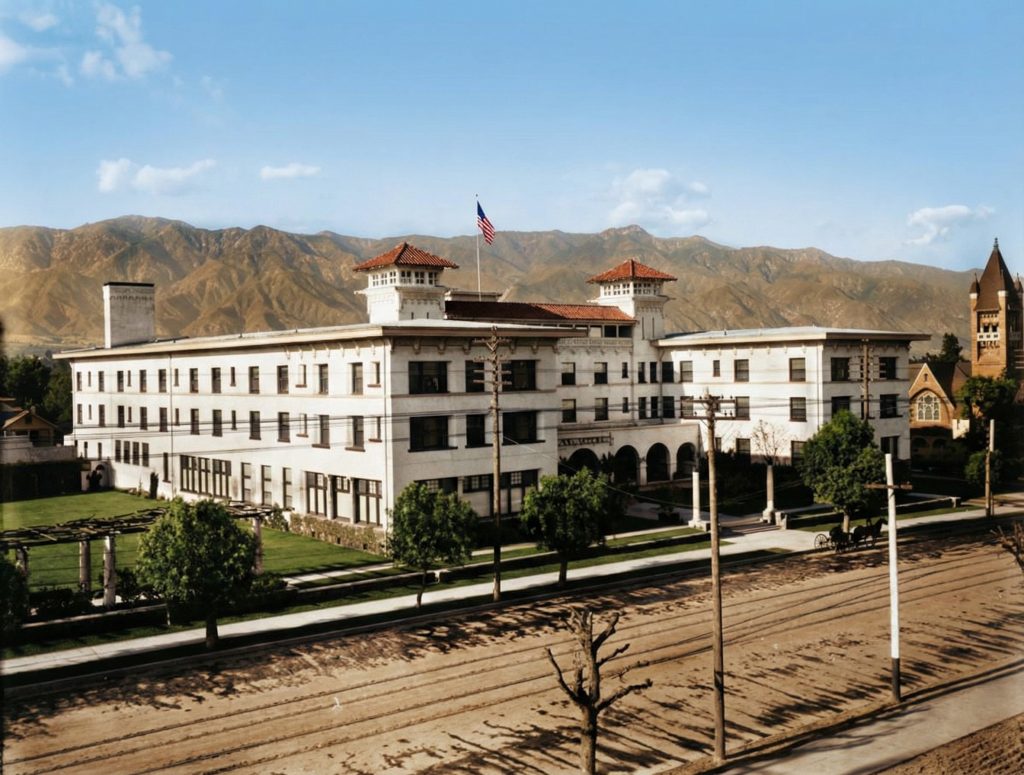
In 1909, Judge Spinks relocated to Pasadena with his third wife, Margaret Black Stuart Clapham Spinks, to assume the presidency of the Pasadena Hotel Company. The Spinkses were precisely the sort of clients the Greenes attracted: worldly, appreciative of quality and craftsmanship, and seeking a home that reflected their status and their sophisticated, modern outlook. They wanted a home that was substantial but not ostentatious, a place of quiet refinement that would serve as a fitting backdrop for their cultured lives.
Their tenure in the house, however, was surprisingly brief. For reasons that remain unclear, they lived in their magnificent new home for only two years before selling it in 1911 and moving into the Hotel Maryland in Pasadena. They did not retire to Pasadena, as one might have expected, but eventually returned to British Columbia, where they both passed away decades later. Though their time on Hillcrest Avenue was short, their patronage was crucial, providing Henry Greene with the opportunity and the resources to create one of his most refined and personal architectural statements.
A Design of Its Time
The Spinks House was born at the high-water mark of the American Arts and Crafts movement. It was a philosophy that rejected the machine-made ornamentation and historical pastiche of the Victorian era in favor of a return to honest craftsmanship, natural materials, and designs that were both beautiful and functional. The movement celebrated the dignity of labor, the beauty of simple forms, and the importance of integrating art into the fabric of everyday life. In California, this philosophy found its most fertile ground, merging with the legacy of the Spanish missions, the profound influence of Japanese aesthetics, and a deep appreciation for the state’s unique climate and breathtaking landscape.
The Greene brothers were the undisputed masters of this new California style, and the Spinks House is a perfect encapsulation of its ideals. It is a house that is at once modern in its open planning and its embrace of new technologies like electricity, and timeless in its use of natural materials and its celebration of the human hand. It is a house designed for a specific way of life—informal, connected to nature, and appreciative of quiet beauty—that came to define the California dream for generations to come.
Restoration & Preservation
The history of the Spinks House after its original owners is a story of sensitive stewardship and thoughtful adaptation. Unlike many historic homes, which suffer from neglect, unsympathetic alterations, or outright demolition, the Spinks House has been fortunate in its subsequent owners, who have largely recognized its architectural importance and have sought to preserve its unique character for posterity.
A History of Sensitive Alterations
Shortly after purchasing the house in 1911, the second owner, Mrs. William F. West, commissioned the Greene & Greene firm itself to design some alterations. This fact is immensely significant, as it ensured that the initial changes to the house were carried out with a sensitivity to the original design that only the original architects could provide. These early modifications included a one-story expansion to the south to accommodate two maids’ rooms and an enlargement of the garage to house three cars instead of one. These were practical additions, reflecting the changing needs of a growing household and the increasing importance of the automobile, and they were integrated seamlessly into the existing structure, respecting its forms and materials.
Over the ensuing decades, the house passed through several hands. At some point, as was common during the mid-twentieth century when the Arts and Crafts style fell out of fashion and was often dismissed as old-fashioned, much of the glorious interior woodwork was painted over, a travesty to modern eyes but a fashionable update at the time. However, a painstaking and loving restoration undertaken by owners around 1970 carefully stripped away these layers of paint, revealing the magnificent grain and warm, glowing color of the original cedar and redwood once more. This restoration was a labor of love that returned the interior to something approaching its original splendor.
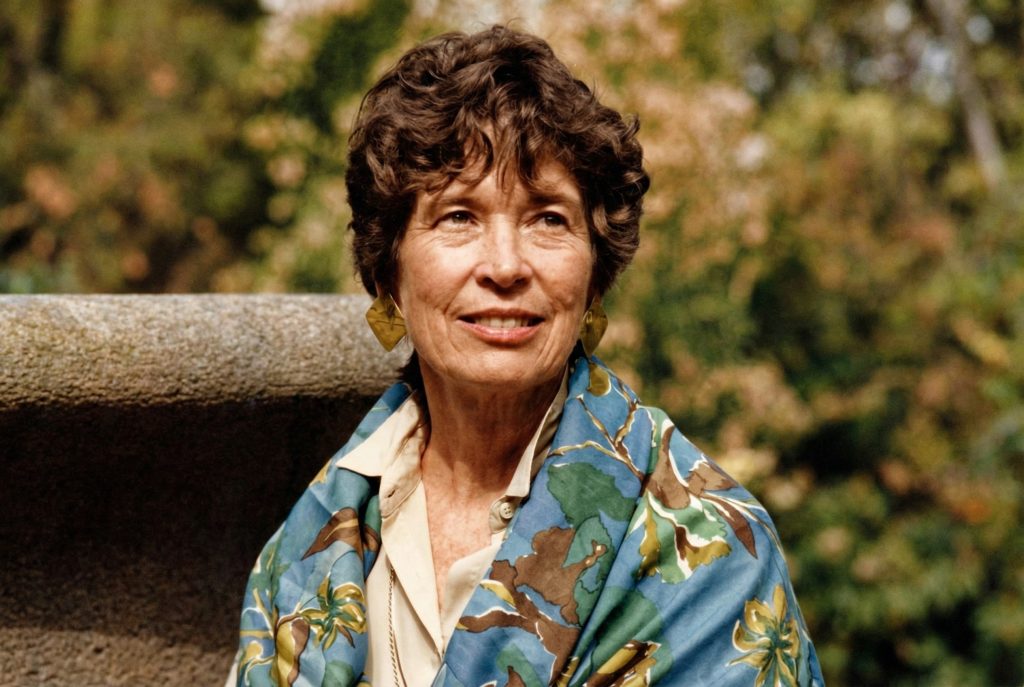
The landscape also evolved over the decades. While the original plan was for simple plantings of oaks and a small orange grove, subsequent landscaping projects in the 1970s, 80s, and 90s introduced more formal elements, including several terraces and a kitchen garden. Most notably, in 1989, Isabelle Greene, the granddaughter of Henry Greene and a highly respected landscape architect in her own right, was commissioned to restore and redesign some of the gardens. Her work added another layer to the property’s rich history and strengthened its connection to the Greene family legacy, creating a landscape that honors the spirit of the original design while adapting it to contemporary use.
A Legacy of Intactness
Perhaps the most remarkable aspect of the Spinks House’s preservation is its state of completeness. It is one of the very few Greene & Greene houses to have survived with its entire original 1.5-acre property intact. In a city like Pasadena, where land values have soared and large historic lots have often been subdivided into oblivion to make way for new development, this is a rare and precious circumstance. It means that the crucial relationship between the house and its landscape, a relationship that was so central to the Greenes’ design philosophy, can still be experienced today as it was originally intended over a century ago.
The house does not sit as an isolated object, divorced from its context, but exists in a dynamic and reciprocal dialogue with its setting—the meadow-like expanse of lawn, the winding river-rock path that descends some 400 feet into the canyon, and the sheltering canopy of the mature oak trees. This integrity of site is a vital part of its architectural significance and a key to its enduring power. It allows us to understand the Greenes’ work not merely as the design of buildings, but as the creation of entire environments for living.
Current Status
Today, the Margaret B. S. Clapham Spinks House remains a private residence, carefully maintained by owners who are deeply committed to its preservation. It stands not as a museum piece, frozen in time and roped off from human touch, but as a living, breathing home, its spaces still serving the domestic rituals for which they were designed over a century ago. Its condition is excellent, a testament to the quality of its original construction and the generations of care and investment it has received from its stewards.
The House Today
From the street, the house retains its quiet and unassuming presence, its broad gables and deep eaves creating an impression of timeless tranquility. The gardens, a beautiful blend of the original concept and the later additions by Isabelle Greene, provide a lush and private setting that buffers the house from the modern world. The interior, with its restored woodwork and light-filled spaces, continues to exude an atmosphere of calm and understated elegance. While not open for regular public tours, the house is well-documented in architectural archives and remains an essential point of reference for scholars and enthusiasts of the Arts and Crafts movement. It stands as a powerful reminder of the enduring relevance of the Greene & Greene vision: a vision of architecture as a total work of art, a shelter for the body and a nourishment for the soul.
Enduring Legacy
The legacy of the Spinks House is multifaceted and profound. As a supreme example of the “California House” type, it influenced the subsequent work of the Greene brothers and contributed to the broader development of the California bungalow, a style that would sweep the nation in the early decades of the twentieth century and leave an indelible mark on the American residential landscape. As a testament to the individual genius of Henry Mather Greene, it offers a unique insight into his personal design voice, a voice characterized by a remarkable sense of order, proportion, and linear grace. And as a masterpiece of the Arts and Crafts movement, it stands as a powerful embodiment of the ideals of craftsmanship, material honesty, and the integration of art into the fabric of daily life.
In the end, the Margaret B. S. Clapham Spinks House is more than just a beautiful and historic building. It is a profound meditation on the nature of home. It demonstrates that architectural greatness can be achieved not only through grand gestures and opulent materials but also through the quiet and patient refinement of a simple idea. It is a house that does not shout for attention but rewards it, revealing its depths slowly and generously to those who take the time to look. It is a literary masterpiece written in wood, plaster, and light, a timeless work of art that continues to resonate with a quiet and enduring power, a cornerstone of American architectural history. It proves that in the hands of a master like Henry Greene, simplicity itself can be the ultimate sophistication, and that a house can be a poem.