In the annals of architectural history, the name Greene & Greene is synonymous with the quintessential California bungalow, a harmonious blend of Arts and Crafts ideals, Japanese aesthetics, and a profound respect for natural materials. While their grand, newly-constructed residences like the Gamble and Blacker houses stand as enduring monuments to their genius, a lesser-known but equally significant aspect of their practice lies in their thoughtful and transformative alterations to existing structures. A prime example of this nuanced work is the 1907 commission for the Lon F. Chapin House in Pasadena, California. Though the house itself has been lost to time, the surviving architectural drawings, preserved in the Avery Architectural & Fine Arts Library at Columbia University, offer a tantalizing glimpse into a masterful interior transformation that speaks volumes about the architects’ design philosophy and their ability to create a unified and artful living environment within the confines of a pre-existing structure.
The Commission and Its Context
The Chapin House commission represents a fascinating dimension of Greene & Greene’s practice that is often overshadowed by their more celebrated new construction projects. In 1907, the brothers were approached to undertake a series of alterations and additions to an existing residence in Pasadena, California, the home of Lon F. Chapin. The scope of the work was focused and intimate, centering on the transformation of the dining room and the addition of built-in bookcases. This was not the creation of an entirely new structure but rather the careful and considered enhancement of an existing one, a task that required a different set of skills and sensibilities than the design of a house from the ground up.
The project demanded that the architects work within the constraints of an existing architectural framework, harmonizing their distinctive design vocabulary with the character of the original structure. This type of commission required a deep understanding of spatial relationships, a sensitivity to the existing context, and an ability to introduce new elements that would feel as though they had always been a part of the home. The Greenes’ success in this endeavor is evidenced by the meticulous care with which they approached the design, as revealed in the surviving drawings.
A Patron of Letters and Arts
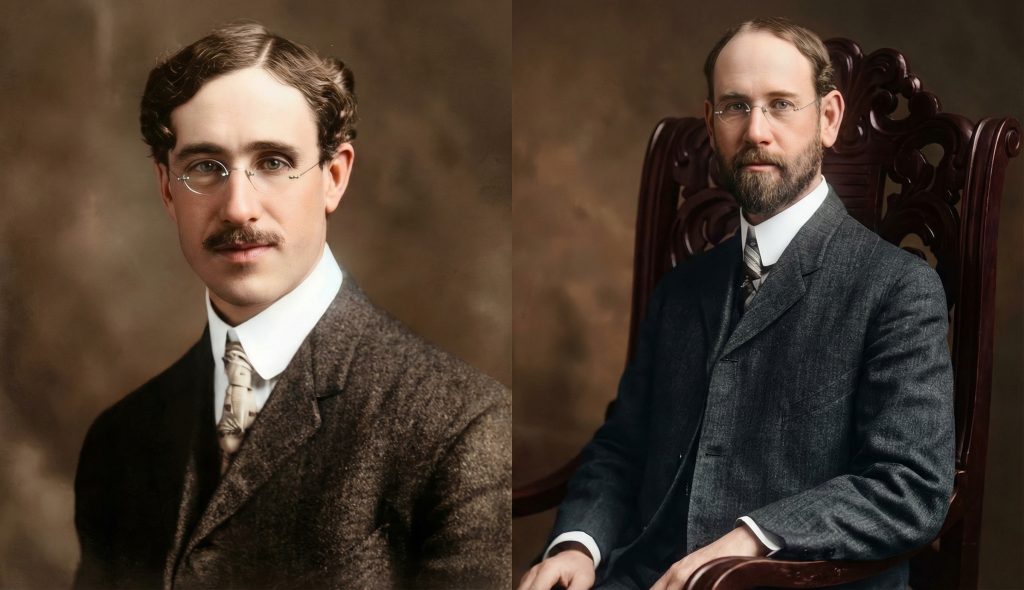
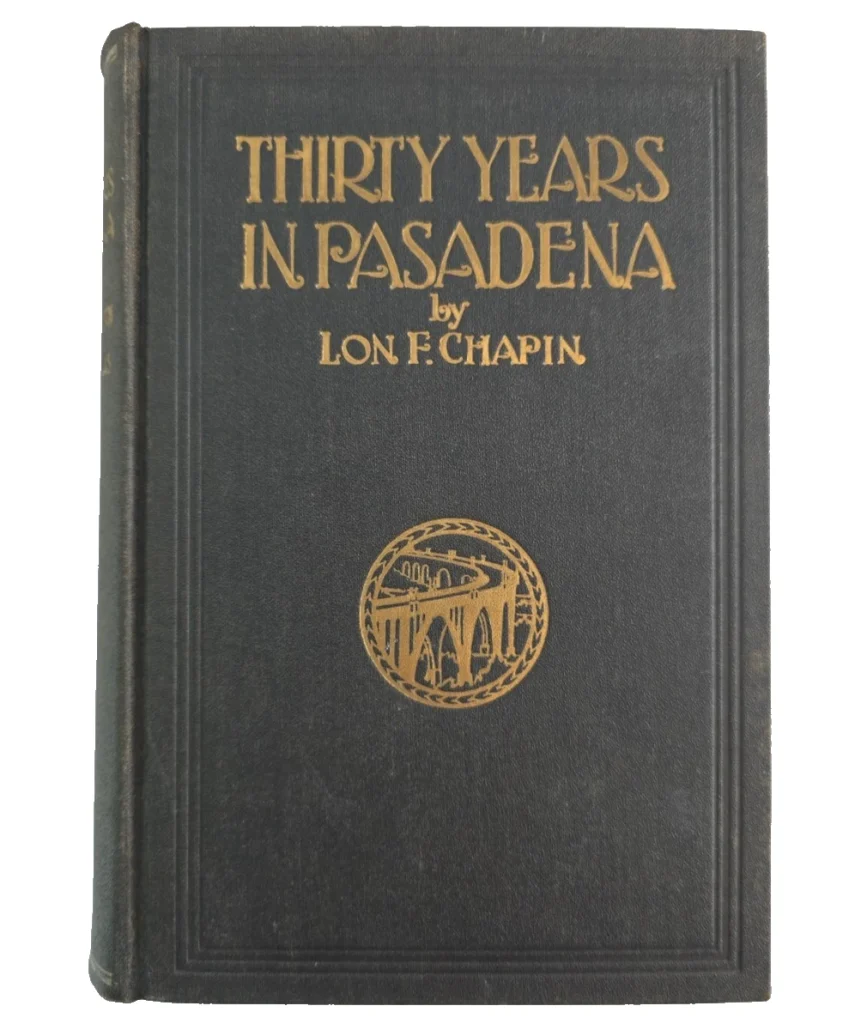
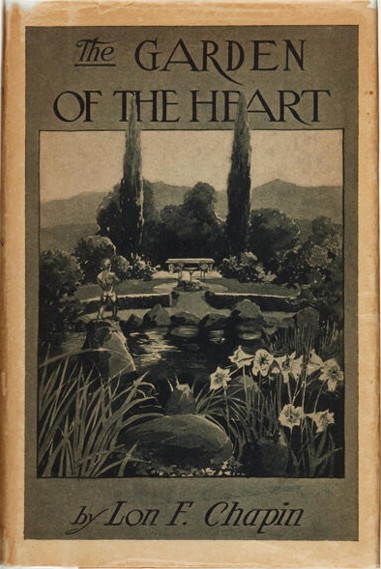
The client for this commission, Lon F. Chapin (1862-1931), was a man of considerable standing in Pasadena society. As the editor, manager, and eventual part-owner of the Pasadena Star-News, he was a prominent voice in the community and a respected author, having penned the historical account Thirty Years in Pasadena in 1929, a work that remains an invaluable resource for understanding the city’s development during a period of rapid growth and transformation. His literary output also included The Garden of the Heart, published in 1930, further attesting to his creative and intellectual pursuits.

A man of letters and a chronicler of his city’s history, Chapin was a fitting patron for architects who so deeply valued craftsmanship and the creation of a meaningful and enduring legacy. His decision to commission Greene & Greene for the alteration of his dining room and the addition of bookcases suggests a desire to create a home that was not only functional but also a reflection of his intellectual and aesthetic sensibilities. For a man whose life was devoted to the written word, the addition of custom-designed bookcases was a particularly apt expression of his values and interests. The dining room, too, as a space for gathering, conversation, and the sharing of ideas, would have held a special significance for a figure so central to the intellectual life of his community.
The Zenith of a Partnership
The year 1907 marked a pivotal moment in the careers of Charles and Henry Greene. It was a year of extraordinary creative output, a period in which their design philosophy reached its full flowering. The Chapin commission, though modest in scale compared to some of their other projects of the time, was undertaken at the very zenith of their powers. In this same year, the Greenes were also at work on the monumental Robert R. Blacker estate, a massive undertaking that included a house, outbuildings, and extensive landscaping, and the iconic David B. Gamble House, both of which would become landmarks of the American Arts and Crafts movement.
The fact that they would devote their attention to a smaller-scale alteration project amidst these larger commissions is a testament to their belief in the importance of every detail, regardless of the project’s size. It also underscores their commitment to serving the needs of their community, providing their expertise to a respected local figure like Chapin. The firm’s association with Peter Hall as their primary contractor, which began in 1905, and with his brother John Hall, who ran a millwork shop producing their decorative arts and furniture designs from 1907, ensured that even their smaller commissions would be executed with the same level of craftsmanship and attention to detail that characterized their larger works.
The Archival Record: A Symphony in Wood and Light
The surviving drawings for the Chapin House, comprising six sheets of various media, reveal a commission focused on the heart of the home: the dining room. The plans detail a comprehensive reimagining of the space, with a focus on creating a unified and harmonious environment through the use of built-in furniture, custom light fixtures, and exquisite woodwork. The drawings, executed in pencil and crayon on paper and tracing paper, are themselves works of art, reflecting the care and precision that the Greenes brought to every aspect of their practice.
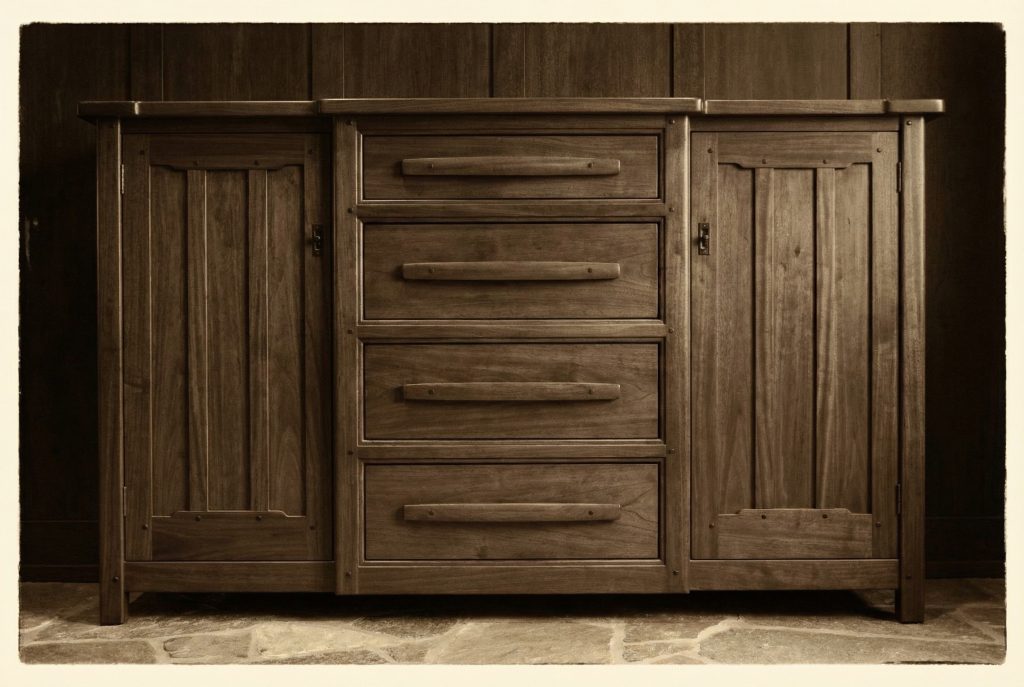
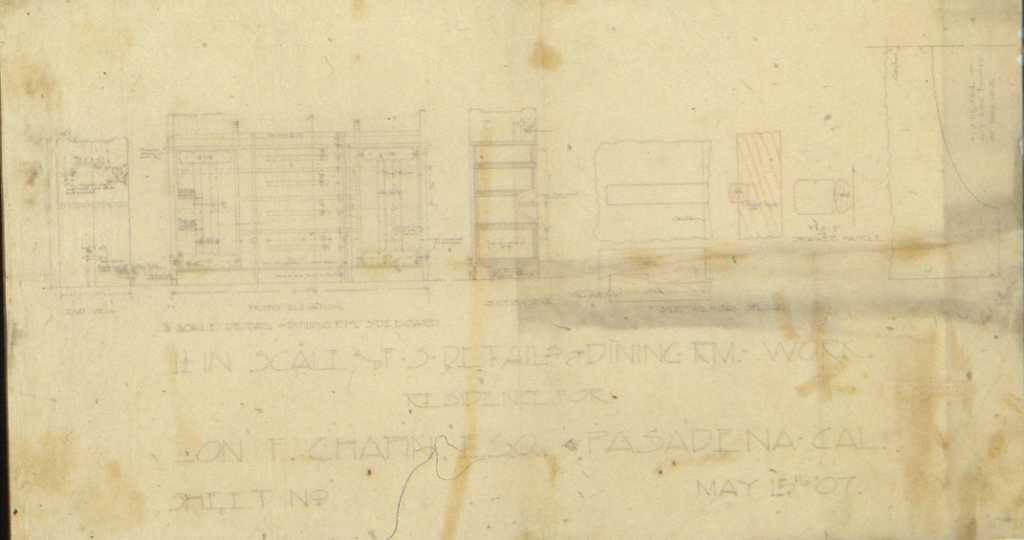
The drawings for the dining room sideboard, dated May 15, 1907, show a piece of furniture that is not merely placed within the room but is an integral part of its architecture. The plans include detailed elevations, sections, and full-size details of the oak splice and drawer handles, revealing the architects’ meticulous attention to joinery and hardware. These elements, often overlooked in lesser works, were for the Greenes essential components of the overall design, each one contributing to the sense of unity and craftsmanship that defined their interiors.
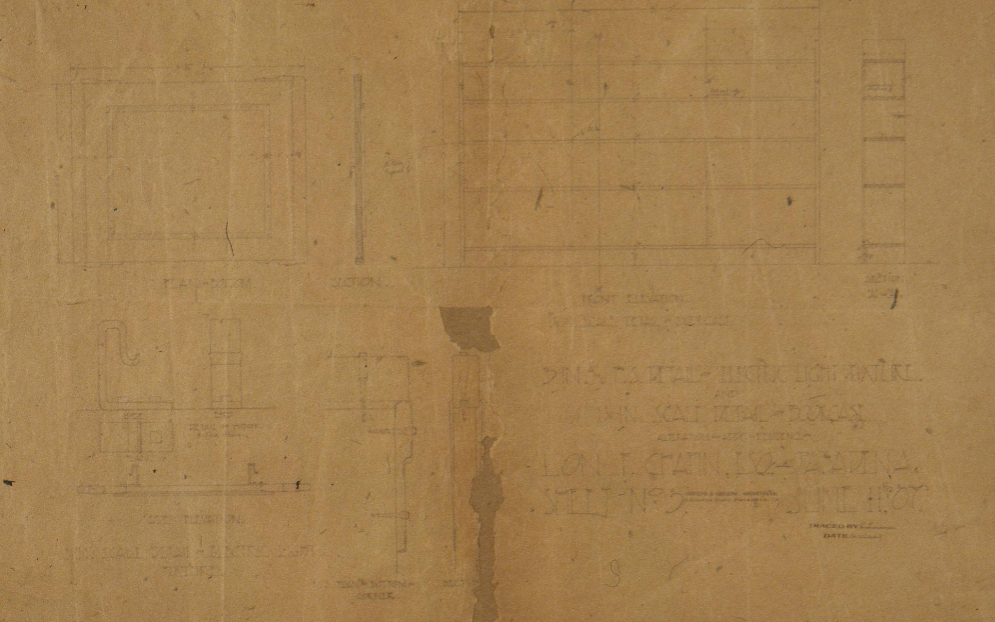
The commission also included the addition of bookcases, a natural request for a man of Chapin’s literary inclinations. The drawings for these built-ins, dated June 11, 1907, include plans, sections, and front elevations at a 1 1/2 inch scale, revealing the architects’ mastery of wood and their ability to create functional elements that are also works of art. The plans for an electric light fixture, with its intricate details and carefully wrought metalwork, further illustrate the Greenes’ commitment to a total work of art, where every element, no matter how small, contributes to the overall aesthetic effect. Additional sketches for sash details and other unidentified elements suggest the comprehensive nature of the transformation, extending beyond the primary furniture pieces to encompass the full character of the space.
The Soul of the Interior
The Chapin commission, though focused on a single room, provides a microcosm of Greene & Greene’s broader design philosophy. Their work was a celebration of natural materials, particularly wood, which they used with a poet’s sensibility. The choice of oak, the careful attention to the grain, and the use of exposed joinery all speak to their belief in the inherent beauty of the material itself. This reverence for wood was combined with a deep understanding of the principles of the Arts and Crafts movement, with its emphasis on craftsmanship, simplicity, and the integration of art into everyday life.
The influence of Japanese design is also evident in the Chapin drawings, particularly in the subtle asymmetries, the emphasis on horizontal lines, and the overall sense of tranquility and order. The Greenes’ genius lay in their ability to synthesize these diverse influences into a style that was uniquely their own, a style that was both timeless and deeply rooted in the California landscape. Their interiors were not merely decorated spaces but environments designed to enhance the quality of daily life, to foster a sense of calm and well-being, and to celebrate the rituals of domestic existence, from the shared meal to the quiet hour of reading.
A Legacy Preserved in Ink and Graphite
Though the Lon F. Chapin House no longer stands, its legacy endures in the six sheets of drawings that have been so carefully preserved at Columbia University. These documents are more than just a record of a lost architectural work; they are a testament to the power of design to transform and elevate the spaces in which we live. They offer a window into the creative process of two of America’s most important architects and provide invaluable insights into their approach to interior design.
The preservation of these drawings ensures that this example of Greene & Greene’s alteration work remains available for study by scholars, architects, and craftspeople who seek to understand their approach to residential improvement and their methods for integrating new elements with existing structures in ways that would create harmonious and functional living environments. The Chapin House alterations represent an important aspect of Greene & Greene’s practice that is often overshadowed by their new construction projects, demonstrating their versatility as architects and their understanding that successful residential practice required the ability to work with existing buildings as well as create entirely new structures.
In an era when so much of our built environment is characterized by the disposable and the mass-produced, the story of the Lon F. Chapin House serves as a poignant reminder of the enduring value of craftsmanship, quality, and the creation of a home that is not merely a shelter but a work of art. The ephemeral nature of the house itself only serves to heighten the significance of the drawings that remain, a precious and irreplaceable record of a masterful interior that, for a brief moment in time, graced the city of Pasadena with its quiet and unassuming beauty.
