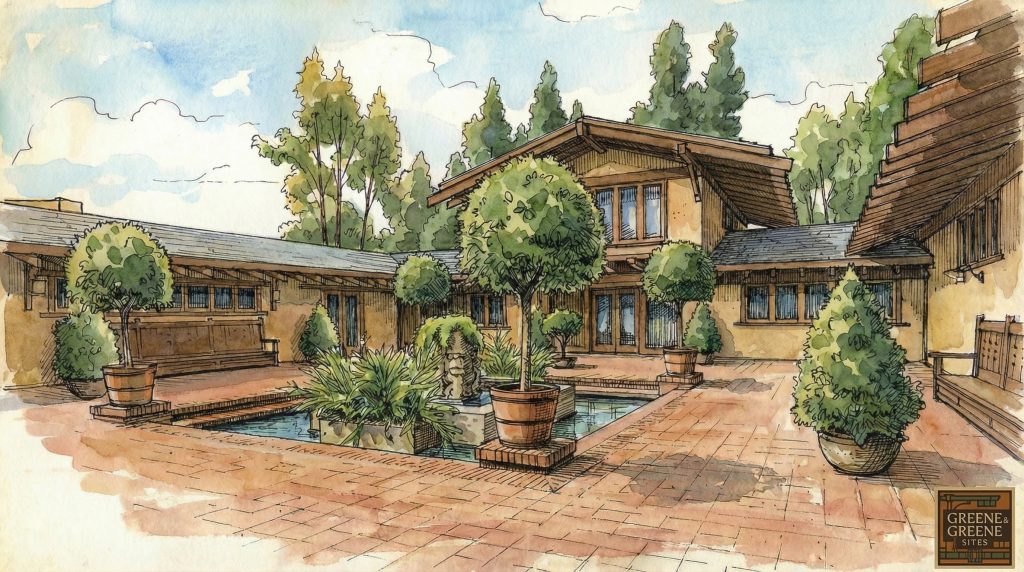
The Freeman A. Ford House, designed by Greene & Greene in 1906, stands as a pivotal monument in the history of American residential architecture. It is not merely a beautiful and well-crafted home, but a landmark building that marks the beginning of a new era for the celebrated architects and for the Arts and Crafts movement in the United States. This house is recognized as the very first of the five “Ultimate Bungalows,” a series of masterworks that represent the absolute pinnacle of Greene & Greene’s artistic and technical achievements. The Ford House, while the most compact of these legendary homes, is a powerful and complete expression of the architects’ mature style, a seamless integration of design, craftsmanship, and landscape that would define their legacy.
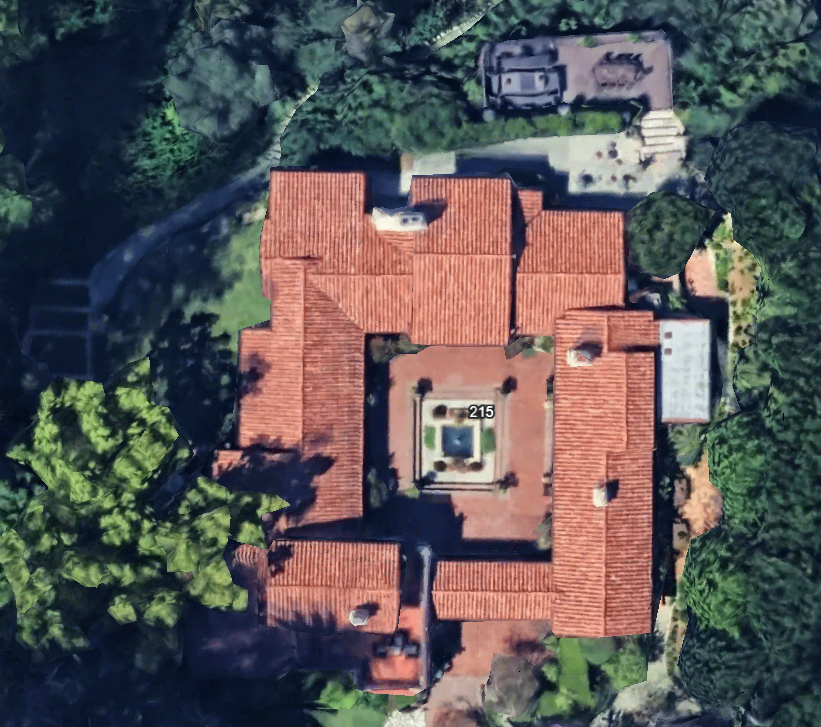
Commissioned by Freeman A. Ford, the vice-president of the Pasadena Ice Company, the house was completed in 1908 on a picturesque site at 215 S. Grand Avenue in Pasadena, with sweeping views over the Arroyo Seco. The design is a masterful example of the Greenes’ sophisticated central-courtyard plan, a layout that creates a private and protected outdoor living space while allowing for a complex and dynamic interplay of interior and exterior spaces. The house is a testament to the architects’ ability to create a home that is both grand and intimate, a place of quiet repose and a stage for elegant entertaining.
The significance of the Freeman A. Ford House extends beyond its architectural beauty. It is a cultural artifact that reflects the values and aspirations of its time, a period of great social and economic change in Southern California. The house embodies the ideals of the Arts and Crafts movement, with its emphasis on natural materials, handcrafted quality, and the integration of art into everyday life. It is a home that was designed to be lived in and enjoyed, a place where family life could unfold in an environment of beauty, comfort, and harmony.
This article will explore the history, design, and significance of the Freeman A. Ford House in detail. We will examine the historical context in which the house was built, the relationship between the architects and their clients, the innovative architectural features of the design, and the lasting legacy of this remarkable building. Through a close reading of the house itself, as well as the surviving architectural drawings and historical photographs, we will gain a deeper understanding of why the Freeman A. Ford House is considered one of the most important works of American residential architecture and the first of Greene & Greene’s legendary Ultimate Bungalows.
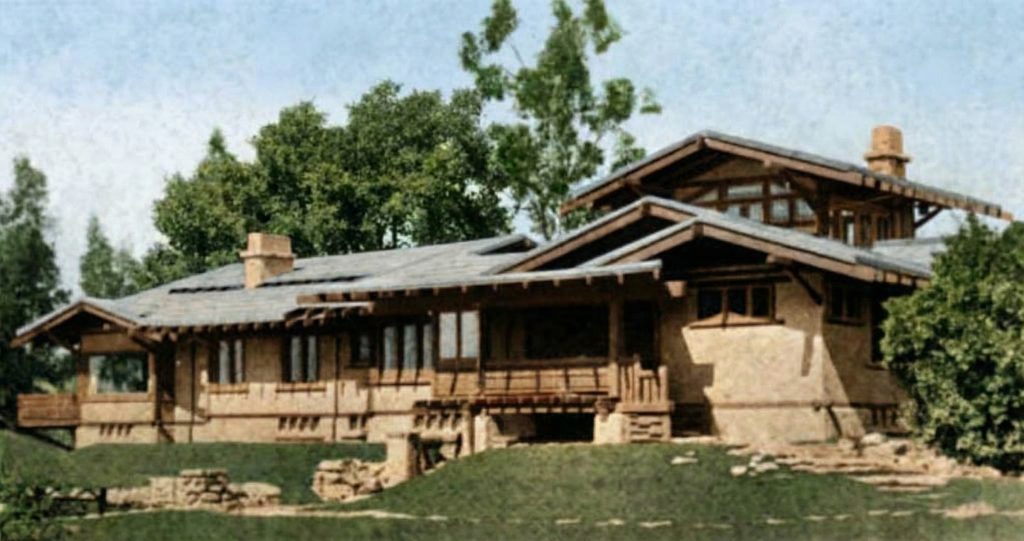
The Dawn of the Ultimate Bungalow
The year 1906 was a watershed moment for Charles and Henry Greene. After more than a decade of practice, they had reached a new level of maturity and confidence in their work. They had absorbed the lessons of the English Arts and Crafts movement, studied the traditional architecture of Japan, and developed a deep understanding of the unique climate and landscape of Southern California. All of these influences came together in a series of houses that would redefine the American home and establish the Greenes as the undisputed masters of the Arts and Crafts style.
The Freeman A. Ford House was the first of these great houses, the one that announced the arrival of a new and powerful voice in American architecture. It was a radical departure from the more conventional residential designs of the period, and it set a new standard for craftsmanship, artistry, and the integration of indoor and outdoor living. The house was a revelation, a bold and beautiful statement about the possibilities of a new, distinctly American architecture.
The concept of the “Ultimate Bungalow” was not a term used by the Greenes themselves, but it has come to represent the very best of their work, the houses in which their design philosophy was most fully and perfectly realized. These houses are characterized by their masterful use of wood, their exquisite craftsmanship, their thoughtful and functional floor plans, and their profound connection to the natural world. They are not just houses; they are works of art, complete and harmonious environments for living.
The five houses that are generally recognized as the Ultimate Bungalows are:
- The Freeman A. Ford House (1906-1907), Pasadena
- The Robert R. Blacker House (1907), Pasadena
- The David B. Gamble House (1908), Pasadena
- The Charles M. Pratt House (1909), Ojai
- The William R. Thorsen House (1909), Berkeley
The Ford House embodies all of these qualities. It is a house that is built to last, with a level of quality and attention to detail that is rarely seen in modern construction. The use of natural materials, such as wood, brick, and stone, gives the house a sense of warmth and permanence. The handcrafted details, from the intricate joinery of the timber framing to the custom-designed light fixtures and hardware, are a testament to the skill and artistry of the craftsmen who built the house.
The design of the Ford House is also a masterful example of the Greenes’ ability to create a home that is both beautiful and functional. The floor plan is a model of clarity and efficiency, with a logical and intuitive flow of spaces. The rooms are generously proportioned and filled with natural light, and they are arranged to take full advantage of the beautiful views of the surrounding landscape. The house is a place of comfort and convenience, a home that is designed to support and enhance the lives of its inhabitants.
But perhaps the most remarkable quality of the Ford House is its profound connection to the natural world. The house is not just placed on the land; it is a part of the land. The courtyard plan creates a seamless transition between indoors and outdoors, and the large windows and doors blur the line between the house and its garden. The use of natural materials and the emphasis on natural light further reinforce this connection, creating a home that is in perfect harmony with its environment.
The Freeman A. Ford House, then, is much more than just the first of the Ultimate Bungalows. It is a groundbreaking work of architecture that announced a new era of design, a home that redefined the possibilities of the American house and set a new standard for beauty, craftsmanship, and the integration of art and life. It is a house that continues to inspire and instruct, a timeless masterpiece that reminds us of the enduring power of great architecture.
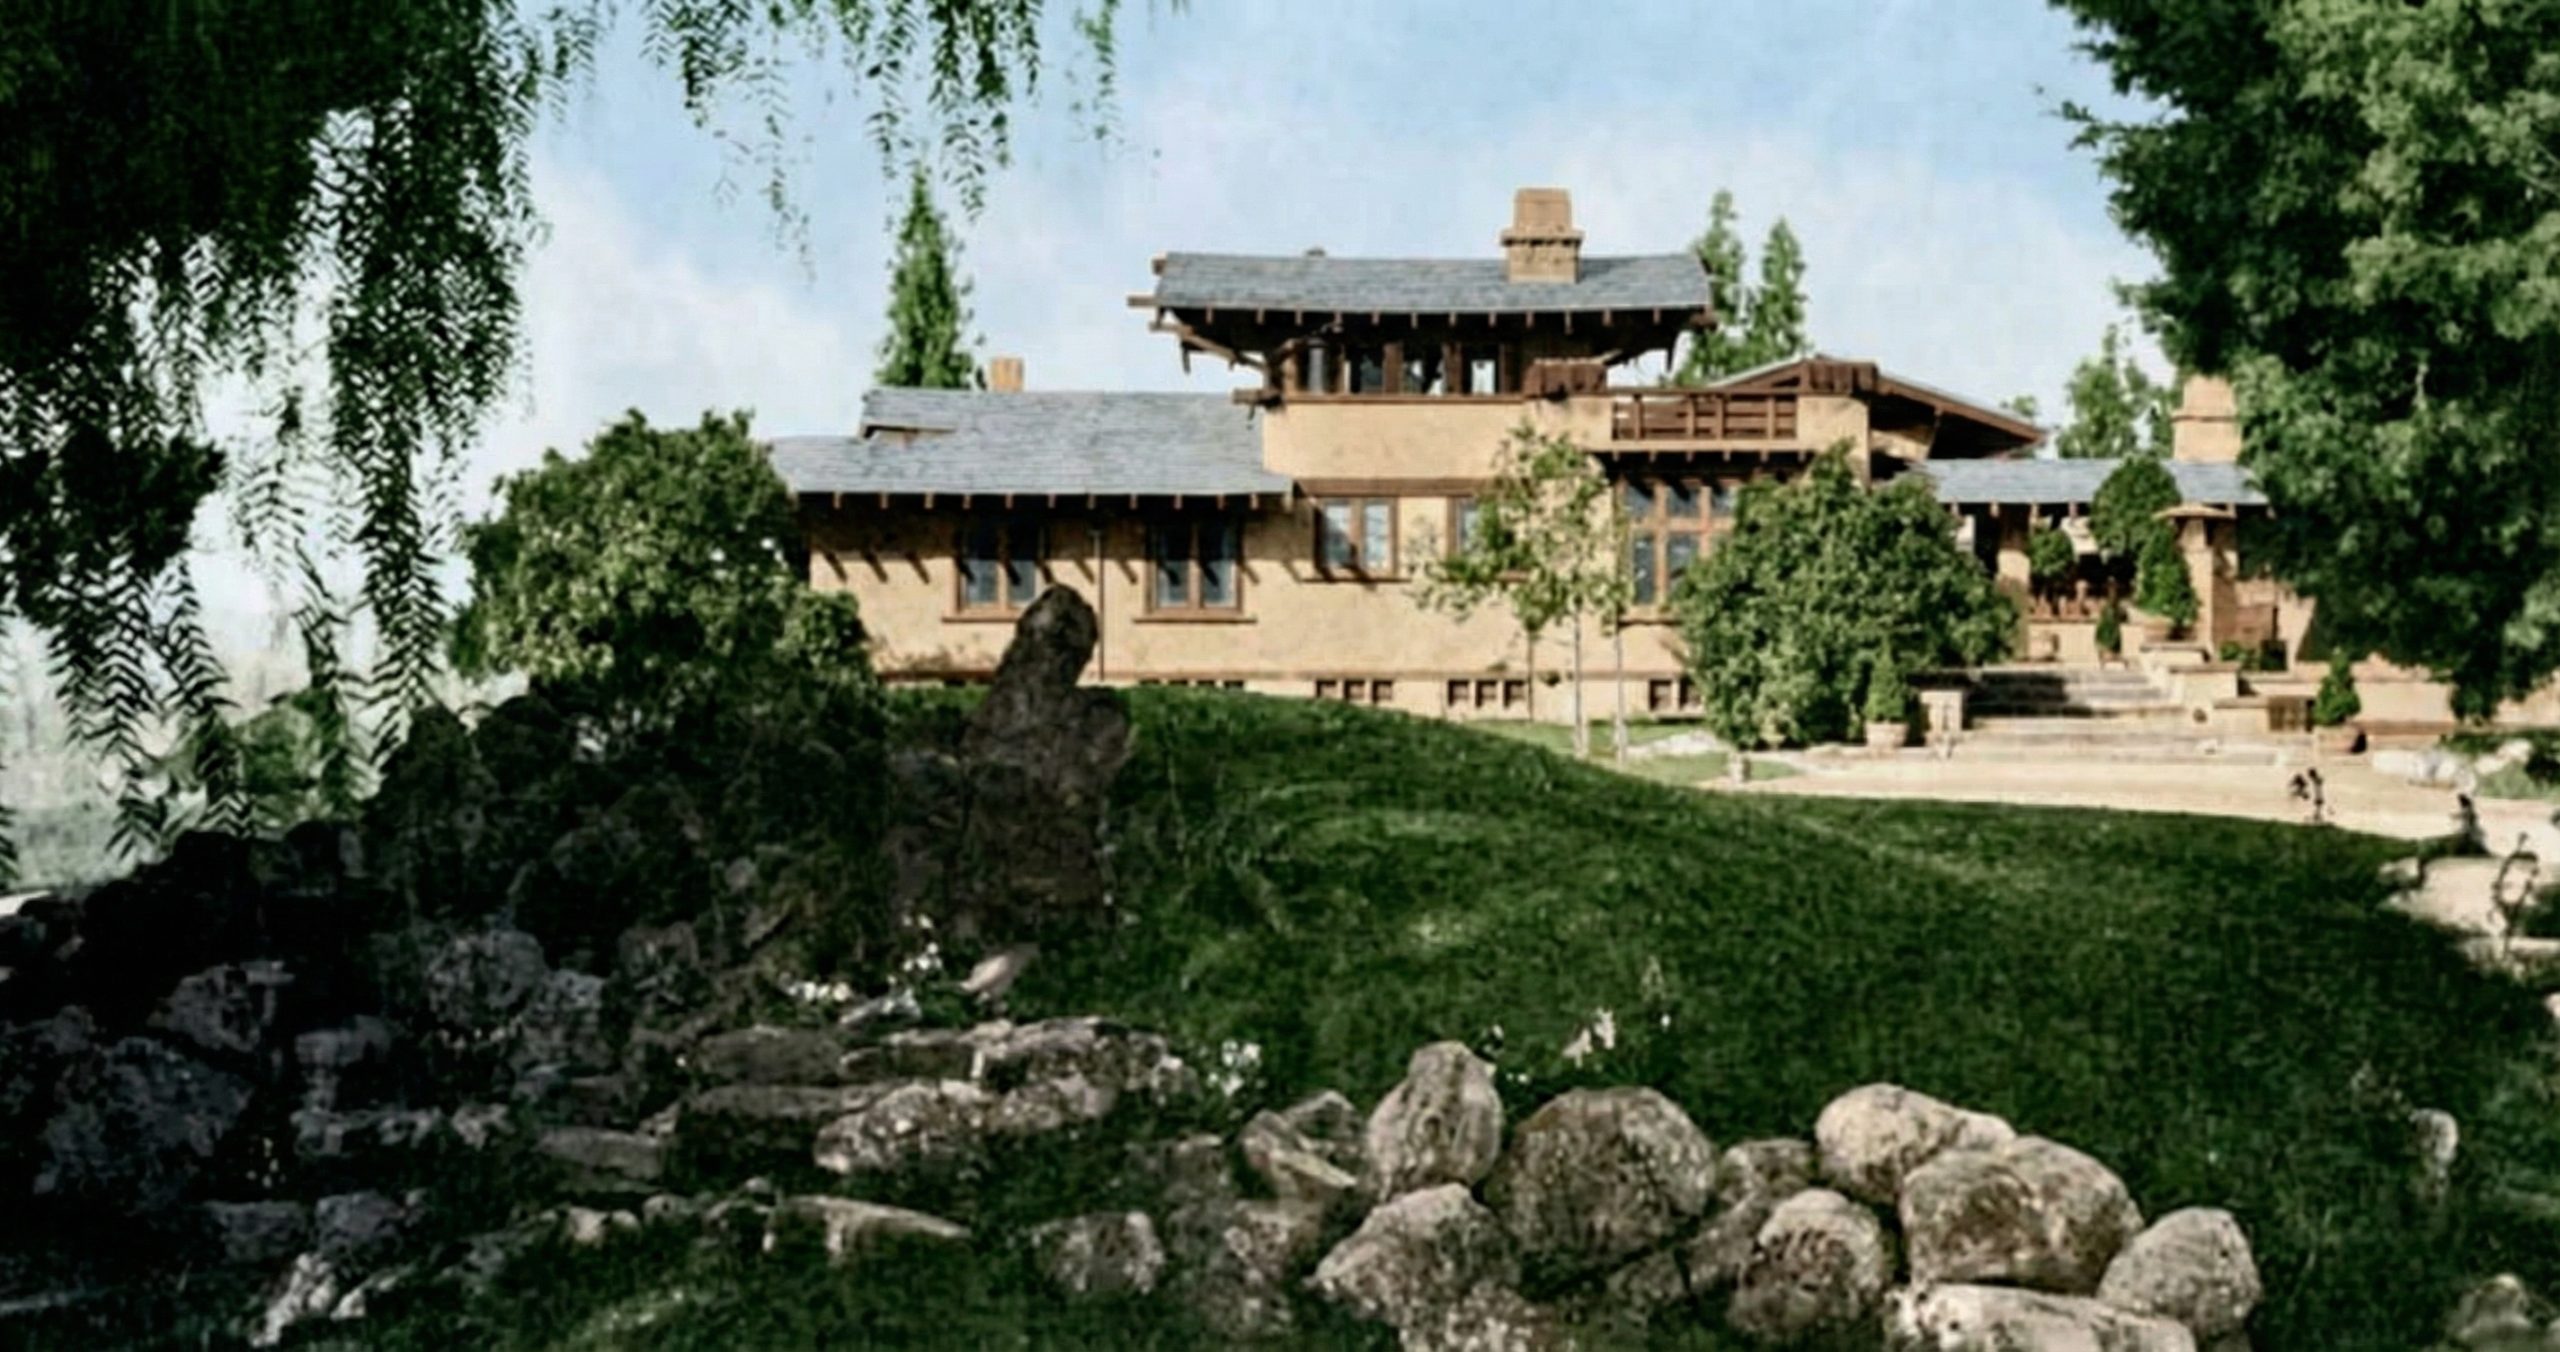
Patrons, Architects, and the Industrial Age
The story of the Freeman A. Ford House is inextricably linked to the story of the Ford family, one of Pasadena’s most prominent and influential clans, and their enduring relationship with Greene & Greene. The Fords were not just clients; they were patrons in the truest sense of the word, providing the architects with the financial resources and the creative freedom to realize some of their most ambitious and innovative designs. This long-standing partnership was a crucial factor in the development of the Greenes’ signature style and the creation of the Ultimate Bungalows.
Freeman A. Ford, the man who commissioned the first of these legendary homes, was a successful and forward-thinking businessman, the vice-president of the Pasadena Ice Company. His decision to hire Greene & Greene was a testament to his sophisticated taste and his willingness to embrace a new and unconventional approach to architecture. Ford was not looking for a conventional mansion; he was looking for a home that was both a work of art and a comfortable and functional place to live, and he recognized that the Greenes were the only architects who could deliver on that vision.
The Pasadena Ice Company was a vital part of the city’s infrastructure, providing a crucial service in an era before electric refrigeration was commonplace. The company was a major employer and a significant contributor to the local economy. Its success was a reflection of the rapid growth and development of Pasadena in the late 19th and early 20th centuries, a period of unprecedented prosperity and expansion. The company’s plant, located on South Broadway, was a large and complex industrial facility, a testament to the ambition and ingenuity of the city’s business leaders.
Greene & Greene’s involvement with the Pasadena Ice Company was not limited to the design of Freeman Ford’s home. In fact, the architects had a long-standing relationship with the company, having been commissioned to design a number of buildings for the ice plant, including an office, an icehouse, and a stable. This ongoing professional relationship is a testament to the high regard in which the Greenes were held by the business community of Pasadena. They were not just seen as artists; they were seen as practical and reliable professionals who could be trusted to deliver high-quality work on complex and demanding projects.
The commission for the Freeman A. Ford House was not the Greenes’ first project for the Ford family. In 1905, they had designed a large, three-story house for Mrs. E. A. Ford, a project that was never built but whose ambitious design likely served as a design laboratory for the later, built works. The experience of working on the unbuilt Mrs. E. A. Ford House undoubtedly informed the design of the Freeman A. Ford House, allowing the architects to refine their ideas about scale, massing, and spatial organization.
The relationship between the Fords and the Greenes was a collaborative one, built on mutual respect and a shared commitment to quality and craftsmanship. The Fords were not passive clients; they were active participants in the design process, and their input and feedback were essential to the success of the project. This collaborative spirit is evident in the final design of the house, which is a perfect reflection of both the architects’ vision and the clients’ needs and desires.
The Ford family’s patronage extended beyond the Freeman A. Ford House. They also commissioned the Tod Ford Jr. House, another significant work by Greene & Greene. This ongoing relationship between the architects and the Ford family is a testament to the deep level of trust and understanding that they were able to build. The Fords were more than just clients; they were friends and supporters, and their belief in the Greenes’ talent was a crucial factor in the architects’ success.
The story of the Freeman A. Ford House, then, is not just the story of a building; it is the story of a relationship, a partnership between a visionary client and two of America’s greatest architects. It is a story that reminds us of the crucial role that patronage plays in the creation of great art, and the enduring power of a shared vision.
A Masterpiece of Design: The Architecture of the Ford House
The architecture of the Freeman A. Ford House is a testament to Greene & Greene’s mature design philosophy, a harmonious blend of artistry, craftsmanship, and functionality. The house is a masterful composition of spaces, materials, and details, a complete and unified work of art that is both beautiful and deeply livable. From its innovative courtyard plan to its exquisitely crafted interior, the Ford House is a showcase of the architects’ genius and a powerful expression of the Arts and Crafts ideal.
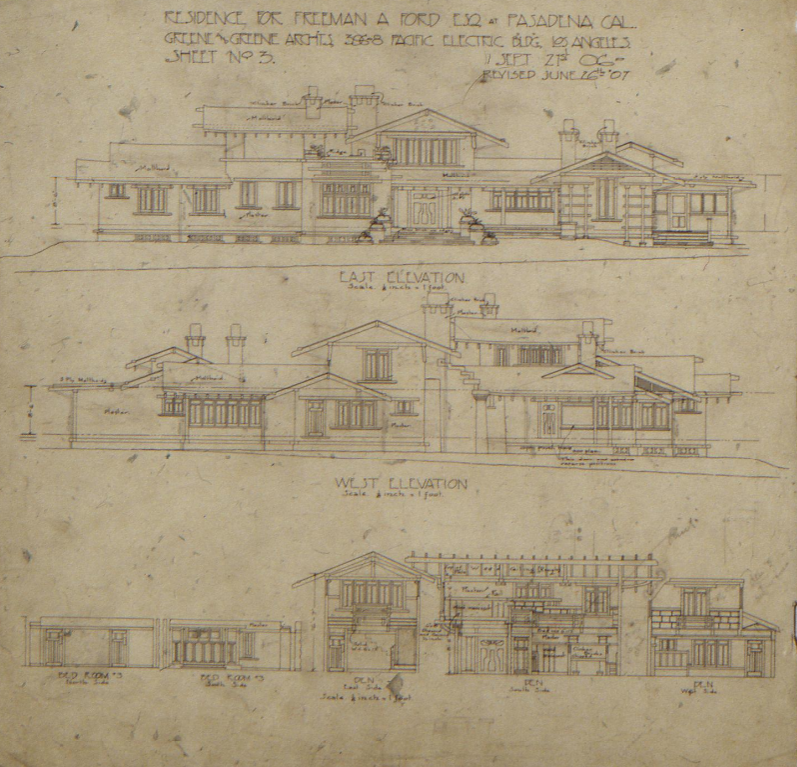
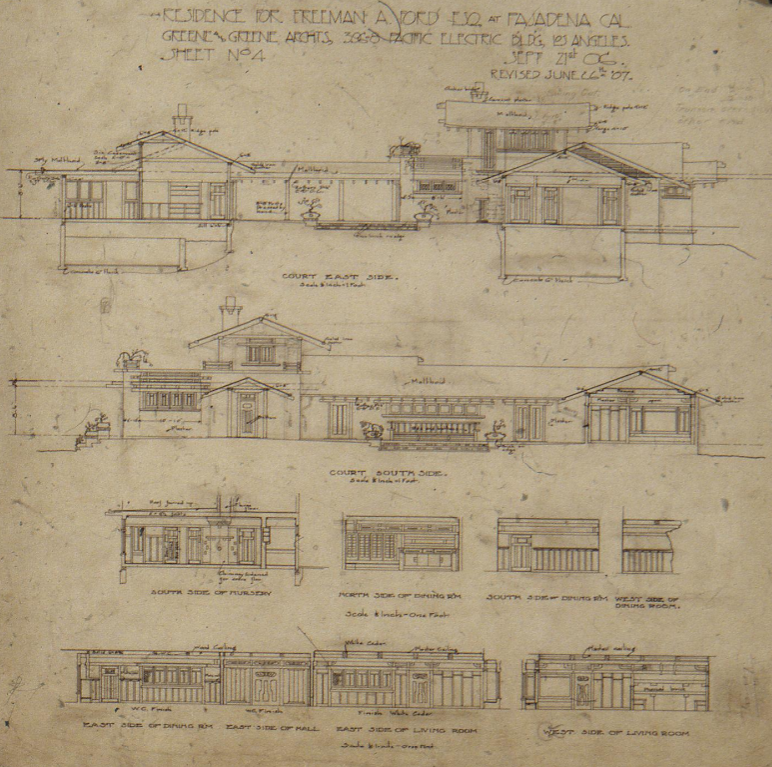
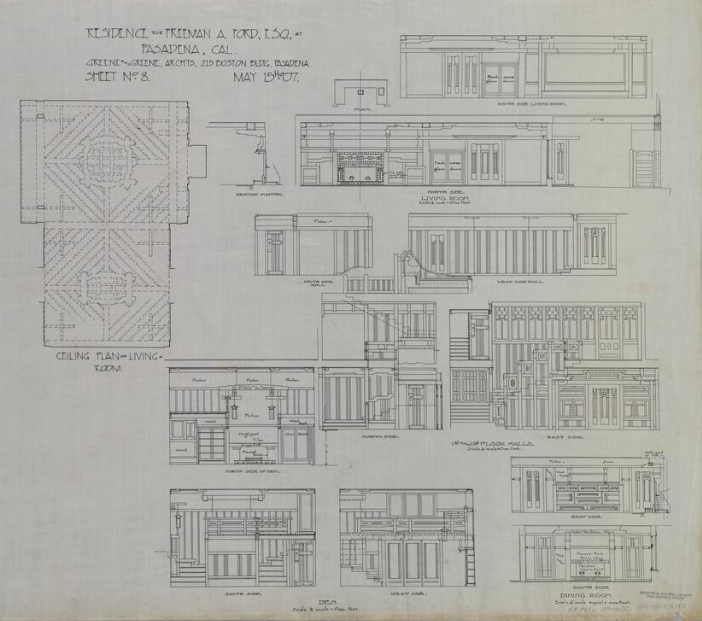
Elevation drawings (left) and Court Elevation drawings (right) of the Freeman A. Ford house (images courtesy of Greene & Greene Architectural Records and Papers Collection. Drawings and Archives, Avery Architectural and Fine Arts Library, Columbia University, New York, NY)
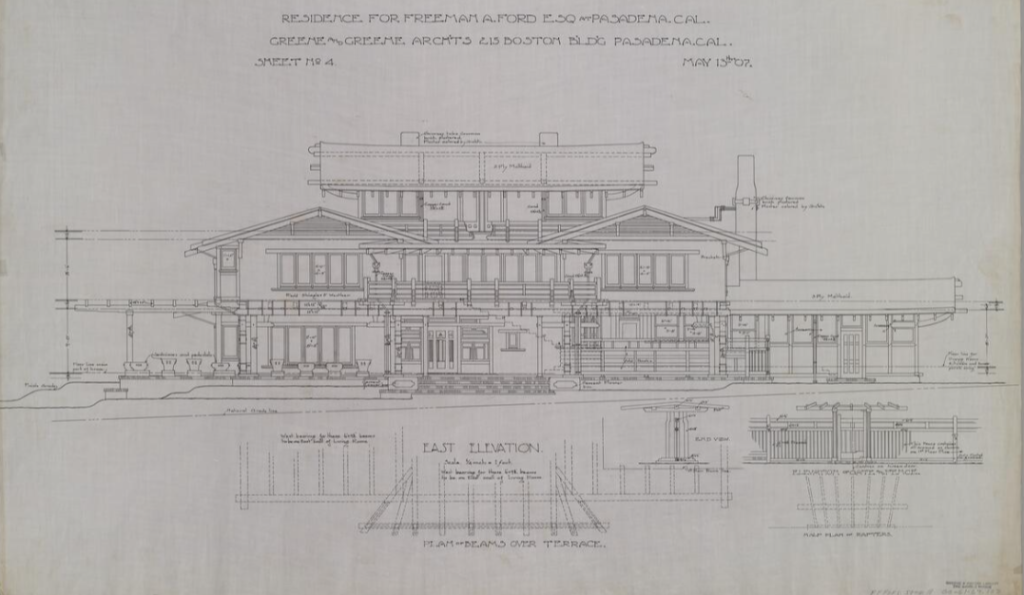
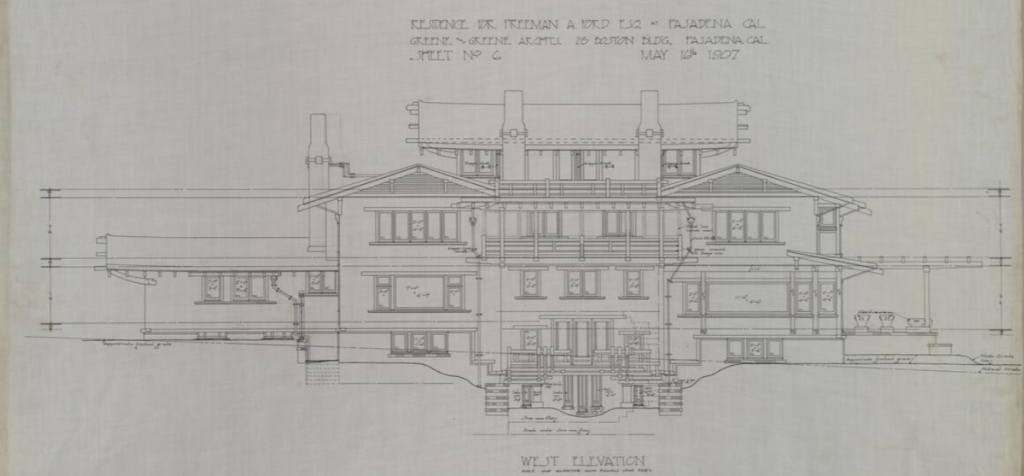
East elevation drawing (left) and West elevation drawing (right) for the Freeman A. Ford House (image courtesy of Greene and Greene Digital Archive, University of Southern California Digital Library)
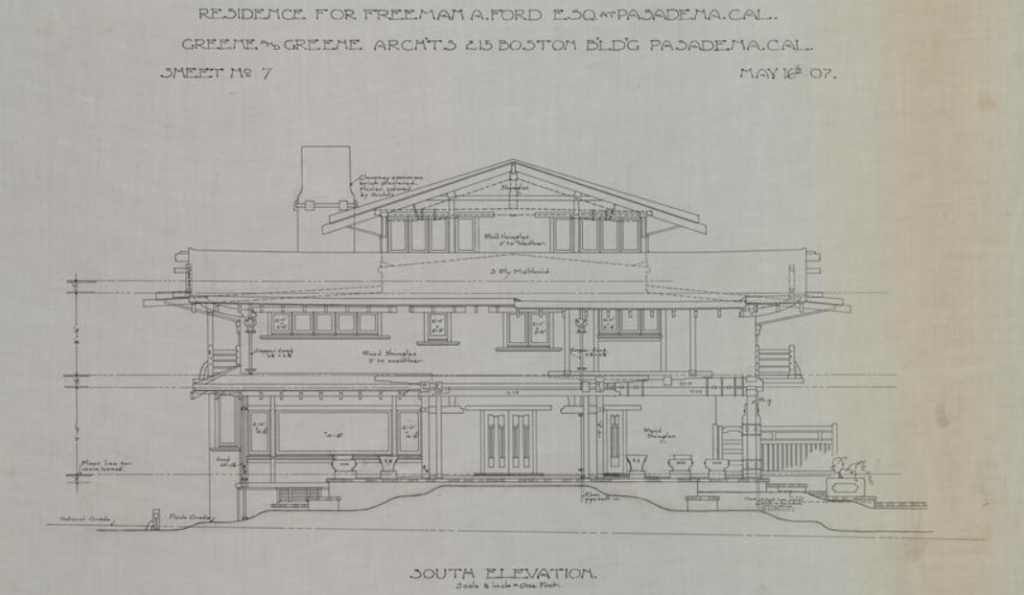
The Heart of the Home: The Courtyard Plan
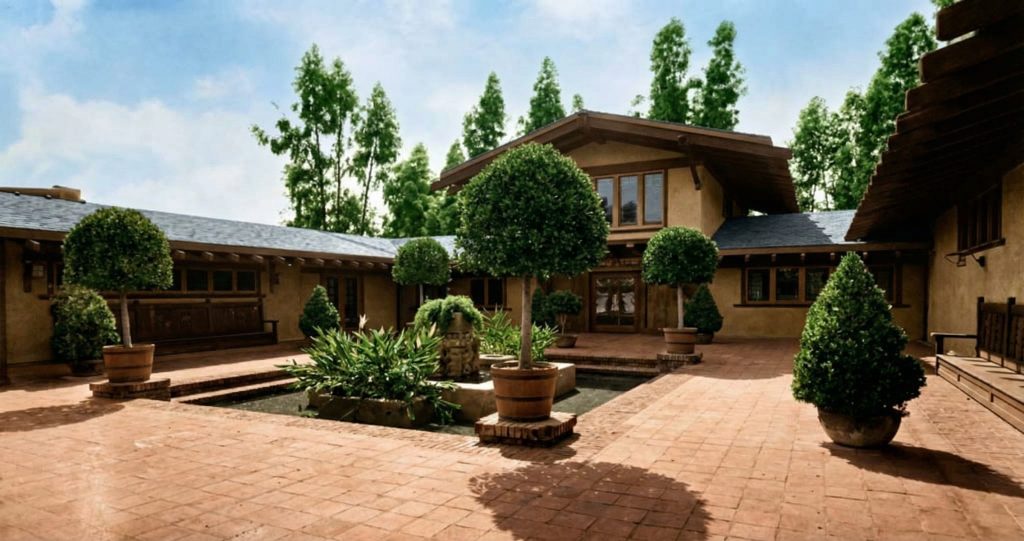
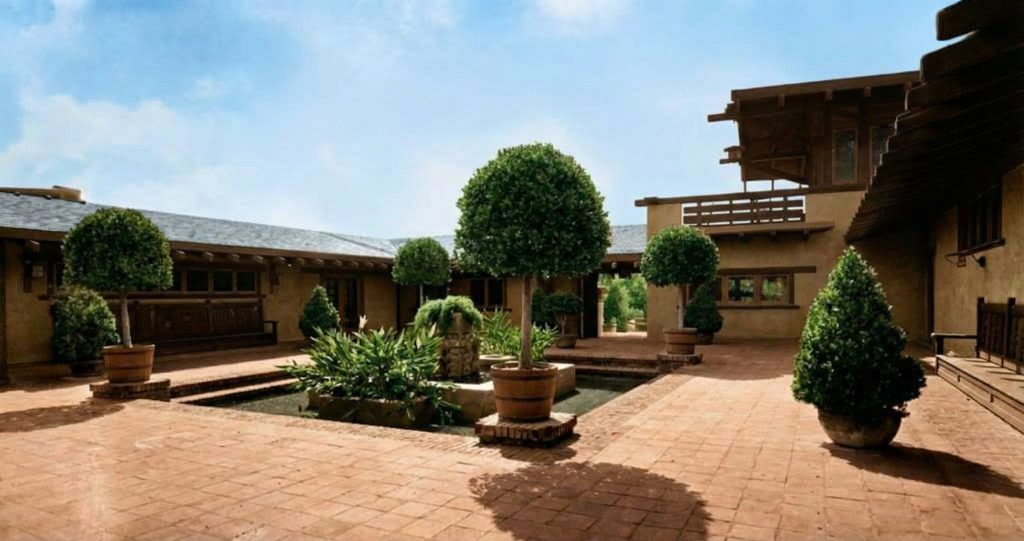
At the heart of the Freeman A. Ford House is its innovative central courtyard, a feature that sets it apart from many of the Greenes’ other major works and marks it as a rare example of their sophisticated courtyard-plan houses. This design choice was a brilliant response to the site and the client’s desire for privacy, creating a secluded outdoor living space that is both an extension of the house and a world unto itself. The courtyard is a tranquil oasis, a place of quiet contemplation and a perfect setting for outdoor entertaining.
The courtyard is not just an empty space; it is a carefully composed outdoor room, with its own distinct architectural character. The space is defined by the wings of the house that enclose it, creating a sense of intimacy and protection. The use of tile pavers, brick steps, and a pebble-dash fountain adds texture and visual interest, while the carefully selected plantings soften the architectural lines and create a lush, garden-like atmosphere. The courtyard is a masterful example of the Greenes’ ability to blur the line between indoors and outdoors, creating a seamless flow of space that is a hallmark of their best work.
The courtyard plan also has a profound impact on the interior of the house. The rooms that surround the courtyard are filled with natural light and have beautiful views of the garden, creating a sense of openness and connection to the natural world. The courtyard acts as a light well, drawing sunlight into the heart of the house and creating a bright and airy atmosphere. It also provides natural ventilation, allowing cool breezes to flow through the house and creating a comfortable and healthy living environment.
The courtyard of the Freeman A. Ford House is more than just a design feature; it is the heart of the home, a space that shapes the experience of living in the house in a profound and meaningful way. It is a testament to the Greenes’ innovative spirit and their deep understanding of the importance of creating a home that is in harmony with its environment.
A Study in Contrasts: The Exterior Design
The exterior of the Freeman A. Ford House is a masterful study in contrasts, a dynamic composition of smooth stucco surfaces, rugged half-timbering, and delicate, handcrafted details. The house is a powerful and sculptural presence on the landscape, yet it also has a sense of lightness and grace, a quality that is achieved through the careful balance of horizontal and vertical lines and the subtle interplay of light and shadow.
The original plans for the house called for a stucco finish with half-timbering on the exterior walls of an upper-level sleeping porch, and while the final design differed in some details, the essential character of the design was retained. The use of stucco, a material that was relatively new to residential architecture at the time, gives the house a modern and sophisticated look. The smooth, monolithic surfaces of the stucco walls are a perfect foil for the rich texture of the wood and brick details, creating a visual dialogue between the man-made and the natural.
The most memorable feature of the exterior is the remarkable entrance door, a masterpiece of design and craftsmanship that is one of the most iconic elements of any Greene & Greene house. The door is a complex and beautiful composition, a wooden frame in a stylized human figure surrounding an art glass peacock-feather design in shimmering shades of blue, green, and cream. The door is a work of art in its own right, a stunning piece of sculpture that is both a welcoming gesture and a powerful statement about the artistic aspirations of the house. It is a testament to the Greenes’ belief that art should be an integral part of everyday life, and that even the most functional elements of a house could be transformed into objects of beauty.
The exterior of the Ford House is also notable for its masterful use of wood. The exposed timber framing, the deep roof overhangs, and the intricately detailed balconies and porches are all hallmarks of the Greenes’ signature style. The wood is not just a structural material; it is a primary expressive element, a warm and natural material that gives the house a sense of character and soul. The joinery is a work of art in itself, a celebration of the craft of woodworking that is a testament to the skill of the artisans who built the house.
The exterior of the Freeman A. Ford House is a complex and sophisticated work of architecture, a masterful composition of materials, textures, and details. It is a house that is both modern and timeless, a powerful and beautiful statement about the possibilities of a new, distinctly American architecture.
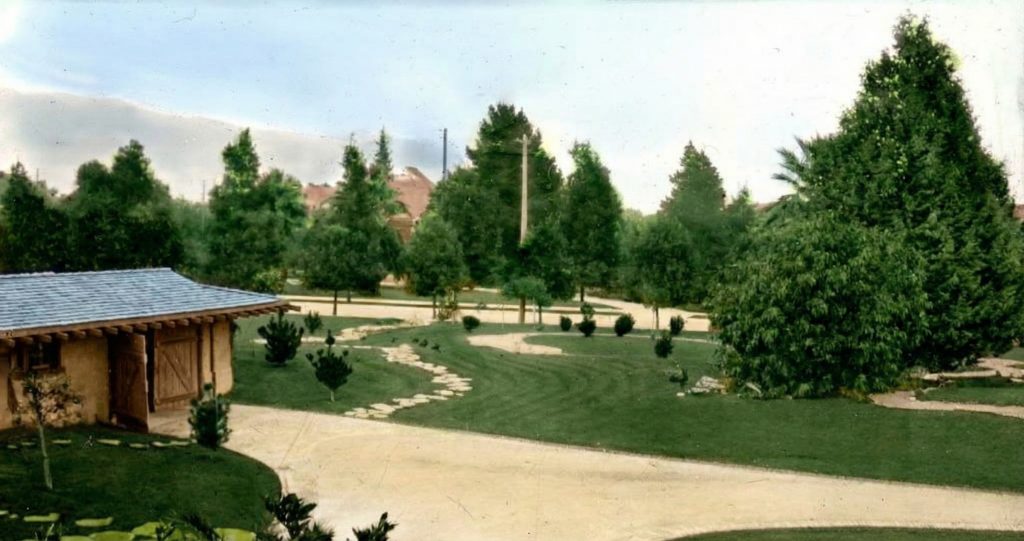
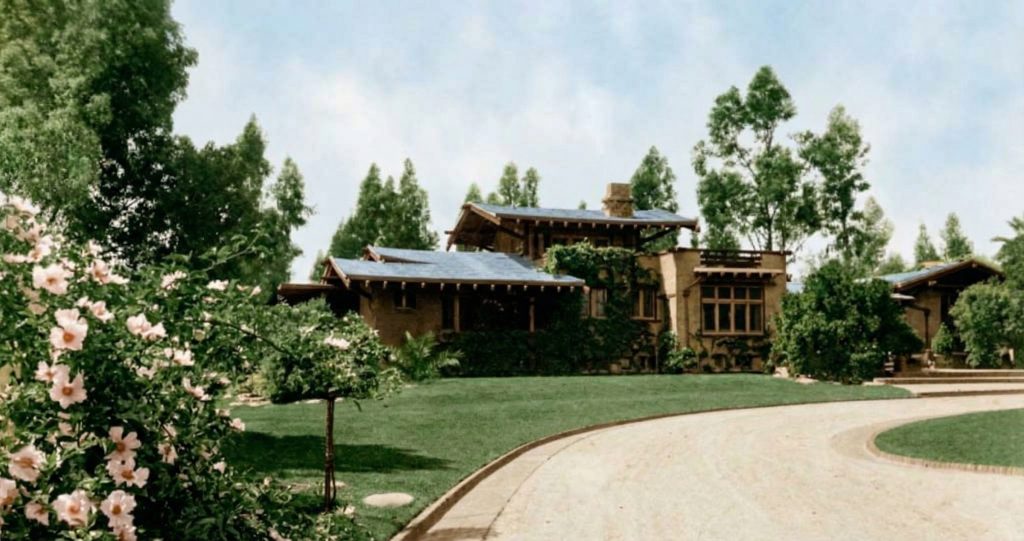
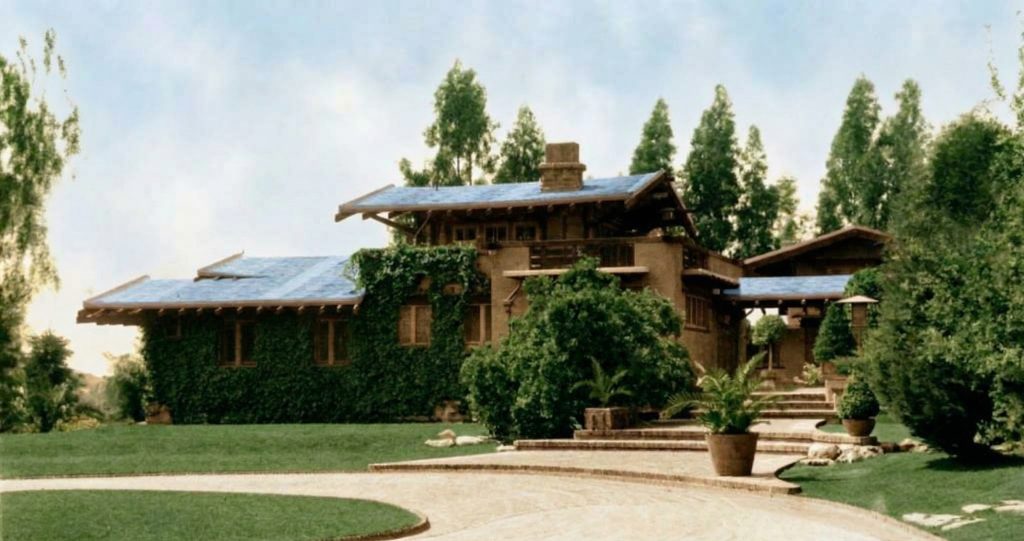
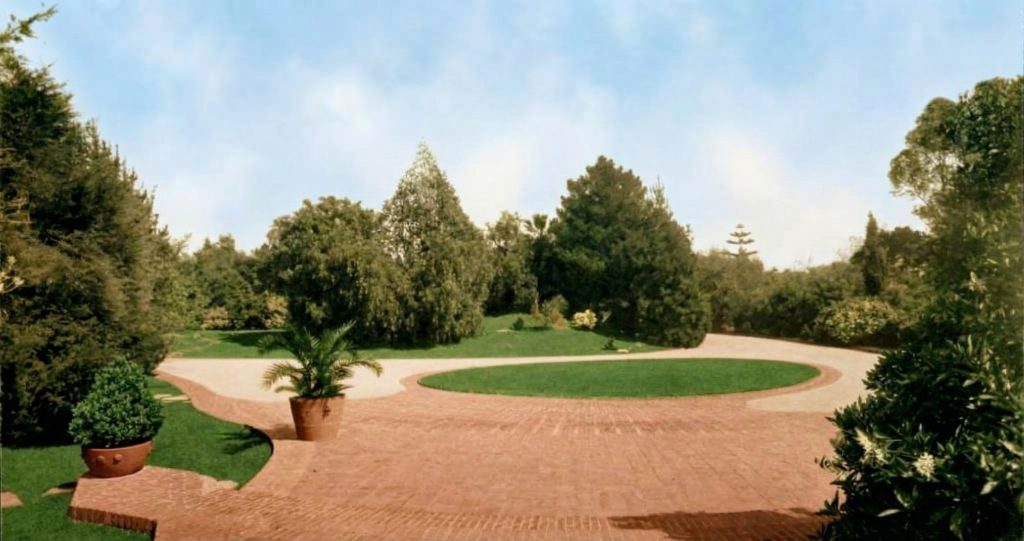
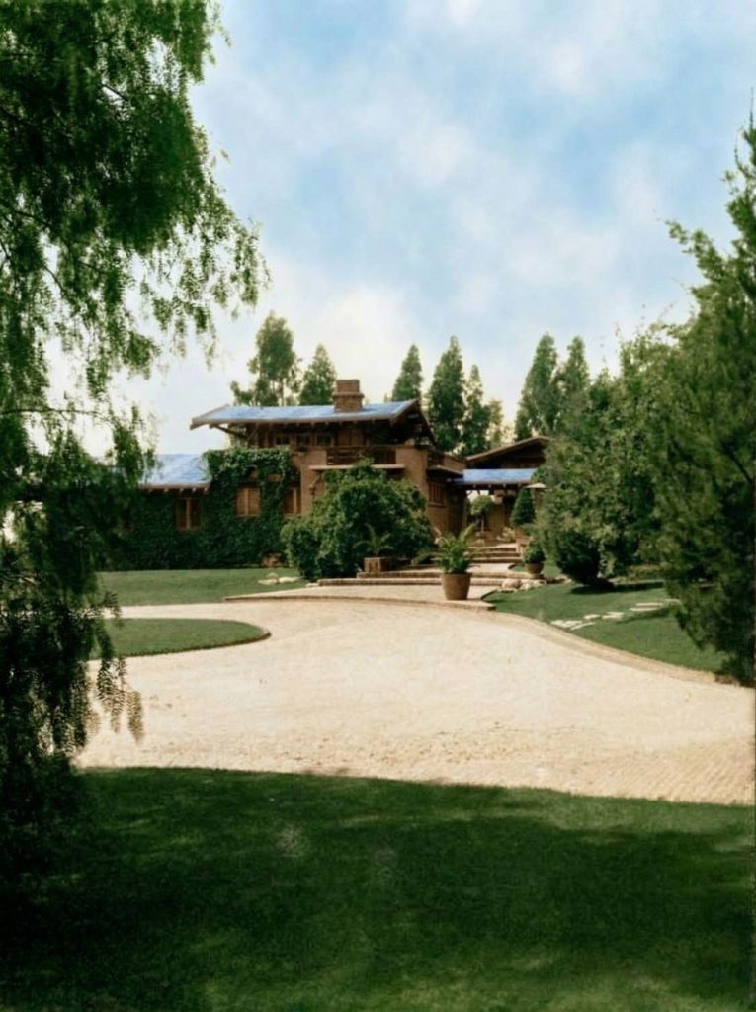
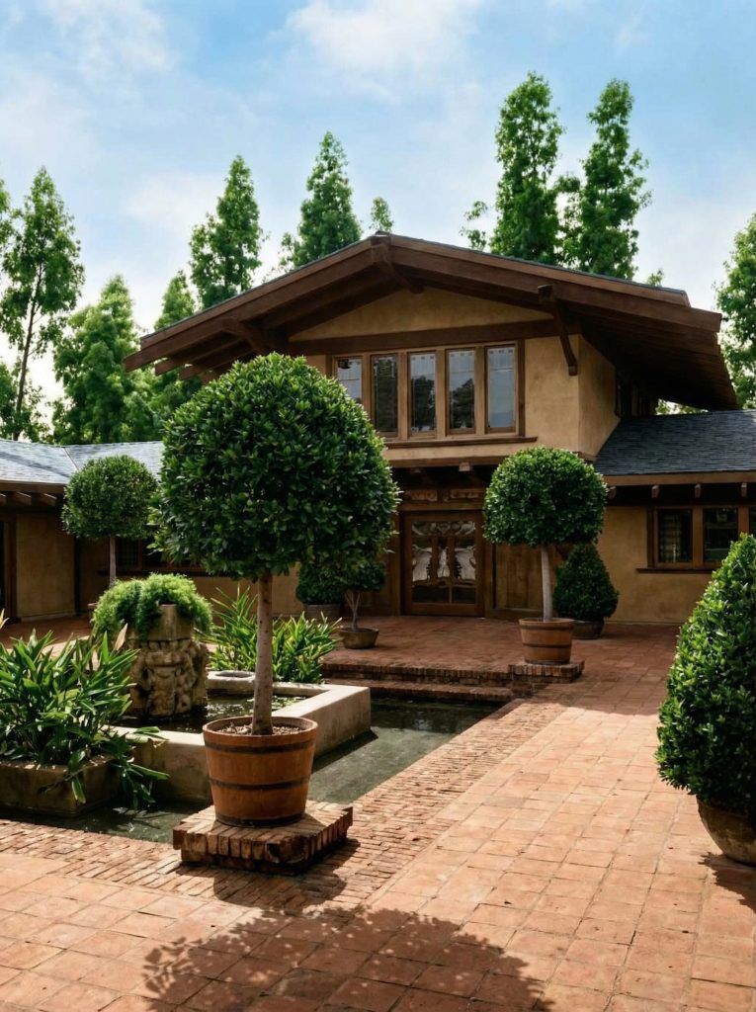
Exterior photos of the Freeman A. Ford house and grounds. Photograph circa 1915, Leroy Hulbert. (image courtesy of Greene & Greene architectural drawings, papers and photographs; Avery Architectural & Fine Arts Library, Columbia University)
A World Within: The Interior Design
The interior of the Freeman A. Ford House is a world within itself, a series of beautifully proportioned and exquisitely detailed rooms that are a testament to the Greenes’ mastery of interior design. The house is a complete and harmonious environment, a place where every detail, from the grandest architectural gesture to the smallest piece of hardware, has been carefully considered and beautifully executed. The interior is a celebration of craftsmanship, a showcase of the finest materials and the most skilled artistry, and a perfect expression of the Arts and Crafts ideal of creating a home that is a total work of art.
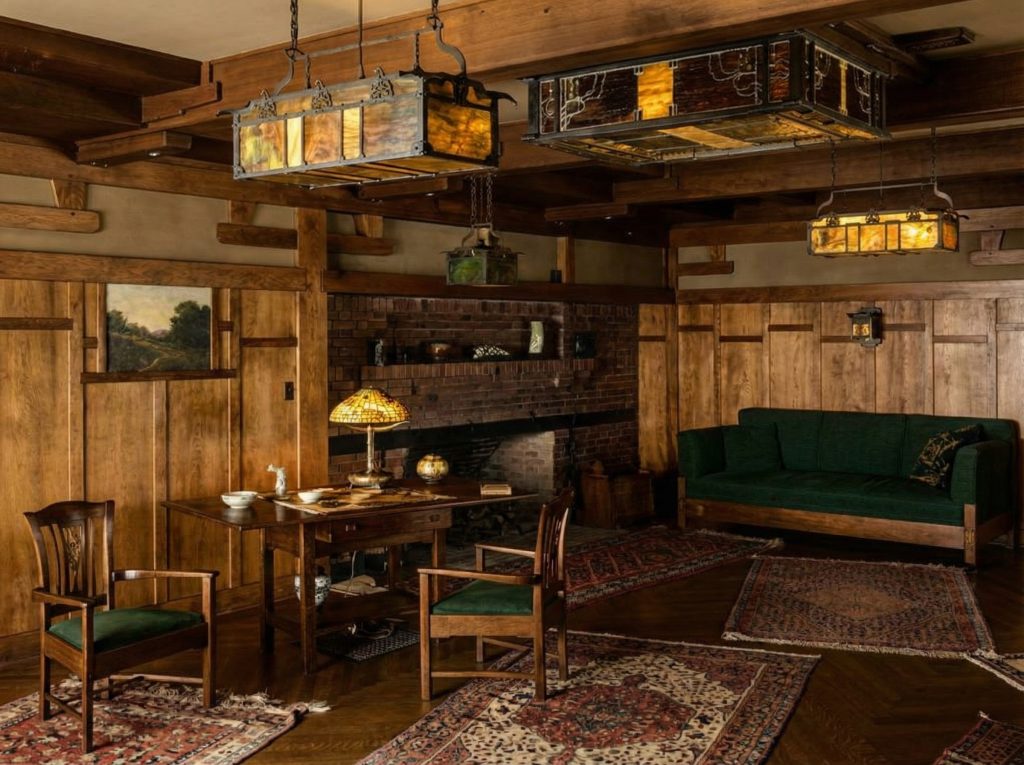
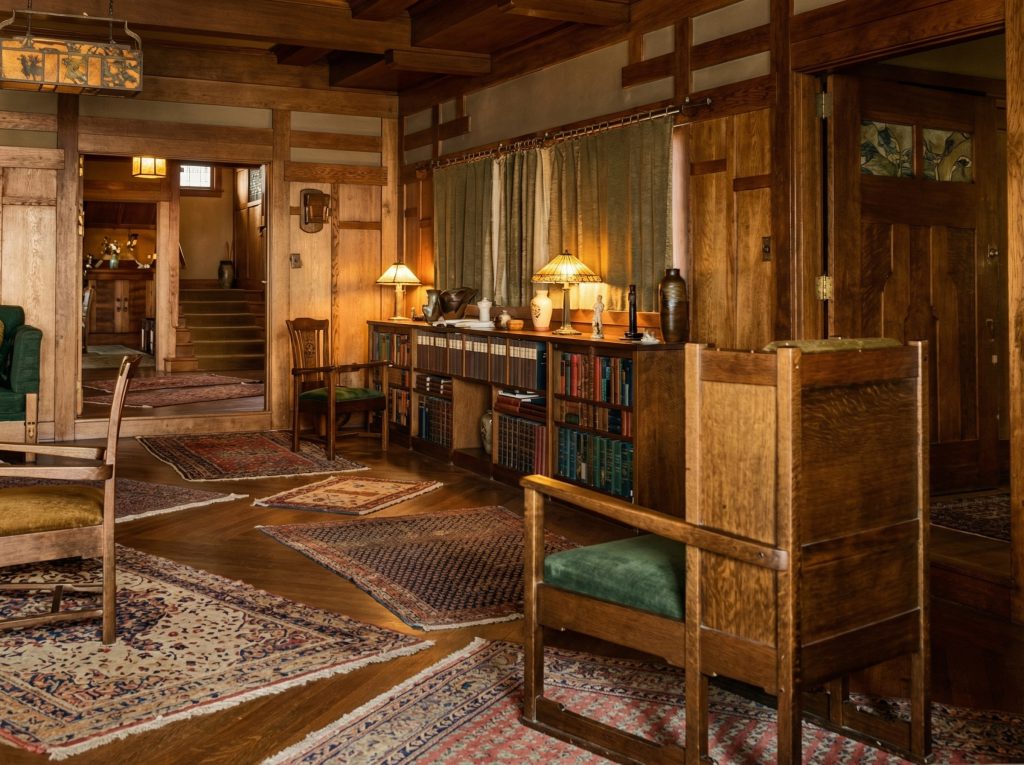
The interior is organized around the central courtyard, with the main living spaces arranged to take full advantage of the light and views that the courtyard provides. The rooms are generously proportioned and have a sense of openness and flow, yet they also have a feeling of intimacy and comfort. The use of wood paneling, built-in furniture, and custom-designed light fixtures creates a warm and inviting atmosphere, a sense of being enveloped in a world of beauty and craftsmanship.
The interior is a showcase of the Greenes’ genius for detail. Every element of the interior has been custom-designed by the architects, from the intricate patterns of the leaded-glass windows to the elegant forms of the light fixtures and the sculptural quality of the hardware. The level of craftsmanship is extraordinary, a testament to the skill of the artisans who worked with the Greenes, including the legendary woodworkers Peter and John Hall. The interior of the Ford House is a symphony of wood, glass, and metal, a harmonious composition of materials and details that is a joy to behold.
The interior is also a masterful example of the Greenes’ ability to create a home that is both beautiful and functional. The floor plan is a model of clarity and efficiency, with a logical and intuitive flow of spaces. The rooms are designed to be lived in and enjoyed, with comfortable and inviting spaces for both family life and formal entertaining. The house is a place of comfort and convenience, a home that is designed to support and enhance the lives of its inhabitants.
The interior of the Freeman A. Ford House is a world of beauty, craftsmanship, and comfort, a complete and harmonious environment for living. It is a testament to the Greenes’ vision of creating a home that is a total work of art, a place where art and life are seamlessly intertwined. It is a house that continues to inspire and instruct, a timeless masterpiece that reminds us of the enduring power of great design.

The Enduring Legacy of the Ford House
The Freeman A. Ford House is more than just a beautiful and historic home; it is a landmark building that has had a profound and lasting impact on the course of American residential architecture. As the first of the five Ultimate Bungalows, it announced a new era of design, a period of unparalleled creativity and craftsmanship that would redefine the possibilities of the American house. The legacy of the Ford House is a rich and complex one, a story of influence and inspiration that continues to resonate with architects, designers, and homeowners to this day.
One of the most significant aspects of the Ford House’s legacy is its role in popularizing the Arts and Crafts movement in the United States. The house was a powerful and persuasive advocate for the ideals of the movement, with its emphasis on natural materials, handcrafted quality, and the integration of art into everyday life. The Ford House demonstrated that the Arts and Crafts philosophy could be applied to a modern American home, creating a living environment that was both beautiful and deeply humane. The house was widely published in its time, and it helped to inspire a generation of architects and builders to embrace the principles of the Arts and Crafts movement.
The Ford House also had a profound influence on the development of the California bungalow, a housing type that would become ubiquitous throughout the state and beyond. The house’s emphasis on indoor-outdoor living, its use of natural materials, and its informal and relaxed atmosphere were all key elements of the bungalow style. The Ford House, with its sophisticated courtyard plan and its seamless integration of house and garden, was a model for how to live in the mild climate of Southern California, and it helped to shape the development of a distinctly Californian approach to residential design.
But perhaps the most enduring legacy of the Ford House is its celebration of craftsmanship. The house is a testament to the skill and artistry of the craftsmen who built it, a masterpiece of woodworking, joinery, and decorative art. In an age of increasing industrialization and mass production, the Ford House was a powerful reminder of the value of handcrafted quality and the beauty of natural materials. The house’s exquisite details, from the intricate joinery of the timber framing to the custom-designed light fixtures and hardware, are a source of endless fascination and inspiration. The Ford House is a house that was built to last, a timeless masterpiece that reminds us of the enduring power of great craftsmanship.
The legacy of the Freeman A. Ford House is a living one. The house continues to be a source of inspiration for architects and designers, and it remains a beloved landmark in the city of Pasadena. It is a house that has stood the test of time, a timeless masterpiece that continues to enrich the lives of all who experience it. The Ford House is a testament to the enduring power of great architecture, a reminder that a house can be more than just a shelter; it can be a work of art, a place of beauty, and a source of endless inspiration.
Current Status
The Freeman A. Ford House remains a private residence and is not open to the public. The house has been carefully preserved and maintained over the years, and it stands as a testament to the enduring quality of Greene & Greene’s work. The house has had a number of notable owners over the years, including the actor-magician Harry Anderson, who owned the house in the 1990s and early 2000s. Anderson was a passionate advocate for the house and was instrumental in its preservation and restoration. Under his ownership, the house was carefully updated, with new heating and air-conditioning systems installed and a new pool and spa designed by Greene & Greene expert Randell Makinson. The paint colors were matched to the original ones, and the wood paneling was carefully maintained.

The house is a cherished landmark in the city of Pasadena, and it is a popular destination for architecture enthusiasts from around the world. While the house is not open to the public, it can be viewed from the street, and its beautiful exterior and gardens can be appreciated from a distance. The house is a reminder of a golden age of American architecture, a time when craftsmanship, artistry, and a deep respect for the natural world were the hallmarks of great design. The Freeman A. Ford House is a timeless masterpiece, a house that will continue to inspire and delight for generations to come.
A Journey Through the Ford House: The First Floor
A walk through the Freeman A. Ford House is a journey into a world of beauty, craftsmanship, and tranquility. The house is a masterpiece of spatial organization, a carefully orchestrated sequence of rooms and spaces that is both logical and deeply poetic. The first floor, with its public and service areas, is a testament to the Greenes’ ability to create a home that is both grand and intimate, a place for both formal entertaining and quiet family life.
The journey begins at the remarkable front entrance, with its iconic peacock-feather art glass door. This is no ordinary entrance; it is a work of art, a stunning piece of sculpture that sets the tone for the entire house. The door is a complex and beautiful composition, a wooden frame in a stylized human figure surrounding an art glass peacock-feather design in shimmering shades of blue, green, and cream. To pass through this door is to leave the ordinary world behind and to enter a realm of beauty and imagination.
Once inside, one finds oneself in a spacious and welcoming entry hall. The hall is a beautiful and light-filled space, with wood-paneled walls, a beamed ceiling, and a floor of polished wood. The hall is not just a circulation space; it is a room in its own right, a place to greet guests and to pause for a moment before entering the main living areas of the house. The hall is a masterful example of the Greenes’ ability to create a sense of arrival, a feeling of being welcomed into a special and cherished place. To the left of the entry is a small, intimate study, a perfect space for Mr. Ford to conduct his business or to retreat for a quiet moment of reading or reflection. The study is paneled in wood and features a fireplace and built-in bookcases, creating a warm and inviting atmosphere.
From the entry hall, one can move into the main living areas of the house: the living room and the dining room. The living room is a grand and spacious room, with a high, beamed ceiling, a massive fireplace, and large windows that offer beautiful views of the garden and the Arroyo Seco beyond. The room is a perfect space for formal entertaining, yet it also has a sense of intimacy and comfort. The use of wood paneling, built-in furniture, and custom-designed light fixtures creates a warm and inviting atmosphere, a sense of being enveloped in a world of beauty and craftsmanship. The living room opens onto a large porch, further blurring the line between indoors and outdoors and providing a beautiful space for outdoor living and entertaining.
The dining room is another beautiful and elegant space, a room that is designed for both formal dinners and intimate family meals. The room is paneled in wood, and it features a beautiful built-in sideboard and a custom-designed dining table and chairs. The room is a testament to the Greenes’ belief that dining should be a beautiful and civilized ritual, a time for family and friends to come together and to enjoy good food and good company in a beautiful setting. The dining room is conveniently located adjacent to the kitchen and pantry, making it easy to serve and clear meals.
The service areas of the house, including the kitchen, pantry, and maids’ rooms, are located in a separate wing at the rear of the house, with a separate service entrance and staircase. This arrangement ensures the privacy of the family and the efficiency of the household operations. The kitchen is a large and functional space, with ample storage and counter space, and the latest in modern appliances. The pantry is a model of efficiency, with built-in cupboards and shelves for storing food and other household supplies. The maids’ rooms are comfortable and private spaces, a testament to the Greenes’ concern for the well-being of all who lived and worked in the house.
The first floor of the Freeman A. Ford House is a masterpiece of design and craftsmanship, a series of beautifully proportioned and exquisitely detailed rooms that are a testament to the Greenes’ genius as architects. It is a floor that is designed for both grand entertaining and quiet family life, a place of beauty, comfort, and harmony. The thoughtful layout of the rooms, the seamless flow of spaces, and the intimate connection to the outdoors all contribute to a sense of well-being and a feeling of being at home in the world.

A Private Realm: The Second Floor
The second floor of the Freeman A. Ford House is a private realm, a series of comfortable and beautifully appointed bedrooms and bathrooms that are a testament to the Greenes’ concern for the comfort and well-being of the family. The second floor is a peaceful and restorative environment, a place to retreat from the world and to enjoy the beauty and tranquility of the home. The layout of the second floor is as carefully considered as the first, with a clear and logical flow of spaces and a thoughtful attention to detail.
A grand central staircase, a masterpiece of woodworking and joinery, leads from the entry hall to the second-floor landing. The staircase is a beautiful architectural feature in its own right, with handcrafted newel posts, balusters, and railings that showcase the Greenes’ commitment to craftsmanship. The landing at the top of the stairs is a spacious and light-filled area that provides access to the various bedrooms and bathrooms on the second floor.
The second floor contains a number of bedrooms, each with its own unique character and charm. The master bedroom is a large and luxurious suite, with a spacious sleeping area, a private sitting area, a dressing room, and a luxurious en-suite bathroom. The room is located at the front of the house and features a private balcony with beautiful views of the garden and the Arroyo Seco. The master bedroom is a perfect retreat, a place of comfort, privacy, and beauty.
The other bedrooms on the second floor are also generously proportioned and beautifully appointed. Each bedroom has its own closet and access to a bathroom, and each is designed to be a comfortable and inviting space. The rooms are filled with natural light, and they have beautiful views of the surrounding landscape. The use of wood paneling, built-in furniture, and custom-designed light fixtures creates a warm and inviting atmosphere, a sense of being enveloped in a world of beauty and craftsmanship.
The bathrooms on the second floor are as carefully designed and as beautifully crafted as the rest of the house. They are functional and efficient spaces, yet they are also beautiful and luxurious. The use of tile, marble, and custom-designed fixtures creates a sense of quality and permanence. The bathrooms are a testament to the Greenes’ belief that even the most utilitarian spaces in a house should be beautiful and well-designed.
The second floor of the Freeman A. Ford House is a private and peaceful realm, a series of comfortable and beautifully appointed rooms that are a testament to the Greenes’ genius as designers. It is a floor that is designed for rest and relaxation, a place of comfort, privacy, and beauty. The second floor is a perfect complement to the grand and public spaces of the first floor, and it is a key part of what makes the Ford House such a complete and harmonious work of art.

The Upper Reaches: The Third Floor and Roof
The third floor of the Freeman A. Ford House represents the uppermost level of the home, a space that combines functional utility with the architects’ characteristic attention to detail and craftsmanship. The floor plan reveals a thoughtfully designed attic level that includes both finished living spaces and practical storage areas, demonstrating the Greenes’ commitment to creating a complete and well-considered home from foundation to rooftop.
The third floor is organized around a central hall that provides access to the various rooms and spaces on this level. The most prominent feature of the third floor is a large, open sleeping porch, a popular element in early 20th-century California architecture that took advantage of the mild climate and the belief in the healthful benefits of fresh air. This sleeping porch would have provided a cool and comfortable retreat during the warm summer months, with ample ventilation and beautiful views of the surrounding landscape. The sleeping porch is a testament to the Greenes’ understanding of the California climate and their ability to design homes that were perfectly suited to their environment.
In addition to the sleeping porch, the third floor includes additional bedroom space and storage areas. These rooms would have been used for guests, children, or domestic staff, providing flexible and practical living space that could be adapted to the changing needs of the family. The inclusion of these additional rooms on the third floor is a reflection of the scale and ambition of the Ford House, a home that was designed to accommodate a large and active household.
The third floor also provides access to the roof, which features multiple roof decks and balconies that offer spectacular views of the Arroyo Seco and the surrounding hills. These outdoor spaces are an extension of the Greenes’ philosophy of indoor-outdoor living, creating opportunities for the family to enjoy the beauty of the natural setting from the highest vantage point of the house. The roof decks are a perfect place for contemplation, relaxation, and enjoying the mild Southern California climate.
The design of the third floor, as revealed in the architectural drawings, shows the same level of care and attention to detail that characterizes the rest of the house. The floor plan is logical and well-organized, with a clear circulation pattern and a thoughtful arrangement of spaces. The inclusion of the sleeping porch, the additional bedrooms, and the roof decks demonstrates the Greenes’ commitment to creating a home that was not just beautiful, but also highly functional and perfectly suited to the needs and desires of the Ford family.
The third floor of the Freeman A. Ford House is a testament to the architects’ comprehensive approach to design, a reminder that every level of the house, from the public rooms of the first floor to the private spaces of the upper floors, was carefully considered and beautifully executed. It is a floor that completes the vertical composition of the house, adding another layer of complexity and richness to this masterpiece of American residential architecture.

The Art of Living: Furniture and Decorative Arts of the Ford House
The Freeman A. Ford House is a testament to the Greenes’ belief in the ideal of the “total work of art,” a home in which every element, from the grandest architectural gesture to the smallest piece of hardware, is part of a unified and harmonious design. The furniture and decorative arts of the Ford House are not just accessories; they are an integral part of the architecture, a series of beautifully designed and exquisitely crafted objects that are as important to the overall effect of the house as the walls and the roof. The Greenes’ attention to detail and their commitment to craftsmanship are nowhere more evident than in the beautiful and functional objects they created to furnish their homes.
The Greenes designed a wide range of furniture for the Ford House, including tables, chairs, sideboards, and built-in cabinets. Each piece was custom-designed for a specific location in the house, and each was a work of art in its own right. The furniture is characterized by its elegant lines, its beautiful proportions, and its exquisite craftsmanship. The use of fine woods, such as mahogany and teak, and the intricate joinery and decorative inlay are all hallmarks of the Greenes’ furniture design. The furniture is not just beautiful; it is also highly functional, with a sense of comfort and practicality that makes it a joy to use.
One of the most famous pieces of furniture from the Ford House is the serving table from the dining room. This beautiful and elegant piece is a masterpiece of woodworking, with its graceful lines, its delicate inlay, and its perfectly executed joinery. The serving table is a testament to the Greenes’ ability to create furniture that is both a beautiful object and a functional tool for living. The design of the serving table has been widely admired and emulated, and plans for its construction are still available for woodworkers who wish to recreate this iconic piece.
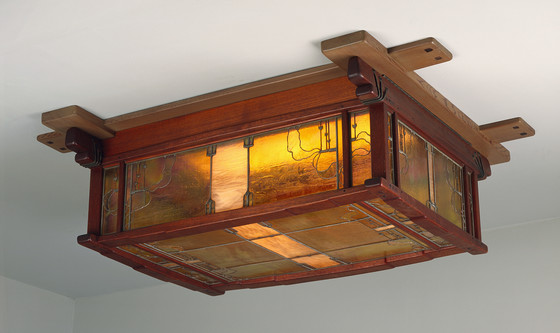
The Greenes also designed a wide range of decorative arts for the Ford House, including light fixtures, hardware, and art glass. The light fixtures are a particularly fine example of the Greenes’ artistry in metalwork and glass. The fixtures are beautiful and elegant objects, with their graceful forms and their intricate details. The use of patinated bronze and iridescent glass creates a warm and inviting light, a soft and flattering glow that enhances the beauty of the interior. The pair of lanterns from the Ford House, with their leaded glass and patinated bronze, are a particularly fine example of the Greenes’ artistry in this area.
The art glass of the Ford House is another highlight of the decorative arts. The house is filled with beautiful and intricate art glass windows and doors, all of which were custom-designed by the Greenes. The art glass is a symphony of color and light, a shimmering and ethereal element that transforms the interior of the house into a magical and otherworldly space. The iconic peacock-feather design in the front door is the most famous example of art glass in the house, but there are many other beautiful and intricate designs throughout the home.
The furniture and decorative arts of the Freeman A. Ford House are a testament to the Greenes’ genius as designers and their commitment to the ideal of the total work of art. They are a reminder that a home can be more than just a shelter; it can be a place of beauty, a source of inspiration, and a celebration of the art of living.

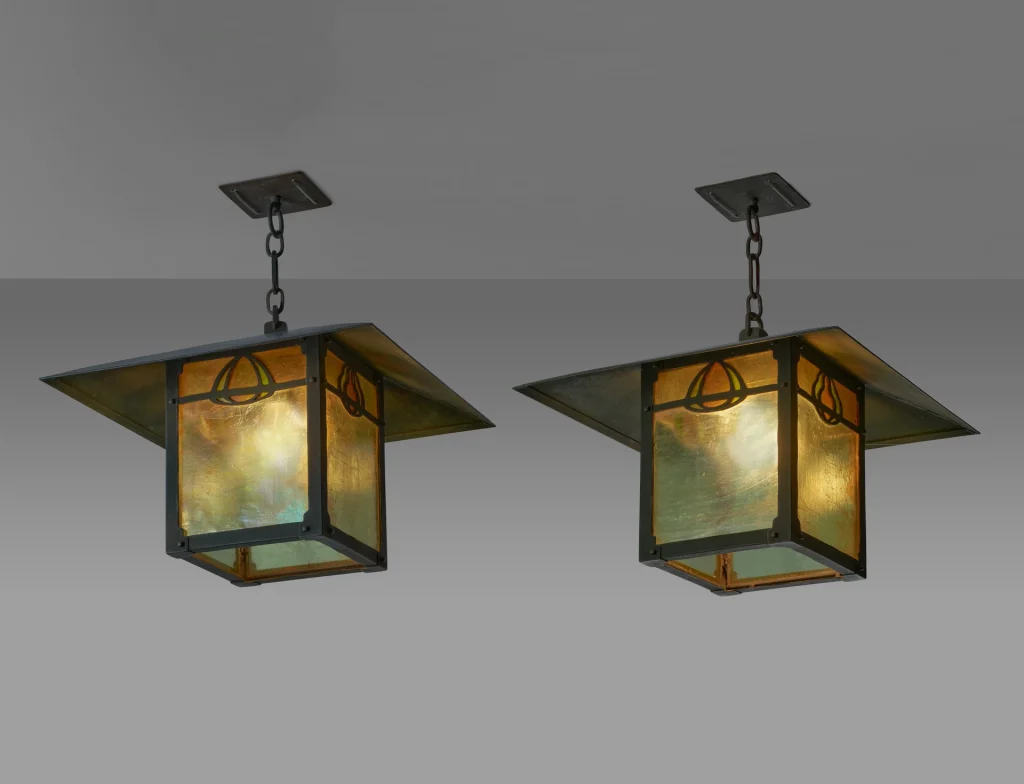
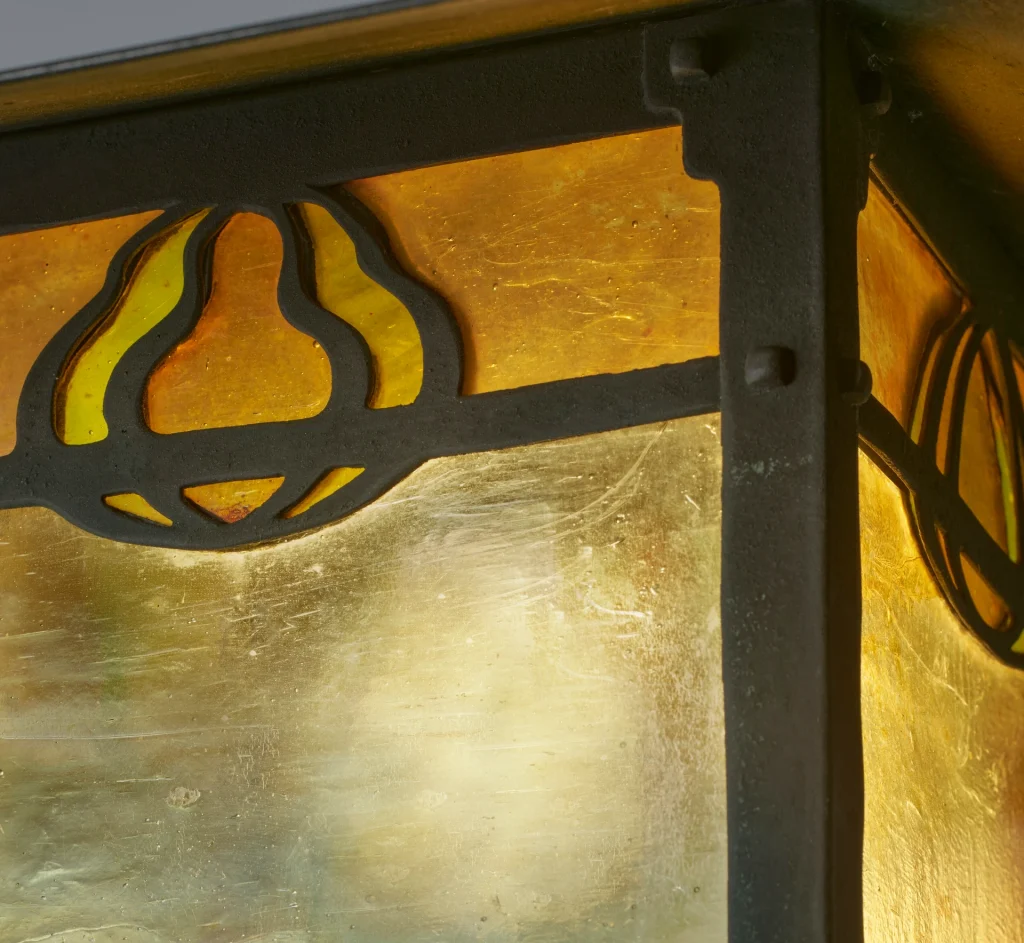
Pair of lanterns from the Freeman A. Ford House, sold at auction Dec. 2023. (image courtesy of MutualArt.com)
The Spirit of the Arroyo: The Natural Setting of the Ford House
The Freeman A. Ford House is not just a building; it is a part of a larger landscape, a home that is deeply rooted in the unique and beautiful environment of the Arroyo Seco. The Arroyo Seco, a seasonal river and canyon that runs through Pasadena, is one of the most important natural features of the city, a place of rugged beauty and rich history that has inspired artists, writers, and architects for generations. The setting of the Ford House on a picturesque site overlooking the Arroyo is a key to understanding its design and its significance, a testament to the Greenes’ deep appreciation for the natural world and their ability to create a home that is in perfect harmony with its environment.
The Arroyo Seco in the early 20th century was a wild and romantic place, a dramatic and picturesque landscape of steep-sided canyons, oak-studded hillsides, and a meandering, boulder-strewn riverbed. It was a place that was both beautiful and untamed, a powerful and inspiring natural environment that was a world away from the manicured lawns and formal gardens of the city. The Arroyo was a popular destination for hikers, picnickers, and artists, a place where one could escape the pressures of modern life and reconnect with the natural world.
The Greenes were deeply drawn to the Arroyo, and they designed a number of houses that were located on its banks. They understood the unique challenges and opportunities of building in this rugged environment, and they developed a new and innovative approach to residential design that was perfectly suited to the Arroyo’s terrain. Their Arroyo houses are characterized by their informal and picturesque massing, their use of natural materials, and their seamless integration of indoor and outdoor spaces. They are houses that are not just placed on the land; they are a part of the land, a natural and organic extension of the surrounding landscape. Notably, just to the north of the Ford House stands another Greene & Greene masterpiece, the Mrs. Laurabelle A. Robinson House (1905), creating a remarkable concentration of the architects’ work along this prestigious stretch of Grand Avenue overlooking the Arroyo.
The Freeman A. Ford House is a masterful example of this approach. The house is sited on a gentle slope overlooking the Arroyo, and it is designed to take full advantage of the beautiful views of the canyon and the hills beyond. The courtyard plan creates a private and protected outdoor living space that is a perfect refuge from the summer heat, while the large windows and doors blur the line between the house and its garden. The use of natural materials, such as wood, brick, and stone, further reinforces the connection to the natural world, creating a home that is in perfect harmony with its environment.
The setting of the Ford House in the Arroyo Seco is a key to understanding its significance. The house is a testament to the Greenes’ deep love and respect for the natural world, a reminder that a home can be more than just a shelter; it can be a place where we can connect with the beauty and tranquility of the natural world. The Ford House is a house that is of the Arroyo, a timeless masterpiece that is a tribute to the enduring power of a great architecture and a beautiful landscape.

The Hands of the Masters: The Craftsmanship of Peter and John Hall
No discussion of the Freeman A. Ford House, or any of the Ultimate Bungalows, would be complete without a tribute to the master craftsmen who brought the Greenes’ vision to life: Peter and John Hall. The Halls were not just builders; they were artists in their own right, gifted woodworkers and joiners who were capable of executing the most complex and demanding designs with a level of skill and artistry that was simply unparalleled. The collaboration between the Greenes and the Halls was one of the most fruitful and creative partnerships in the history of American architecture, a meeting of minds and hands that resulted in some of the most beautifully crafted buildings ever created.
Peter Hall and his son, John, were responsible for the construction of all of the Greenes’ major works, including the five Ultimate Bungalows. They were masters of their craft, with a deep understanding of the properties of wood and a genius for joinery. They were able to translate the Greenes’ intricate and often unconventional designs into built form, creating structures that were not only beautiful but also incredibly strong and durable. The Halls’ workmanship is evident in every detail of the Ford House, from the massive timber framing of the exterior to the delicate and intricate joinery of the interior woodwork.
The relationship between the Greenes and the Halls was one of deep mutual respect and trust. The architects had complete confidence in the Halls’ ability to execute their designs to the highest possible standard, and they gave them a great deal of creative freedom in the process. The Halls were not just following orders; they were active participants in the creative process, and their input and expertise were essential to the success of the projects. This collaborative spirit is one of the key reasons why the Greenes’ work is so exceptional; it is the result of a true partnership between the architects and the craftsmen.
The craftsmanship of the Ford House is a testament to the skill and artistry of Peter and John Hall. The house is a symphony of wood, a celebration of the beauty and versatility of this natural material. The joinery is a work of art in itself, with intricate and beautiful details that are a joy to behold. The use of exposed timber framing, the pegged joinery, and the beautifully crafted built-in furniture are all hallmarks of the Halls’ work. The house is a living museum of woodworking, a place where one can study and admire the work of two of the greatest craftsmen of their time.
The legacy of Peter and John Hall is inseparable from the legacy of Greene & Greene. They were the hands that built the dream, the master craftsmen who transformed the architects’ vision into a beautiful and enduring reality. The Freeman A. Ford House is a testament to their genius, a timeless masterpiece that is a tribute to the enduring power of great craftsmanship.
The Influence of the East: Japanese Aesthetics in the Ford House
The architecture of Greene & Greene is renowned for its unique synthesis of diverse influences, and one of the most profound and pervasive of these is the traditional architecture of Japan. The Greenes were deeply inspired by Japanese design principles, and their work is a testament to their ability to absorb and adapt these ideas into a new and distinctly American architectural language. The Freeman A. Ford House is a masterful example of this cross-cultural dialogue, a house that is deeply rooted in the California landscape yet also echoes the timeless beauty and tranquility of a Japanese temple.
The influence of Japanese architecture can be seen throughout the Ford House, from the overall composition of the building to the smallest details of its construction. The emphasis on natural materials, the exposed timber framing, the deep roof overhangs, and the seamless integration of indoor and outdoor spaces are all hallmarks of Japanese design that are central to the Greenes’ work. The Ford House, with its courtyard plan and its intimate connection to the garden, is a particularly fine example of this influence.
The courtyard itself is a concept that has parallels in traditional Japanese residential design, where the garden is often an enclosed and private space that is an integral part of the home. The Greenes’ use of the courtyard in the Ford House creates a similar sense of intimacy and seclusion, a peaceful and restorative environment that is a world away from the hustle and bustle of the city. The careful composition of the courtyard, with its tile pavers, brick steps, and pebble-dash fountain, also echoes the Japanese love of natural materials and their masterful use of texture and pattern.
The influence of Japanese aesthetics is also evident in the interior of the Ford House. The use of wood paneling, the built-in furniture, and the custom-designed light fixtures all have a certain simplicity and elegance that is reminiscent of Japanese design. The emphasis on craftsmanship, the attention to detail, and the celebration of the natural beauty of materials are all values that are shared by both the Arts and Crafts movement and the traditional arts of Japan. The interior of the Ford House is a place of quiet beauty and contemplation, a space that is both comfortable and deeply spiritual.
The Greenes’ engagement with Japanese architecture was not a superficial one; it was a deep and meaningful dialogue that transformed their work and had a profound impact on the course of American architecture. The Freeman A. Ford House is a testament to the power of this cross-cultural exchange, a house that is a beautiful and harmonious synthesis of Eastern and Western design principles. It is a house that reminds us of the universal appeal of beauty, craftsmanship, and a deep respect for the natural world.