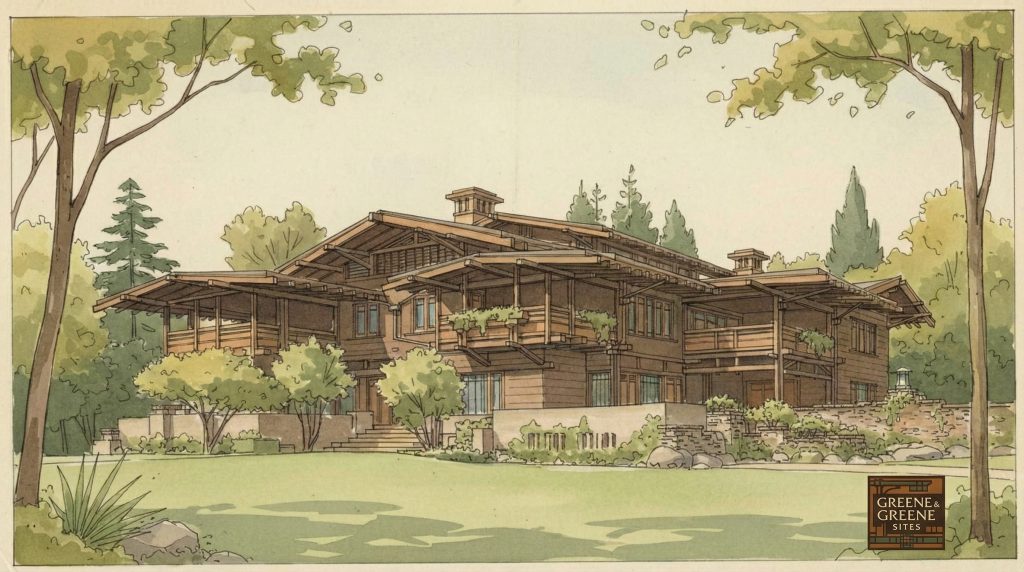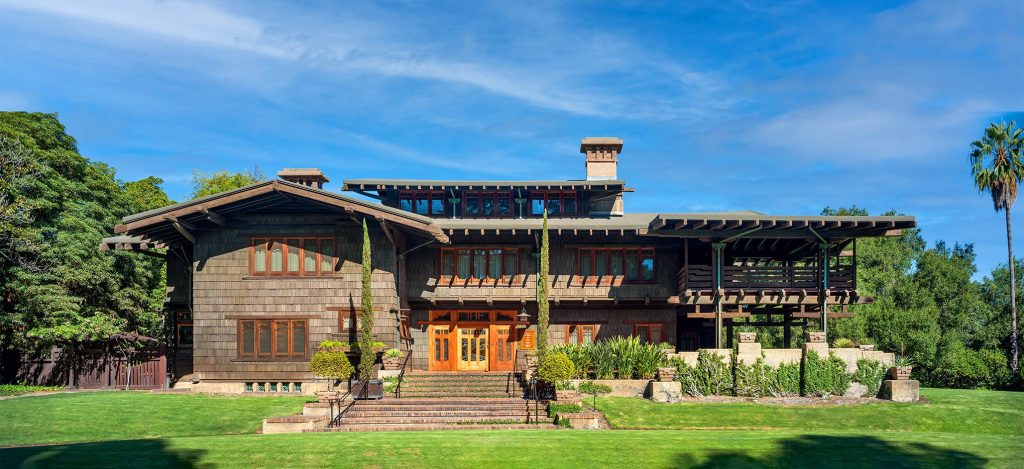
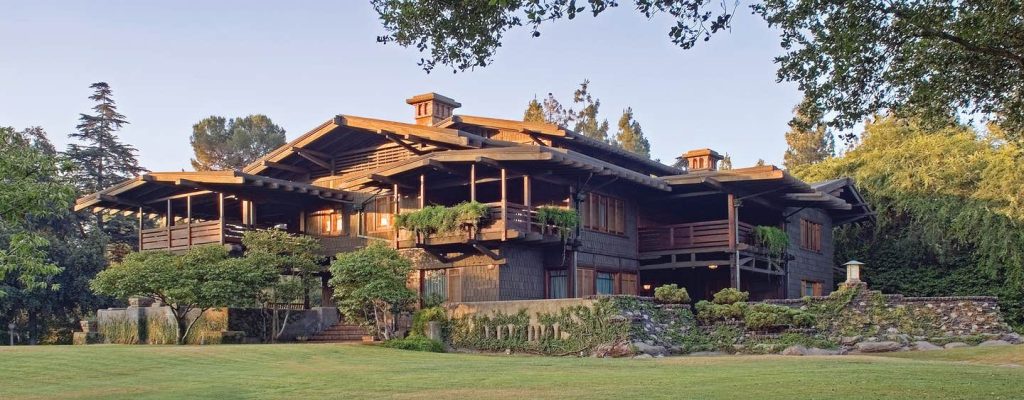
In the annals of American architecture, few homes command the reverence and affection of the David B. Gamble House in Pasadena, California. Completed in 1908, it is not merely a building but a comprehensive work of art, the most complete and best-preserved example of the work of architects Charles and Henry Greene. Celebrated as the quintessential “ultimate bungalow,” the Gamble House represents the zenith of the American Arts and Crafts movement, a sublime fusion of meticulous craftsmanship, natural materials, and a design philosophy that sought to harmonize the built environment with the natural world. Every joint, every surface, and every fixture was conceived as part of a unified whole, resulting in a residence that is both a comfortable family home and a national treasure. From its iconic sleeping porches to its breathtaking timber-framed interiors, the Gamble House stands as a testament to a unique moment in architectural history when two brothers, with the help of a team of master craftsmen and the patronage of an enlightened client, created what many consider to be the finest house of its era in America.
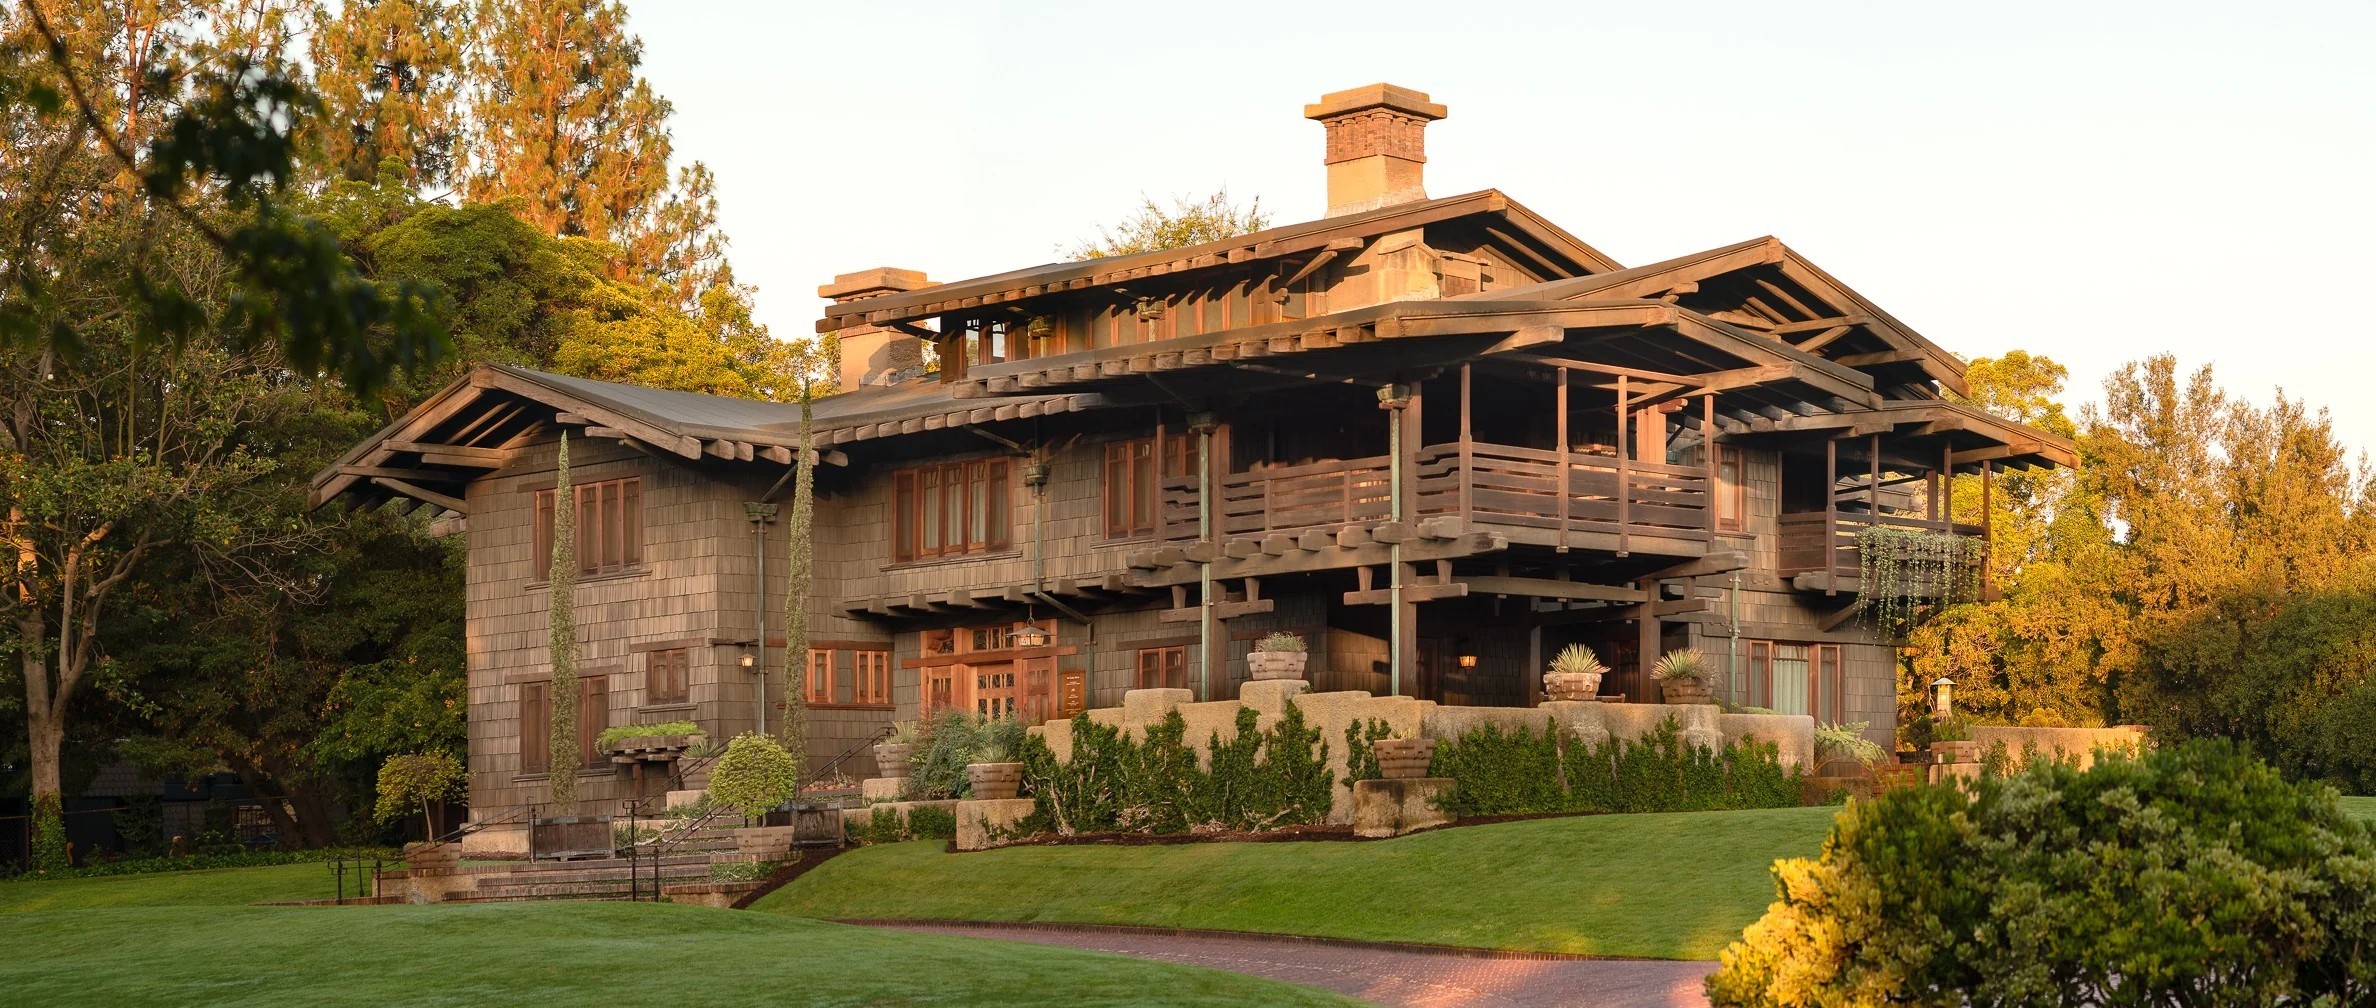
The Arts and Crafts movement, which flourished from the 1880s to the 1920s, was a reaction against the industrialization and mass production of the Victorian era. It championed the value of handcraftsmanship, the use of natural, local materials, and a simpler, more honest approach to design. In America, the movement took on a distinctly regional character and nowhere was this more evident than in Southern California. Here, the mild climate, the abundance of natural resources, and a culture that celebrated informal, indoor-outdoor living provided fertile ground for a new kind of architecture. The California bungalow, with its low-pitched roof, wide eaves, and prominent front porch, became the dominant residential form. Greene & Greene took this humble vernacular form and elevated it to an unprecedented level of artistry and sophistication, creating in the Gamble House a home that was both a product of its time and a timeless work of art.
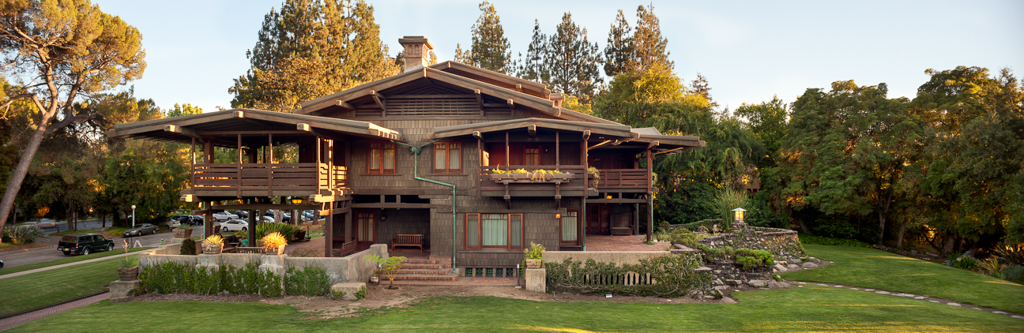
This article will provide a comprehensive exploration of the Gamble House, delving into its historical context as the crown jewel of the ultimate bungalows, the story of the Gamble family who called it home, and the architectural genius of Greene & Greene. We will take a detailed room-by-room tour of the house, from the public reception rooms to the private family quarters, examining the intricate details and design principles that make each space unique. Finally, we will trace the home’s journey from a private residence to a world-renowned house museum, exploring its enduring legacy and its cherished place in the cultural landscape.
The Ultimate Bungalow: A California Ideal
The Gamble House is the most famous and widely celebrated of a series of remarkable residences designed by Greene & Greene between 1907 and 1909, which have come to be known as the “ultimate bungalows.” This term, coined by the architects themselves, described a new form of domestic architecture that elevated the humble bungalow into a sophisticated and comprehensive work of art. These homes were more than just structures; they were holistic environments where every detail, from the structural timbers to the furniture, light fixtures, and textiles, was conceived as part of a unified aesthetic vision. The five canonical ultimate bungalows are:
- The Freeman A. Ford House (1907), Pasadena, CA
- The Robert R. Blacker House (1907), Pasadena, CA
- The David B. Gamble House (1908), Pasadena, CA
- The Charles M. Pratt House (1909), Ojai, CA
- The William R. Thorsen House (1909), Berkeley, CA
These commissions were the culmination of the Greene brothers’ mature style, a masterful synthesis of the English Arts and Crafts philosophy, traditional Japanese aesthetics, and a deep sensitivity to the Southern California landscape. They were built for wealthy, progressive-minded clients who had moved to California from the East and Midwest, seeking a more relaxed and informal lifestyle in the mild climate. These patrons were receptive to the Greenes’ vision of a home that was both elegant and informal, grand in scale but intimately connected to nature. The ultimate bungalows were characterized by their use of natural materials, particularly wood, which was celebrated for its inherent beauty and structural honesty. The architects employed complex and exquisitely crafted timber framing, with exposed joinery that became a signature decorative element. Low-pitched, deeply overhanging roofs, sprawling floor plans, and the seamless integration of indoor and outdoor spaces through porches, terraces, and sleeping porches were all hallmarks of this style. The Gamble House stands as the most complete and perfectly preserved embodiment of this architectural ideal.
The Patrons: David and Mary Gamble
The story of the Gamble House is inextricably linked with the story of its first owners, David and Mary Gamble. They were not merely clients who commissioned a house, but active and engaged patrons whose values, tastes, and lifestyle profoundly shaped the final design. David Berry Gamble (1847-1923) was a second-generation member of the family that co-founded the Procter & Gamble company in Cincinnati, Ohio. His father, James Gamble, had emigrated from Ireland and, with his brother-in-law William Procter, built a small soap and candle-making business into a national powerhouse, its success cemented by a contract to supply the Union Army during the Civil War and the subsequent invention of the iconic Ivory soap in 1879. The company was known for its progressive, family-run ethos, instituting profit-sharing and half-day Saturdays for its workers long before such practices were common. David followed his father into the business, working his way up from a general errand boy to serving as the company’s secretary and treasurer upon its incorporation in 1890.


In 1876, David met Mary Huggins (1855-1929) at his family’s summer home. Mary, the daughter of a minister who had died when she was young, was raised in a cultured and intellectually stimulating environment in Le Roy, New York, where her stepfather was a university chancellor. Her upbringing instilled in her a deep appreciation for art, literature, and social service. Like many wealthy Midwestern families of the era, the Gambles began wintering in Pasadena around the turn of the 20th century, drawn by the mild climate, the beautiful scenery of the Arroyo Seco, and the city’s burgeoning society of cultured and progressive-minded residents. They were attracted to Pasadena’s reputation as a city of churches, fine schools, and social clubs, a place that valued civic virtue and a connection to nature.
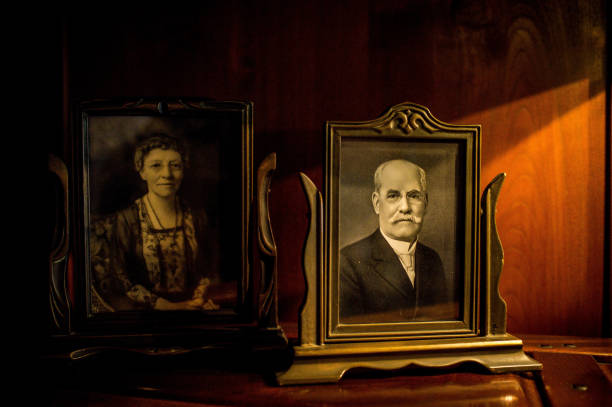
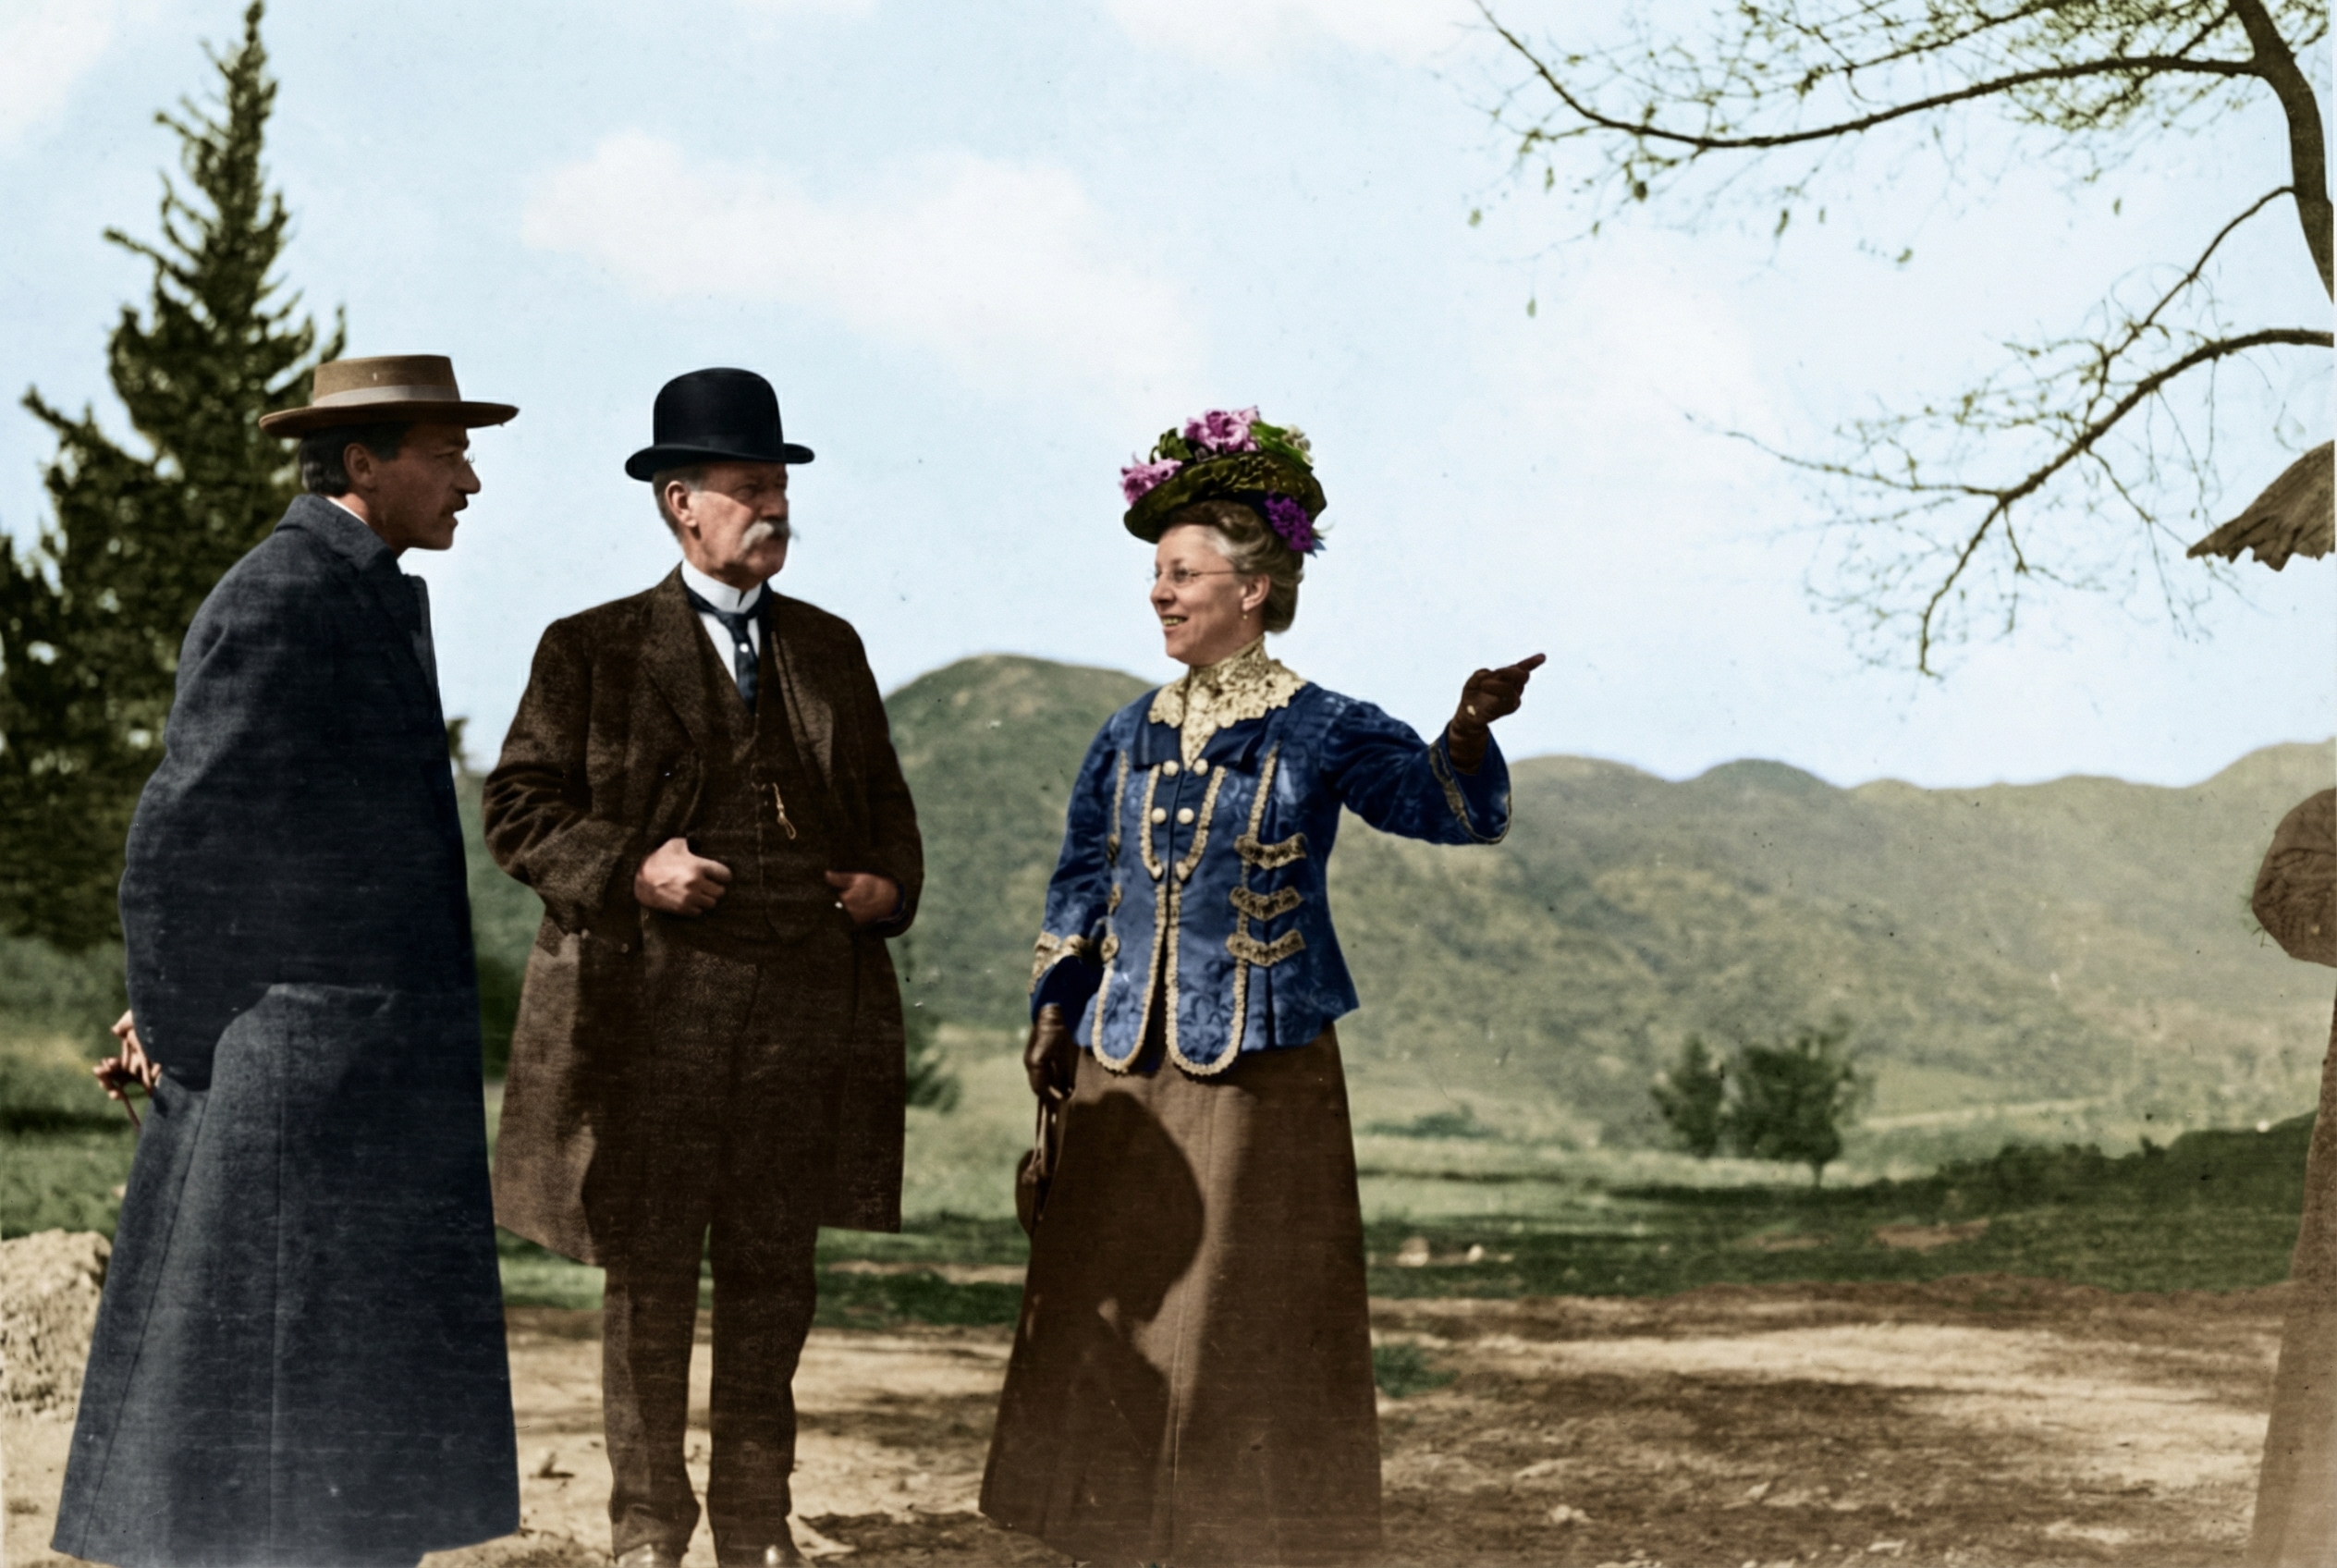
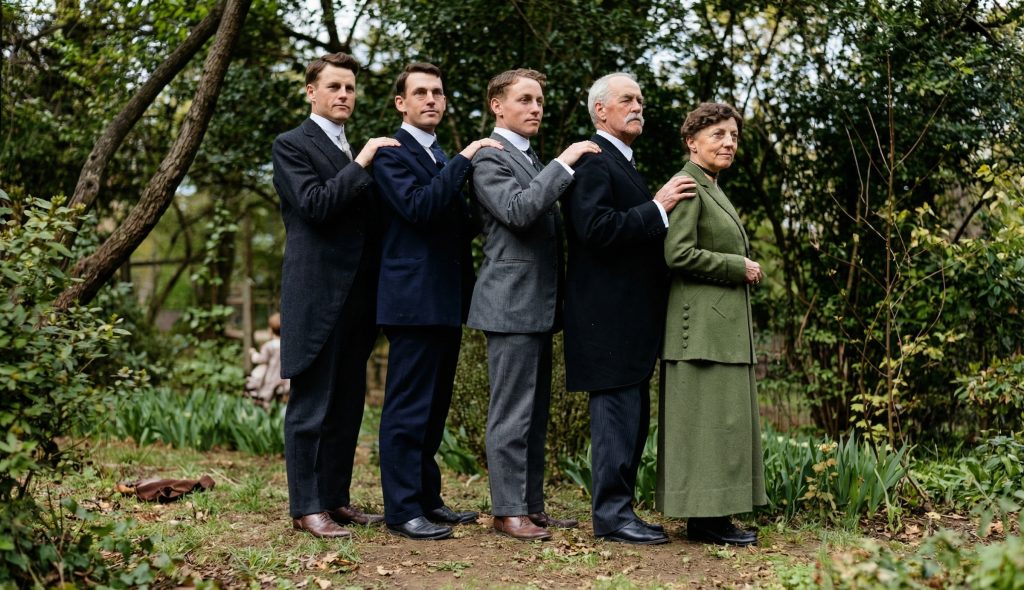
By 1907, with their two sons, Sidney and Clarence, approaching college age, the Gambles decided to build a permanent winter residence in Pasadena. They purchased a prime lot on Westmoreland Place, a prestigious address overlooking the Arroyo. They were not seeking a formal, ostentatious mansion in the prevailing Beaux-Arts or Victorian styles. Instead, they desired a home that was comfortable, informal, and deeply connected to the California landscape—a home that would reflect their appreciation for simplicity, craftsmanship, and family life. Their choice of Charles and Henry Greene as architects was a testament to their sophisticated taste and their embrace of the new, distinctly Californian Arts and Crafts aesthetic. Mary Gamble, in particular, was an active participant in the design process, corresponding with Charles Greene about the smallest details, from the color of the walls to the shape of the light fixtures. It was this enlightened patronage and the sympathetic collaboration between the Gambles and the Greenes that allowed for the creation of such a complete and harmonious work of art.
The Architects: Charles and Henry Greene
The genius behind the Gamble House and the other ultimate bungalows was the architectural firm of Greene & Greene, composed of brothers Charles Sumner Greene (1868-1957) and Henry Mather Greene (1870-1954). Raised in Cincinnati, Ohio, the brothers attended the Manual Training School of Washington University in St. Louis, where they studied metal and woodworking, laying the foundation for their later focus on craftsmanship and materials. They went on to study architecture at the Massachusetts Institute of Technology (MIT), graduating in 1891. After apprenticeships with various firms in the Boston area, they joined their parents who had moved to the burgeoning city of Pasadena, California, in 1893. They established their architectural practice the following year.

The Greenes’ early work was in a variety of historical revival styles, but they soon began to develop a more personal and distinctly Californian aesthetic. They were deeply influenced by the English Arts and Crafts movement, with its emphasis on craftsmanship, natural materials, and the integration of art into everyday life. They were also profoundly inspired by traditional Japanese architecture, which they studied through books and publications, and which was gaining popularity in America at the time. From Japanese design, they absorbed principles of asymmetry, the importance of the horizontal line, the seamless integration of indoor and outdoor space, and a deep reverence for the natural beauty of wood. Their travels, particularly Charles’s trip to England in 1901, further broadened their design vocabulary.
The period between 1907 and 1909 marked the zenith of their careers, the years in which they designed the ultimate bungalows. During this time, their architectural vision was perfectly aligned with the aspirations of their wealthy, progressive clients, and they had at their disposal a team of exceptionally skilled craftsmen, led by the brothers Peter and John Hall. This unique confluence of talent, patronage, and artistic vision allowed the Greenes to create a series of homes that were unprecedented in their level of detail and craftsmanship. Charles was the primary designer and artist of the firm, responsible for the overall concept and the intricate decorative details. Henry was the more practical of the two, overseeing the engineering, construction, and business aspects of the practice. Together, they formed a perfect partnership, their complementary skills allowing them to realize their ambitious and complex designs. The Gamble House is the most complete and powerful expression of their mature style, a house where every element, from the grandest structural beam to the smallest inlaid detail, speaks of their singular artistic vision.
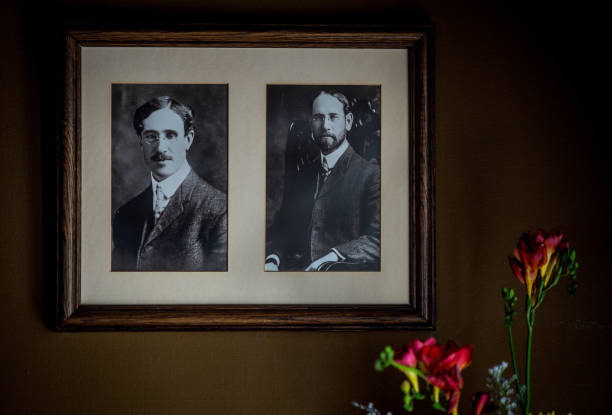
The Master Craftsmen: Peter and John Hall
The architectural vision of Greene & Greene could not have been realized without the extraordinary skill of the craftsmen who brought their designs to life. At the heart of this collaborative effort were the brothers Peter Hall (1867-1939) and John Hall (1864-1941). Emigrating from Sweden in the late 1880s, the Halls were highly skilled woodworkers who had established their own contracting business in Pasadena. Their first collaboration with the Greenes was on the Bandini House in 1903, and it quickly became apparent that they shared a common commitment to the highest standards of craftsmanship. This symbiotic partnership would reach its apogee in the construction of the ultimate bungalows.
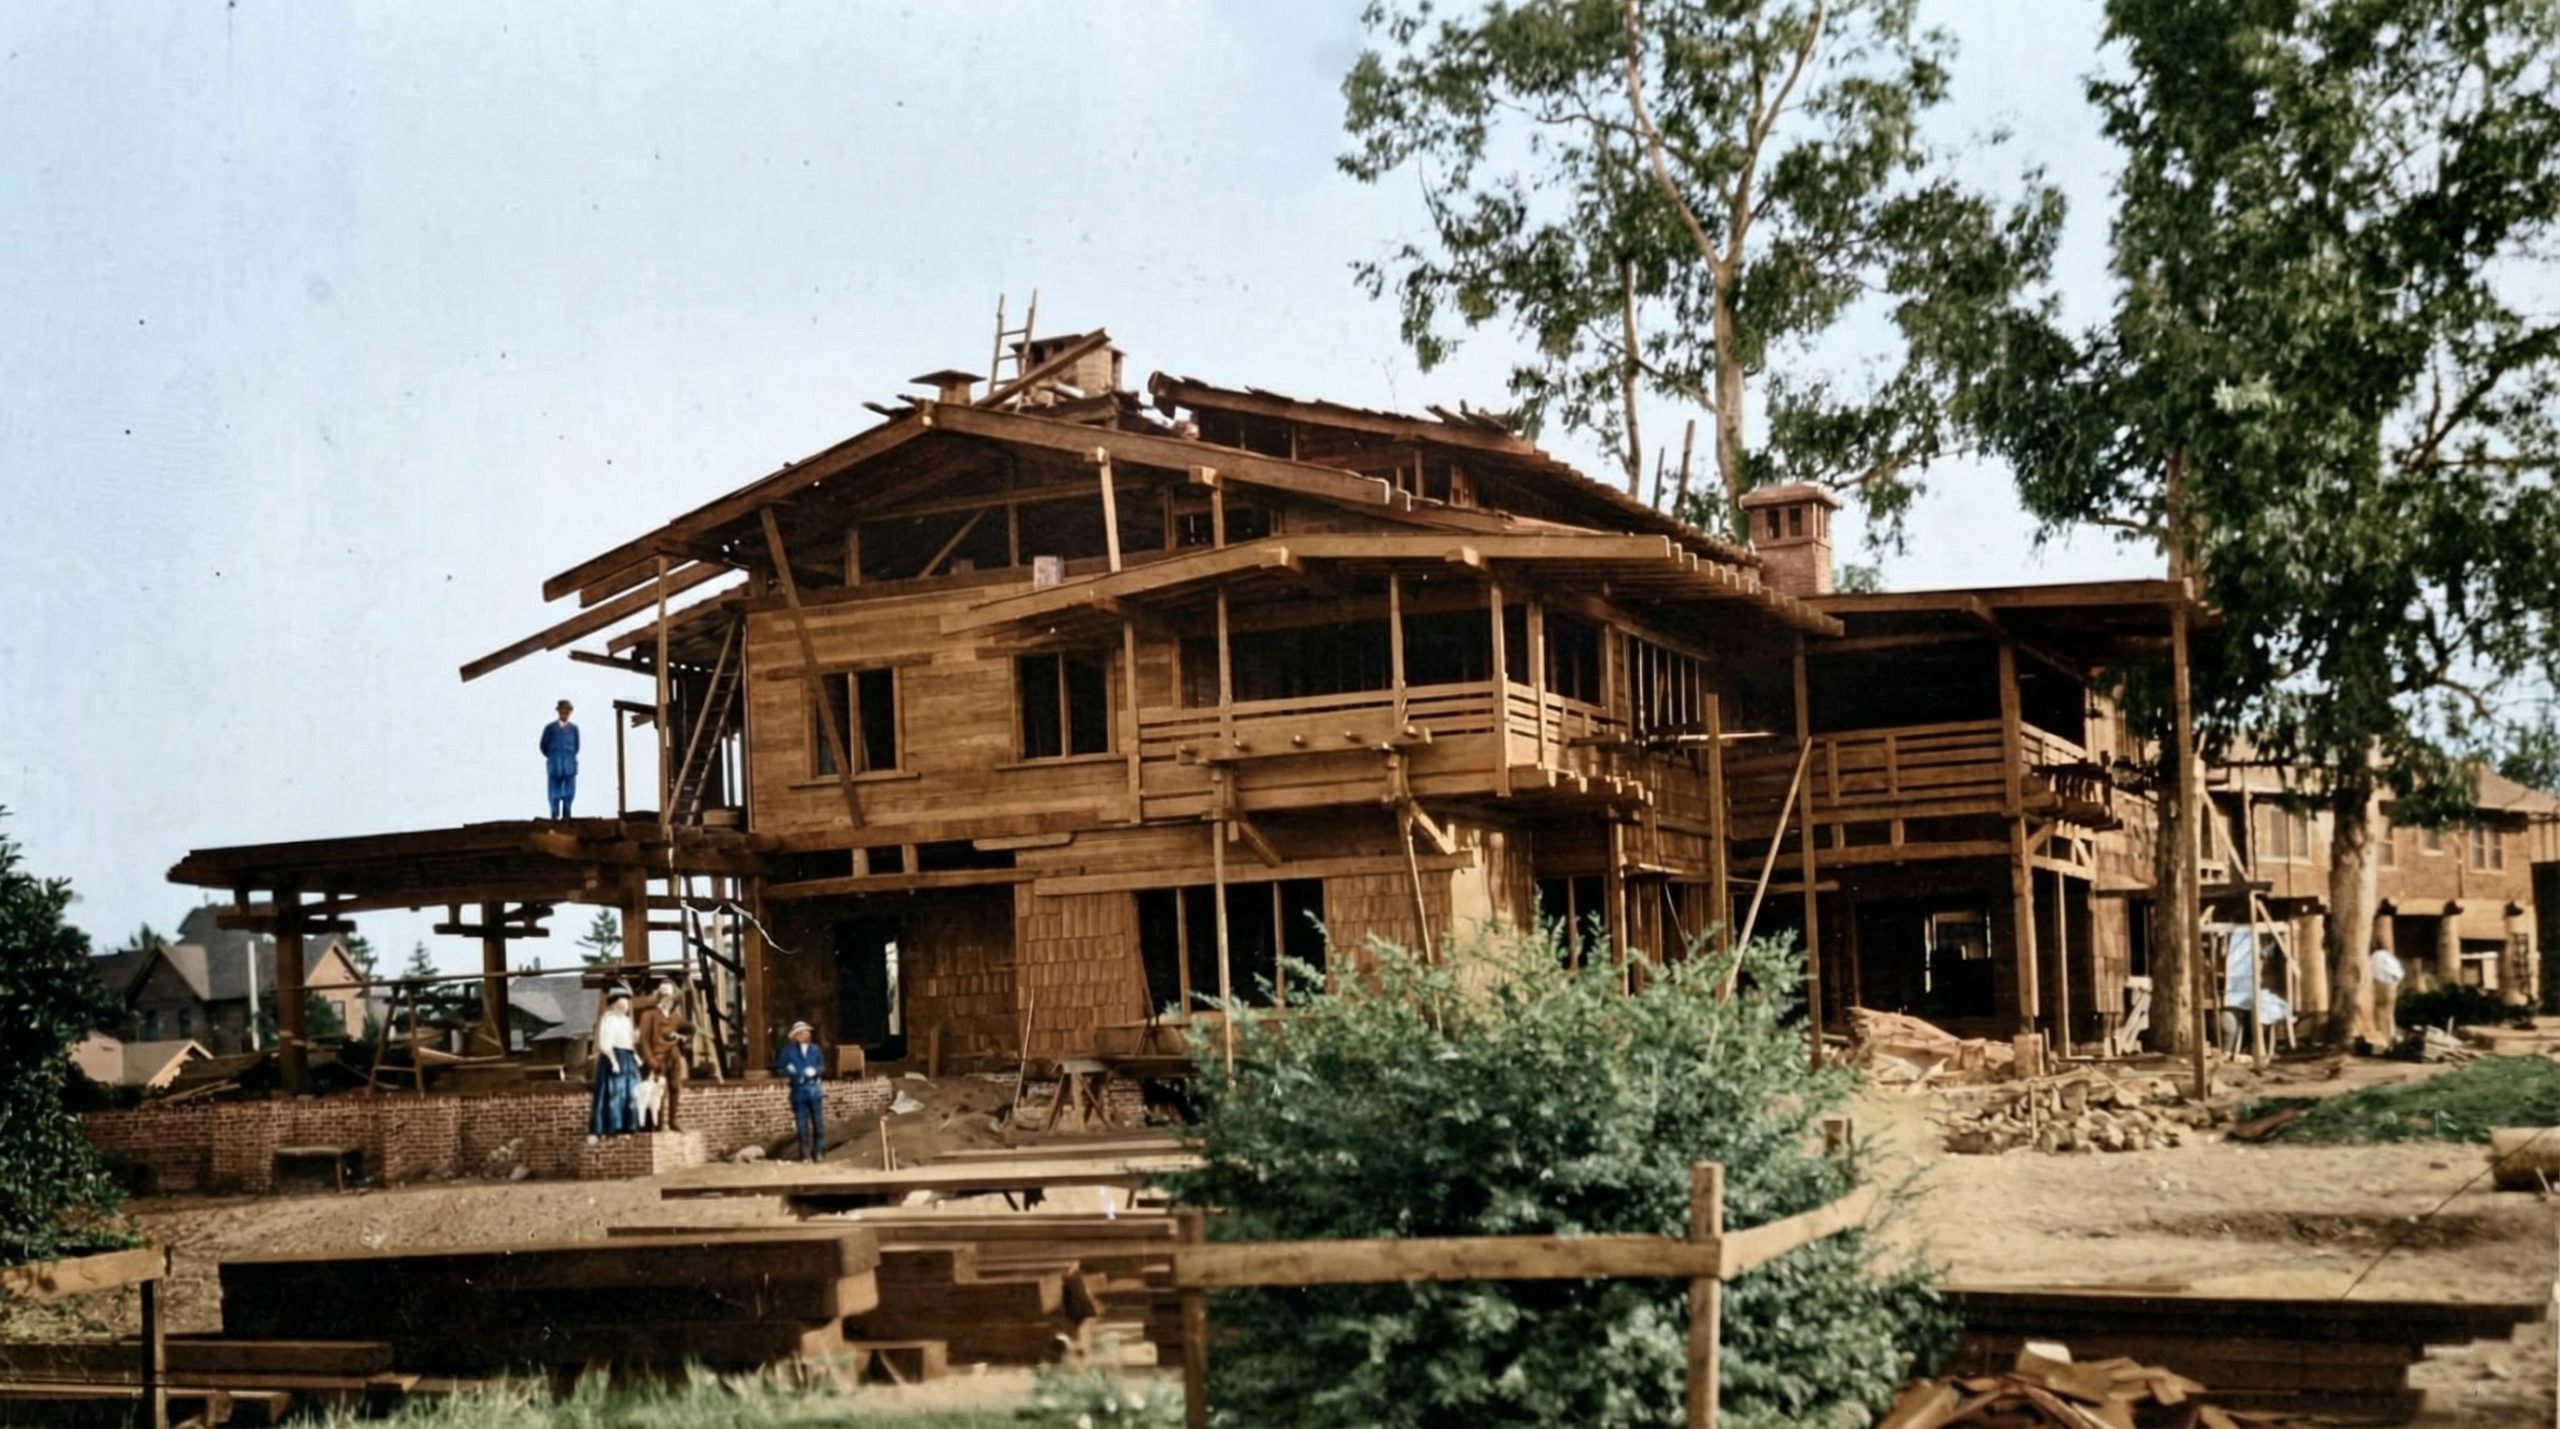
Peter Hall served as the general contractor for the Gamble House, overseeing the entire construction process. He was a master builder, able to translate the Greenes’ complex and often unconventional designs into a solid and enduring structure. John Hall was a master woodworker, responsible for the creation of the exquisite furniture, cabinetry, and interior woodwork that are the hallmarks of the Gamble House. Working from Charles Greene’s detailed drawings, John and his team of skilled artisans crafted the intricate joints, the hand-rubbed finishes, and the delicate inlaid details that make the interior of the house so breathtaking. The relationship between the architects and the craftsmen was one of mutual respect and creative synergy. The Greenes’ designs pushed the boundaries of what was considered possible in residential construction, and the Halls’ exceptional skill and ingenuity made it possible to achieve those designs. The Gamble House is as much a monument to the craftsmanship of Peter and John Hall as it is to the architectural genius of Greene & Greene.
An Architecture of Harmony: The Exterior
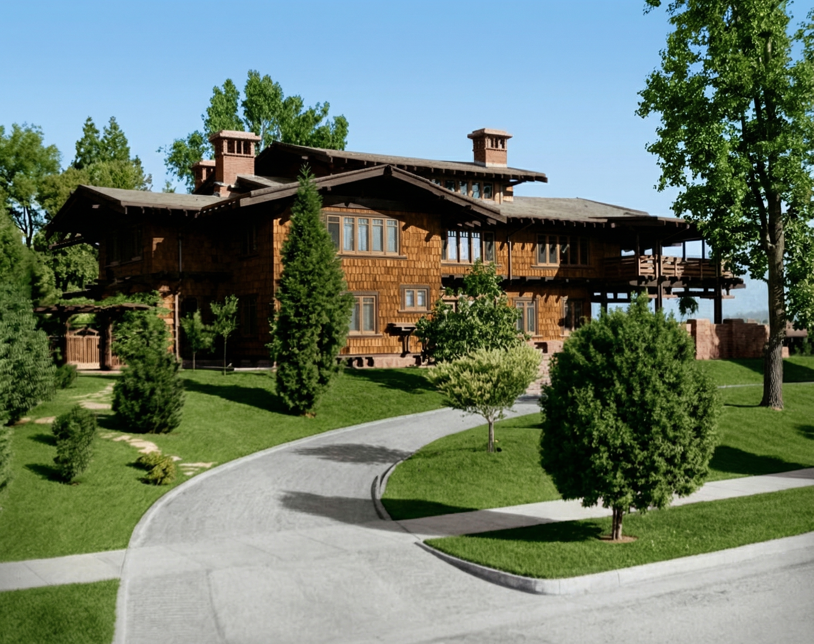
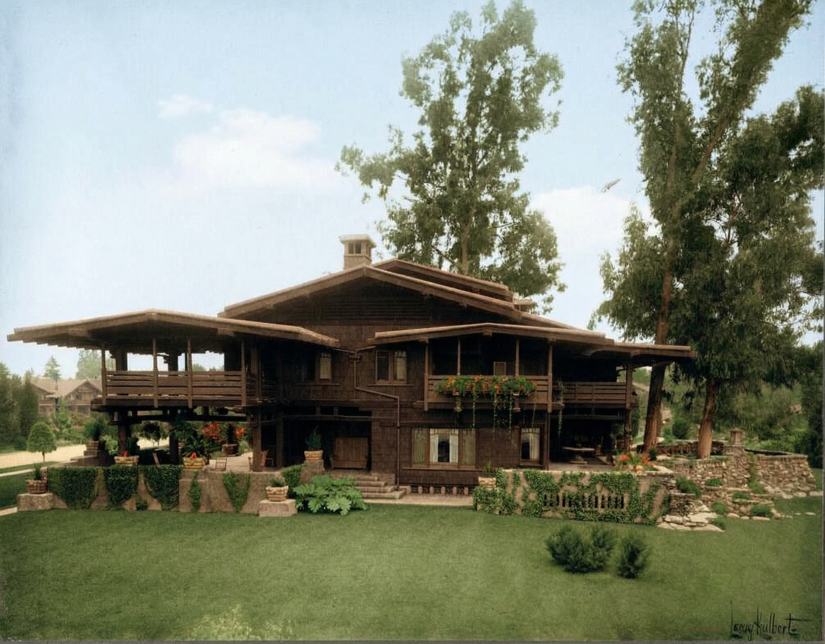
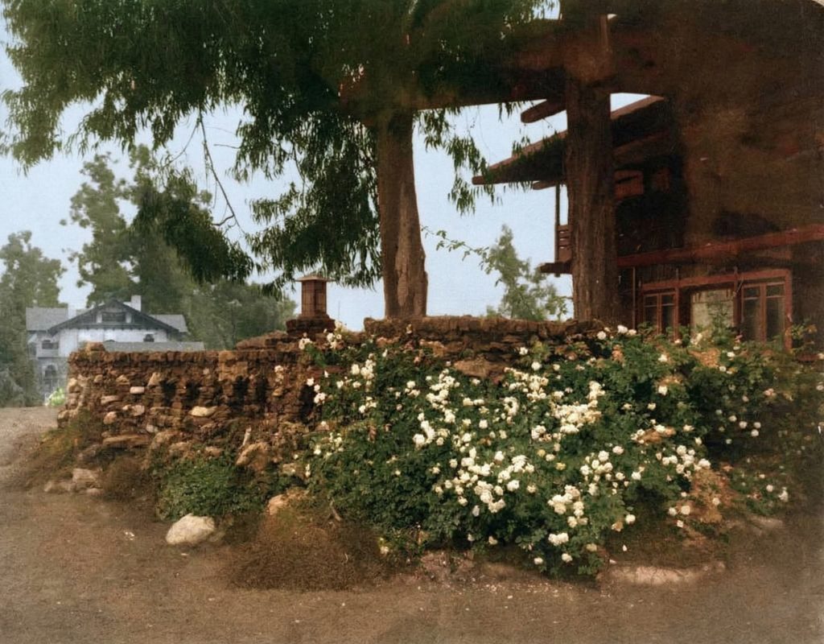
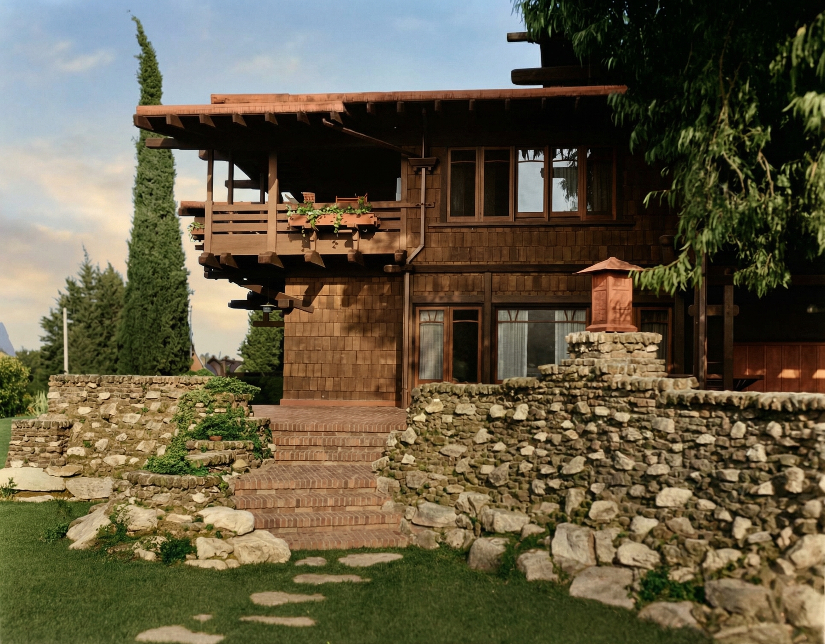
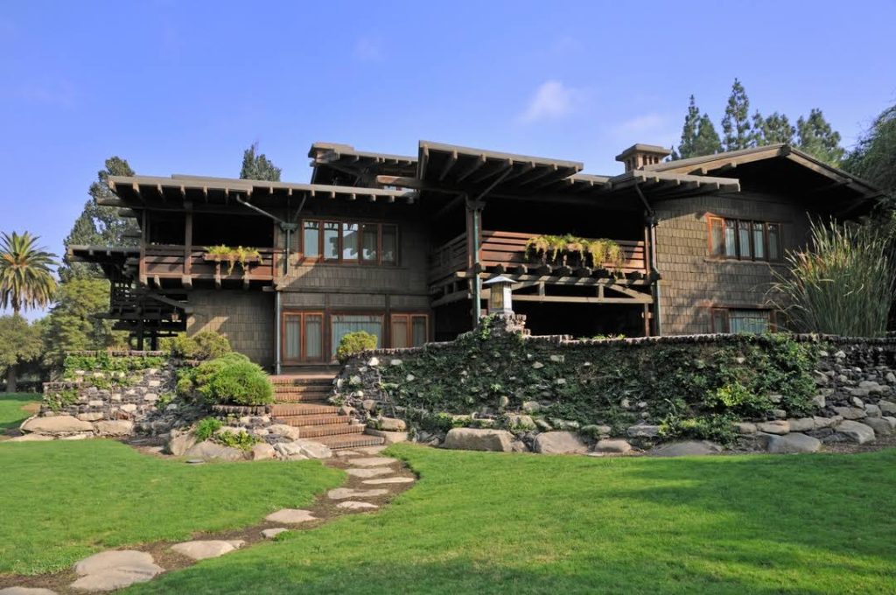
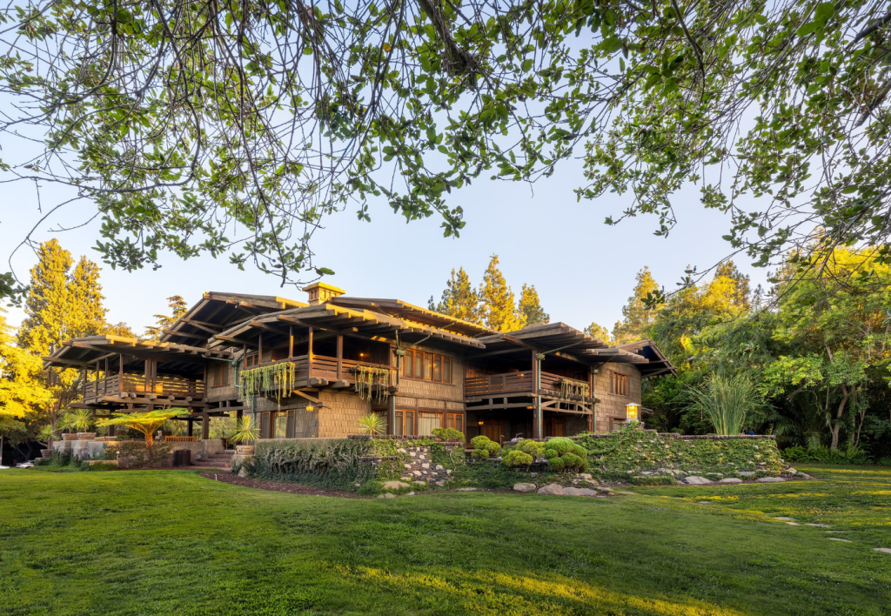
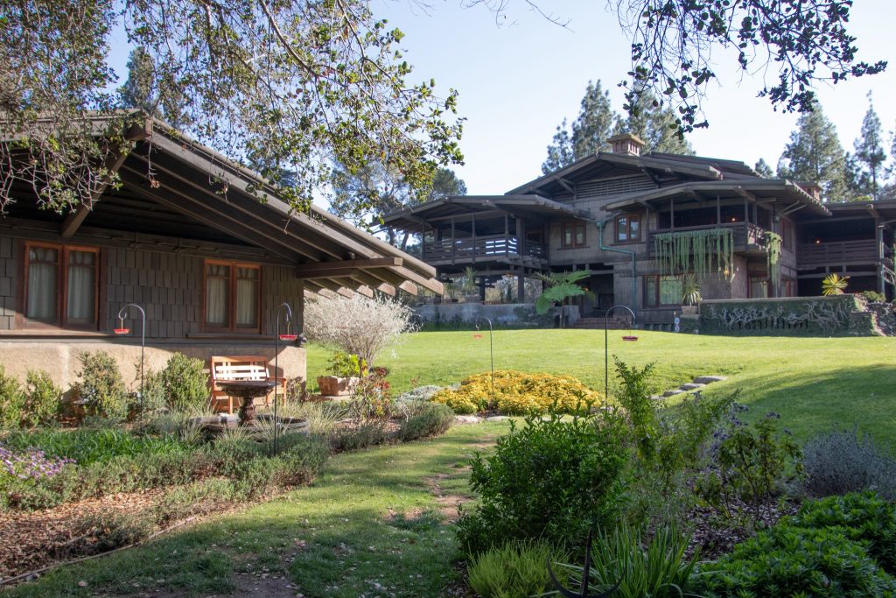
The exterior of the Gamble House is a masterful study in harmony, a complex composition of forms, textures, and materials that sits gracefully on its site, its broad, low-slung profile echoing the gentle slopes of the nearby Arroyo Seco. The house is a quintessential example of the Greene brothers’ ability to create an architecture that is both monumental and intimately connected to the natural world. The design is a complex interplay of horizontal and vertical elements, of solid masses and open voids, all brought together into a unified and deeply satisfying whole.
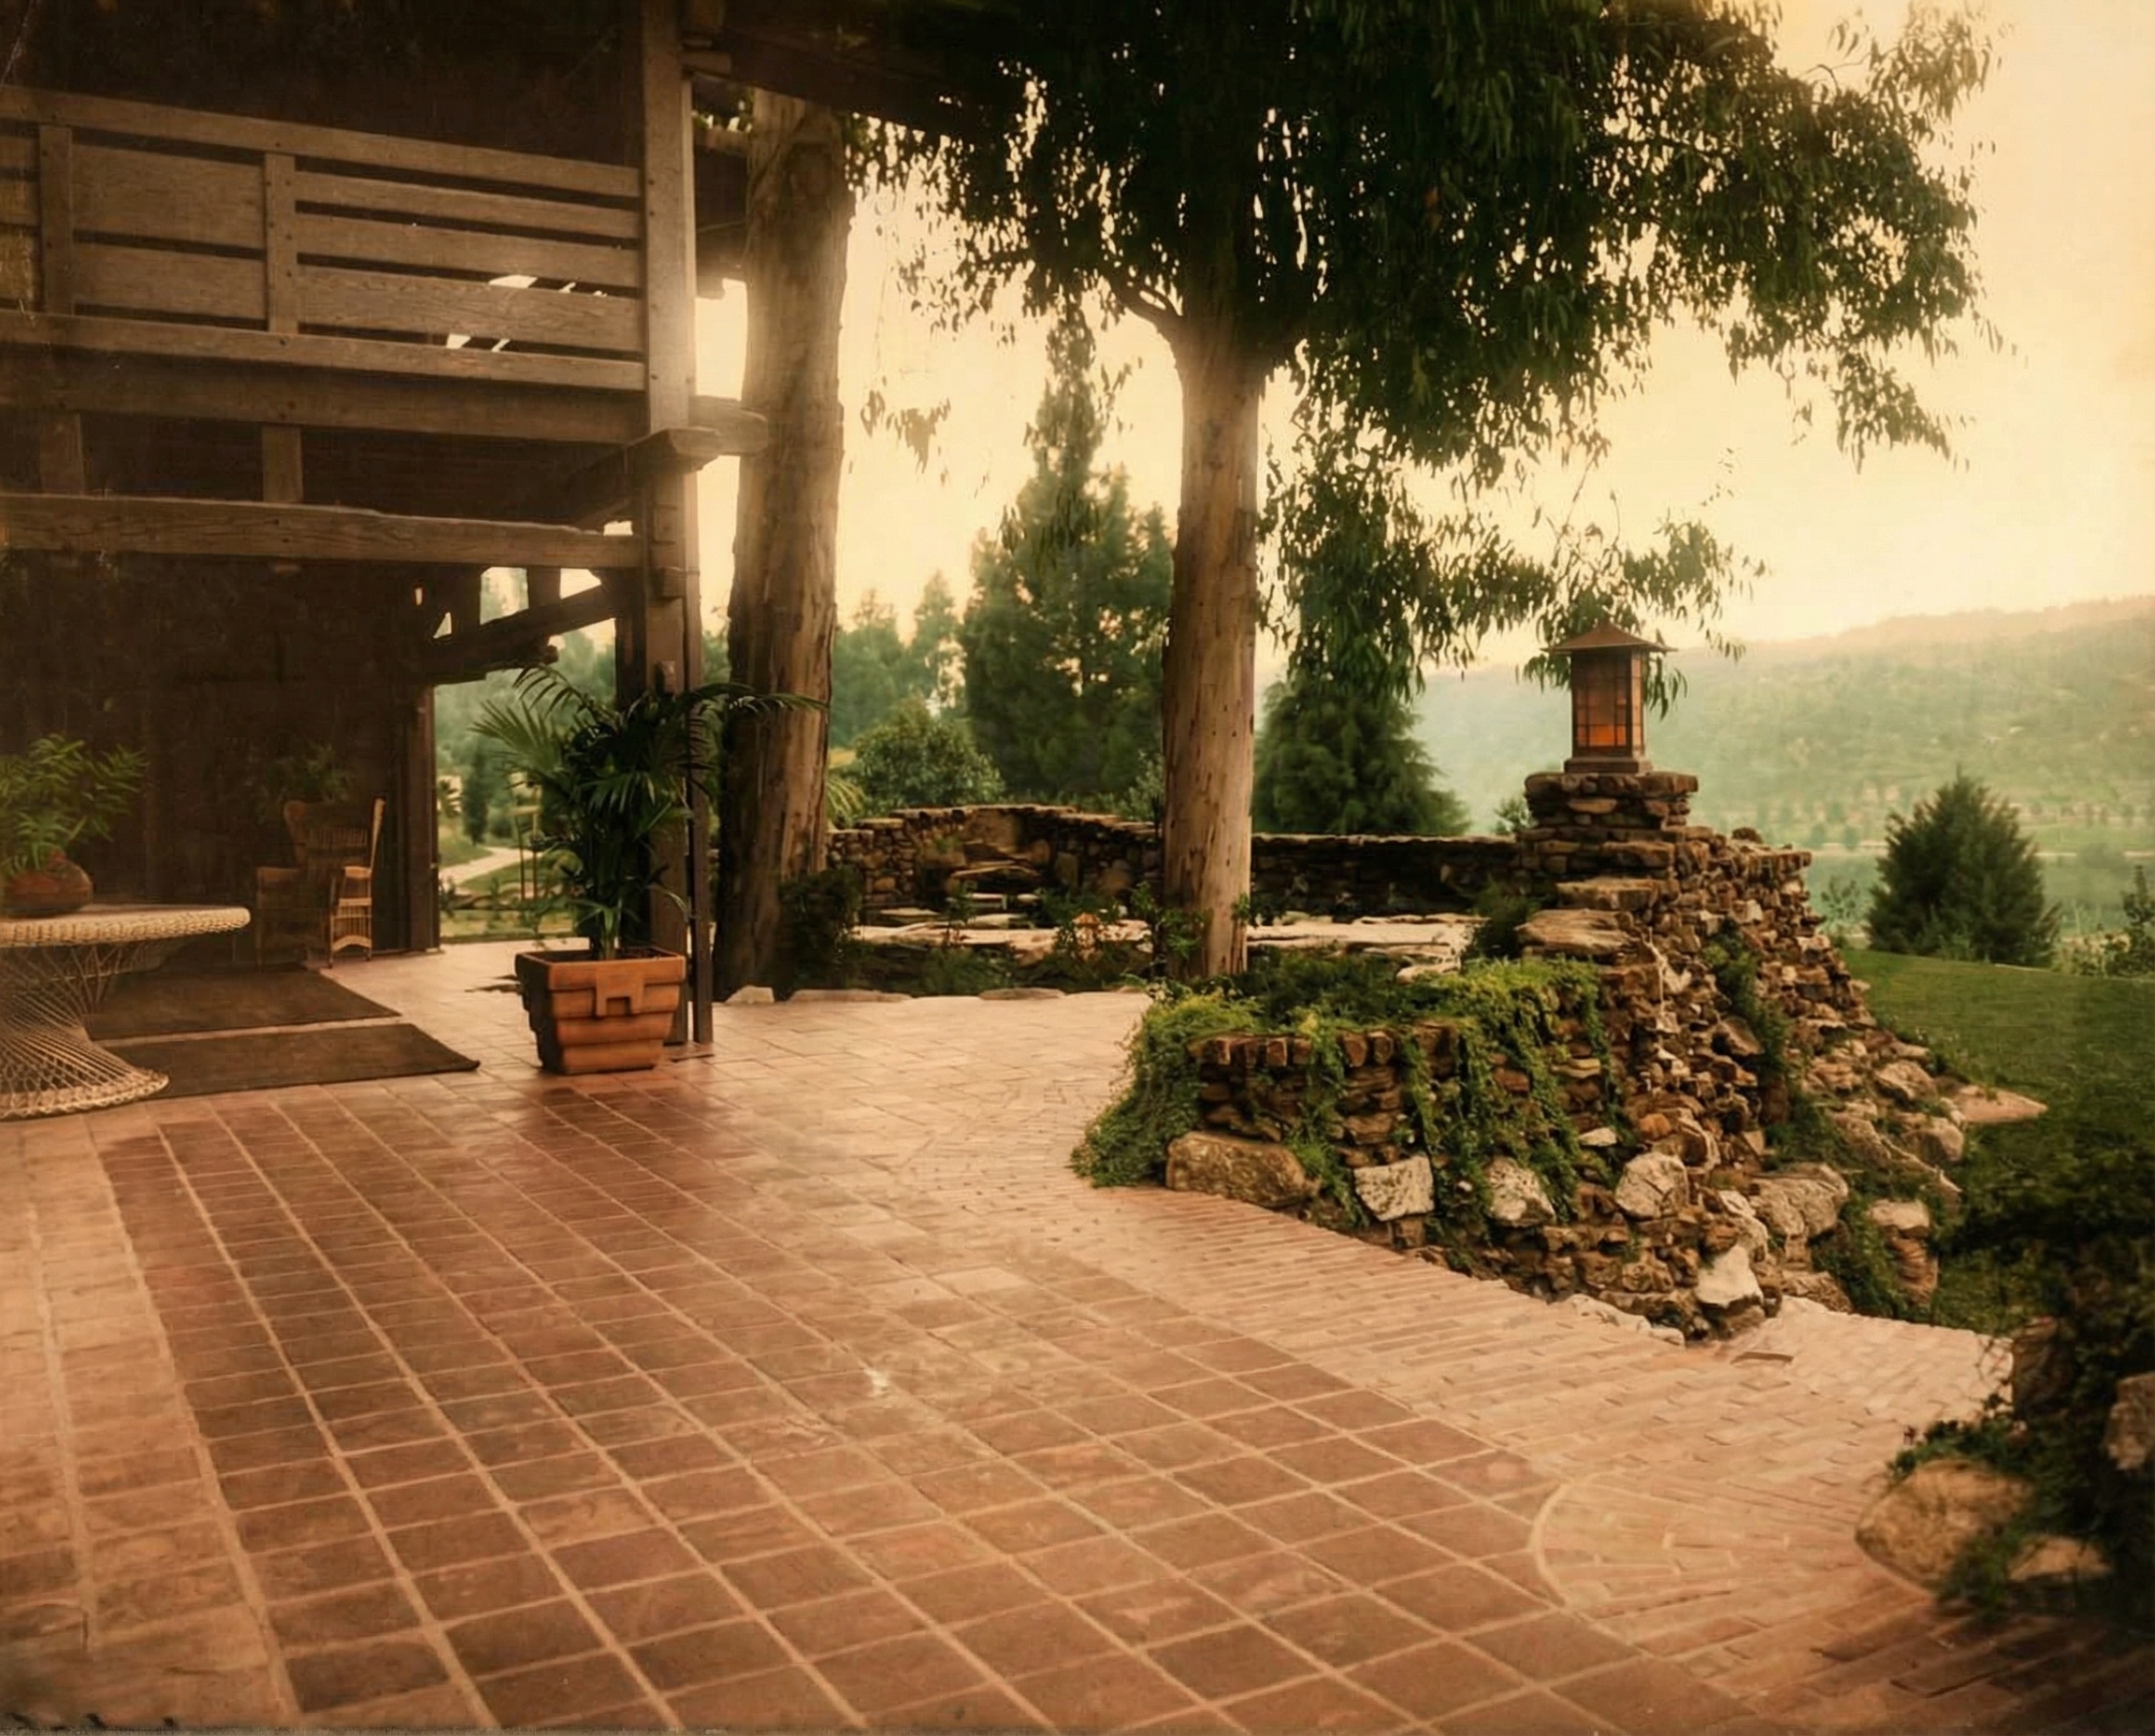
The house is approached via a gently curving driveway that leads to the grand entrance terrace along the east side of the house. The front of the house is dominated by a broad, inviting terrace that runs the full width of the building, its low gunite walls defining the edge of the domestic space and providing a place to sit and enjoy the view.
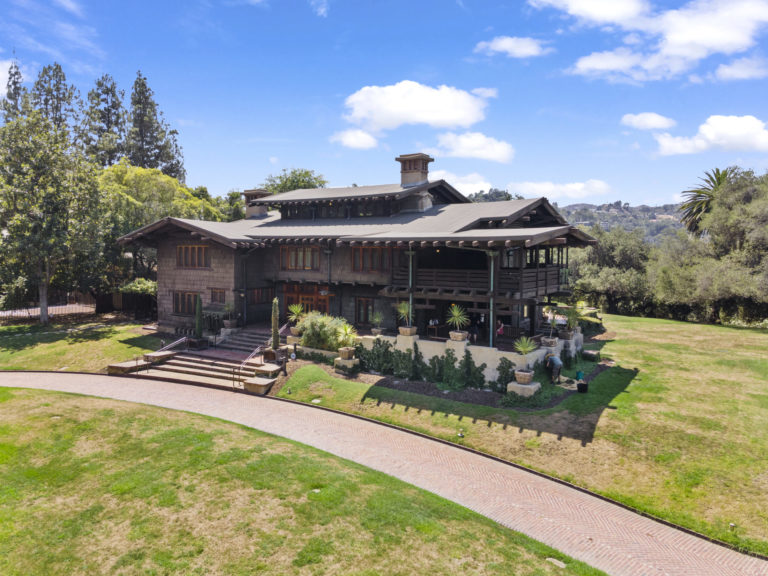
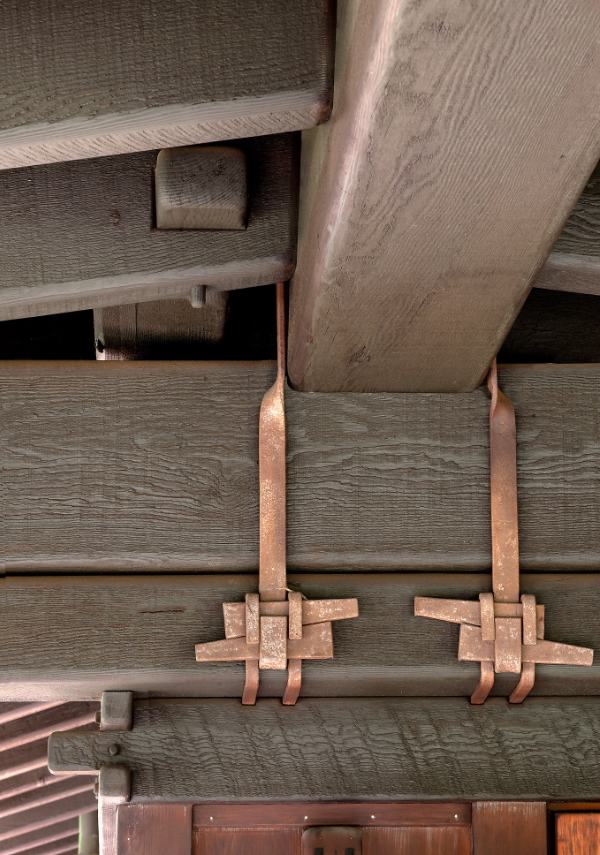
The materials of the exterior are a rich and varied palette of natural textures and colors. The foundation and terraces are built of clinker brick, the misshapen, over-fired bricks that were often discarded, but which the Greenes prized for their rich, variegated colors and irregular shapes. The walls of the first floor are clad in redwood shingles, stained a soft, earthy green that helps the house to blend with its landscape. The second floor is also shingled, but the shingles are laid in a different pattern, creating a subtle variation in texture. The roof, with its broad, deeply overhanging eaves, is covered in cedar shingles, their natural color weathering to a soft silver-gray over time. The most prominent feature of the exterior is the extensive use of timber framing. The massive beams and rafters, crafted from Oregon pine, are exposed and celebrated, their intricate joinery a testament to the skill of the craftsmen who built the house. The ends of the beams are often rounded and smoothed, a subtle but important detail that softens the overall effect and gives the house a more organic, hand-crafted feel.

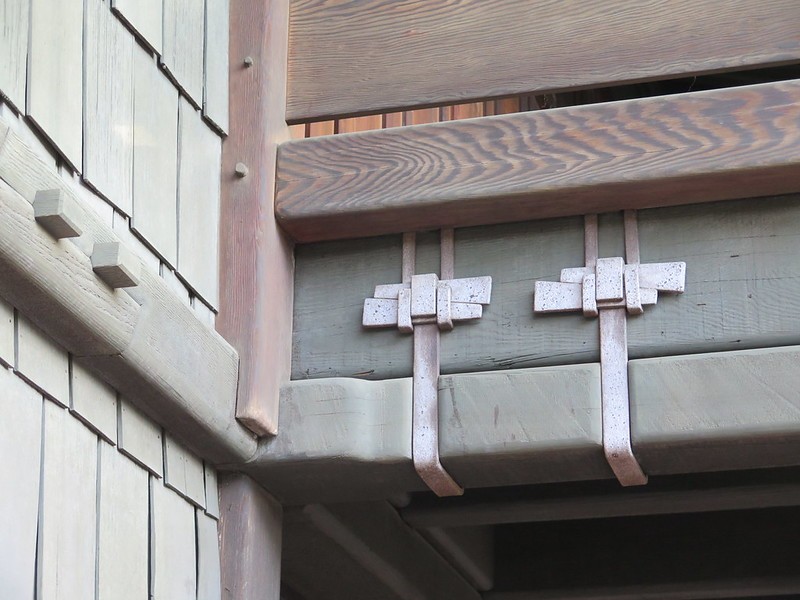
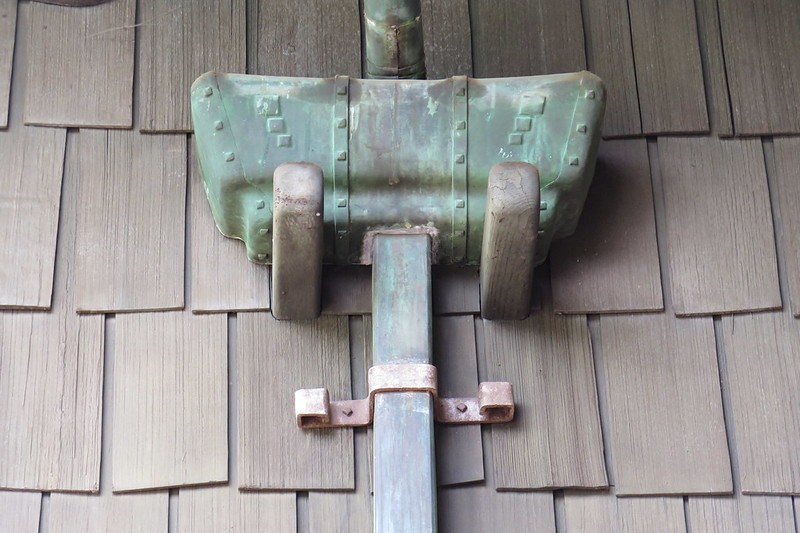
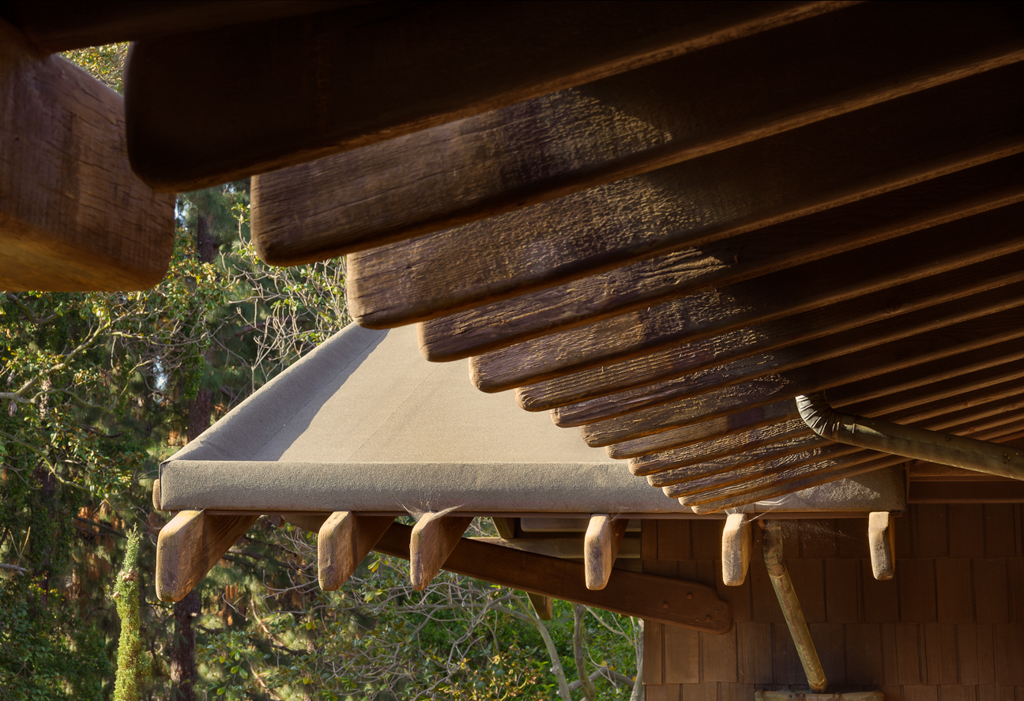
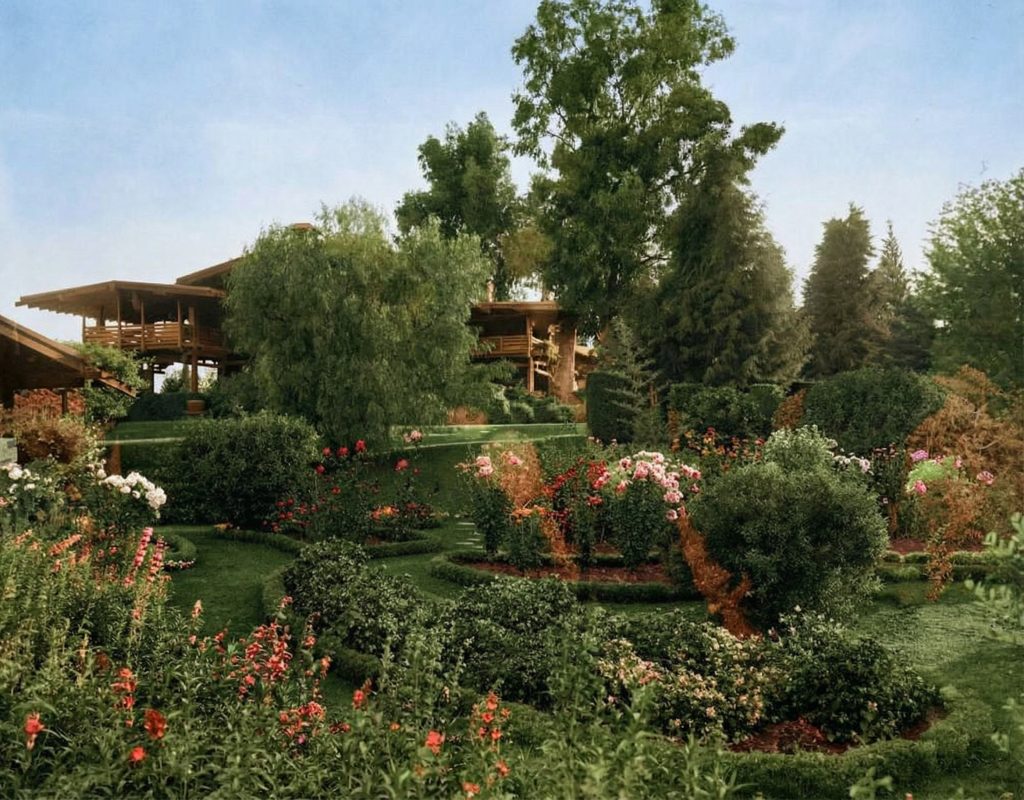
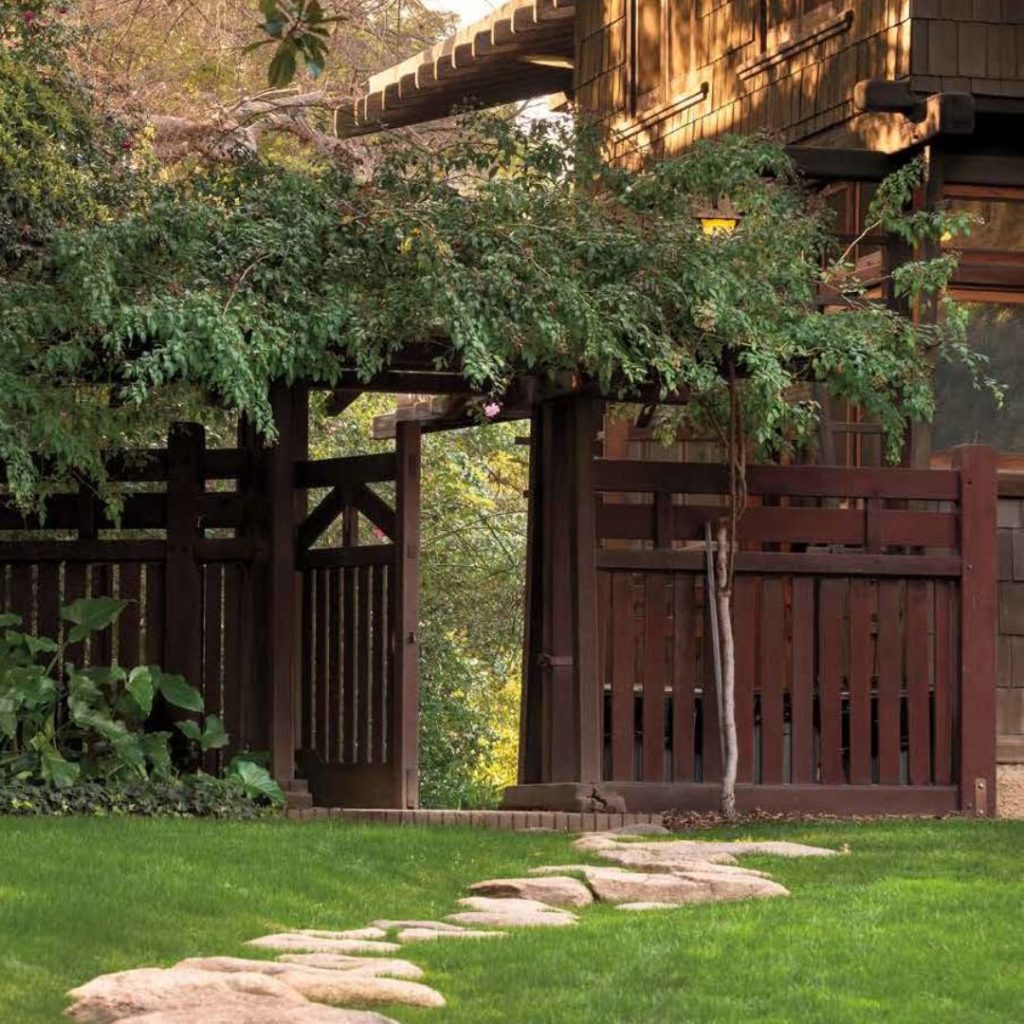
The Japanese influence on the exterior design is profound. The low, horizontal lines, the deep eaves, the exposed timber framing, and the careful integration of the house with its garden all speak of the Greenes’ deep admiration for traditional Japanese architecture. The sleeping porches, with their simple and honest construction, are a direct translation of the Japanese concept of the engawa, the veranda-like space that mediates between the interior and the exterior. The garden itself, with its carefully placed stones, its flowing water features, and its artful arrangement of plants, is a masterful interpretation of the principles of Japanese landscape design. The Gamble House is not a slavish copy of a Japanese temple or villa; it is a uniquely American house, but one that has been deeply and beautifully informed by the aesthetic and philosophical principles of Japanese art.
The Terraces: Outdoor Living Spaces
The Gamble House is celebrated not only for its interior spaces but also for the way it extends the living experience into the outdoors through a series of beautifully designed terraces. These outdoor rooms are integral to the architecture of the house, blurring the boundaries between inside and outside and allowing the family to fully embrace the mild Southern California climate. The terraces are not mere afterthoughts; they were carefully conceived as extensions of the interior spaces, with the same attention to detail and craftsmanship evident in every element.
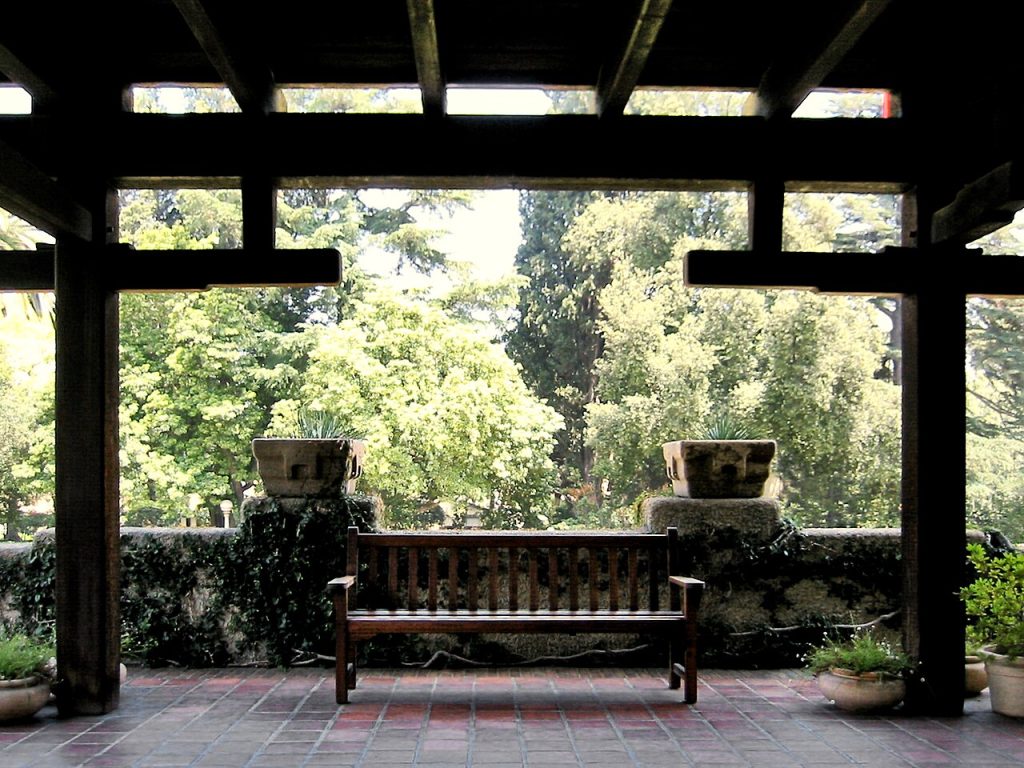
The front terrace, which runs the full width of the house along its south-facing facade, is perhaps the most prominent of these outdoor spaces. This broad, generous terrace is defined by low walls of clinker brick, the same material used for the foundation of the house. The irregular, richly colored bricks create a textured surface that is both rustic and refined. The terrace is paved with terracotta tile which is surrounded by bricks in a herringbone pattern, and it is furnished with built-in benches that invite one to sit and enjoy the sweeping views of the Arroyo Seco and the San Gabriel Mountains beyond. The front terrace is a perfect expression of the Greenes’ belief that a home should be in constant dialogue with its natural surroundings.
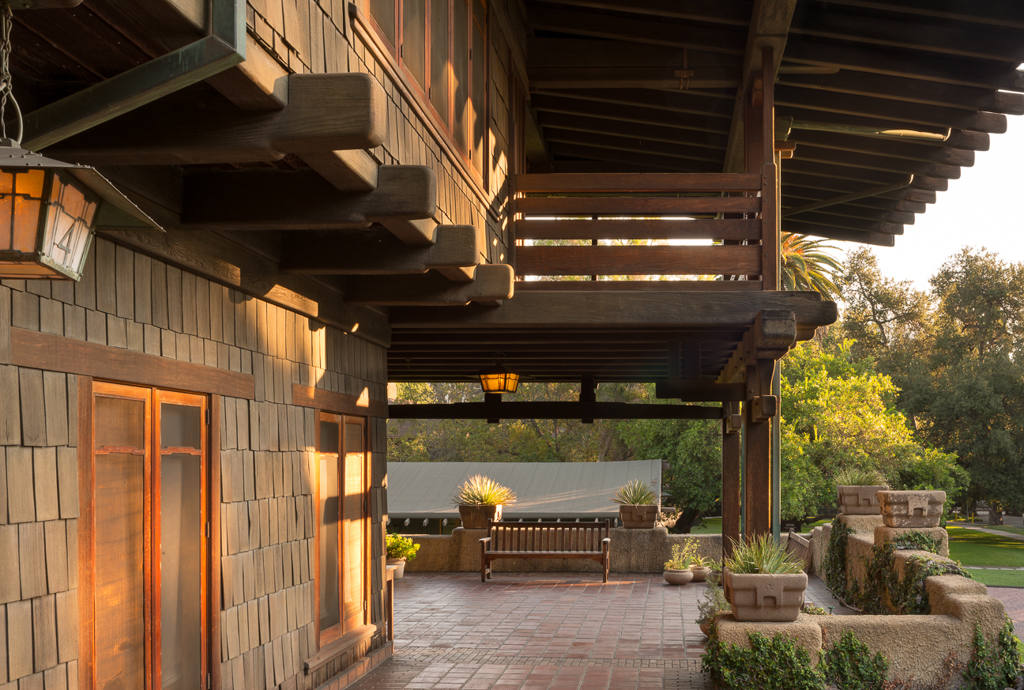
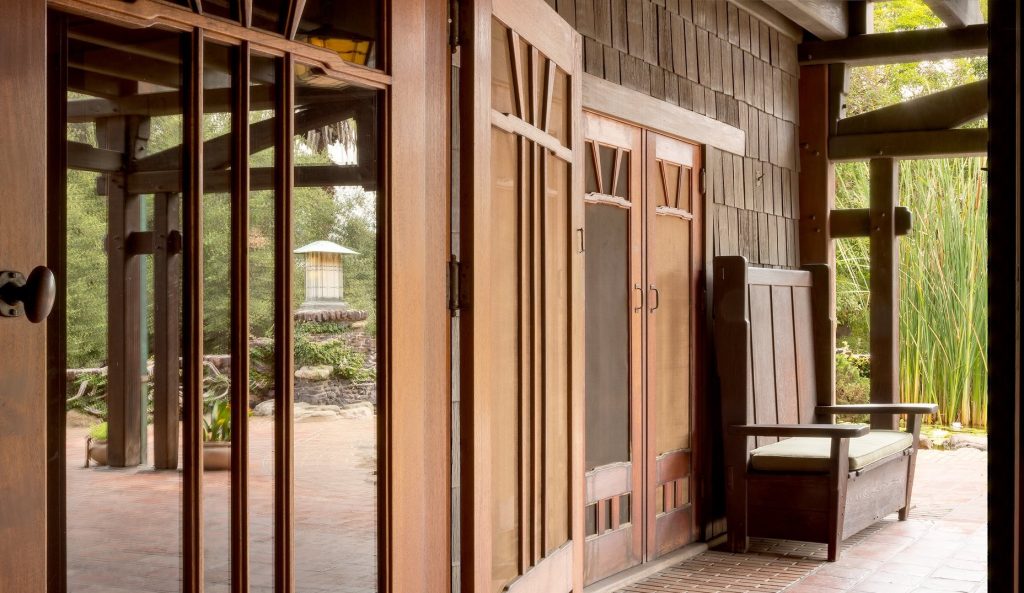
On the north side of the house, a smaller, more intimate terrace provides a quieter, more secluded outdoor space. This terrace is sheltered by the overhanging eaves of the house and the first of three sleeping porches. The north terrace is surrounded by lush plantings, creating a sense of enclosure and privacy. It is a perfect spot for a morning cup of coffee or an afternoon read, a place to escape the bustle of the household and enjoy a moment of solitude. The north terrace is paved with terra-cotta tile surrounded by brick and features built-in planters that overflow with ferns and other shade-loving plants. The terrace is accessed from the interior via doors in the office and living room and provides for convenient outdoor seating for guests and visitors during informal events.
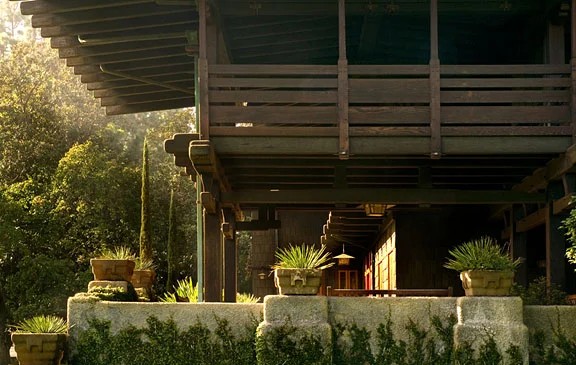
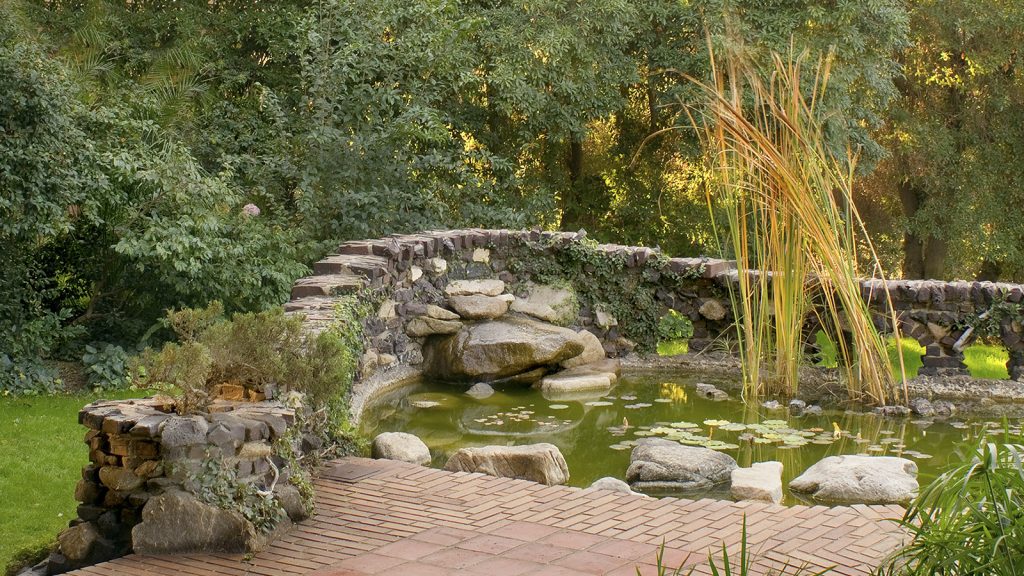
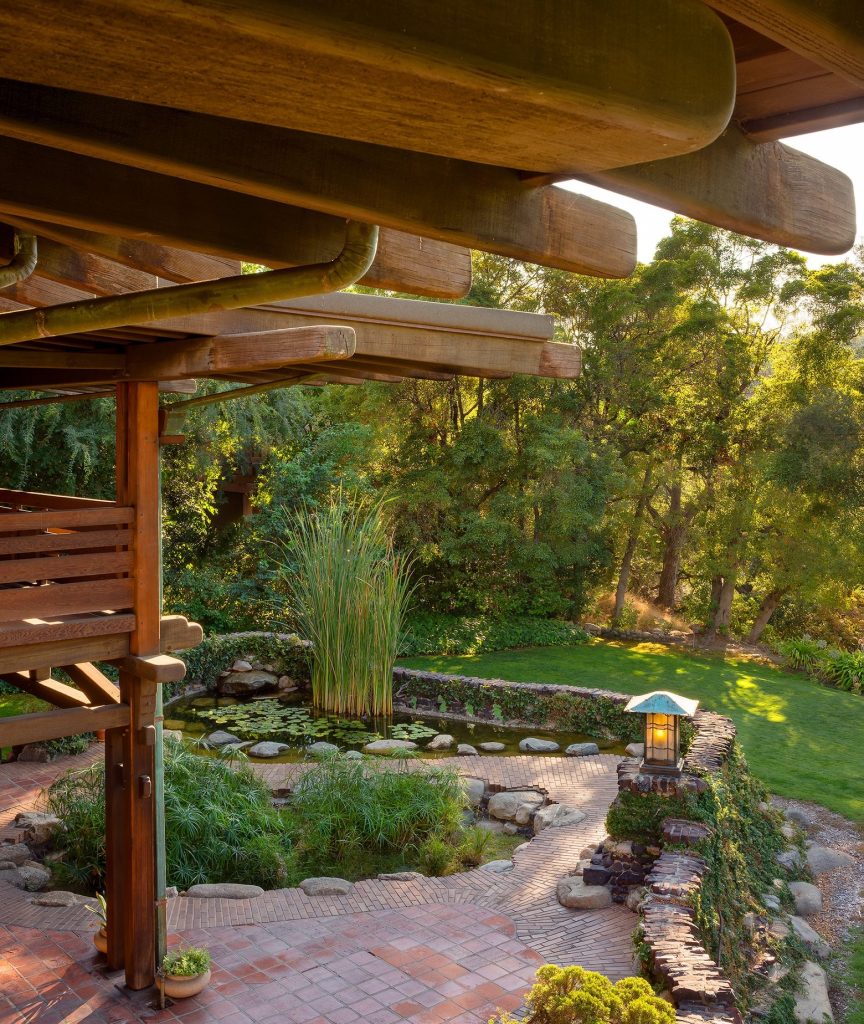
The rear terrace is perhaps the most enchanting of all the outdoor spaces at the Gamble House. This terrace is located at the back of the house, overlooking the rear garden and the original garage, which now serves as the Gamble House bookstore. The centerpiece of the rear terrace is a beautiful koi pond, it’s still waters reflecting the sky and the surrounding foliage. The pond is edged with natural stone, and it is home to a collection of colorful koi fish, their graceful movements adding a sense of life and tranquility to the space. A series of steppingstones leads from the terrace across the expansive lawn to the garage, creating a picturesque pathway that invites exploration. The rear terrace is a private oasis, a place where the family could retreat from the world and enjoy the beauty of their garden and distant mountains. It is a testament to the Greenes’ skill in creating outdoor spaces that are as carefully designed and as richly detailed as the interior rooms of the house.
The Furniture: Functional Sculpture
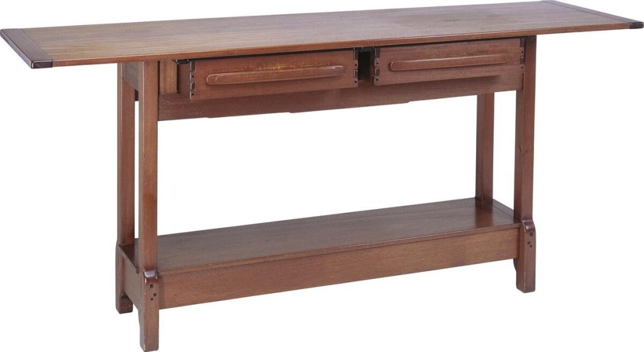
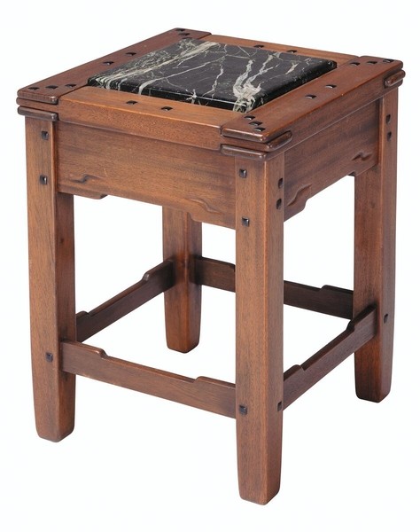
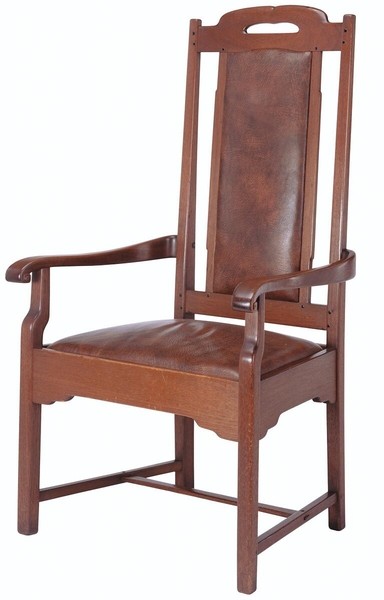
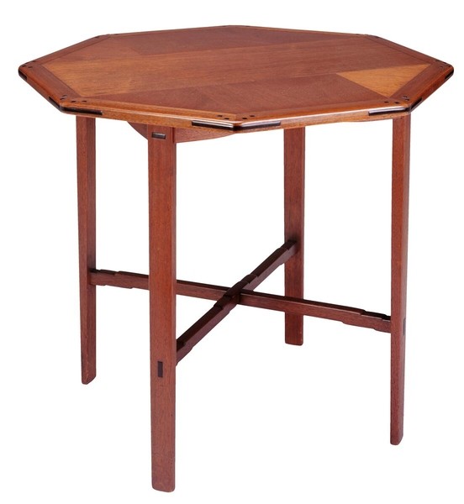
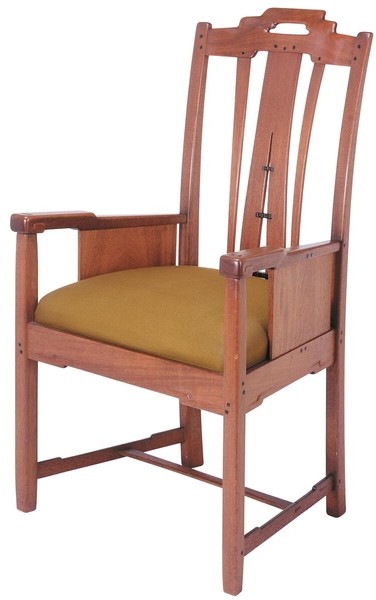
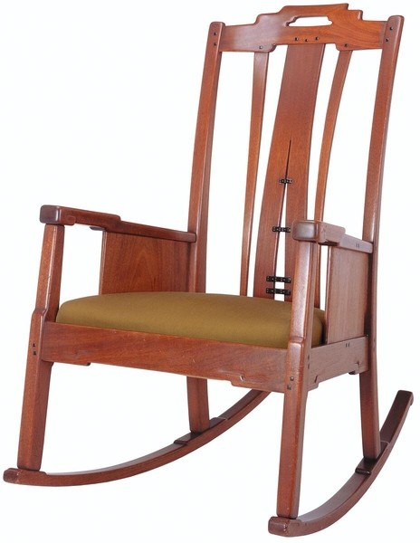
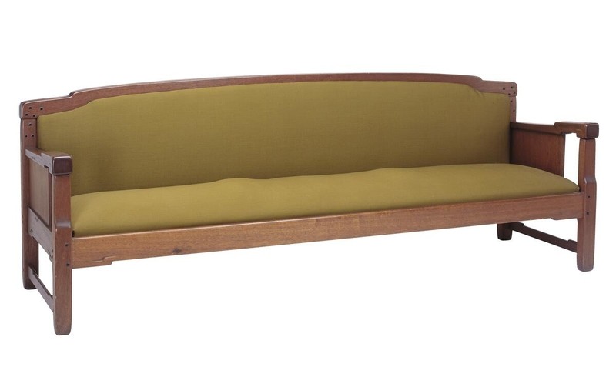
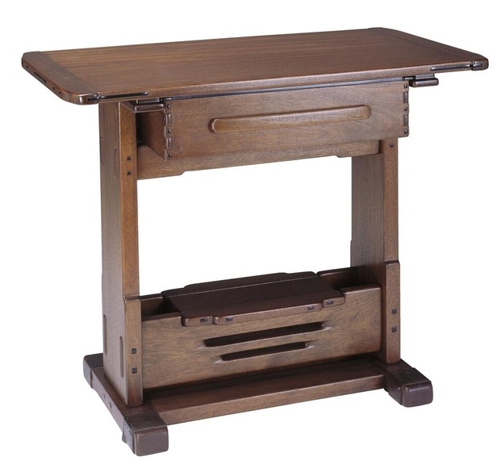
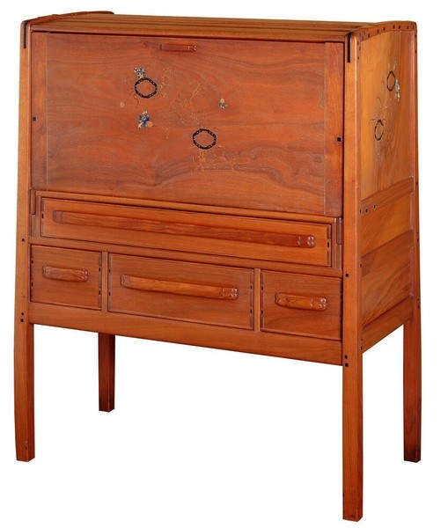
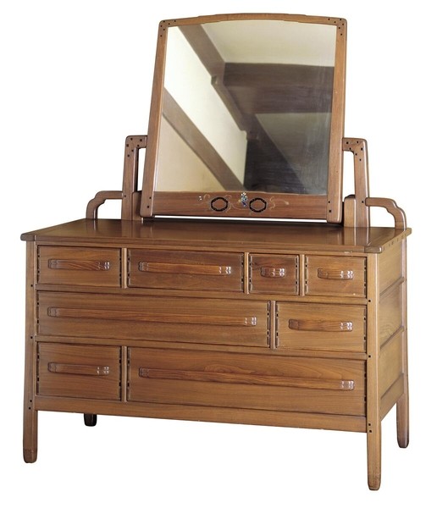
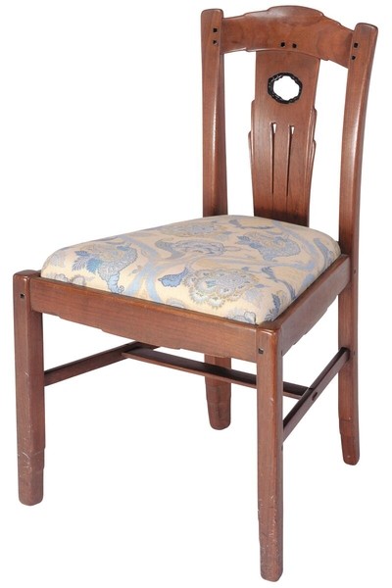
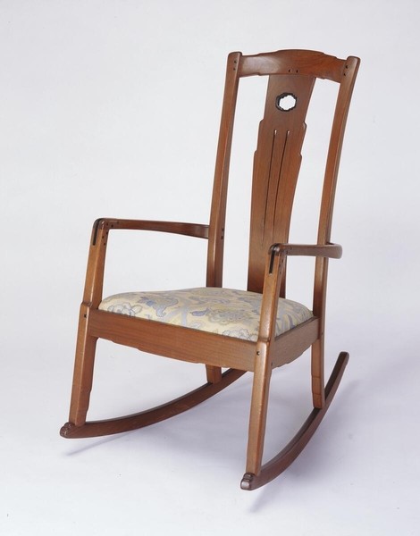
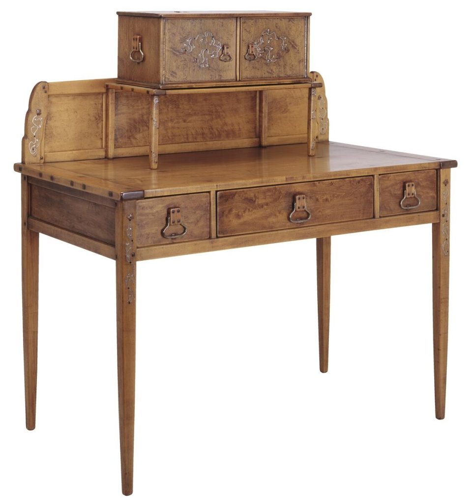
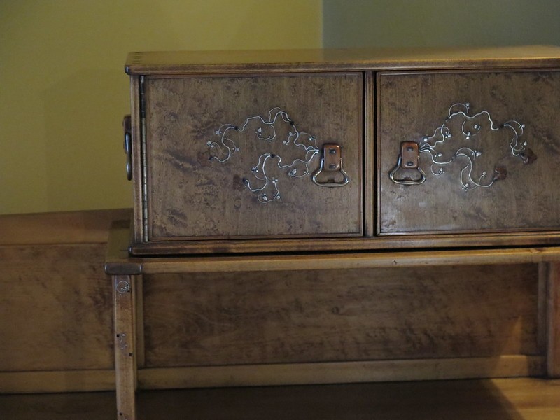
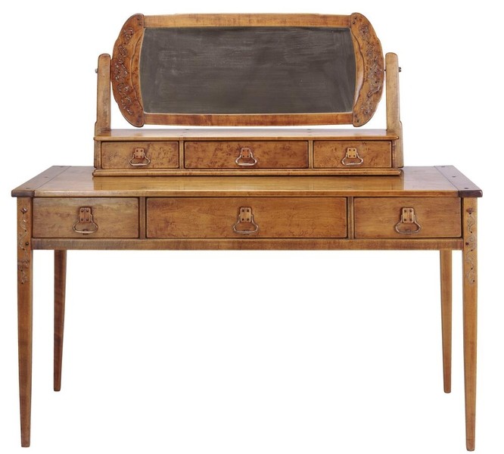
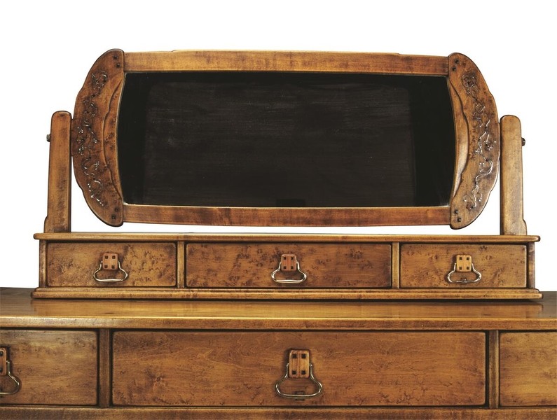
The furniture designed by Charles and Henry Greene for the Gamble House is not merely functional; it is sculptural, each piece a work of art in its own right. In fact, the furniture is of such exceptional craftsmanship that it took longer to build than the entire house. The Greenes believed that furniture should be an integral part of the architecture, that it should be designed specifically for the spaces it would occupy and that it should reflect the same design principles and aesthetic values as the house itself. This holistic approach to design resulted in a collection of furniture that is both beautiful and highly functional, pieces that are perfectly suited to the needs of the Gamble family and that contribute to the overall harmony of the interior.
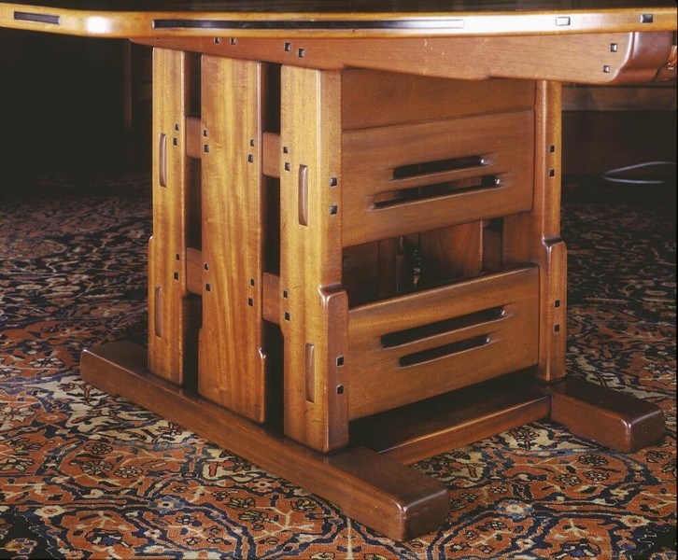
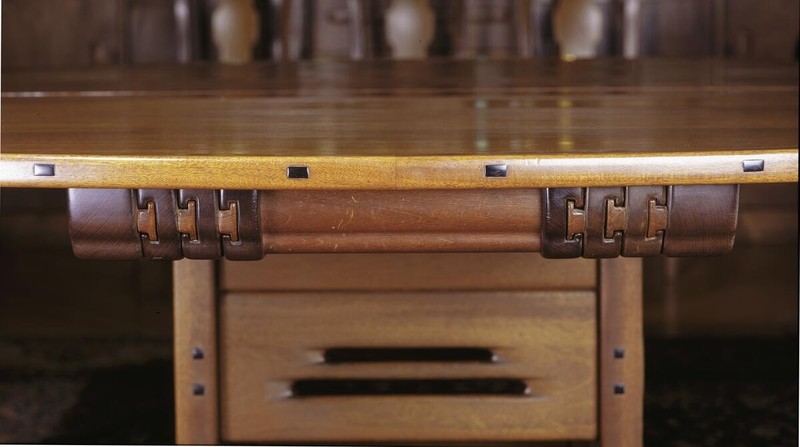
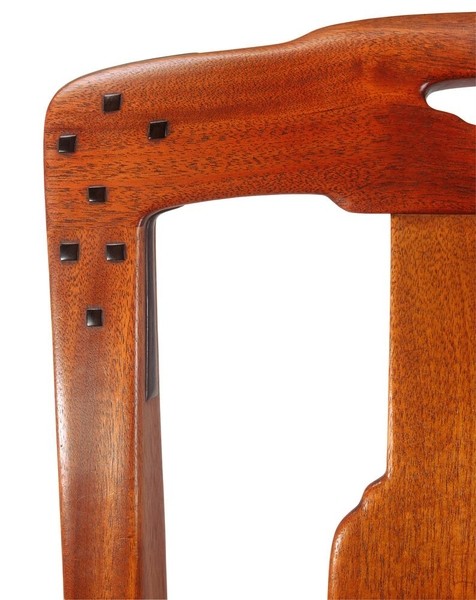
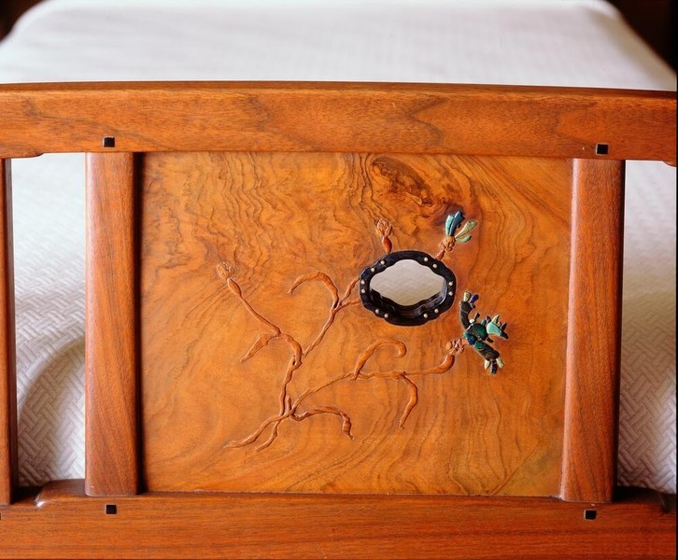
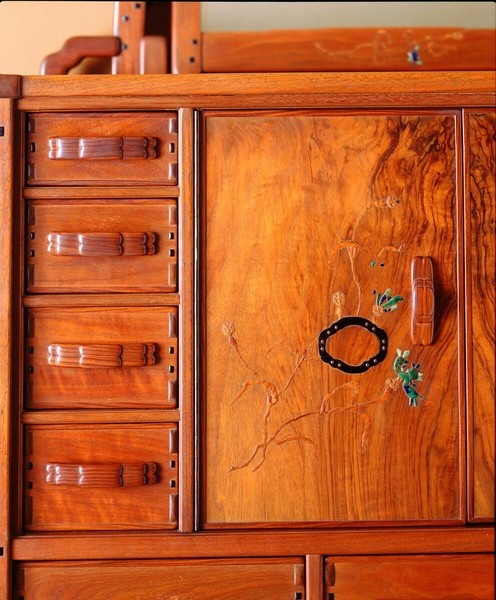
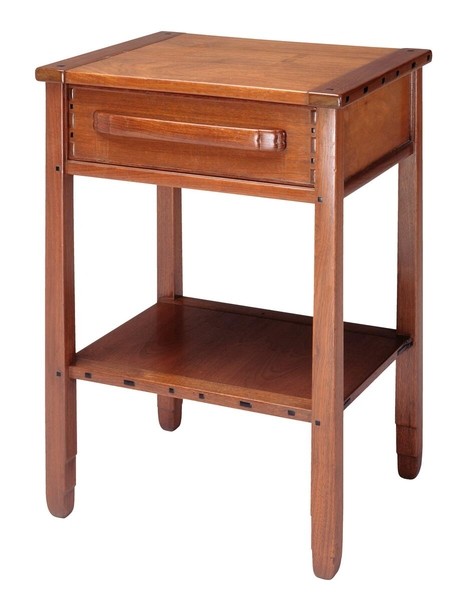
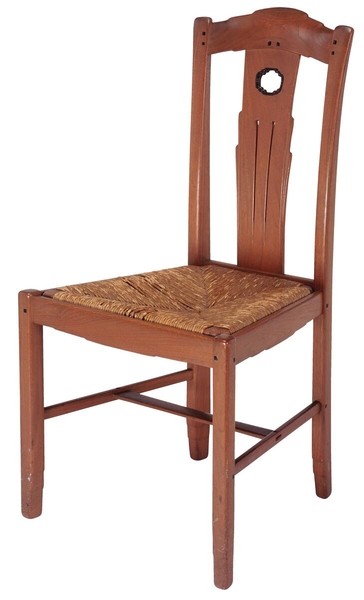
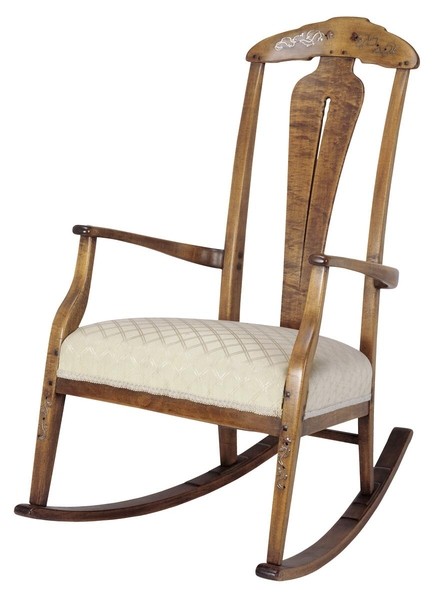
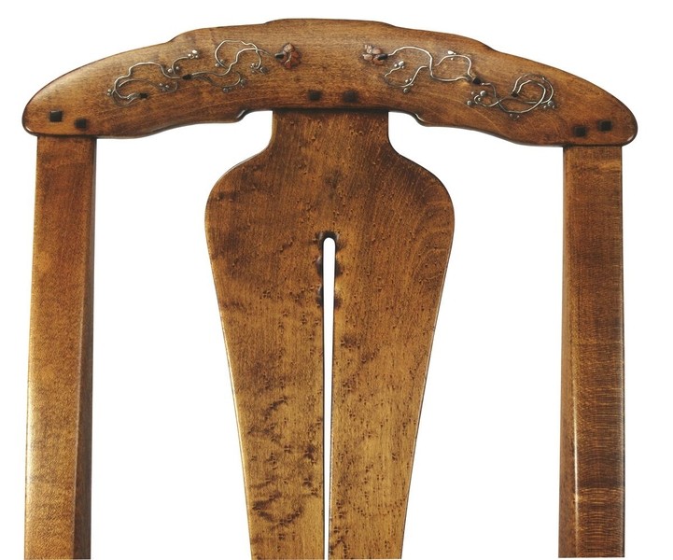
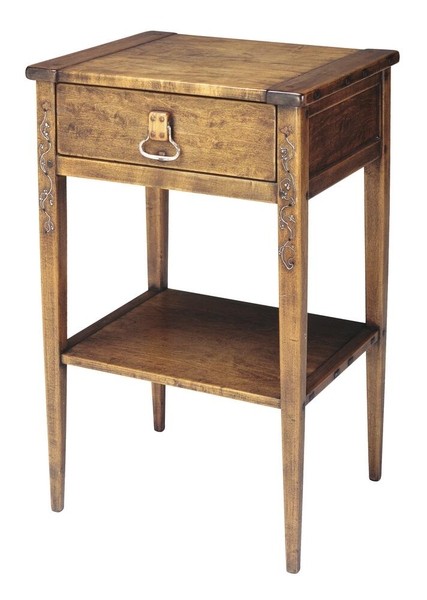
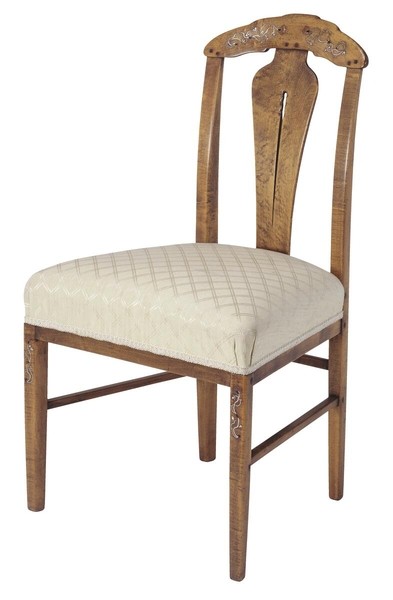
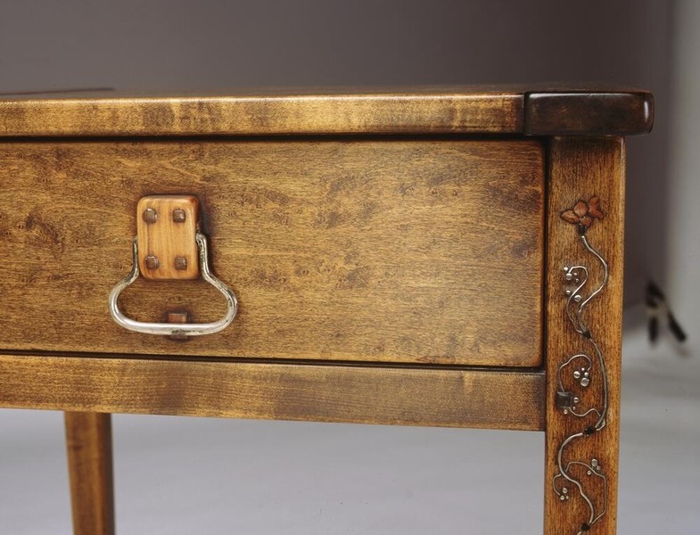
The furniture in the Gamble House is characterized by its use of natural materials, particularly wood, and by its celebration of craftsmanship and joinery. The Greenes employed a variety of woods, including teak, mahogany, oak, and maple, each chosen for its specific qualities and its suitability for a particular piece. The wood is finished with a hand-rubbed oil finish that enhances the natural grain and color of the wood, giving each piece a warm, lustrous glow. The joinery is exposed and celebrated, with pegs, wedges, and through-tenons becoming decorative elements in their own right. The Greenes’ furniture is a testament to the skill of John Hall and his team of craftsmen, who translated Charles Greene’s detailed drawings into solid, enduring pieces.
Living Room
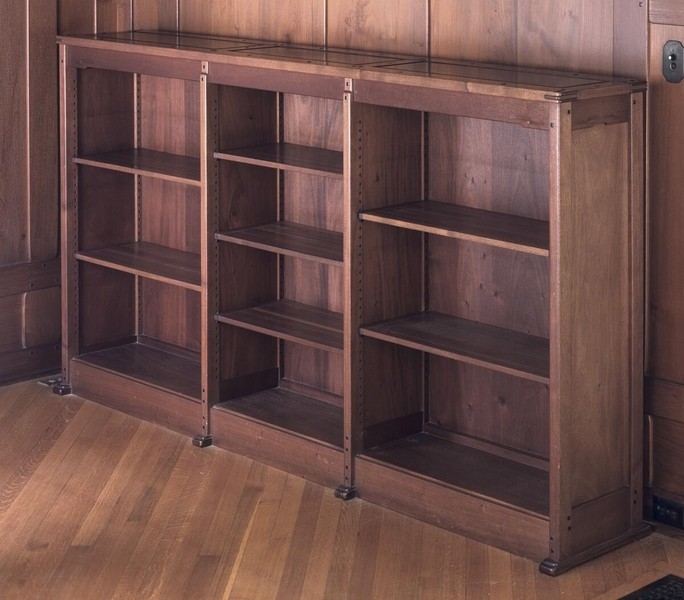
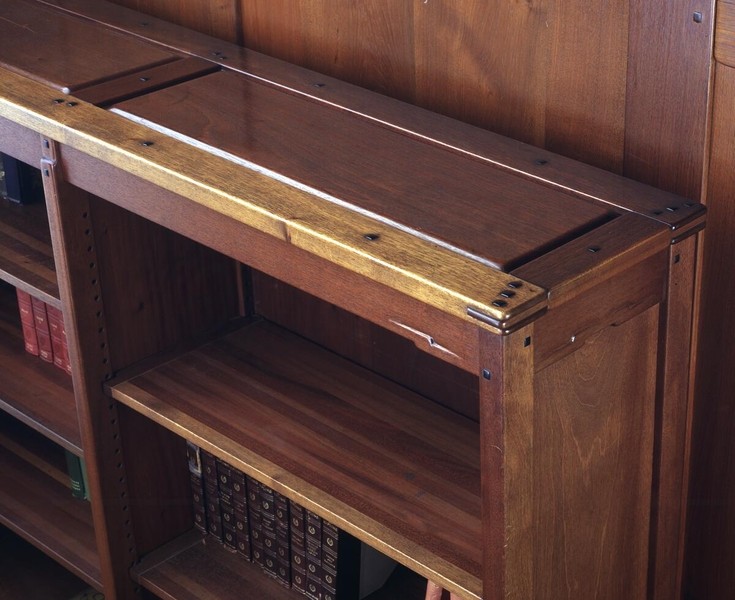
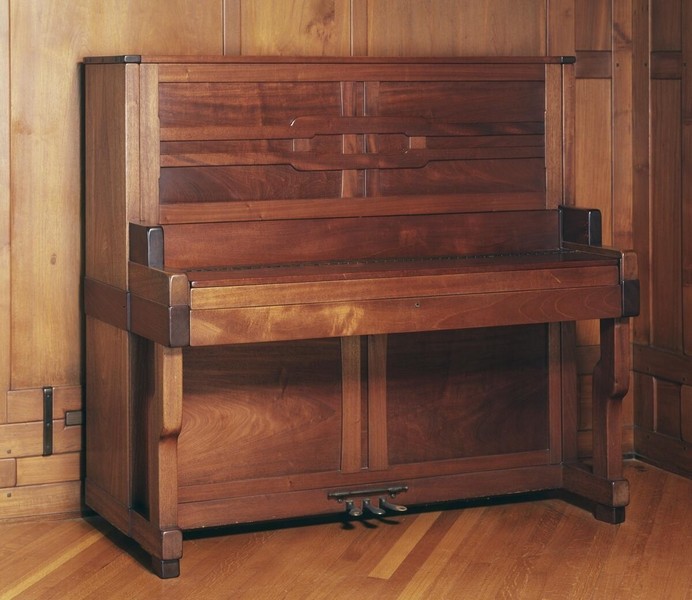
The furniture in the living room is perhaps the most iconic of all the pieces in the Gamble House. The chairs and tables feature the Greenes’ signature style, with broad, flat arms, gently curved backs, and exposed joinery. The arms of the chairs often extend beyond the back, creating a sense of dynamic tension and visual interest. The legs of the tables and chairs are often tapered and feature subtle decorative details, such as cloud lifts and ebony plugs. The living room furniture is upholstered in a rich greenish-gold fabric. The warm tones complementing the mahogany woodwork. The furniture is arranged in groupings that encourage conversation and social interaction, creating a sense of intimacy within the larger space. A piano of honest design flanks the entrance to the right while large mahogany bookcases surround the space.
Dining Room
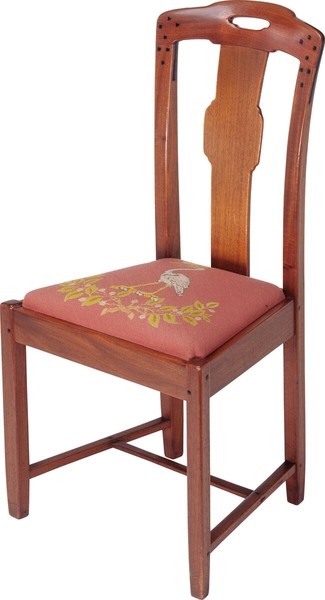
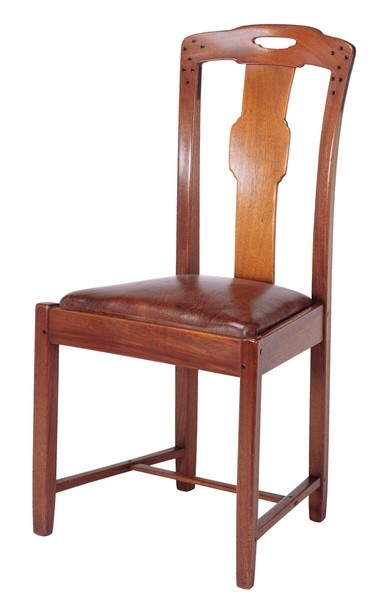
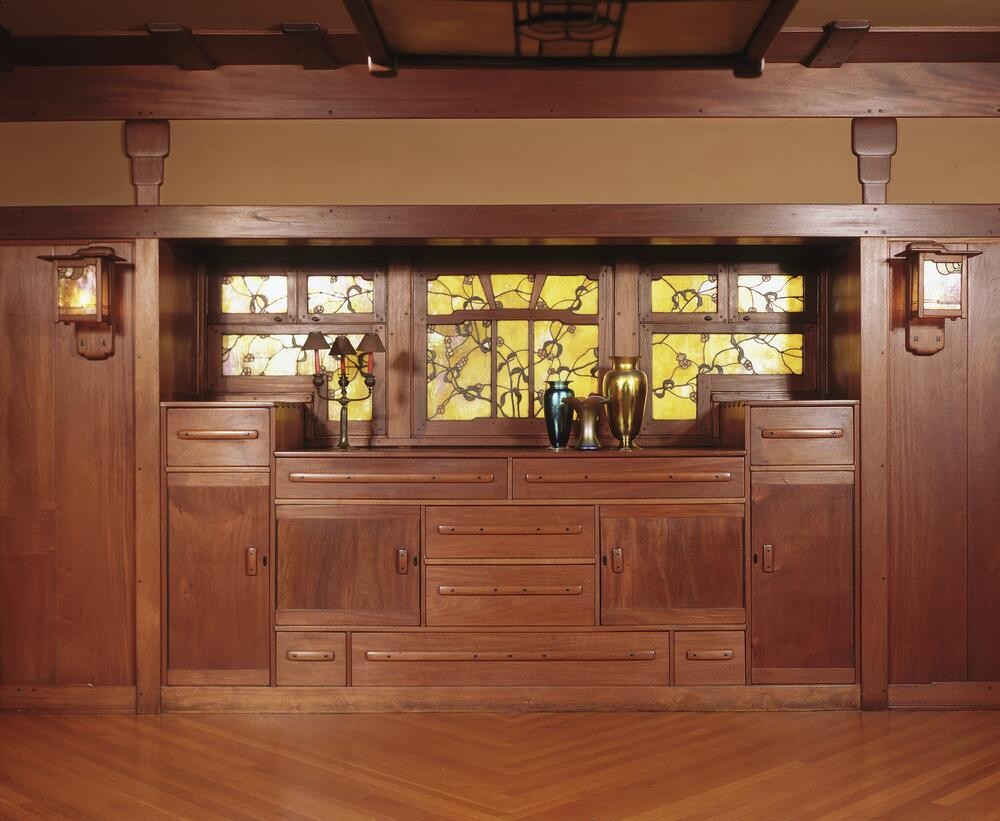
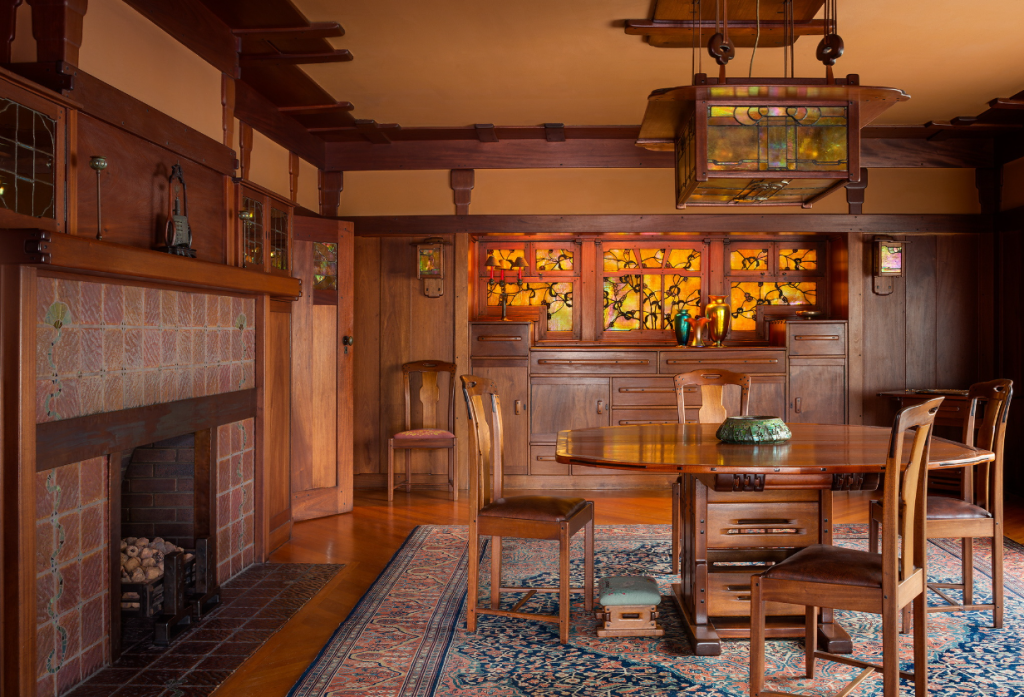
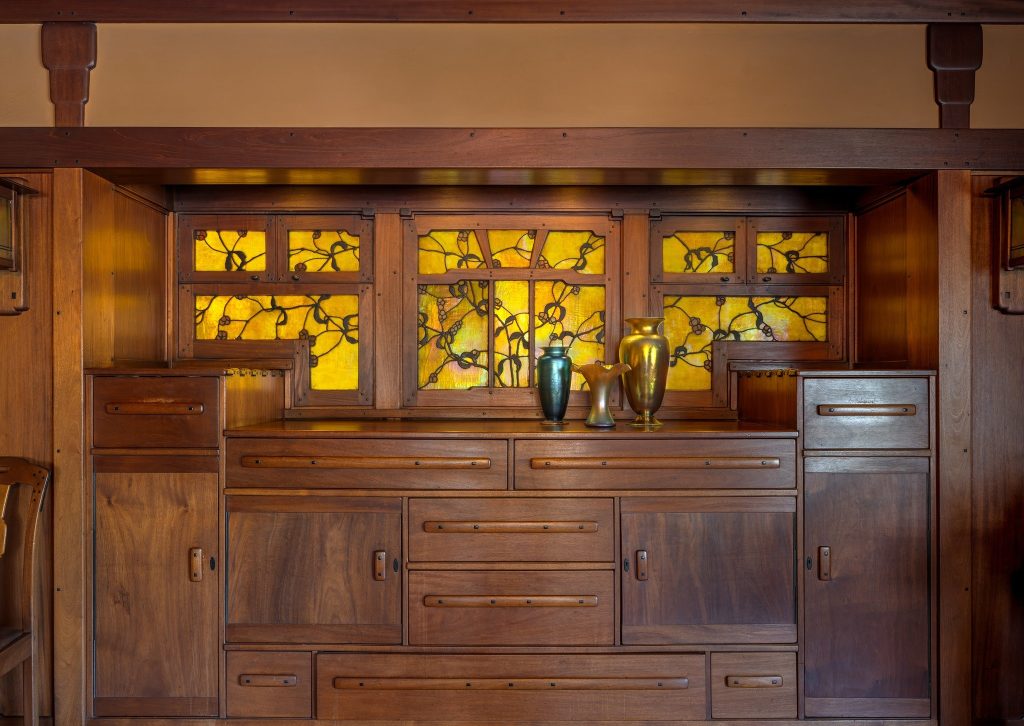
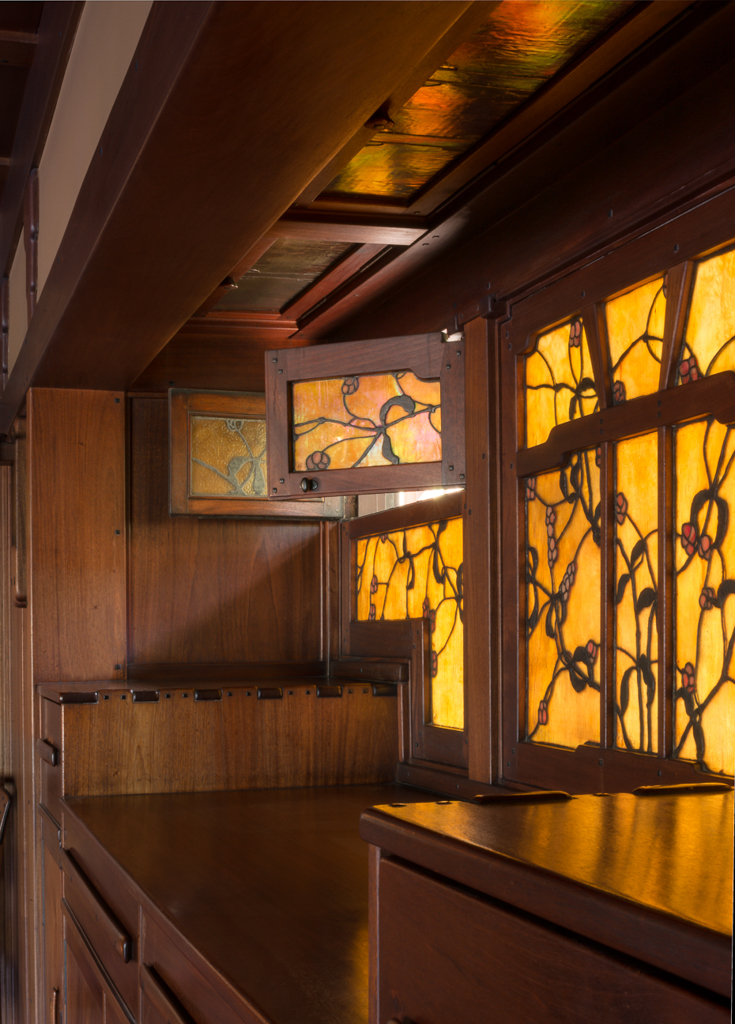
The dining room furniture is equally impressive, with a massive dining table and a set of matching chairs that are masterpieces of joinery. The legs of the table and chairs feature intricate, interlocking forms that are both structural and decorative. The table at first glance appears small, however, through several clever design features, extends enough to accommodate the entire Gamble family and their guests, yet it is not overpowering; the Greenes’ careful attention to proportion ensures that the furniture is in perfect harmony with the room. The built-in sideboard in the dining room is another example of the Greenes’ skill in creating furniture that is both beautiful and functional. The sideboard features leaded art glass windows above with an exquisite random flower motif and provides for ample storage for china, silver, and glassware.
Bedroom
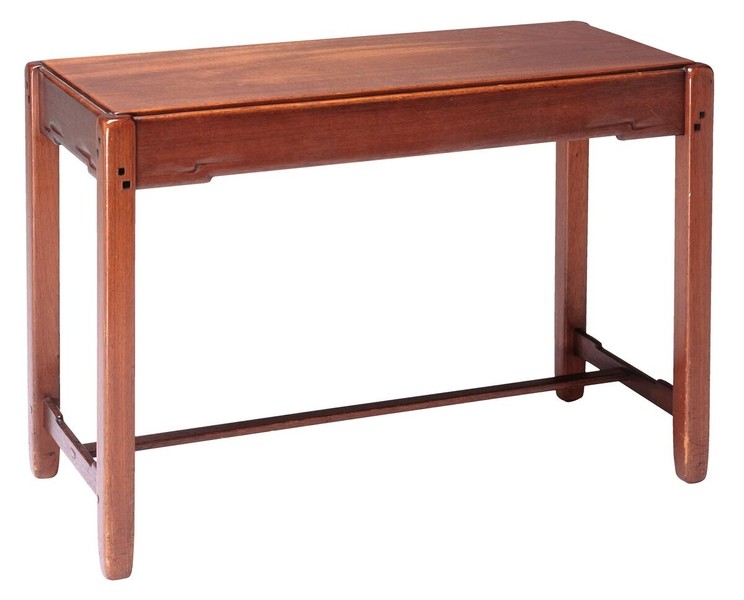
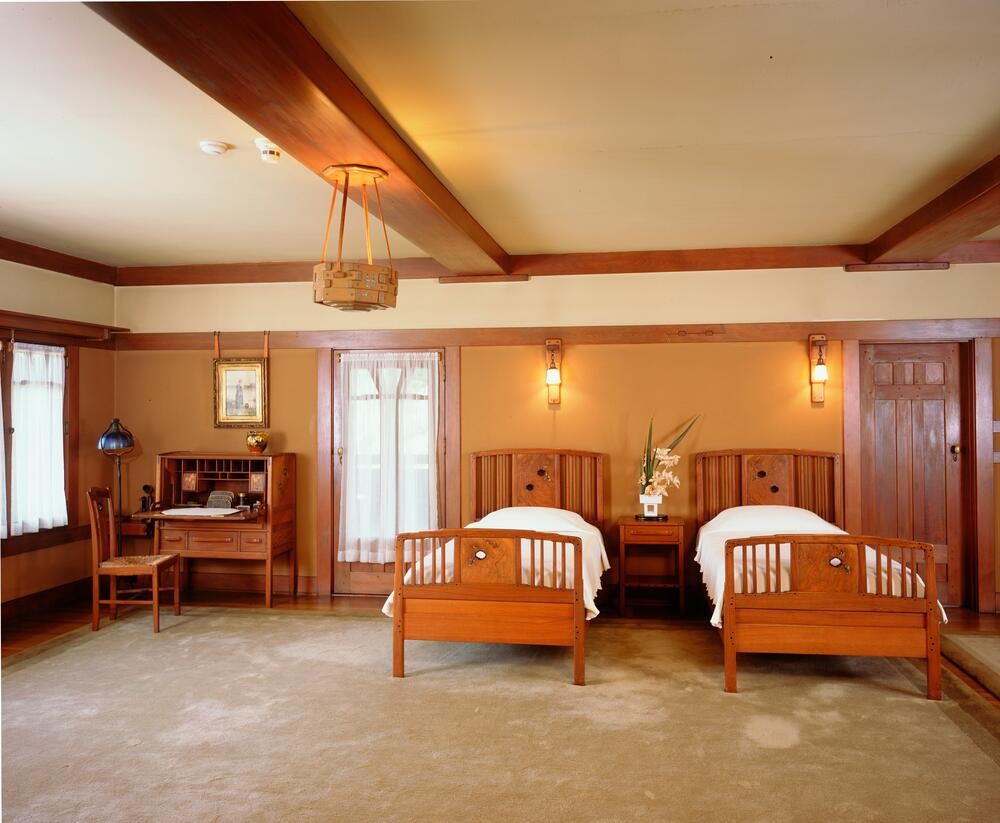
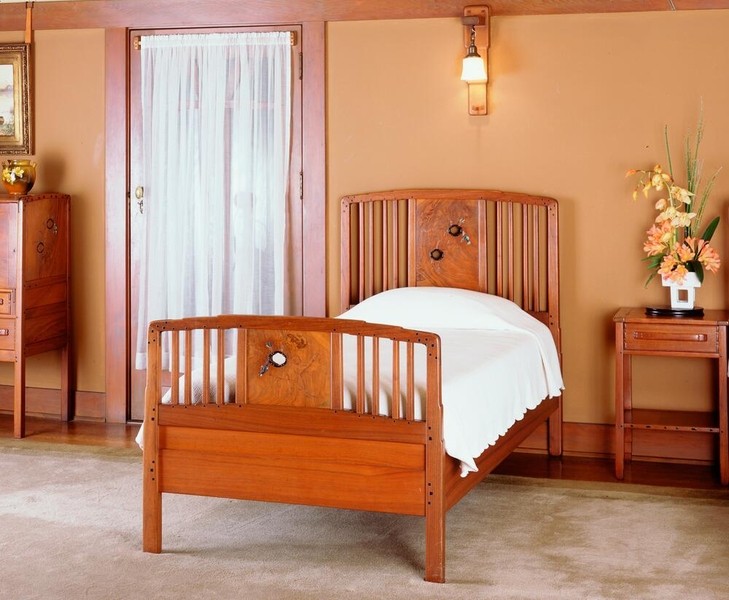
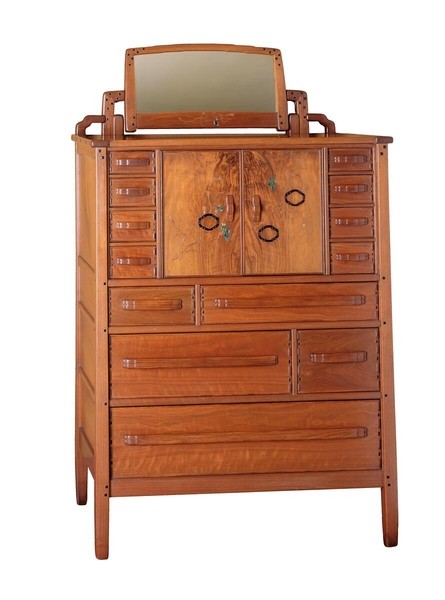
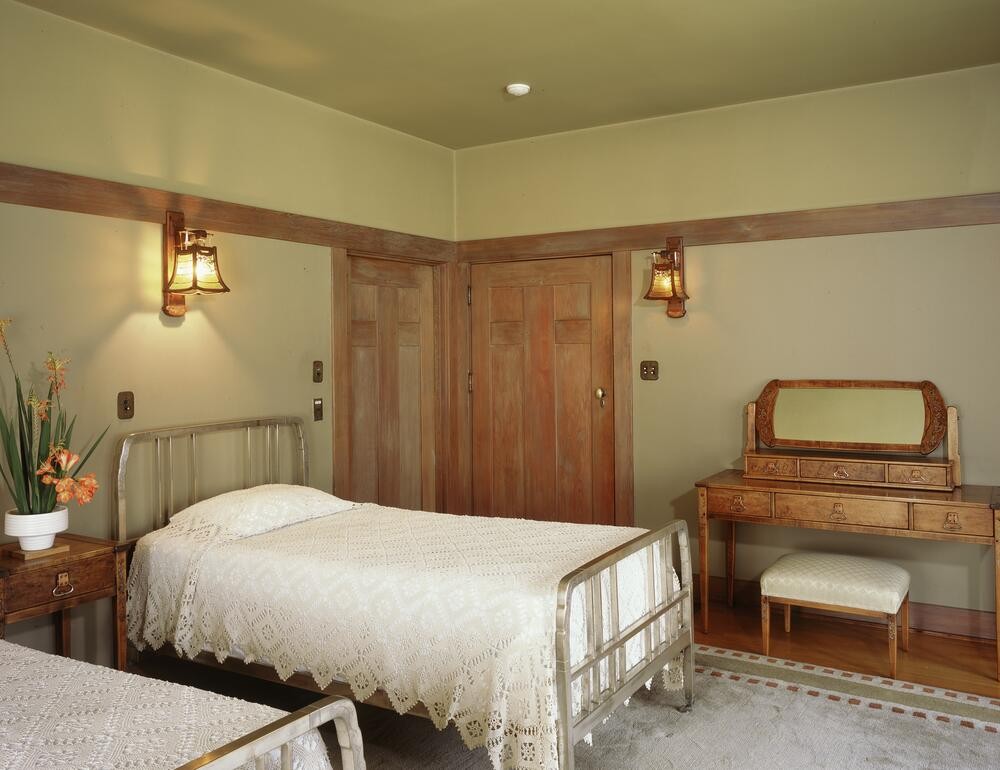
The bedroom furniture is more simply designed than the furniture in the public rooms, but it is no less beautiful. The beds, dressers, and nightstands are crafted from oak or maple, and they feature clean, simple lines and exposed joinery. The furniture is designed for comfort and practicality, with ample storage space and surfaces that are easy to clean. The Greenes also designed a number of smaller pieces for the house, including benches, stools, and plant stands, each one a carefully considered element of the overall design. The furniture in the Gamble House is a testament to the Greenes’ belief that every object in a home should be a work of art, that beauty and functionality are not mutually exclusive, and that a well-designed home is one in which every element contributes to a harmonious whole.
Kitchen Furniture and Built-ins
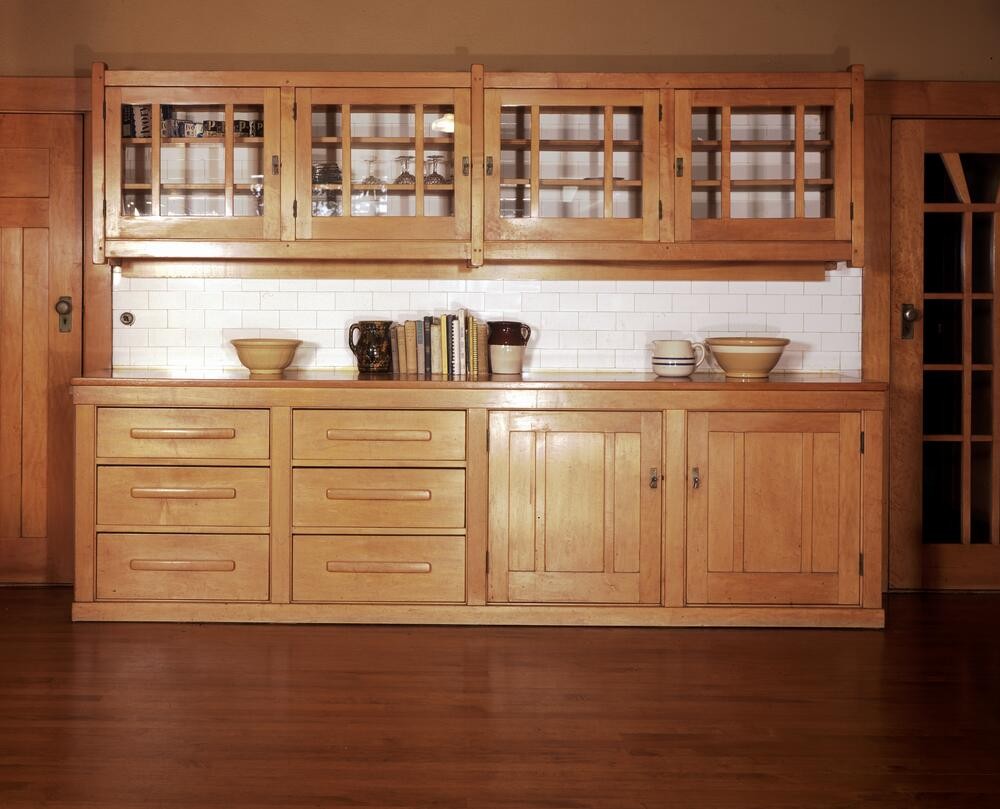
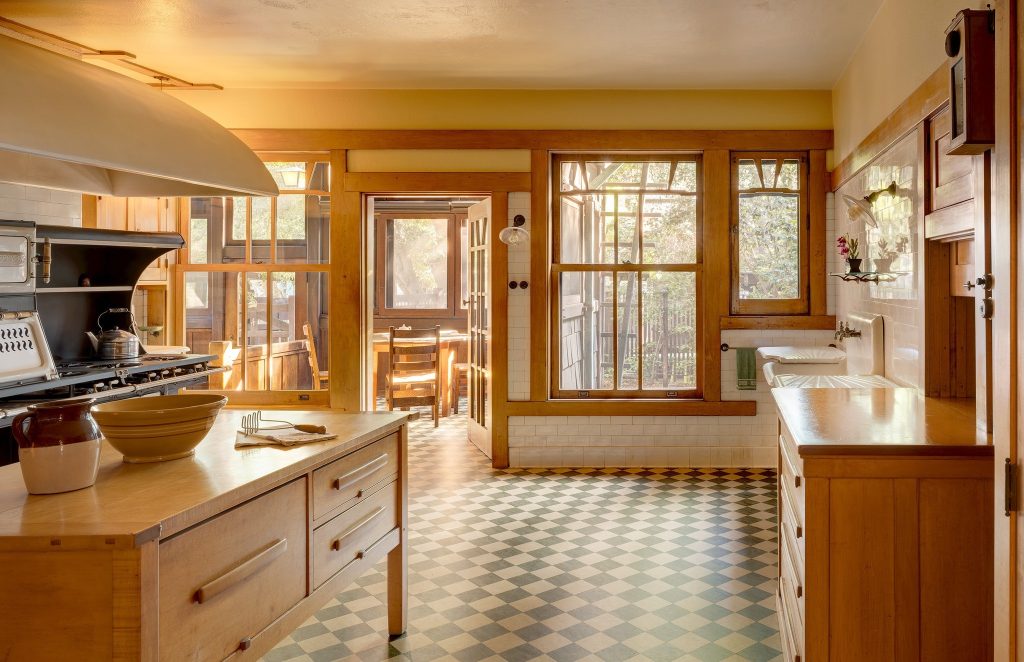
In the Gamble House, the Greenes’ design philosophy extended into every corner of the home, including the service areas. The kitchen, though more utilitarian than the public-facing rooms, showcases the same commitment to quality materials and craftsmanship. Here, the architects chose durable and practical woods, primarily maple for its hardness and light color, and sugar pine for its stable, smooth-grained surface, which was ideal for countertops.
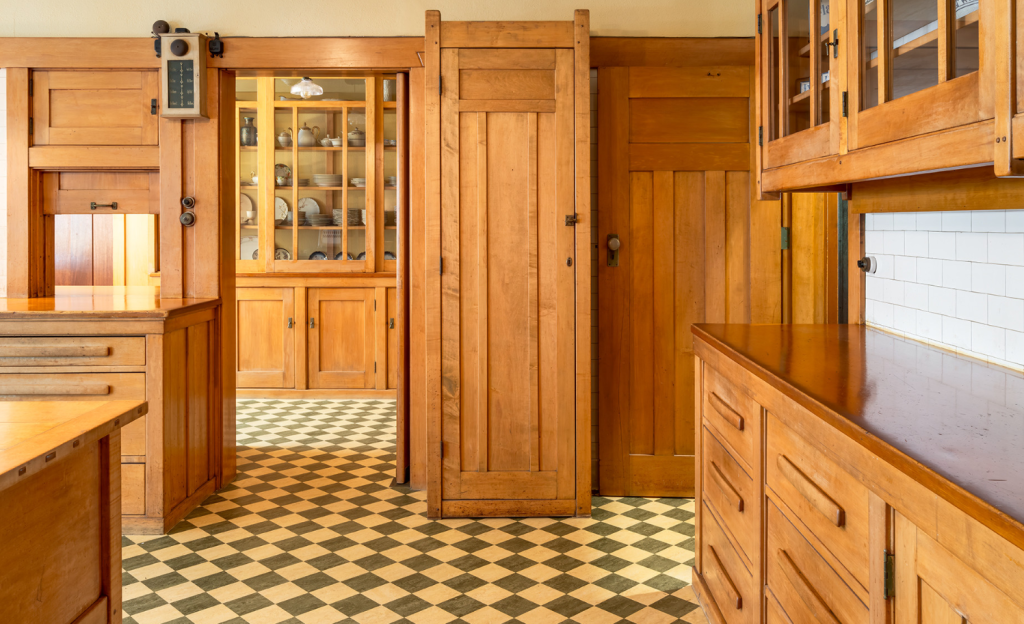
The extensive built-in cabinetry is a masterpiece of functional design. It features numerous drawers and cabinets tailored for specific storage needs, with simple, clean lines and handcrafted details. The upper cabinets have multi-pane glass doors, allowing for easy visibility of contents while maintaining a cohesive aesthetic. The sugar pine countertops provided a resilient and forgiving work surface for daily kitchen tasks.
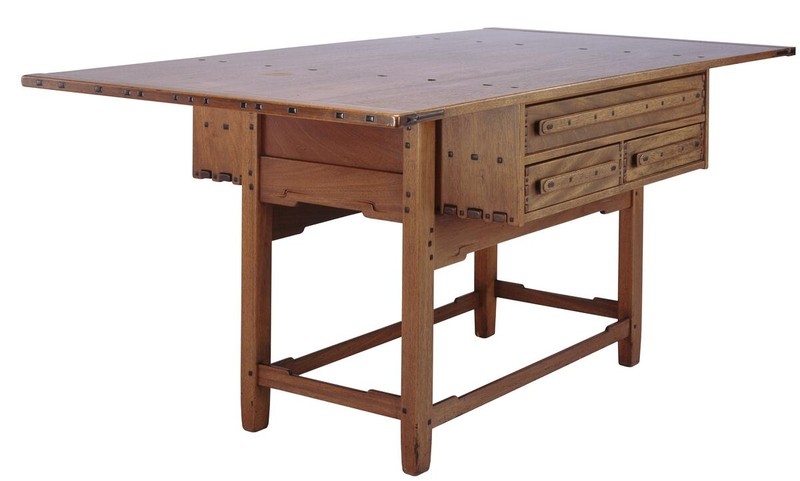
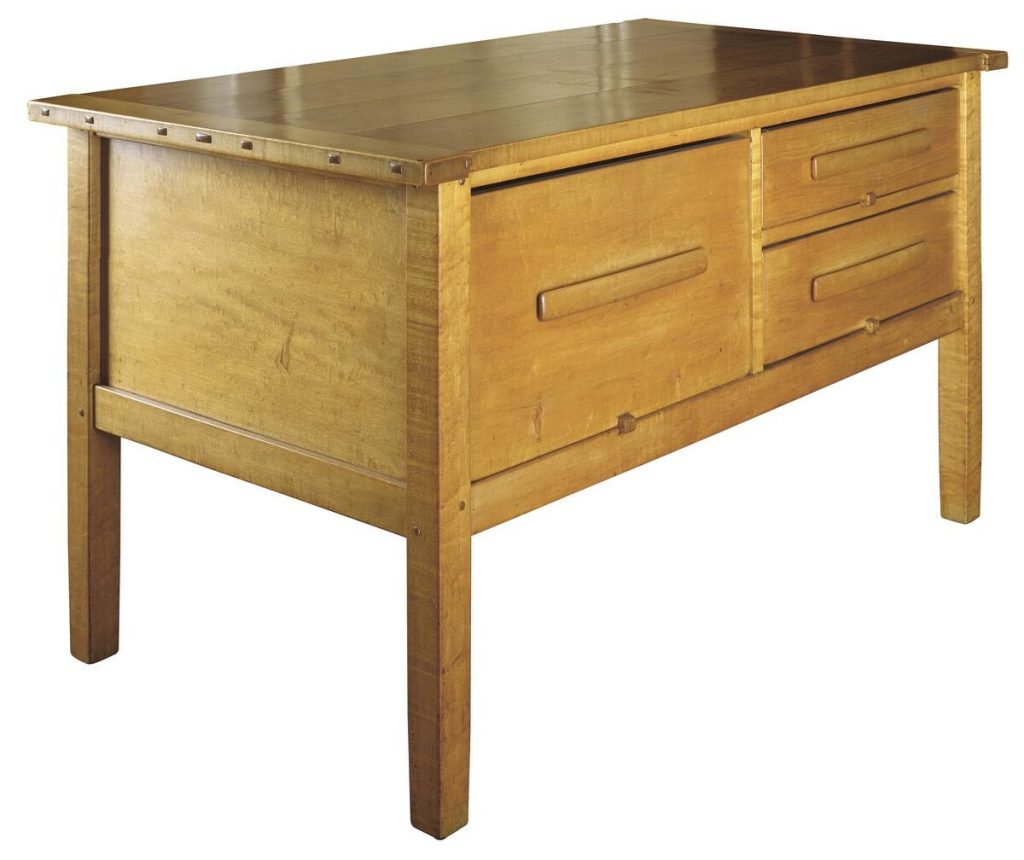
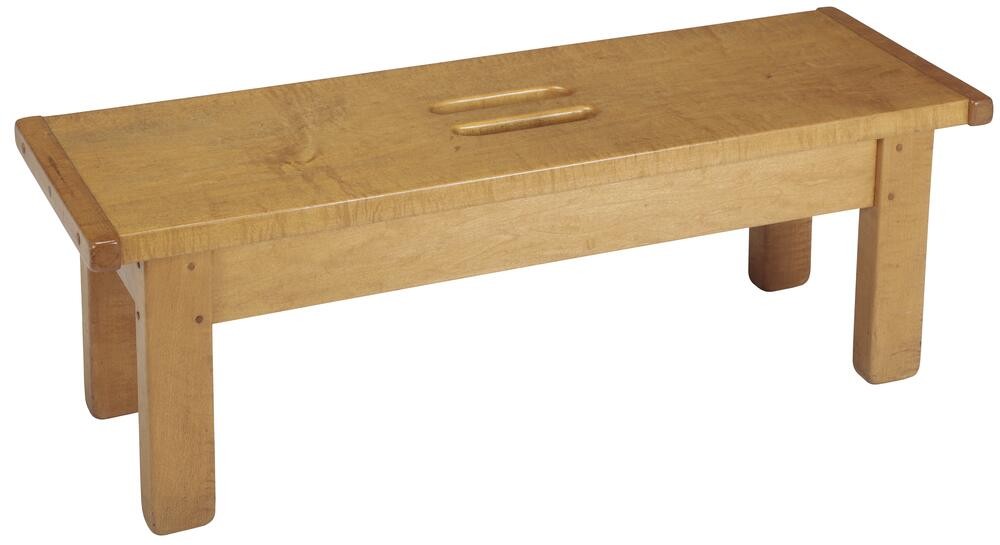
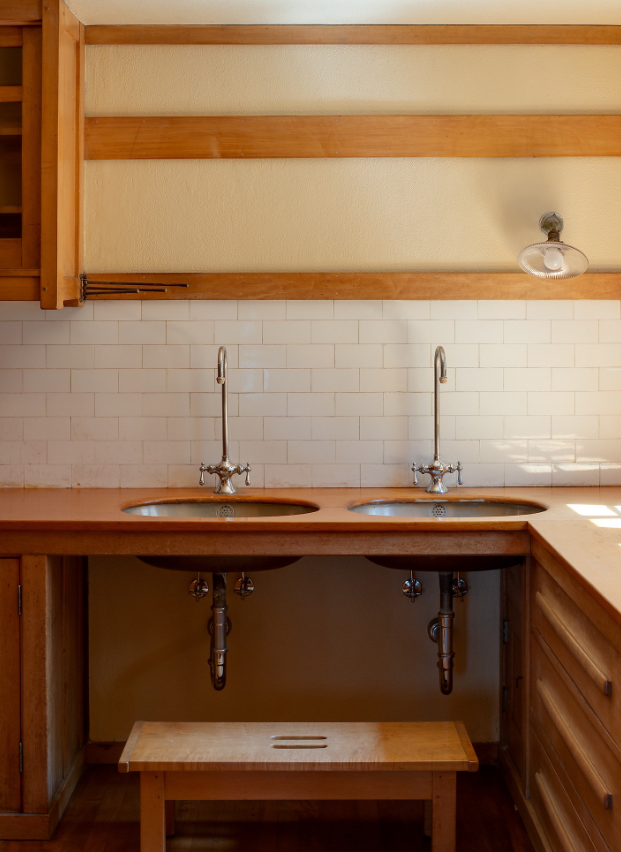
Complementing the built-ins are freestanding pieces like the solid maple kitchen island or workstation. This sturdy table, with its thick plank top and robust legs, was designed for food preparation and other demanding kitchen work. Its construction is simple yet elegant, with visible joinery and thoughtfully designed drawers. Even smaller items, such as a maple step stool, were custom designed to be both beautiful and useful, reflecting the Arts and Crafts ideal of elevating everyday objects through superior craftsmanship.
The Lighting: Art in Glass and Metal
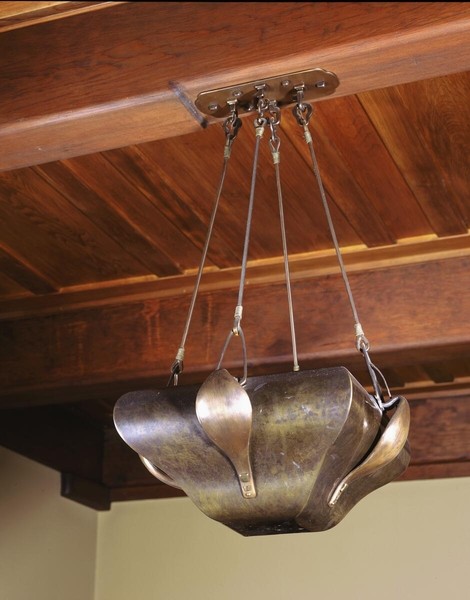
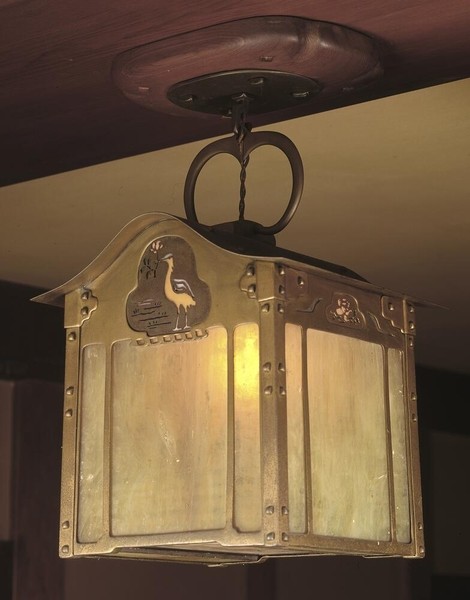
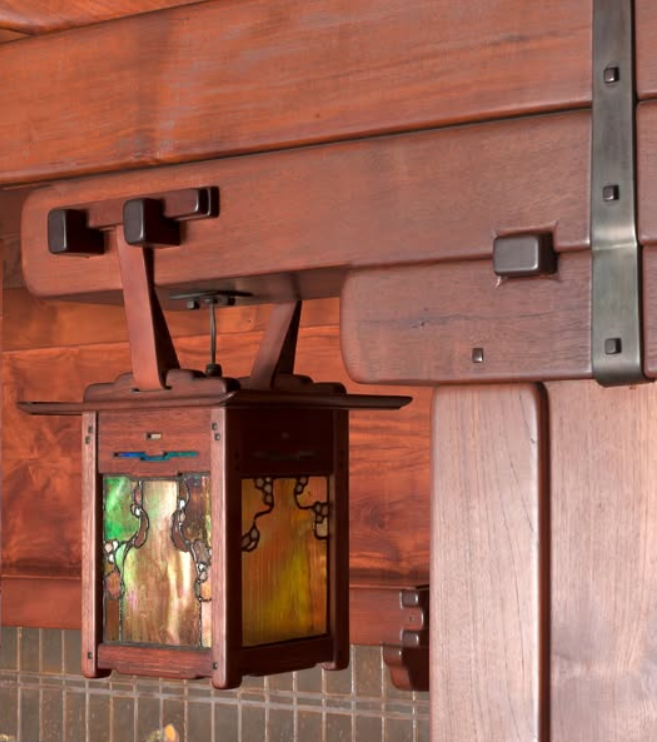
The lighting fixtures in the Gamble House are among the most celebrated and iconic elements of the interior. Designed by Charles Greene and executed by the firm of Emil Lange, these fixtures are not merely sources of illumination; they are works of art, each one a carefully crafted composition of glass, metal, and light. The Greenes believed that lighting was an essential element of interior design, that it could be used to create mood, to highlight architectural features, and to enhance the overall beauty of a space. The lighting fixtures in the Gamble House are a testament to this belief, and they are among the finest examples of Arts and Crafts lighting design in America.
Entrance Hall
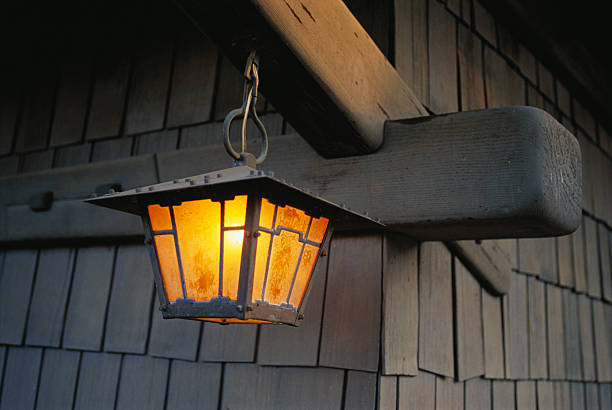
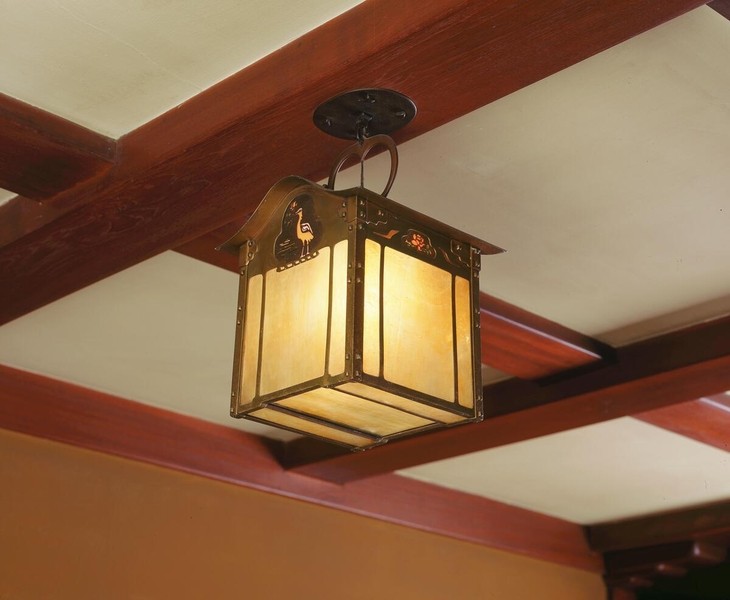
The entrance hall features a stunning lantern that hangs from the ceiling, its leaded glass panels glowing with a warm, inviting light. The lantern is a perfect introduction to the beauty and craftsmanship that lies within the house, and it sets the tone for the entire interior. The staircase is illuminated by a magnificent art glass window at the landing, which bathes the space in a soft, colored light during the day. At night, a series of wall sconces provide illumination, their warm glow highlighting the intricate joinery of the woodwork.
Living Room
The lighting fixtures in the living room are equally impressive, with a variety of table lamps, floor lamps, and wall sconces, each one designed specifically for its location. The table lamps feature bases of carved wood or bronze, and their shades are made of leaded glass with geometric or naturalistic motifs. The floor lamps are tall and elegant, with slender stems and wide, spreading shades that cast a warm, diffused light. The wall sconces are designed to complement the architecture of the room, with brackets that echo the lines of the timber framing and shades that are carefully proportioned to the scale of the walls. The lighting in the living room is designed to be flexible, allowing the family to adjust the level of illumination to suit the time of day and the activity at hand.
Dining Room
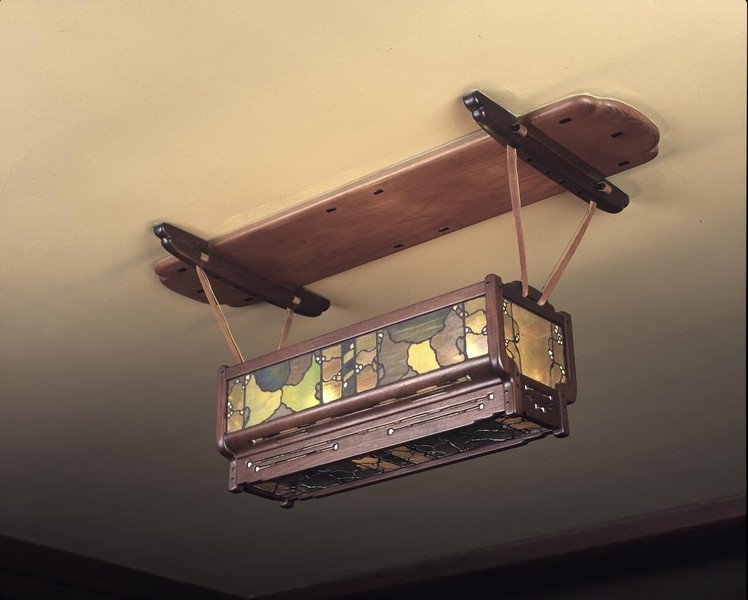
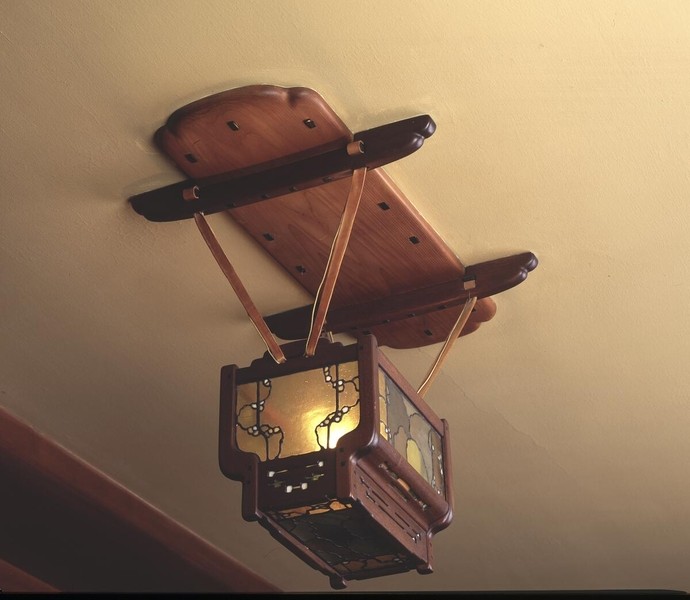
The most famous of the lighting fixtures in the Gamble House is the magnificent chandelier that hangs over the dining table. The fixture is composed of leaded glass panels depicting stylized ginkgo leaves, with colors ranging from soft greens to warm ambers and golden yellows. The glass is arranged in a complex, three-dimensional composition, and the fixture is suspended from leather straps that are themselves works of art. When the lights are turned on, the fixture casts a soft, beautiful glow, the colors reflecting off the oak paneling and creating an intimate and elegant atmosphere for dining. The ginkgo leaf motif is a recurring theme in the Gamble House, and it is a perfect example of the way the Greenes integrated natural forms into their designs.
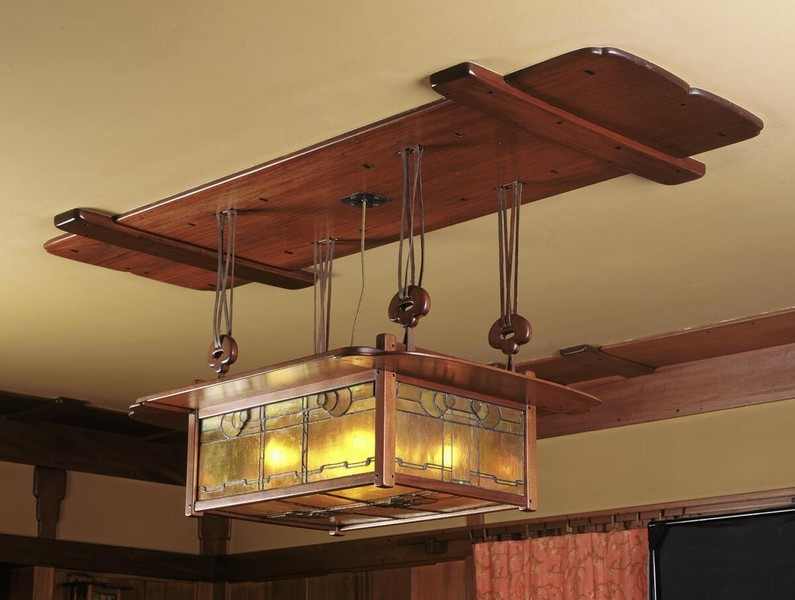
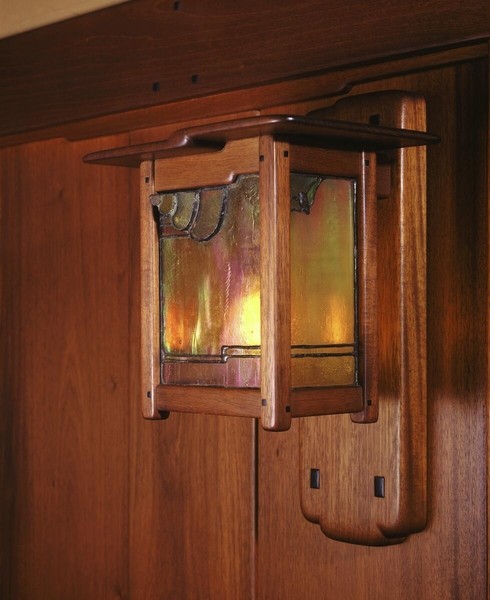
Bedrooms
The bedrooms feature simpler lighting fixtures, with table lamps and wall sconces that are designed for comfort and practicality. The fixtures are crafted from the same materials as those in the public rooms, but they are more restrained in their design, reflecting the more private and intimate nature of these spaces. The Greenes understood that lighting should be appropriate to the function of a room, and they designed the bedroom lighting to be soft and soothing, conducive to rest and relaxation.
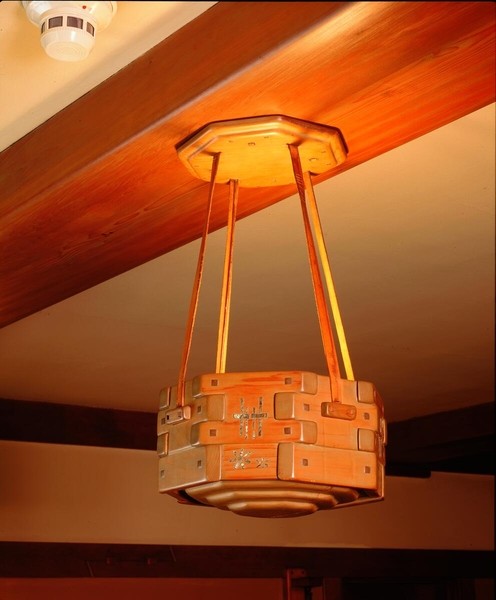
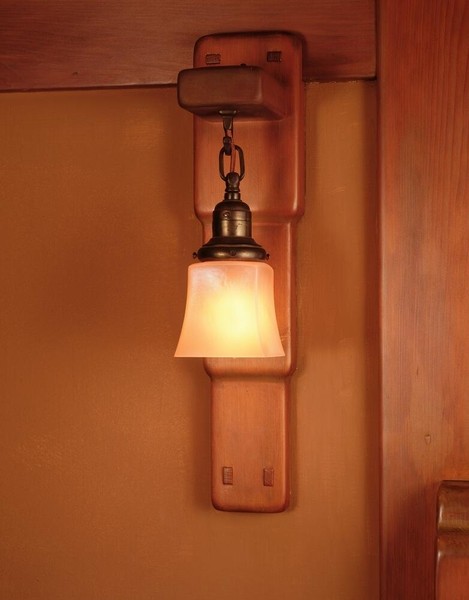
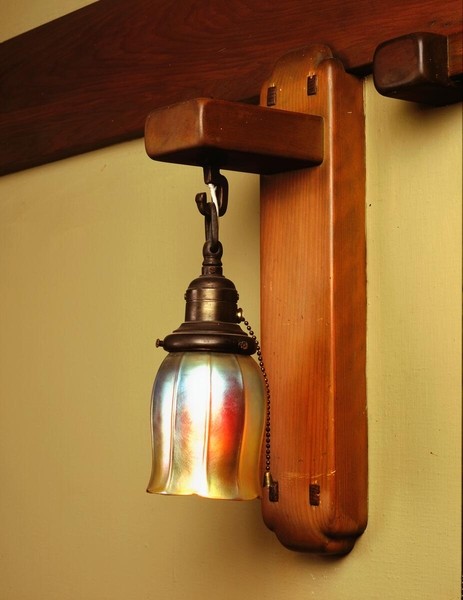
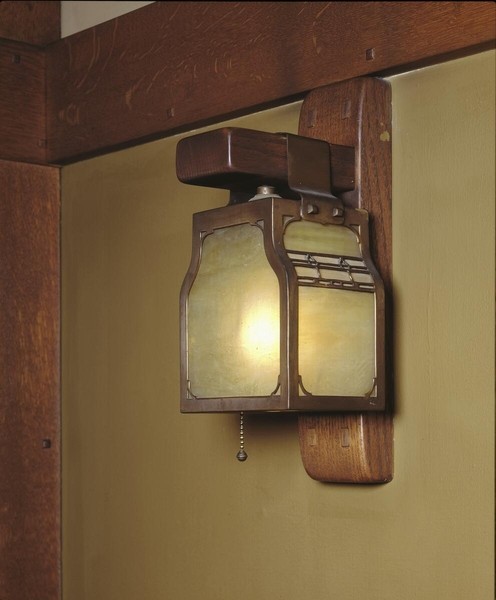
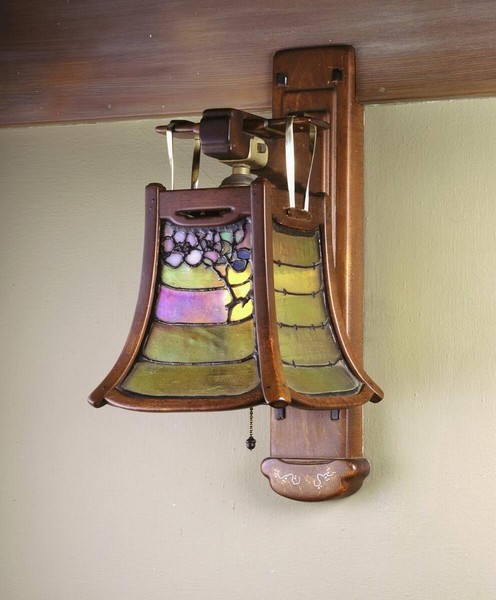
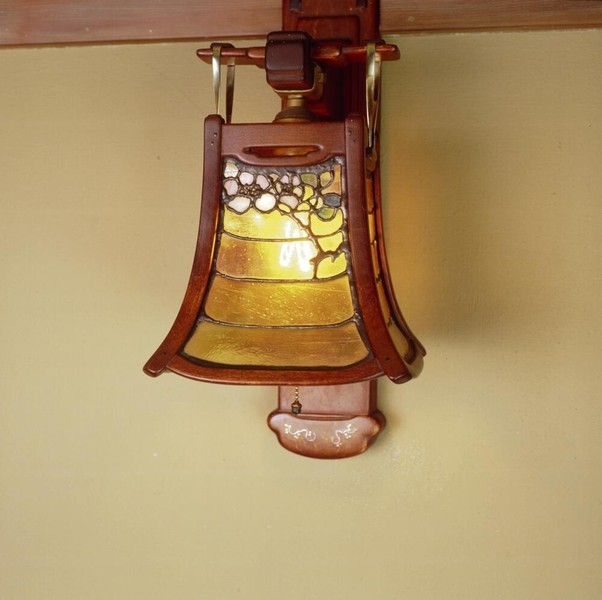
The lighting fixtures in the Gamble House are a testament to the Greenes’ belief that every element of a home should be a work of art. They are also a testament to the skill of Emil Lange and his craftsmen, who translated Charles Greene’s designs into beautiful and functional objects. The lighting in the Gamble House is not merely an afterthought; it is an integral part of the architecture, and it contributes to the overall harmony and beauty of the interior.
Greene and Greene-Designed Decorative Elements
The architectural genius of Greene & Greene is most fully expressed in their concept of the “ultimate bungalow” as a total work of art. In the Gamble House, this philosophy is evident in the seamless integration of the structure, interior design, furnishings, and decorative arts. Every detail, no matter how small, was thoughtfully designed to contribute to a unified and harmonious whole. The Greenes, often in collaboration with master artisans, created a series of exquisite decorative objects that are not merely accessories but essential components of the architectural experience. These pieces, crafted from materials that echo the house’s primary woods and metals, reflect the same dedication to craftsmanship, organic forms, and Japanese-influenced design that defines the house itself.
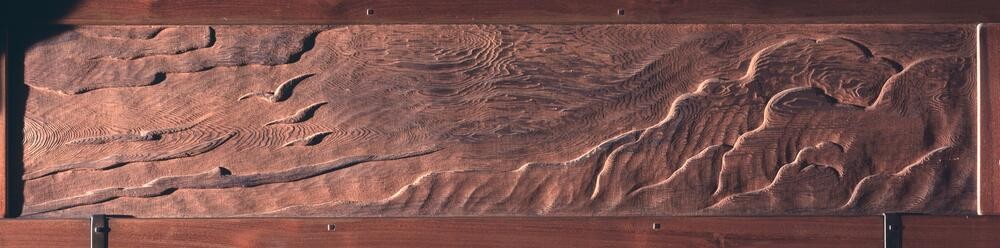
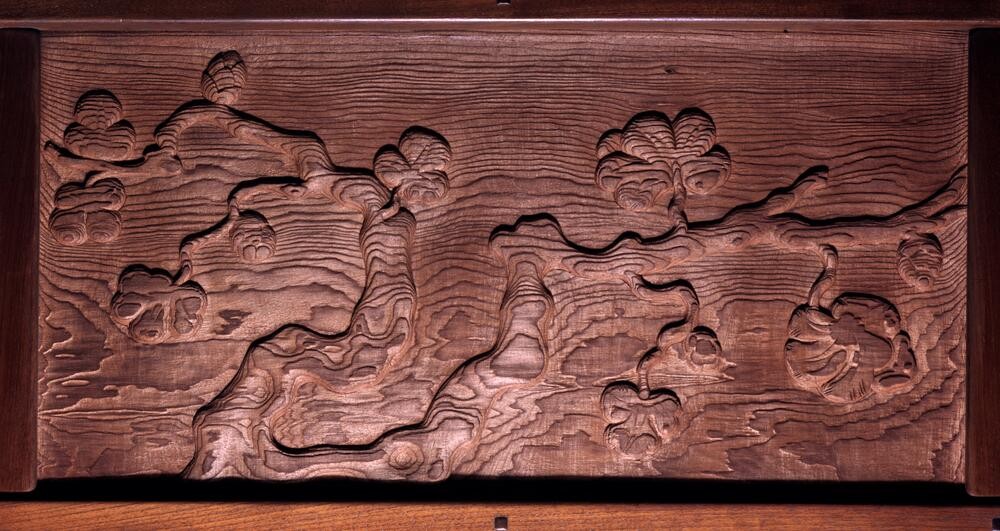
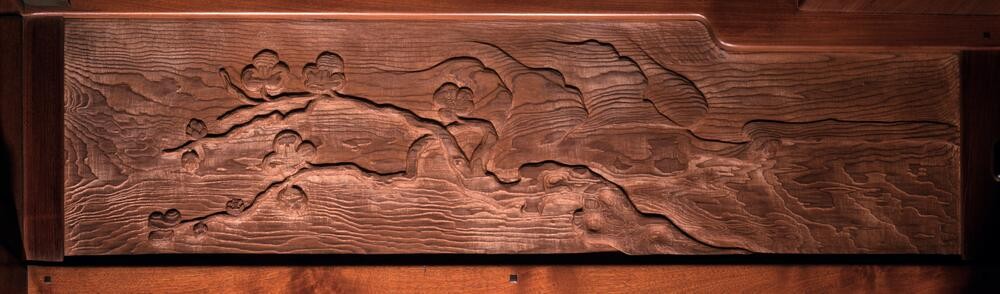
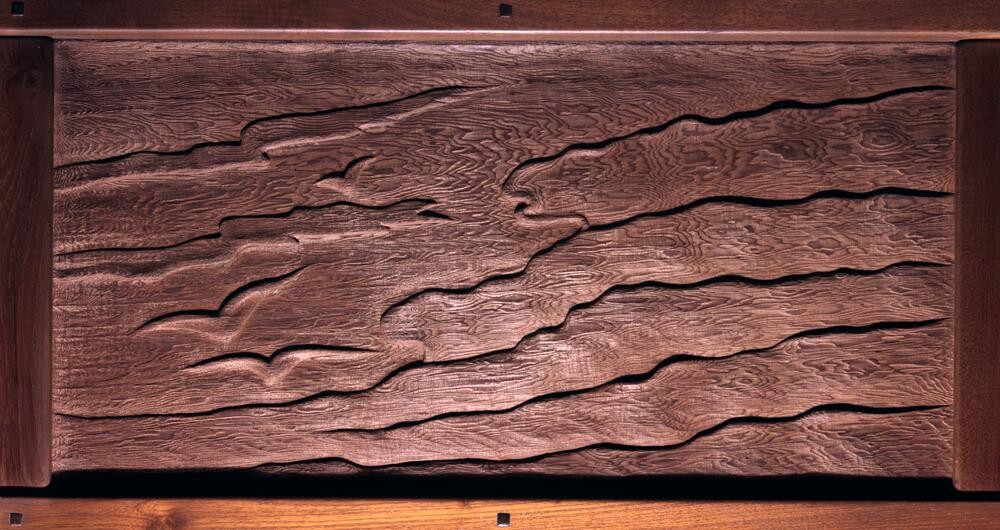
Living Room Frieze
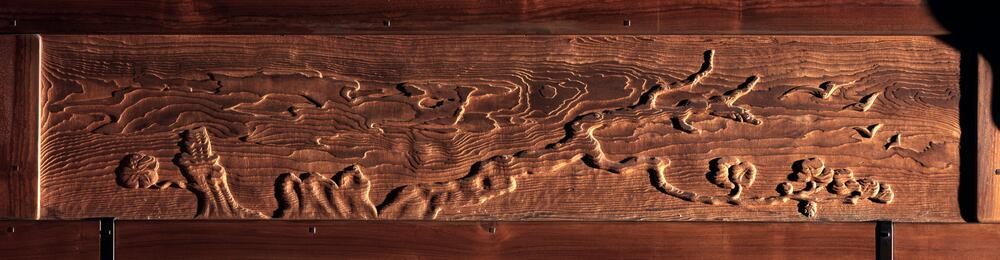
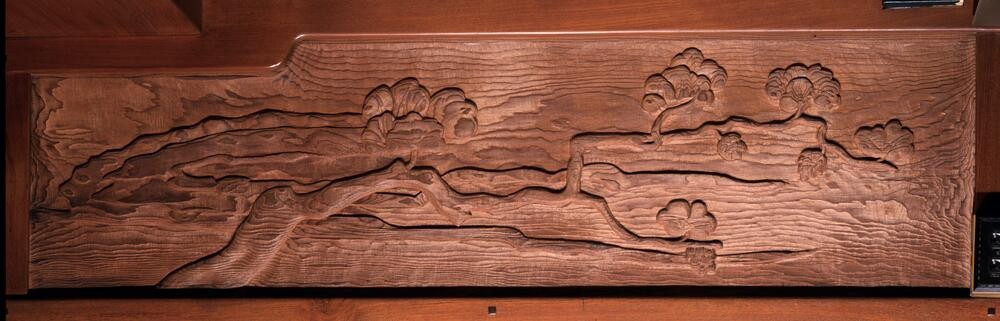
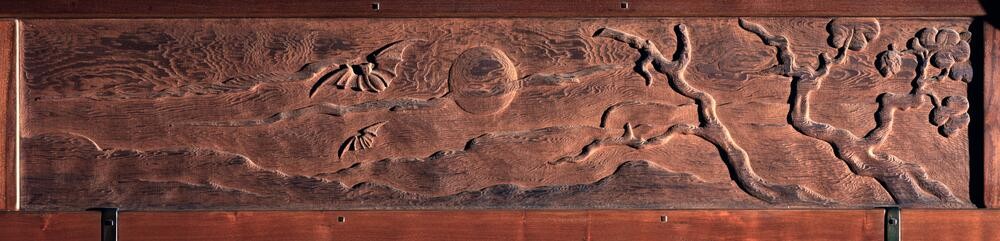
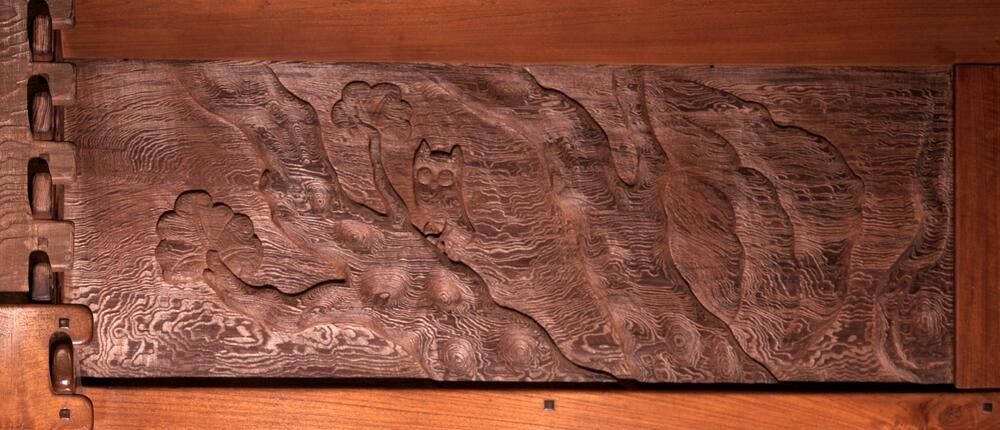
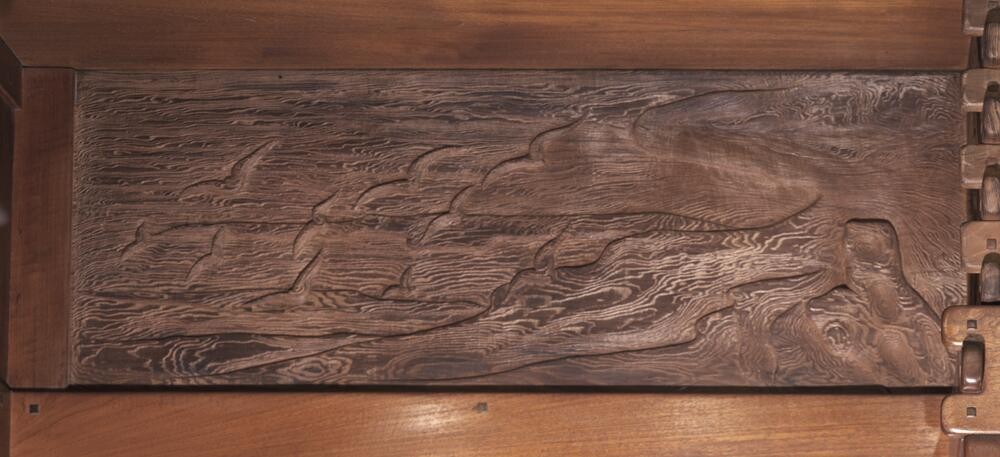
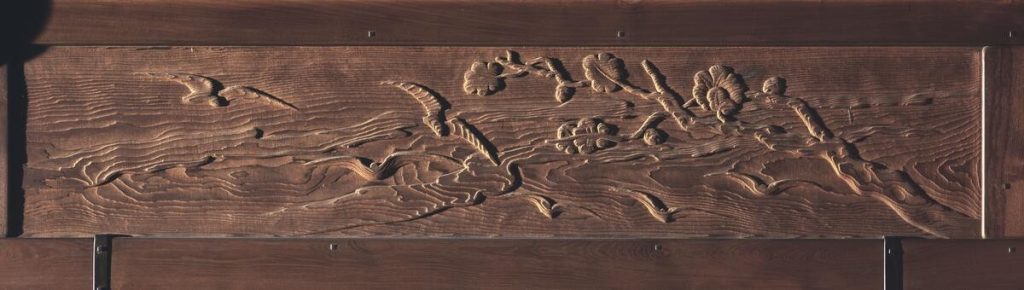
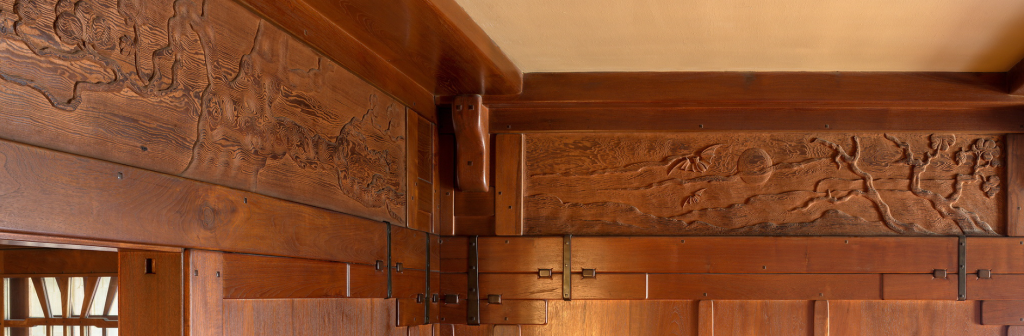
A remarkable feature of the Gamble House living room is the redwood frieze that encircles the room, a testament to the Greenes’ holistic design approach. This continuous mural, inspired by Japanese art, designed by Charles Greene and executed by John Hall, depicts a panoramic California landscape that transitions from mountains to sea. The frieze serves to visually expand the space and connect the interior with the natural world outside. The various panels showcase a rich tapestry of nature-inspired motifs, including stylized waves, soaring seagulls, and native flora such as oak branches with acorns. The compositions vary from serene coastal scenes to dynamic depictions of birds in flight and nocturnal landscapes with bats and the moon, all rendered in a soft, tonal palette that harmonizes with the room’s woodwork and natural light.




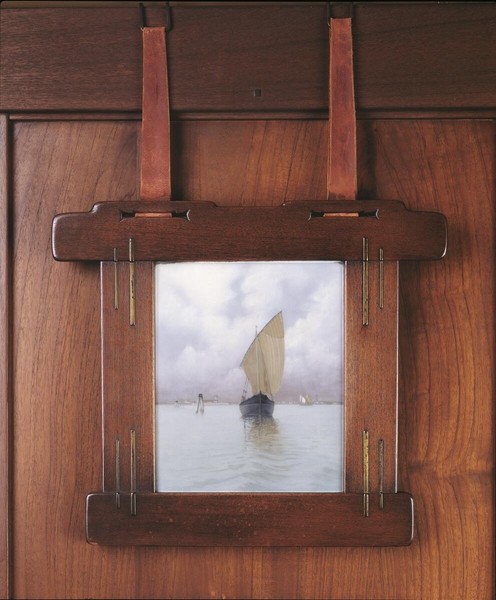
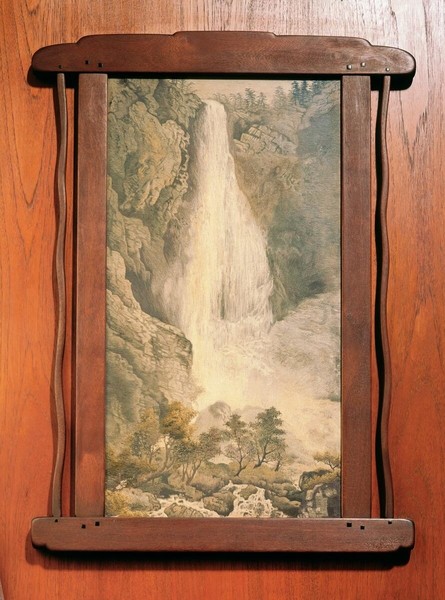
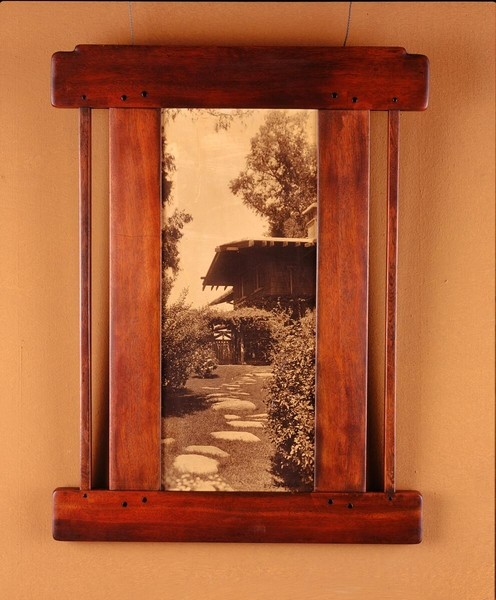
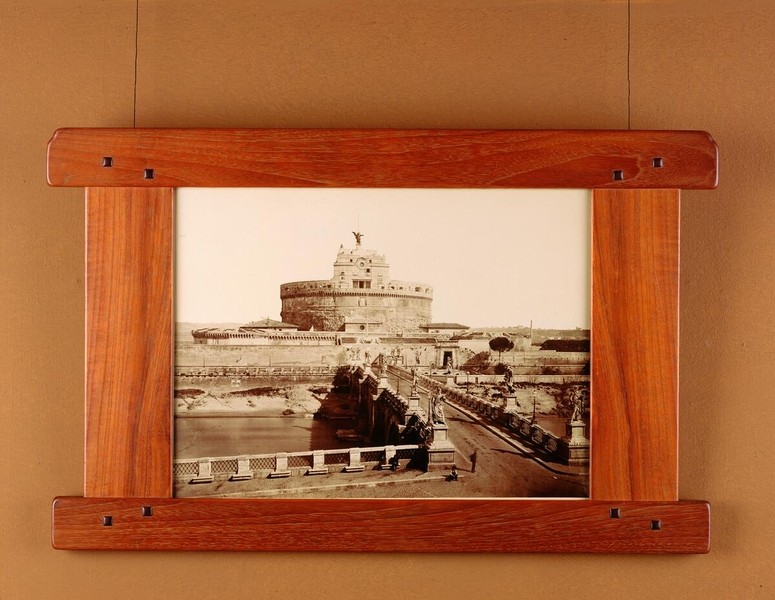
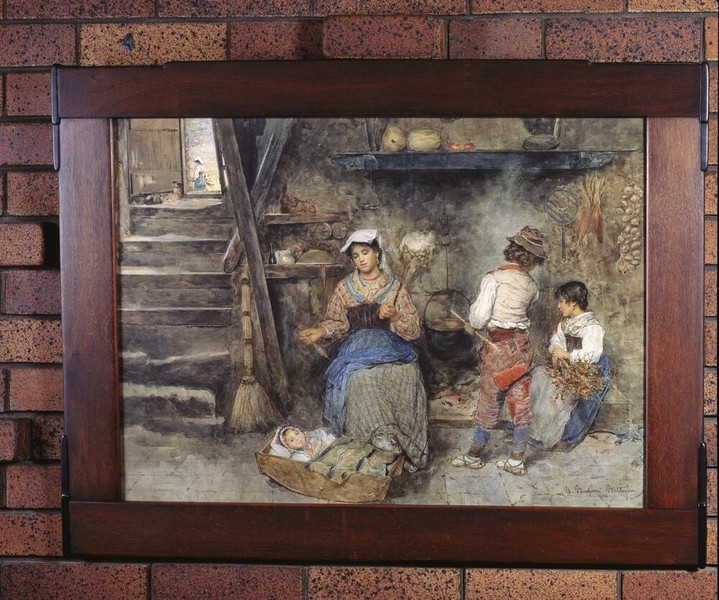
Picture Frames
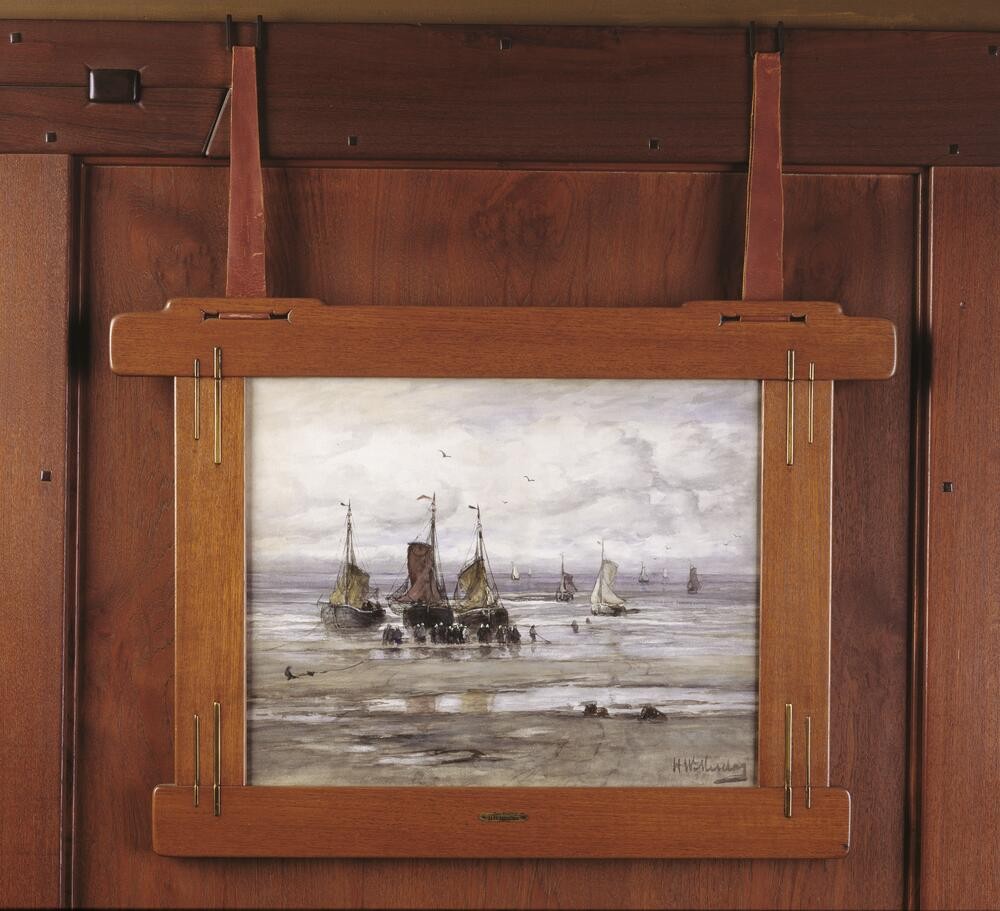
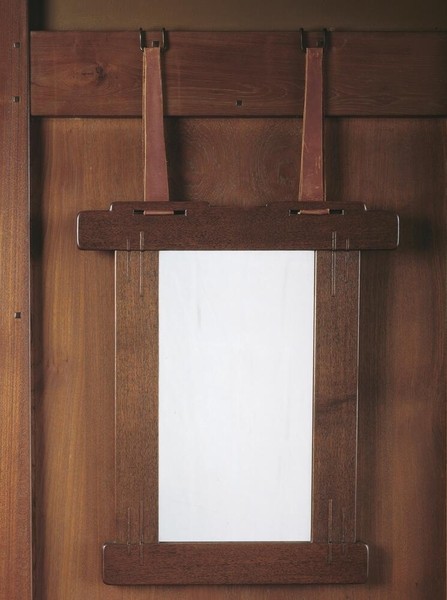
The Greenes’ attention to detail extended to the picture frames, which were custom-designed for specific artworks and locations within the house. Crafted primarily from the same Honduras mahogany used throughout the interiors, these frames are miniature studies in the Greene & Greene style. They feature exquisite joinery, such as visible dowels and splines, and often incorporate inlaid details of wood or metal. The influence of Japanese design is apparent in their clean lines and harmonious proportions. Some frames were created in collaboration with artisans like Carl Schmidt, who provided decorative brass elements. The frames hold a variety of artworks, from Japanese prints to European scenes and even a photograph of the Gamble House itself, demonstrating how the Greenes curated the art to integrate seamlessly with their architectural vision.
Fireplace
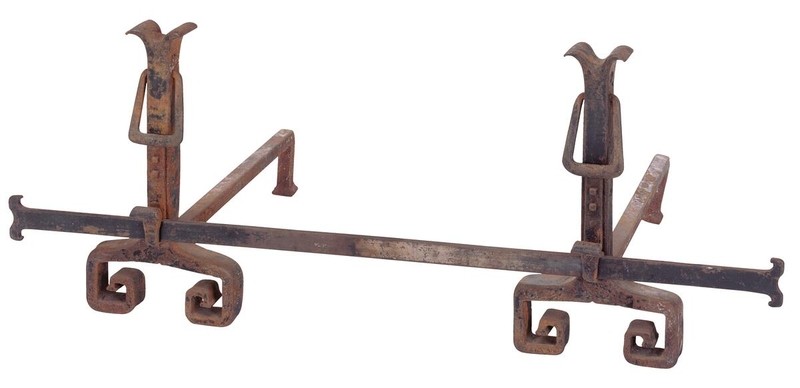
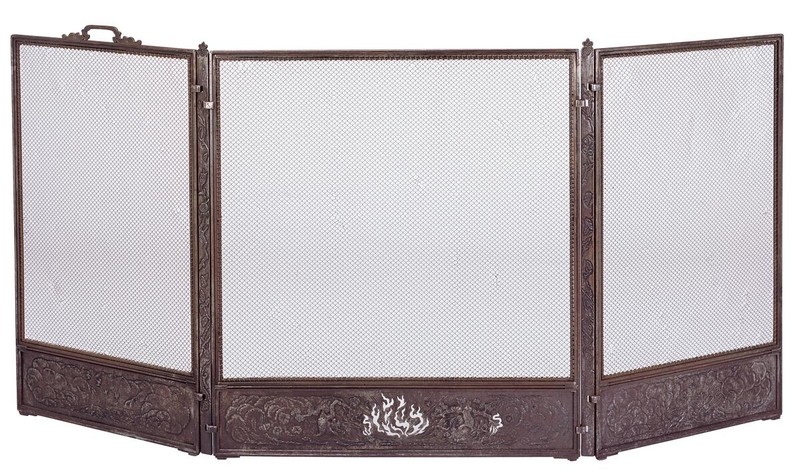
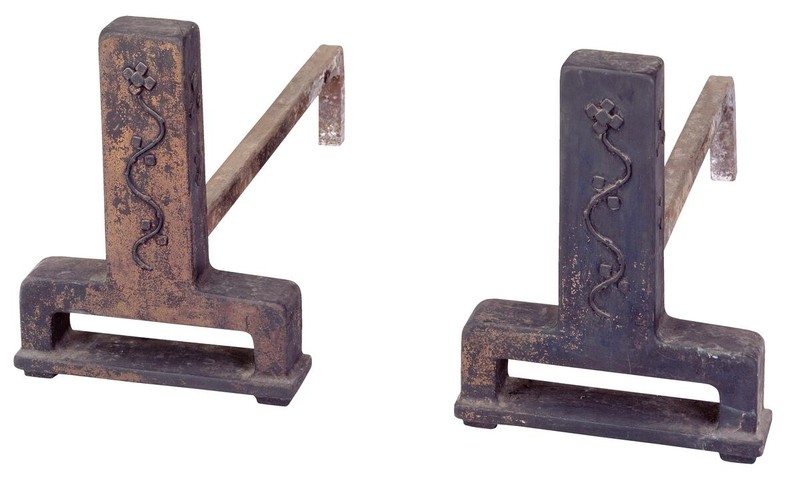
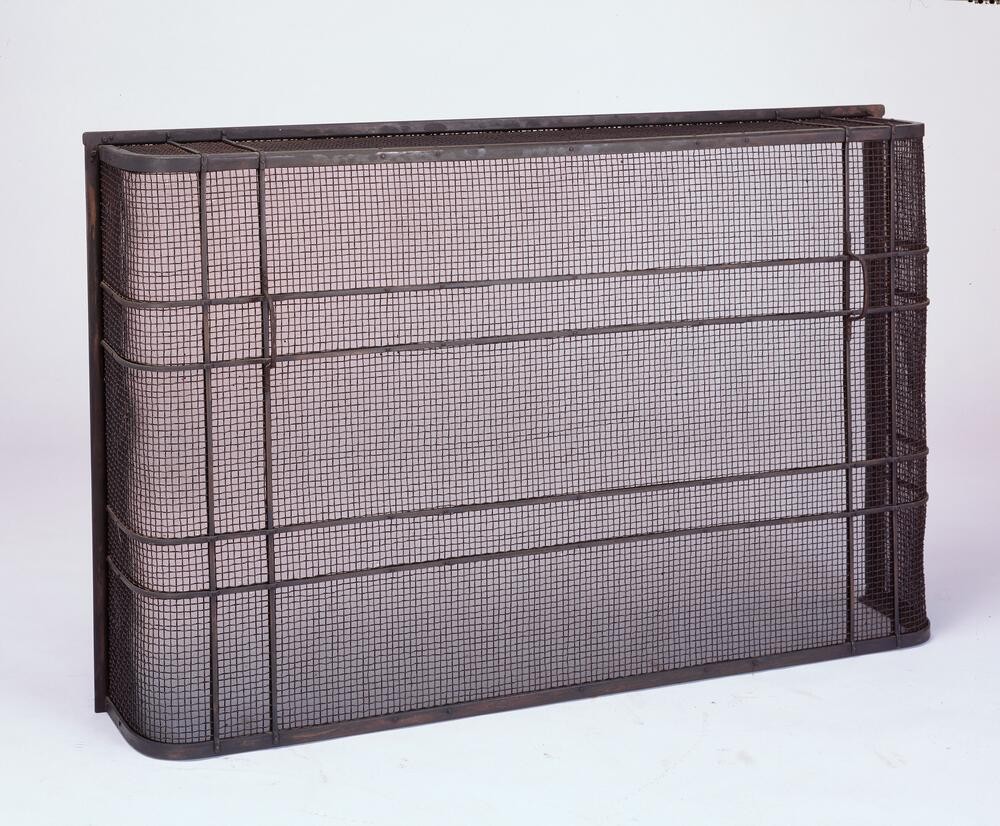
The fireplaces in the Gamble House are a focal point of many of the rooms including the living room, dining room, and even the Gambles’ bedroom. The accessories related to these incredible fireplaces are integral to their design. The Greene & Greene-designed fireplace equipment includes andirons, a fire screen, and a tool set, all of which exhibit the same artistry and craftsmanship as the house itself. The andirons, cast in bronze, have a sculptural quality, with simple, strong lines that complement the hearth’s brickwork. The fire screen is a work of art in its own right, with a delicate metal frame and mesh that provides both function and beauty. The wrought iron tool set, with its custom stand, is a study in elegant utility. Each piece was designed to be both durable and aesthetically pleasing, reflecting the Arts and Crafts ideal of finding beauty in everyday objects.

Plant Stands
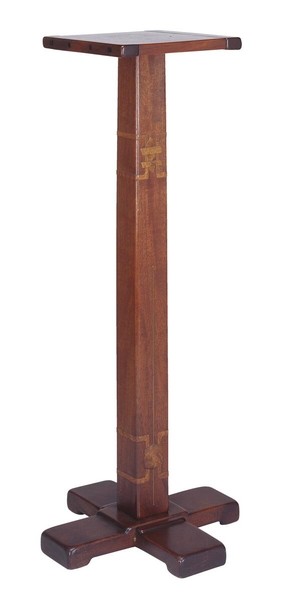
Even the plant stands in the Gamble House were given careful consideration by the Greenes. These pedestals, often crafted from Honduras mahogany, were designed to elevate and display potted plants, further blurring the line between the interior and the natural world. The plant stands are characterized by their simple, elegant forms and the same attention to joinery and finish as the larger furniture pieces. Their design often incorporates subtle curves and details that echo other elements in the house, ensuring that they are not just functional objects but integral parts of the overall decorative scheme. These stands are another example of how the Greenes applied their design philosophy to every aspect of the living environment.
The Garage and Bookstore
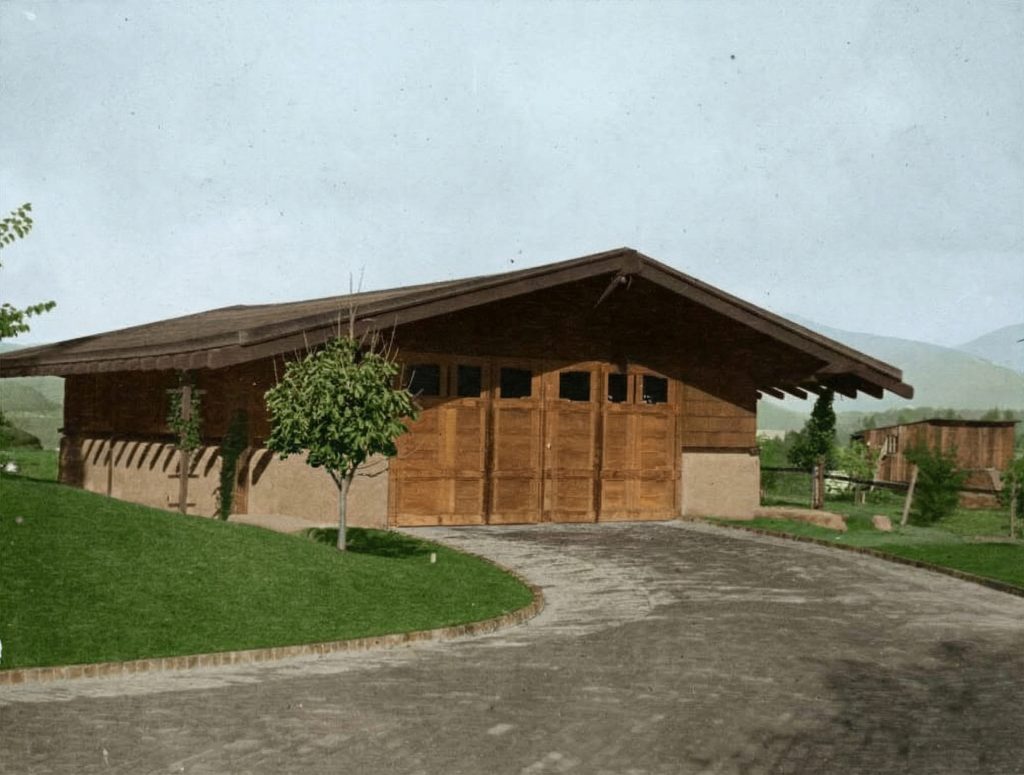
At the north end of the property, connected to the main house by a charming pathway of steppingstones in the rear and the long circle drive in the front, stands the original garage, a structure that is as beautifully designed and as carefully detailed as the main house itself. The garage is a testament to the Greenes’ belief that every building on a property, no matter how utilitarian its function, should be a work of art. The garage is constructed of the same materials as the main house, with brick foundation walls and gunite finish, redwood shingle siding, and a broad, overhanging roof covered in cedar shingles. The timber framing is exposed and celebrated, and the doors are crafted from wood with decorative strap hinges. The garage is not a mere afterthought; it is an integral part of the overall composition of the property, and it contributes to the sense of harmony and unity that pervades the Gamble House estate.
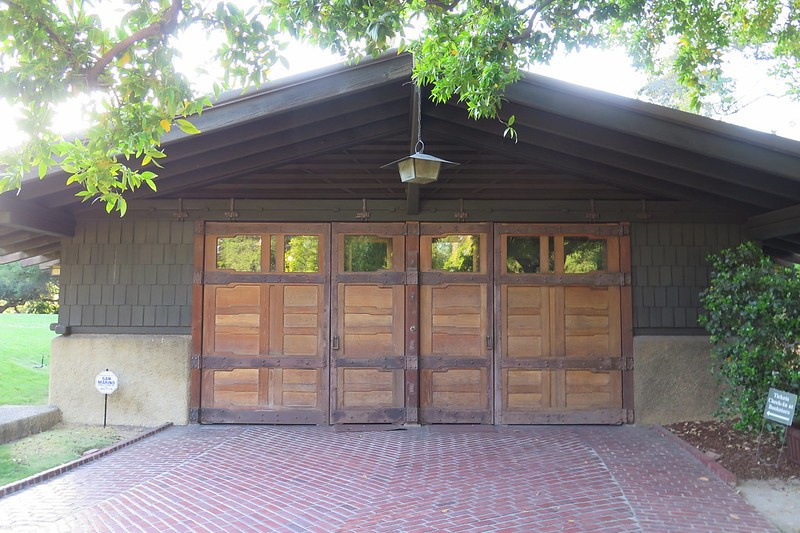
In its original incarnation, the garage housed the Gamble family’s automobiles, a relatively new and exciting technology in the early 20th century, as most homes of the time were designed with a rear carriage house. The garage was designed to accommodate the family’s vehicles while also providing storage space for tools and equipment. The interior of the garage is as carefully detailed as the exterior, with exposed timber framing and a concrete floor. The space is well-lit and well-ventilated, and it is a testament to the Greenes’ practical and forward-thinking approach to design. If you are a movie buff, you might be aware that the garage served as Doc Brown’s workshop in the movie Back to the Future.
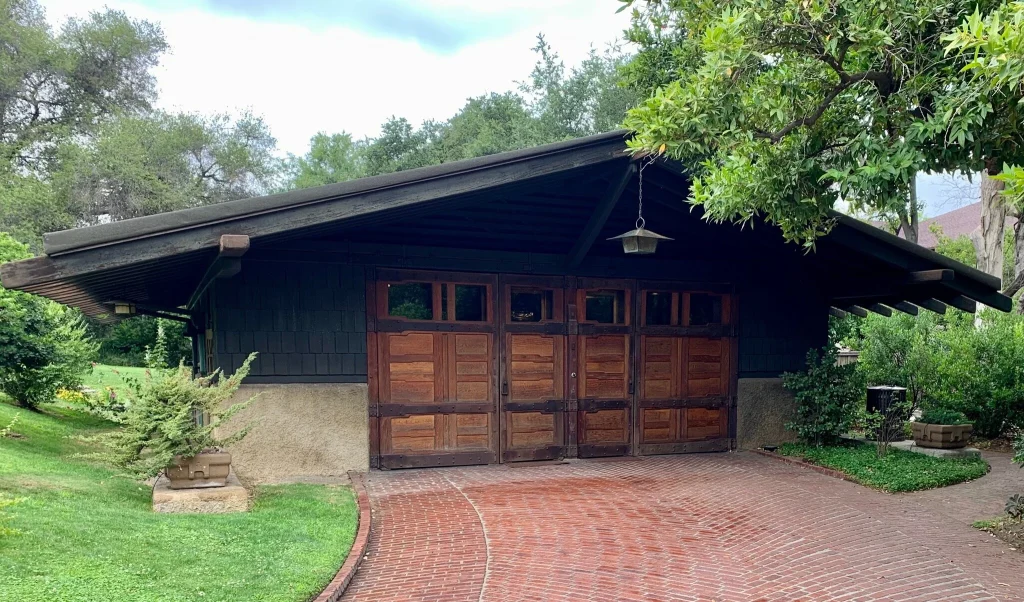
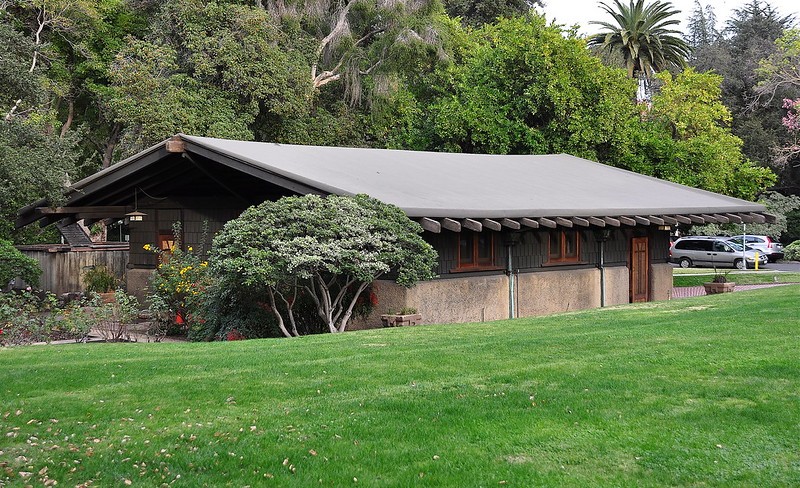
Today, the garage serves a new and equally important function as the Gamble House bookstore. The bookstore is operated by the Gamble House Conservancy, and it offers a carefully curated selection of books, gifts, and souvenirs related to the Gamble House, Greene & Greene, and the Arts and Crafts movement. Visitors to the house can browse the bookstore’s collection of architectural books, biographies, and scholarly works, as well as a selection of reproductions of Greene and Greene furniture, lighting, and decorative objects. The bookstore also offers a variety of gifts, including postcards, posters, and other items that celebrate the beauty and craftsmanship of the Gamble House.

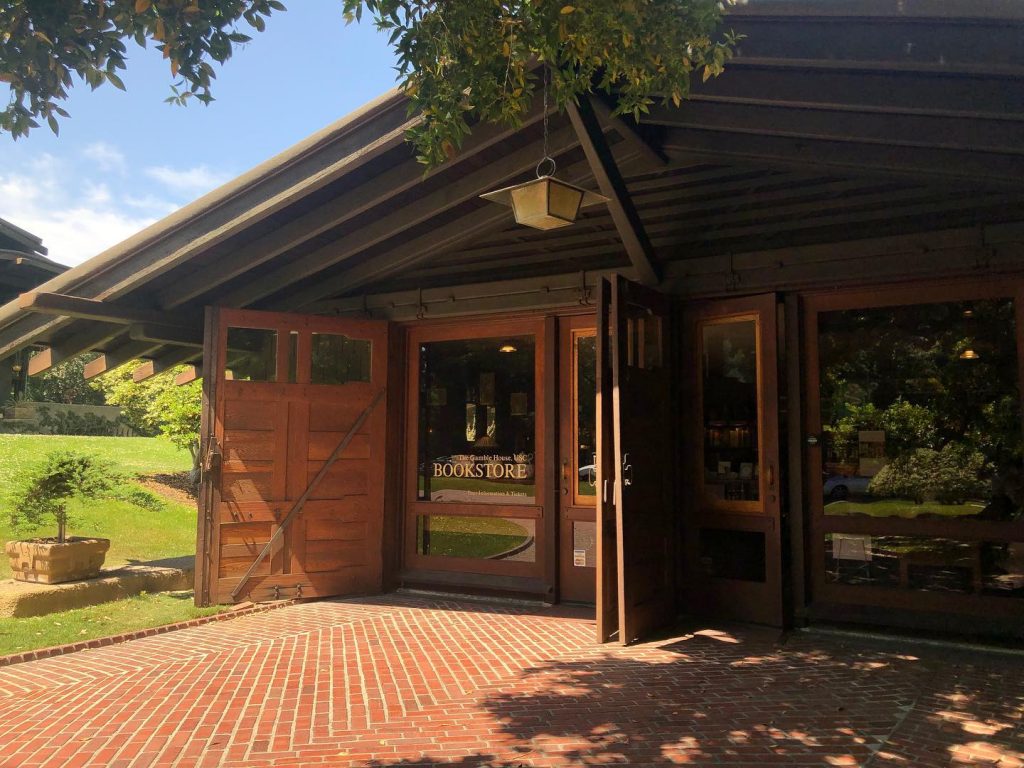
The conversion of the garage into a bookstore has been done with great sensitivity and respect for the original structure. The exterior of the building has been carefully preserved, and the interior has been adapted to its new function with minimal alterations. The bookstore is a welcoming and inviting space, and it provides visitors with an opportunity to learn more about the Gamble House and to take home a memento of their visit. The garage/bookstore is a perfect example of adaptive reuse, a way of preserving a historic structure while also giving it a new and meaningful purpose. It is a testament to the Gamble House Conservancy’s commitment to both preservation and education, and it is a valuable resource for anyone interested in the Gamble House and the work of Greene & Greene.
A House Tour: The Interior as a Work of Art
To cross the threshold of the Gamble House is to be transported into a world of unparalleled craftsmanship and serene beauty. The interior is a symphony of wood, glass, and light, where every detail has been considered and every element contributes to a harmonious whole. The Greenes, in collaboration with the master craftsmen Peter and John Hall, created a series of interconnected spaces that flow seamlessly into one another, yet each retains its own distinct character and purpose. The use of different woods for different rooms—teak in the entry hall, mahogany in the living room, oak in the dining room—helps to define the spaces while maintaining a sense of overall unity. The following tour will guide you through the principal rooms of the house, highlighting the design principles and exquisite details that make the Gamble House a masterpiece of residential architecture.
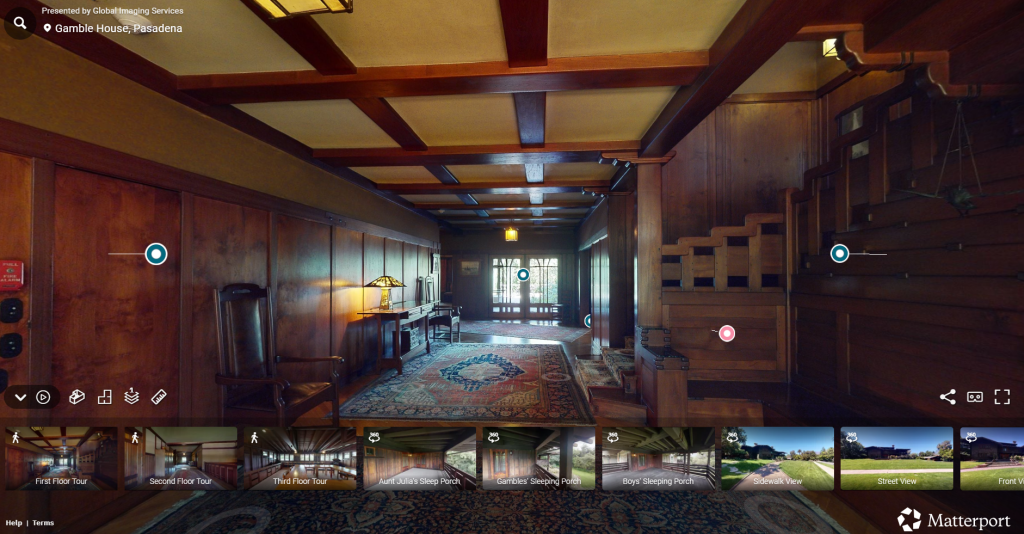
Take A Personal Tour
(Presented by Global Imaging Services and the Gamble House)
The Entrance Hall
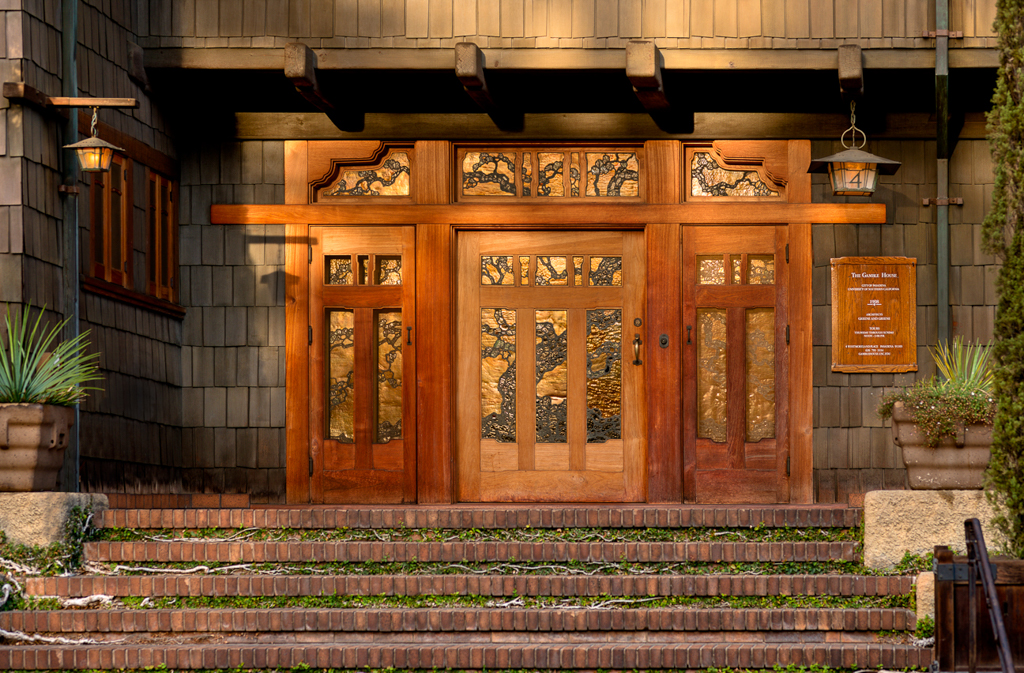
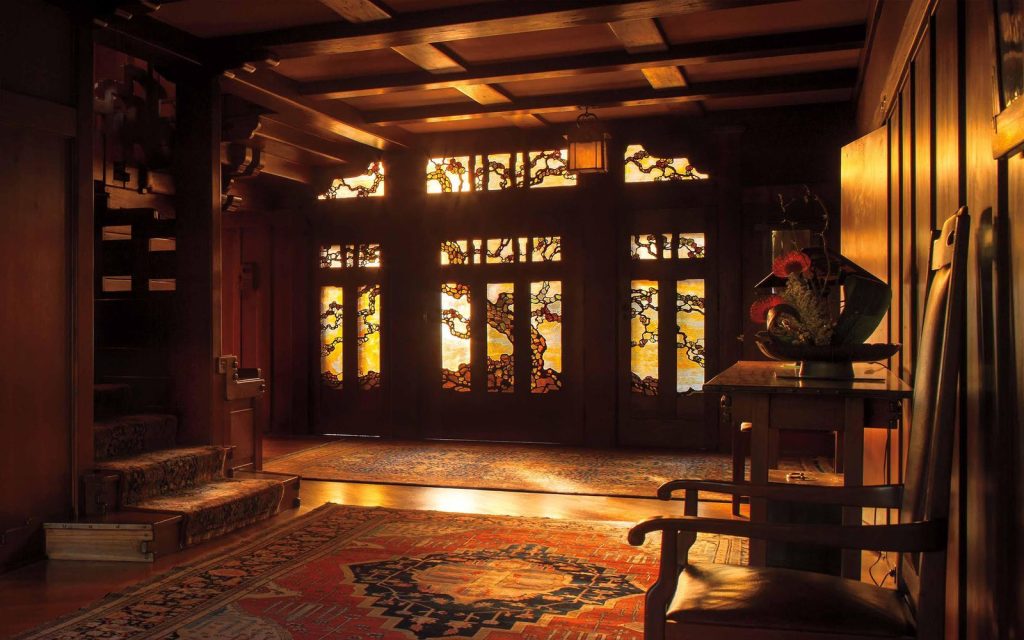
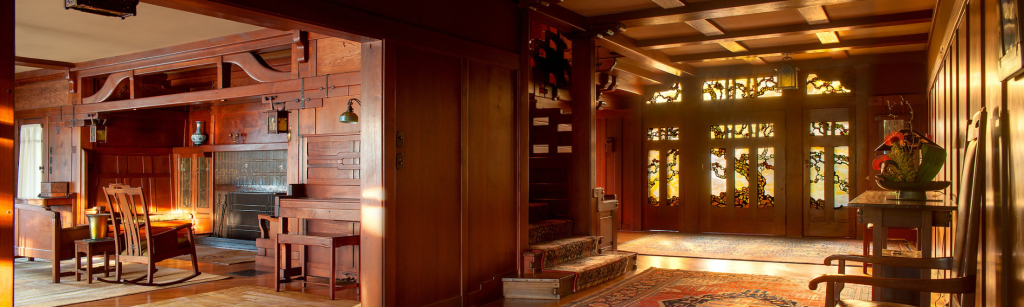
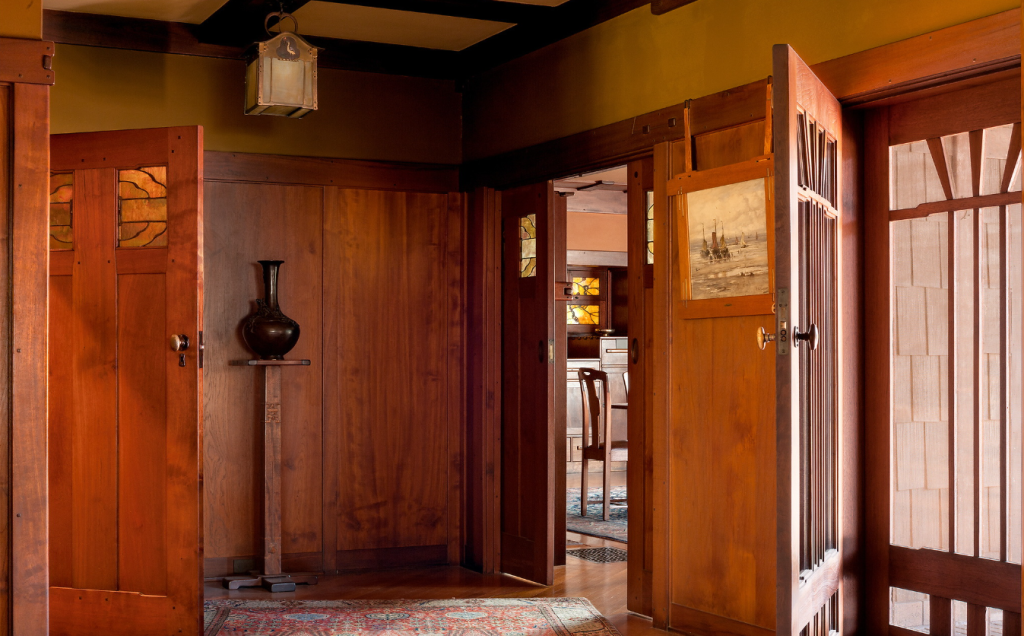
The experience of the Gamble House begins at the front door, a magnificent work of art in itself. The door, crafted from teak, features a stunning art glass panel depicting a stylized Japanese black oak tree, its branches spreading across the three sections of the door. The glass, created by the firm of Emil Lange, glows with a warm, inviting light, a prelude to the beauty that lies within. Upon entering the hall, one is immediately enveloped by the rich, warm tones of the hand-rubbed teak paneling that covers the walls and ceiling. The space is not large, but it is impeccably detailed. The Greenes’ genius for creating a sense of both grandeur and intimacy is immediately apparent. The eye is drawn to the intricate joinery of the woodwork, the subtle variations in the grain of the wood, and the soft, filtered light that fills the space. The floor is paved with large, square tiles of a soft, earthy red, their matte finish providing a pleasing contrast to the polished sheen of the woodwork. A large, colorful rug, a family heirloom, adds a touch of warmth and pattern to the space. Directly opposite the entrance, a glimpse into the living room reveals the custom-designed piano, another testament to the Greenes’ holistic design approach. To the left, a small, built-in bench provides a place to sit and remove one’s shoes, a subtle but thoughtful detail that speaks of the Greenes’ concern for comfort and practicality. The hardware of the front door, from the strap hinges to the letter slot, is all custom-designed and crafted from bronze, its dark, patinated surface a perfect complement to the warm tones of the teak. The entrance hall of the Gamble House is a masterclass in the art of transition, a space that welcomes the visitor and prepares them for the beauty and harmony of the rooms that lie beyond.
The Grand Staircase
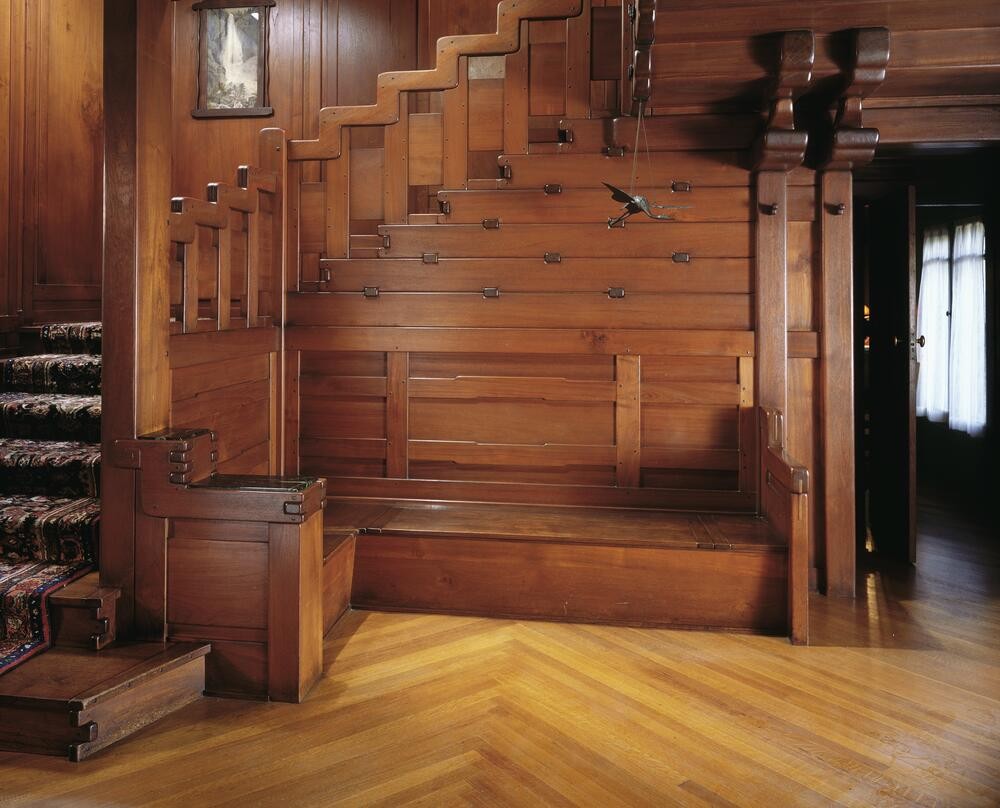
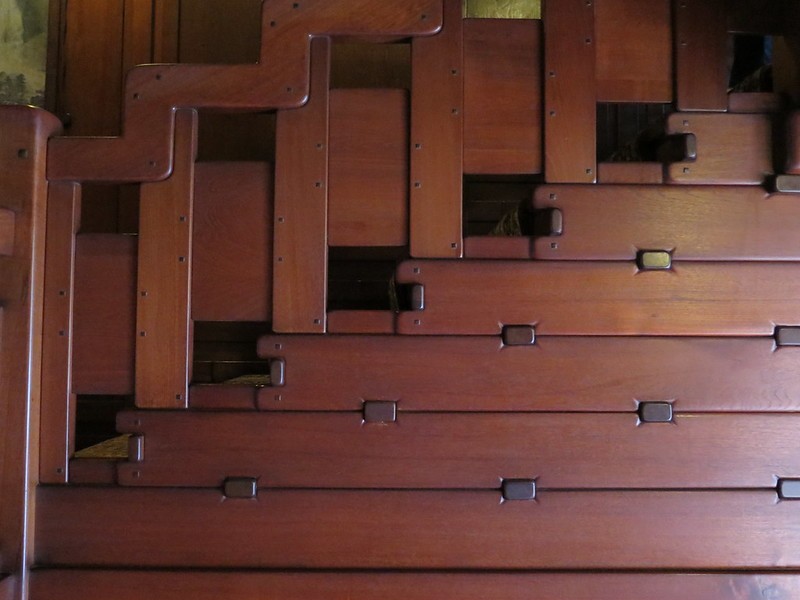
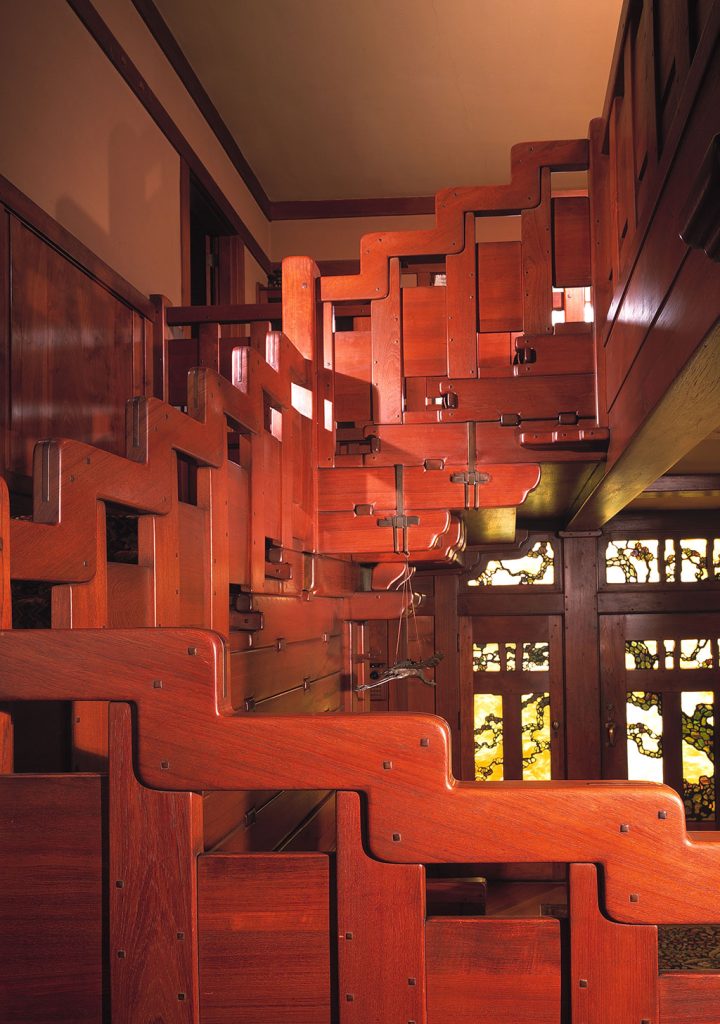
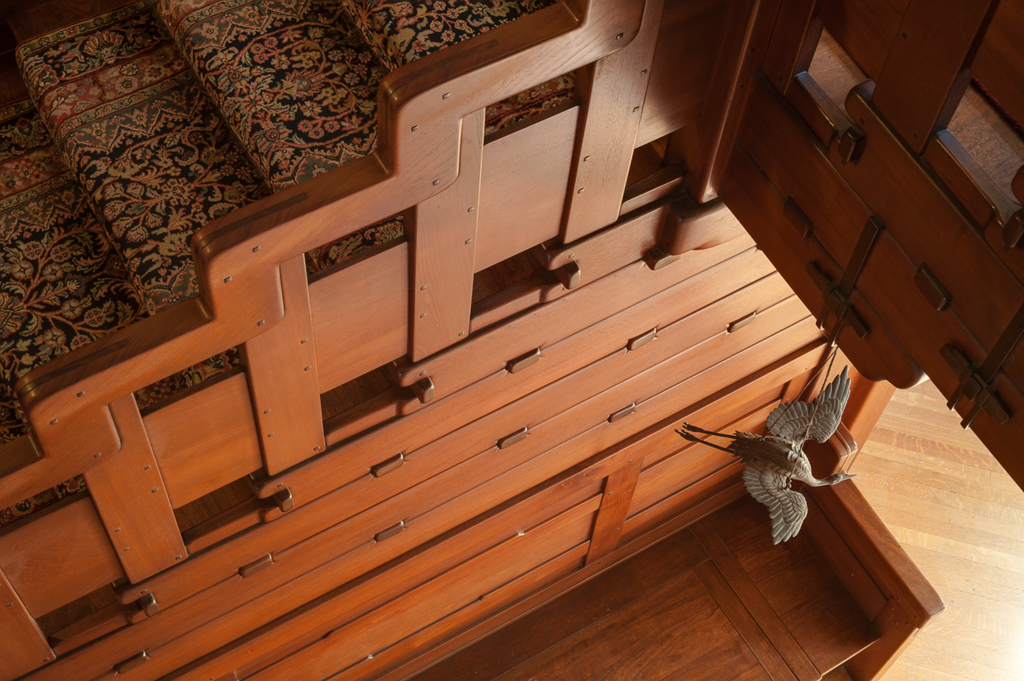
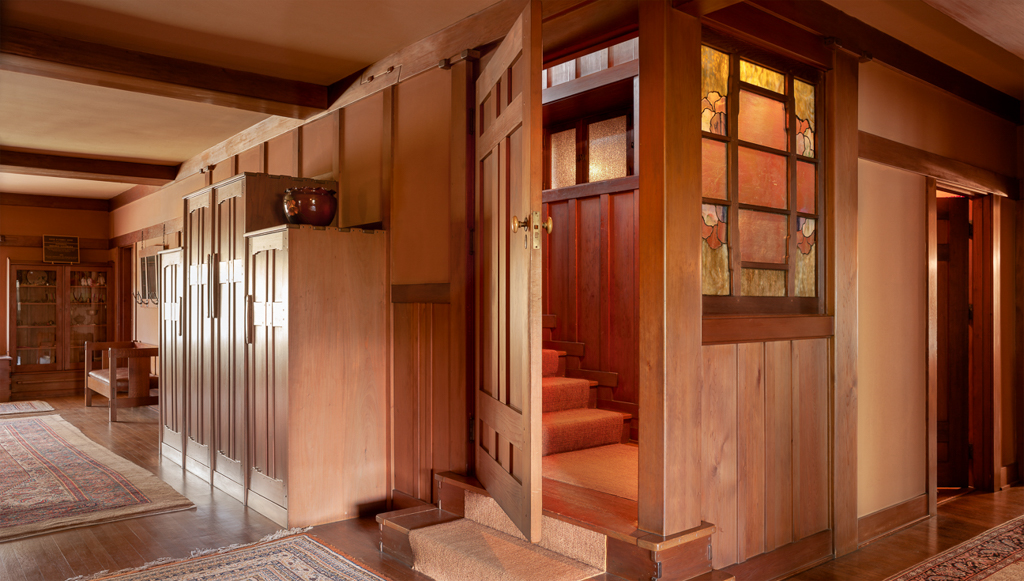
To the right of the entrance hall, the main staircase ascends to the second floor, not merely as a means of circulation, but as a sculptural masterpiece in its own right. The staircase is a tour de force of woodworking, a complex and beautiful assembly of interlocking timbers, beams, and balusters. The Greenes deliberately exposed the structure of the staircase, celebrating the joinery and the inherent beauty of the wood. The steps, crafted from teak, are broad and inviting. The balustrade is a complex composition of vertical and horizontal elements, with the ends of the timbers often projecting slightly, creating a sense of dynamic tension and visual interest. The newel posts are substantial, anchoring the staircase to the floor, and their caps are carved with subtle decorative details. The main newel post at the base of the stairs is a particularly beautiful example of the Greenes’ artistry, its surface carved with a subtle, flowing pattern that seems to grow organically from the wood. As one ascends the stairs, the quality of the craftsmanship is palpable; the handrails are smooth and pleasing to the touch, and the entire structure feels solid and permanent. The staircase is more than just a functional element; it is a central work of art that embodies the core principles of the Gamble House: structural honesty, exquisite craftsmanship, and the celebration of natural materials.
The Guest Bedroom
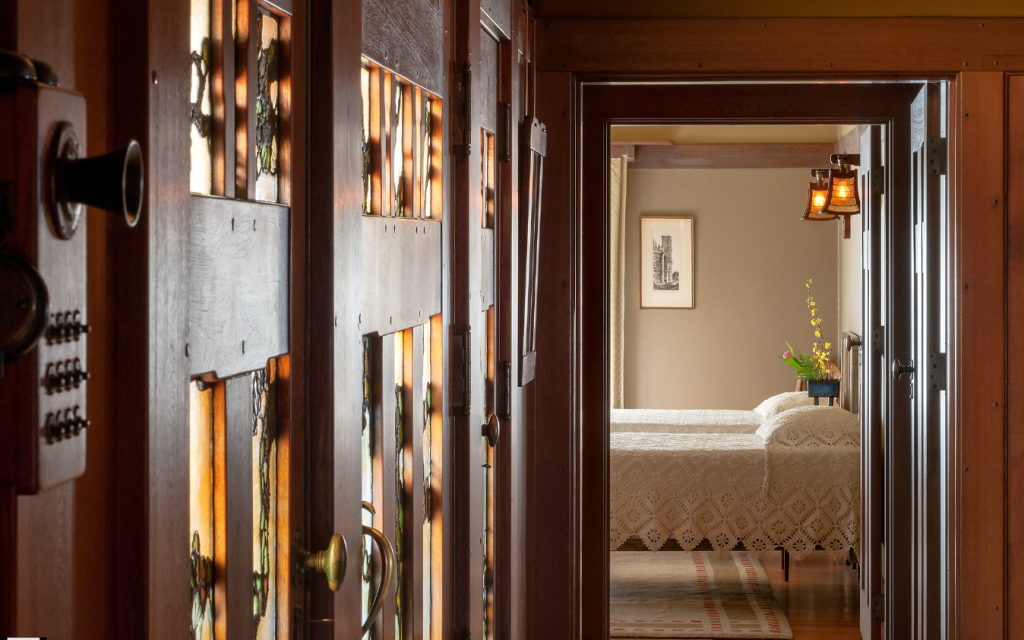
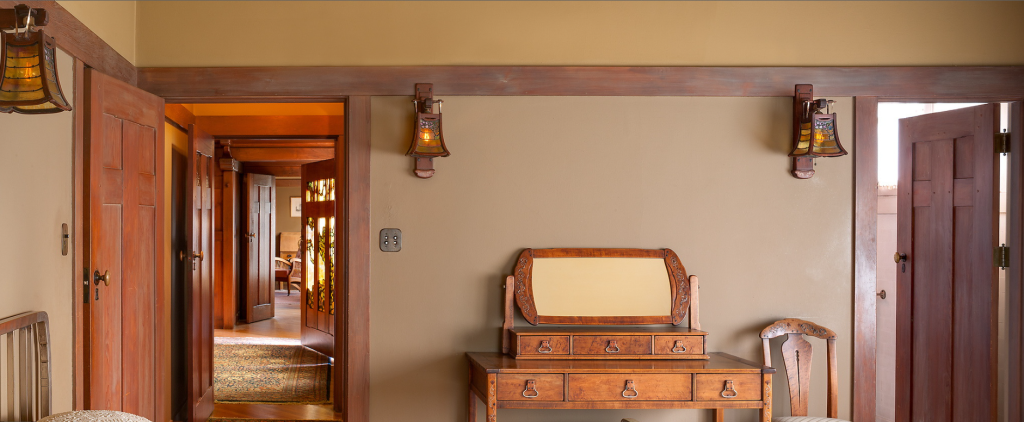
The guest bedroom on the first floor is a welcoming and comfortable space, designed to provide visitors with the same level of care and attention that was lavished on the family’s own quarters. The room is paneled in oak, and the furniture, while simpler than that in the master bedroom, is nonetheless beautifully crafted and exhibits the same attention to detail found throughout the house. The bed is positioned to take advantage of the natural light from the windows, and a built-in wardrobe provides ample storage space for guests’ belongings. The room is a testament to the Gambles’ hospitality and their desire to make their guests feel at home. The Greenes understood that a guest room should be more than just a place to sleep; it should be a sanctuary, a place where visitors could relax and feel cared for. The guest bedroom at the Gamble House achieves this goal with grace and elegance.
David Gamble’s Office
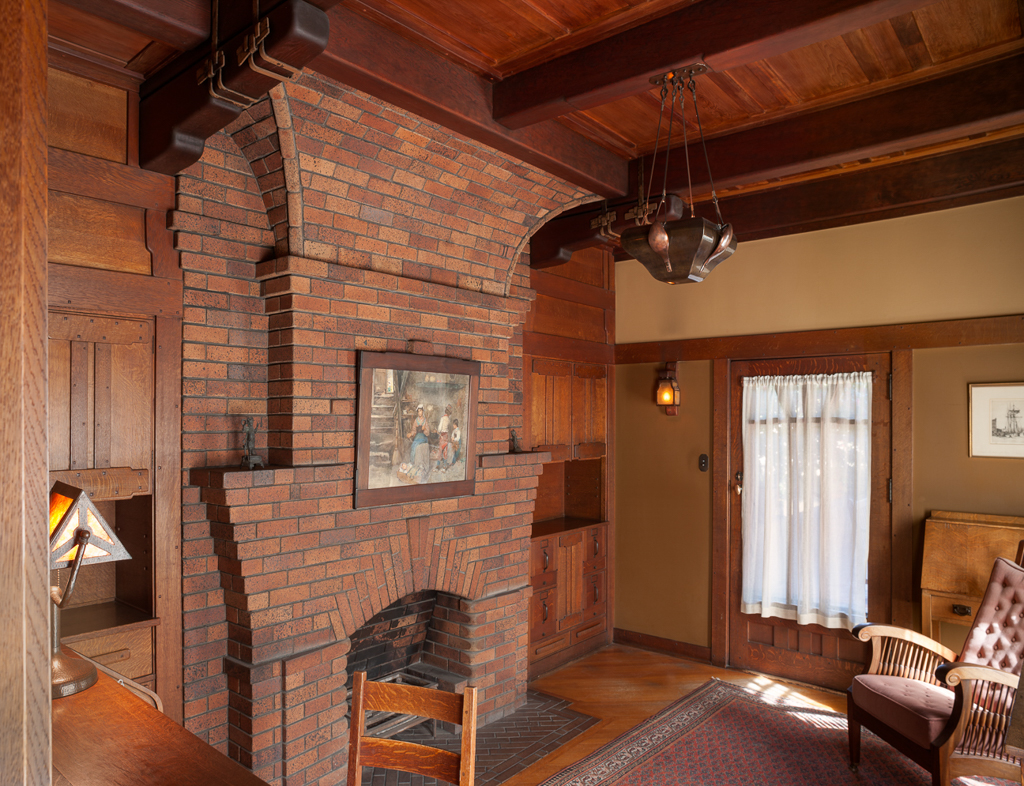
Located just off the entry hall, David Gamble’s office is a small, cozy room, perfectly proportioned for its purpose as a private study. The room’s signature feature is its tall fireplace with a flared-out top, a design that is both dramatic and elegant. The room is paneled in oak, and the built-in bookcases are crafted from the same wood. The furniture is simple and functional, yet it exhibits the same high level of craftsmanship found throughout the house. The office was a quiet retreat for Mr. Gamble, a place where he could attend to his correspondence and manage his affairs. The room is a testament to the Greenes’ ability to create spaces that are both beautiful and highly functional, tailored to the specific needs of their clients.
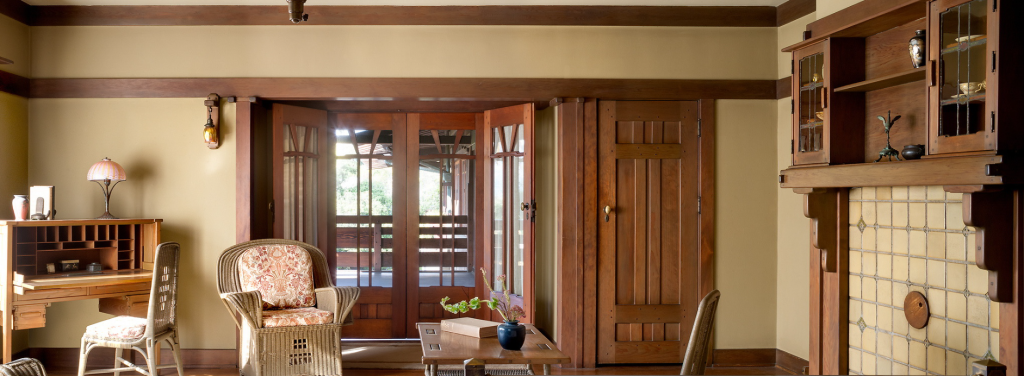
The Living Room
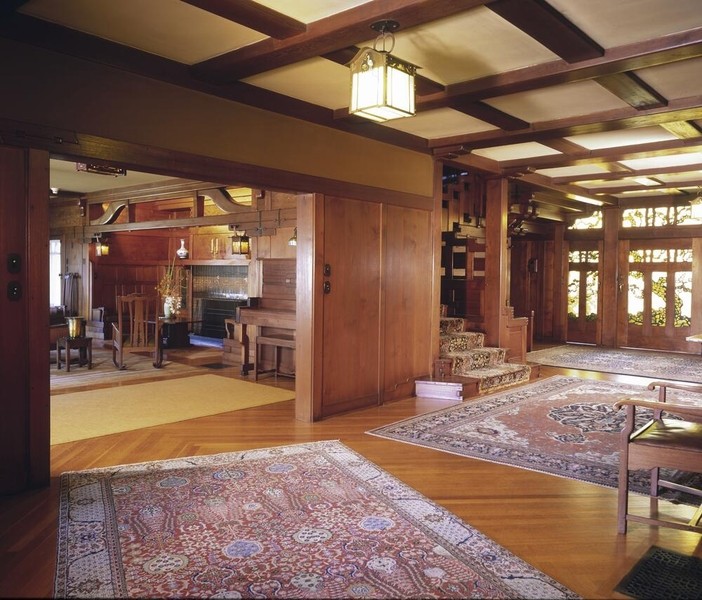
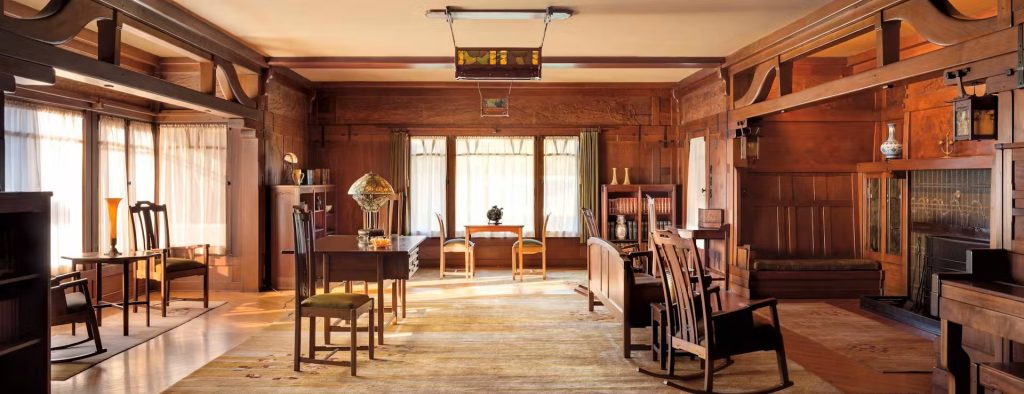
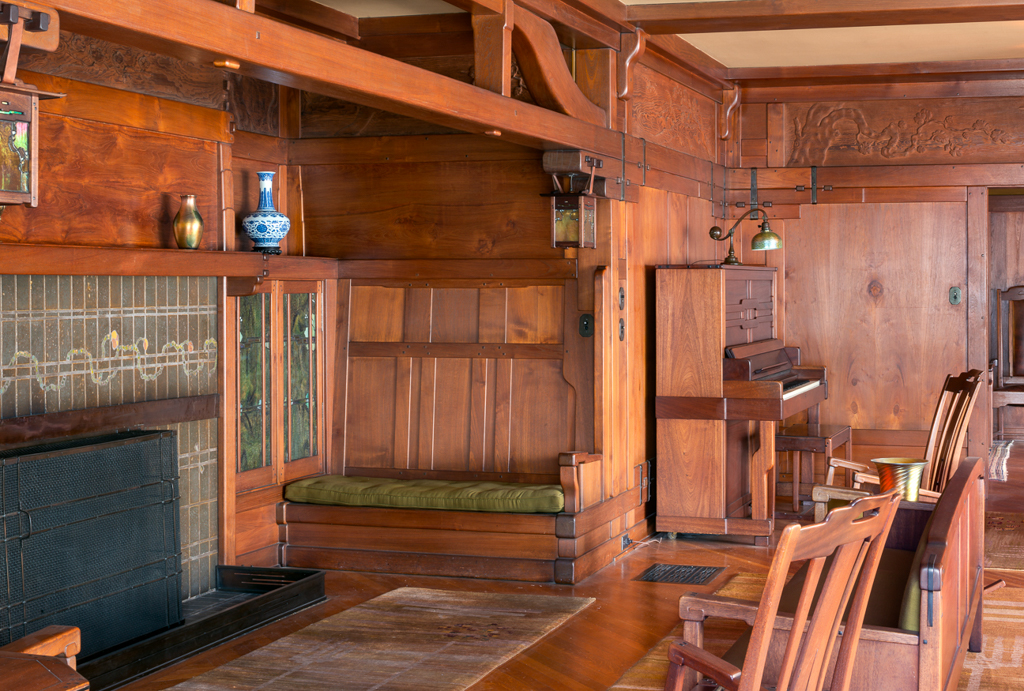
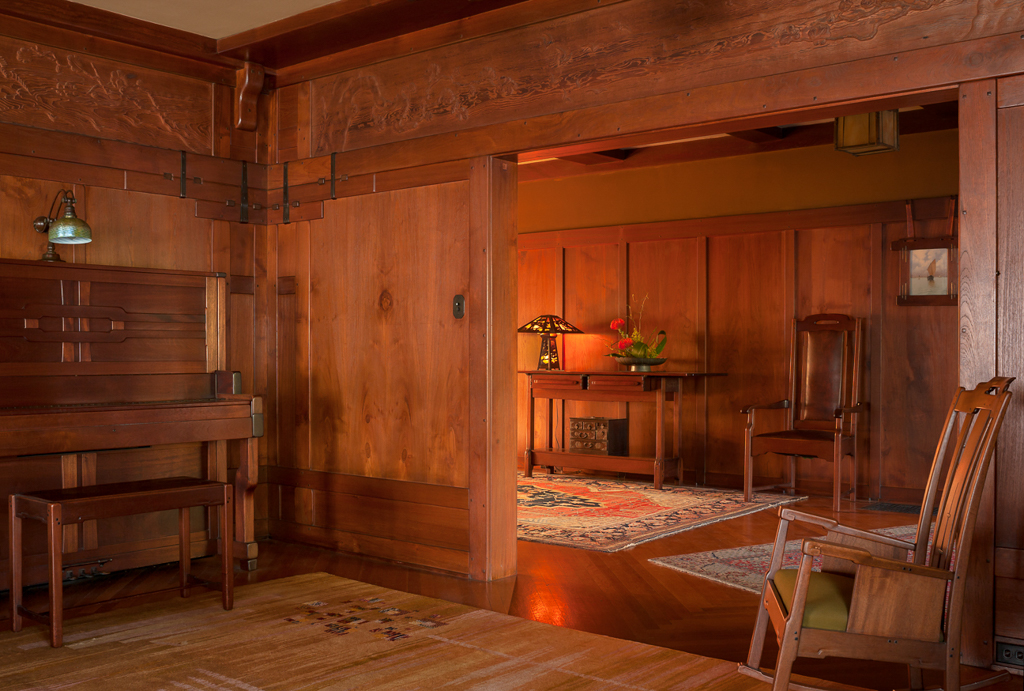
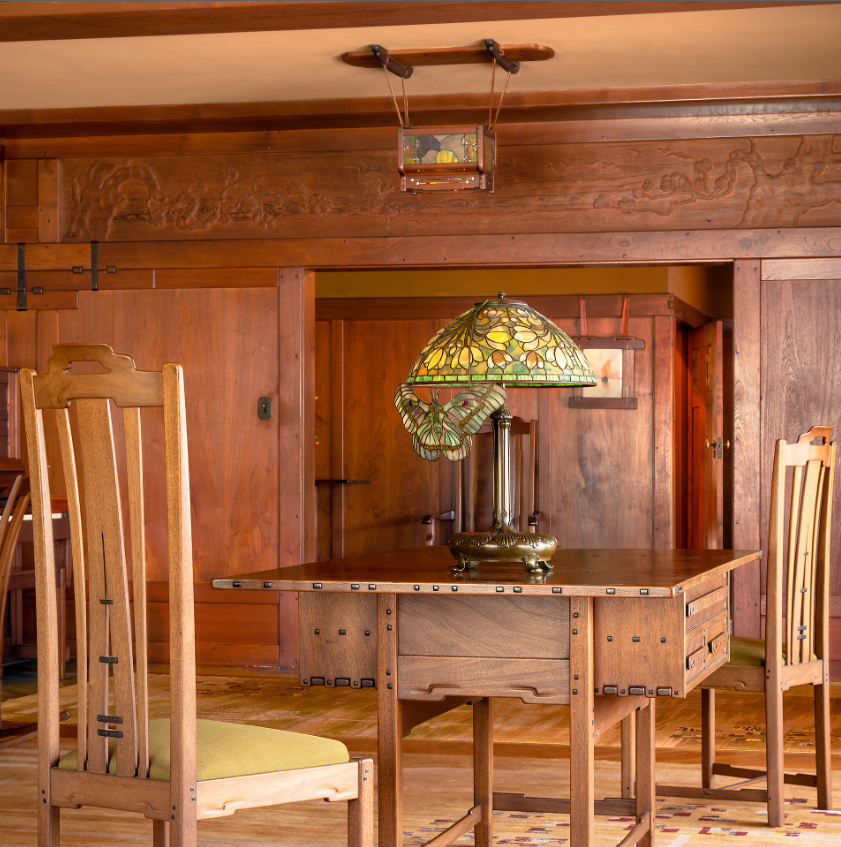
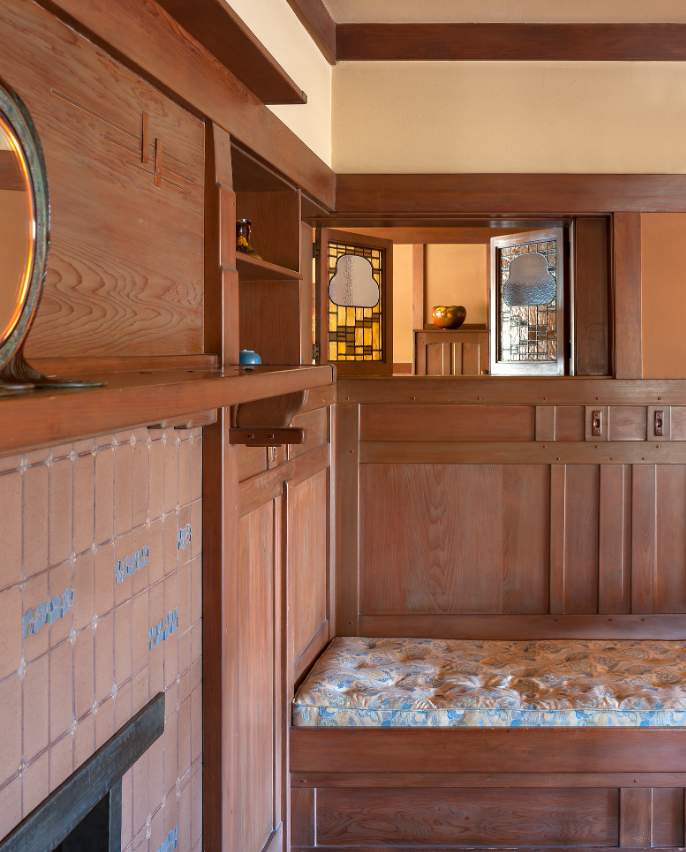
The living room, paneled in rich mahogany, is the largest room in the house, yet it maintains a sense of intimacy and comfort through its thoughtful layout and division into smaller, functional areas. The room is designed for both family life and formal entertaining. At the far end, a bay window which creates a bright, inviting space for reading or quiet conversation, overlooking the terrace and the Arroyo beyond. The main seating area, the inglenook, is focused around the massive fireplace, which is faced with custom-designed tiles from the Grueby Faience Company. The fireplace nook is flanked by built-in benches and bookcases, creating a cozy and self-contained space within the larger room. The Greenes designed all the furniture for the living room, including the iconic chairs and tables with their exposed joinery and inlaid details of ebony and mother-of-pearl. The lighting fixtures, also designed by the Greenes and crafted by Emil Lange, cast a warm, amber glow, their designs often incorporating motifs from nature. A subtle, carved Japanese inspired frieze with various scenes runs around the perimeter of the room, another example of the way the Greenes integrated the natural world into their designs. The living room is a masterful composition of space, light, and texture, a room that is both elegant and profoundly comfortable. The ceiling is a complex composition of beams and joists, all crafted from mahogany and finished with a soft, hand-rubbed sheen. The walls are paneled in the same wood, but the panels are arranged in a variety of patterns, creating a subtle and sophisticated visual rhythm. The floor is covered with a large, custom-designed rug, its colors and patterns echoing the natural motifs found throughout the house. The Greenes’ attention to detail is evident in every aspect of the room, from the custom-designed andirons in the fireplace to the delicate, inlaid details on the furniture. The living room is a space that is both grand and inviting, a room that is equally suited to quiet contemplation and lively social gatherings.
The Dining Room
The dining room is perhaps the most overtly Japanese-influenced space in the Gamble House. The room is paneled in oak, and the furniture, including the magnificent dining table and chairs, is also crafted from this wood. The design of the dining set is a masterpiece of joinery, with the legs of the table and chairs featuring intricate, interlocking forms. The most striking feature of the room is the magnificent art glass light fixtures that hang over the dining table. This fixture, designed by Charles Greene and executed by Emil Lange, is composed of leaded art glass panels depicting stylized ginkgo leaves, their colors ranging from soft greens to warm ambers. The fixtures cast a soft, beautiful light, creating an intimate and elegant atmosphere for dining. The built-in sideboard features leaded glass doors with a repeating motif based on the tsuba, the hand guard of a Japanese sword, a shape that is echoed in other details throughout the house. The dining room is a space of serene and contemplative beauty, a perfect fusion of the Arts and Crafts and Japanese aesthetics. The room is also notable for its connection to the outdoors; a large bay window overlooks the garden, and a door leads directly out to the terrace, allowing for easy movement between indoor and outdoor dining.
The Kitchen and Service Areas
The kitchen and service areas of the Gamble House, while not as elaborately detailed as the public rooms, are nonetheless a testament to the Greenes’ thoughtful and practical design approach. The kitchen was a purely functional space, designed for efficiency and cleanliness. It featured a large range with an enormous hood, an island for food preparation, and ample counter and storage space. The original floor was linoleum, a practical and easy-to-clean material. Adjacent to the kitchen was the butler’s pantry, a transitional space between the kitchen and the dining room, with built-in cabinets for storing china and silver. A separate dining area was provided for the servants, a thoughtful and humane provision for the time. The service areas, while not intended for public view, were designed with the same care and attention to detail as the rest of the house, reflecting the Greenes’ belief that every part of a home, no matter how humble its function, should be well-designed and well-made. The kitchen and service areas are a reminder that the Gamble House was not just a work of art, but a functioning home, designed to be lived in and enjoyed by the entire household.
The Butler’s Pantry
The butler’s pantry is a transitional space between the kitchen and the dining room, a place where the final preparations for meals were made and where the china, silver, and glassware were stored. The pantry is lined with built-in cabinets, their doors featuring leaded glass panels that allow for a glimpse of the treasures within. The countertops are made of a durable and easy-to-clean material, and there is ample workspace for arranging trays and platters. The butler’s pantry is a testament to the Greenes’ understanding of the practical needs of a large household, and it is a space that is both functional and beautiful. The pantry is also a reminder of a bygone era, when large households employed a staff of servants to manage the daily tasks of cooking, cleaning, and serving.
The Second Floor: Private Quarters
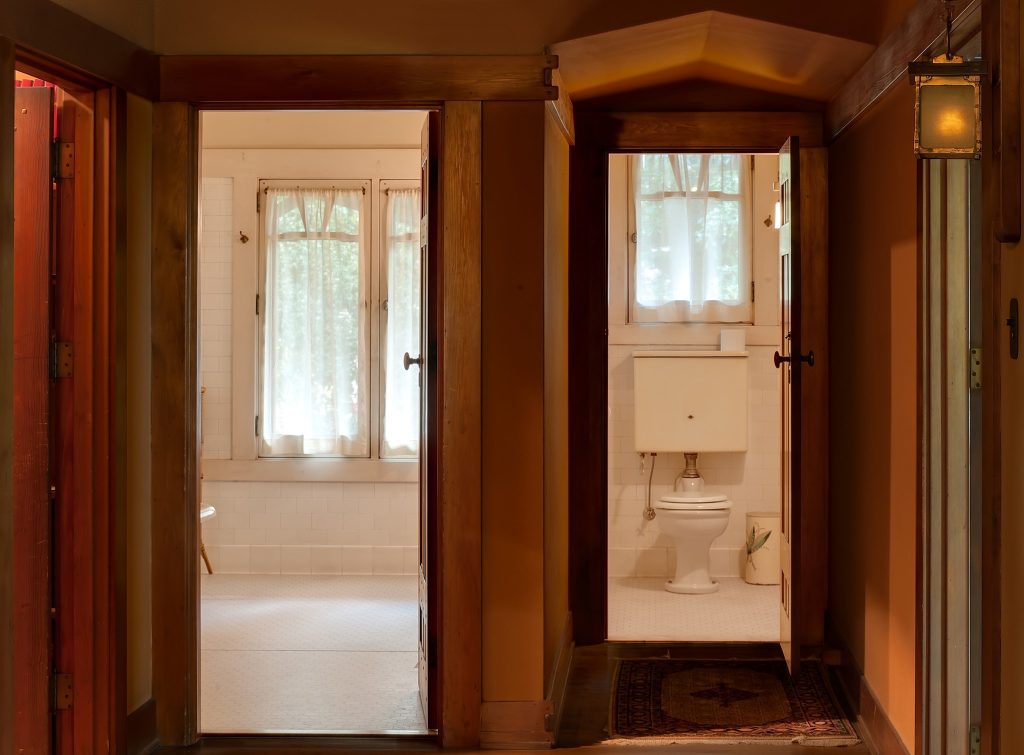
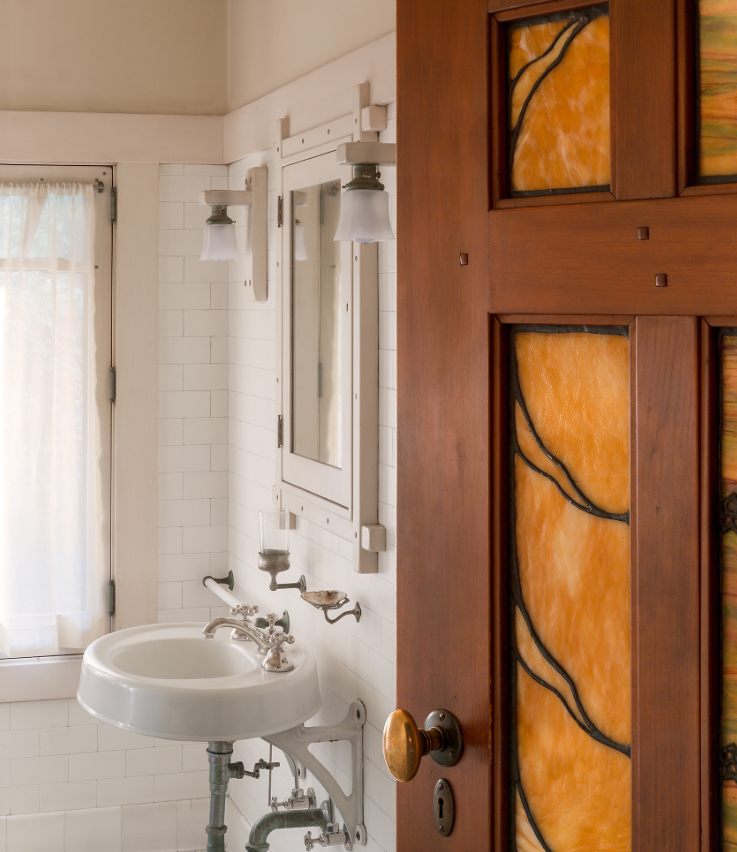
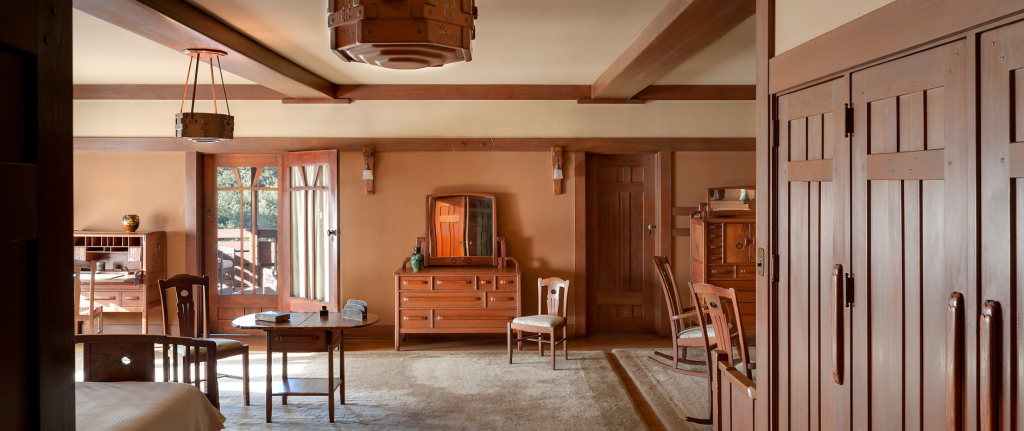
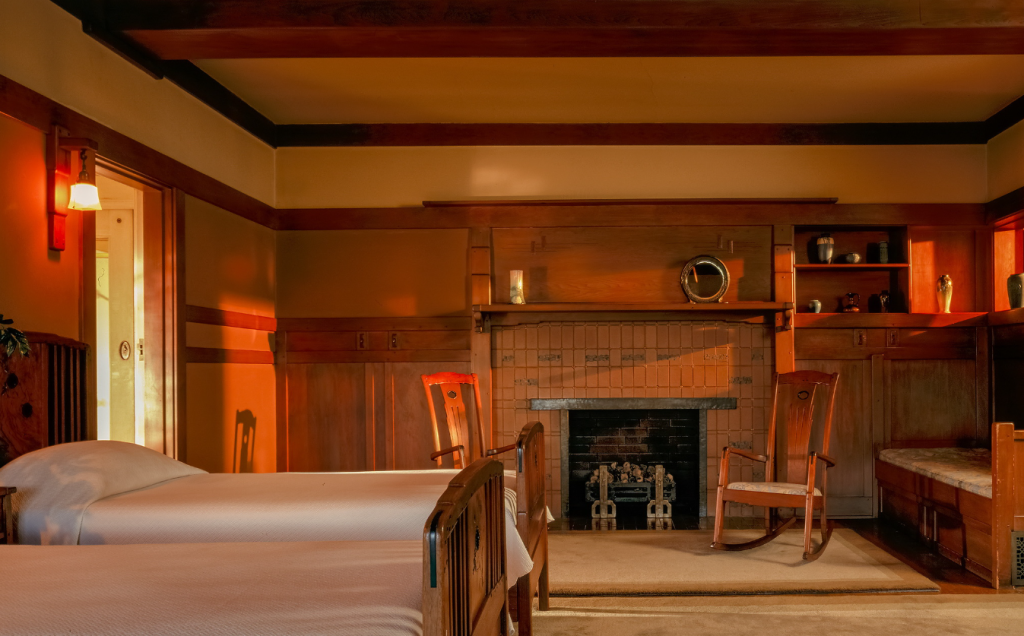
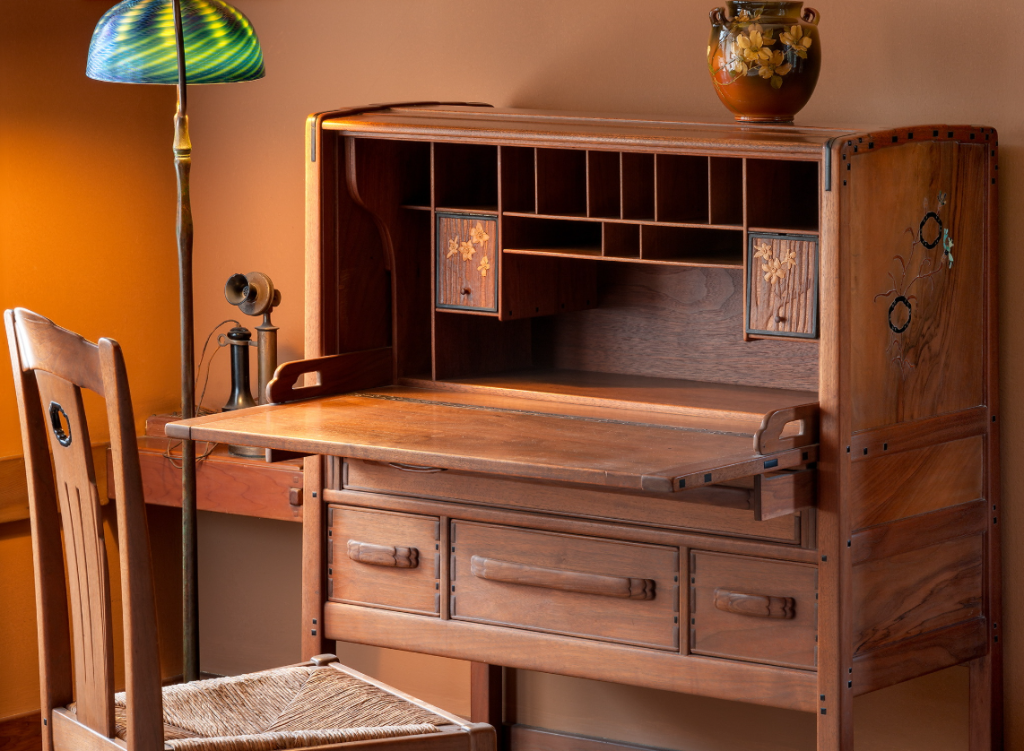
The second floor of the Gamble House is dedicated to the private family quarters. The upstairs hall is wide and bright, lit by a bank of windows overlooking the front lawn. The bedrooms are spacious and airy, with large windows and access to the iconic sleeping porches. The master bedroom is a large and comfortable room, with separate beds for Mr. and Mrs. Gamble and a generous sitting area in front of the fireplace. The furniture, designed by the Greenes, is elegant and refined, with inlaid details of mother-of-pearl and exotic woods. The other bedrooms, including the guest room and Aunt Julia’s room, are more simply furnished, some with pieces from Gustav Stickley’s Craftsman Workshops. Each bedroom has its own unique character, yet all share the same sense of tranquility and connection to the outdoors. The bathrooms are also beautifully designed, with custom-designed tilework and fixtures. The second floor is a testament to the Greenes’ ability to create spaces that are both beautiful and deeply personal, tailored to the individual needs and preferences of the family members.
© Mark Fiennes | The Gamble House
The Second Floor Hall
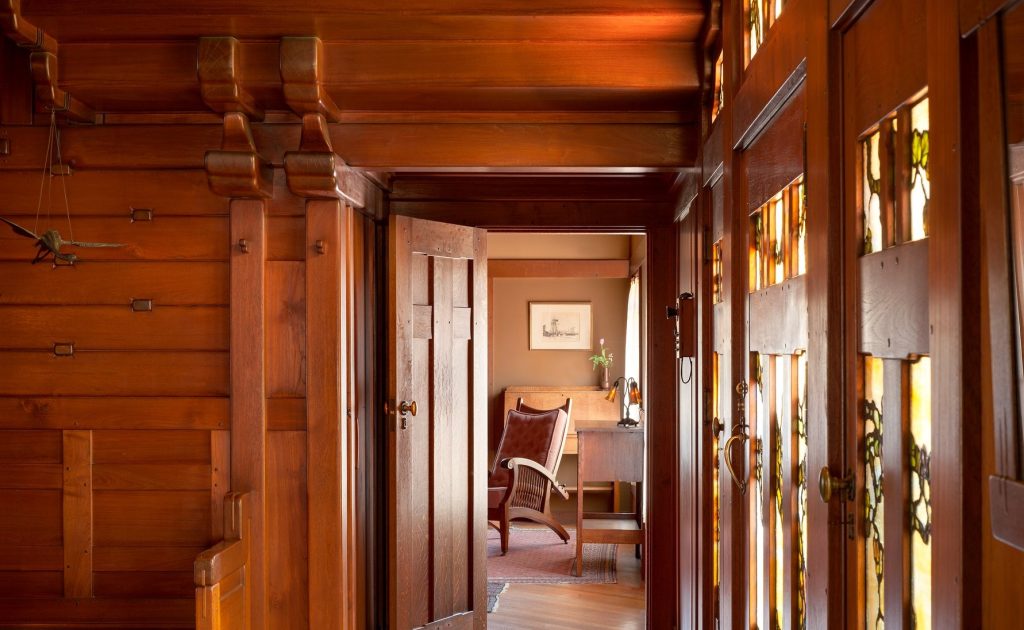
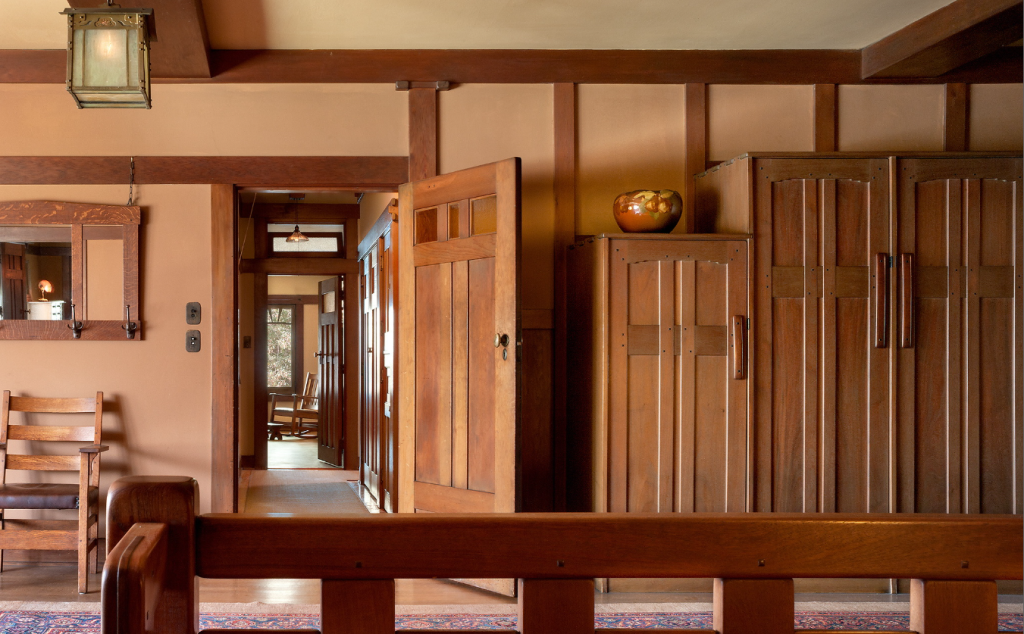
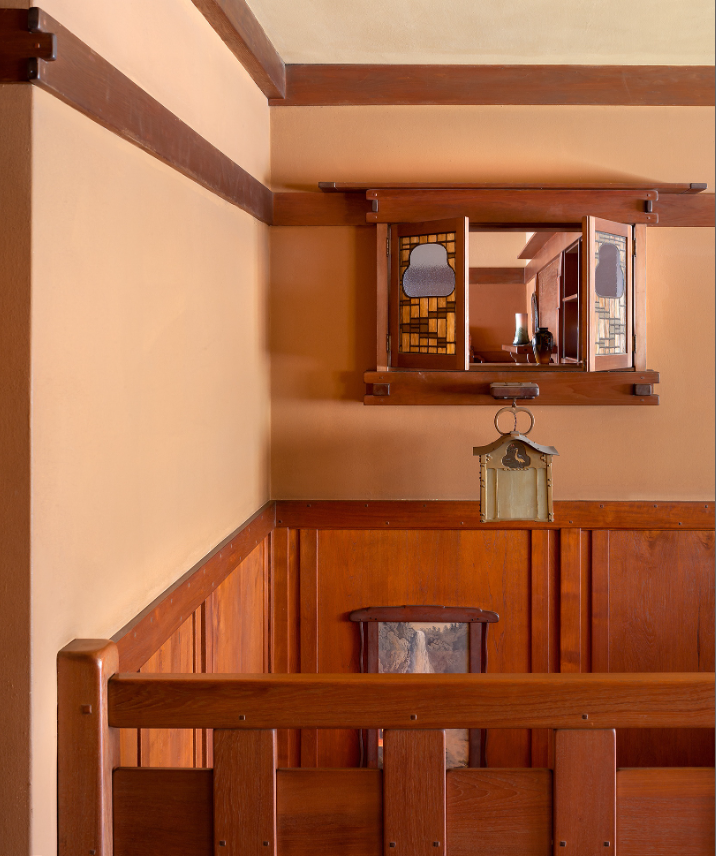
At the top of the grand staircase, visitors emerge into the second floor hall, a space that serves as the central circulation hub for the private family quarters. While this is a transitional space, connecting the various bedrooms, bathrooms, and sleeping porches, it is by no means an afterthought. The Greenes understood that every space in a home, no matter how utilitarian its function, should be beautiful and carefully considered. The second floor hall is a testament to this philosophy, a space that is both functional and aesthetically refined.
The hall is paneled in oak, the warm, honey-colored wood creating a sense of continuity with the public rooms below while also establishing a more intimate and private atmosphere appropriate to the family quarters. The woodwork is simpler than that in the entrance hall or living room, but it is no less carefully detailed. The vertical grain of the oak is prominently displayed, and the joints are clean and precise. The ceiling is lower than in the public rooms, creating a more human-scaled space that feels comfortable and sheltering. The floor is covered with a runner carpet, its rich colors and patterns adding warmth and softness to the space.
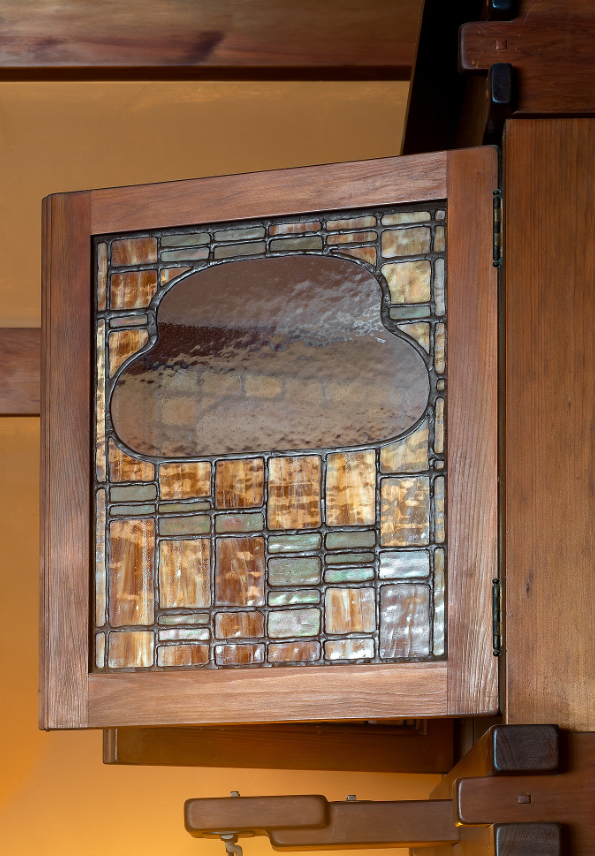
Natural light floods the hall from multiple sources, creating a bright and airy atmosphere. Windows at either end of the hall provide views of the surrounding landscape, while the magnificent art glass window on the staircase landing continues to cast its colored light into the upper reaches of the house. The Greenes were masters at manipulating natural light, and the second floor hall is a perfect example of their skill. The light changes throughout the day, creating different moods and highlighting different aspects of the woodwork and furnishings.
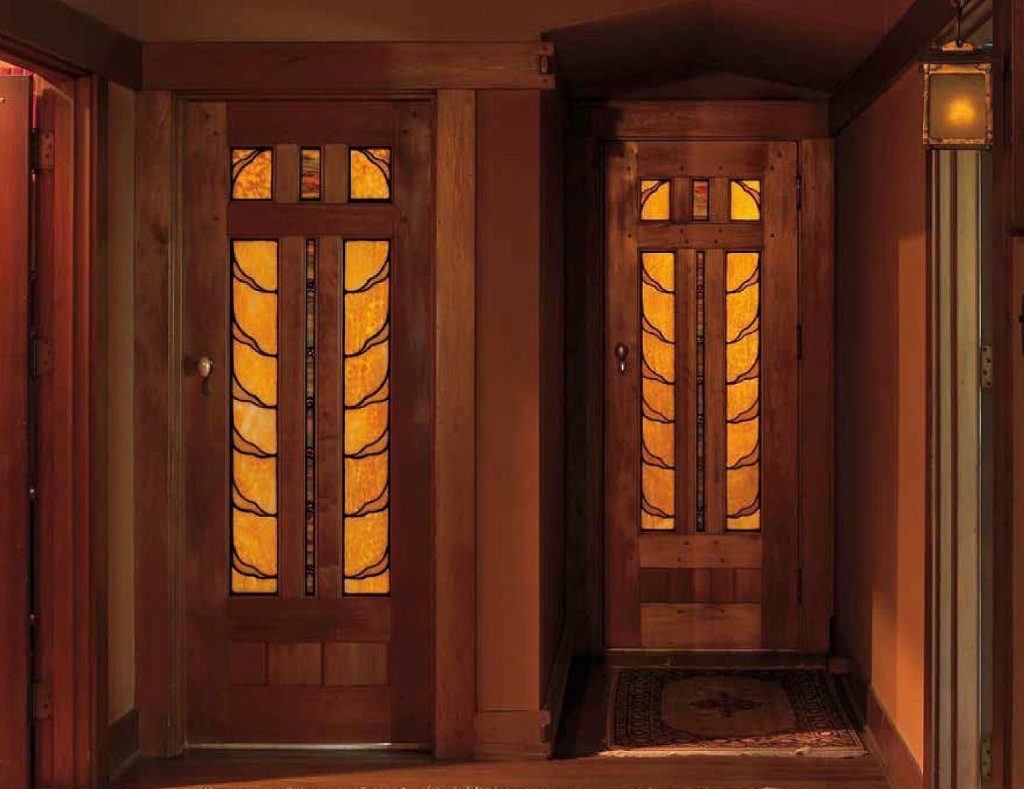
The hall is furnished with several pieces designed by the Greenes specifically for this space. A built-in bench provides a place to sit and contemplate, while a small table holds a lamp and perhaps a vase of flowers. The furniture is simple and functional, but it is also beautiful, with the same attention to joinery and proportion that characterizes all of the Greenes’ work. The hardware on the doors leading off the hall—the hinges, the doorknobs, the escutcheons—is all custom-designed and crafted from bronze or brass, the metal carefully patinated to complement the warm tones of the oak.
The second floor hall opens onto the various bedrooms and the upstairs bathroom, each door carefully positioned to maintain privacy while also allowing for easy circulation. The doors themselves are works of art, with panels of wood or leaded glass that echo the designs found throughout the house. The hall also provides access to the sleeping porches, those uniquely Californian spaces that allowed the family to sleep outdoors in the fresh air, a practice that was believed to be healthful and invigorating. The sleeping porches are accessed through doors that can be left open in warm weather, creating a seamless flow between the interior and exterior.
The second-floor hall is more than just a corridor; it is a carefully designed space that contributes to the overall harmony and beauty of the Gamble House. It is a space that the family would have passed through many times each day, and the Greenes ensured that each passage would be a pleasant and aesthetically satisfying experience. The hall is a reminder that good design is not just about grand gestures and impressive public spaces; it is also about the small, everyday moments, the transitions between rooms, the quality of light, the feel of a doorknob in the hand. The second-floor hall at the Gamble House is a masterclass in the art of creating beautiful and functional transitional spaces.
The Gambles’ Bedroom
The master bedroom, occupied by David and Mary Gamble, is a serene and elegant retreat, a private sanctuary where the couple could escape from the demands of daily life and enjoy the comfort and beauty of their home. Located on the second floor with views of the surrounding landscape, the room is a masterpiece of restrained elegance, demonstrating the Greenes’ ability to create spaces that are both luxurious and deeply personal.
The room is paneled in maple, a lighter wood than the teak or mahogany used in the public rooms, creating a brighter and more airy atmosphere. The maple has a subtle, delicate grain, and it is finished with a hand-rubbed oil that enhances its natural luster. The woodwork is simpler than in the public rooms, but it is no less carefully detailed, with clean lines and precise joinery. The ceiling is coffered, with exposed beams that add visual interest and a sense of structure to the space. The floor is covered with a beautiful carpet, its soft colors and patterns complementing the warm tones of the maple.
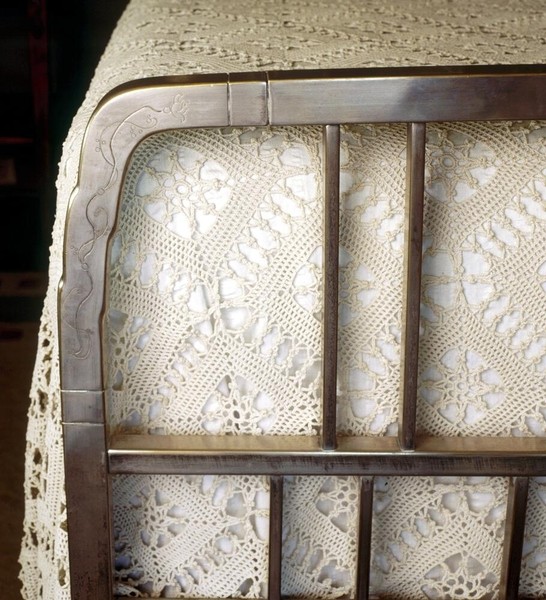
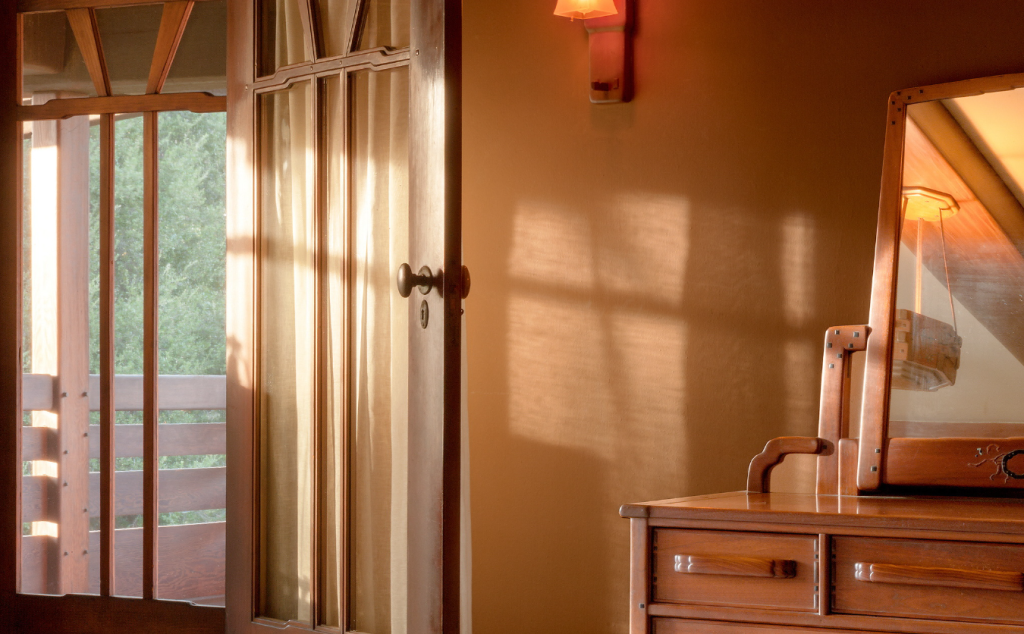
The furniture in the master bedroom was designed by the Greenes specifically for this room, and it is among the finest examples of their residential furniture design. The bed is a substantial piece, with a headboard and footboard that feature the Greenes’ signature style of exposed joinery and inlaid details. The wood is maple, matching the paneling, and it is finished to the same high standard. The nightstands, dresser, and wardrobe are all custom-designed pieces, each one perfectly proportioned to the room and beautifully crafted. The furniture is not merely functional; it is sculptural, each piece a work of art in its own right. One of the most charming features of the master bedroom is the inglenook daybed positioned next to the fireplace. This cozy, built-in seating area creates an intimate retreat within the larger room, a perfect spot for reading, conversation, or simply enjoying the warmth of the fire on cool evenings. The inglenook, with its cushioned daybed and surrounding woodwork, exemplifies the Greenes’ genius for creating spaces within spaces, intimate nooks that provide comfort and shelter while remaining visually connected to the larger room.
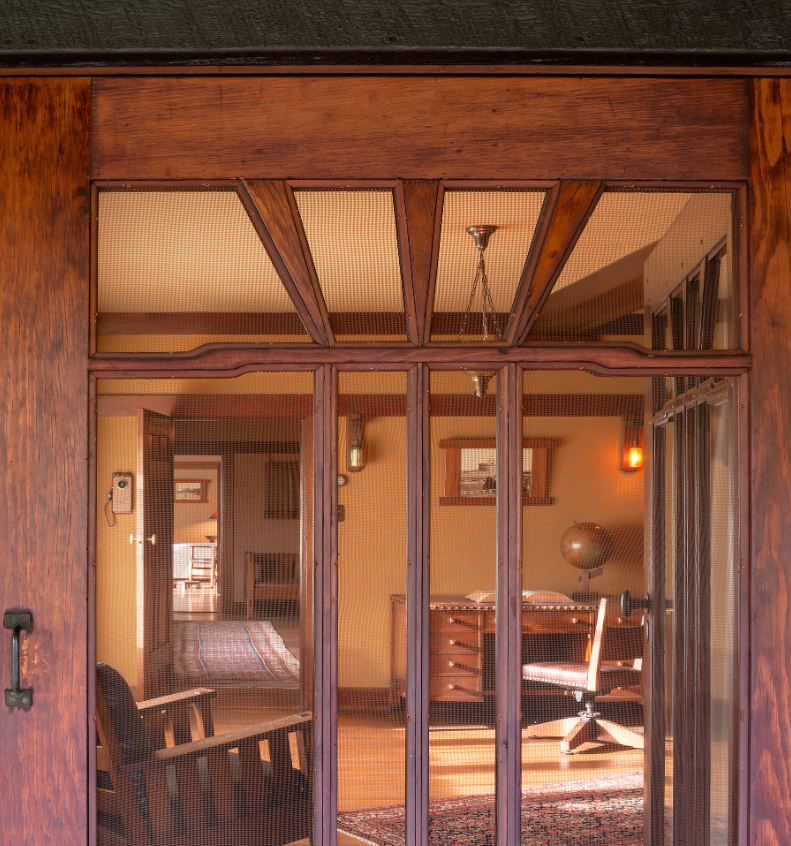
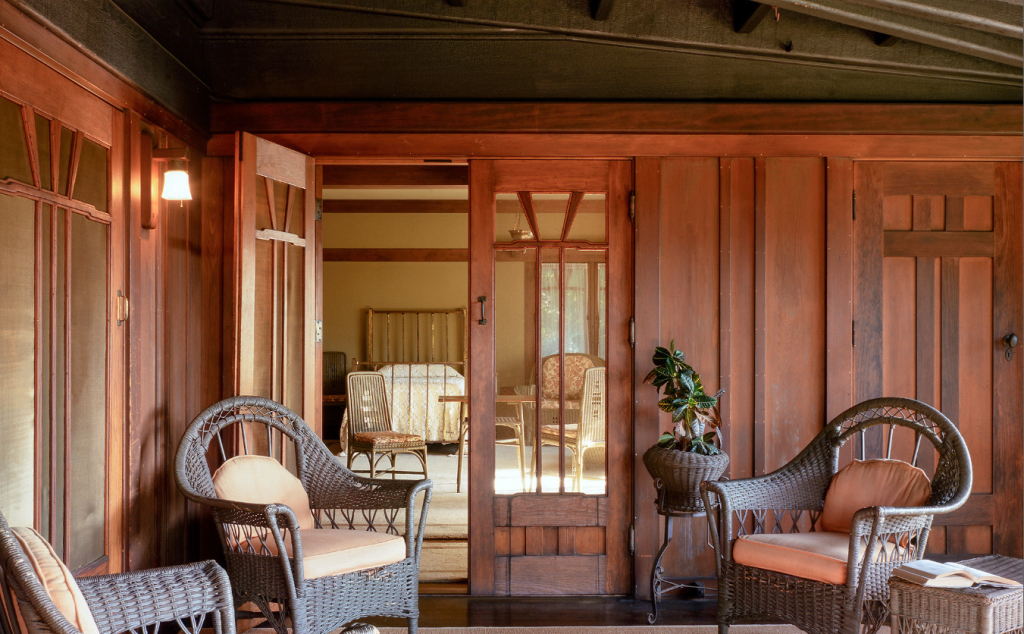
The room is filled with natural light from large windows that offer views of the garden and the distant mountains. The windows are fitted with custom-designed casements, and they can be opened to allow fresh air to circulate through the room. The Greenes believed that a bedroom should be a healthy and invigorating space, and they designed the master bedroom to maximize natural light and ventilation. The room also has direct access to a sleeping porch, a covered outdoor space where David and Mary could sleep in the fresh air on warm nights. The sleeping porch is fitted with sliding screens that can be opened or closed to control the amount of air and light entering the space.
The lighting in the master bedroom is soft and intimate, with table lamps on the nightstands and wall sconces that provide ambient illumination. The fixtures are designed by Charles Greene and executed by Emil Lange, and they feature leaded glass shades with subtle, naturalistic motifs. The lighting can be adjusted to create different moods, from bright and cheerful in the morning to soft and relaxing in the evening. The master bedroom is a testament to the Greenes’ belief that a home should be a place of comfort and beauty, a place where one can retreat from the world and find peace and renewal.
The Boys’ Bedrooms
The Gamble House was designed to accommodate the entire Gamble family, including the couple’s three sons: Cecil, Sidney, and James. The boys’ bedrooms, located on the second floor, were designed to be comfortable, functional, and appropriate for young men. While simpler in their detailing than the master bedroom, these rooms nonetheless exhibit the same careful attention to design and craftsmanship that characterizes the entire house.
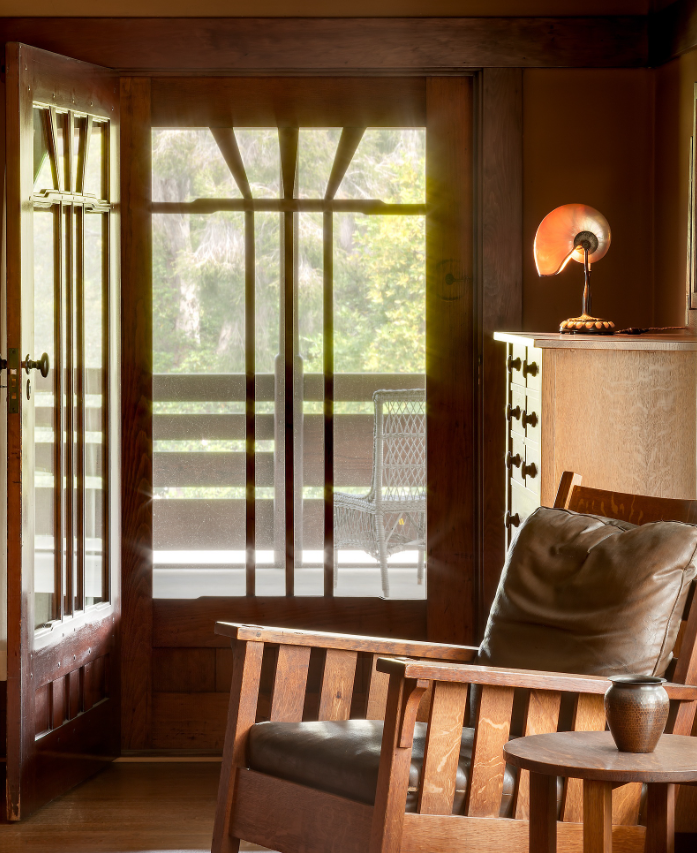
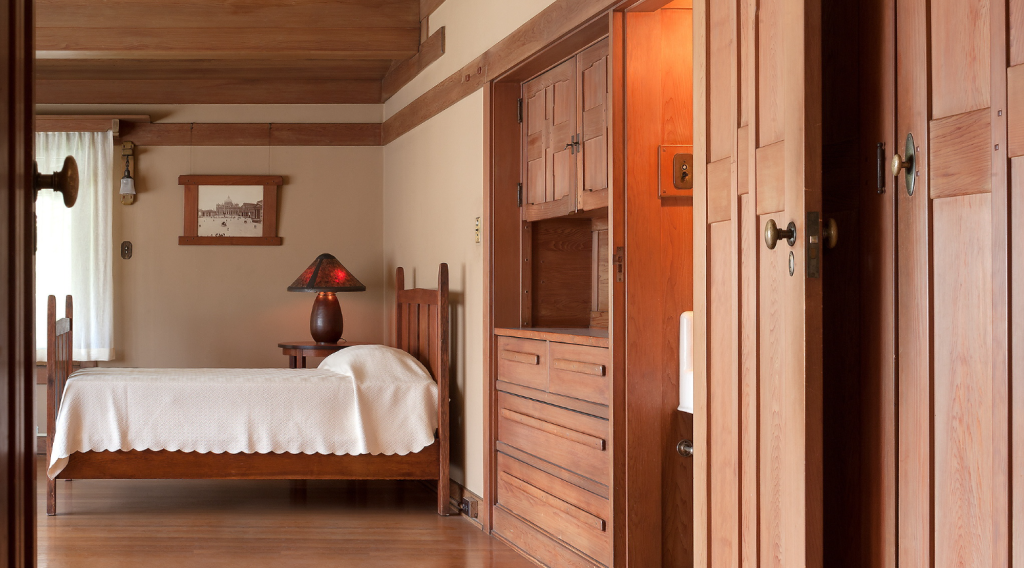
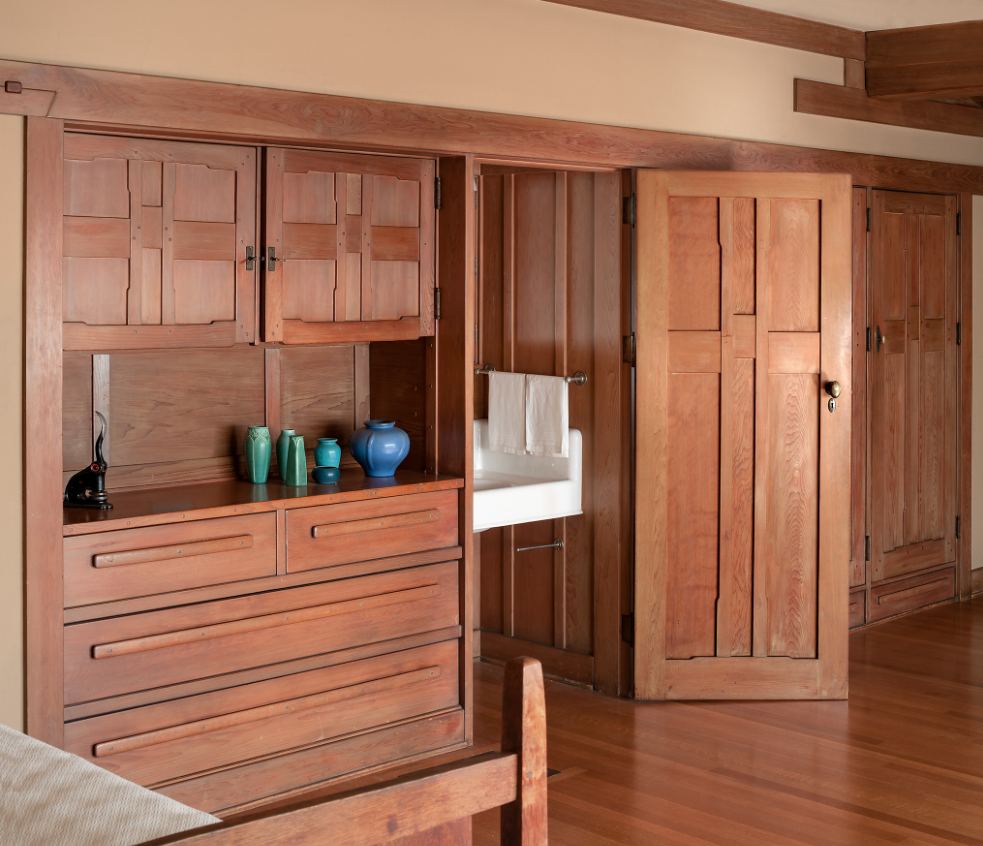
The boys’ bedrooms are paneled in oak, a durable and practical wood that could withstand the wear and tear of daily use. The woodwork is clean and simple, with vertical grain oak boards and minimal ornamentation. The rooms are well-lit, with large windows that provide views of the surrounding landscape and allow natural light to flood the space. The windows are fitted with simple casements, and they can be opened to allow fresh air to circulate. Only one of the two bedrooms has access to its own sleeping porch, a covered outdoor space where the boys could sleep in the fresh air, a practice that was believed to promote health and vigor.
The furniture in the boys’ bedrooms was not custom-designed by the Greenes, but rather selected from the catalog of Gustav Stickley, the renowned furniture maker and one of the leading figures of the American Arts and Crafts movement. This choice reflects a practical approach to furnishing the boys’ rooms while maintaining the overall aesthetic integrity of the house. Stickley furniture, with its emphasis on simple, honest construction, natural materials, and functional design, was a perfect complement to the Greenes’ architecture. The beds, dressers, desks, and chairs are all classic Stickley pieces, crafted from oak with the characteristic exposed joinery and rectilinear forms that defined the Craftsman style. While not as elaborate as the custom furniture in the master bedroom or the public rooms, the Stickley pieces are nonetheless beautifully made and perfectly suited to the needs of young men. The rooms also feature built-in storage, including closets and shelves, providing ample space for the boys’ clothing, books, and personal belongings.
The boys’ bedrooms are a testament to the Greenes’ understanding of the needs of a growing family. They are spaces that are both comfortable and practical, rooms where young men could study, sleep, and relax. The rooms are not overly decorated or fussy; they are straightforward and honest, reflecting the values of simplicity and functionality that were central to the Arts and Crafts movement. The boys’ bedrooms are also a reminder that the Gamble House was not just a showpiece; it was a family home, a place where children were raised and where the rhythms of daily life unfolded.
Each of the boys’ rooms has its own distinct character, reflecting the individual personalities and interests of the occupants. While the basic design and furnishings are similar, the Greenes allowed for variations in color, pattern, and decorative details, ensuring that each son had a room that felt uniquely his own. This attention to individual needs and preferences is another example of the Greenes’ holistic approach to design, their belief that a home should be tailored to the specific needs and desires of its inhabitants.
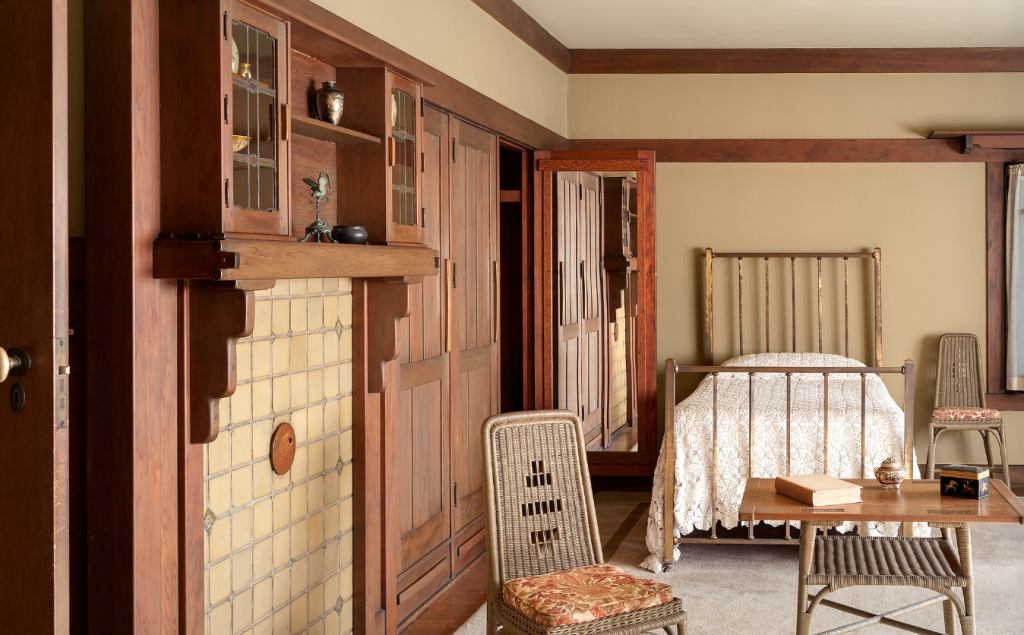
Aunt Julia’s Bedroom
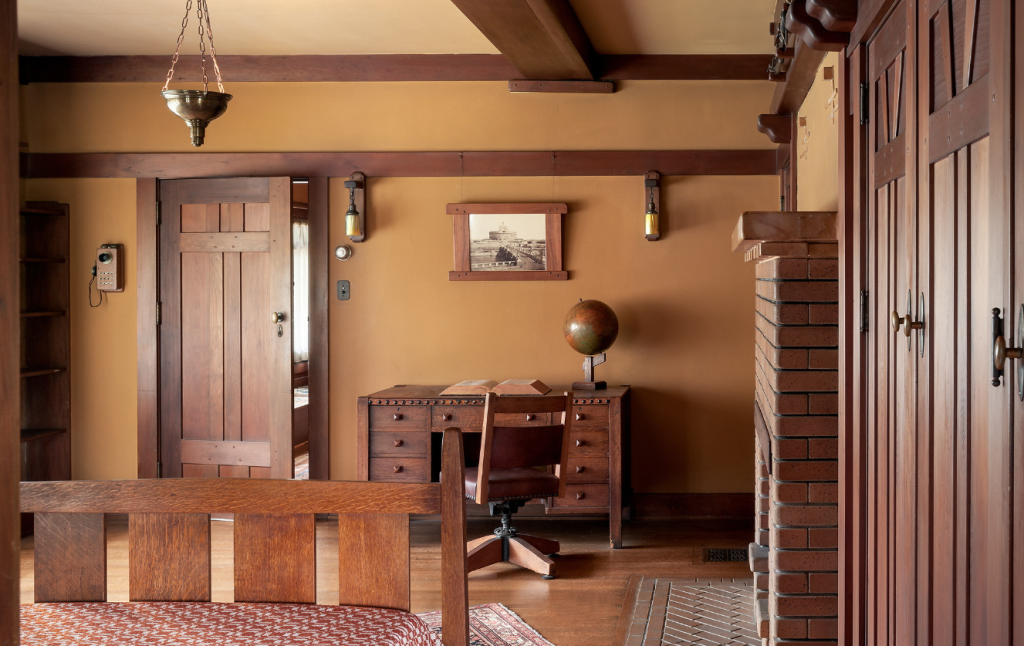
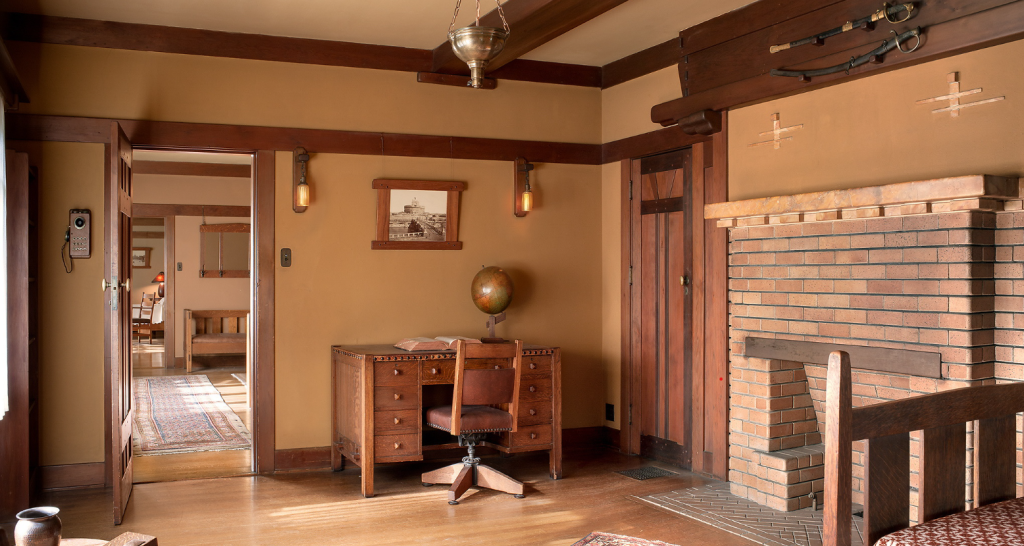
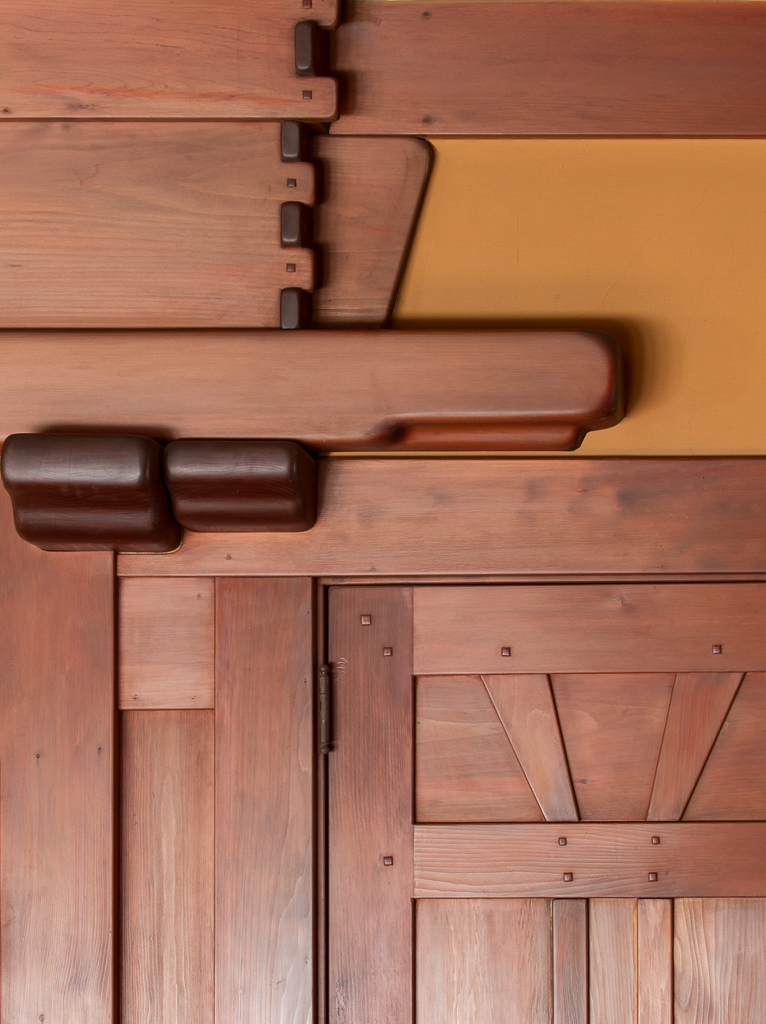
One of the most charming and intimate spaces in the Gamble House is the bedroom that was occupied by Mary Gamble’s sister, Julia Huggins, affectionately known as Aunt Julia. Julia was a beloved member of the household, and the Greenes designed a special room for her that reflects both her importance to the family and her own personal tastes and needs. Aunt Julia’s bedroom is a testament to the Greenes’ sensitivity and their ability to create spaces that are both beautiful and deeply personal.
Aunt Julia’s bedroom is located on the second floor, and it is smaller and more intimate than the master bedroom. The room is paneled in maple, the same light-colored wood used in the master bedroom, creating a bright and cheerful atmosphere. The woodwork is simple and elegant, with clean lines and minimal ornamentation. The ceiling is lower than in some of the other bedrooms, creating a cozy and sheltering feeling. The floor is covered with a beautiful carpet, its soft colors and patterns adding warmth and comfort to the space.
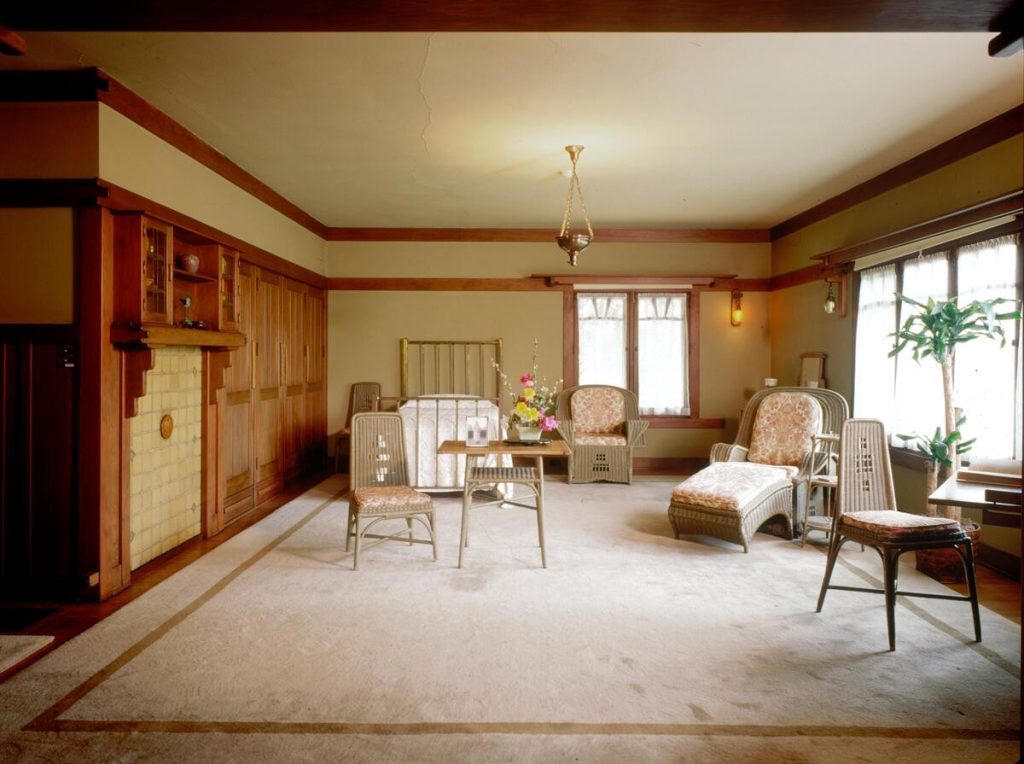
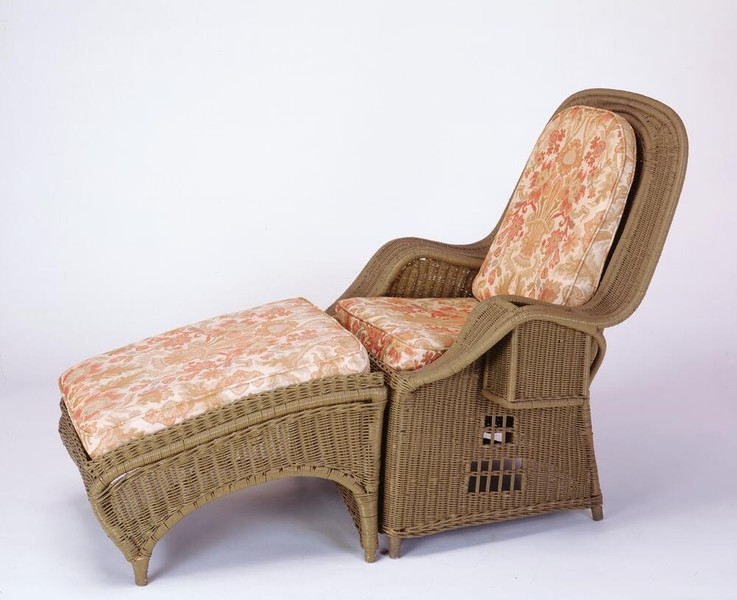
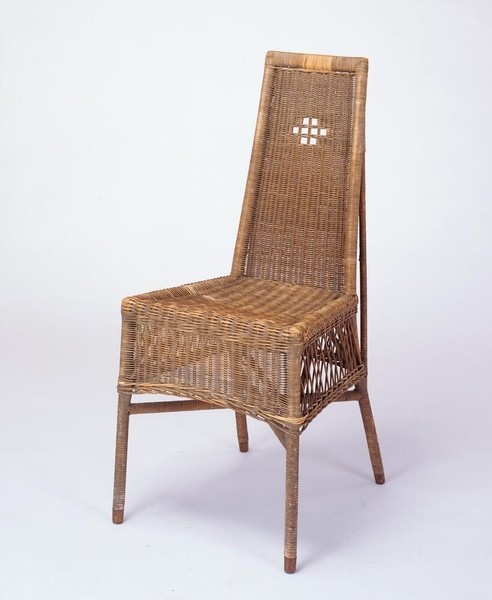
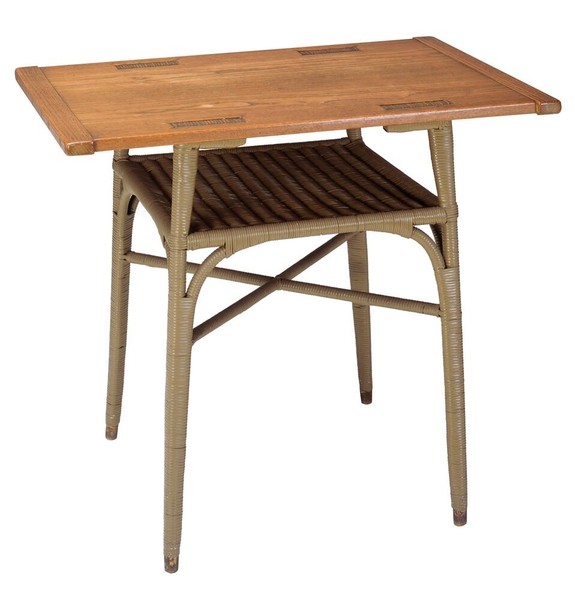
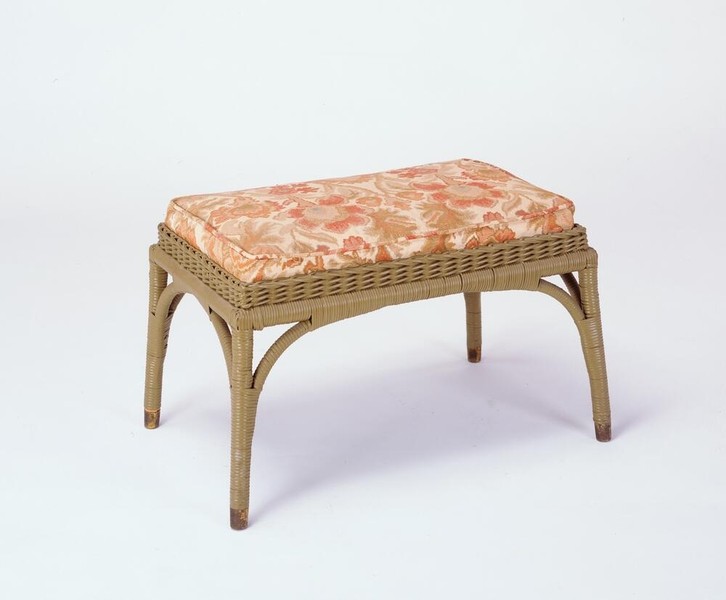
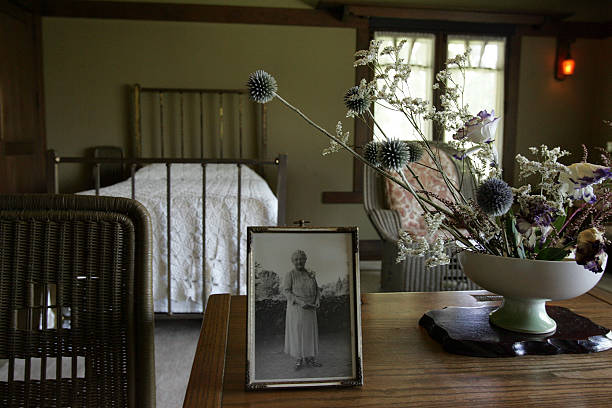
The furniture in Aunt Julia’s bedroom is perhaps the most distinctive and personal in the entire house. Knowing that Julia loved wicker furniture, the Greenes designed a complete suite of wicker pieces specifically for her room, all painted in a soft, delicate green that complements the maple woodwork and creates a fresh, garden-like atmosphere. The bed, nightstand, dresser, and chair are all crafted from wicker, their intricate woven patterns adding texture and visual interest to the space. The soft green paint gives the furniture a light, airy quality, and it creates a sense of harmony with the natural world beyond the windows. This choice of wicker furniture is a perfect example of the Greenes’ client-centered approach to design; they were not bound by rigid aesthetic rules but were willing to adapt their designs to suit the personal tastes and preferences of the occupants. The wicker furniture is not as formal or as imposing as the custom wood pieces in the master bedroom, but it is perfectly suited to Aunt Julia’s personality and her love of natural, informal materials. The room also features built-in storage, including a wardrobe and shelves, providing ample space for Aunt Julia’s clothing and personal belongings.
The room is filled with natural light from a large window that offers views of the garden. The window is fitted with a custom-designed casement, and it can be opened to allow fresh air to circulate. The room also has access to a small sleeping porch, a private outdoor space where Aunt Julia could enjoy the fresh air and the sounds of the garden. The sleeping porch is fitted with sliding screens, and it is a perfect place for reading, relaxing, or simply enjoying the beauty of the California landscape.
The lighting in Aunt Julia’s bedroom is soft and intimate, with a table lamp on the nightstand and a wall sconce that provides ambient illumination. The fixtures are designed by Charles Greene, and they feature leaded glass shades with delicate, naturalistic motifs. The lighting creates a warm and inviting atmosphere, perfect for reading or relaxing before bed. Aunt Julia’s bedroom is a testament to the Greenes’ belief that every member of a household, no matter their age or relationship to the primary occupants, deserves a beautiful and comfortable space. It is a room that reflects the love and respect that the Gamble family had for Aunt Julia, and it is a reminder that the Gamble House was not just a showcase of architectural brilliance; it was a home filled with warmth, affection, and family life.
The Sleeping Porches
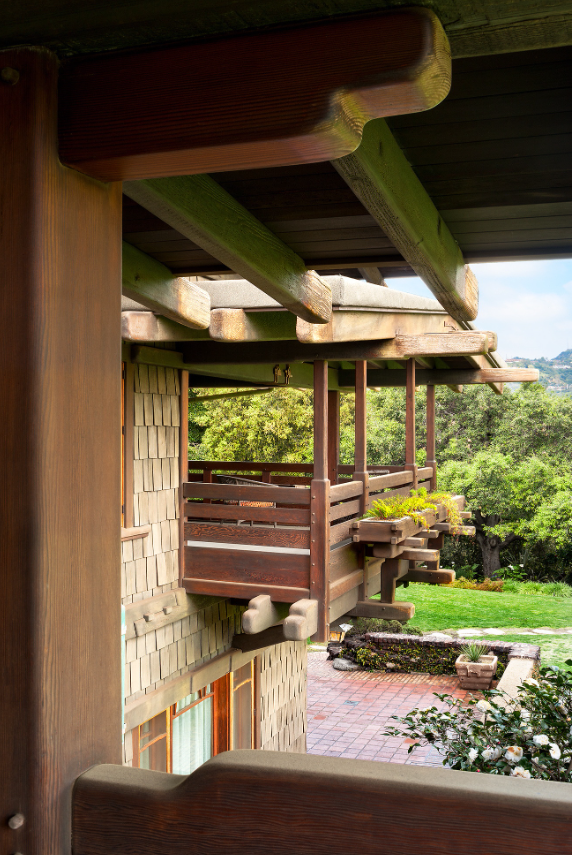
The sleeping porches are perhaps the most famous and beloved feature of the Gamble House. These outdoor rooms, located off the second-floor bedrooms, were an essential part of the California lifestyle, allowing the family to sleep in the fresh air on warm nights. The porches are not mere balconies; they are integral parts of the house, with their own timber-framed structures and deep, protective roof overhangs. The railings are low, so as not to obstruct the view, and the floors are canvas, a durable and weather-resistant material. The sleeping porches are a perfect expression of the Greenes’ desire to break down the barriers between indoors and outdoors, to create a home that is in constant dialogue with its natural surroundings. They are a reminder that the Gamble House was designed not just as a shelter from the elements, but as a place to embrace and celebrate the beauty of the California climate.
The Servants’ Quarters
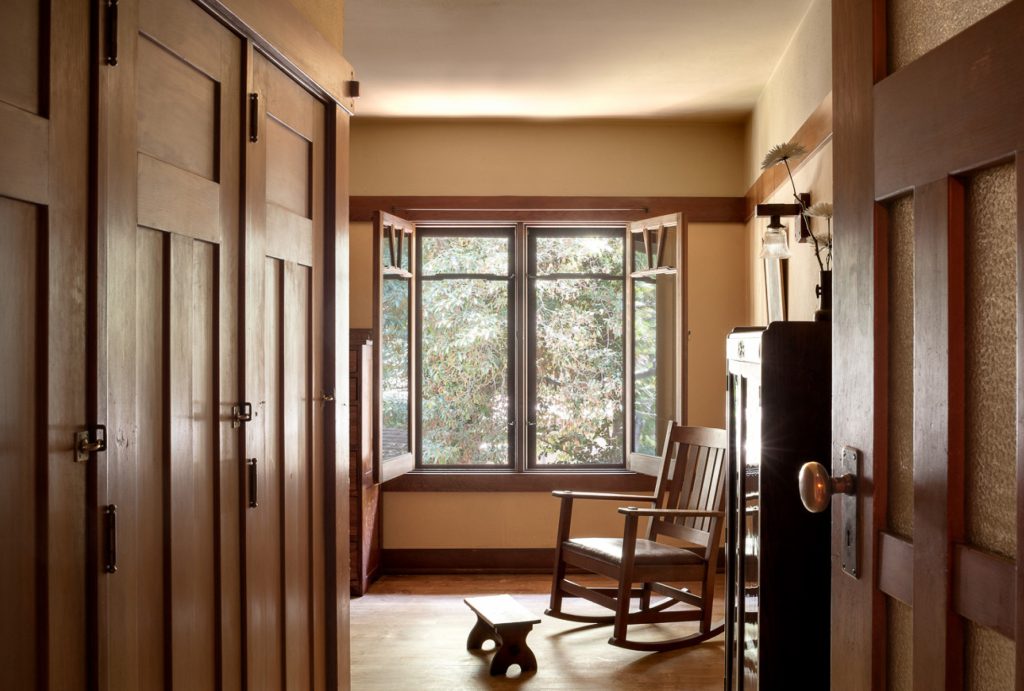
Like all grand homes of the early twentieth century, the Gamble House was designed to accommodate a household staff, and the servants’ quarters are an integral part of the overall design. While these spaces are more utilitarian in character than the family’s living areas, they nonetheless reflect the Greenes’ commitment to quality construction and thoughtful design. The servants’ quarters are a reminder of the social structure of the era, when wealthy families relied on domestic help to maintain their homes and their lifestyles.
The servants’ quarters are located on the second floor, in a separate wing of the house that is accessed by a secondary staircase from the kitchen and service areas below. This arrangement provided privacy for both the family and the staff, allowing the servants to move about the house without disturbing the family’s activities. The secondary staircase is narrower and simpler than the grand main staircase, but it is well-built and functional, with the same attention to detail that characterizes the rest of the house.
The servants’ bedrooms are smaller and more simply finished than the family bedrooms, but they are nonetheless comfortable and well-appointed. The rooms are paneled in simple wood, with clean lines and minimal ornamentation. The floors are covered with linoleum or simple carpeting, materials that were practical and easy to maintain. Each bedroom has a window that provides natural light and ventilation, ensuring that the rooms are bright and airy. The furniture in the servants’ bedrooms was simple and functional, consisting of beds, dressers, and chairs that were sturdy and practical rather than decorative.
The servants’ quarters also include a bathroom that was shared by the staff. This bathroom is simpler than the family bathrooms, with basic fixtures and finishes, but it is nonetheless well-designed and functional. The inclusion of a dedicated bathroom for the servants was a progressive feature for the time, reflecting the Gambles’ concern for the comfort and well-being of their household staff. Many homes of this era provided far less comfortable accommodations for servants, and the Gamble House stands out for its relatively generous and well-designed service quarters.
Adjacent to the servants’ bedrooms is a small sitting area or common room where the staff could relax during their time off. This space, while modest, provided a place for the servants to gather, socialize, and enjoy a few moments of leisure away from their duties. The inclusion of such a space reflects a degree of consideration for the servants’ quality of life that was not always present in homes of this period.
The design of the servants’ quarters reflects the social hierarchies of the early twentieth century, when domestic service was a common occupation and wealthy families maintained substantial household staffs. The Gamble family employed several servants, including a cook, a maid, and possibly a chauffeur or gardener. These individuals lived in the house and were responsible for the day-to-day operations of the household, from preparing meals and cleaning to maintaining the grounds and caring for the family’s needs. The servants’ quarters were designed to be functional and efficient, providing comfortable accommodations for the staff while maintaining a clear separation between the family’s private spaces and the service areas.
While the servants’ quarters are not as elaborate or as beautifully finished as the family’s living areas, they are nonetheless well-designed and thoughtfully planned. The Greenes understood that a well-functioning household required comfortable and efficient accommodations for the staff, and they designed the servants’ quarters to meet these needs. The quality of construction in these spaces is consistent with the rest of the house, with solid materials, good craftsmanship, and attention to practical details such as lighting, ventilation, and storage.
Today, the servants’ quarters at the Gamble House have found new life as accommodations for the scholar-in-residence program. This innovative program allows graduate students and scholars to live in the house while conducting research on Greene & Greene, the Arts and Crafts movement, or related topics in architectural history and preservation. The scholars-in-residence serve as guides and interpreters for visitors, sharing their knowledge and passion for the house while pursuing their own academic work. This adaptive reuse of the servants’ quarters is a perfect example of how historic buildings can continue to serve meaningful purposes while preserving their integrity. The spaces that once housed the household staff now provide a home for scholars who are dedicated to understanding and preserving the legacy of the Gamble House and the work of Charles and Henry Greene. In this way, the servants’ quarters remain a vital and living part of the house, contributing to its mission as a center for education and research.
The Attic
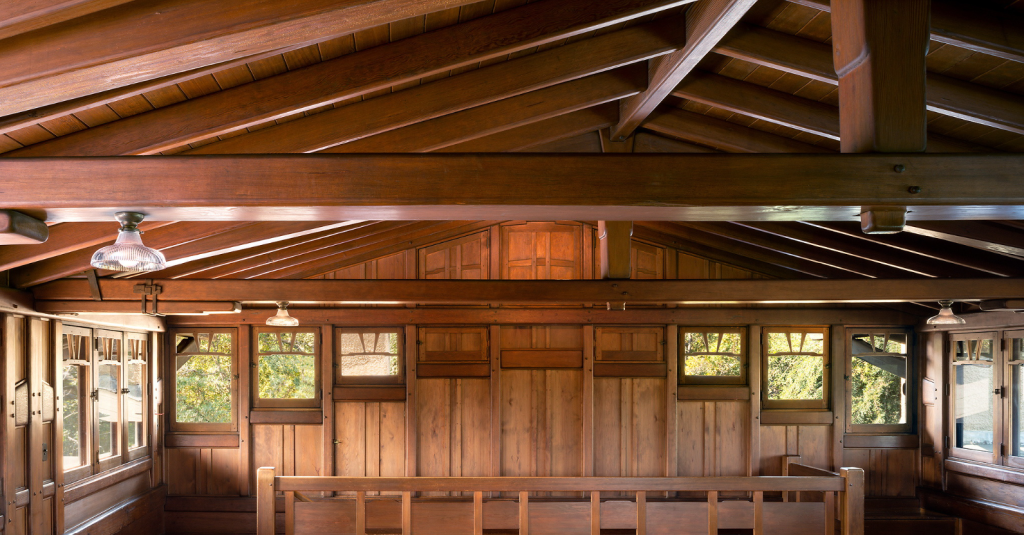
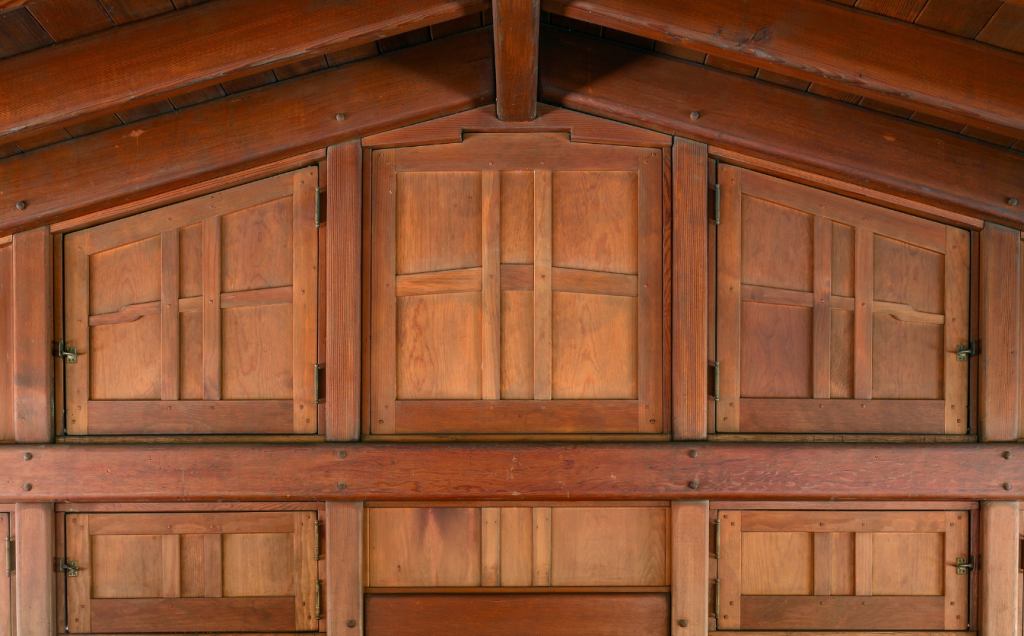
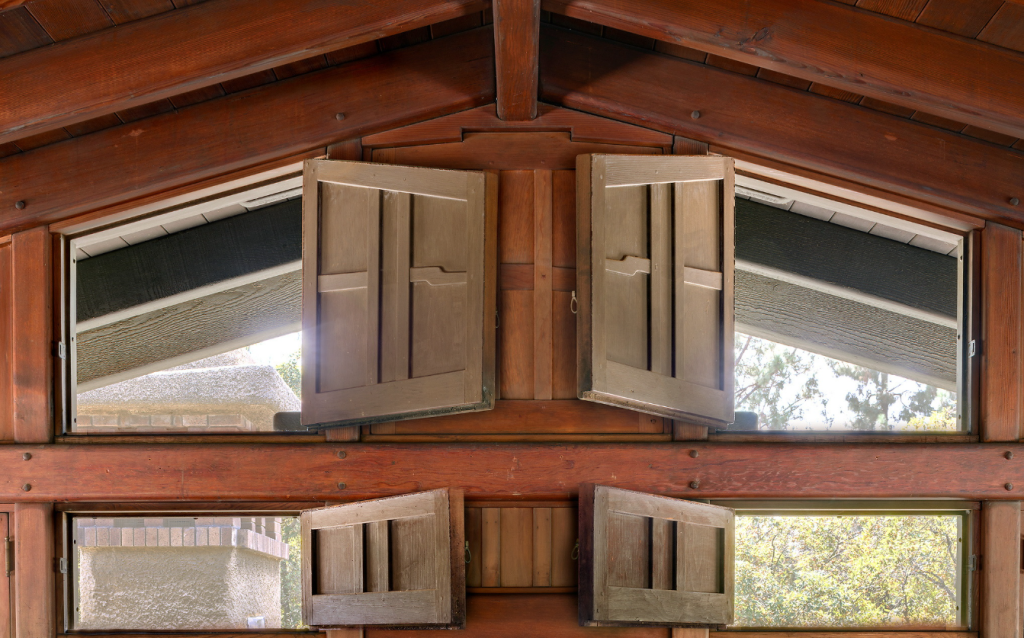
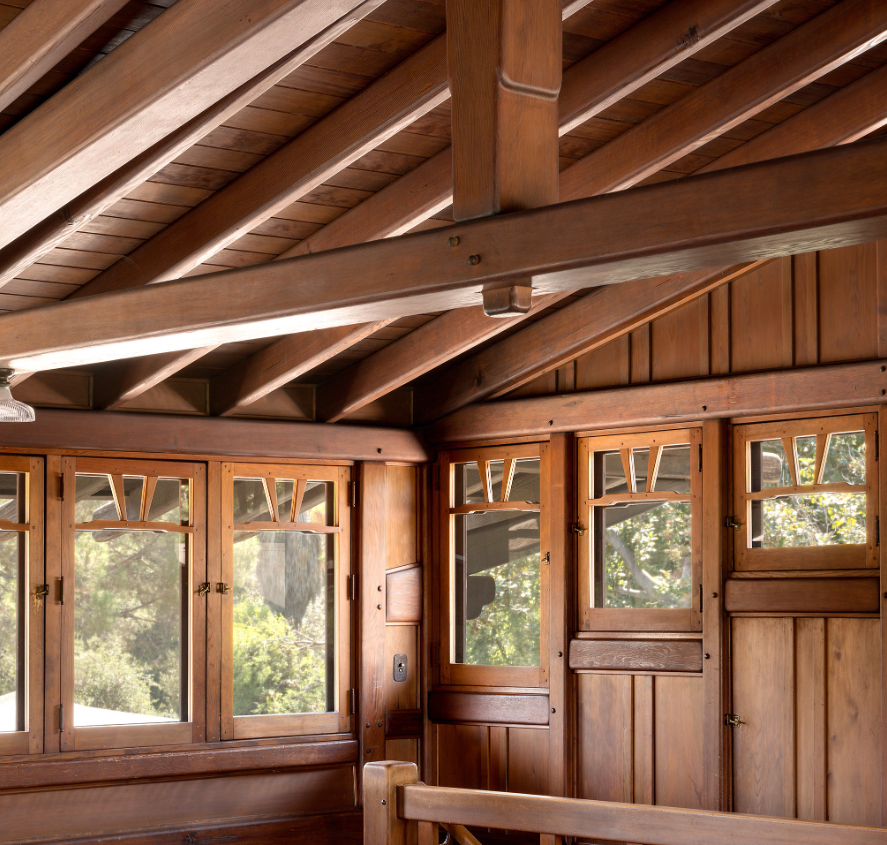
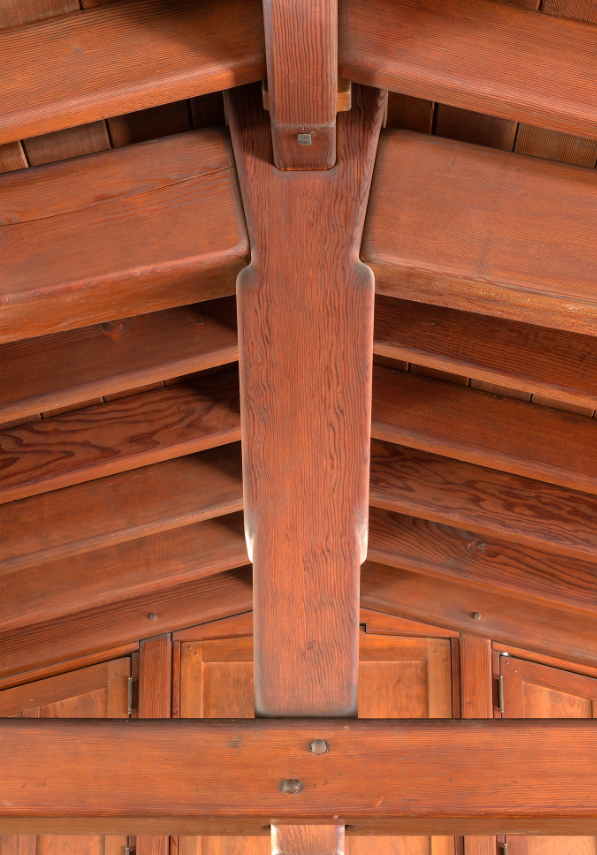
The third floor of the Gamble House consists of a single, large room that was originally intended to be a billiard room. However, the Gambles used it primarily for storage. The attic is the only room in the house with a vaulted ceiling, and its exposed rafters are a stunning display of the classic joinery that is found throughout the rest of the house. Even in this utilitarian space, the Greenes’ commitment to structural honesty and beautiful craftsmanship is evident. The attic is a reminder that in a Greene & Greene house, every detail, even those hidden from public view, is worthy of care and attention. The space is also a testament to the Greenes’ foresight; they designed the attic to be easily converted into additional living space if needed, a feature that speaks to their practical and forward-thinking approach to design.
From Private Home to Public Treasure
David Gamble died in 1923, and Mary Gamble passed away in 1929. Their youngest son, Cecil, and his wife Louise continued to live in the house. As the years passed, the architectural significance of the Gamble House became increasingly apparent. By the mid-20th century, the Arts and Crafts style had fallen out of fashion, and many of Greene & Greene’s masterpieces were being altered or even demolished. The Gamble family, however, recognized the unique and irreplaceable value of their home. In 1966, they made the momentous decision to donate the house and its original furnishings to the City of Pasadena in a joint agreement with the University of Southern California (USC). This act of generosity and foresight ensured the preservation of the Gamble House for future generations.
The Gamble House Today: A Living Museum
Today, the Gamble House is a National Historic Landmark and is operated by the Gamble House Conservancy, an independent non-profit organization, in partnership with the City of Pasadena. It is open to the public for tours, and it remains one of the most beloved and visited architectural landmarks in the country. The house is not a static museum piece; it is a vibrant center for education and public programming. The Conservancy offers a variety of tours, including the popular “Upstairs-Downstairs” tour, which explores the service areas of the house, and special behind-the-scenes tours that offer a deeper look at the Greenes’ craftsmanship. The house also serves as a site for lectures, workshops, and other events related to architecture, design, and the Arts and Crafts movement.
One of the most unique aspects of the Gamble House’s modern life is the Scholar-in-Residence program. Since 1967, two fifth-year architecture students from USC have been selected each year to live in the house. These students act as caretakers and ambassadors for the house, providing a constant human presence and ensuring its continued care. This program has created a unique and enduring bond between the Gamble House and the academic community, and it has provided generations of young architects with an unparalleled opportunity to live and learn within a masterpiece of residential design.
An Enduring Legacy
The Gamble House is more than just a beautiful building; it is a cultural icon, a touchstone for the American Arts and Crafts movement, and a testament to the enduring power of good design. Its influence on subsequent generations of architects and designers is immeasurable. The house has been featured in countless books, articles, and documentaries, and it has even made a few appearances in popular culture, most famously as Doc Brown’s house in the film Back to the Future. But its greatest legacy is the profound sense of peace, harmony, and beauty that it imparts to all who visit. The Gamble House is a place where art and life are seamlessly intertwined, a home that is both a work of art and a place of deep and abiding comfort. It is, in every sense of the word, an American masterpiece.
The Gamble House in Popular Culture
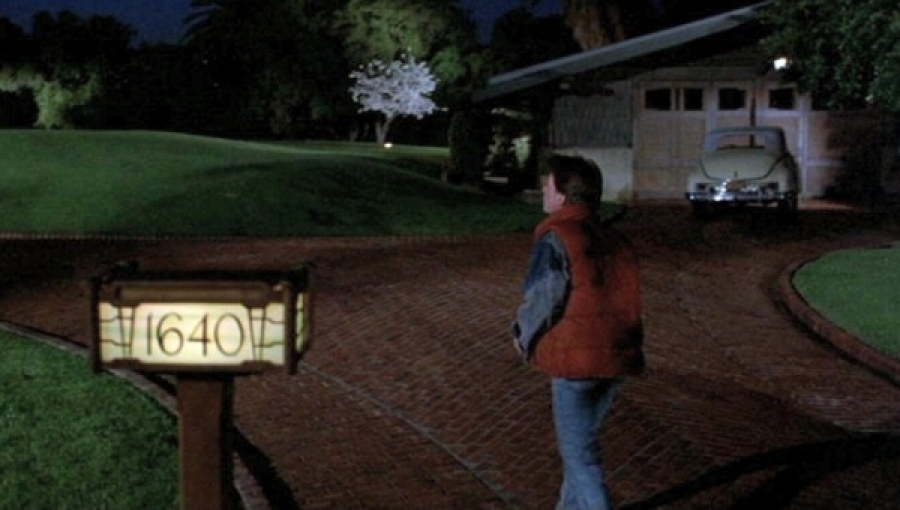
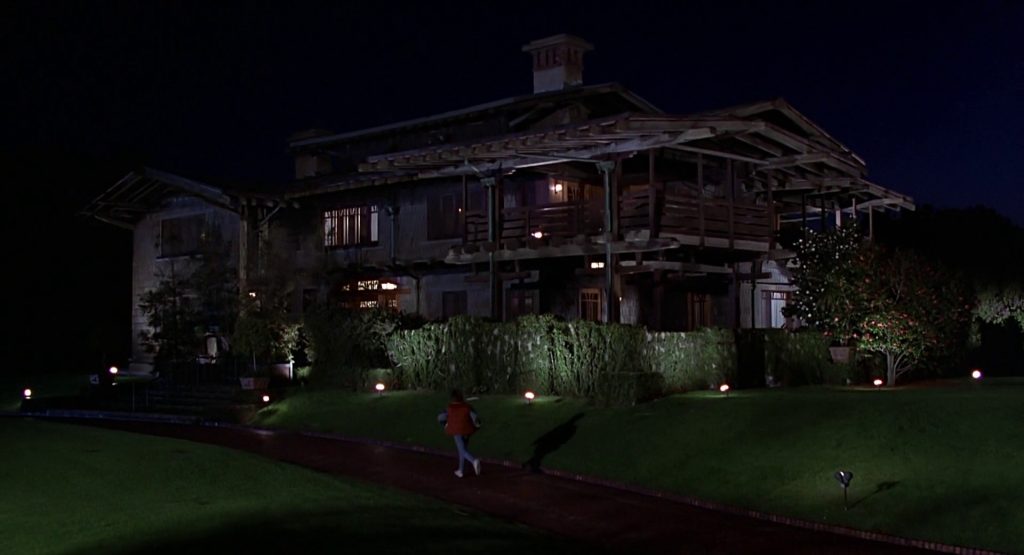
While the Gamble House is primarily known as an architectural masterpiece, it has also made a few memorable appearances in popular culture, most notably in the 1985 film Back to the Future. In the film, the exterior of the Gamble House was used as the home of Doc Brown, the eccentric inventor played by Christopher Lloyd. The house’s distinctive Arts and Crafts style and its prominent location in Pasadena made it an ideal choice for the filmmakers, who were looking for a home that would convey a sense of both eccentricity and elegance. While the interior scenes were filmed on a soundstage, the exterior shots of the Gamble House have become iconic, and the house is now forever associated with the beloved film. This connection to popular culture has introduced the Gamble House to a new generation of admirers, many of whom might not otherwise have been aware of its architectural significance. The house has also been featured in numerous other films, television shows, and commercials, further cementing its status as a cultural icon.
The Scholar-in-Residence Program: A Unique Living Experience
One of the most unique and enduring aspects of the Gamble House’s modern life is the Scholar-in-Residence program. Since 1967, two fifth-year architecture students from the University of Southern California (USC) have been selected each year to live in the house. These students, who are chosen through a competitive application process, act as caretakers and ambassadors for the house, providing a constant human presence and ensuring its continued care. They lead tours, assist with special events, and conduct research on the house and the work of Greene & Greene. In exchange for their services, the students receive free room and board, as well as an unparalleled opportunity to live and learn within a masterpiece of residential design.
The Scholar-in-Residence program has been a resounding success, creating a unique and enduring bond between the Gamble House and the academic community. The students who have participated in the program over the years have gone on to become successful architects, educators, and preservationists, and many of them credit their time at the Gamble House as a formative experience in their careers. The program is a testament to the Gamble family’s vision of the house as not just a museum, but as a living, breathing educational resource. It is a reminder that the best way to preserve a historic house is not to seal it off from the world, but to allow people to experience it, to learn from it, and to be inspired by it.
The Gamble House Conservancy: Stewards of a Masterpiece
The Gamble House is operated by the Gamble House Conservancy, an independent non-profit organization that was established in 1992 to ensure the long-term preservation and stewardship of the house. The Conservancy is responsible for the day-to-day operations of the house, including tours, educational programs, and special events. It also oversees the ongoing conservation and restoration of the house and its furnishings, ensuring that this national treasure is preserved for future generations. The Conservancy works in partnership with the City of Pasadena and the University of Southern California, and it relies on the support of members, donors, and volunteers to carry out its mission.
The work of the Conservancy is multifaceted and ongoing. It includes everything from routine maintenance and cleaning to major conservation projects, such as the restoration of the original finishes on the woodwork or the repair of the stained-glass windows. The Conservancy also maintains a comprehensive archive of documents, photographs, and drawings related to the house and the work of Greene & Greene, and it makes these resources available to scholars and researchers from around the world. The Conservancy’s commitment to preservation is matched by its commitment to education and public outreach. It offers a variety of tours and programs designed to engage visitors of all ages and backgrounds, and it works to promote a greater understanding and appreciation of the Arts and Crafts movement and the work of Greene & Greene.
Visiting the Gamble House: A Pilgrimage for Architecture Lovers
For architecture enthusiasts and lovers of fine craftsmanship, a visit to the Gamble House is nothing short of a pilgrimage. The house is open to the public for tours throughout the year, and visitors have the opportunity to experience firsthand the beauty and artistry of Greene & Greene’s masterpiece. The standard one-hour tour takes visitors through the main public rooms of the house, including the entrance hall, living room, dining room, and staircase, as well as one of the bedrooms on the second floor. The tour guides, many of whom are volunteers with a deep knowledge and passion for the house, provide detailed information about the design, construction, and history of the house, as well as anecdotes about the Gamble family and their life in the home.
In addition to the standard tour, the Conservancy offers a variety of specialty tours, including the “Upstairs-Downstairs” tour, which explores the service areas of the house, including the kitchen, butler’s pantry, and servants’ quarters. There are also behind-the-scenes tours that offer a deeper look at the Greenes’ craftsmanship and the ongoing conservation work. The Conservancy also hosts a variety of special events throughout the year, including lectures, workshops, and concerts, all of which are designed to celebrate the house and its legacy. A visit to the Gamble House is an unforgettable experience, a chance to step back in time and to witness the enduring power of good design. It is a reminder that architecture is not just about buildings but about creating spaces that enrich our lives and inspire our imaginations.
The Enduring Influence of the Gamble House
The influence of the Gamble House on subsequent generations of architects and designers is immeasurable. It has served as a source of inspiration for countless practitioners of the Arts and Crafts style, and its design principles continue to resonate with architects who are seeking to create homes that are both beautiful and sustainable. The Gamble House’s emphasis on natural materials, its celebration of craftsmanship, and its seamless integration of indoor and outdoor spaces are all principles that are as relevant today as they were in 1908. The house has also had a profound impact on the preservation movement, serving as a model for how historic houses can be preserved and interpreted for the public. The Gamble House is a reminder that the best architecture is timeless, that it transcends the fashions of its era and speaks to something fundamental in the human spirit.
The Gamble House is more than just a beautiful building; it is a cultural icon, a touchstone for the American Arts and Crafts movement, and a testament to the enduring power of good design. It is a place where art and life are seamlessly intertwined, a home that is both a work of art and a place of deep and abiding comfort. It is, in every sense of the word, an American masterpiece, and it will continue to inspire and delight visitors for generations to come.
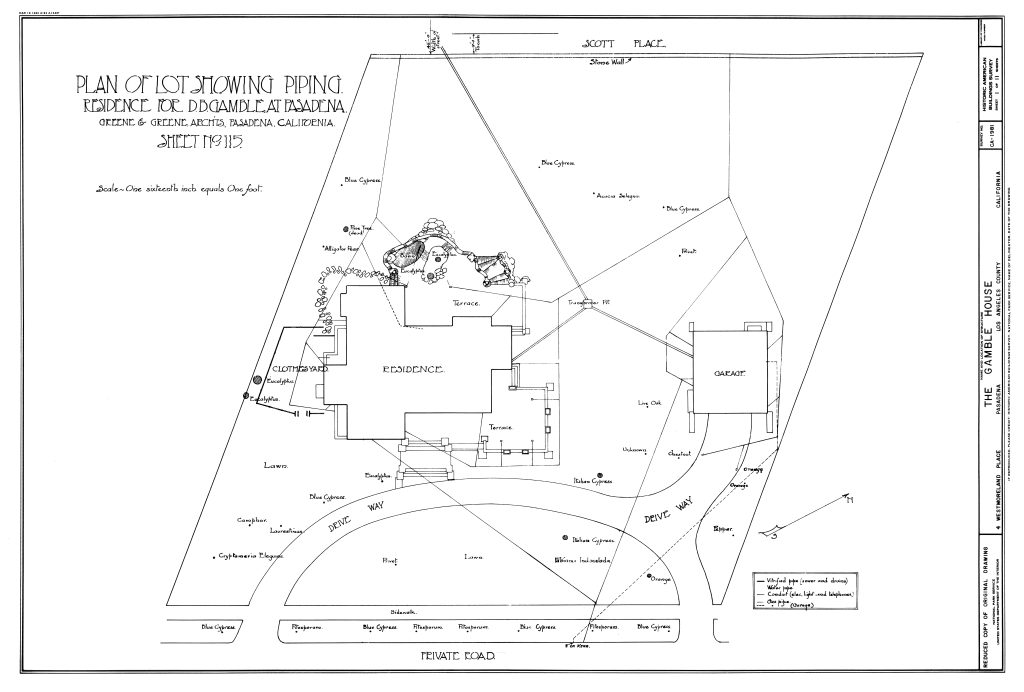
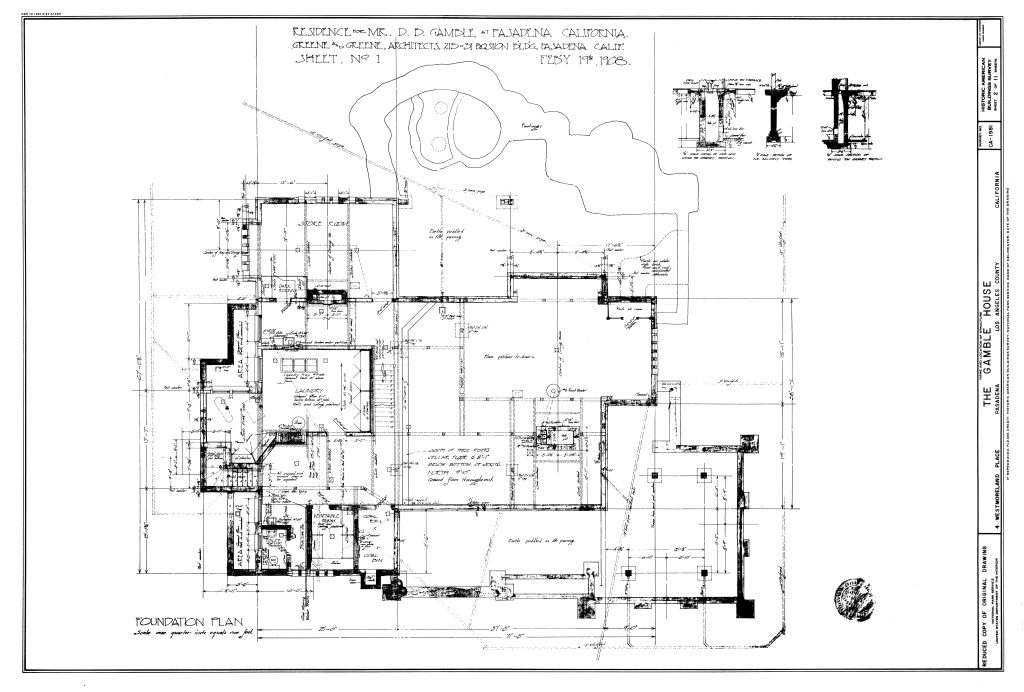
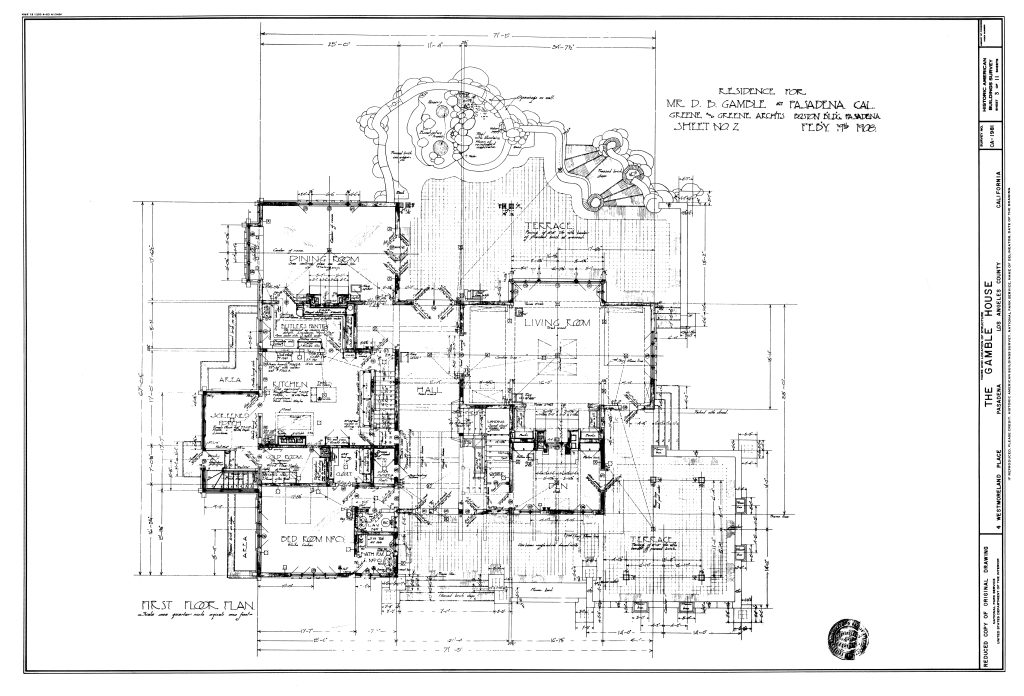
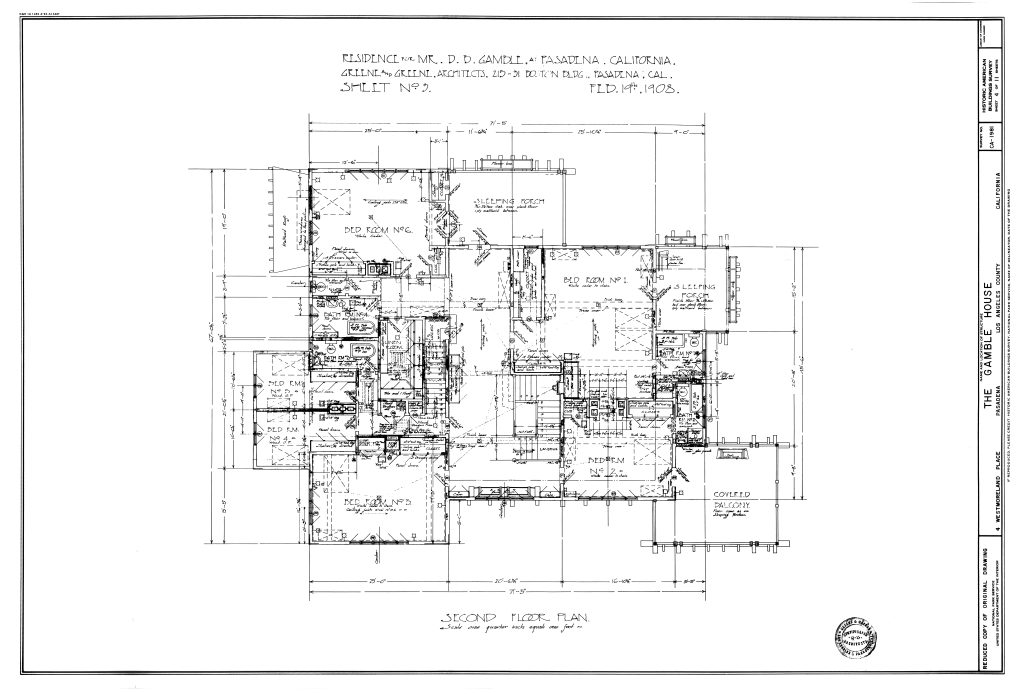
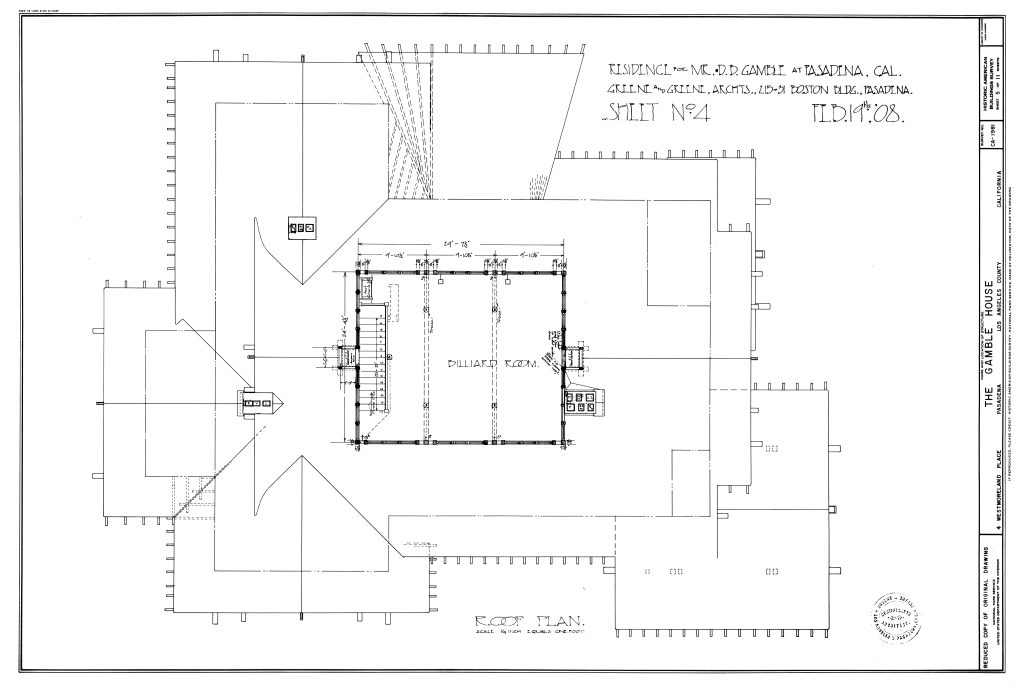
The Design Philosophy: Integrating Art and Life
At the heart of the Gamble House is a design philosophy that sought to integrate art into every aspect of daily life. The Greenes believed that a home should be more than just a shelter; it should be a total work of art, a place where beauty and functionality are seamlessly intertwined. This philosophy is evident in every detail of the Gamble House, from the grandest architectural gesture to the smallest decorative element. The Greenes did not simply design a house and then furnish it with objects purchased from a catalog; they designed every element of the house, from the structural timbers to the furniture, light fixtures, carpets, and even the tableware. This holistic approach to design ensured that every element of the house contributed to a unified aesthetic vision.
The Greenes’ design philosophy was also deeply rooted in a respect for materials and craftsmanship. They believed that materials should be used honestly, that their inherent beauty should be celebrated rather than concealed. This is why the woodwork in the Gamble House is so prominent and so beautifully detailed; the Greenes wanted to showcase the natural beauty of the wood and the skill of the craftsmen who worked it. They also believed that craftsmanship was a form of art, that the act of making something by hand imbued it with a value that could not be replicated by mass production. This belief is evident in every joint, every carving, and every inlaid detail in the Gamble House. The house is a testament to the power of human hands and human ingenuity.
The Greenes’ design philosophy also emphasized the importance of the relationship between the built environment and the natural world. They believed that a home should be in harmony with its surroundings, that it should embrace the landscape rather than dominate it. This is why the Gamble House sits so gracefully on its site, its low, horizontal profile echoing the gentle slopes of the Arroyo Seco. It is also why the house is so open to the outdoors, with its terraces, sleeping porches, and large windows that frame views of the garden and the distant mountains. The Greenes understood that the natural world is a source of beauty and inspiration, and they designed the Gamble House to allow its inhabitants to experience that beauty on a daily basis.
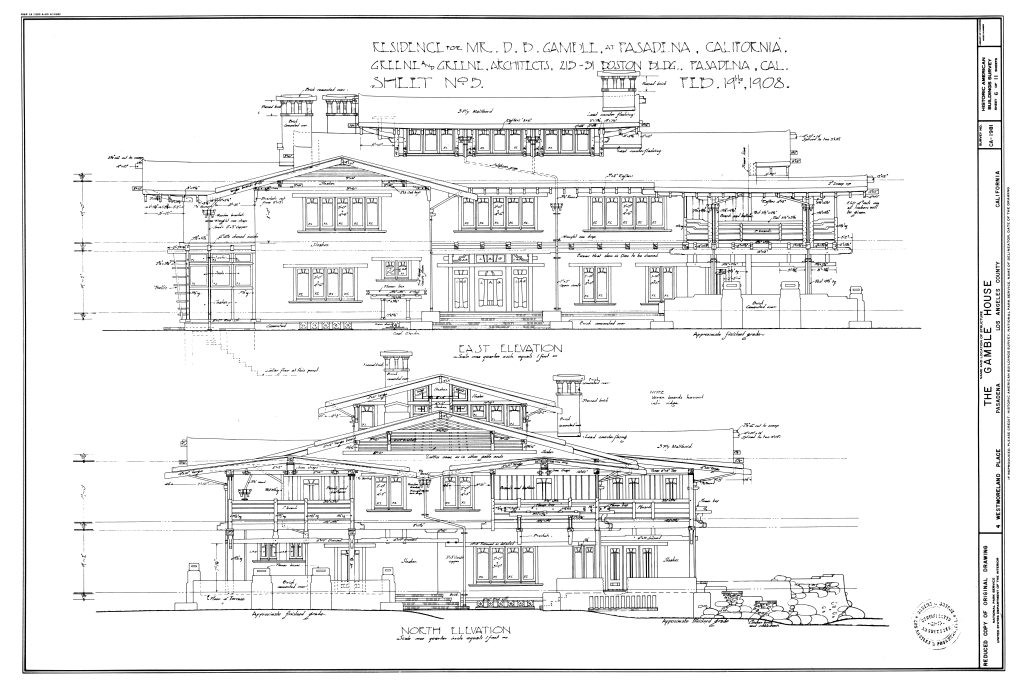
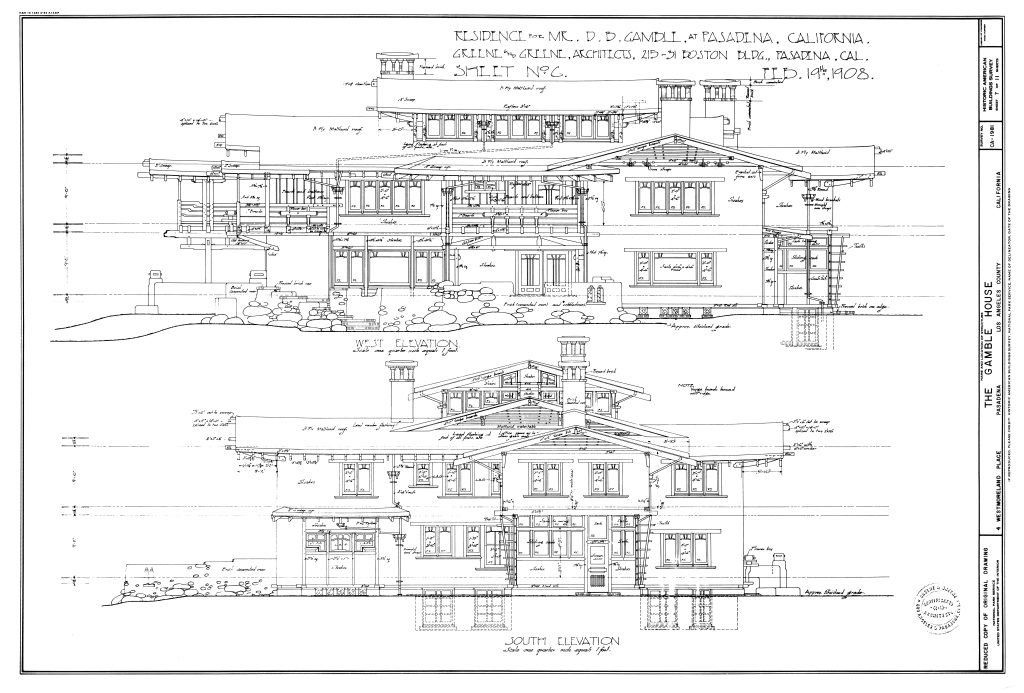
A Legacy of Excellence: The Gamble House as a National Treasure
The Gamble House is more than just a beautiful building; it is a national treasure, a testament to the highest ideals of American architecture and craftsmanship. Its designation as a National Historic Landmark in 1978 recognized its exceptional significance and ensured its protection for future generations. The house is also a member of the National Trust for Historic Preservation’s Historic Artists’ Homes and Studios program, which recognizes the homes and studios of America’s greatest artists and architects as important cultural resources. These designations are a testament to the enduring value of the Gamble House and its place in the cultural landscape of America.
The Gamble House is a living museum, a place where visitors can experience firsthand the beauty and artistry of Greene & Greene’s masterpiece. It is also a center for education and scholarship, a place where students and researchers can study the work of the Greenes and the Arts and Crafts movement. The house is a source of inspiration for architects, designers, and craftspeople from around the world, and it continues to influence the way we think about design and the built environment. The Gamble House is a reminder that the best architecture is timeless, that it transcends the fashions of its era and speaks to something fundamental in the human spirit. It is a legacy of excellence that will continue to inspire and delight visitors for generations to come.