Architectural Significance
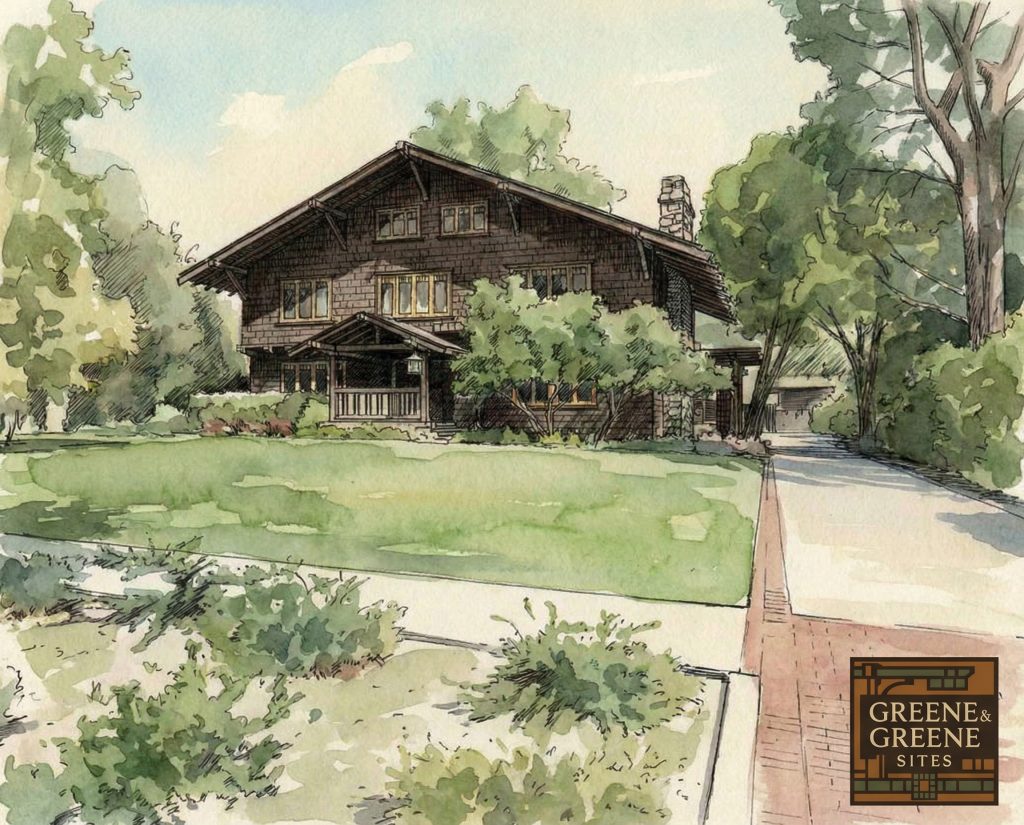
Among the luminaries who shaped the course of American domestic architecture, few have cast so long and enduring a shadow as the firm of Greene & Greene, whose name remains synonymous with the zenith of the Arts and Crafts movement in California. Within their celebrated portfolio, the John Bakewell Phillips House of 1906, located at 459 Bellefontaine in Pasadena, California, occupies a unique and pivotal position—not as the grandest of their commissions, but as a crucial transitional work upon which the brothers Charles Sumner Greene and Henry Mather Greene refined the stylistic vocabulary that would define their most iconic masterpieces. While it may not possess the sheer scale of the later “ultimate bungalows” such as the Gamble House or the Blacker House, its significance lies in its role as a canvas for experimentation, a proving ground where nascent ideas were tested and perfected before being deployed in the firm’s most celebrated works.
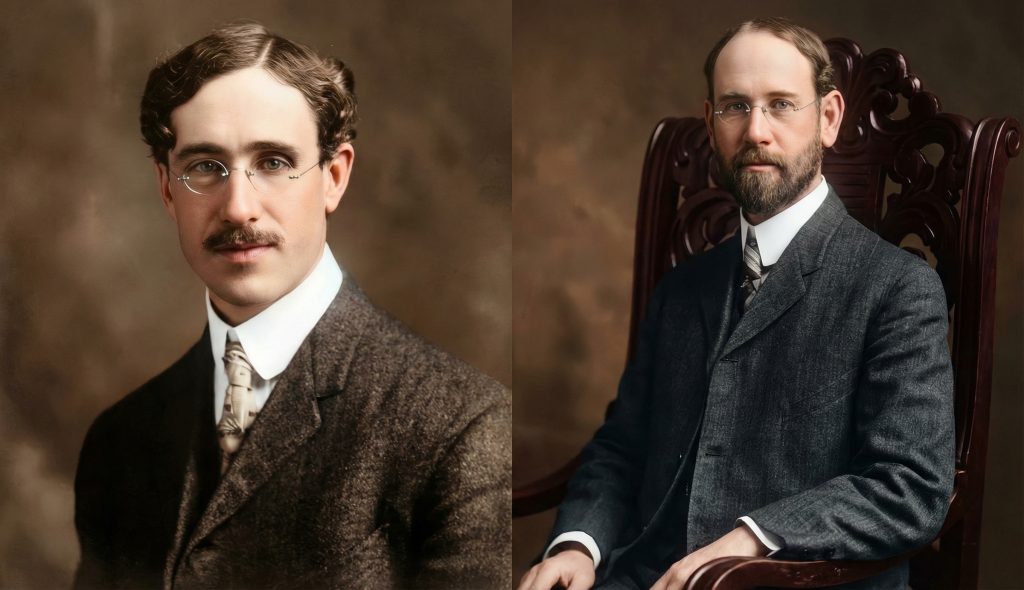
The Phillips House is a quintessential example of what the Greenes termed the “California House,” a design paradigm that sought to harmonize architecture with the state’s unique climate and landscape. With a generous, yet by no means extravagant, budget of $10,000, the Greenes were tasked with creating a home that was both a comfortable family dwelling and a work of art. The result is a structure that, while rooted in the vernacular of the California bungalow, transcends its humble origins to become a sophisticated exploration of form, material, and space. The house is a testament to the Greenes’ ability to imbue a relatively modest commission with the same level of intellectual rigor and artistic integrity as their more lavish projects. It is a building that reveals its secrets slowly, a subtle masterpiece that rewards close observation and deepens our understanding of the Greenes’ creative process.
The Phillips House is not merely a prelude to greatness; it is a significant work in its own right, a pivotal moment in the evolution of one of America’s most important architectural firms. The house’s design, a spirited variation on the Greenes’ generic “California House” of the period, showcases the firm’s burgeoning confidence and their willingness to experiment with new forms and details. It is a building that speaks of a particular time and place, a moment when the Arts and Crafts movement in California was reaching its full flower, and when Greene & Greene were on the cusp of creating the works that would secure their place in the architectural pantheon. The house stands as a powerful testament to the Greenes’ belief in the transformative power of architecture, their conviction that a well-designed home could not only shelter the body but also nourish the soul. It is a building that embodies the highest ideals of the Arts and Crafts movement: a belief in the dignity of labor, the beauty of natural materials, and the importance of creating a harmonious relationship between human beings and the built environment. The architectural significance of the Phillips House, therefore, is not to be measured in terms of its size or its cost, but in its profound contribution to the development of a uniquely American architectural language—a language that speaks of a deep and abiding respect for nature, for craftsmanship, and for the simple, yet profound, beauty of a well-made thing.

Architectural Features
The Swiss Chalet Influence
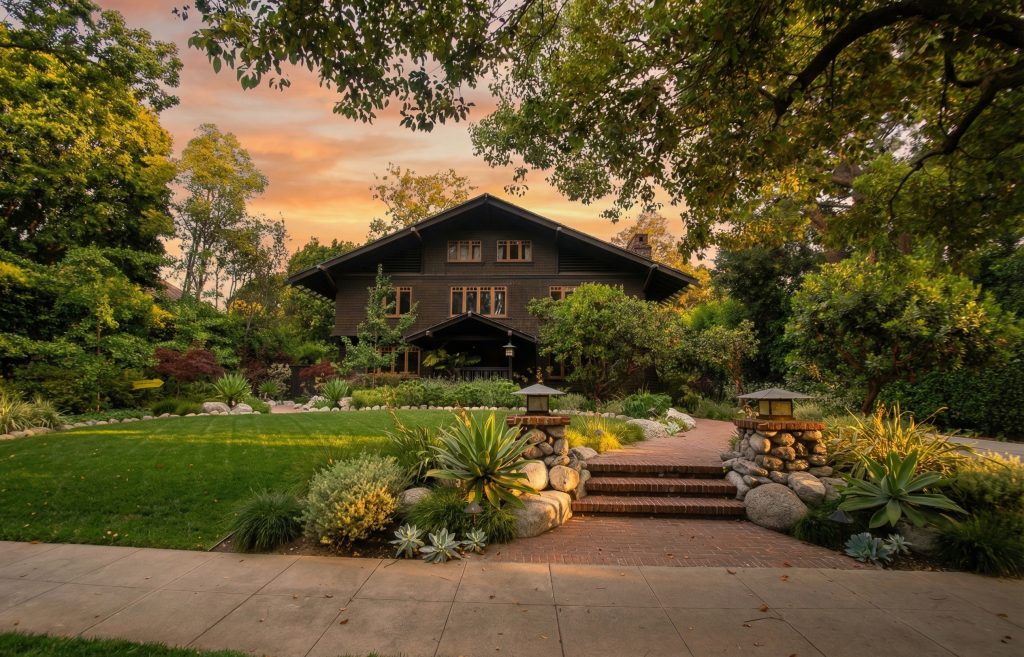
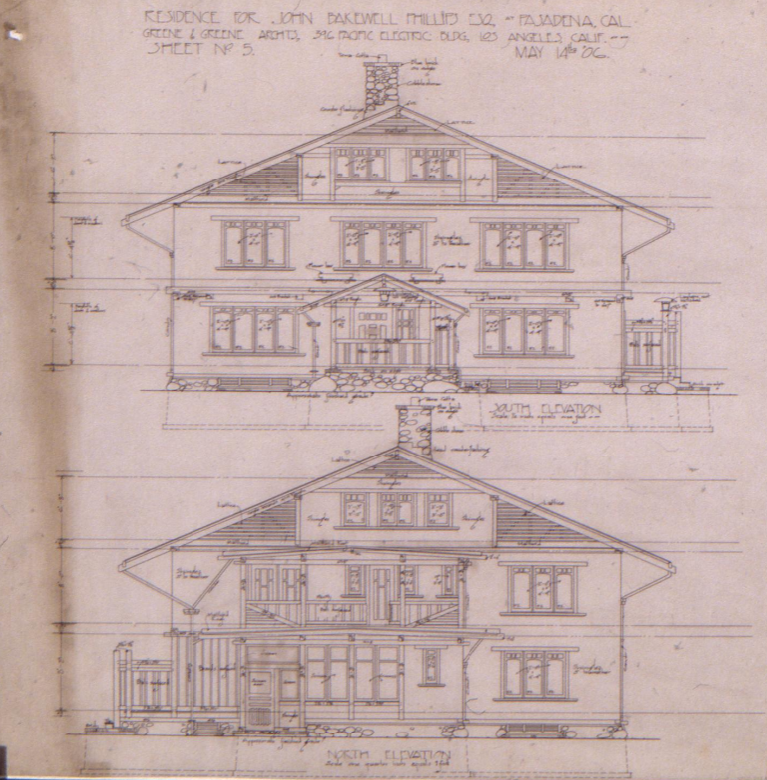
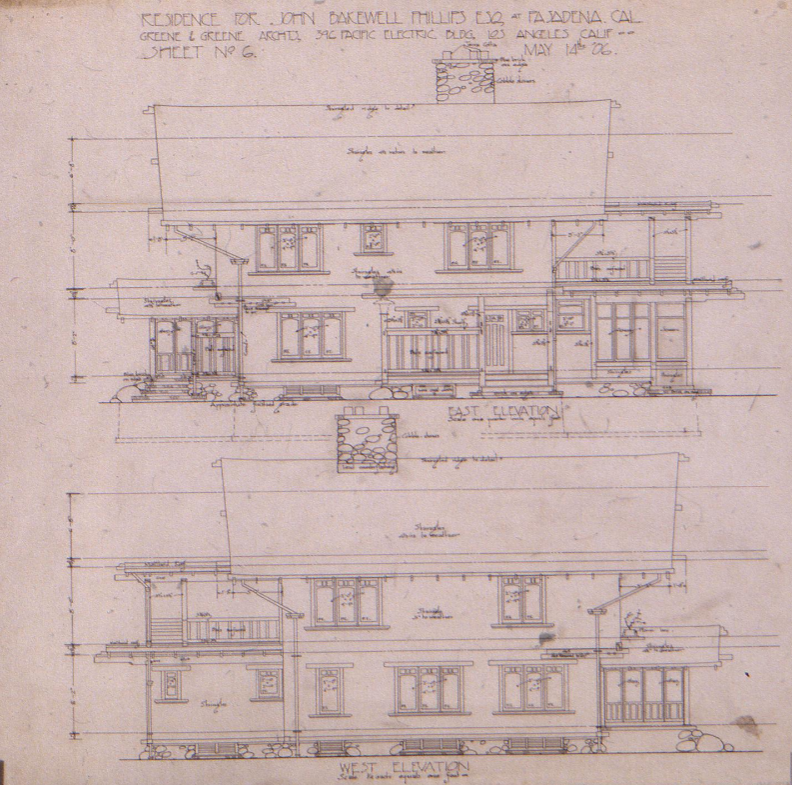
The architectural language of the John Bakewell Phillips House is a rich and complex tapestry woven from a diverse array of influences, yet unified by the singular vision of Greene & Greene. The most immediately striking feature of the house is its pronounced Swiss Chalet character, a stylistic choice that sets it apart from many of its Pasadena contemporaries. This influence is most evident in the dramatic cantilever of the upper two stories over the lower level on the front elevation, a detail that echoes the traditional construction of alpine dwellings. This cantilever, also seen in the Greenes’ designs for the Lucretia Garfield House and the second speculative house for Josephine van Rossem, serves not only as a striking visual element but also as a practical means of providing shelter and creating a sense of enclosure. The chalet-style is further reinforced by the extensive use of wood, the broad, overhanging eaves, and the numerous balconies and galleries that blur the distinction between indoor and outdoor living.
Yet, the Phillips House is no mere pastiche of a European style. The Greenes masterfully adapted the chalet form to the Southern California context, creating a building that is at once exotic and deeply rooted in its place. The house’s three-story massing, with its more than sixty windows, is a bold and assertive statement, yet it is rendered with a lightness and grace that is characteristic of the Greenes’ best work. The interplay of solid and void, of light and shadow, is a constant source of visual delight, a testament to the architects’ masterful control of form and composition. The house seems to grow organically from its site, its horizontal lines echoing the distant mountains and its warm, earthy tones blending seamlessly with the surrounding landscape. The Swiss Chalet influence, therefore, is not an end in itself, but a starting point for a creative synthesis that is uniquely Californian, a testament to the Greenes’ ability to draw inspiration from a wide range of sources and to transform those influences into something entirely new and original.

The Cloud Lift: An Innovation in Window Design
Perhaps the most significant architectural innovation of the Phillips House is found in its casement windows, which mark the first appearance of the “cloud lift” motif in the Greenes’ work. This subtle, upward curve in the horizontal muntins, an abstraction of traditional Japanese cloud forms, would become one of the firm’s most recognizable and enduring design elements. Prior to the Phillips House, this detail had been hinted at in the doors of the Tichenor and Robinson houses, but here it is fully realized, transforming a functional element into a poetic expression of the Greenes’ growing fascination with Asian art and design. The cloud lift was an expensive and labor-intensive detail, requiring the careful shaping of each muntin by hand, a testament to the Greenes’ unwavering commitment to craftsmanship and their belief in the power of ornament to elevate the everyday. The cloud lift motif would go on to become a signature element of the Greenes’ mature style, appearing in many of their subsequent works, including the Gamble House and the Blacker House. The Phillips House, therefore, holds a special place in the history of Greene & Greene, as the birthplace of one of their most beloved and iconic design elements.


Interior Spatial Organization
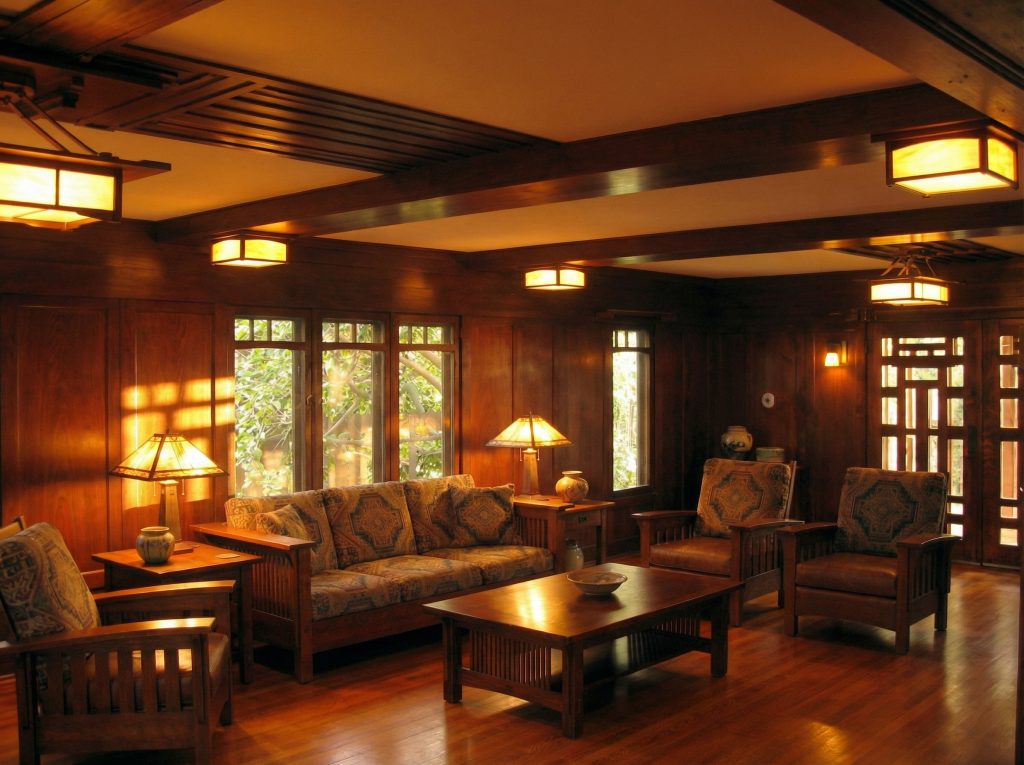
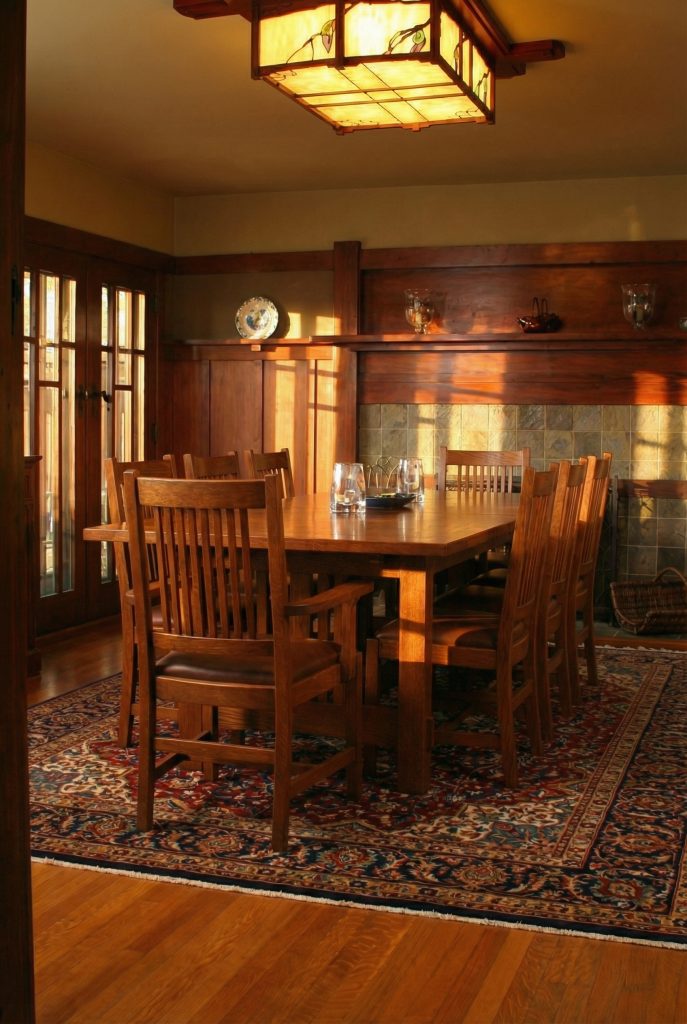
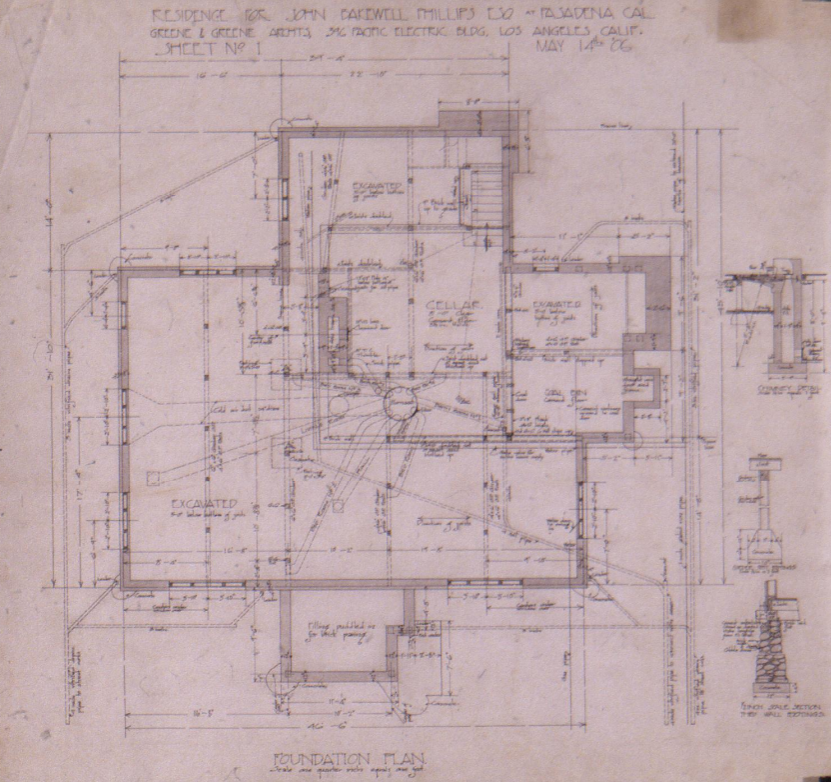
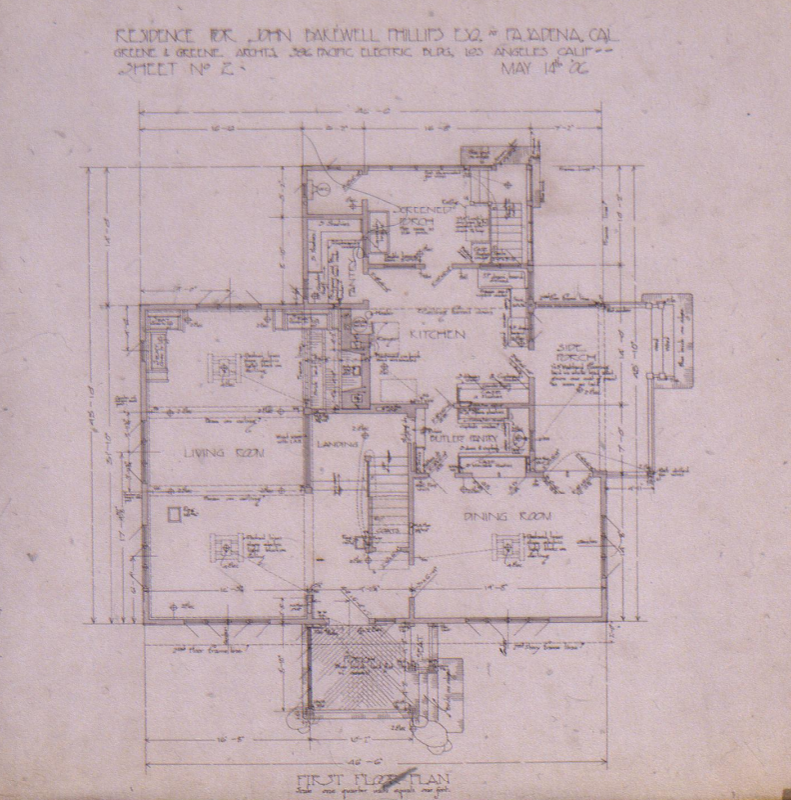
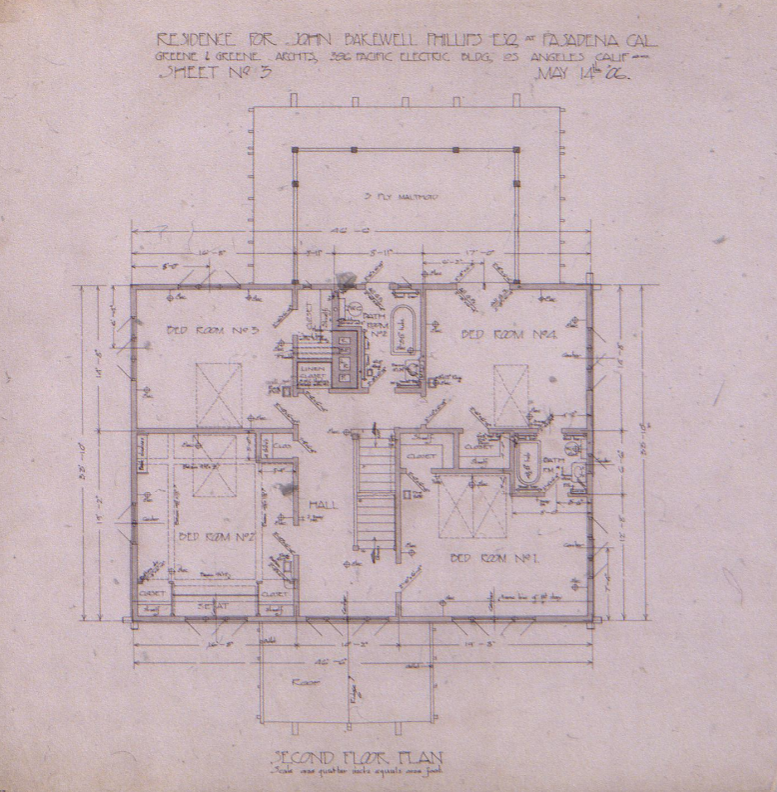
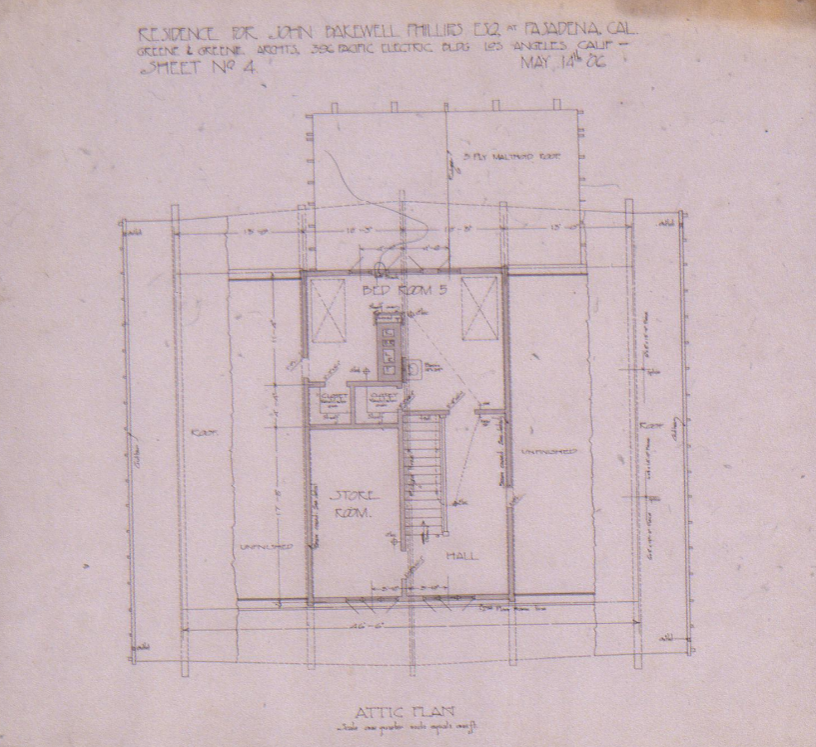
The interior of the Phillips House is organized around a centralized circulation core, a brilliant spatial strategy that maximizes the penetration of natural light into the upper-level chambers. The three-story design, with its more than sixty windows, creates a surprisingly bright and airy interior, belying the often-somber reputation of Arts and Crafts homes. The free-flowing plan, with its wide openings between rooms, further enhances the sense of spaciousness and light, creating a home that is both grand and intimate, a perfect embodiment of the Greenes’ evolving vision of the modern American dwelling. The careful hand-finishing of the woodwork, a hallmark of the contractor Peter Hall’s work, is evident throughout the house, a testament to the seamless collaboration between architect and builder that was so crucial to the success of the Greenes’ projects. Every joint, every peg, every surface is a testament to the skill and artistry of the craftsmen who brought the Greenes’ vision to life. The house is a symphony of wood, a celebration of the natural beauty of the material, and a powerful reminder of the enduring power of craftsmanship to create a sense of warmth, of permanence, and of profound connection to the natural world.
Historical Context
Pasadena in the Progressive Era
The John Bakewell Phillips House was born of a specific moment in time, a confluence of cultural, artistic, and economic forces that shaped the burgeoning city of Pasadena at the turn of the twentieth century. The Progressive Era was in full swing, and with it came a new class of affluent, educated, and forward-thinking clients who were eager to embrace a new vision of domestic life. Pasadena, with its mild climate, stunning natural beauty, and growing reputation as a winter resort for the wealthy, provided the perfect laboratory for architectural innovation. It was in this fertile environment that the Arts and Crafts movement, with its emphasis on craftsmanship, simplicity, and the integration of art into everyday life, found its most eloquent expression in the work of Greene & Greene.
By 1906, the year the Phillips House was commissioned, the Greenes were at the height of their creative powers, having already completed a series of important houses that had established their reputation as the leading proponents of the California bungalow style. The firm had also, in 1905, begun its fruitful collaboration with the contractor Peter Hall, a master craftsman whose meticulous attention to detail and unwavering commitment to quality were perfectly aligned with the Greenes’ own exacting standards. Peter Hall, along with his brother John, had emigrated from Sweden and brought with them a deep understanding of traditional woodworking techniques that would prove indispensable in realizing the Greenes’ increasingly complex designs. The Phillips House, therefore, represents a mature work of the firm, a building that benefits from a decade of experimentation and refinement. It is a product of the unique cultural milieu of Progressive-Era Pasadena, a city that was actively inventing itself, and a testament to the powerful synergy between a visionary architectural firm and a new generation of enlightened patrons.
The Arts and Crafts Movement in California
The broader context of the American Arts and Crafts movement is crucial to understanding the significance of the Phillips House. A reaction against the perceived excesses and artificiality of the Victorian era, the Arts and Crafts movement championed a return to a simpler, more honest, and more humane way of life. In architecture, this translated into a preference for natural materials, handcrafted details, and a deep respect for the integrity of the building process. Greene & Greene were not merely practitioners of the Arts and Crafts style; they were its West Coast masters, adapting its core principles to the unique conditions of California. Their work is characterized by a profound sensitivity to site and climate, a masterful use of wood, and a deep engagement with the architectural traditions of Japan and China.
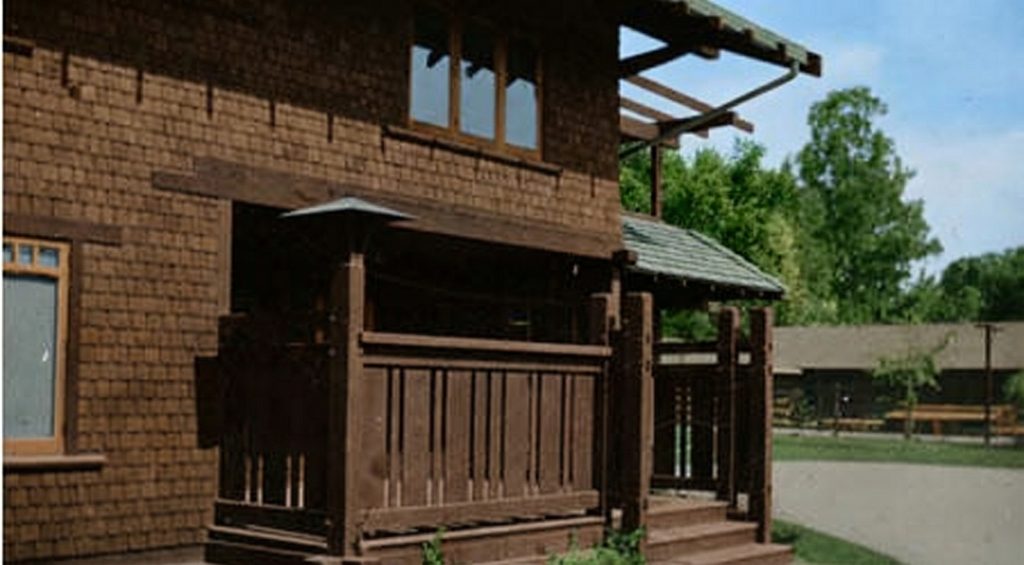
The Greenes’ first encounter with Japanese architecture at the 1893 World’s Columbian Exposition in Chicago was a formative experience, and its influence can be seen in the exposed joinery, the emphasis on horizontality, and the deep, sheltering eaves that are hallmarks of their style. Charles Greene’s subsequent visit to the 1904 Louisiana Purchase Exposition in St. Louis further deepened his understanding of Asian design, and the Phillips House, with its innovative use of the “cloud lift” motif, is a direct result of this ongoing process of cultural synthesis. The house is a powerful reminder that the Arts and Crafts movement in California was not a monolithic entity, but a dynamic and evolving tradition that was constantly being enriched by new ideas and influences from a diverse range of sources. The Phillips House, with its unique blend of Swiss, Japanese, and Californian influences, is a perfect embodiment of this creative ferment, a building that is at once deeply traditional and startlingly modern. It is a house that looks both backward and forward, a bridge between the ancient traditions of the East and the new, modern world that was emerging in California. It is a house that tells a story, a story of a particular time and place, a story of a group of artists and craftsmen who came together to create something of lasting beauty and enduring significance.
Restoration & Preservation
Stewardship Through the Decades
The enduring legacy of the John Bakewell Phillips House is a testament not only to the genius of its creators but also to the dedicated stewardship of its subsequent owners. In 2006, a century after its construction, the house was purchased by Susan and Derek Pippert, who embarked on a comprehensive restoration of the property, a project that would not only preserve the architectural integrity of the house but also restore its connection to the surrounding landscape. The house was already a designated Pasadena Historic Landmark, a status that underscored its importance to the city’s cultural heritage and subjected any proposed alterations to a rigorous review process. The Pipperts, however, were not interested in making changes; their goal was to honor the spirit of the original design while adapting the house to the needs of a modern family.
The Landscape Renaissance
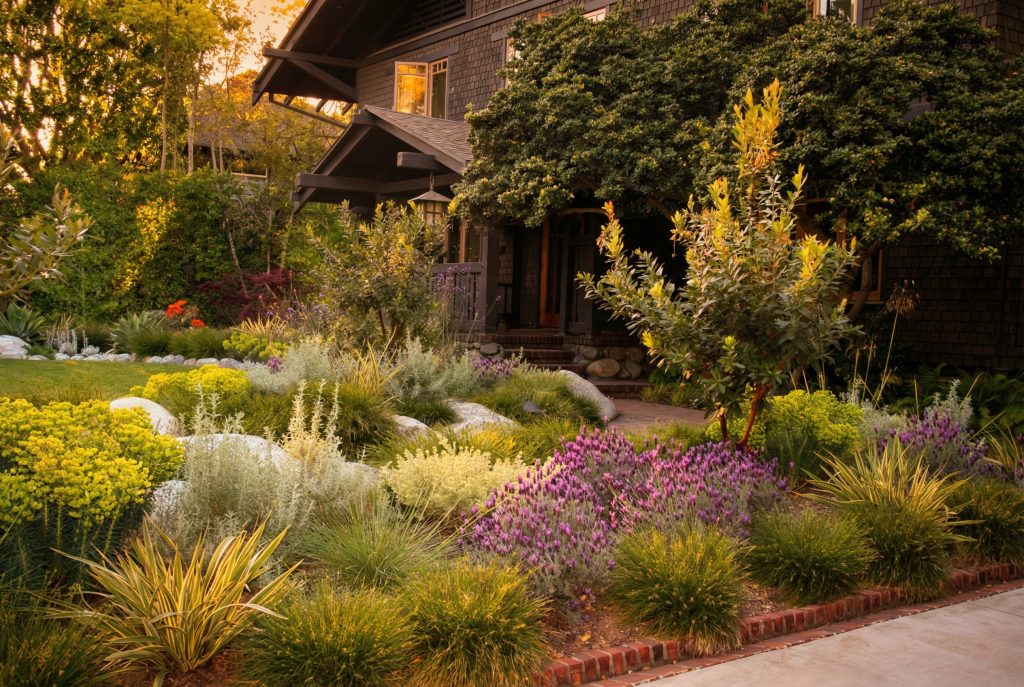
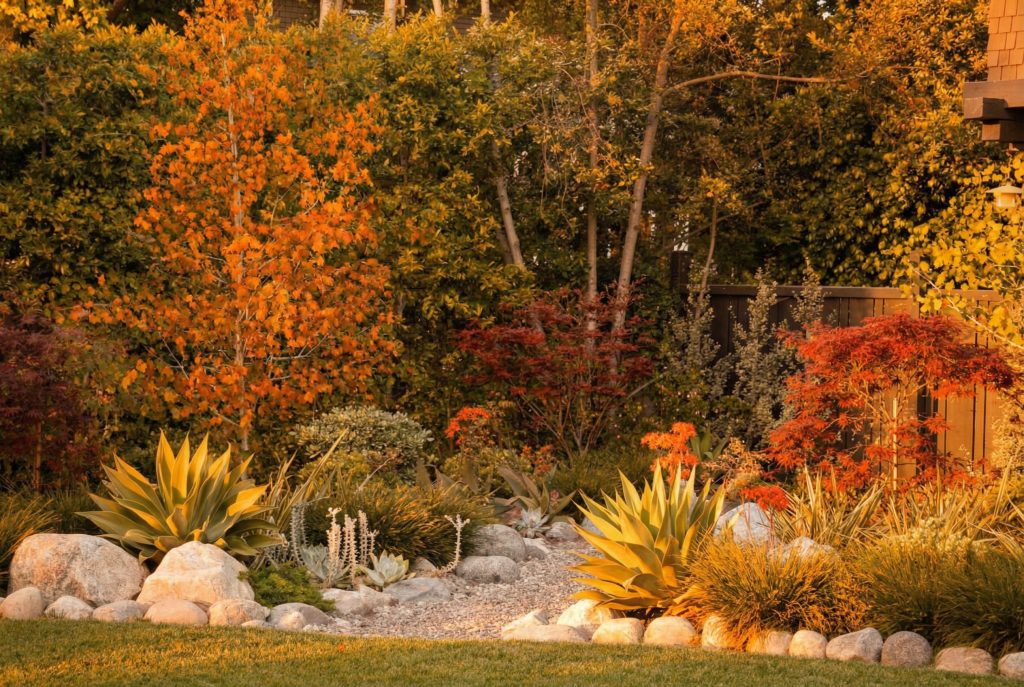
The most significant aspect of their restoration efforts was the complete redesign of the front yard, a project that was entrusted to the talented Venice-based landscape designer Gabriela Yariv. Working in close collaboration with the masonry contractor Cliff Douglas, Yariv created a landscape that is both a beautiful setting for the house and a work of art in its own right. The design, which earned a Golden Arrow award from the Pasadena Beautiful Foundation in 2009, is a masterful blend of Craftsman and Asian influences, a perfect complement to the architectural style of the house. A wide, serpentine brick path, flanked by rugged granite boulders and reproduction Craftsman lanterns, creates a gracious and welcoming entrance. The lawn has been reshaped into a more naturalistic oval, and the planting beds are filled with a rich tapestry of colors and textures, including ginkgo trees, Japanese maples, and a variety of California natives.
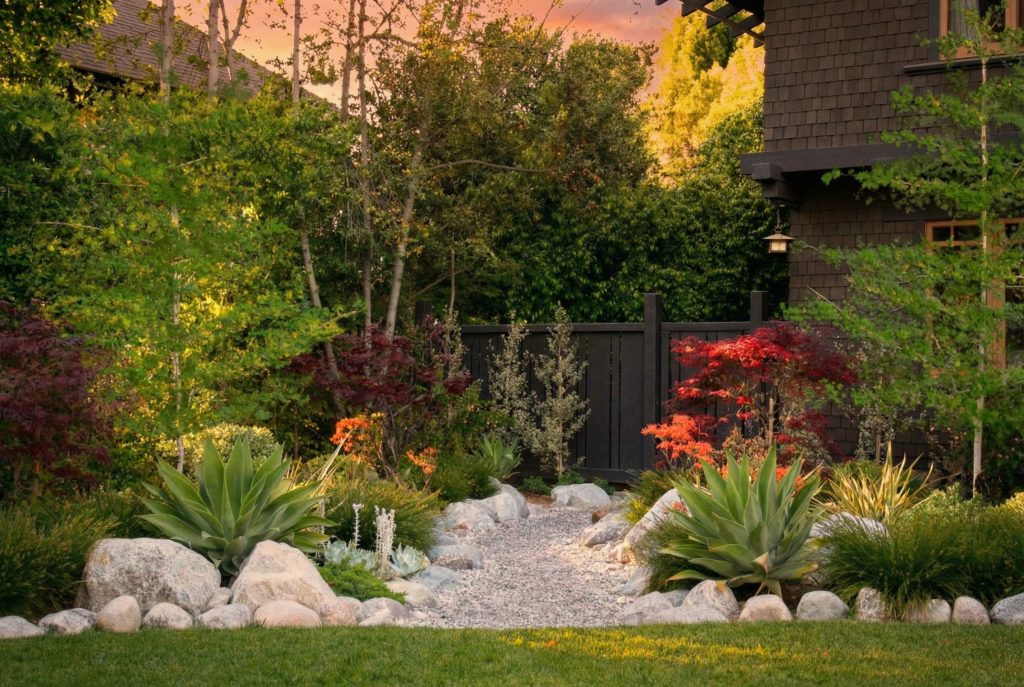
A whimsical dry riverbed, fashioned from granite cobble and pea gravel, adds a touch of the arroyo to the landscape, a subtle nod to the natural origins of the materials that were so central to the Greene & Greene aesthetic. The restoration of the Phillips House is a model of sensitive and intelligent preservation, a project that has not only safeguarded a priceless architectural treasure but also breathed new life into it, ensuring that it will continue to inspire and delight for generations to come. The Pipperts’ commitment to the house is a powerful reminder that the preservation of our architectural heritage is not merely a matter of preserving buildings; it is about preserving the stories, the values, and the artistic vision that they embody. It is a story of a family that fell in love with a house and, in the process, became the guardians of a priceless piece of American history. It is a story that speaks to the enduring power of place, of the deep and abiding connection that can be forged between a family and a home.
Current Status
As of the last public accounts, the John Bakewell Phillips House remains a cherished private residence, a living piece of architectural history that continues to be lovingly maintained by its owners. It stands as a proud and enduring monument to the vision of Greene & Greene, a testament to the timeless power of great architecture to enrich and ennoble the lives of those who dwell within its walls. The house continues to attract the admiration of architectural enthusiasts and passersby alike, a beloved landmark that is an integral part of the rich cultural fabric of Pasadena.
Its story is a powerful reminder of the importance of preservation, of the vital role that dedicated individuals can play in safeguarding our shared architectural heritage for the benefit of future generations. The Phillips House is more than just a house; it is a work of art, a cultural artifact, and a precious link to a pivotal moment in the history of American architecture. Its continued existence as a private home is a testament to the enduring appeal of the Greene & Greene vision—a vision of a home that is not merely a shelter, but a place of beauty, tranquility, and profound connection to the natural world. It is a house that is not frozen in time, but a living, breathing entity, a home that continues to fulfill its original purpose of providing warmth, comfort, and inspiration to those who are fortunate enough to call it home. It is a house that is, in the truest sense of the word, a home—and a masterpiece that will continue to inspire for generations to come.