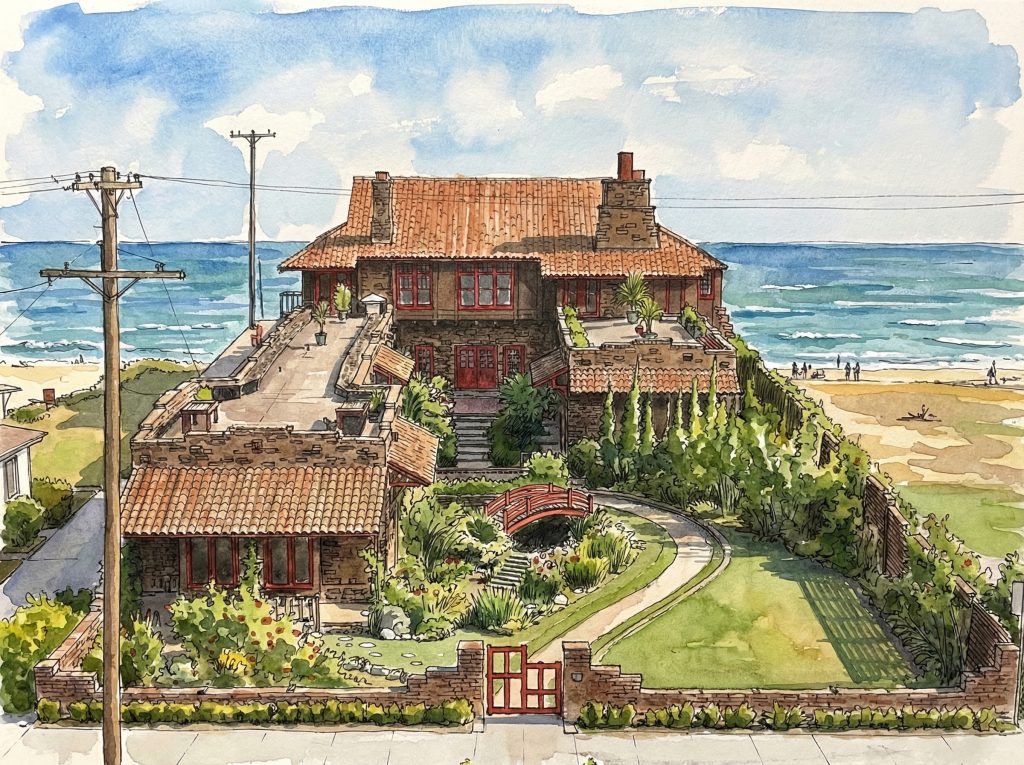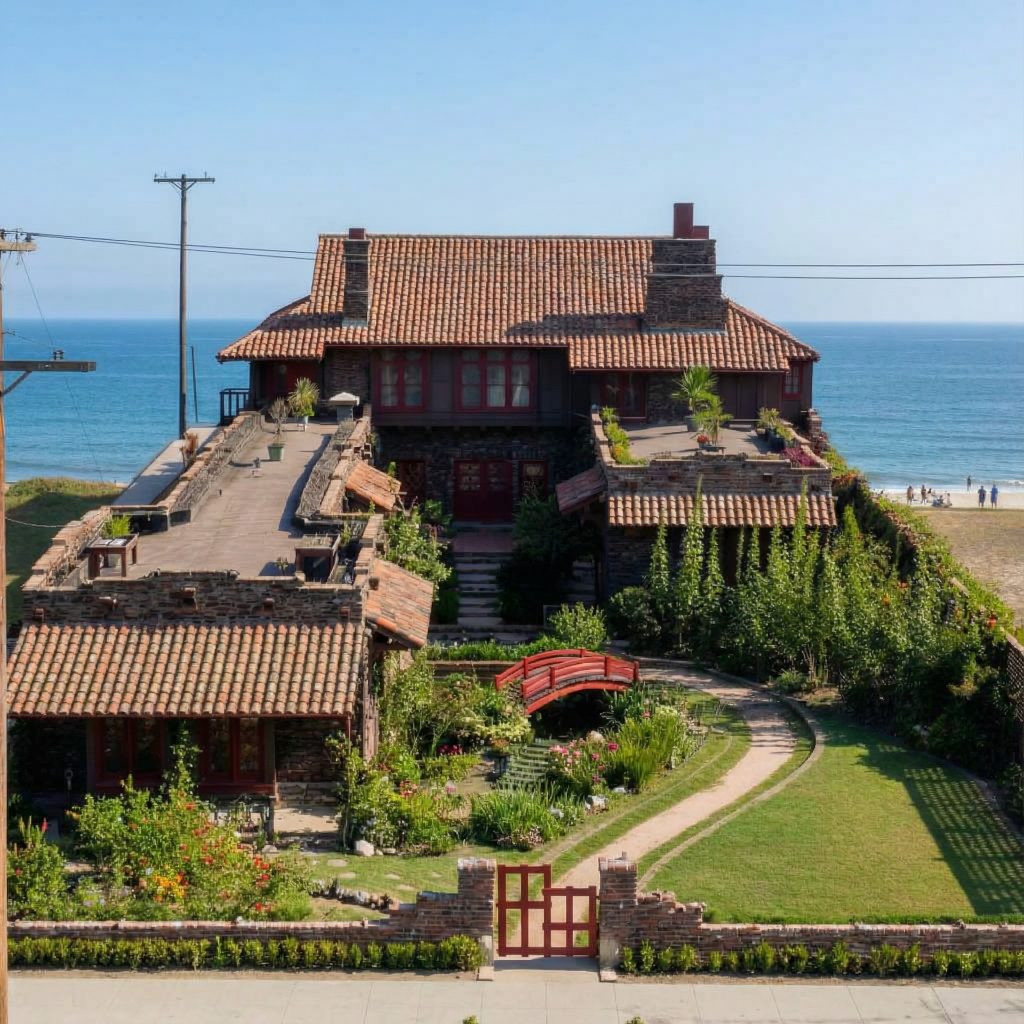
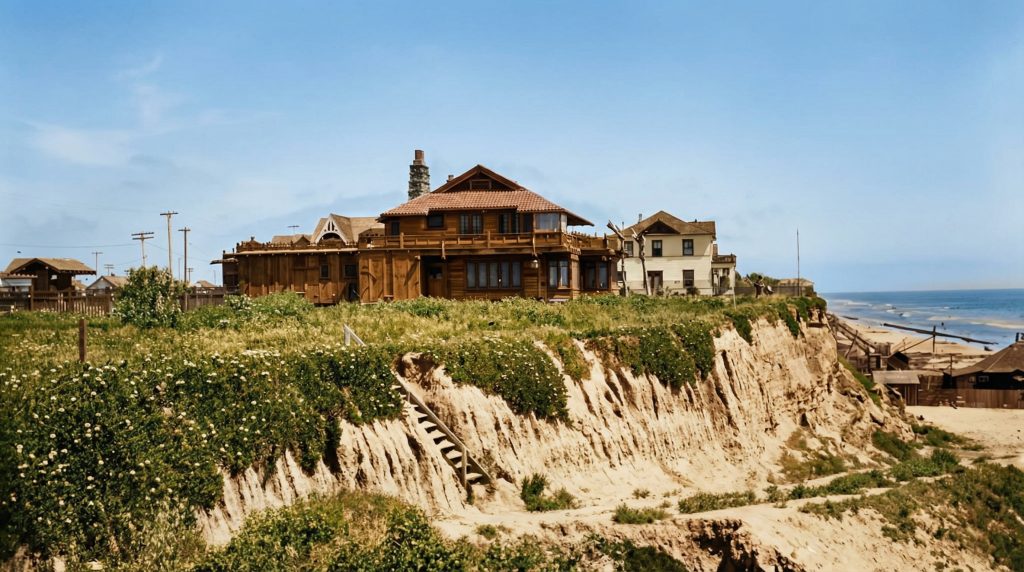
The Adelaide M. Tichenor House stands as one of Greene & Greene’s most significant early oceanfront commissions, representing their pioneering exploration of coastal California architecture and their growing mastery of Japanese-influenced design principles. Built in 1904-1905 for Adelaide M. Tichenor at 852 East Ocean Boulevard in Long Beach, this remarkable residence was commissioned by one of California’s most prominent philanthropists and social leaders, marking the brothers’ first major venture beyond Pasadena and establishing their reputation for creating architecture that responded sensitively to dramatic coastal settings. The house holds special significance as one of only three Greene & Greene designs in Long Beach and as a project that demonstrated their ability to synthesize Japanese architectural principles with California coastal living, creating a design that influenced their subsequent development of the ultimate bungalow style and established their expertise in designing for clients of national prominence and cultural sophistication.
Architectural Significance
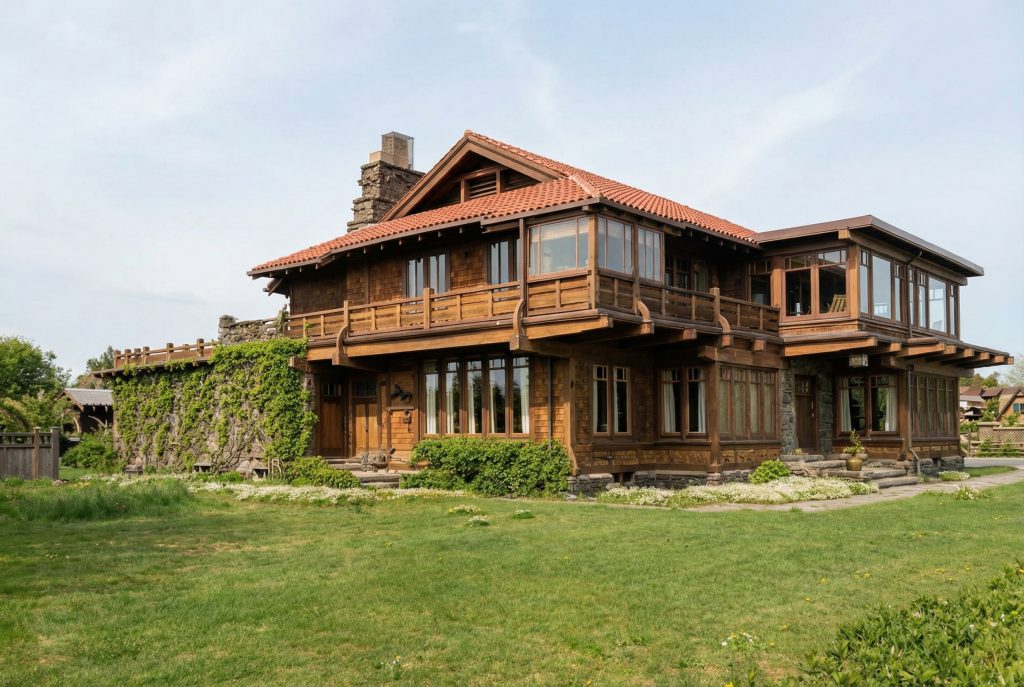
The Adelaide M. Tichenor House holds a unique position in Greene & Greene’s body of work as their first major oceanfront commission and one of their most successful early explorations of Japanese-influenced residential design. Completed in 1905, the house showcases the brothers’ emerging mastery of coastal siting and their sophisticated understanding of how to create domestic architecture that celebrated both the drama of the Pacific Ocean setting and the intimate scale of family life. The design represents an important bridge between their earlier Victorian-influenced works and their mature Arts and Crafts style, establishing many of the design principles and construction techniques that would define their approach to residential architecture for prominent clients and their understanding of how buildings could enhance rather than compete with spectacular natural settings.
The Oceanfront Commission
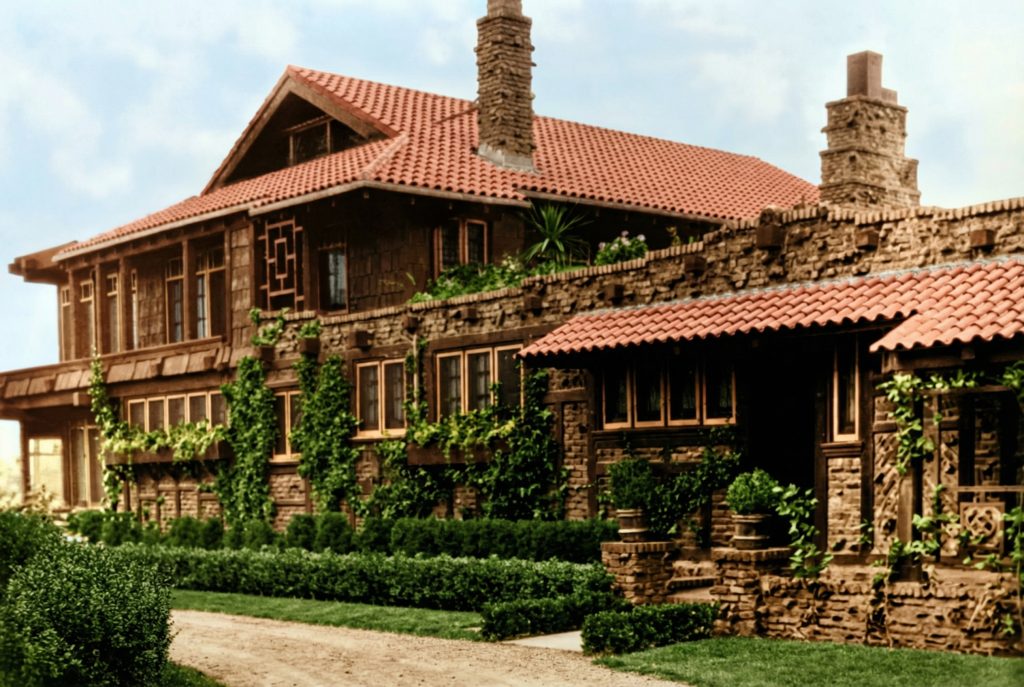
The Tichenor commission came at a crucial moment in Greene & Greene’s career, providing them with their first major coastal client and the opportunity to demonstrate their architectural vision in a dramatic oceanfront setting:
Coastal Innovation: The Adelaide Tichenor House represents Greene & Greene’s first major exploration of oceanfront residential design, introducing architectural solutions for coastal living that would influence their subsequent work and establish their reputation as architects who understood how to design for California’s diverse geographic conditions and microclimates.
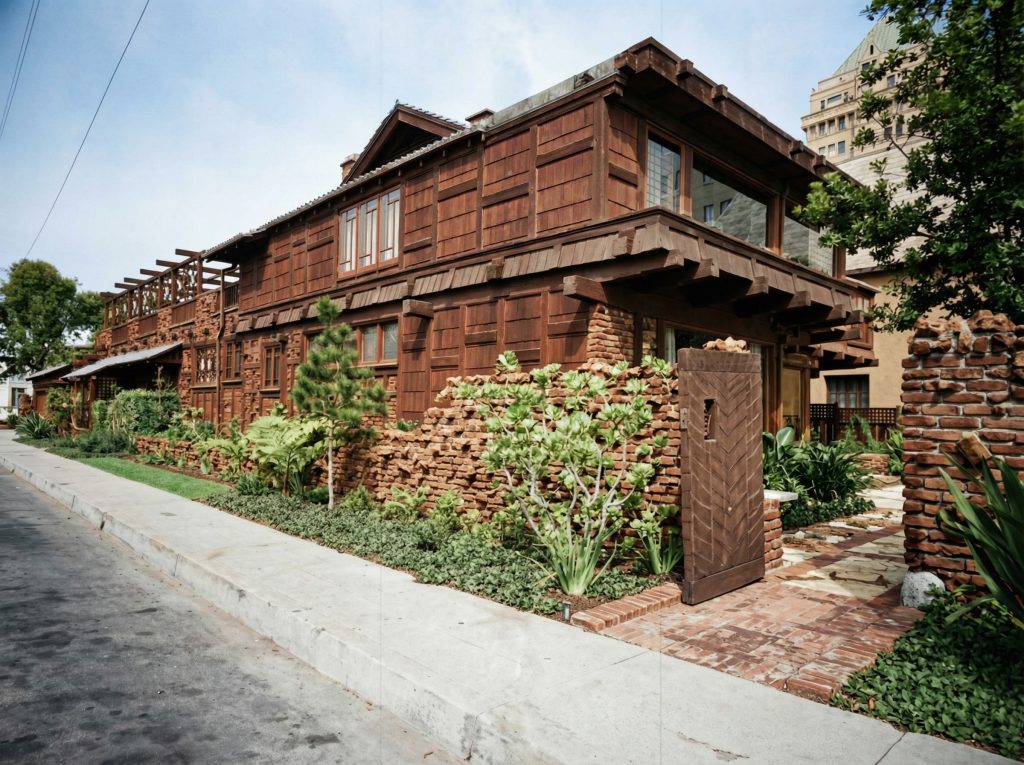
Japanese Influence: The design marked a significant development in the brothers’ incorporation of Japanese architectural principles, featuring hipped-gable roofs, post-and-rail construction details, and spatial organization that reflected their growing appreciation for Asian design philosophy and their ability to adapt these principles to American residential needs.
Cultural Leadership: The commission connected the brothers to Adelaide Tichenor, founder of the Ebell Club and one of California’s most prominent cultural leaders, providing them with a client whose social position and cultural sophistication demanded architecture of the highest quality and establishing their credentials for serving America’s cultural elite.
Architectural Features
Exterior Design
The Adelaide M. Tichenor House showcases Greene & Greene’s sophisticated approach to coastal residential architecture:
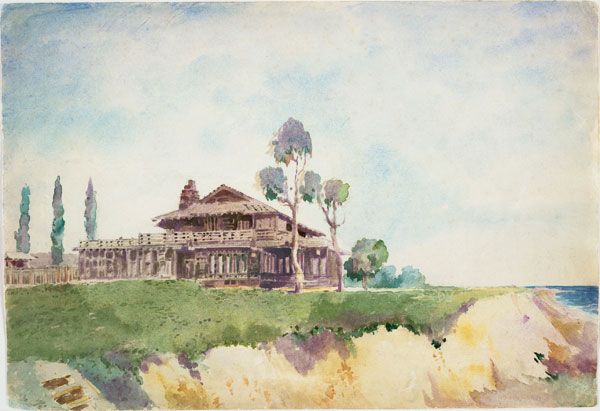
Oceanfront Siting: The house was dramatically sited on a narrow strip of land overlooking the Pacific Ocean, taking full advantage of ocean views while providing protection from coastal winds and salt air. The siting demonstrated the brothers’ growing expertise in landscape integration and their understanding of how architecture could frame and celebrate natural beauty.
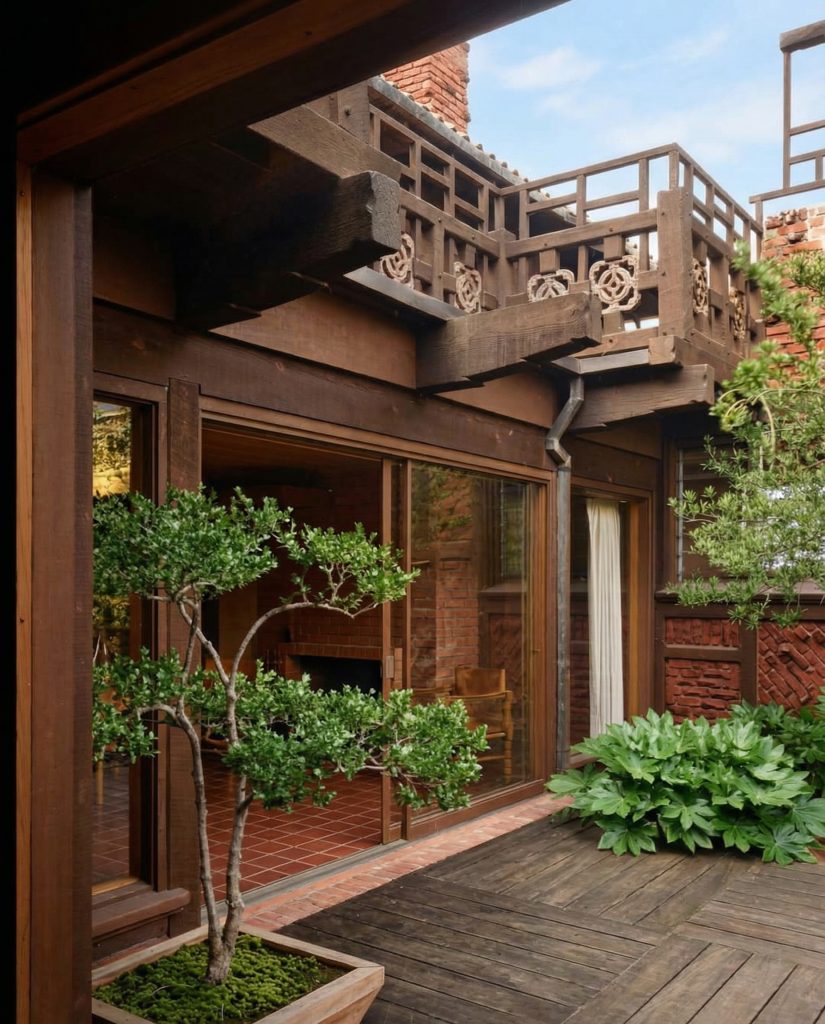
Japanese-Influenced Rooflines: The design featured characteristic hipped-gable roofs that reflected the brothers’ study of Japanese architecture, creating a composition that was both horizontally oriented to complement the ocean horizon and vertically articulated to provide visual interest and architectural dignity appropriate to the client’s social position.
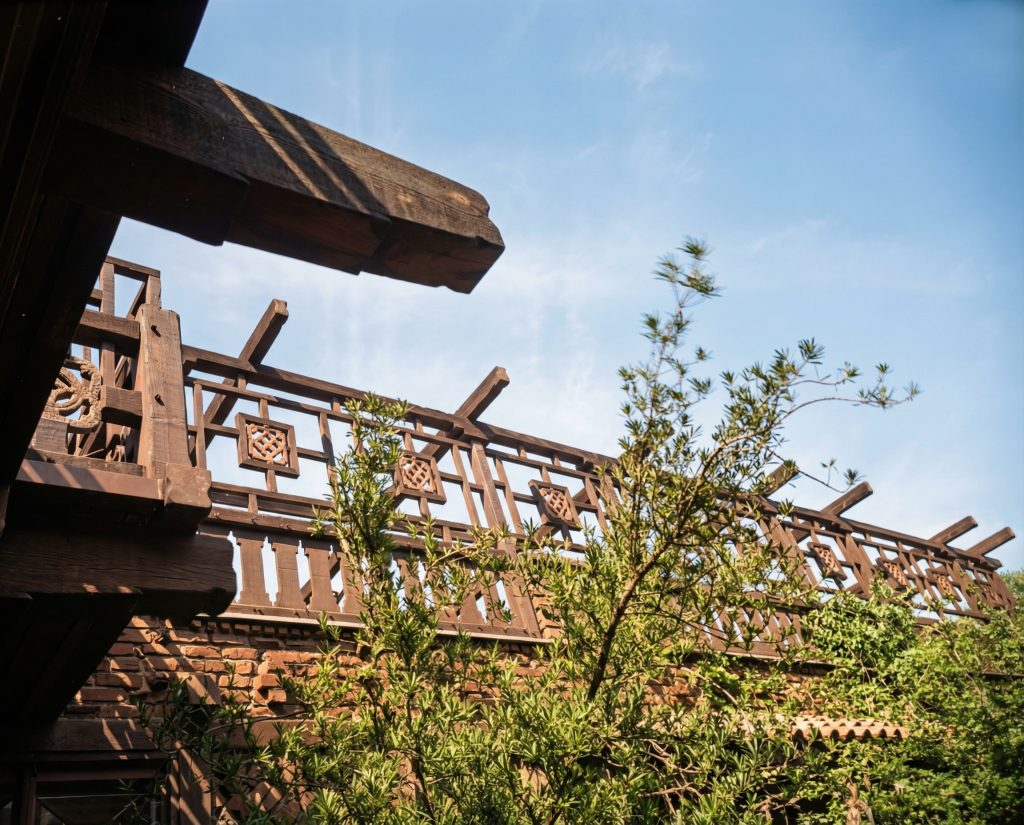
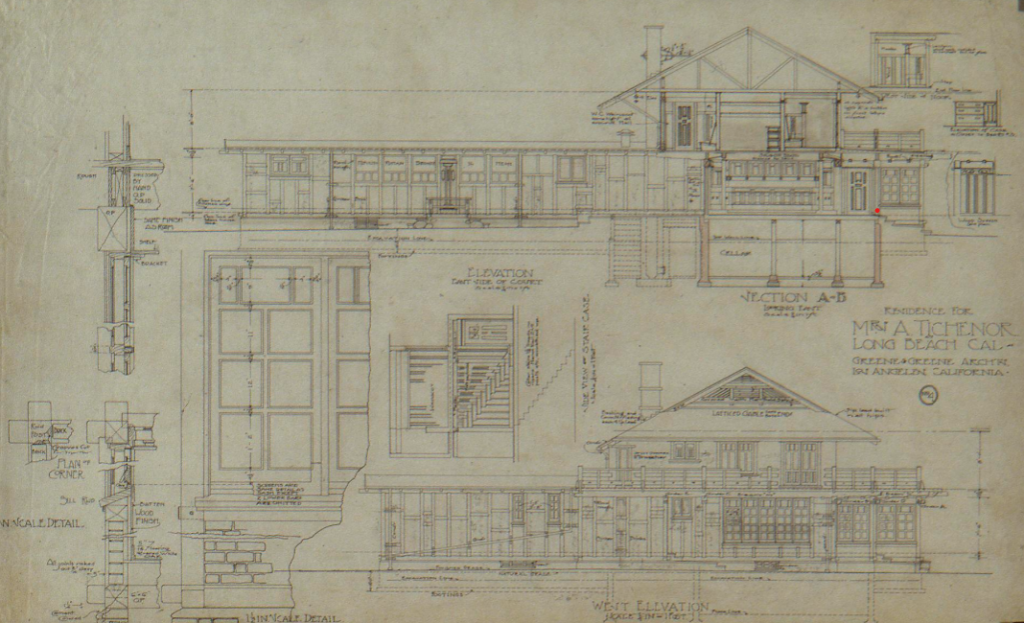
Post-and-Rail Details: The exterior incorporated Japanese-influenced post-and-rail construction details, particularly visible in the porch railings and structural elements, demonstrating the brothers’ growing mastery of Asian design principles and their ability to adapt these elements to California coastal conditions.
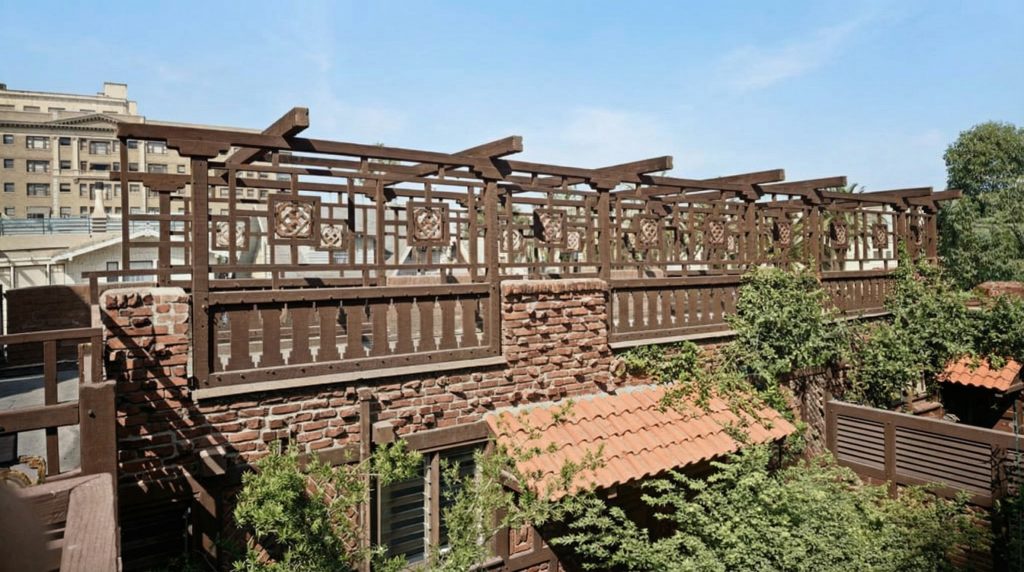
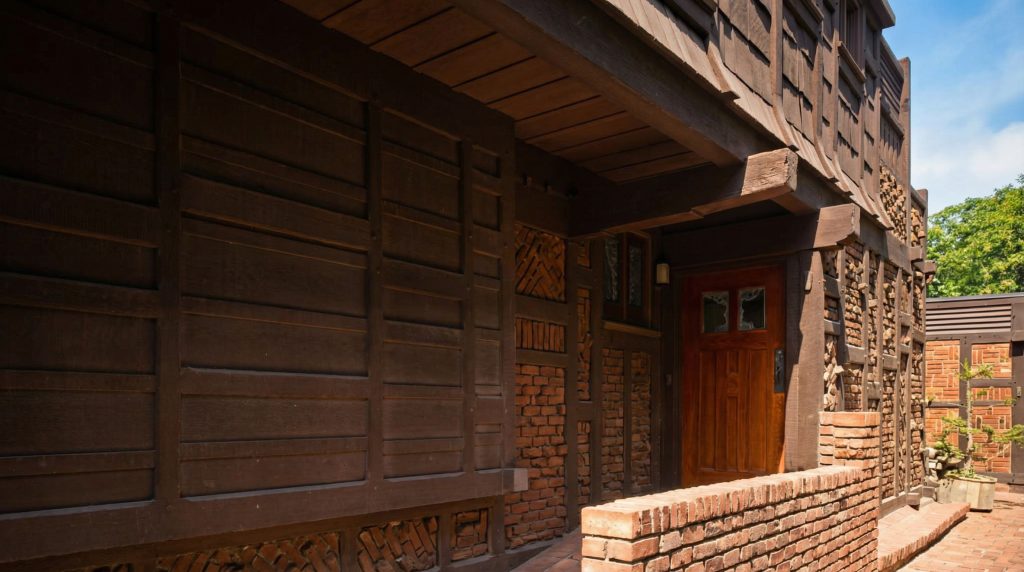
Material Response: The exterior materials were carefully selected to respond to the coastal environment, with weather-resistant finishes and construction details that would age gracefully in the salt air while maintaining the architectural integrity that characterized all Greene & Greene work.
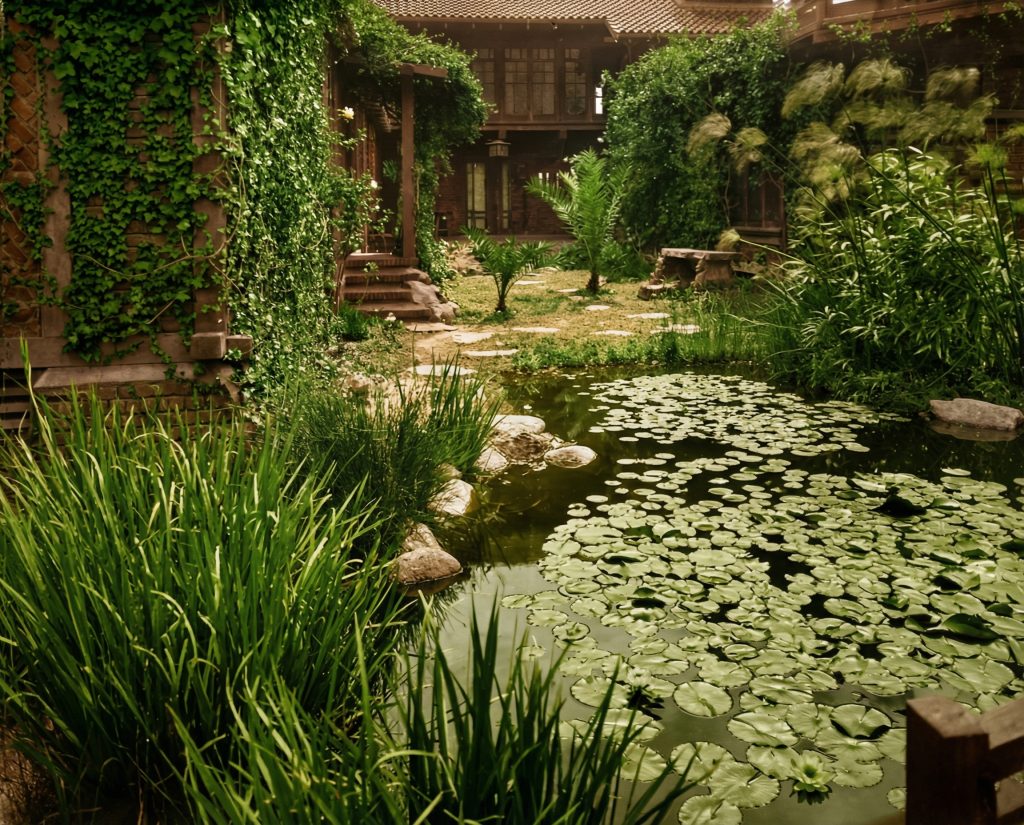
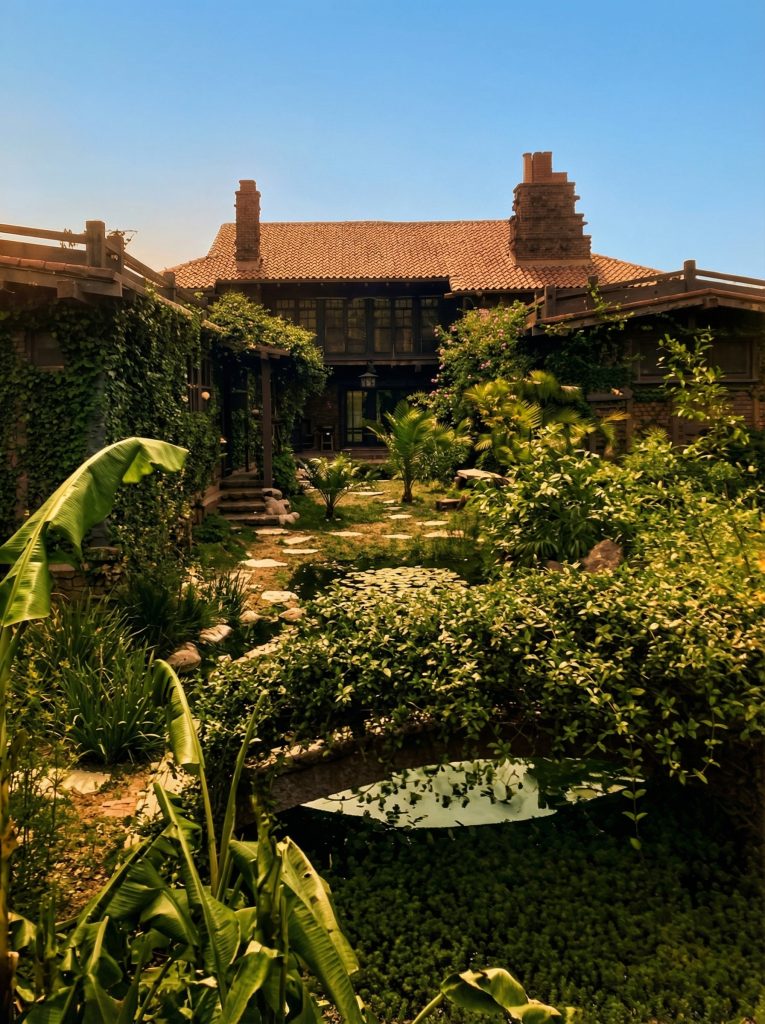
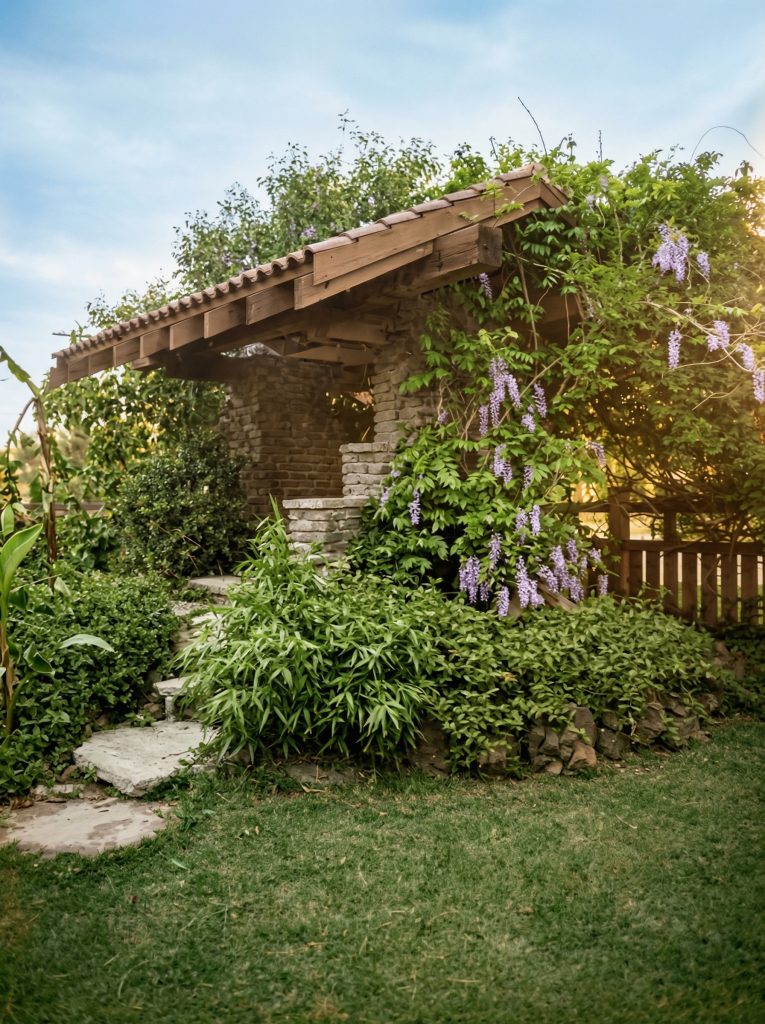
Images courtesy of Avery Architectural and Fine Arts Library, Columbia University
Horizontal Emphasis: The design emphasized horizontal lines that complemented the ocean horizon and created a sense of repose and permanence that was appropriate to both the dramatic setting and the client’s desire for a residence that would serve as a center of cultural and social activity.
Interior Design and Craftsmanship
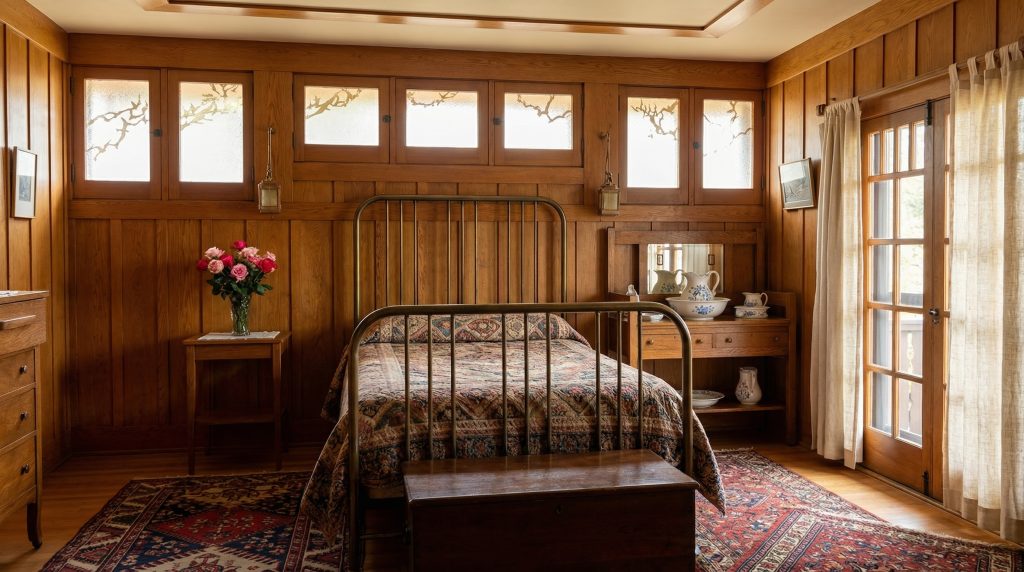
The interior of the Frank B. Tichenor House represents Greene & Greene’s sophisticated approach to oceanfront living and their growing mastery of integrated design:
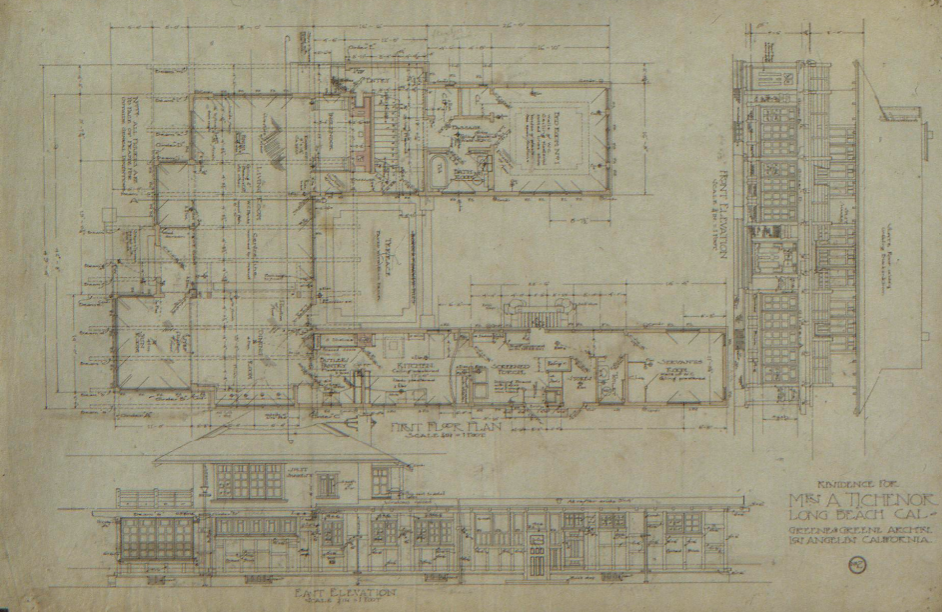
Ocean-Oriented Planning: The interior was organized to maximize ocean views and cross-ventilation from sea breezes, creating spaces that celebrated the coastal setting while providing comfortable year-round living conditions that took advantage of Southern California’s temperate climate.
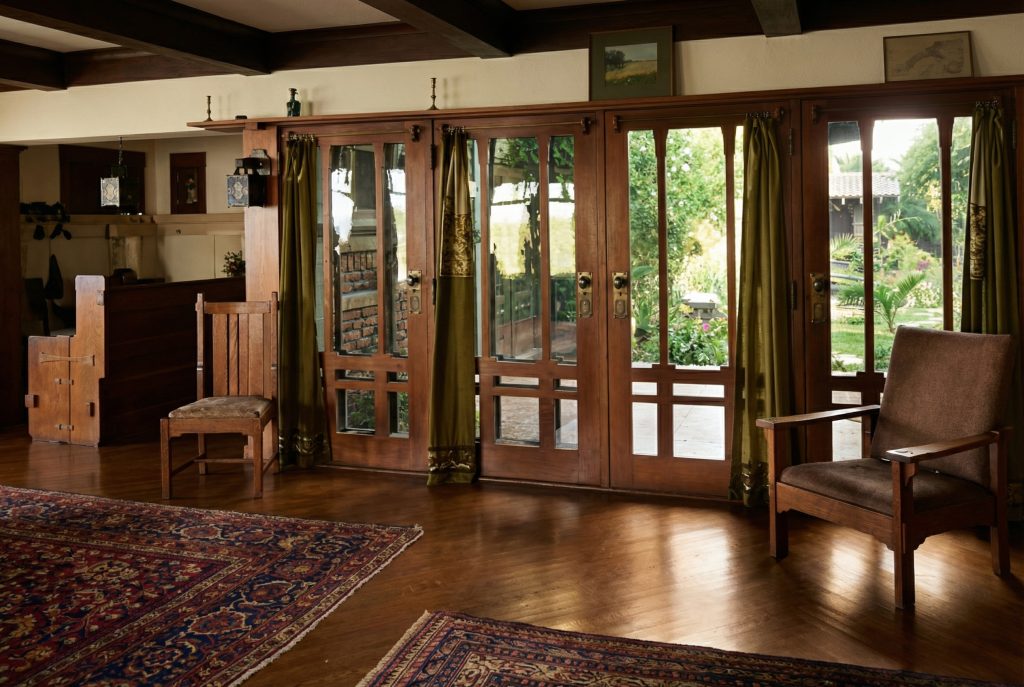
Japanese Spatial Principles: The interior incorporated Japanese-influenced spatial organization, with flowing relationships between rooms and careful attention to the transition between interior and exterior spaces, demonstrating the brothers’ growing understanding of how Asian design principles could enhance American domestic life.
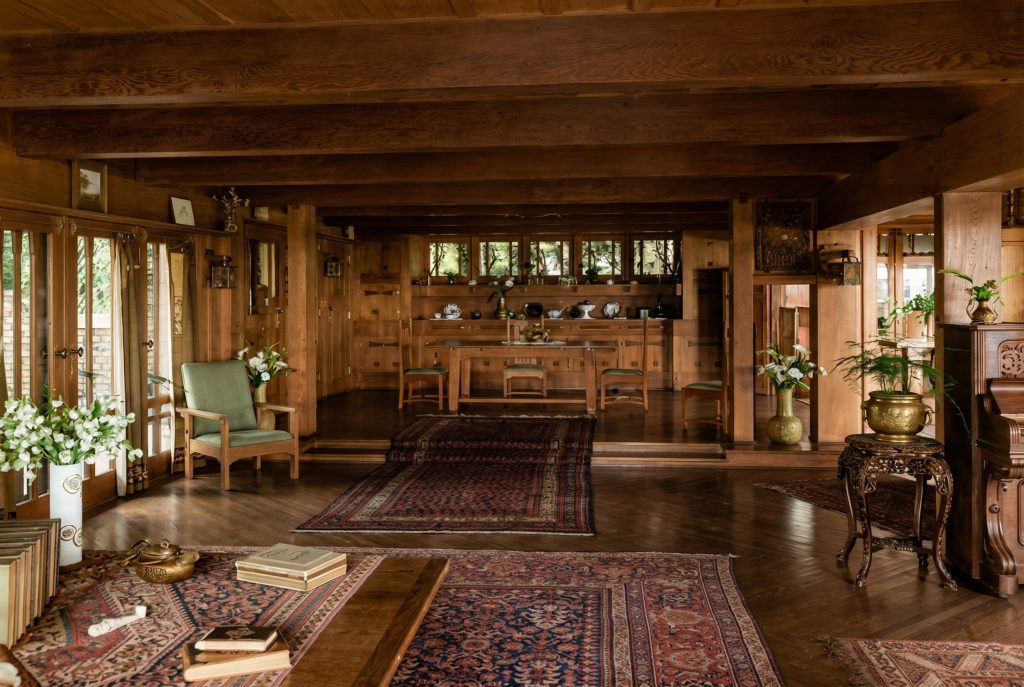
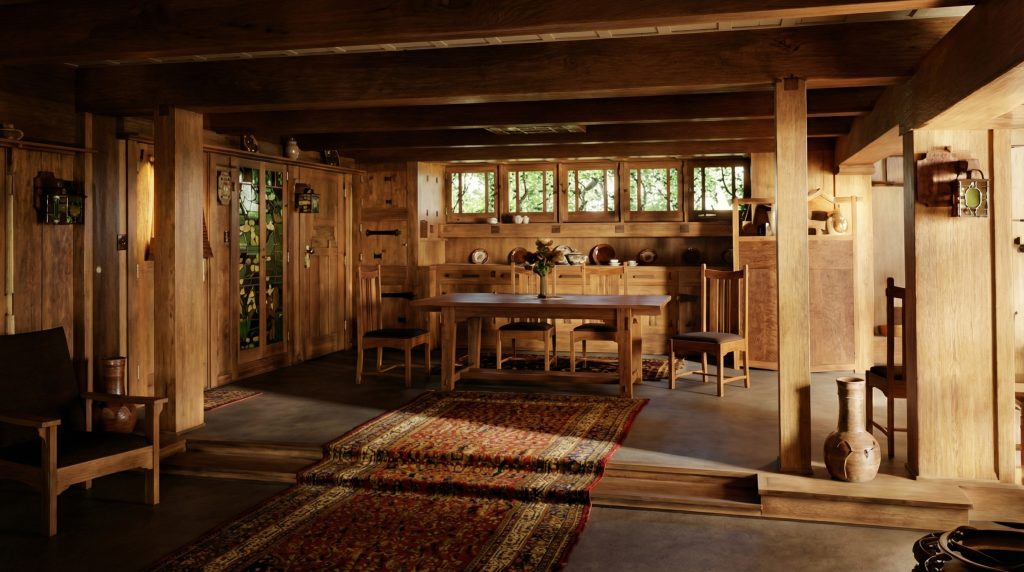
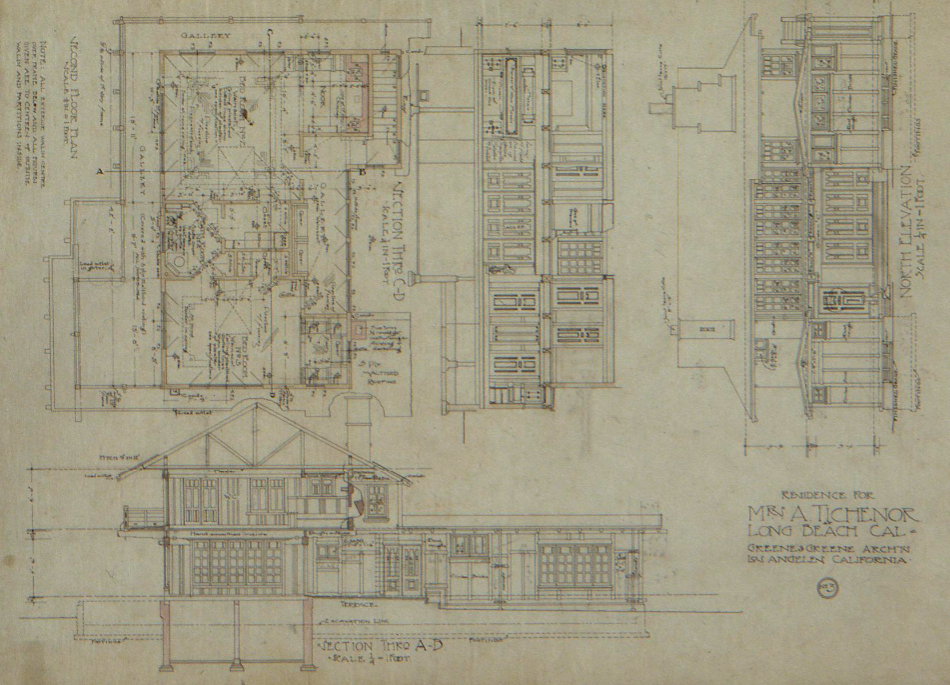
Custom Craftsmanship: The interior featured the brothers’ characteristic attention to built-in furnishings and custom woodwork, with every element designed to contribute to the overall architectural vision and demonstrate their commitment to total design integration that extended from the largest architectural elements to the smallest decorative details.
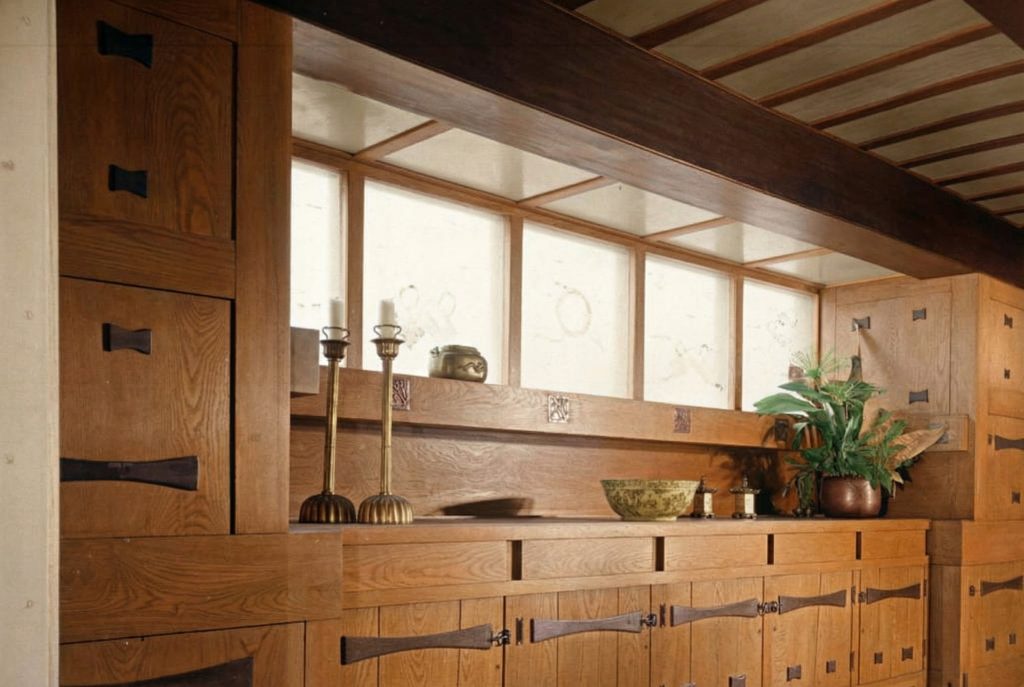
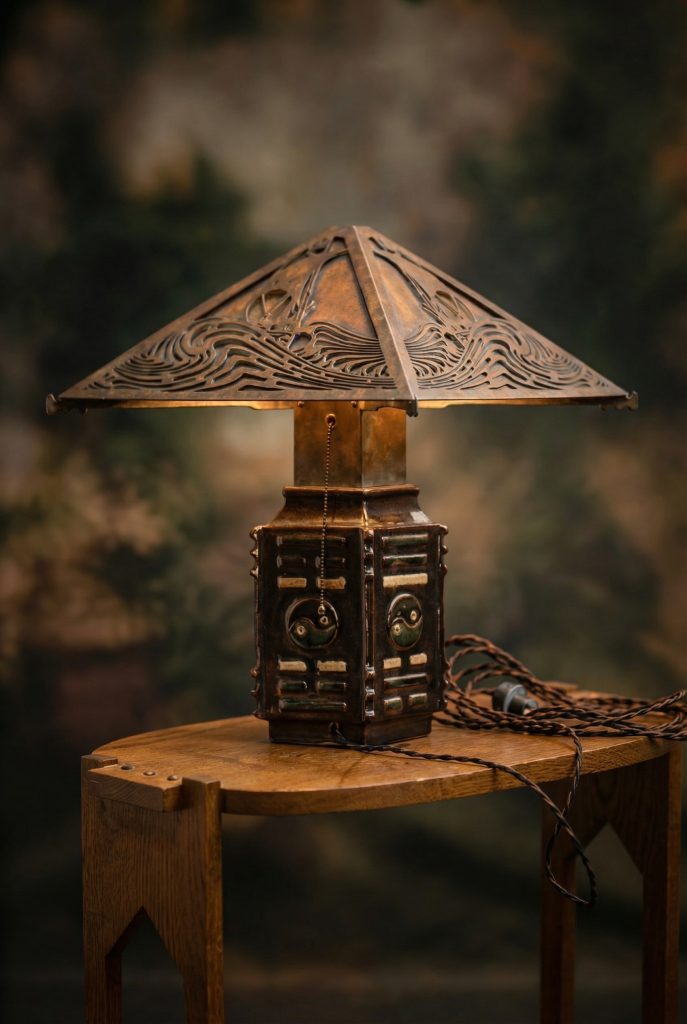
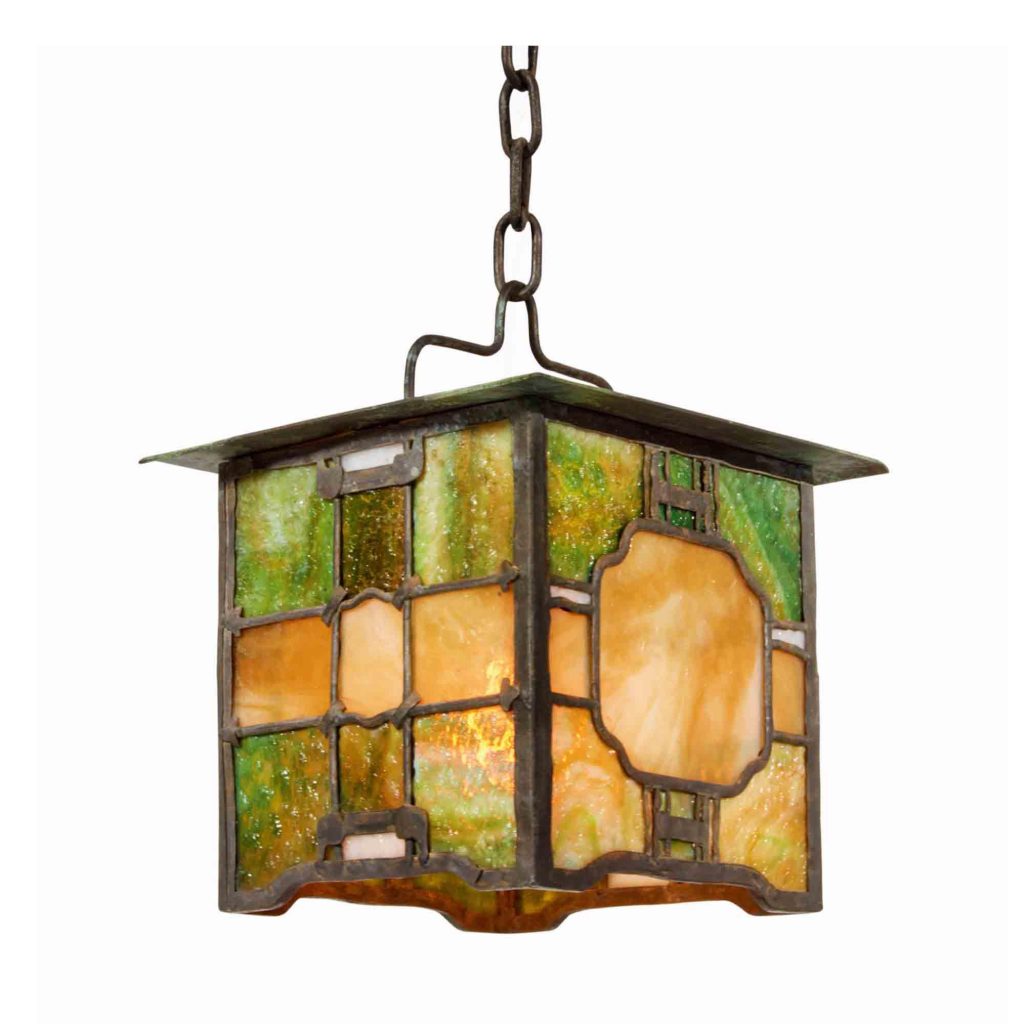
Left: Image courtesy of Greene and Greene Digital Archive, USC’s Huntington Greene and Greene Archive. Right: Image courtesy of Sotheby’s
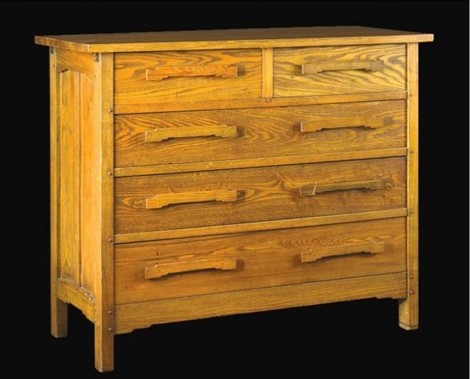
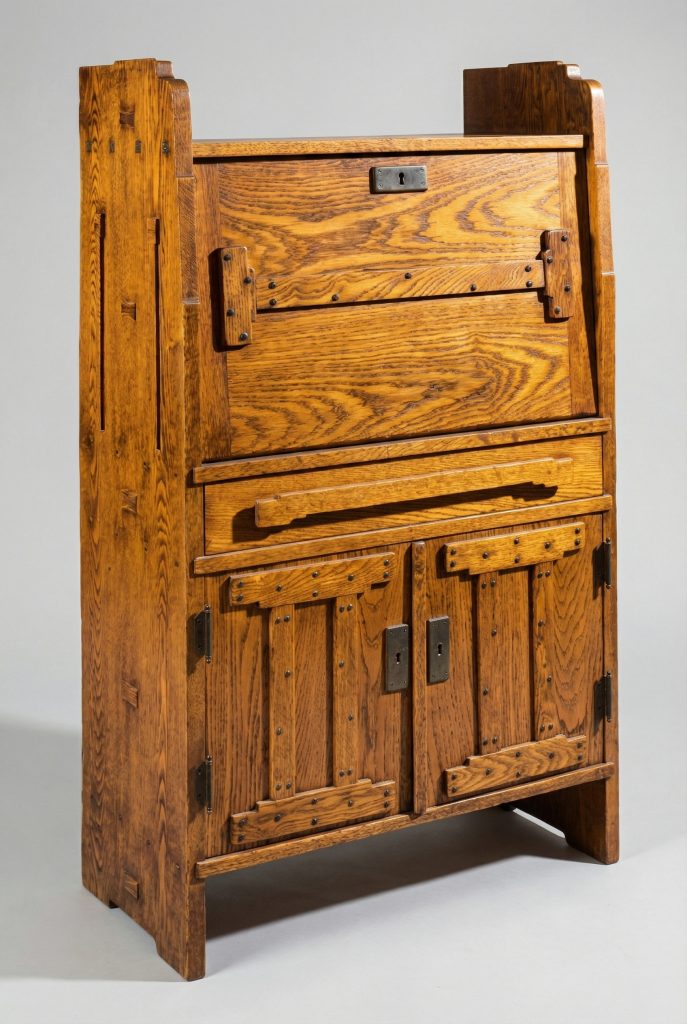
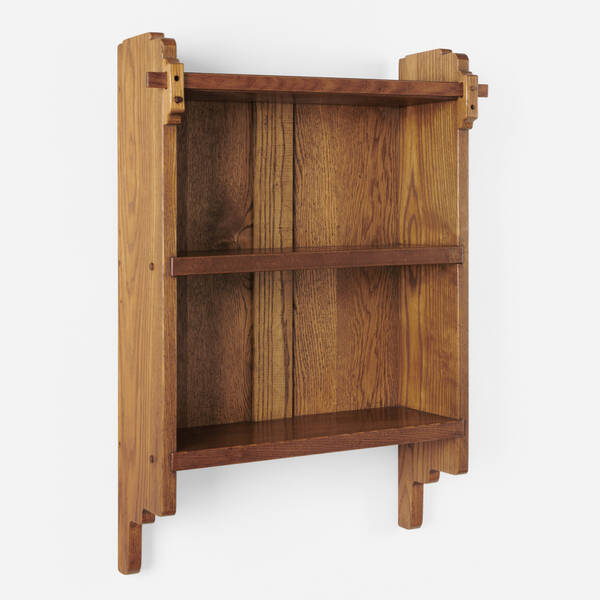
Left: Image courtesy of Marvin Rand. Right: Image courtesy of Toomey & Co. Auctions
Cultural Sophistication: The interior design reflected Adelaide Tichenor’s position as a cultural leader, with spaces designed for both intimate family life and larger social gatherings, creating architecture that could serve the complex needs of a prominent philanthropist and social activist.
Historical Context
Adelaide M. Tichenor
Adelaide M. Tichenor (1858-1937) was one of California’s most remarkable women, serving as a philanthropist, social reformer, and cultural leader who played a crucial role in the development of Southern California’s cultural institutions:
Cultural Leadership: As founder of the Ebell Club, one of California’s most important women’s cultural organizations, Adelaide Tichenor was instrumental in promoting education, arts, and social reform throughout Southern California, making her an ideal client for architects seeking to create architecture that would serve cultural and social purposes.
Philanthropic Vision: Her commitment to philanthropy and social reform reflected the progressive ideals of the Arts and Crafts movement, creating a natural affinity with Greene & Greene’s architectural philosophy and their belief that good design could contribute to social improvement and cultural advancement.
Long Beach Development: Her decision to build in Long Beach reflected the community’s growing importance as a cultural and economic center, contributing to the city’s development as a destination for prominent families and establishing Greene & Greene’s reputation beyond their Pasadena base.
National Recognition: Her prominence in national women’s organizations and cultural movements brought attention to Greene & Greene’s work from clients and critics across the country, contributing to their emergence as leaders of the American Arts and Crafts movement.

The 1904-1905 Architectural Context
The Tichenor commission emerged during a period of significant development in American domestic architecture and in Greene & Greene’s evolving practice:
Arts and Crafts Maturation: The house was designed during the height of the American Arts and Crafts movement, allowing the brothers to incorporate the movement’s principles of honest materials, integrated design, and respect for craftsmanship while developing their own distinctly Californian interpretation of these ideals.
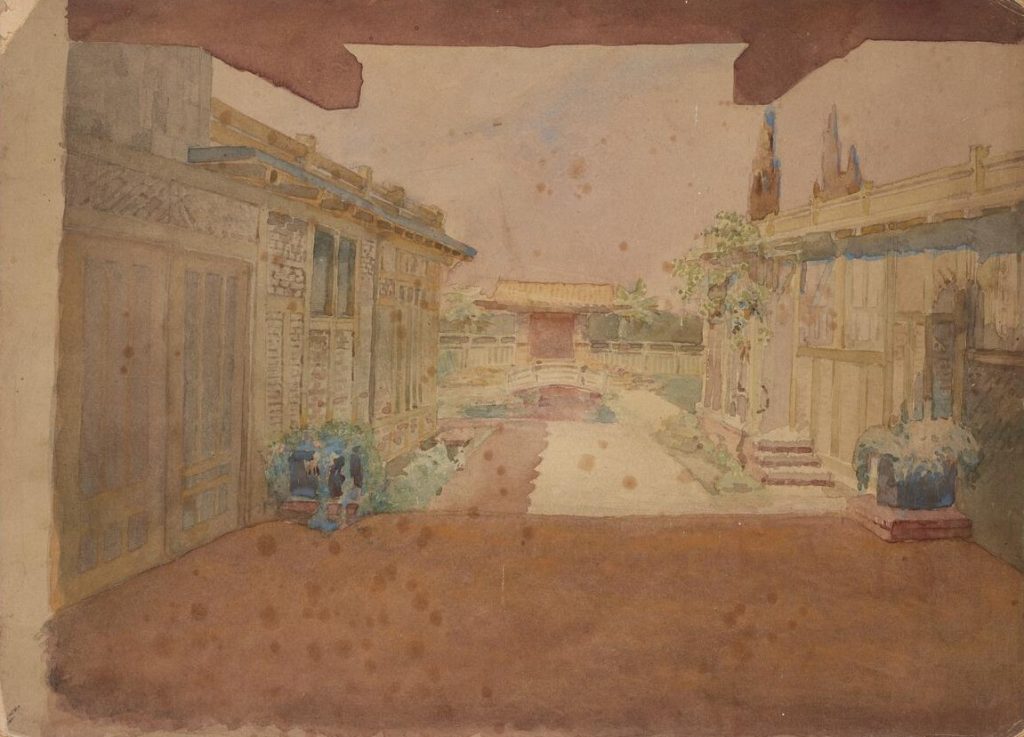
Japanese Influence: The early 1900s were a period of growing American interest in Japanese art and architecture, providing the cultural context for the brothers’ incorporation of Asian design principles and their development of a synthesis that would become a hallmark of their mature style.
Coastal Development: The commission came during the period of rapid development along the Southern California coast, when communities like Long Beach were attracting prominent families and establishing themselves as centers of cultural and architectural innovation.
Construction and Completion
The Adelaide M. Tichenor House underwent careful development and execution that reflected both the client’s cultural sophistication and the brothers’ commitment to architectural excellence:
Design Development (1904): The brothers developed the design with careful attention to Adelaide Tichenor’s cultural and social needs, creating architecture that would serve both as a private residence and as a center of cultural activity, demonstrating their ability to design for clients with complex programmatic requirements.
Construction Innovation (1904-1905): The house was constructed using innovative techniques that adapted traditional building methods to coastal conditions, demonstrating the brothers’ commitment to creating architecture that was both environmentally responsive and technically advanced.
Cultural Impact: The completed house immediately became one of Long Beach’s most significant residences, contributing to the community’s reputation as a destination for cultural leaders and establishing Greene & Greene’s credentials as architects capable of serving clients of national prominence.
Continuous Evolution
The Tichenor House influenced the development of Greene & Greene’s mature style and established principles that would guide their subsequent work:
Japanese Integration: The successful incorporation of Japanese design principles at the Tichenor House provided the foundation for the brothers’ later development of their signature style, influencing projects from the ultimate bungalows to their individual works and establishing their reputation as masters of cultural synthesis.
Coastal Expertise: The design solutions developed for the oceanfront setting established Greene & Greene’s expertise in coastal architecture, leading to other significant commissions and contributing to their reputation as architects who could respond sensitively to California’s diverse geographic conditions.
Cultural Connections: The house’s success in serving Adelaide Tichenor’s cultural and social needs established the brothers’ reputation for understanding the complex requirements of prominent clients, leading to other commissions from cultural leaders and philanthropists.
Preservation and Transformation
The 1953 Remodel
The Frank B. Tichenor House underwent significant changes that reflected changing tastes and needs:
Adrian Wilson Renovation: The house was remodeled by architect Adrian Wilson in 1953, representing an attempt to update the residence for mid-century living while preserving its essential architectural character and historical significance.
Preservation Challenges: The renovation reflected the ongoing challenge of preserving early 20th-century architecture while adapting it to contemporary needs, demonstrating both the durability of Greene & Greene’s original design and the complexity of maintaining historic architecture in changing times.
Architectural Documentation: The house has been extensively documented by architectural historians and preservation specialists, ensuring that its significance as a Greene & Greene masterpiece and its role in the development of California coastal architecture is preserved for future study and appreciation.
Current Status
Location: 852 East Ocean Boulevard, Long Beach, CA 90802
Status: Private residence, significantly altered from original design
Significance: First major Greene & Greene oceanfront commission
Recognition: One of three Greene & Greene houses in Long Beach
Historical Legacy: The Adelaide M. Tichenor House stands as Greene & Greene’s pioneering exploration of coastal California architecture and their first major synthesis of Japanese design principles with American residential needs, establishing design approaches that would influence their subsequent masterworks and contribute to their emergence as leaders of the American Arts and Crafts movement.
The Adelaide M. Tichenor House represents the moment when Greene & Greene demonstrated their ability to create architecture that responded to California’s diverse geographic conditions—a project that established their expertise in coastal design and their mastery of cultural synthesis that would define their approach to residential architecture for clients of national prominence and cultural sophistication.