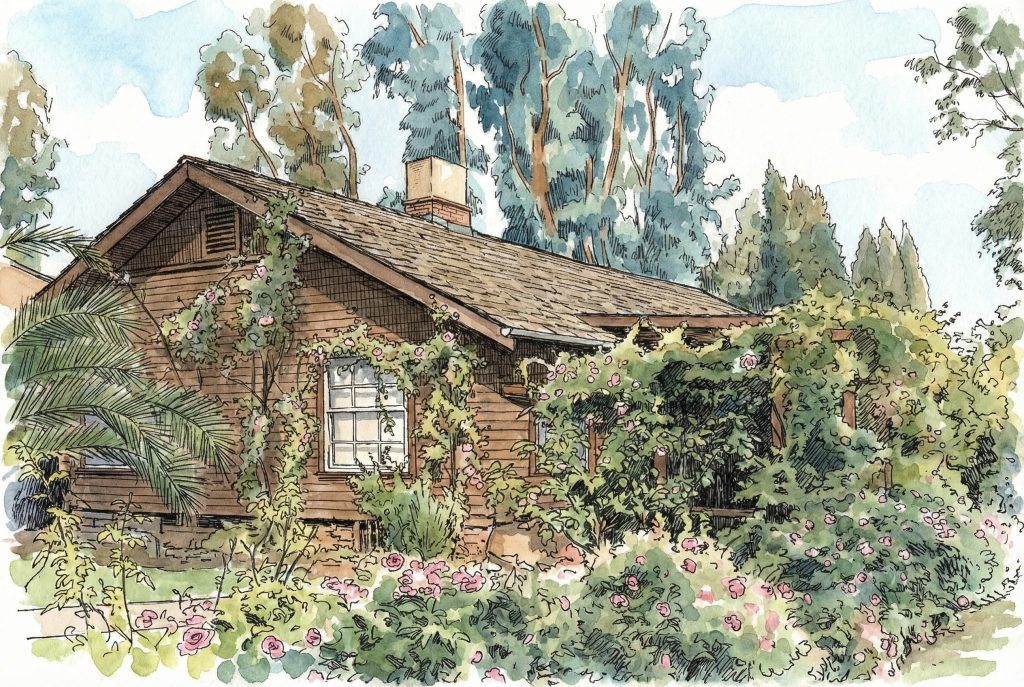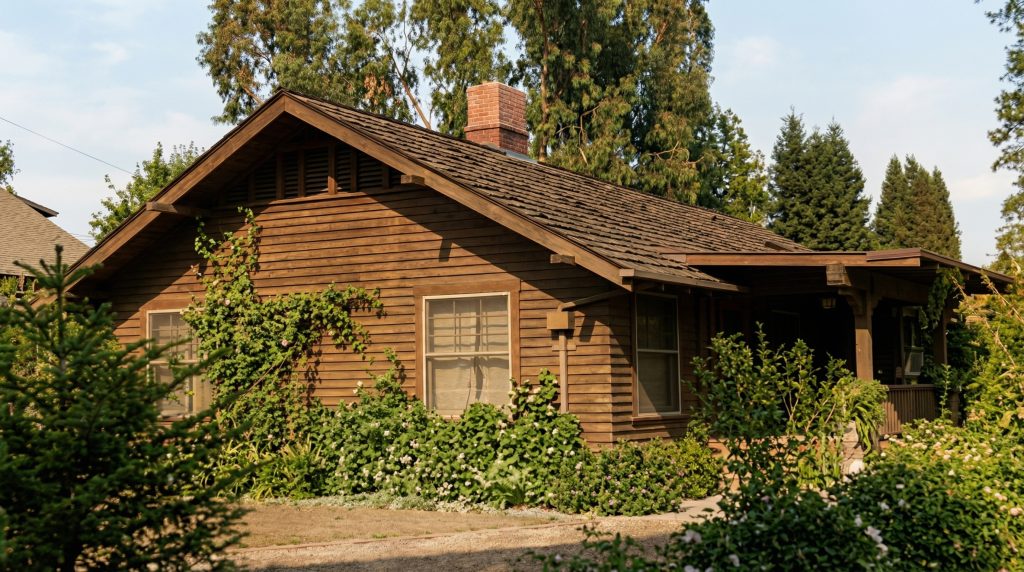
The Dr. Edith J. Claypole House, completed in 1903 in Pasadena, California, represents Greene & Greene’s most significant commission for a pioneering female scientist and stands as a remarkable example of their ability to create innovative residential architecture that accommodated both domestic living and scientific research. Designed for Dr. Edith Jane Claypole, a distinguished physician, pathologist, and research scientist who was among the first women to practice medicine in California, this thoughtfully planned residence demonstrates the brothers’ sophisticated understanding of how to create specialized living environments for professional women while maintaining the quality of craftsmanship and design distinction that characterized their best work. The house showcases Greene & Greene’s growing mastery of economical design principles, functional planning, and authentic material expression while establishing new precedents for residential architecture that served the unique requirements of scientific professionals.
Architectural Significance
The Dr. Edith J. Claypole House occupies a unique position in Greene & Greene’s architectural development as their most important early commission for a female professional and their most successful exploration of residential architecture designed to accommodate scientific research. This project demonstrates their sophisticated understanding of how to create buildings that served multiple functions while maintaining architectural coherence and design distinction. The house represents a significant advancement in their ability to respond to the specific requirements of professional clients while developing the economical aesthetic and thoughtful planning strategies that would become hallmarks of their approach to middle-class residential architecture.
The Scientific Professional Commission
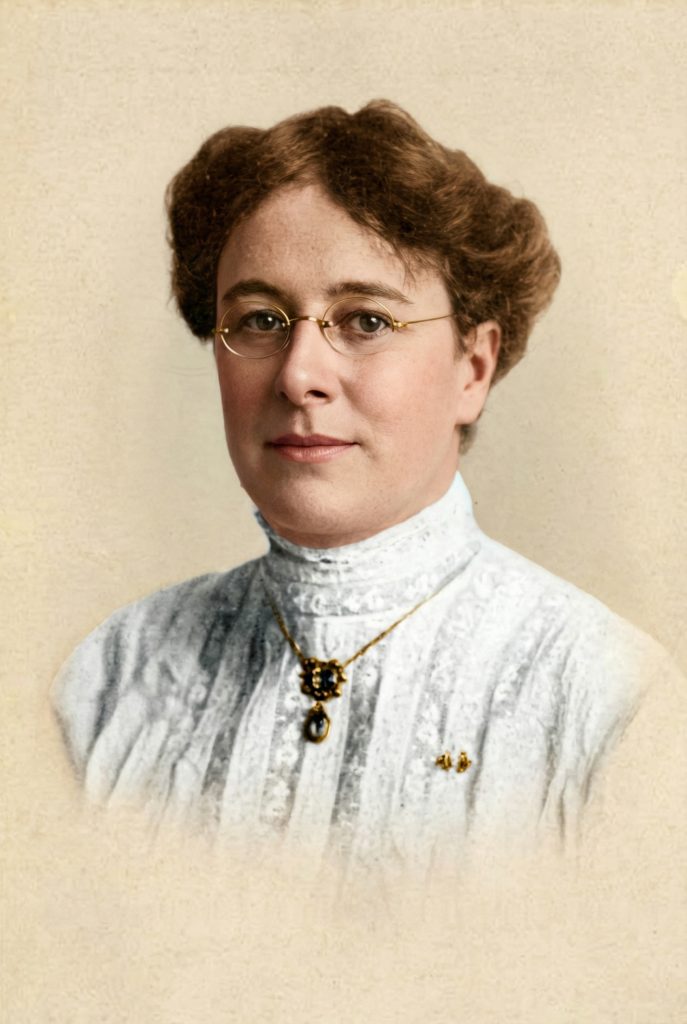
Dr. Edith Jane Claypole’s commission represents Greene & Greene’s growing reputation among California’s scientific and medical elite and their ability to attract clients who valued both architectural innovation and functional excellence. Born in Bristol, England, in 1870, Dr. Claypole had come to Pasadena in 1901 when she was appointed to the faculty at Throop Polytechnic Institute (now Caltech) to replace her father, Edward Waller Claypole, a geology professor who had died suddenly. As one of the first women to teach biology and bacteriology at the institution, Dr. Claypole embodied the progressive spirit and scientific excellence that characterized Pasadena’s emerging academic community. Her decision to commission Greene & Greene for a residence that would also serve as her research laboratory demonstrates both her architectural sophistication and her confidence in the brothers’ ability to create innovative solutions for complex functional requirements.
Dr. Claypole’s remarkable career as a research scientist and physician made her one of the most distinguished clients in Greene & Greene’s early practice. Having earned her Master’s degree from Cornell University in 1893 with highest honors for her thesis on white blood cells, she had taught physiology and histology at Wellesley College for five years before returning to Cornell to study medicine. Her groundbreaking research on infectious diseases, particularly her work on differentiating streptotricosis from tuberculosis and developing skin tests for disease diagnosis, established her as a leading figure in American medical research. Her commission of a Greene & Greene house reflects the growing recognition of the brothers’ ability to create sophisticated residential architecture for California’s most accomplished professionals.
Architectural Features
The Dr. Edith J. Claypole House showcases Greene & Greene’s innovative approach to economical residential design and their mastery of functional planning that would establish new precedents for professional residential architecture. The house’s design demonstrates their growing understanding of how to create sophisticated living and working environments that maximized functional efficiency while maintaining the quality of craftsmanship and attention to detail that distinguished their work from conventional residential construction.
Exterior Design
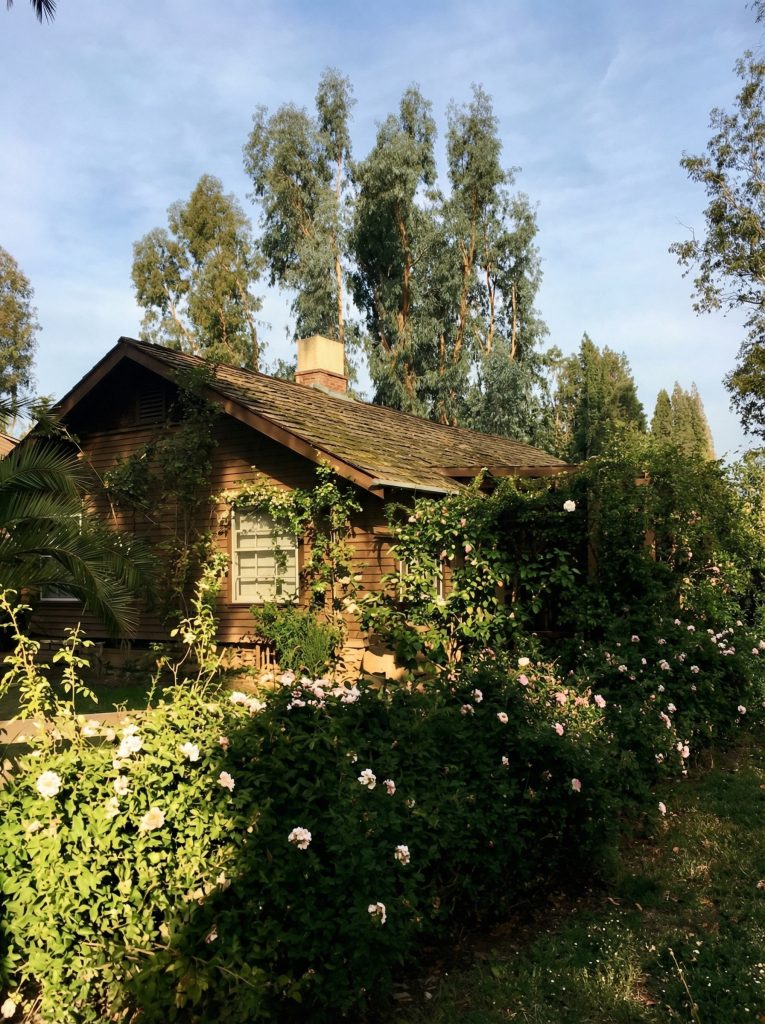
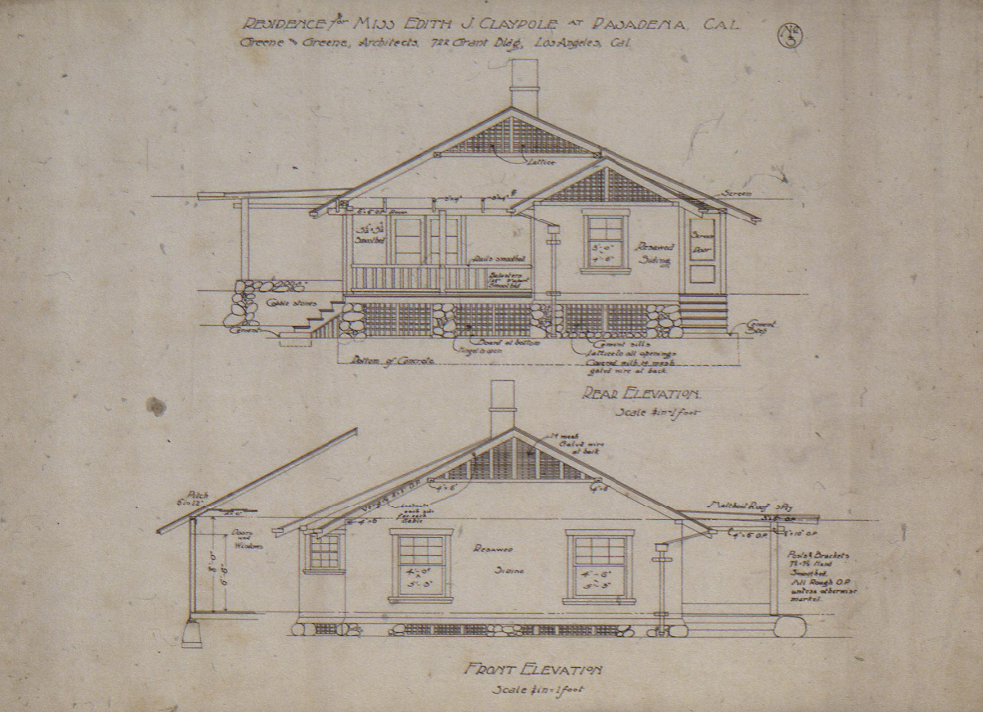
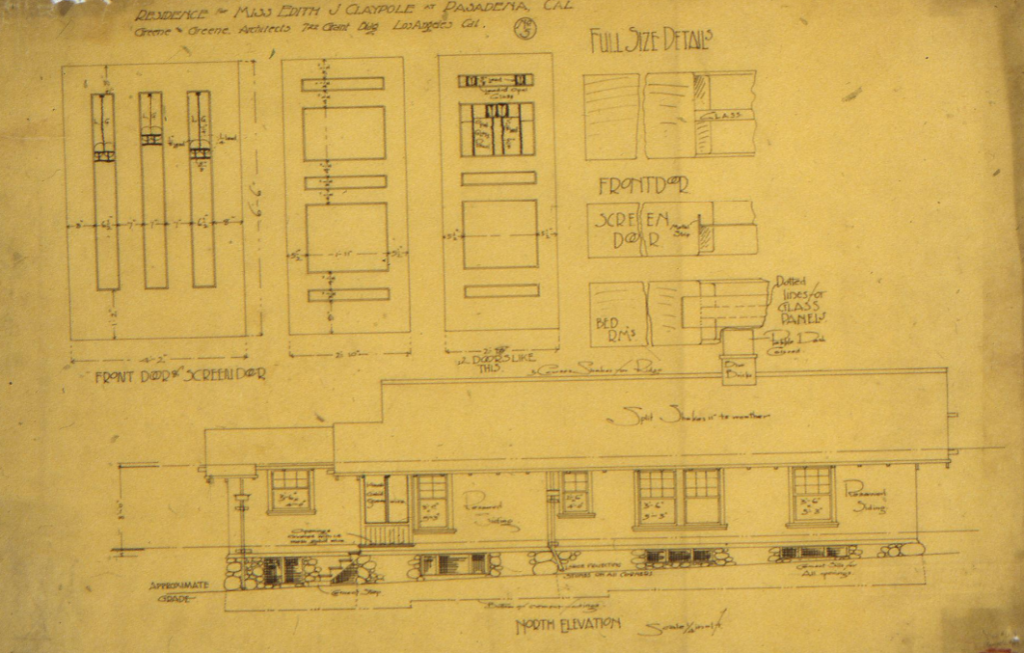
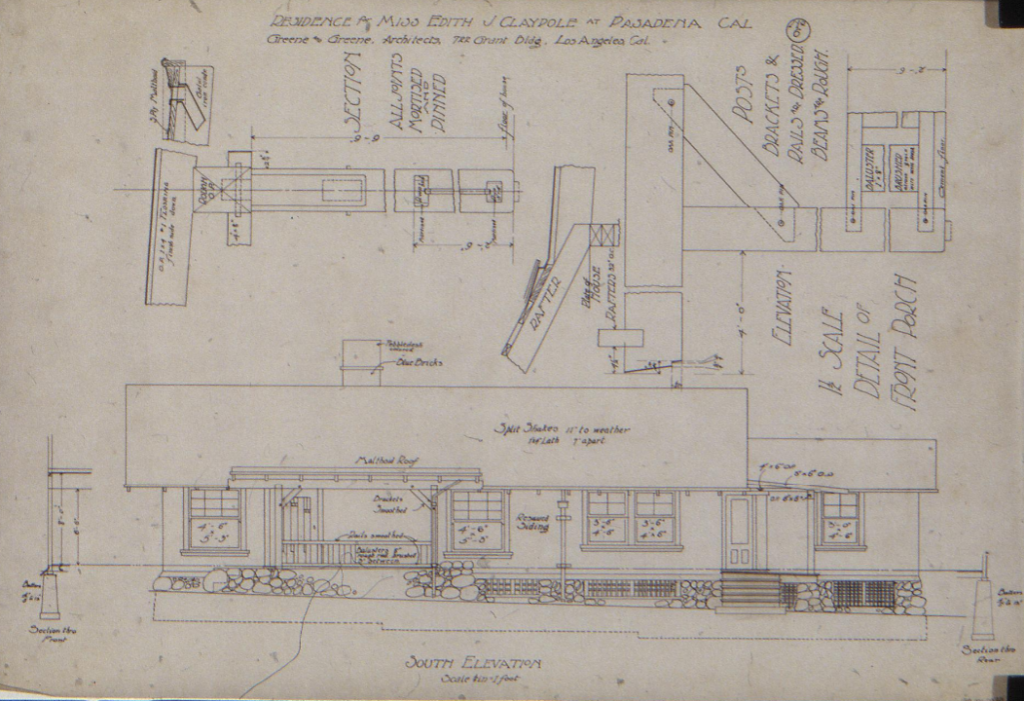
The exterior of the Dr. Edith J. Claypole House presents a masterful composition of simple but thoughtful design elements that create architectural distinction while expressing the building’s dual residential and scientific functions. The house features oversized cobblestones supporting the corners, which demonstrate Greene & Greene’s growing mastery of authentic material expression and their understanding of how traditional building techniques could create architectural character while providing structural integrity. This innovative use of natural stone, combined with the building’s carefully proportioned elevations and thoughtful detailing, creates a composition that is both welcoming to visitors and appropriately dignified for scientific work.
The most distinctive features of the exterior design include a tiled front porch and a subsidiary porch off the dining room with an overhead trellis for climbing vines, which demonstrate the brothers’ sophisticated approach to creating outdoor living spaces and their understanding of how architecture could enhance both domestic comfort and connection to nature. The integration of these porches with the main structure creates a seamless transition between interior and exterior spaces while providing appropriate areas for both formal entertaining and informal relaxation. The addition of garden netting attached to the shed room over the entry porch reflects the Pasadena homeowner’s common interest in creeping vines and demonstrates Greene & Greene’s attention to the specific cultural and environmental context of their California commissions.
Interior Design and Craftsmanship
The interior of the Dr. Edith J. Claypole House reveals Greene & Greene’s extraordinary ability to create sophisticated spatial sequences that take full advantage of their innovative functional planning concept. Since space was at a premium in this economical commission, the living room and dining room spaces were designed to be contiguous but were separated by a pair of leaded French doors, allowing the spaces to function both independently for day-to-day living and together for entertaining. This flexible arrangement demonstrates their growing mastery of efficient planning and their ability to create rooms that serve multiple functions while maintaining architectural distinction.
The most innovative aspect of the interior design is the integration of a specialized laboratory room at the rear of the house, where Dr. Claypole could carry out her groundbreaking research on infectious diseases. This dedicated scientific workspace represents one of the earliest examples of residential architecture designed specifically to accommodate scientific research, demonstrating Greene & Greene’s ability to create innovative solutions for the unique requirements of professional clients. The laboratory’s integration with the domestic spaces of the house reflects their sophisticated understanding of how to create buildings that served both professional and personal functions while maintaining appropriate separation between work and family life.
The interior craftsmanship reflects Greene & Greene’s commitment to authentic material expression and quality construction techniques within the constraints of an economical commission. A fireplace was built in the large living room, creating a focal point for family gathering and entertaining, while interior casement windows in the main bedroom allowed the warmed living air to circulate between the two rooms, demonstrating their attention to environmental comfort and energy efficiency. The remaining windows used double-hung sashes, showing their practical approach to balancing design quality with economic considerations. The integration of natural materials, thoughtful spatial planning, and custom details throughout the interior demonstrates their commitment to comprehensive design and their growing mastery of the Arts and Crafts principles that would define their mature work.
Historical Context
The Dr. Edith J. Claypole House emerges from the dynamic context of early 20th-century Pasadena, when the city was establishing itself as a center of scientific excellence while attracting pioneering professionals who valued both intellectual achievement and architectural innovation. Dr. Claypole’s commission reflects the growing presence of women in California’s scientific community and their desire for residential architecture that combined the best of traditional American building with the unique opportunities offered by California’s climate and progressive social environment.
Dr. Edith Jane Claypole represented the pioneering female scientist who was reshaping American medical research in the early 1900s. Her appointment to the faculty at Throop Polytechnic Institute, along with her twin sister Agnes who taught zoology, marked a significant milestone in women’s participation in higher education and scientific research. Her groundbreaking work on infectious diseases, conducted in the laboratory of Dr. Norman Bridge at USC, established new diagnostic techniques that would influence medical practice for generations. Her decision to commission Greene & Greene for a residence that would also serve as her research laboratory demonstrates both her architectural sophistication and her understanding of how good design could enhance scientific productivity.
The 1903 Scientific Context
The year 1903 marked a crucial period in the development of scientific research in California, when institutions like Throop Polytechnic Institute were establishing new standards for scientific education while exploring innovative approaches to research facility design. The Dr. Edith J. Claypole House represents Greene & Greene’s most significant contribution to this scientific architectural development, demonstrating how thoughtful design could create more efficient and effective research environments while maintaining the quality of residential architecture that characterized the best American domestic building.
The house’s design reflects the broader trends in early 20th-century professional architecture, when architects were exploring new approaches to specialized buildings that moved beyond traditional models to create distinctly regional solutions. Greene & Greene’s innovative integration of laboratory space with residential functions represents a significant contribution to this professional architectural development, demonstrating how thoughtful design could create more efficient and livable professional environments while maintaining the quality of craftsmanship and architectural distinction that characterized the best American building.
Construction and Completion
The construction of the Dr. Edith J. Claypole House in 1903 represents a significant achievement in Greene & Greene’s professional work, demonstrating their ability to execute complex functional innovations while maintaining their commitment to authentic craftsmanship and material quality within the constraints of an economical commission. The project’s completion established new possibilities for residential architecture designed to accommodate scientific research and demonstrated the brothers’ growing mastery of efficient planning and environmental response.
The construction process reflects several important aspects of Greene & Greene’s developing practice:
- Scientific Integration: The inclusion of a specialized laboratory room represents a breakthrough in residential planning that would influence their later work with professional clients.
- Economical Design: The thoughtful use of simple but distinctive materials like oversized cobblestones and tiled porches demonstrates their growing mastery of creating architectural distinction within budget constraints.
- Flexible Spatial Planning: The contiguous living and dining rooms separated by leaded French doors shows their innovative approach to maximizing space efficiency.
- Environmental Comfort: The interior casement windows allowing air circulation between rooms demonstrates their attention to California’s climate and energy efficiency.
- Outdoor Integration: The porches and trellis systems reflect their understanding of California lifestyle and the importance of indoor-outdoor living.
Scientific Legacy and Recognition
The Dr. Edith J. Claypole House gained national recognition for its innovative design and its association with Dr. Claypole’s groundbreaking scientific work. The house was featured in House Beautiful magazine in 1913-1914, demonstrating the growing appreciation for Greene & Greene’s residential architecture and the significance of Dr. Claypole’s achievements in the scientific community. This national exposure helped establish the brothers’ reputation beyond California and demonstrated the broader appeal of their approach to residential design.
Dr. Claypole’s continued residence in the house while pursuing her medical degree at USC and conducting her research on infectious diseases made the building a center of scientific activity and intellectual exchange. Her work on developing diagnostic tests for tuberculosis and streptotricosis, conducted partly in her home laboratory, contributed to significant advances in medical practice and established new standards for disease diagnosis. The house’s role in supporting this important scientific work demonstrates the success of Greene & Greene’s innovative approach to creating residential architecture that served both domestic and professional functions.
Preservation Challenges and Loss
The Dr. Edith J. Claypole House faced significant preservation challenges that ultimately led to its demolition, representing a tragic loss of one of Greene & Greene’s most innovative early commissions. The house was sold in 1912 to Dr. Arthur T. Snell, a dentist practicing in Los Angeles, when Dr. Claypole moved to Berkeley to continue her research at the University of California. The newspaper description of the property at the time of sale noted that it was “highly improved with shrubbery, rose bushes and other things that add to the attractiveness of the house and grounds. The bungalow was designed by Greene & Greene and is artistic in every way.”
Despite its architectural significance and its association with Dr. Claypole’s important scientific work, the house was eventually demolished, representing a significant loss to both architectural and scientific history. The destruction of this pioneering example of residential architecture designed for scientific research demonstrates the ongoing challenges of preserving buildings that represent important milestones in both architectural and social history. The loss of the Claypole House serves as a reminder of the importance of recognizing and protecting buildings that document the contributions of pioneering women professionals and the architects who created innovative solutions for their unique requirements.
Current Status and Legacy
Although the Dr. Edith J. Claypole House no longer exists, its significance as one of Greene & Greene’s most important early commissions continues to influence our understanding of their architectural development and their contribution to American residential design. The house represents a crucial breakthrough in their exploration of professional residential architecture, demonstrating their ability to create innovative planning solutions that responded sensitively to the specific requirements of scientific research while maintaining the quality of residential design that characterized their best domestic work.
Location: Former site at 50 South Grand Avenue, Pasadena, California
Status: Demolished
Significance: Pioneering example of Greene & Greene’s residential architecture designed for scientific research
Legacy: Influenced development of professional residential architecture
The Dr. Edith J. Claypole House stands as a testament to the enduring value of architectural innovation and thoughtful design in creating distinguished professional environments. Dr. Claypole’s remarkable career as a pioneering female scientist and her commission of this innovative residence reflect the progressive spirit of early 20th-century Pasadena and the important role that thoughtful architecture played in supporting the work of California’s most accomplished professionals. Although the building no longer exists, its legacy continues to inspire contemporary architects working with similar challenges of integrating professional and residential functions, demonstrating the enduring relevance of Greene & Greene’s innovative approach to creating architecture that serves both professional and personal needs while maintaining the highest standards of design quality and craftsmanship.