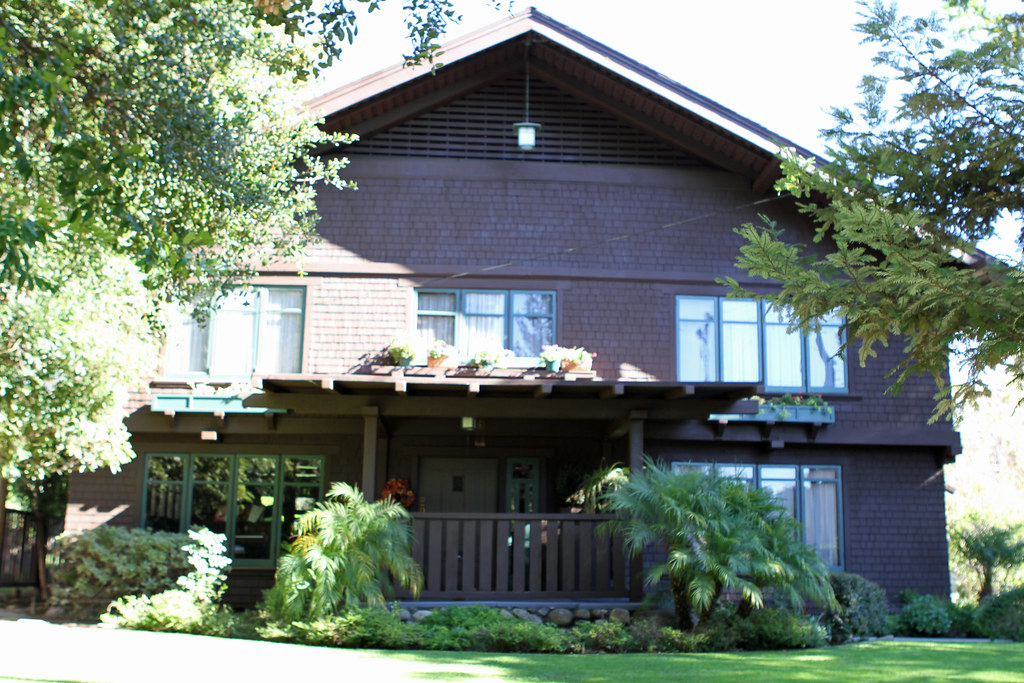
The Josephine van Rossem House No. 2 (1904) represents a pivotal moment in Greene & Greene’s architectural development, embodying their most complete realization of the “California House” concept for the high-end residential market. Commissioned by Josephine van Rossem as her second real estate speculation, this Pasadena residence demonstrates the brothers’ ability to create sophisticated architecture that balanced their design principles with commercial viability. The house stands as testament to both van Rossem’s entrepreneurial vision and Greene & Greene’s evolving understanding of how to create distinctive California architecture that could serve as a model for broader residential development.
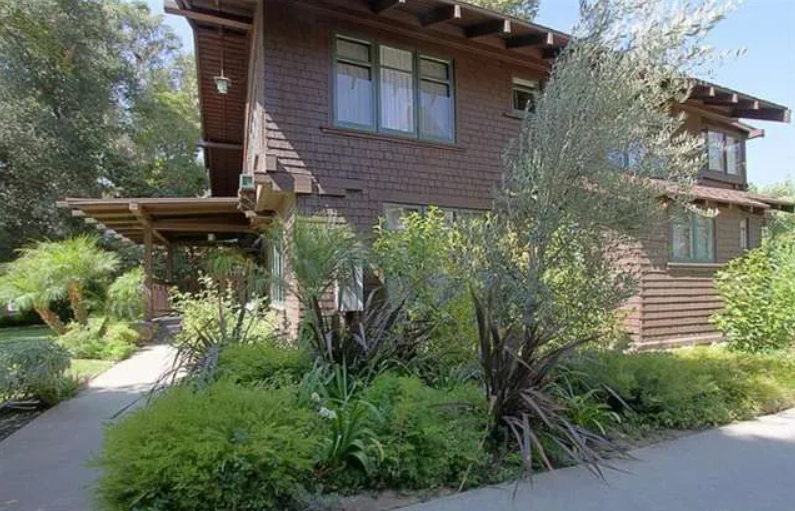
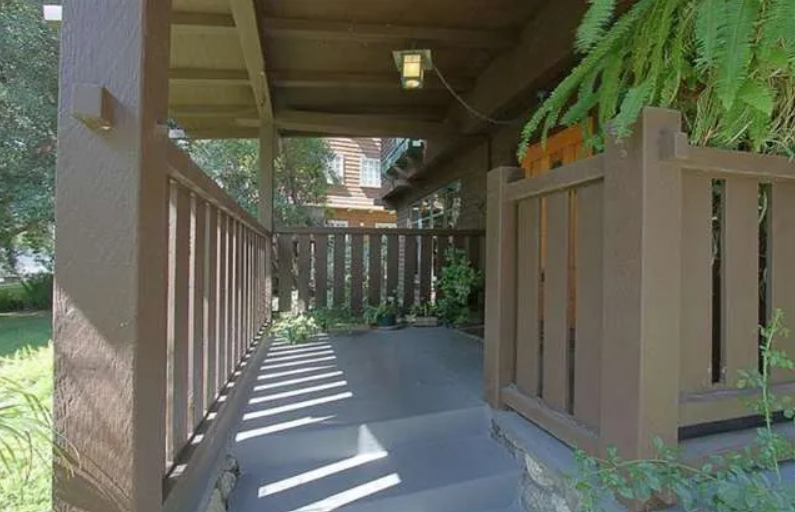
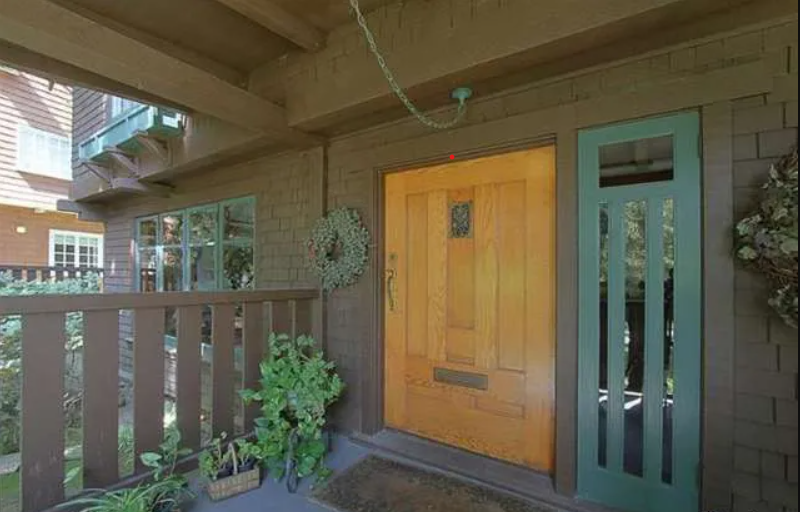
These contemporary views of the Josephine van Rossem House No. 2 demonstrate Greene & Greene’s successful realization of their California House concept, showcasing the enduring appeal of cedar shingle exteriors, cobblestone foundations, and carefully designed entrance sequences that create welcoming transitions between public and private spaces. (images courtesy of Realtor.com)
Client and Entrepreneurial Context
Josephine van Rossem (1867-1960) emerged as one of Greene & Greene’s most significant early clients, commissioning four houses from the brothers between 1903 and 1905. Born in Canada to English and Irish parents, she had moved to Pasadena in 1895 as a young widow with two small children, establishing herself as a pioneering female entrepreneur in the rapidly growing city. Her decision to commission a second speculative house from Greene & Greene in 1904 demonstrated both her confidence in their design abilities and her astute understanding of Pasadena’s real estate market, where quality architecture commanded premium prices.
Van Rossem’s entrepreneurial activities extended far beyond real estate speculation to encompass photography, where she worked as a partner in Eugene F. Kohler’s studio for fifteen years, and later ventures in costume design and library management. Her multifaceted career reflected the opportunities available to enterprising women in turn-of-the-century Pasadena, while her real estate investments demonstrated sophisticated understanding of how architectural quality could create lasting value. The success of her first Greene & Greene speculation in 1903 provided the foundation for this larger, more ambitious second commission that would test the brothers’ ability to create marketable architecture without compromising their design integrity.
The California House Concept
The van Rossem House No. 2 represents Greene & Greene’s closest execution of their theoretical “California House” – a design concept that sought to create high-quality, regionally appropriate architecture that could serve as a model for broader residential development. This vision encompassed the brothers’ understanding of how California’s climate, landscape, and lifestyle demanded new architectural solutions that departed from Eastern and European precedents. The house demonstrates their belief that authentic California architecture should respond to local conditions while maintaining the highest standards of design and craftsmanship.
The California House concept reflected Greene & Greene’s growing confidence in their ability to create architecture that was both distinctively Californian and commercially viable. The design incorporated elements that would become hallmarks of California residential architecture: cedar shingle exteriors that weathered naturally in the Mediterranean climate, pitched roofs that provided appropriate scale and weather protection, and wood-frame details that celebrated the region’s abundant timber resources. These elements combined to create architecture that felt both innovative and rooted in authentic regional traditions.
Architectural Design and Massing
The house’s architectural design demonstrates Greene & Greene’s sophisticated understanding of how to create visual interest through careful massing and proportional relationships. The composition of volumes reflects their study of how buildings could achieve distinction through the arrangement of basic geometric forms rather than applied ornament. The design shows clear influence from their developing vocabulary of California residential architecture while maintaining the refined sensibility that distinguished their work from more conventional regional building.
The cobblestone foundation provides both practical and aesthetic benefits, creating a substantial base that anchors the wood-frame structure to its site while establishing material continuity with the natural landscape. This foundation treatment became a signature element of Greene & Greene’s work, demonstrating their understanding of how authentic materials could create architecture that appeared to grow naturally from its setting. The combination of stone foundation and wood-frame superstructure established a hierarchy of materials that would influence California residential design for generations.
Window Design and Natural Light
The style and placement of windows throughout the van Rossem House No. 2 reflect Greene & Greene’s developing mastery of how fenestration could serve both functional and aesthetic purposes. The windows are carefully sized and positioned to maximize natural light while creating pleasing proportional relationships within the building’s facades. This attention to window design demonstrates the brothers’ understanding that successful residential architecture must balance the practical requirements of interior illumination with the visual harmony of exterior composition.
The window arrangements also reflect Greene & Greene’s growing sophistication in creating architecture that responded to California’s intense sunlight and mild climate. The careful sizing and placement of openings allowed for natural ventilation while preventing excessive heat gain, establishing principles of climate-responsive design that would become central to their mature work. These windows create a rhythm across the building’s facades that gives the house its distinctive character while demonstrating the brothers’ ability to create visual interest through repetition and variation of basic elements.
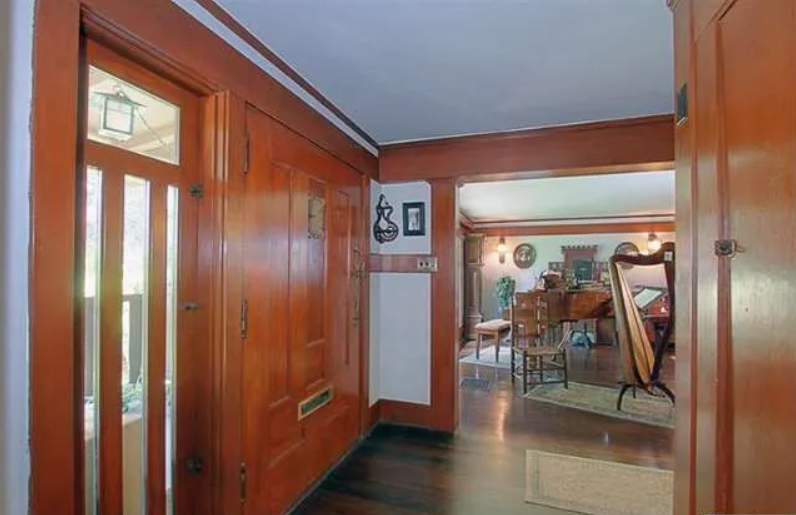
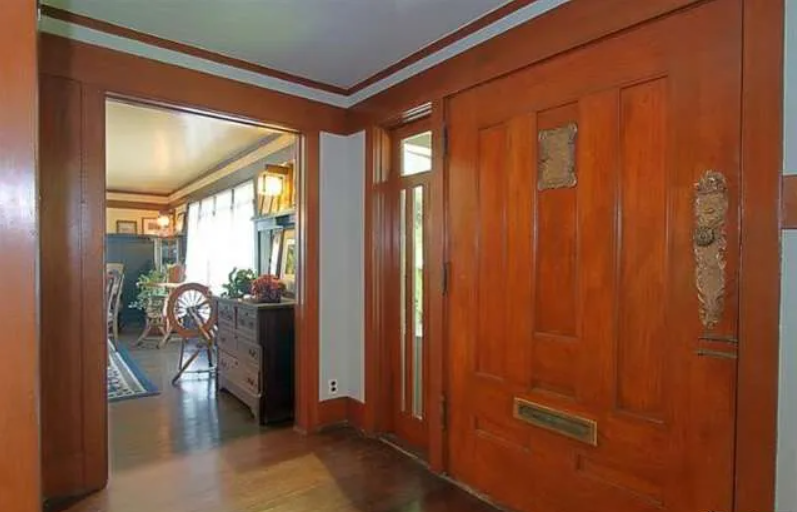
The entryway of the Josephine van Rossem House No. 2 showcases Greene & Greene’s mastery of interior woodwork and spatial planning, featuring rich wood paneling, carefully proportioned openings, and thoughtful circulation patterns that create a dignified transition from exterior to interior spaces. (images courtesy of Realtor.com)
Entrance Design and Circulation
The house features small but carefully designed porches at both front and side entrances that reflect the California House concept’s emphasis on indoor-outdoor living. These entrance elements, while modest in scale, demonstrate Greene & Greene’s understanding of how transitional spaces could enhance the experience of arriving at and entering a residence. The porches provide weather protection while creating opportunities for outdoor sitting and social interaction that responded to California’s favorable climate.
The plan arrangement creates a mirror image of the brothers’ original drawings, with the dining room and living room orientation reversed from their standard configuration. This reversal also affects the entrance sequence, demonstrating Greene & Greene’s flexibility in adapting their design principles to specific site conditions and client requirements. The modified plan shows their understanding that successful architecture must balance ideal design concepts with practical considerations while maintaining overall design integrity.
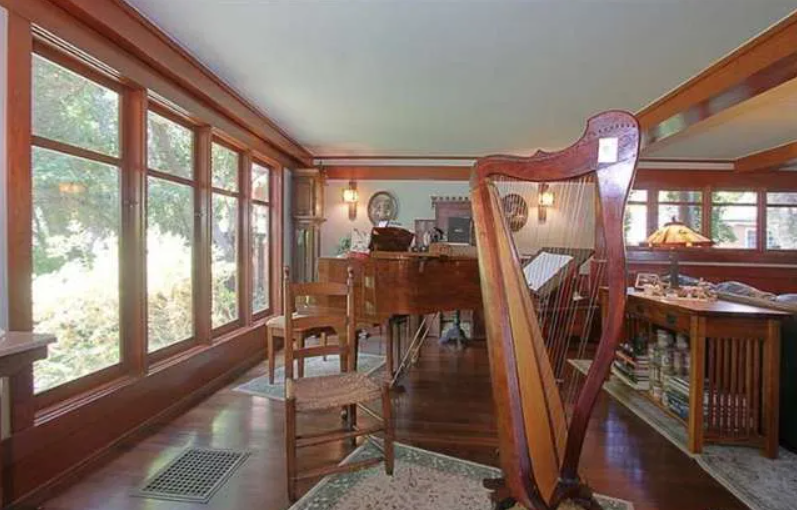
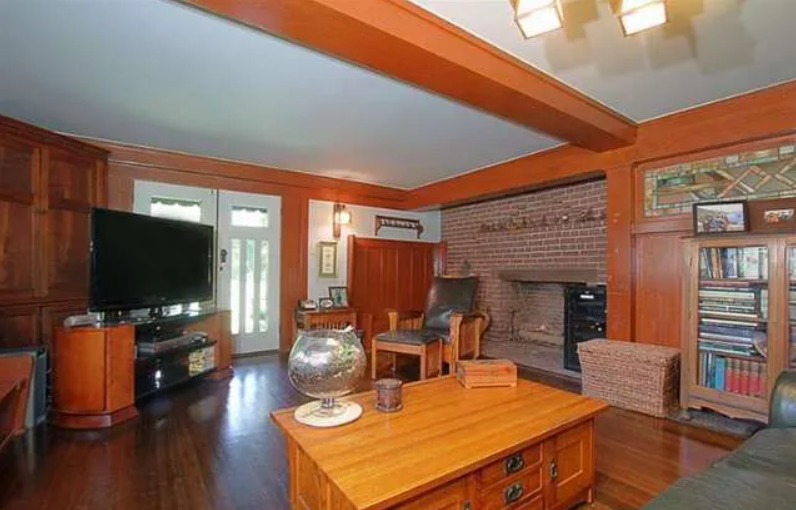
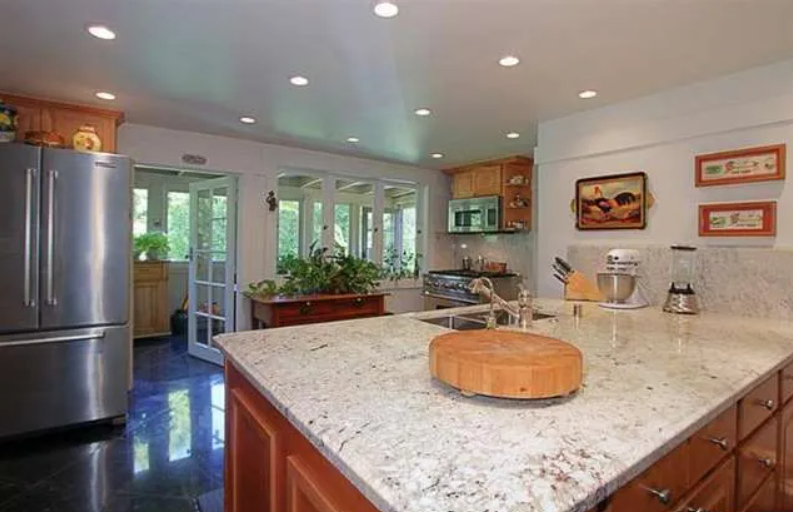
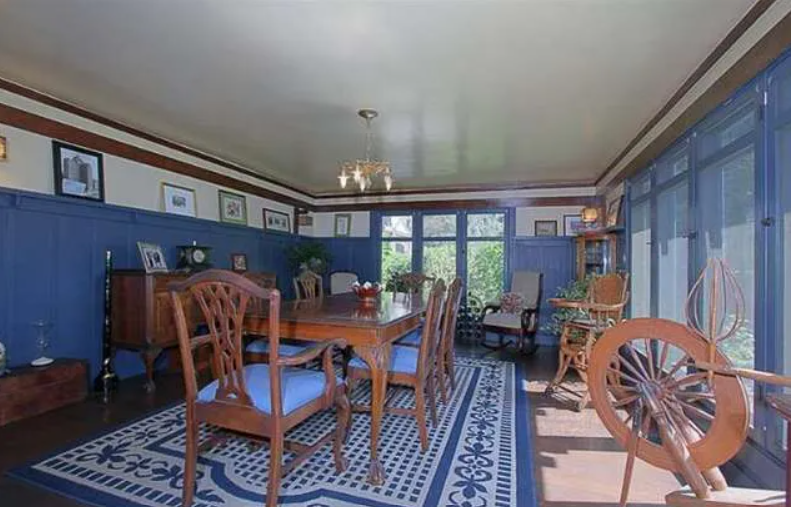
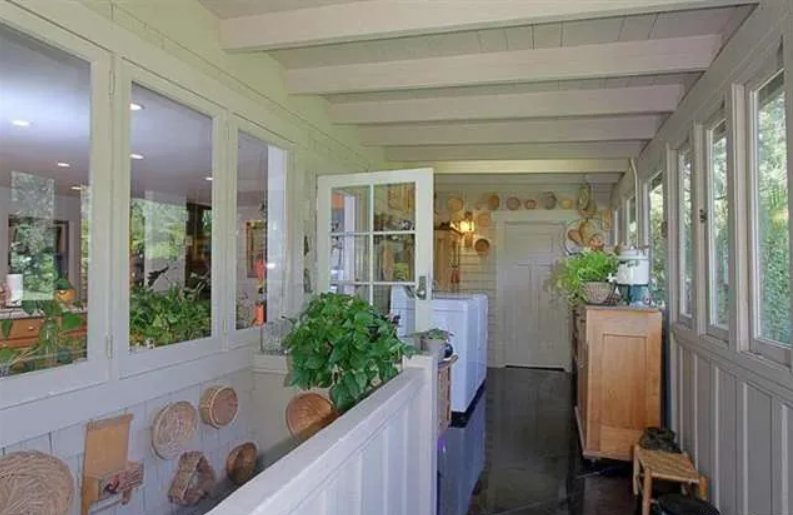
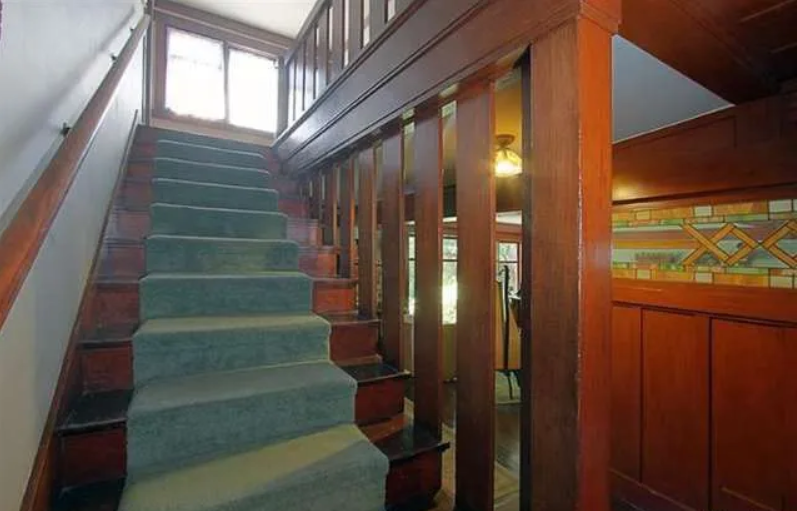
These interior views of the Josephine van Rossem House No. 2 demonstrate Greene & Greene’s comprehensive approach to the California House concept, showcasing their mastery of spatial planning, authentic woodwork, and the integration of indoor-outdoor living through features like the sunroom and carefully positioned windows that maximize natural light and garden views. (images courtesy of Realtor.com)
Interior Planning and Spatial Organization
The interior planning of the van Rossem House No. 2 demonstrates Greene & Greene’s developing understanding of how residential spaces should flow together to support modern family life. The arrangement of rooms reflects their study of how different functions could be organized to create both privacy and connection within the domestic environment. The plan shows clear influence from their earlier work while introducing refinements that would influence their later residential masterpieces.
The relationship between dining room and living room establishes a spatial sequence that supports both formal entertaining and casual family activities. This flexible arrangement demonstrates the brothers’ understanding that successful residential design must accommodate the varied activities of modern domestic life while maintaining appropriate levels of formality and intimacy. The interior organization creates opportunities for both gathering and retreat that reflect their sophisticated understanding of how architecture could enhance family relationships.
Materials and Construction Quality
The house’s construction demonstrates Greene & Greene’s commitment to authentic materials and superior craftsmanship even within the constraints of speculative development. The cedar shingle exterior provides both weather protection and visual texture that improves with age, while the wood-frame details showcase the quality of local craftsmanship available in early 20th-century Pasadena. These material choices reflect the brothers’ belief that authentic architecture must be built from materials appropriate to its climate and region.
The pitched roof design provides both practical weather protection and visual appeal, creating a profile that feels appropriate to California’s Mediterranean climate while maintaining connections to traditional residential forms. The roof’s design demonstrates Greene & Greene’s understanding of how traditional building elements could be adapted to create architecture that was both innovative and rooted in proven construction principles. The combination of practical function and visual appeal established standards for residential design that would influence California architecture for decades.
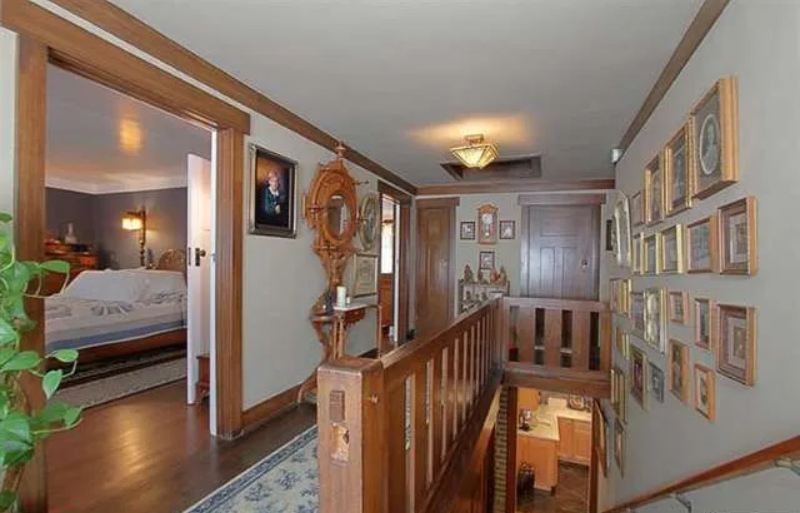
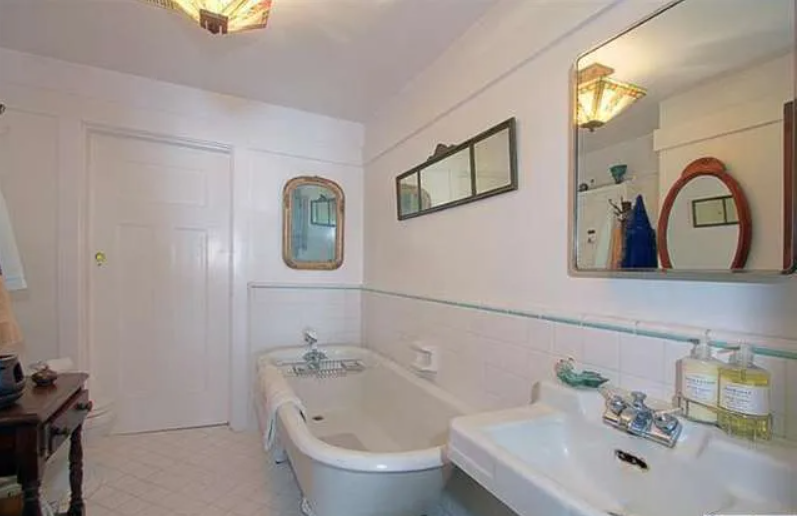
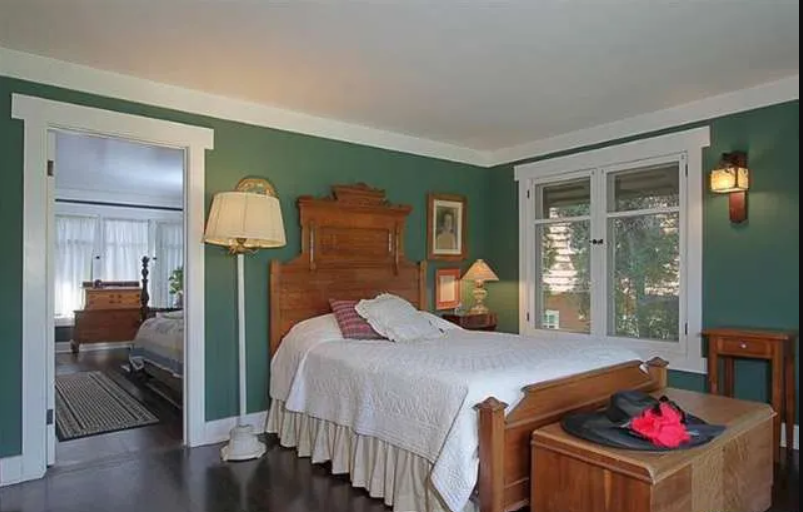
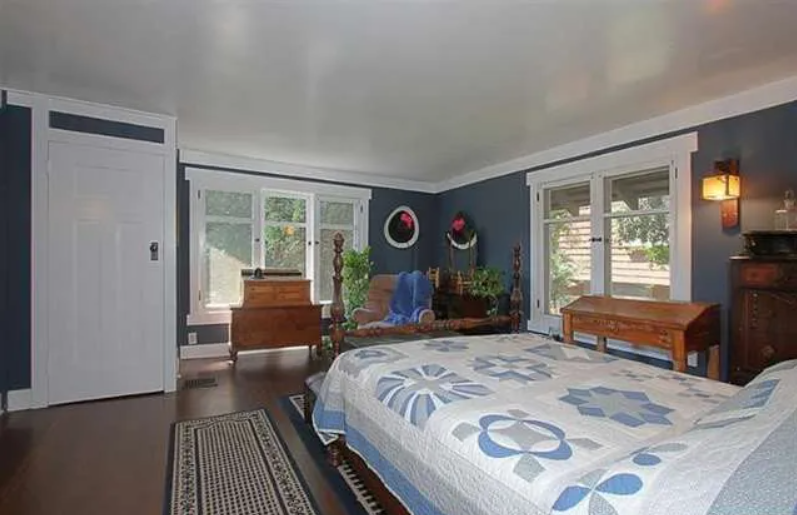
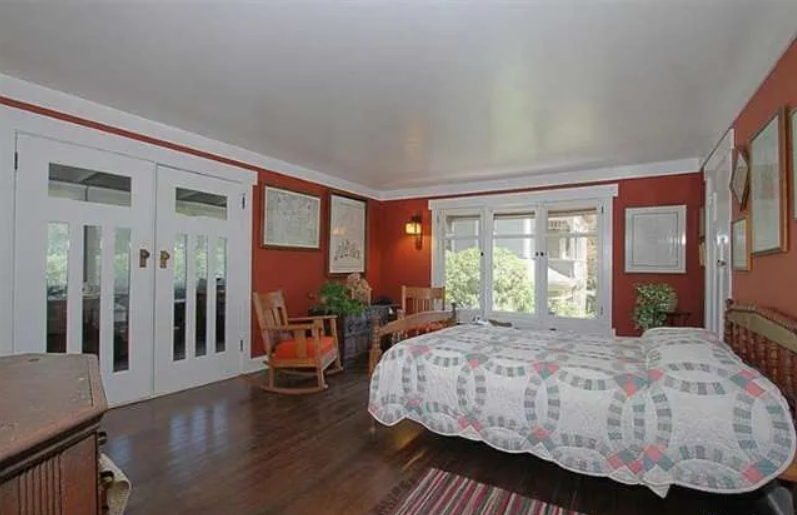
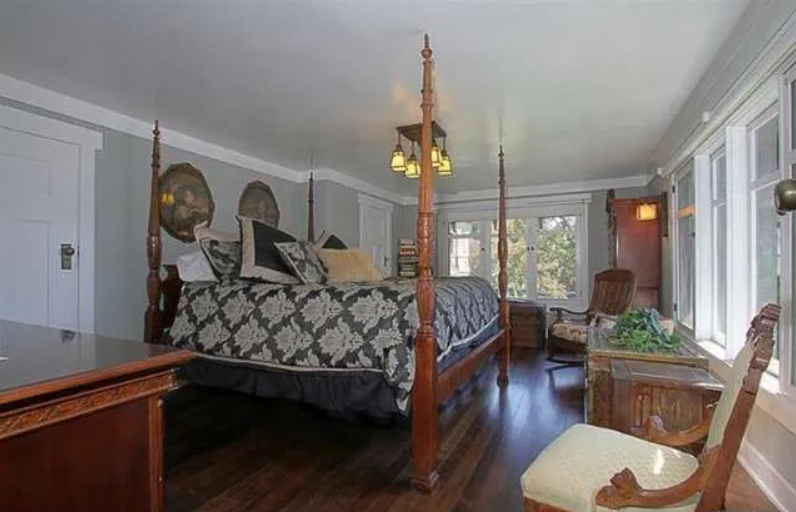
The upstairs spaces of the Josephine van Rossem House No. 2 demonstrate Greene & Greene’s comprehensive approach to residential design, featuring multiple bedrooms with distinctive color schemes, authentic wood trim, and carefully positioned windows that maximize natural light and garden views while maintaining privacy and comfort. The upstairs hallway showcases the brothers’ attention to circulation planning and interior woodwork, creating a dignified transition space that connects the private bedroom areas while displaying the quality craftsmanship that distinguished their California House concept from conventional residential development. (images courtesy of Realtor.com)
Cost and Market Positioning
At a final cost of $5,100, the van Rossem House No. 2 was significantly more expensive than comparable houses in Pasadena, reflecting both the superior quality of Greene & Greene’s design and construction and the premium that discerning clients were willing to pay for distinctive architecture. This cost also exceeded that of van Rossem’s smaller first speculative house, demonstrating the brothers’ ability to create architecture at different scales and price points while maintaining their design standards.
The house’s cost positioning reflects Greene & Greene’s understanding that their target market consisted of clients who valued architectural quality over mere economy. The premium pricing demonstrated that there was sufficient demand for high-quality residential design to support their practice while establishing precedents for how architects could create commercially viable work without compromising their design principles. This successful balance between quality and marketability would influence their approach to residential practice throughout their career.
Relationship to Greene & Greene’s Broader Practice
The van Rossem House No. 2 occupies an important position in Greene & Greene’s developing practice, demonstrating their ability to create successful speculative architecture while maintaining their commitment to design excellence. The house shows clear relationships to their other work of this period while introducing innovations that would influence their later residential masterpieces. The project’s success helped establish their reputation as architects who could create distinctive California architecture that served both aesthetic and commercial purposes.
The house’s design demonstrates the brothers’ growing confidence in their ability to create architecture that was both regionally appropriate and commercially viable. The successful execution of the California House concept proved that their design principles could be applied at different scales and budgets while maintaining architectural distinction. This flexibility would become crucial to their practice as they sought to serve a broader range of clients while maintaining their commitment to design excellence.
Landscape Integration and Site Response
The house’s relationship to its site demonstrates Greene & Greene’s developing understanding of how architecture should respond to California’s landscape and climate conditions. The design creates appropriate connections between interior and exterior spaces while maintaining the privacy and dignity expected in a high-quality residential neighborhood. The building’s orientation and massing respond to local climate conditions while creating opportunities for outdoor living that reflect California’s favorable weather patterns.
The landscape integration also reflects the brothers’ understanding of how residential architecture should contribute to neighborhood character while maintaining individual distinction. The house’s scale and materials create harmony with surrounding development while establishing its own architectural identity. This balance between fitting in and standing out demonstrates Greene & Greene’s sophisticated understanding of how individual buildings contribute to larger urban environments.
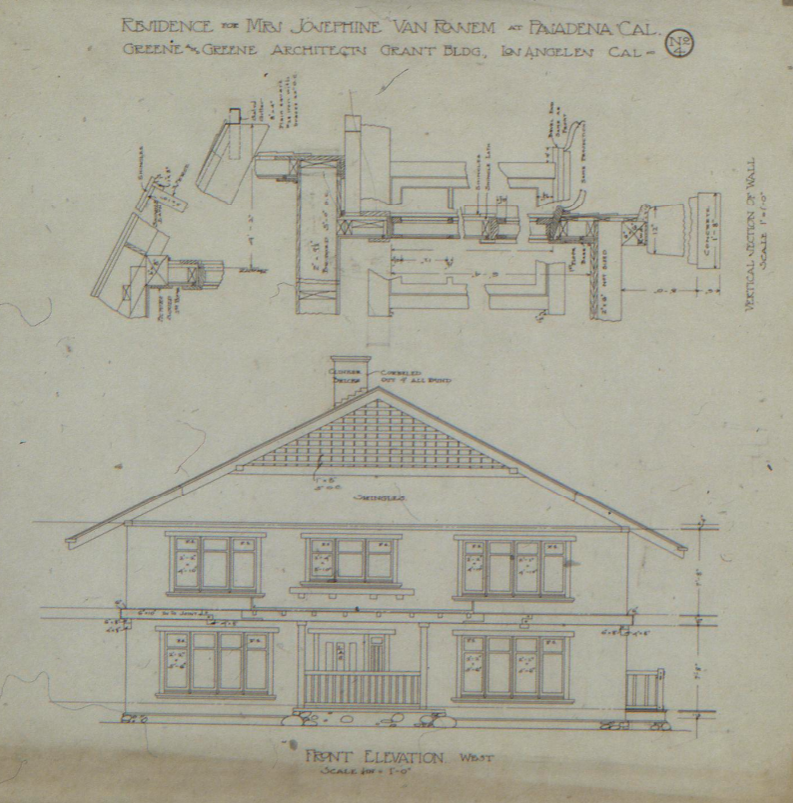
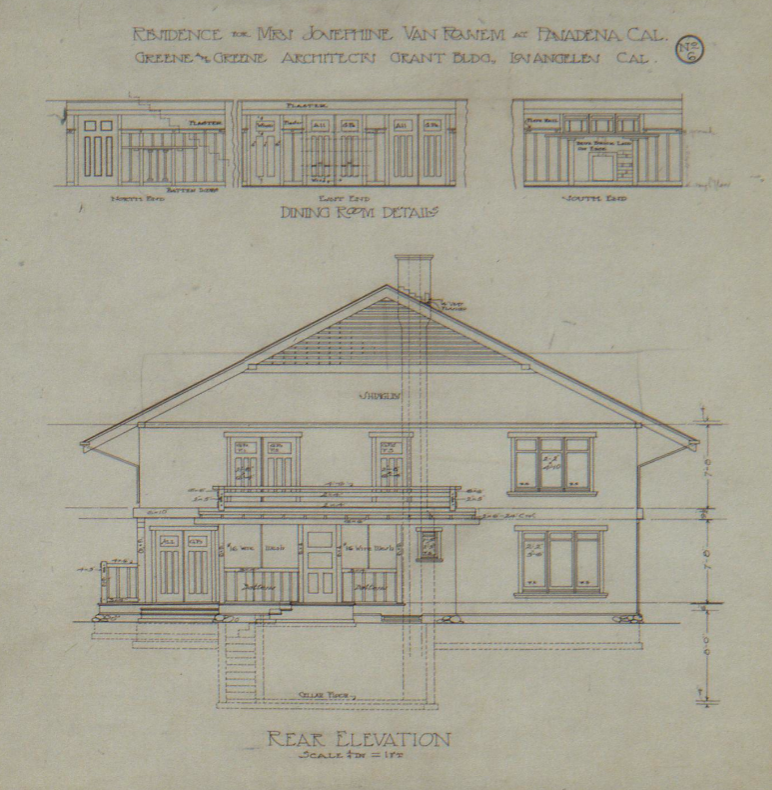
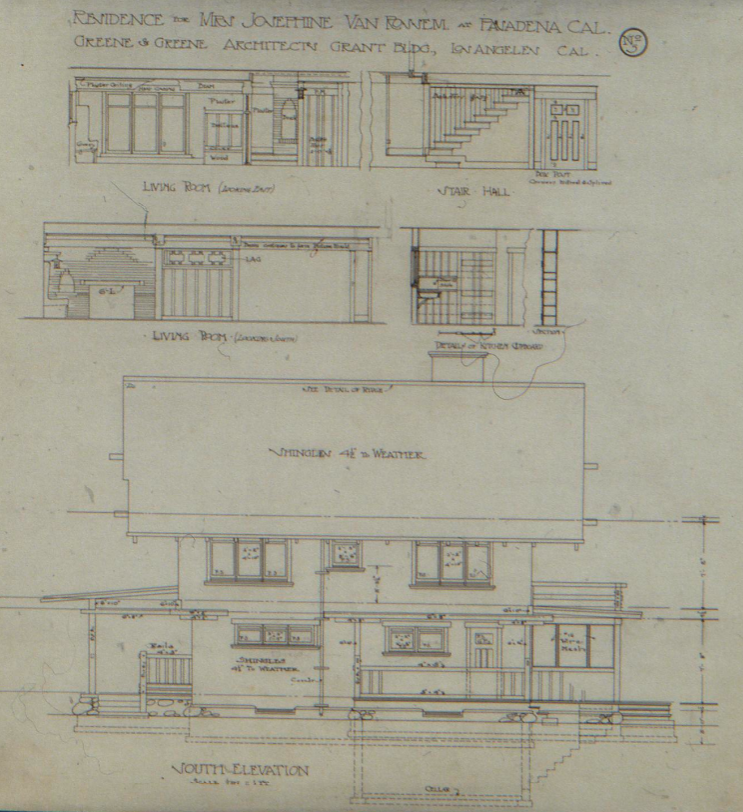
These original architectural drawings for the Josephine van Rossem House No. 2 demonstrate Greene & Greene’s meticulous documentation of their California House concept, featuring detailed elevations that show the cedar shingle siding, cobblestone foundation, and carefully proportioned window arrangements that would become hallmarks of their residential design. (images courtesy of Avery Architectural and Fine Arts Library)
Historical Significance and Influence
The Josephine van Rossem House No. 2 represents an important milestone in the development of California residential architecture, demonstrating how high-quality design could be successfully adapted for speculative development. The house’s success helped establish precedents for residential development that prioritized architectural quality over mere economy, influencing how California communities would grow and develop. The project proved that there was sufficient market demand for distinctive regional architecture to support its continued development.
The house also demonstrates the important role that entrepreneurial women like Josephine van Rossem played in the development of California’s built environment. Her willingness to invest in high-quality architecture helped create demand for Greene & Greene’s services while establishing standards for residential development that would influence Pasadena’s growth. The successful collaboration between client and architects established models for how speculative development could serve both commercial and aesthetic purposes.
Legacy and Contemporary Relevance
The van Rossem House No. 2 continues to demonstrate the enduring appeal of Greene & Greene’s California House concept, proving that architecture designed to respond to regional conditions and lifestyle requirements can maintain its relevance across generations. The house’s successful integration of indoor and outdoor living spaces established principles that remain central to California residential design, while its authentic use of materials provides lessons for contemporary sustainable design practices.
The house’s commercial success also provides important lessons for contemporary residential development, demonstrating how investment in architectural quality can create lasting value that benefits both individual property owners and broader communities. The project proves that speculative development need not compromise design quality when clients and architects share commitment to creating architecture that serves both immediate needs and long-term community development goals.
The Josephine van Rossem House No. 2 stands as testament to Greene & Greene’s ability to create architecture that successfully balanced commercial viability with design excellence, establishing precedents for California residential development that continue to influence contemporary practice. Through this important commission, the brothers proved that their vision of authentic California architecture could serve both aesthetic and economic purposes while contributing to the development of distinctive regional building traditions.
Current Status
Location: 210 North Grand Ave., Pasadena, California
Status: Private residential use
Significance: The Josephine van Rossem House No. 2 stands as Greene & Greene’s most complete realization of their California House concept, representing a crucial milestone in the development of authentic California residential architecture. As a successful example of high-quality speculative development, the house demonstrated that architectural excellence and commercial viability could be successfully combined, establishing precedents for residential development that prioritized design quality over mere economy. The house’s enduring appeal and continued residential use prove the lasting relevance of Greene & Greene’s vision for regionally appropriate architecture that responds to California’s climate, lifestyle, and cultural values.
Recognition: The house is recognized as an important example of Greene & Greene’s early period work and their pioneering approach to creating marketable California architecture. As part of the broader Greene & Greene legacy, the house contributes to our understanding of how the Arts and Crafts movement was successfully adapted to American conditions and commercial requirements. The building represents a significant achievement in the development of California’s distinctive residential architecture and demonstrates the important role that entrepreneurial clients like Josephine van Rossem played in supporting innovative architectural practice during the early 20th century.
