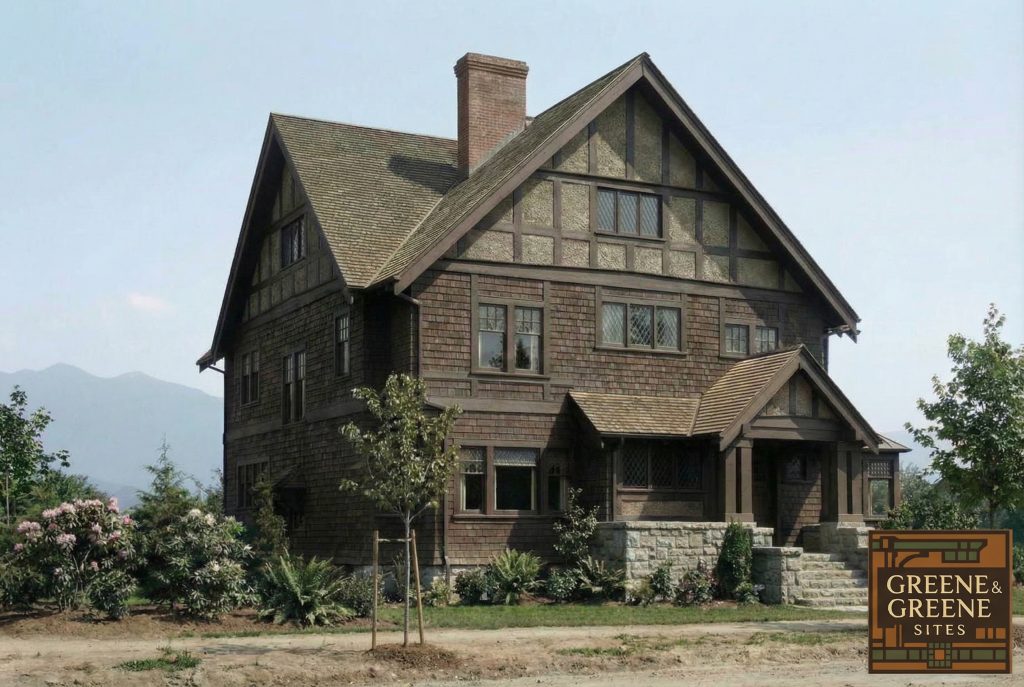
The R. Henry C. Green House (1904) represents a remarkable chapter in Greene & Greene’s architectural practice, marking their first and only international commission. Designed for Roger Henry Carleton Green, an Irish barrister who had become acquainted with the brothers’ work during his residence in Sierra Madre, California. This Vancouver, British Columbia residence built at 1919 Robson St., demonstrates the universal appeal of Greene & Greene’s design philosophy and their ability to adapt their architectural vision to different cultural and climatic contexts.
Client and Commission Context
Roger Henry Carleton Green (1843-1924) was a distinguished Irish-born lawyer who had established himself in Canada before spending time in Southern California near Pasadena. During his residence in Sierra Madre, Green became familiar with Greene & Greene’s emerging reputation for innovative residential design and their commitment to authentic craftsmanship. When he decided to build a new home in Vancouver’s prestigious West End in 1904, Green chose to commission the Pasadena architects despite the considerable distance and logistical challenges involved in an international project.
The commission represented a significant vote of confidence in Greene & Greene’s abilities from a sophisticated client who understood quality architecture. Green’s decision to employ the brothers for his Vancouver residence, likely with local architectural supervision for construction, demonstrated the growing recognition of their design excellence beyond Southern California’s borders. This international commission provided the brothers with an opportunity to test their architectural principles in a different climate and cultural context while establishing their reputation on an international scale.

Architectural Design and Innovation
The R. Henry C. Green House showcases Greene & Greene’s mastery of English Arts and Crafts principles through its sophisticated two-story, five-bedroom design featuring distinctive half-timbered exterior treatment. The house demonstrates clear connections to their earlier work, particularly the Culbertson House of 1902, while introducing innovative planning concepts that would influence their later masterpieces. The design successfully adapts their California-developed aesthetic to Vancouver’s climate and cultural expectations, creating architecture that feels both authentically Greene & Greene and appropriately responsive to its Canadian context.
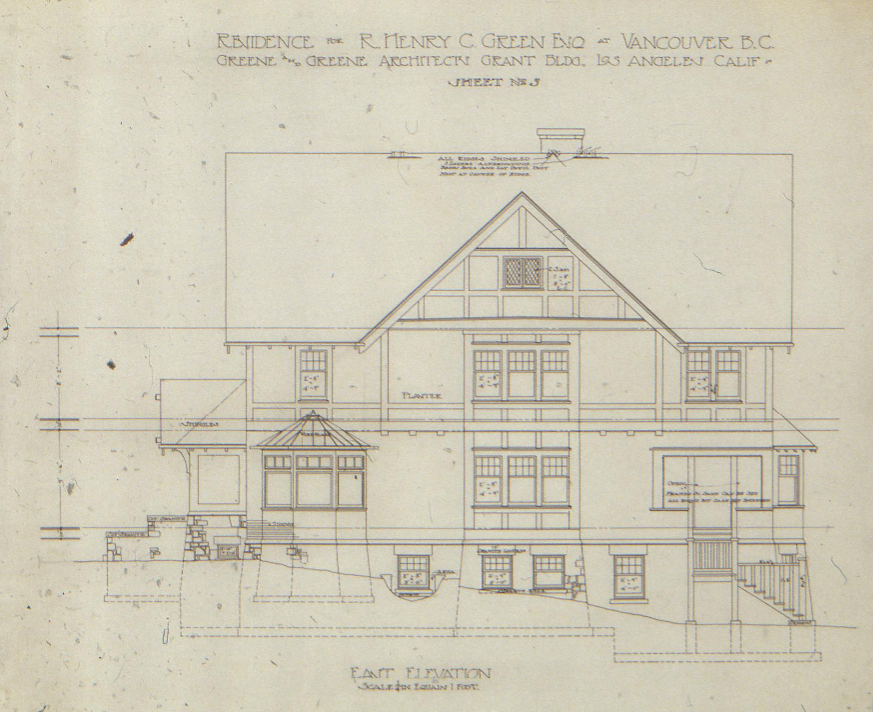
The house’s most distinctive feature is its single-level octagonal conservatory with reinforced glass roof that projects like a pavilion from the side of the building. This innovative element demonstrates Greene & Greene’s understanding of how to create year-round garden connections in a northern climate, providing a protected space for plant cultivation and indoor-outdoor living that responds to Vancouver’s weather patterns. The conservatory represents an early example of their sophisticated approach to climate-responsive design and their ability to create specialized spaces that enhance the relationship between architecture and landscape.
Interior Planning and Spatial Innovation
The interior planning of the Green House reveals Greene & Greene’s developing mastery of axial geometry and spatial flow that would become hallmarks of their mature work. The first floor plan establishes a clear sight line from the reception hall through the drawing room windows to the rear veranda, creating a visual connection between entry and garden that prefigures the sophisticated indoor-outdoor relationships they would perfect in later commissions. This axial arrangement demonstrates their understanding of how architectural planning can create spatial experiences that extend beyond the building’s physical boundaries.
The drawing room features a square-cross plan similar to that later employed in the Gamble House of 1908, dividing the space into functional areas with an inglenook facing a square bay of windows. This planning innovation shows Greene & Greene’s early exploration of how to create intimate spaces within larger rooms while maintaining visual connections to the landscape. The room’s organization demonstrates their developing understanding of how furniture arrangement and architectural elements could work together to create comfortable, human-scaled environments that supported both formal entertaining and family life.
Construction and Materials
The house’s construction demonstrates Greene & Greene’s commitment to authentic materials and traditional building techniques adapted to local conditions and available craftsmen. The half-timbered exterior treatment reflects their deep understanding of English Arts and Crafts precedents while creating a design that could be successfully executed by Vancouver’s building trades. The brothers’ specification of traditional materials and construction methods ensured that the house would age gracefully and maintain its architectural integrity over time.
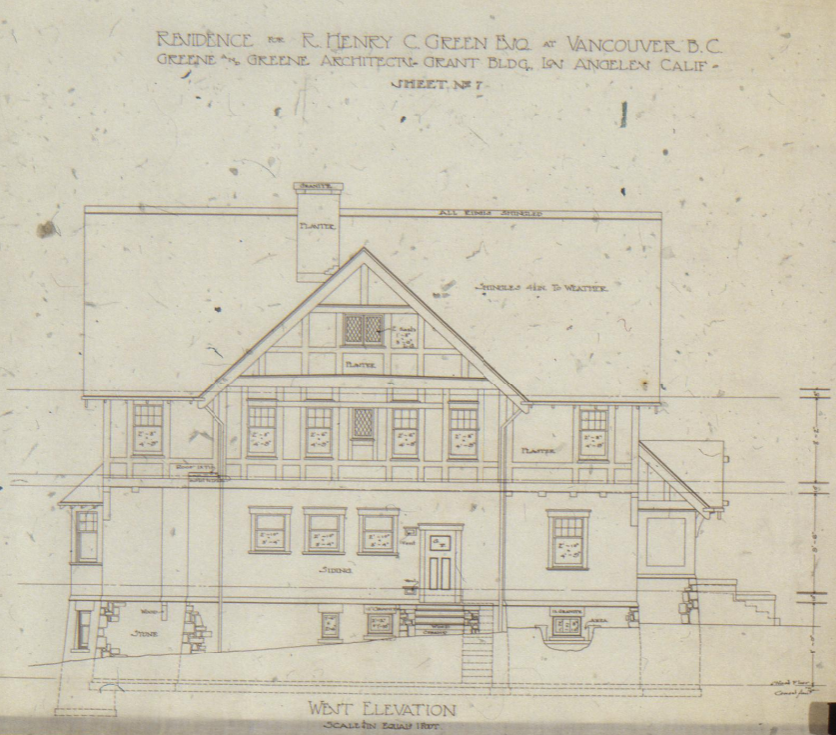
The project required careful coordination between the Pasadena architects and Vancouver construction professionals, establishing working methods that demonstrated Greene & Greene’s ability to maintain design quality across great distances. Their detailed drawings and specifications provided sufficient guidance for local craftsmen to execute their vision while allowing for appropriate adaptation to local building practices and material availability. This successful collaboration established precedents for architectural practice that would influence how American architects approached international commissions.
Landscape Integration and Site Planning
The Green House demonstrates Greene & Greene’s sophisticated understanding of how architecture should respond to its specific site and climate conditions. The design creates multiple connections between interior and exterior spaces through the conservatory, rear veranda, and carefully planned window arrangements that frame views of the surrounding landscape. These elements work together to create a building that feels integrated with its Vancouver setting while maintaining the indoor-outdoor living principles that characterized their California work.
The rear veranda and its visual connection to the reception hall establish a strong relationship between the house and its garden, creating opportunities for outdoor living that respond to Vancouver’s seasonal climate patterns. The conservatory provides year-round garden access while the veranda offers protected outdoor space during favorable weather. This layered approach to landscape integration demonstrates Greene & Greene’s ability to adapt their design principles to different climatic conditions while maintaining their commitment to creating architecture that enhances the relationship between building and site.
Later Modifications and Architectural Evolution
In 1925, Henry Greene prepared drawings for alterations to the house, demonstrating the ongoing relationship between architect and client that characterized many Greene & Greene commissions. These later modifications show how the brothers continued to refine their designs based on changing family needs and evolving architectural understanding. The fact that Green returned to Henry Greene for these alterations twenty-one years after the original design speaks to the success of the initial commission and the lasting professional relationship it established.
The 1925 alterations provide insight into how Greene & Greene’s architectural thinking evolved over two decades and how their designs could be successfully modified to meet changing requirements. These modifications demonstrate the flexibility inherent in their design approach and their commitment to creating architecture that could adapt to changing circumstances while maintaining its essential character. The continued involvement of the original architect ensured that any changes would be sympathetic to the house’s architectural integrity.
Historical Significance and Legacy
The R. Henry C. Green House holds a unique significance as Greene & Greene’s only international commission, demonstrating the universal appeal of their design philosophy and their ability to create successful architecture beyond their Southern California base. The project established important precedents for how American architects could successfully practice internationally while maintaining their design integrity and commitment to quality craftsmanship. The house’s success helped establish Greene & Greene’s reputation as architects whose work transcended regional boundaries.
The commission also demonstrates the growing international recognition of American Arts and Crafts architecture and its ability to provide alternatives to European architectural traditions. Green’s choice of American architects for his Canadian residence reflects the emerging confidence in American design capabilities and the recognition that innovative architectural solutions were being developed in the United States. The house represents an important early example of architectural globalization and the international exchange of design ideas.
Architectural Influence and Innovation
While the Green House may appear less distinctive than some of Greene & Greene’s contemporary projects, its planning innovations and spatial arrangements provided important precedents for their later masterworks. The axial geometry of the living room plan and the square-cross organization of the drawing room established design principles that would be refined and perfected in subsequent commissions. The house serves as an important link in the evolution of their architectural thinking and demonstrates how each project contributed to their developing mastery.
The successful adaptation of their design principles to a different climate and cultural context proved that Greene & Greene’s architectural philosophy was not limited to Southern California conditions. The house demonstrated that their commitment to authentic materials, traditional craftsmanship, and responsive site planning could create successful architecture in diverse settings. This adaptability would influence how other American architects approached international practice and helped establish American architecture as a significant force in global design development.
Preservation and Contemporary Relevance
The R. Henry C. Green House stands as an important example of early 20th-century international architectural practice and the successful adaptation of American Arts and Crafts principles to Canadian conditions. Although the house was demolished in the 1960’s, the enduring quality of Greene & Greene’s design and construction methods, proves the lasting relevance of their planning principles. The building served as a valuable case study for understanding how architectural ideas travel across borders and adapt to different cultural contexts.
The house’s significance extends beyond its architectural merits to encompass its role in the broader history of North American cultural exchange and the development of international architectural practice. As cities like Vancouver continue to grow and evolve, the Green House provides important lessons about creating architecture that responds to local conditions while maintaining universal design principles. The building demonstrates how thoughtful architecture can successfully bridge different cultural traditions while creating environments that enhance human life and strengthen community connections.
The R. Henry C. Green House represents a unique achievement in Greene & Greene’s distinguished career, demonstrating their ability to create successful architecture that transcended geographical and cultural boundaries. Through this international commission, the brothers proved that their commitment to authentic materials, traditional craftsmanship, and responsive design could create architecture of lasting value in diverse settings. The house stands as testament to the universal appeal of their design philosophy and their significant contribution to the development of modern residential architecture.
