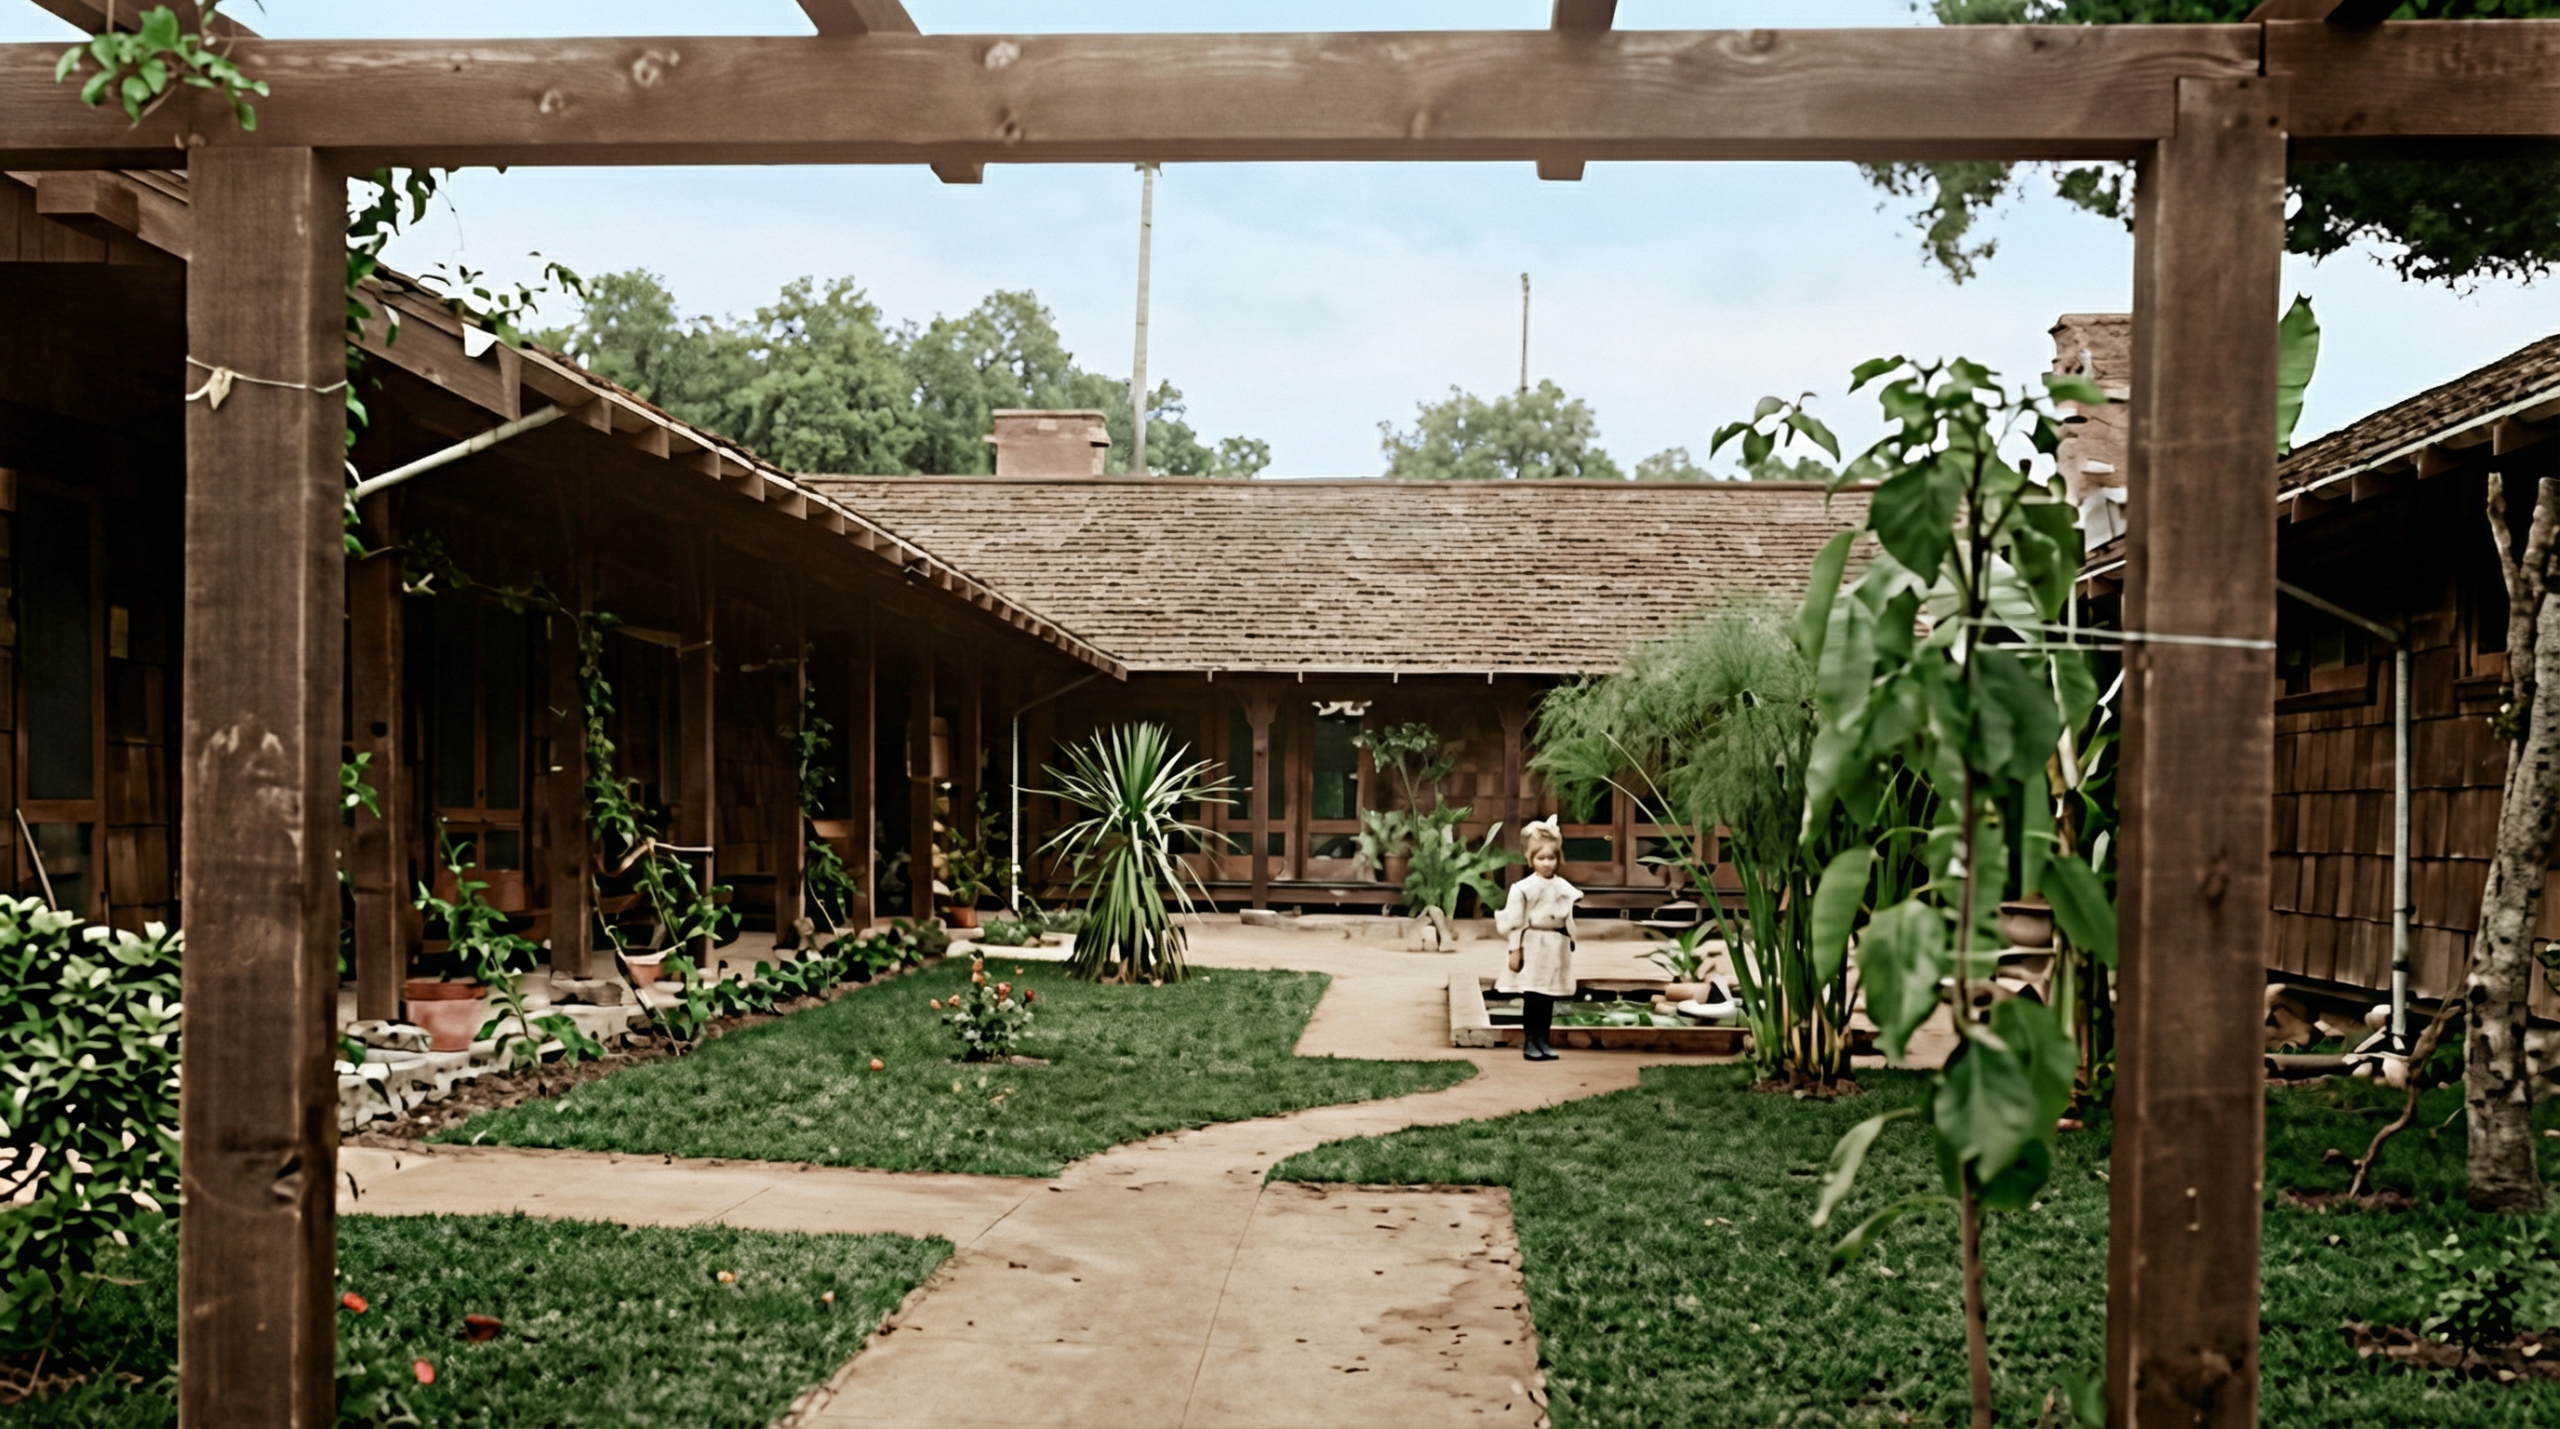
The Cora C. Hollister House, completed in 1904-05 in Hollywood, California, represents a pivotal moment in Greene & Greene’s architectural development and stands as their pioneering exploration of Spanish Colonial Revival architecture adapted for modern California living. This exceptional commission for Mrs. Cora C. Hollister demonstrated the brothers’ remarkable ability to adapt historical precedents while creating innovative solutions that would fundamentally influence California residential design for generations to come. The house holds the distinction of being an adaptation of Greene & Greene’s 1903 design for Arturo Bandini, making sophisticated use of the U-shaped floor plan with an outdoor courtyard that was inspired by the original hacienda, or casa de campo of Spanish-rule California, establishing principles of indoor-outdoor living that would become synonymous with the California lifestyle.

Architectural Significance
The Cora C. Hollister House occupies a unique position in Greene & Greene’s architectural development as their first major exploration of Spanish Colonial Revival principles and their pioneering implementation of the U-shaped courtyard plan that would become a signature element of California residential design. This commission represented a crucial breakthrough in their understanding of how architecture should respond to climate and lifestyle, requiring them to move beyond their established design vocabulary to create spaces that blurred the boundaries between indoor and outdoor living. The house demonstrates their evolving mastery of historical adaptation while establishing new standards for climate-responsive architecture that would influence their later work and contribute to the broader development of distinctly California approaches to residential design.
The Spanish Colonial Revival Innovation
The Cora C. Hollister House represents Greene & Greene’s most significant early exploration of Spanish Colonial Revival architecture and demonstrates their innovative approach to adapting historical precedents for modern California living. This commission required them to understand the relationship between architecture and climate while creating spaces that facilitated the indoor-outdoor lifestyle that was becoming characteristic of Southern California culture. The design represents a crucial breakthrough in their development, bringing together their formal architectural training with an understanding of how Spanish colonial architecture could be adapted to create modern homes that responded to the unique opportunities presented by the California climate and landscape.
The commission’s significance extends beyond its role as a stylistic exploration to represent an important milestone in Greene & Greene’s professional development and their growing influence in California’s residential architecture. The house demonstrates their ability to work successfully within historical revival styles while maintaining their commitment to innovation and quality craftsmanship. Mrs. Hollister’s confidence in the brothers’ abilities to create this pioneering courtyard house provided them with the opportunity to experiment with new architectural ideas that would influence their approach to climate-responsive design throughout their career.
Architectural Features
The Cora C. Hollister House showcases Greene & Greene’s developing mastery of Spanish Colonial Revival architecture and their innovative approach to creating modern residential environments that responded sensitively to Southern California’s climate and lifestyle requirements. The house demonstrates their understanding of how to integrate authentic historical elements with contemporary planning solutions while maintaining the quality of craftsmanship and attention to detail that distinguished their work from conventional residential construction of the period.
Exterior Design and Courtyard Planning
The exterior of the Cora C. Hollister House presents a sophisticated composition that demonstrates Greene & Greene’s pioneering understanding of courtyard planning and their evolving mastery of Spanish Colonial Revival architecture. The house showcases their innovative U-shaped configuration that organized the building around a central outdoor courtyard, creating private outdoor space while maintaining connection to the surrounding landscape and facilitating natural ventilation throughout the interior spaces. The careful attention to proportions, material relationships, and environmental response demonstrates their commitment to creating architecture that served both functional and aesthetic purposes while establishing new possibilities for California residential design.
The most distinctive features of the exterior design include the thoughtful integration of Spanish Colonial Revival elements with modern planning solutions and the innovative use of overhanging eaves that created a covered walkway on two sides of the court. The brothers’ understanding of how to create architecture that responded to California’s climate shows their commitment to environmental design principles that were far ahead of their time. The house’s exterior demonstrates their evolving mastery of historical adaptation while establishing important precedents for their approach to courtyard architecture that would influence California residential design throughout the 20th century.

Interior Design and Spatial Innovation
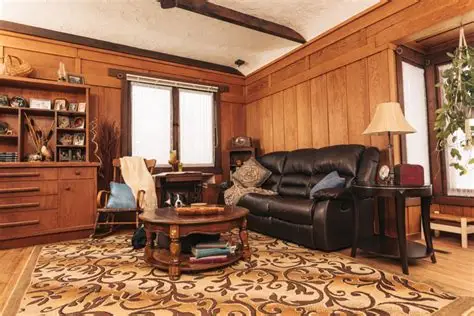
The interior of the Cora C. Hollister House reveals Greene & Greene’s sophisticated understanding of modern residential planning and their growing ability to create living environments that maximized the potential of the courtyard configuration while demonstrating their commitment to comprehensive design and authentic craftsmanship. The house showcases their developing mastery of spatial relationships and their understanding of how to create interiors that facilitated easy movement between indoor and outdoor spaces while maintaining distinct functional areas for different family activities. The careful attention to natural lighting, ventilation, and the integration of built-in furnishings demonstrates their holistic approach to residential design and their commitment to creating total living environments.
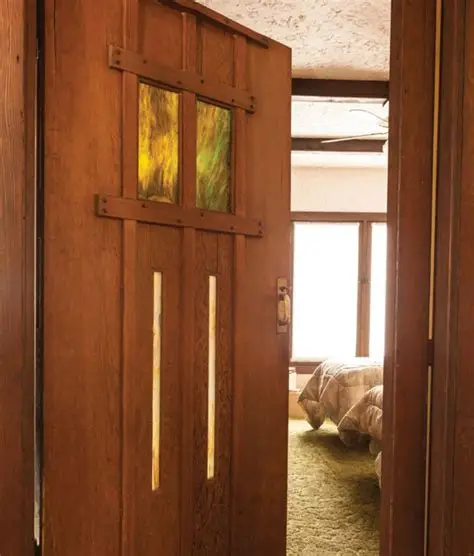
The interior spaces demonstrate Greene & Greene’s evolving understanding of how to create architecture that served the changing patterns of American family life while taking advantage of California’s unique climate opportunities. The integration of built-in features throughout the interior spaces, including an inglenook in a recessed part of the living room, shows their commitment to creating environments that combined comfort with architectural distinction. The house’s interior planning, with the dining room accessed by way of a passage to the left of the fireplace, demonstrates their growing sophistication in creating residential architecture that provided both functional efficiency and spatial interest.
Historical Context
The Cora C. Hollister House emerges from the dynamic context of early 20th-century Hollywood, when the area was beginning its transformation from agricultural land to the entertainment capital that would define California culture for generations to come. Mrs. Cora C. Hollister’s decision to commission a house in this developing area reflects the progressive spirit of early Hollywood residents and their willingness to embrace innovative architectural solutions that responded to California’s unique opportunities for outdoor living and connection to the natural environment.
The house represents an important moment in Greene & Greene’s professional development, when they were establishing their reputation for design excellence while exploring new architectural vocabularies that moved beyond their established Arts and Crafts aesthetic. The commission demonstrates the brothers’ growing ability to attract clients who appreciated their commitment to innovation and quality, establishing the foundation for their exploration of diverse architectural styles that would characterize their most productive years.
The 1904-05 Hollywood Context
The years 1904-05 marked a crucial period in the development of Hollywood, when the area was attracting forward-thinking residents who valued innovation and quality in residential design. The Cora C. Hollister House represents Greene & Greene’s most significant contribution to this early Hollywood development, demonstrating how thoughtful architecture could create more livable and beautiful family environments while establishing new standards for climate-responsive design that would influence California residential architecture for generations.
The house’s design reflects the broader trends in early 20th-century California architecture, when architects were exploring new relationships between interior and exterior spaces and developing approaches to residential design that took advantage of the state’s unique climate and landscape opportunities. Greene & Greene’s innovative solutions for Mrs. Hollister represent a significant contribution to this architectural development, demonstrating how careful attention to historical precedents, site conditions, and functional requirements could create architecture that was both beautiful and practical while establishing new possibilities for modern living.
Construction and Design Development
The construction of the Cora C. Hollister House in 1904-05 represents a significant achievement in Greene & Greene’s professional development, demonstrating their growing ability to execute complex residential projects while exploring new architectural vocabularies and construction techniques. The project’s completion established new possibilities for Spanish Colonial Revival architecture and demonstrated the brothers’ ability to adapt historical precedents while maintaining their commitment to authentic craftsmanship and material quality.
The house’s construction process reflects several important aspects of Greene & Greene’s developing practice and their growing reputation in California’s residential architecture community. The successful completion of this pioneering courtyard house provided them with valuable experience in climate-responsive design while exploring new approaches to residential planning that would influence their later work with diverse architectural styles and building types.

Design Innovation and Historical Adaptation
The Cora C. Hollister House served as an important laboratory for architectural experimentation and design development, allowing Greene & Greene to explore new approaches to residential planning and historical adaptation while building upon their established commitment to quality craftsmanship and comprehensive design. The house demonstrates their growing ability to create architecture that satisfied their clients’ practical needs while establishing new standards for design innovation and environmental response in residential construction.
The construction process and design development reflect several important aspects of Greene & Greene’s evolving practice:
- Spanish Colonial Revival Mastery: The commission established their ability to work successfully within historical revival styles while maintaining their commitment to innovation.
- Courtyard Planning: The house pioneered their use of courtyard planning in residential work, establishing principles that would influence their later projects.
- Climate-Responsive Design: The project demonstrated their growing understanding of how architecture should respond to local environmental conditions.
- Indoor-Outdoor Integration: The house showcased their commitment to creating living environments that took advantage of California’s climate opportunities.
- Comprehensive Design: The project demonstrated their holistic approach to residential architecture that extended beyond the building itself to include landscape and site planning.
Professional and Architectural Legacy
The Cora C. Hollister House gained significance not only as an innovative residential design but also as a crucial demonstration of Greene & Greene’s ability to work successfully within diverse architectural vocabularies while maintaining their commitment to design excellence and environmental response. The house’s success in establishing new possibilities for Spanish Colonial Revival architecture while advancing the brothers’ understanding of courtyard planning established important precedents for their approach to historical adaptation that would characterize their practice throughout their most productive years.
The house’s role in Greene & Greene’s professional development demonstrates the important relationship between architectural experimentation and design innovation in their practice. The successful completion of this pioneering courtyard house provided them with the confidence and experience necessary to pursue increasingly diverse architectural projects while maintaining their commitment to quality and craftsmanship. The house’s influence on California residential architecture shows the important role that innovative individual commissions played in the broader development of regional architectural traditions.
Current Status and Architectural Influence
The Cora C. Hollister House continues to serve as an important example of Greene & Greene’s mastery of historical adaptation and their ability to create distinguished architecture that responded sensitively to California’s climate and lifestyle while advancing their exploration of diverse architectural vocabularies. The house’s influence on American residential architecture extends far beyond its immediate context, demonstrating principles of courtyard planning and indoor-outdoor living that remain relevant for contemporary architectural practice and continue to influence California residential design.
Location: 163 N. Cahuenga Blvd., Hollywood, California
Status: Moved or demolished in 1922
Significance: Pioneering Spanish Colonial Revival adaptation and courtyard planning innovation
Legacy: Established precedents for climate-responsive architecture and California indoor-outdoor living
The house’s innovative approach to Spanish Colonial Revival architecture established new possibilities for American residential design that would influence architects throughout California and beyond. The successful integration of historical precedents with modern planning solutions demonstrated Greene & Greene’s extraordinary ability to balance their artistic ambitions with their clients’ practical needs while maintaining the highest standards of craftsmanship and environmental response.
Continuing Relevance
The Cora C. Hollister House remains relevant for contemporary architects and clients seeking to understand the importance of climate-responsive design and the role of historical adaptation in creating successful architectural projects. The house’s success in advancing Greene & Greene’s architectural development while establishing new possibilities for California residential design demonstrates timeless principles of environmental response and cultural adaptation that transcend specific historical periods. The ongoing influence of the courtyard planning and indoor-outdoor living concepts explored in this house shows the enduring value of using individual commissions as opportunities for architectural innovation and regional development.
The Cora C. Hollister House stands as a testament to the enduring value of architectural innovation and environmental response in creating distinguished residential architecture. Mrs. Hollister’s decision to commission this pioneering courtyard house from Greene & Greene and the brothers’ successful response to this design challenge reflect the progressive spirit of early 20th-century Hollywood and the important role that individual commissions played in the development of California’s distinctive architectural traditions. The house’s continuing influence as both a residential design and a model for climate-responsive architecture demonstrates the enduring relevance of Greene & Greene’s approach to creating architecture that serves both cultural and environmental purposes while maintaining the highest standards of design quality and craftsmanship.
