
The Dr. George S. Hull House & Office stands as Greene & Greene’s first major commission from the influential Twilight Club and represents a crucial milestone in their professional development as architects capable of designing sophisticated residential and commercial buildings for Pasadena’s elite. Built in 1897 for Dr. George S. Hull, a well-regarded medical specialist who had relocated to Pasadena from Pennsylvania for his health, this exceptional project consisted of both a two-story residence and a separate office building on the same lot. The commission holds the distinction of being Greene & Greene’s first exploration of combining residential and professional architecture in a single project, featuring innovative floor plans, early hints of Asian design influence, and classical details that would establish their reputation for thoughtful, client-specific design solutions—setting the stage for their emergence as Pasadena’s premier residential architects.
Architectural Significance
The Hull House & Office holds a unique position in Greene & Greene’s body of work as the project that established their credibility with Pasadena’s wealthy social elite and demonstrated their versatility in handling both residential and commercial programs within a single commission. Completed in 1897, the buildings demonstrate the brothers’ emerging mastery of integrating classical design elements with innovative floor planning while showcasing early hints of the Asian design influence that would later become central to their ultimate bungalows. The design represents a crucial breakthrough in their development, bringing together their formal architectural training, an understanding of professional medical practice requirements, and their growing confidence in creating distinctive architectural solutions that would become hallmarks of their most celebrated works.
The Dual-Purpose Design Concept
The Hull House & Office was Greene & Greene’s first successful implementation of combined residential and professional architecture:
Innovative Floor Planning: For the first time in their practice, Greene & Greene created a unique floor plan that was two rooms wide facing the street but narrowed to one room deep as it reached into the narrow lot, creating an in-line arrangement of rooms that they never repeated in later projects.
Professional Medical Office: The separate office building featured three functional interior spaces specifically designed for medical practice: a combined hall and reception room, an operating room, and a laboratory, demonstrating their ability to understand and accommodate specialized professional requirements.
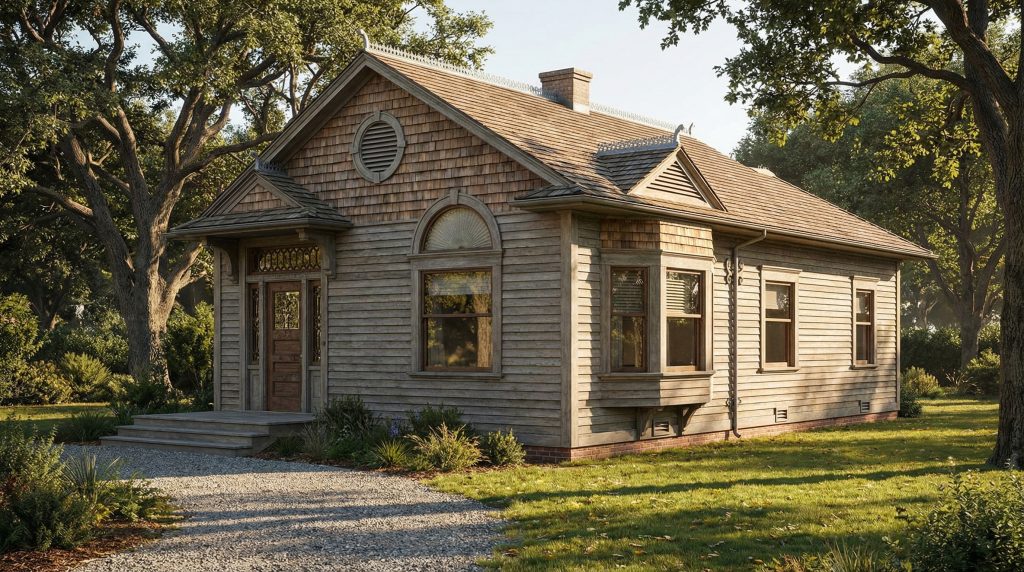
Early Asian Influence: The office building’s exterior featured subtle hints at Asian design with slightly upturned ends of the dormer roof and broad proportions of the portico, marking the beginning of their exploration of non-Western architectural vocabulary.

Architectural Features
Residential Design Elements
The Hull House showcases Greene & Greene’s developing residential design philosophy:
Classical Facade Treatment: The house presented a simple block with a classical façade, featuring the Greenes’ familiar three-dimensional relief details on the portico that demonstrated their growing confidence in decorative elements.
Unique Floor Plan: The innovative floor plan was two rooms wide facing the street but narrowed to one room deep, creating an in-line arrangement where each space was accessible only from adjoining rooms due to the lack of a hallway.
Adaptive Additions: The following year, Dr. Hull commissioned a sunroom and porte cochère addition, showing the architects’ ability to adapt and expand their original designs to meet changing client needs.
Narrow Lot Solution: The design cleverly addressed the constraints of a narrow urban lot while maintaining dignity and classical proportions on the street-facing elevation.
Office Building Innovations
The office building demonstrated Greene & Greene’s understanding of professional architectural requirements:
Functional Medical Spaces: The small building contained three carefully planned functional spaces: a combined hall and reception room, an operating room, and a laboratory, each designed for specific medical activities.
Multiple Access Points: There were three points of entry to each space except the laboratory, which had two, ensuring efficient circulation for both patients and medical staff.
Asian Design Hints: The exterior featured subtle Asian influences with slightly upturned dormer roof ends and broad portico proportions, marking early exploration of non-Western design vocabulary.
Classical Authority: A circular attic vent in the gable peak, pediment over the entry door, and arch over the front window all referenced classical forms, lending authority to the modest medical structure.
Design Evolution and Innovation
Greene & Greene’s comprehensive approach to the Hull project represented important professional development:
Eave Detail Innovation: As with the Gordon House of 1897, the Greenes softened the harsh line of the front gable by letting the corner of the eave wrap slightly around to the front elevation—a detail they would use frequently in later designs.
Chimney Design: A double-flued brick chimney rose at the center of the office building’s roof ridge, demonstrating their attention to both functional and aesthetic considerations.
Material Integration: Both buildings showed their developing understanding of how to integrate different materials and architectural elements into cohesive designs.

Historical Context
Dr. George S. Hull: Progressive Medical Professional
Dr. George S. Hull represented the type of educated, affluent professional that Greene & Greene attracted:
Medical Specialist: As a well-regarded medical specialist who had relocated from Pennsylvania to Pasadena for his health, Dr. Hull represented the growing community of professionals drawn to Southern California’s climate.
Twilight Club Member: Hull was the first member of the prestigious Twilight Club, a social club catering to wealthy men, to commission Greene & Greene, establishing their connection to Pasadena’s social elite.
Professional Requirements: His need for both residential and professional spaces in a single project challenged the architects to create innovative solutions that would influence their later work.
The Hull House & Office has a significant place in both architectural and Pasadena history:
The Buildings’ Journey Through Time
Original Success (1897-1898): The successful completion of both the residence and office building established Greene & Greene’s reputation for handling complex, multi-building commissions.
Grace Nicholson Era: Both buildings were later purchased by Grace Nicholson, a prominent businesswoman and collector, who converted them to house and display her Southwest Indian and Asian art objects for sale.
Architectural Evolution: The 1898 additions of a sunroom and porte cochère demonstrated the buildings’ adaptability and the architects’ ongoing relationship with their clients.
Cultural and Commercial Transformation
The Hull buildings’ later history reflects Pasadena’s evolving cultural landscape:
Art and Commerce: Grace Nicholson’s conversion of the buildings to display and sell art objects showed how residential architecture could be adapted for cultural and commercial purposes.
Demolition and Replacement: In 1925, both buildings were demolished to make way for Miss Nicholson’s new commercial building, designed as a Chinese temple by Pasadena architects Marston, Van Pelt and Maybury.
Historical Documentation: The buildings’ complete architectural documentation in the Greene & Greene archives provides valuable insight into their early design process and professional development.
Modern Preservation and Current Status
Historical Legacy
The Hull House & Office’s contribution to architectural history extends beyond its role in Greene & Greene’s development:
Professional Practice Model: The project established a model for combining residential and professional architecture that influenced later architects designing for medical and other professional practices.
Social Elite Connection: The commission established Greene & Greene’s connection to the Twilight Club, leading to more than a dozen additional commissions from club members.
Design Innovation Documentation: The unique floor plan and early Asian design elements provide important documentation of the architects’ experimental period and design evolution.
Current Status
Location: 46 N Los Robles, Pasadena, California (buildings demolished 1923)
Status: Demolished, replaced by Grace Nicholson Building (Chinese temple design)
Significance: Greene & Greene’s first Twilight Club commission, prototype for residential-professional architecture
Recognition: Important example of 1890s combined residential and professional architecture
Architectural Documentation: The buildings are extensively documented in the Greene & Greene archives with multiple drawings preserved at Columbia University, providing valuable insight into their early design process and the evolution of their architectural vocabulary.
Historical Legacy: The Dr. George S. Hull House & Office stands as proof that Greene & Greene’s architectural genius emerged through their ability to understand and respond to specific client needs, demonstrating their capacity to create innovative solutions for complex programs while maintaining architectural dignity and beauty.
The Dr. George S. Hull House & Office represents the moment when Greene & Greene established themselves as architects capable of handling sophisticated, multi-building commissions for Pasadena’s elite—not just as residential specialists, but as creators of comprehensive architectural solutions that honored both tradition and innovation.
