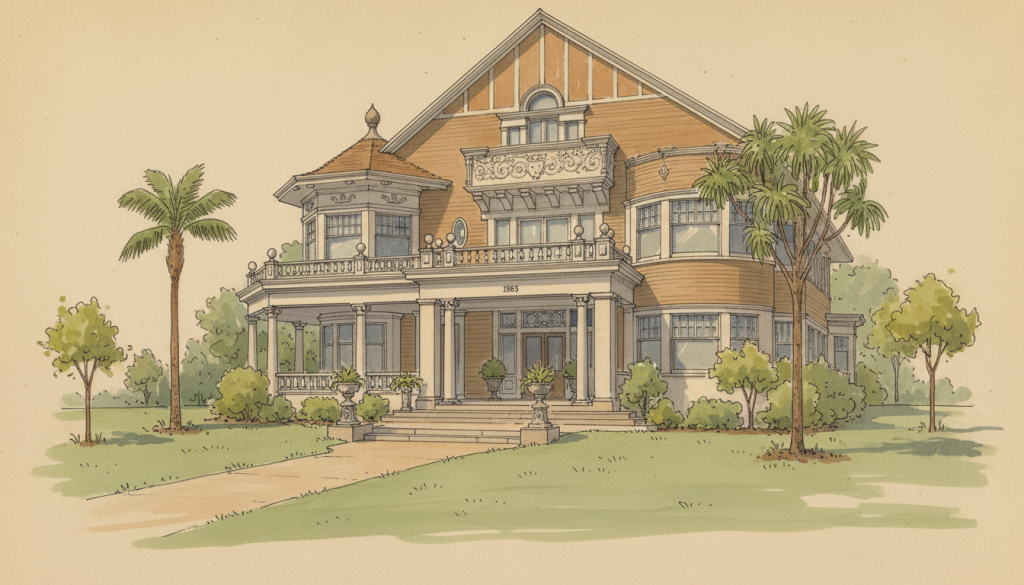
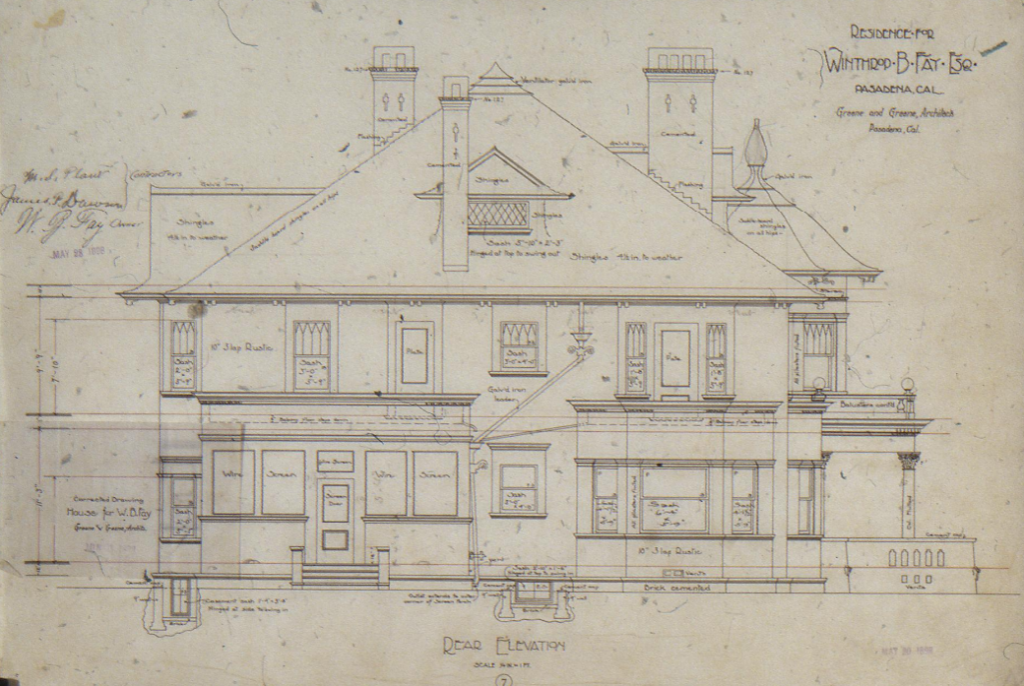
The Winthrop B. Fay House stands as Greene & Greene’s most ambitious residential design since opening their office in 1894 and represents a crucial milestone in their evolution toward the sophisticated architectural practice that would define their mature period. Commissioned for Winthrop B. Fay in Pasadena, California, in 1898, this exceptional house demonstrated the brothers’ growing confidence in handling large-scale residential commissions and their ability to synthesize influences from their Boston apprenticeships with the emerging California architectural vocabulary. The house holds the distinction of being their most expensive domestic commission to date, showcasing elaborate decorative details that suggest a debt to other architects practicing in the same region, including Cornell-trained Frederick Roehrig, while establishing design principles that would characterize their later masterworks. This project showcased their emerging mastery of large stair halls in unpainted wood and the elaborate use of balconies and porches that would pre-figure the classic Greene & Greene exterior spaces of their peak period from 1907-09.
Architectural Significance
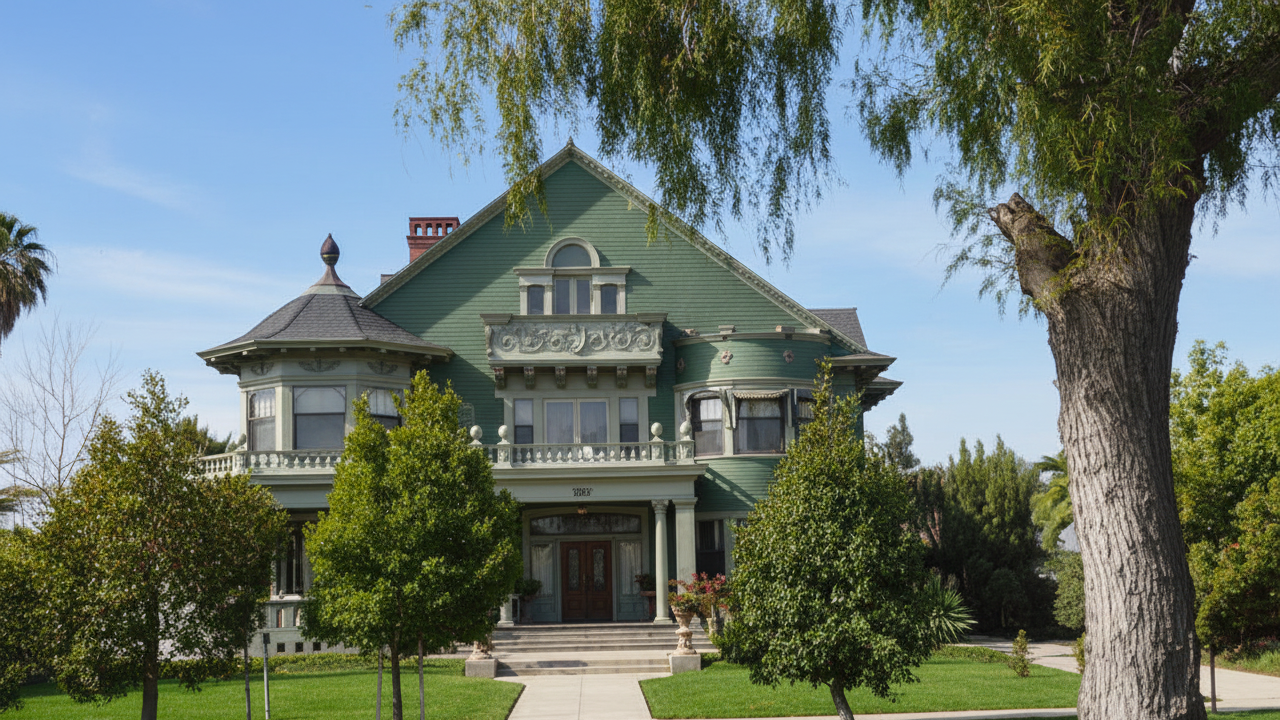
The Winthrop B. Fay House holds a unique position in Greene & Greene’s body of work as the project that established their ability to handle ambitious residential commissions and demonstrated their synthesis of East Coast architectural training with emerging California design sensibilities. This commission for Winthrop B. Fay represented their first major opportunity to design at a scale and budget that allowed them to fully explore their architectural ideas, requiring them to coordinate complex spatial arrangements, elaborate decorative programs, and sophisticated construction techniques. The design represents a crucial breakthrough in their development, bringing together their formal training from their Boston apprenticeships with their growing understanding of California’s climate and lifestyle while establishing design principles that would influence their entire subsequent practice.
The Ambitious Scale Design Concept
The Winthrop B. Fay House was Greene & Greene’s first successful implementation of large-scale residential architecture:
Unprecedented Scale: For the first time in their practice, Greene & Greene designed a house at a scale and budget that allowed them to fully explore their architectural vision, establishing their ability to handle major residential commissions.
Sophisticated Spatial Planning: The house incorporated complex spatial arrangements including large stair halls in unpainted oak, demonstrating their mastery of interior architecture and their ability to create dramatic interior spaces.
Elaborate Exterior Composition: The commission featured the elaborate use of balconies and porches that would become characteristic of their mature work, establishing principles of exterior design that would define their peak period.
Architectural Features
Exterior Design Elements
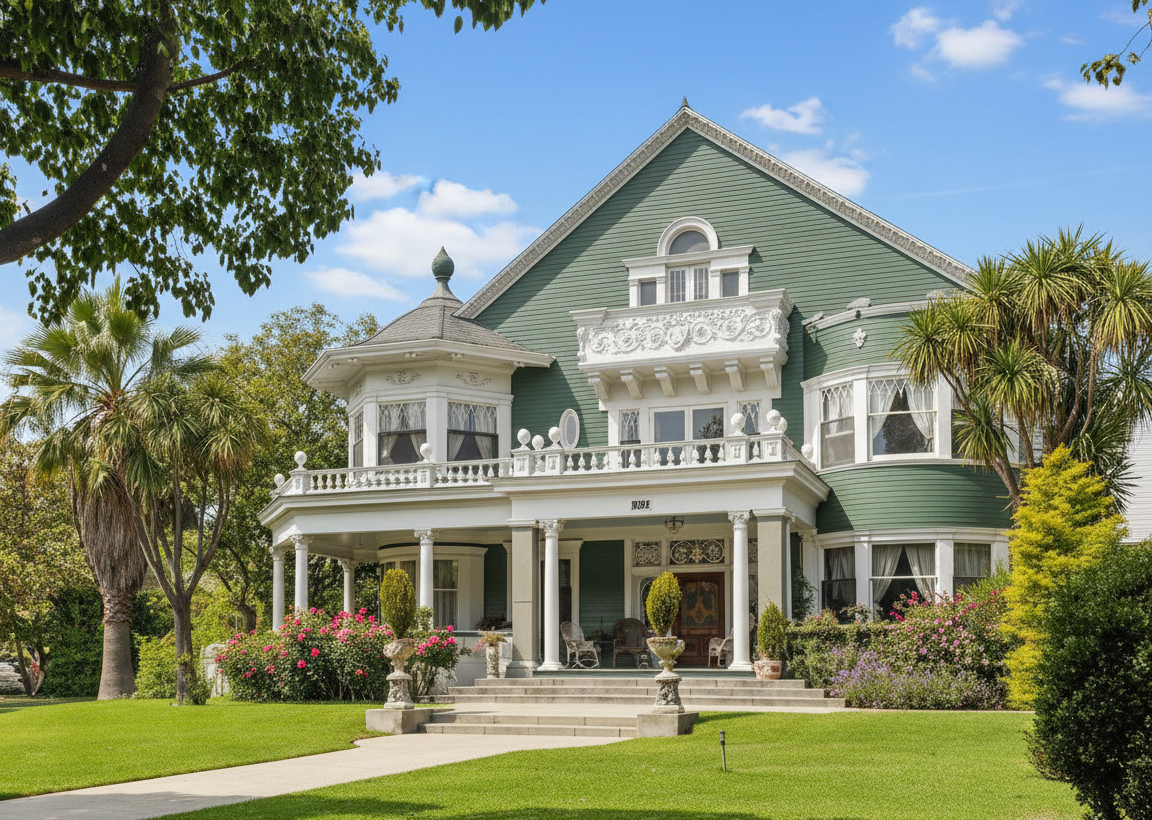
The Winthrop B. Fay House showcased Greene & Greene’s developing mastery of large-scale residential design:
Elaborate Balcony and Porch System: The house featured the elaborate use of balconies and porches that would pre-figure the classic Greene & Greene exterior spaces of 1907-09, establishing principles of outdoor living integration.
Sophisticated Massing: The design incorporated complex massing that demonstrated their growing confidence in handling large-scale architectural composition and their understanding of how to create visual interest through varied building forms.
Regional Architectural Synthesis: Though influenced by other regional architects including Frederick Roehrig, the house established Greene & Greene’s distinctive approach to synthesizing various architectural influences.
California Adaptation: The exterior design responded to California’s climate and lifestyle while maintaining the sophisticated architectural character appropriate to an ambitious residential commission.
Interior Innovations
The interior of the Winthrop B. Fay House reflected their developing understanding of large-scale residential planning:
Large Stair Halls in Unpainted Wood: The house featured large stair halls in unpainted oak, demonstrating their mastery of interior architecture and their ability to create dramatic interior spaces that would become characteristic of their mature work.
Sophisticated Spatial Sequences: The interior layout incorporated complex spatial arrangements that demonstrated their growing understanding of how to create interesting circulation patterns and varied spatial experiences.
Elaborate Decorative Program: The house featured decorative details that established their approach to integrating ornament with architecture, creating unified design solutions that would characterize their later masterworks.
East Coast Influence: The interior design drew upon their experience as apprentices in Boston, demonstrating their ability to adapt East Coast architectural traditions to California conditions.
Design Innovation and Professional Development
Greene & Greene’s comprehensive approach to the Fay House represented important professional and architectural development:
Scale and Ambition: The commission established their ability to handle large-scale residential projects and demonstrated their growing confidence as architects capable of major commissions.
Regional Synthesis: The project showed their ability to synthesize influences from other regional architects while developing their own distinctive architectural voice.
Foundation for Future Mastery: The principles of elaborate exterior spaces and sophisticated interior planning established foundations for their later masterworks of the peak period.
Professional Recognition: The successful completion of their most ambitious commission to date established their reputation and positioned them for the major commissions that would follow.
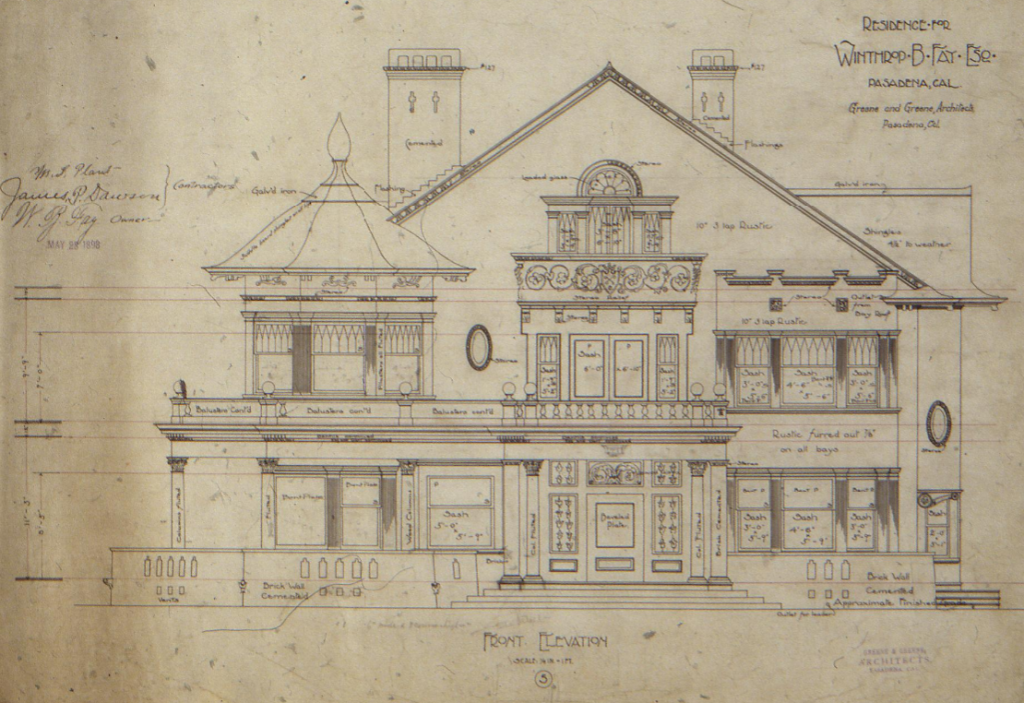
Historical Context
Winthrop B. Fay: Ambitious Client
Winthrop B. Fay represented the type of sophisticated client who helped establish Greene & Greene’s reputation for major residential work:
Scale of Commission: His willingness to commission Greene & Greene’s most expensive domestic project to date demonstrated confidence in their abilities and provided them with the opportunity to fully explore their architectural ideas.
Pasadena Society: His position in Pasadena society connected Greene & Greene to the network of potential clients who would commission their later masterworks.
Architectural Ambition: His support for an elaborate and sophisticated design helped establish Greene & Greene’s reputation for high-quality residential architecture.
The Winthrop B. Fay House has a significant place in both architectural and professional development history:
The House’s Professional Impact
Career Milestone: The successful design of their most ambitious commission established Greene & Greene’s ability to handle major residential projects and demonstrated their growing architectural sophistication.
Design Evolution: The house established design principles including elaborate exterior spaces and sophisticated interior planning that would characterize their mature work.
Professional Recognition: The commission positioned Greene & Greene as architects capable of major residential work and helped establish their reputation in Pasadena society.
Architectural Evolution
The Winthrop B. Fay House’s significance extends beyond its role in Greene & Greene’s development:
Regional Architecture: The house contributed to the development of sophisticated residential architecture in Southern California and demonstrated how East Coast training could be adapted to California conditions.
Design Principles: The project established principles of elaborate exterior spaces and sophisticated interior planning that would influence California residential architecture.
Professional Practice: The house demonstrated how ambitious residential commissions could serve as vehicles for architectural innovation and professional development.
Modern Preservation and Current Status
Historical Documentation
The Winthrop B. Fay House’s contribution to architectural and professional history continues to be recognized through its connection to both Greene & Greene’s development and the broader California architectural tradition:
Architectural Evolution: The house represents an important example of how Greene & Greene developed their distinctive architectural voice through ambitious residential commissions.
Design Development: The project provides valuable documentation of their evolution from promising young architects to masters of sophisticated residential design.
Professional Practice: The house demonstrates the importance of ambitious early commissions in establishing architectural careers and developing design expertise.
Current Status
Location: 71 S. Euclid Ave., Pasadena, California (Moved or Demolished in 1928)
Date: 1898
Client: Winthrop B. Fay
Significance: Most ambitious residential design since opening their office, most expensive domestic commission to date
Recognition: Important example of Greene & Greene’s early development and architectural evolution
Current Status: The house’s current condition and ownership are not publicly documented, though its historical significance as Greene & Greene’s most ambitious early commission remains recognized in architectural history.
Historical Legacy: The Winthrop B. Fay House stands as proof that Greene & Greene’s architectural genius was evident even in their early work—demonstrating their ability to handle ambitious commissions while establishing design principles that would characterize their entire subsequent practice and influence California residential architecture for generations.
The Winthrop B. Fay House represents the moment when Greene & Greene established themselves as architects capable of major residential commissions—taking their formal training and emerging California sensibilities and synthesizing them into sophisticated architectural solutions that would establish the foundation for their evolution toward the masterworks of their peak period.