Architectural Significance
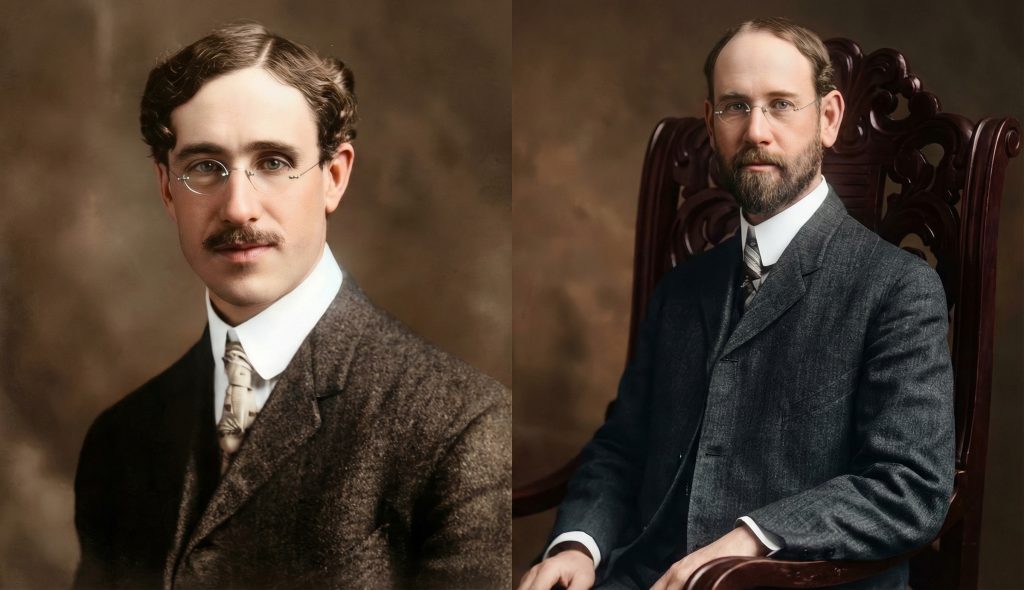
In the annals of American architectural history, the firm of Greene & Greene, comprised of brothers Charles Sumner Greene and Henry Mather Greene, stands as a paragon of the Arts and Crafts movement. Their work, particularly the “ultimate bungalows” of Pasadena, California, represents a unique and masterful synthesis of artistic sensibilities, structural honesty, and a profound respect for natural materials. Among their most significant creations, the Mary E. Cole House at 2 Westmoreland Place, Pasadena, California, holds a special place. Designed in 1906 and completed in 1907, this elegant bungalow, while perhaps less famous than its immediate neighbor, the Gamble House, is a testament to the Greenes’ ability to create architecture of profound beauty and enduring quality, even when working with more modest budgets. The Cole House is a masterful exploration of the H-shaped plan, a sophisticated demonstration of how Arts and Crafts principles could be adapted to the social requirements of Pasadena’s burgeoning business elite, and a landmark in the evolution of California residential architecture.
The significance of the Mary E. Cole House lies not only in its intrinsic architectural merits but also in its relationship to the broader context of Greene & Greene’s practice and the development of the Arts and Crafts movement in America. By 1906, the Greene brothers had reached the zenith of their creative powers. They had shed the revivalist styles of their early training and had begun to forge a new architectural language, one that was deeply rooted in the California landscape and lifestyle. The Cole House, therefore, is a product of this mature period, a confident and articulate expression of their design philosophy. It demonstrates their mastery of the H-shaped plan, a layout that allowed for a seamless integration of indoor and outdoor spaces, a hallmark of their work. The central courtyard, a key feature of the H-plan, not only provided a private outdoor sanctuary but also facilitated cross-ventilation, a crucial consideration in the warm Southern California climate. This innovative approach to residential design was a direct response to the unique environmental conditions of the region and a clear departure from the more formal and enclosed architectural traditions of the East Coast.
Furthermore, the Cole House is a compelling example of what might be termed “elegant economy.” While the Gamble House, built a year later, is a testament to the Greenes’ ability to work with a virtually unlimited budget, the Cole House demonstrates their skill in achieving architectural distinction through design excellence rather than extravagant materials. The house was built for approximately half the cost of its more famous neighbor, yet it sacrifices none of the essential qualities of a Greene & Greene masterpiece. The same commitment to craftsmanship, the same attention to detail, and the same profound sense of harmony are all present in the Cole House. This ability to create architecture of the highest quality within budgetary constraints is a testament to the Greenes’ genius and a key aspect of the Cole House’s significance. It proved that the principles of the Arts and Crafts movement were not merely the province of the wealthy but could be adapted to a wider range of clients and budgets, a crucial step in the democratization of good design. The Cole House, in its quiet and unassuming way, makes a powerful statement about the nature of true architectural quality, a quality that is derived not from ostentation but from the thoughtful and artistic integration of form, function, and materials.
Architectural Features
The architectural features of the Mary E. Cole House are a testament to Greene & Greene’s masterful ability to blend rustic materials with refined craftsmanship, creating a home that is both elegant and deeply connected to its natural surroundings. The exterior of the house is a harmonious composition of horizontal lines, natural textures, and carefully considered details, all of which contribute to its overall sense of tranquility and repose.
Exterior Design
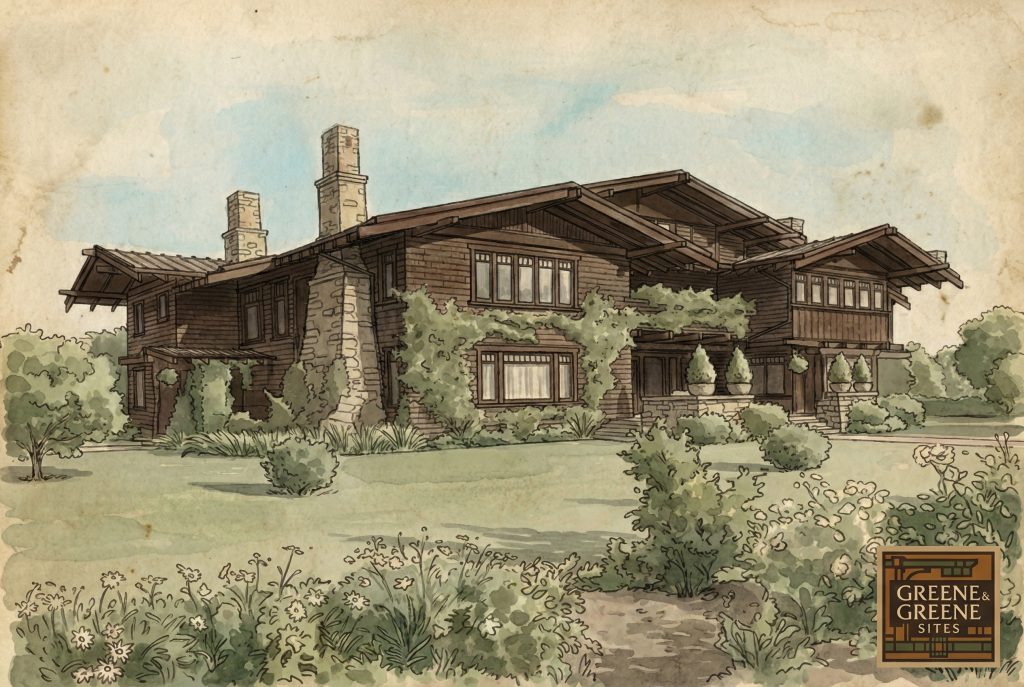
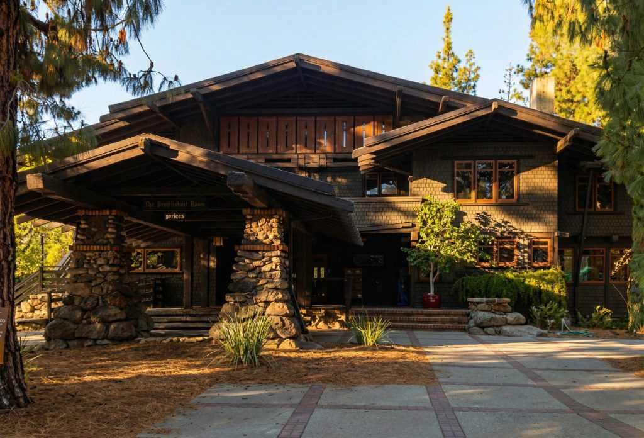
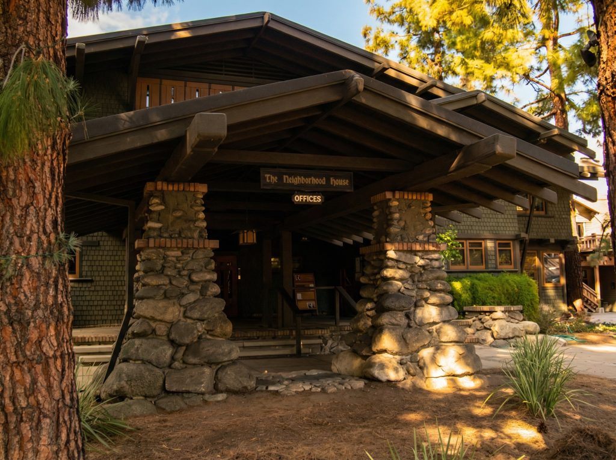
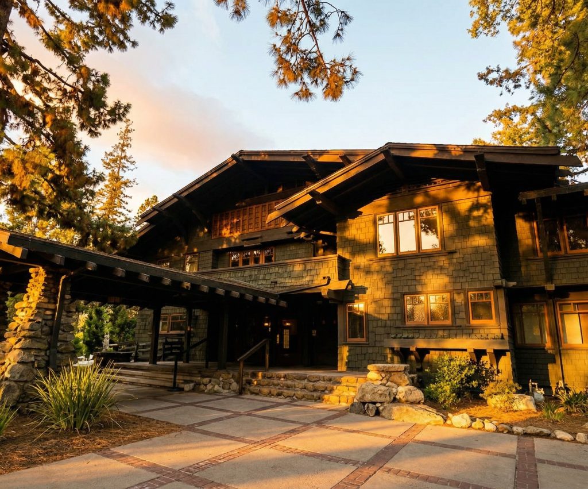
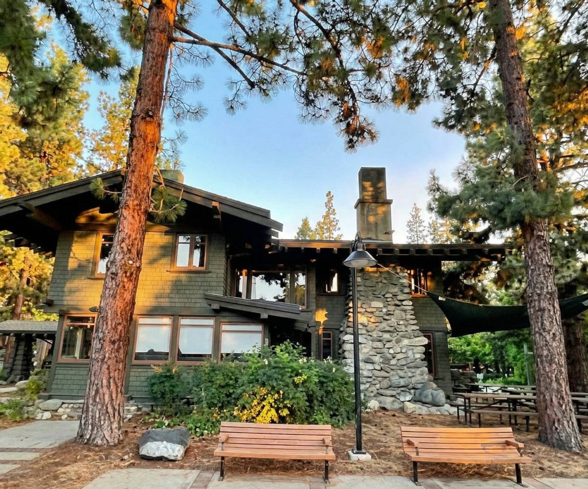
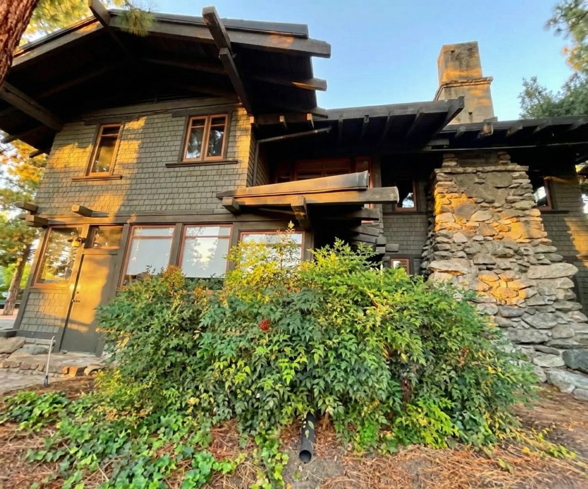
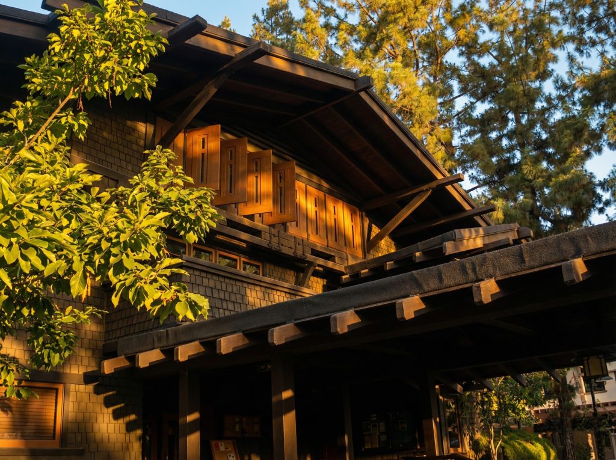
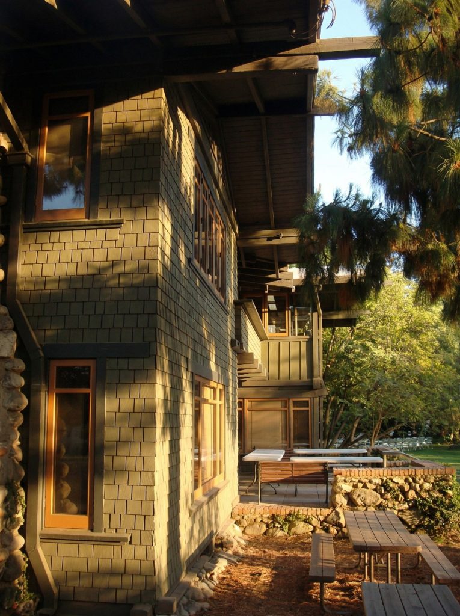
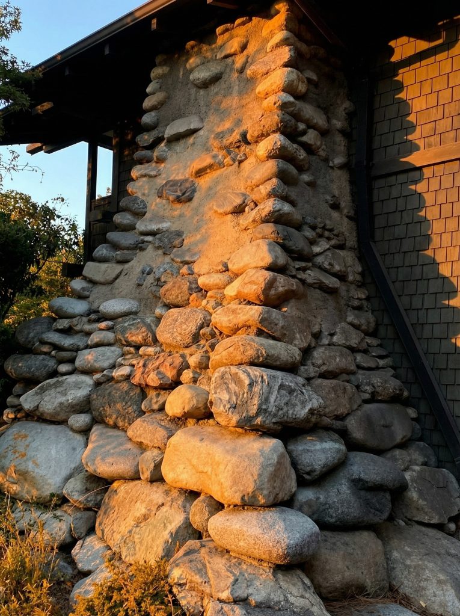
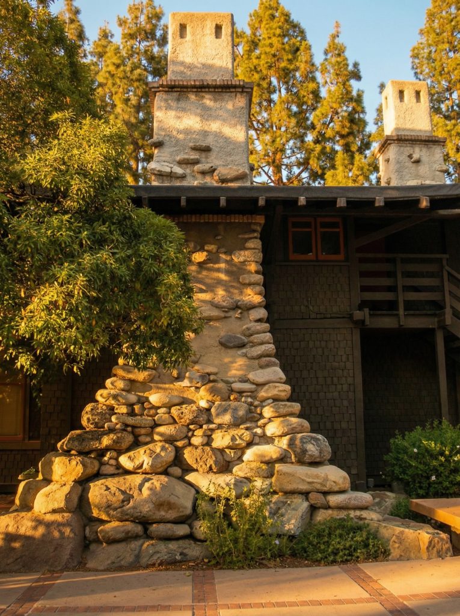
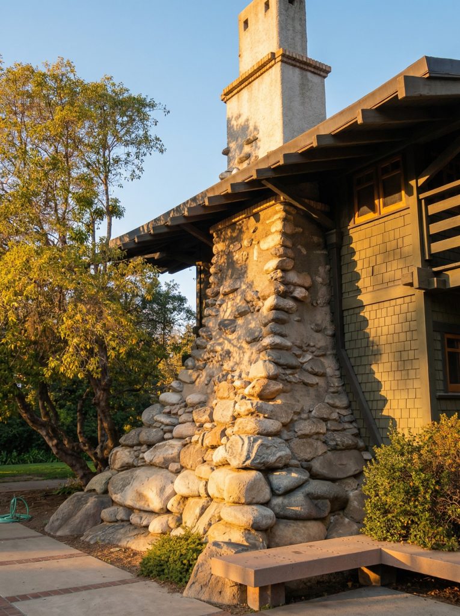
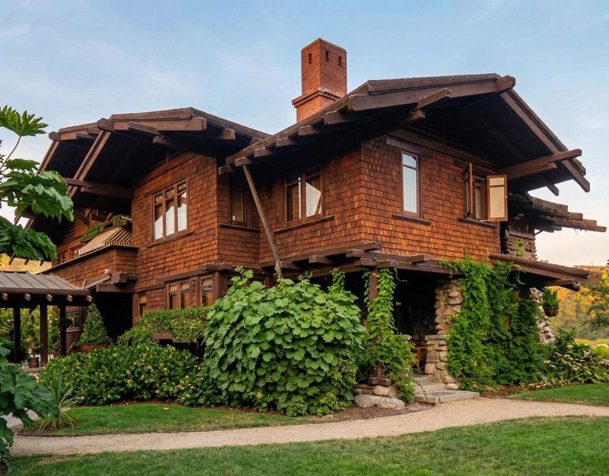
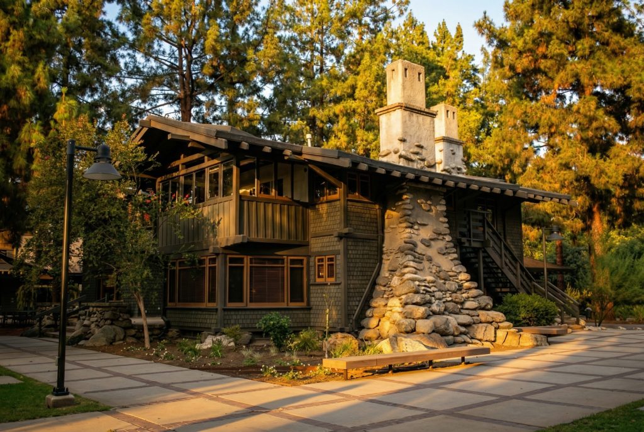
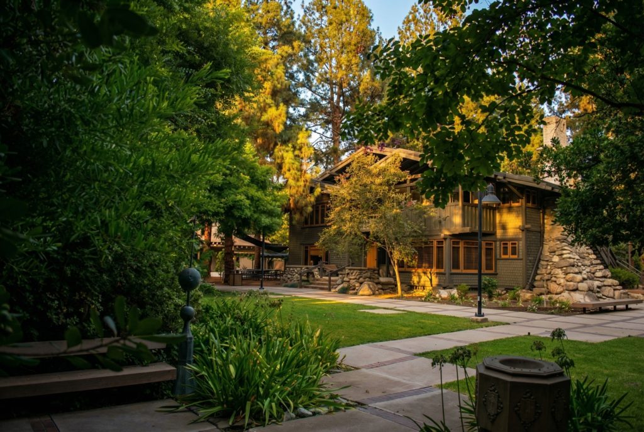
The most striking feature of the Cole House’s exterior is its H-shaped plan, which organizes the living spaces around a central courtyard. This not only creates a private outdoor living area but also allows for a remarkable degree of cross-ventilation, a key element of the Greenes’ response to the Southern California climate. The prominent porte-cochere at the front of the house provides a sheltered arrival point while also serving as a powerful architectural statement. Its massive supports, constructed from rustic arroyo boulders, anchor the house to the landscape and create a dramatic contrast with the more refined woodwork of the upper stories. This integration of natural, locally sourced materials is a hallmark of the Greenes’ work and a key element of the Arts and Crafts philosophy. The use of these rough-hewn stones, gathered from the nearby Arroyo Seco, is a direct expression of the Greenes’ desire to create an architecture that is of its place, a building that seems to have grown organically from the soil on which it stands.
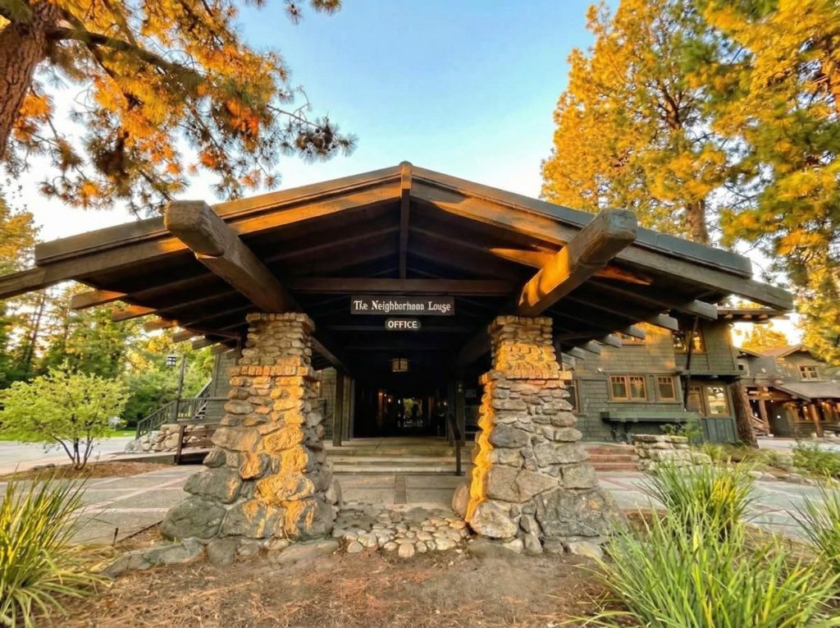
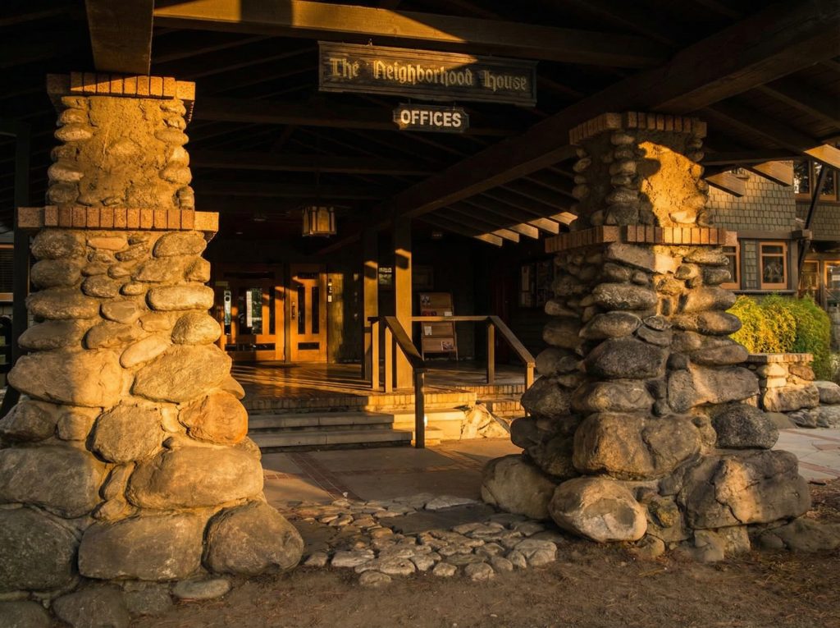
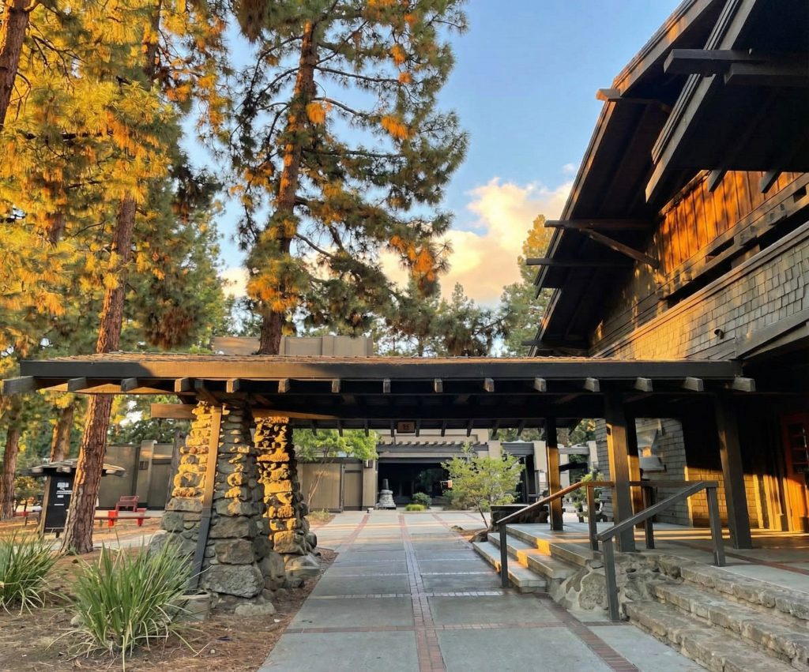
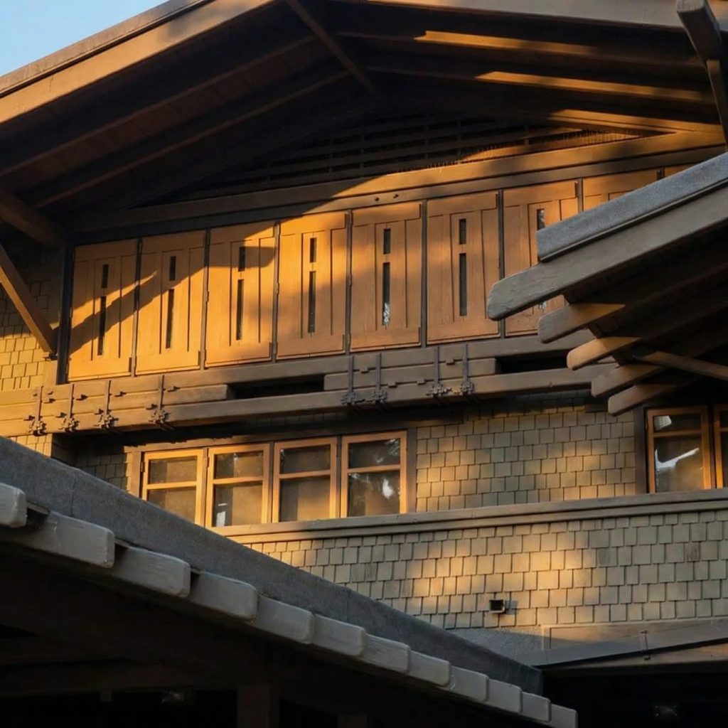
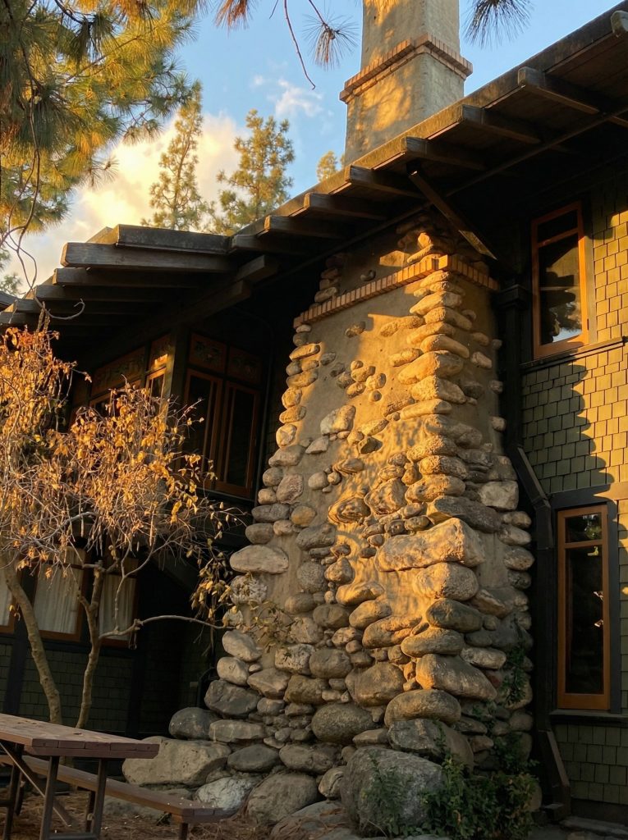
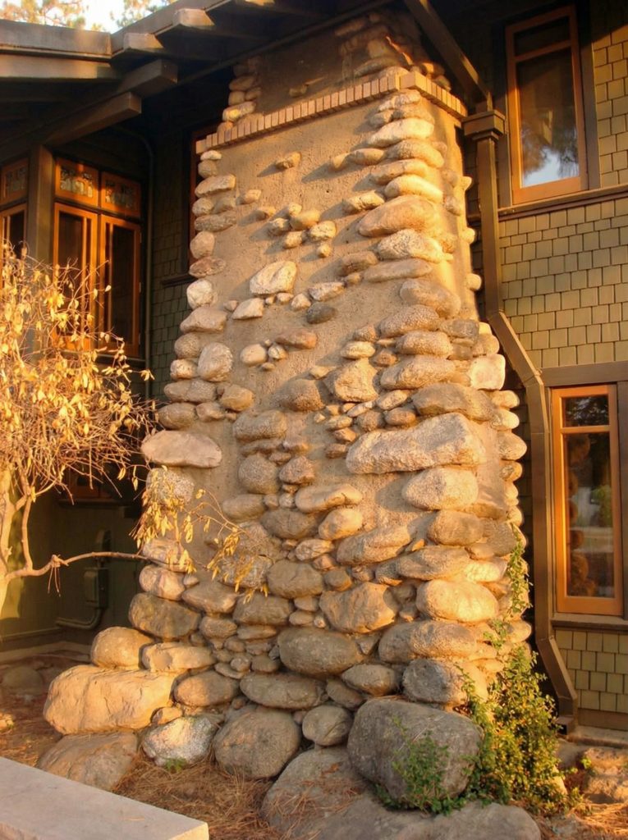
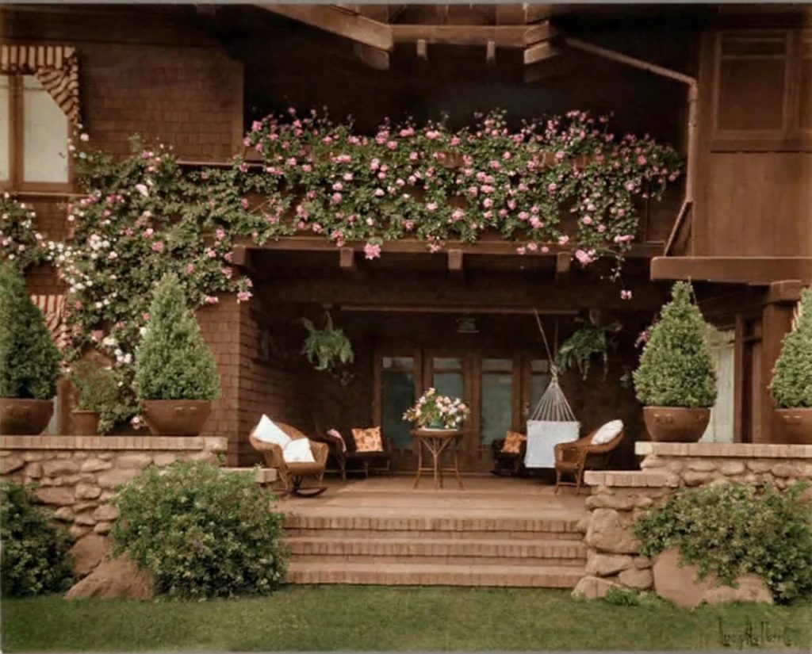
The lower half of the chimneys is also constructed from arroyo boulders, further reinforcing the connection between the house and its site. The upper portions of the house are clad in wood shingles, their warm, natural tones complementing the rugged texture of the stone. An open porch on the second story, located above the first-story terrace at the rear of the house, provides another opportunity for outdoor living and further blurs the distinction between inside and out. The layering of horizontal elements, from the low-pitched rooflines to the broad overhangs and the continuous bands of windows, creates a sense of repose and stability, while the carefully proportioned masses and voids give the house a dynamic and sculptural quality. The Greenes’ masterful use of light and shadow is also evident in the exterior design. The deep overhangs of the roof protect the interior from the harsh summer sun while creating a play of light and shadow on the exterior walls that changes throughout the day, imbuing the house with a sense of life and movement.
Interior Design and Craftsmanship
The interior of the Mary E. Cole House is a masterpiece of Arts and Crafts design, a warm and inviting space that is both elegant and comfortable. The Greenes’ commitment to integrated design is evident in every detail, from the custom-designed light fixtures to the handcrafted furniture and the exquisite woodwork. The interior is a symphony of natural materials, with rich-toned woods, handcrafted tiles, and leaded art glass all contributing to the overall sense of harmony and beauty. The Greenes believed that a house should be a total work of art, and the interior of the Cole House is a perfect expression of this philosophy.
The fireplaces, a traditional symbol of home and hearth, are given special prominence in the Cole House. They are heavily ornamented with Rookwood tiles and brick, their warm, earthy tones creating a focal point in each of the principal rooms. The use of Rookwood tiles, a product of the renowned Cincinnati pottery, is a testament to the Greenes’ commitment to using the finest materials and to their connection to the broader Arts and Crafts movement. The leaded art glass panels, which are found throughout the house, are another key feature of the interior. Designed by Charles Greene, these exquisite panels, with their stylized floral and geometric motifs, filter the strong Southern California light, casting a warm and gentle glow on the interior spaces. The intricate patterns of the leaded glass are a testament to the skill of the artisans who created them and a reflection of the Greenes’ belief in the importance of handcrafted beauty.
The woodwork throughout the house is of the highest quality, a testament to the skill of the craftsmen who worked with the Greenes. The hand-finished surfaces, the exposed joinery, and the carefully considered details all speak to a profound respect for the natural beauty of wood. The sophisticated spatial organization of the interior is another key feature. The rooms flow seamlessly into one another, creating a sense of openness and spaciousness, while the use of built-in furniture and cabinetry helps to define the different living areas. The overall effect is one of quiet elegance, a space that is both functional and beautiful, a true reflection of the Arts and Crafts ideal of a home as a work of art. The Greenes’ attention to detail is evident in every aspect of the interior, from the custom-designed hardware to the carefully selected textiles. Nothing was left to chance; every element was carefully considered and integrated into the overall design, creating a sense of unity and harmony that is the hallmark of a Greene & Greene masterpiece.
Historical Context
The Mary E. Cole House is not only a significant work of architecture but also a valuable historical document, a window into the social and cultural landscape of early 20th-century Pasadena. The house was commissioned by John and Mary E. Cole, a prominent Pasadena family who represented the new class of successful business leaders who were shaping the city’s future. John Cole was the president of the Pasadena Milling Company, a successful enterprise that produced flour and other wheat products. The Coles were sophisticated and discerning clients, and their choice of Greene & Greene as their architects reflects their appreciation for quality design and their desire for a home that would be both a comfortable family residence and a setting for social entertaining. The Coles were part of a new wave of wealthy Easterners and Midwesterners who were drawn to Southern California by its mild climate and its promise of a more relaxed and informal lifestyle. They were looking for an architecture that would reflect their newfound sense of freedom and their appreciation for the natural beauty of the region, and in Greene & Greene, they found the perfect collaborators.
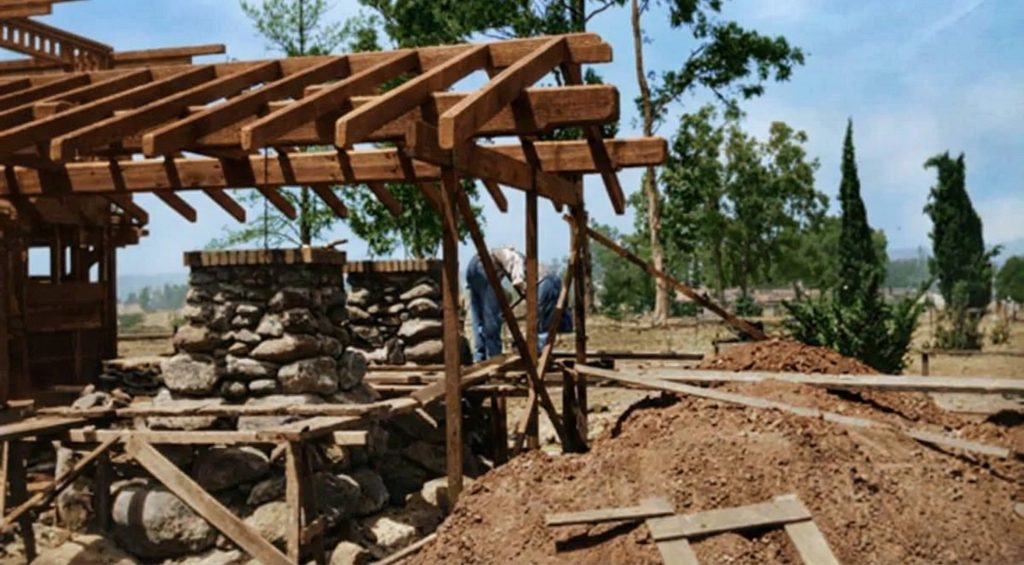
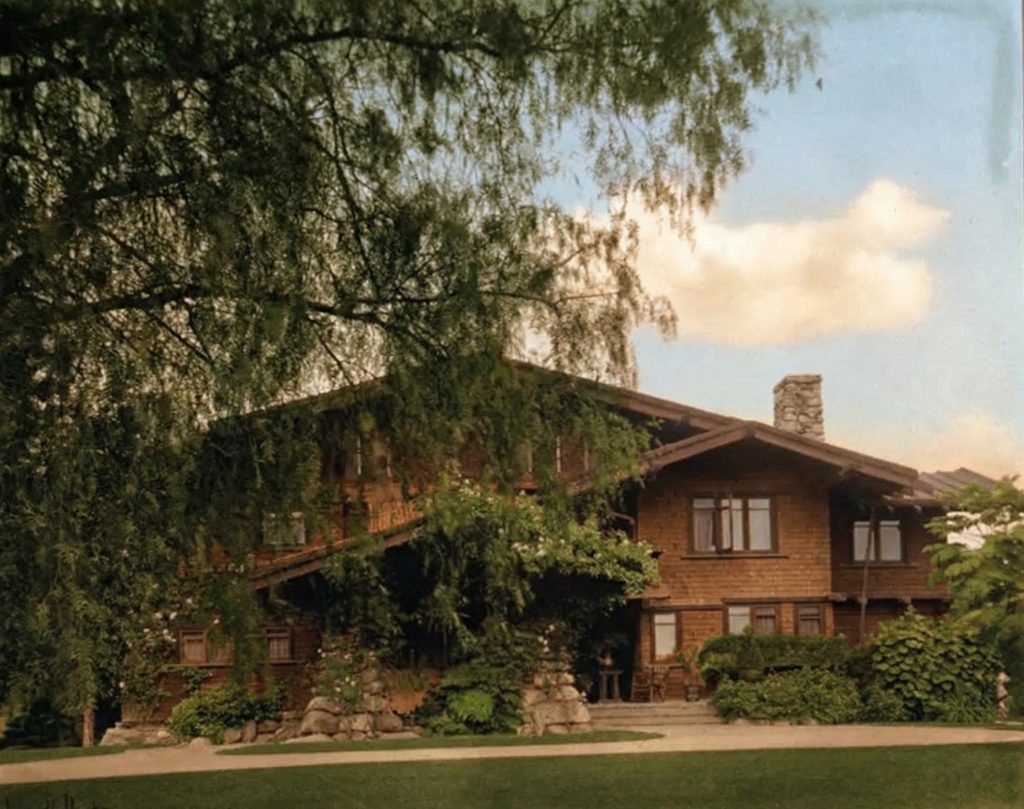
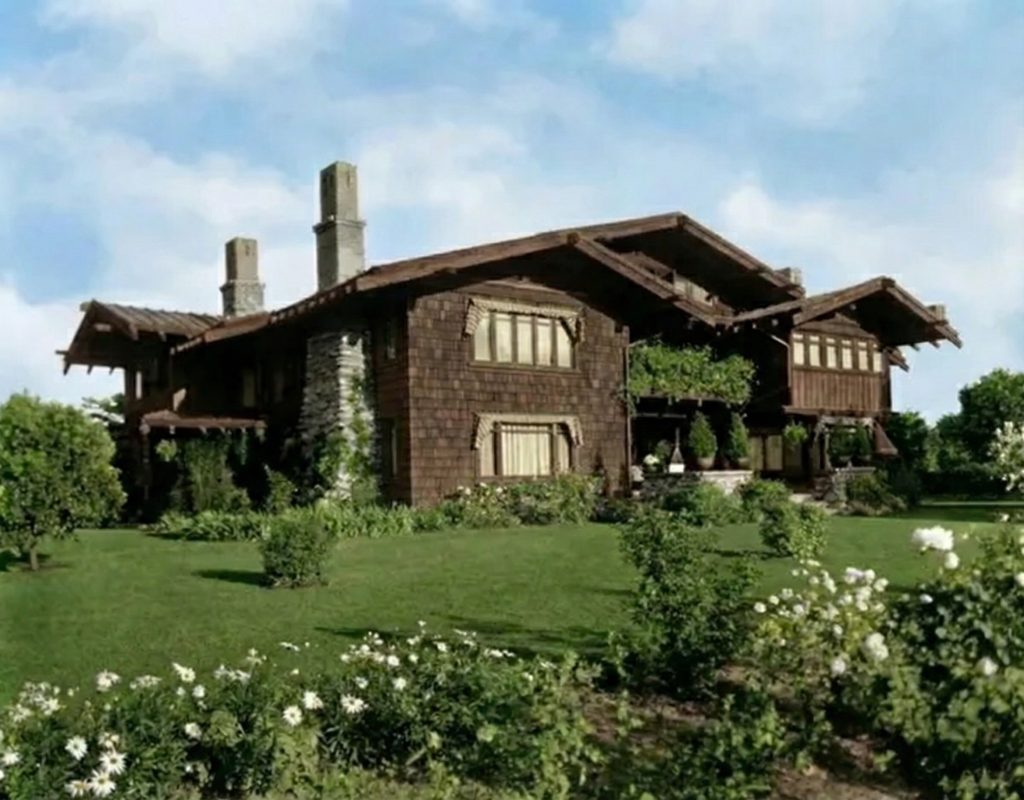
The location of the Cole House is also significant. It was built on Westmoreland Place, an exclusive residential enclave that was home to many of Pasadena’s most prominent families. The fact that the Coles chose to build their home next door to the site that would soon be occupied by the Gamble House is a testament to their social standing and their connection to the city’s elite. The close proximity of the two houses also suggests a personal connection between the Coles and the Gambles, and it is likely that the Coles played a role in introducing the Gambles to the work of Greene & Greene. The development of Westmoreland Place and the surrounding Arroyo Terrace neighborhood was a key moment in the history of Pasadena. It marked the transformation of the city from a sleepy agricultural community into a sophisticated and cosmopolitan winter resort, a place where wealthy and cultured people from across the country could come to escape the harsh winters of the East and to enjoy the natural beauty of Southern California.
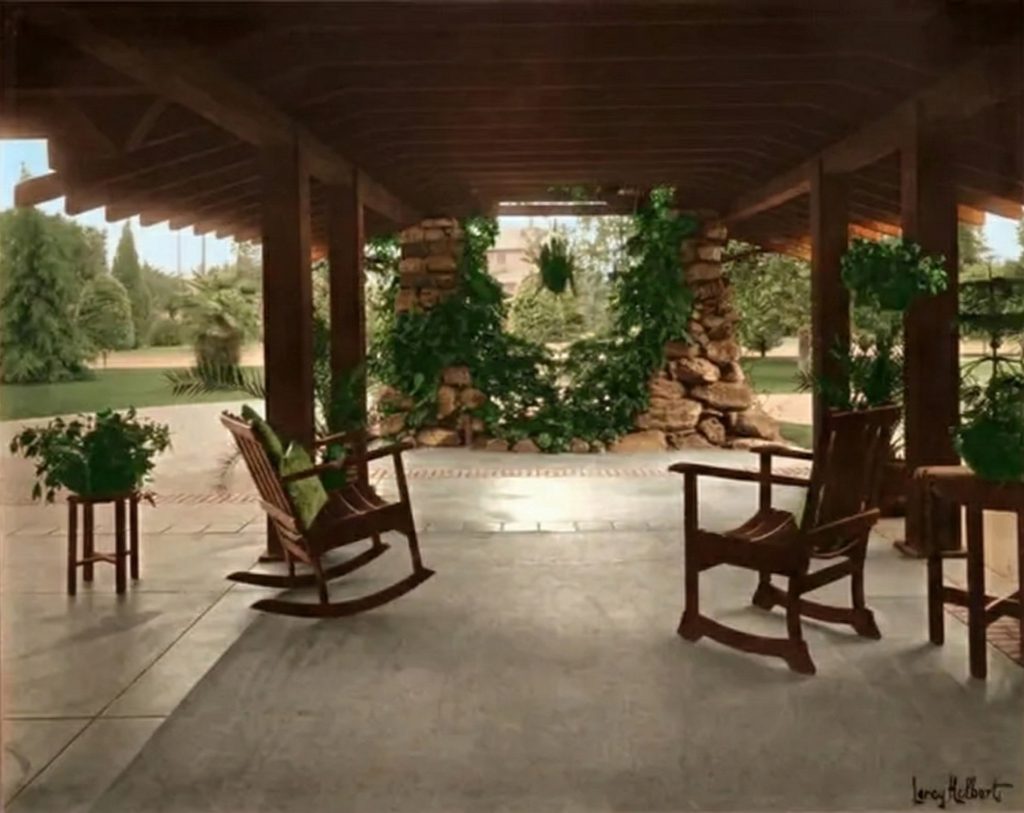
The Cole House was built at a pivotal moment in the history of the Arts and Crafts movement in America. By the early 1900s, Pasadena had become a major center for the movement, attracting artists, craftsmen, and architects from across the country. The Arroyo Seco, a picturesque canyon that runs through the city, was a particularly fertile ground for Arts and Crafts experimentation, and the homes that were built along its banks are among the finest examples of the style in America. The Cole House, with its emphasis on natural materials, its integration of indoor and outdoor spaces, and its commitment to craftsmanship, is a quintessential expression of the Arroyo culture and a testament to the creative ferment that characterized this period. The Greenes were at the forefront of this movement, and their work, including the Cole House, helped to define a new and distinctly American style of architecture, one that was both modern and deeply rooted in tradition.
Restoration & Preservation
The enduring legacy of the Mary E. Cole House is a testament not only to the quality of its original design and construction but also to the care and stewardship it has received over the years. While many historic homes have been lost to neglect or insensitive alterations, the Cole House has been fortunate to have been in the hands of owners who have recognized its architectural significance and have been committed to its preservation. The house’s transition from a private residence to an institutional facility is a particularly interesting chapter in its history, one that highlights both the challenges and the opportunities of preserving a historic structure in the modern world.
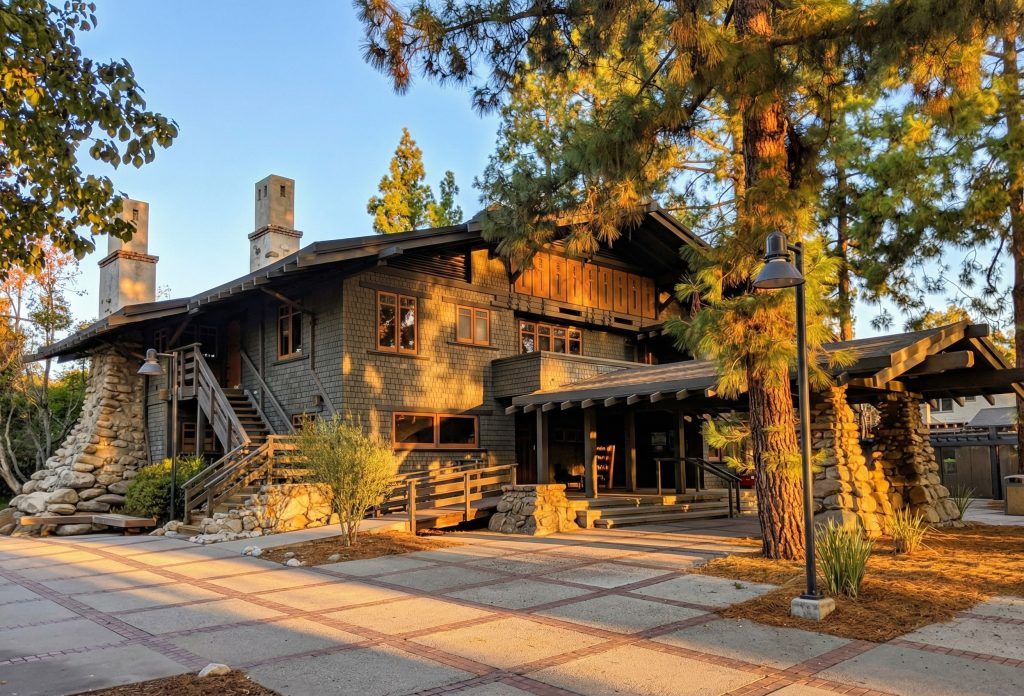
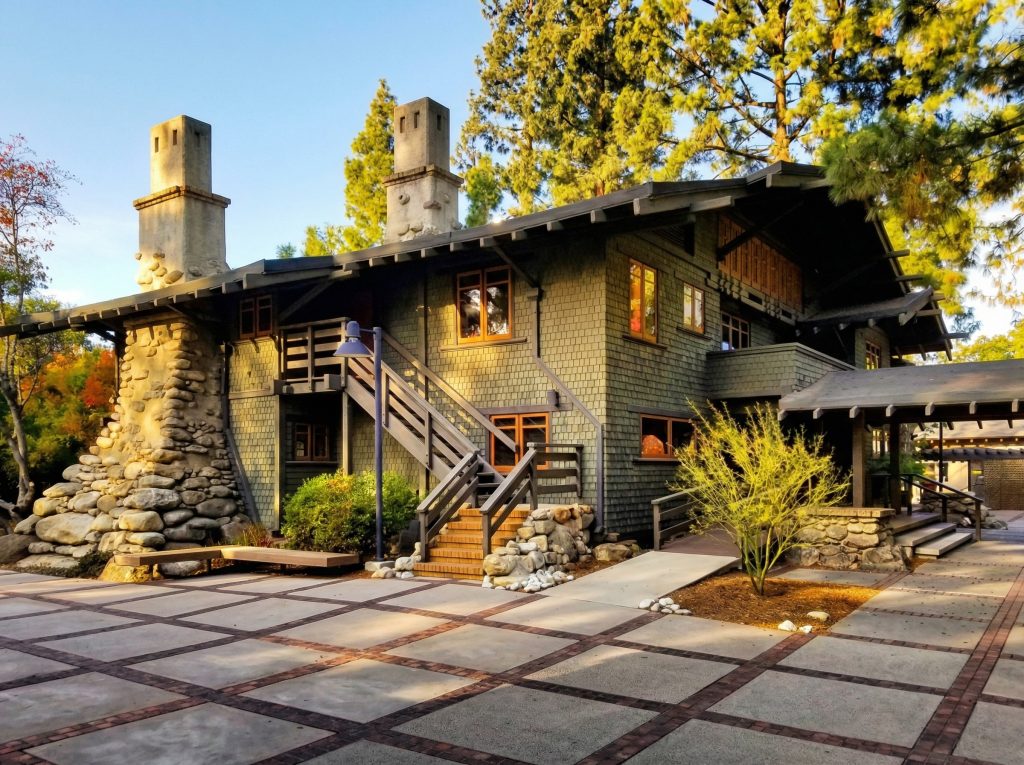
For many years, the Cole House served as the offices and recreation center for the Neighborhood Church of Pasadena, a Unitarian Universalist congregation that has been a prominent institution in the community for over a century. The church’s decision to acquire the Cole House was a testament to its commitment to preserving the architectural heritage of the neighborhood and to its recognition of the house’s potential as a community asset. The adaptation of the house for institutional use was a complex undertaking, one that required a careful balancing of the need to preserve the historic fabric of the building with the need to create a functional and accessible space for the church’s activities. The fact that this was accomplished with such sensitivity and skill is a testament to the vision and dedication of all those who were involved in the project. The church’s stewardship of the Cole House is a model of how a historic building can be given a new life and a new purpose without sacrificing its essential character.
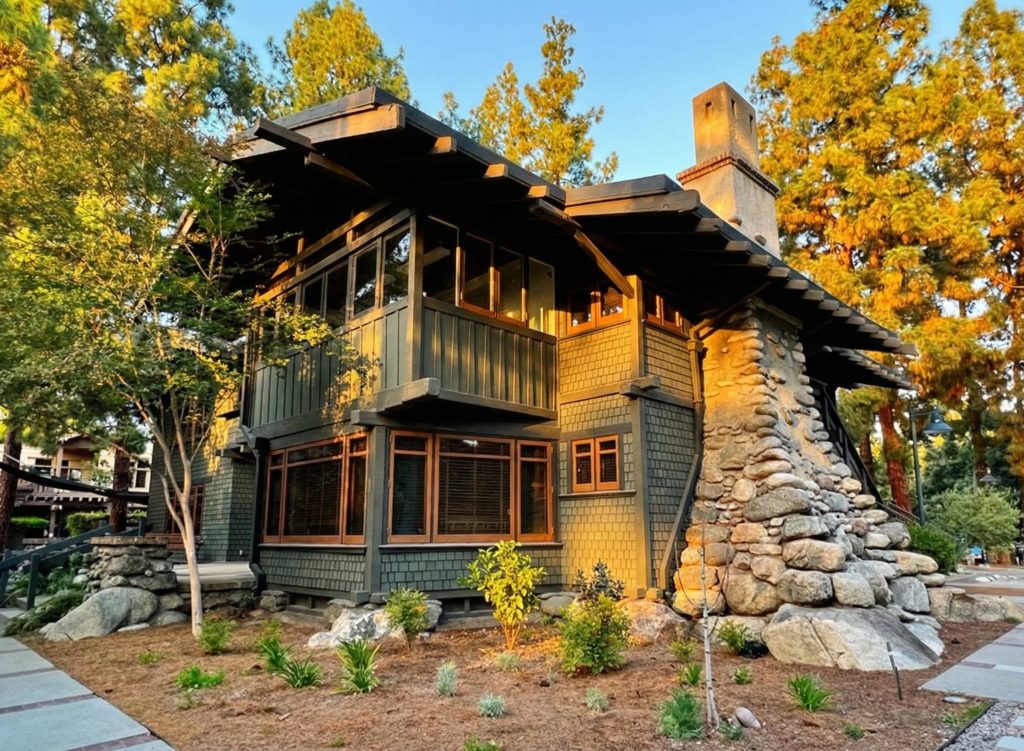
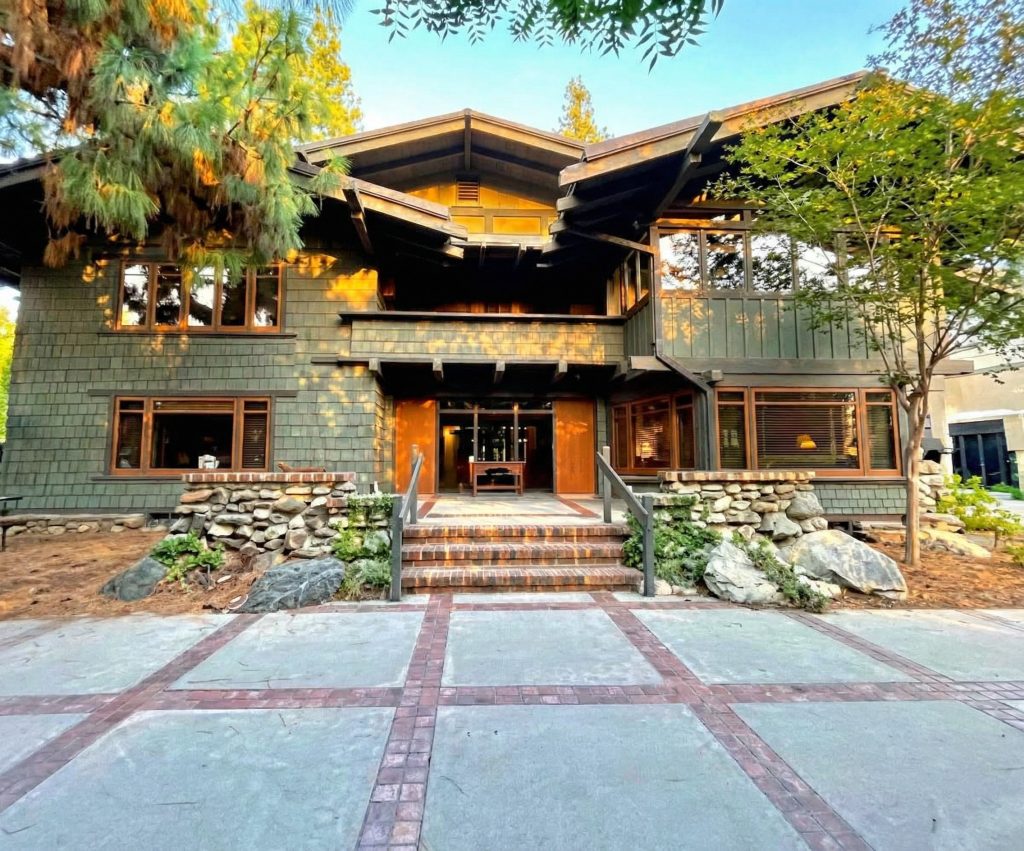
The preservation of the Cole House has been an ongoing process, one that has involved a variety of interventions, from routine maintenance to major restoration projects. The goal of all of these efforts has been to preserve the integrity of the original design while ensuring the long-term stability of the structure. The restoration of the exterior woodwork, the repair of the leaded art glass windows, and the conservation of the interior finishes have all been carried out with the utmost care and attention to detail. The result is a house that is not only a beautiful and functional space but also a valuable educational resource, a living museum of the Arts and Crafts movement. The preservation of the Cole House is a reminder of the fragility of our architectural heritage and of the importance of ongoing stewardship. It is a testament to the fact that our historic buildings are not static monuments but are living, breathing entities that require our constant care and attention.
Current Status
Today, the Mary E. Cole House continues to be a vital and cherished part of the Pasadena community. While it no longer serves as the offices of the Neighborhood Church, its legacy as a center of community life endures. The house remains a powerful symbol of the city’s rich architectural heritage and a testament to the enduring vision of Greene & Greene. Its location next to the Gamble House, one of the most iconic homes in America, ensures that it will continue to be seen and appreciated by a wide audience of architecture enthusiasts and history buffs. The Cole House stands as a quiet and dignified counterpoint to its more famous neighbor, a reminder that architectural greatness can be found in many forms and at many scales.
The current status of the Cole House is a testament to the power of preservation and to the importance of community stewardship. The house is a living example of how a historic structure can be adapted for new uses without sacrificing its architectural integrity. It is a reminder that our historic buildings are not merely relics of the past but are also valuable assets that can enrich our lives in the present. The Mary E. Cole House is more than just a beautiful building; it is a tangible link to our shared history and a source of inspiration for future generations. As we continue to grapple with the challenges of preserving our architectural heritage in an ever-changing world, the story of the Cole House offers a powerful and hopeful message. It is a story of a community that came together to save a treasure, and in doing so, saved a part of itself. The house stands as a beacon of what is possible when we recognize the value of our shared heritage and work together to protect it for the future. It is a legacy of which the Coles, the Greenes, and the city of Pasadena can all be justly proud.