Architectural Significance
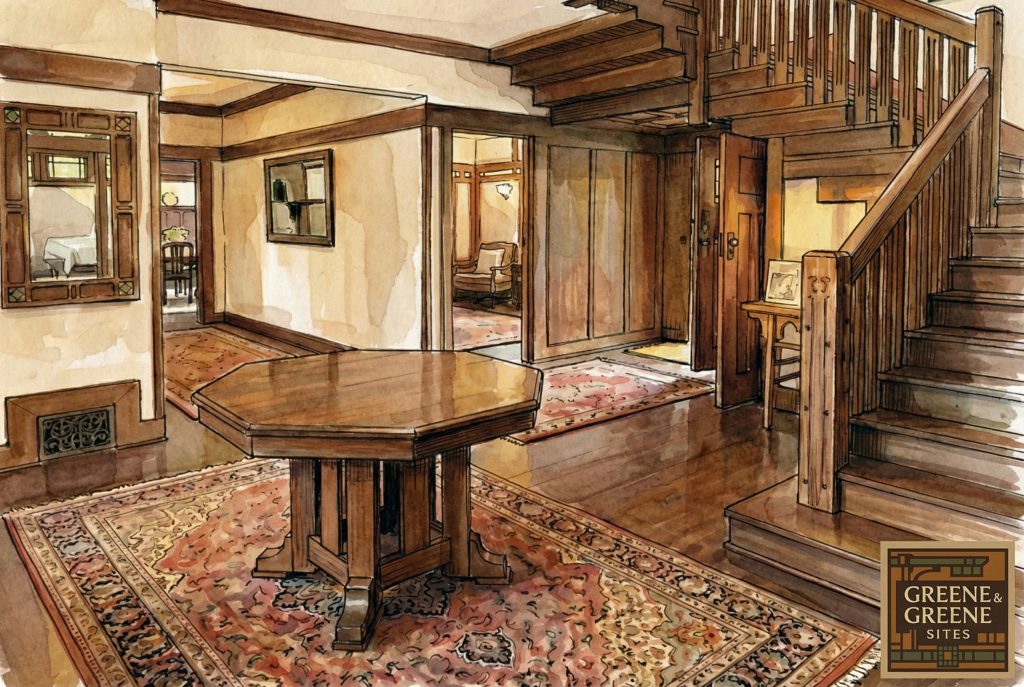
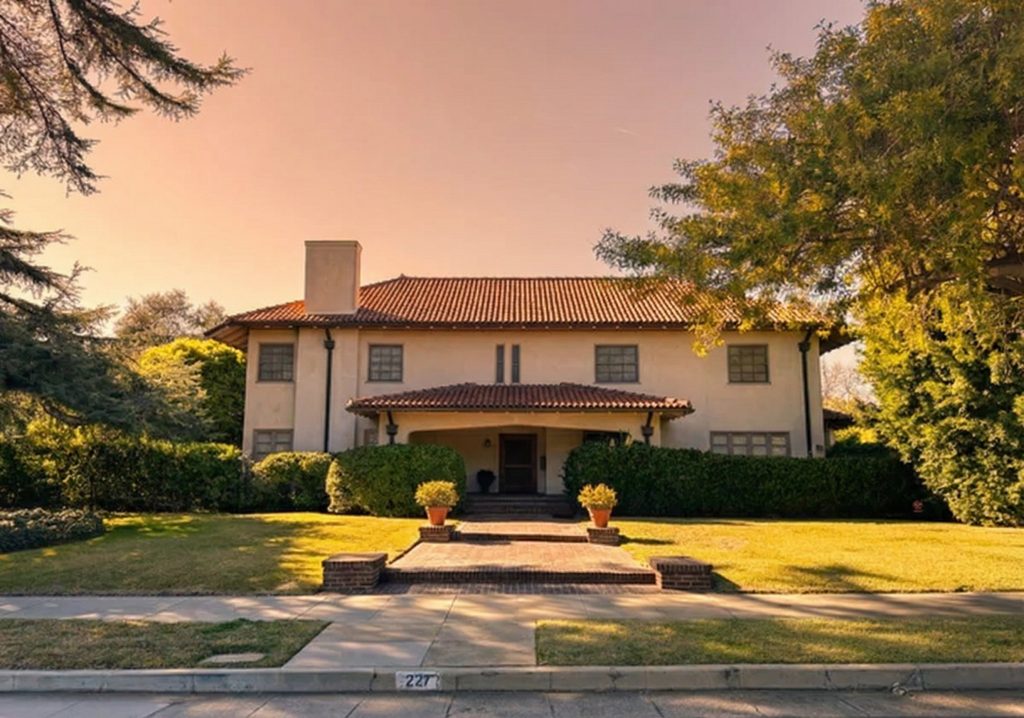
In the annals of American architectural history, the residence at 227 Oaklawn Avenue in South Pasadena, California, stands as an architectural enigma. Designed in 1907 by G. Lawrence Stimson, an architect known for building on speculation, the house was a masterful expression of the Mission Revival style. The project took a strange and historically significant turn when the legendary firm of Greene & Greene was commissioned to design the interiors—a highly unusual undertaking for them, as they rarely worked on homes designed by other architects. This strange commission resulted in a house that is neither purely a Stimson design nor a Greene & Greene creation, but a fascinating and somewhat mysterious fusion of two distinct architectural philosophies.
The significance of the G. Lawrence Stimson House lies in this very anomaly. It is not a collaboration in the traditional sense, but rather a layering of two powerful, and at times conflicting, design ideologies. Stimson, a prolific and respected architect, laid a foundation of Mission Revival elegance. The subsequent commission of Greene & Greene to finish the interiors remains a puzzle. Why would the masters of the “ultimate bungalow” agree to work within the confines of another architect’s vision? The house becomes a canvas of this mystery, where Stimson’s grander, more formal Mission Revival sensibilities are met with the Greenes’ more intimate, handcrafted, and nature-inspired aesthetic. This interplay creates a dynamic tension and a rich layering of architectural expression that is both intellectually stimulating and aesthetically captivating.

Furthermore, the G. Lawrence Stimson House is a prime example of the evolution of the Arts and Crafts movement in a distinctly Californian context. The movement, which began in England as a reaction against industrialization and a call for a return to traditional craftsmanship, found fertile ground in the Golden State. Here, it was infused with a regional character, drawing inspiration from the state’s Spanish colonial past, its dramatic landscapes, and its embrace of a more casual, indoor-outdoor lifestyle. The G. Lawrence Stimson House, with its blend of Mission Revival forms and Craftsman details, perfectly embodies this regional adaptation. It is a house that is at once sophisticated and informal, grand and intimate, a true product of its time and place.
The Greene brothers, Charles Sumner and Henry Mather, had by 1907 perfected a style that the American Institute of Architects would later hail as “a new and native architecture.” Their approach synthesized the principles of the Arts and Crafts movement with Japanese elements drawn from temple and imperial architecture, all filtered through a casual California sensibility that de-emphasized the strict delineation between interior and exterior spaces. The critic Ralph Adams Cram famously described their work as “a wooden style built woodenly,” a phrase that captures the essence of their commitment to honest construction and the celebration of natural materials. The Stimson House commission, designated as Job Number 222 in the Greene & Greene archives, represents a fascinating application of these principles within the framework of an existing Mission Revival structure.

The Collaboration of Two Visionaries
The nature of the arrangement between Stimson and the Greenes remains unclear. Both parties shared a deep appreciation for craftsmanship and a commitment to creating homes that were not just functional shelters but works of art. Stimson, who had studied at the Throop Polytechnic Institute in Pasadena and had taken an extended tour of Europe where he studied at the Lycee in Grenoble, France, and the Real Schule in Leipzig, Germany, brought a cosmopolitan sensibility to his work. The Greenes, who had been educated at the Massachusetts Institute of Technology and had apprenticed in Boston before moving to Pasadena in 1894, brought a rigorous technical training and a deep understanding of the Arts and Crafts philosophy.
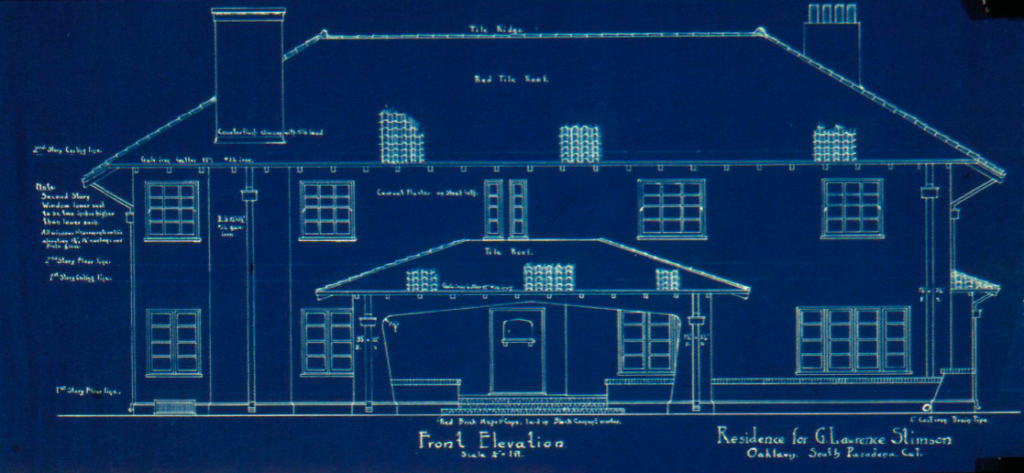
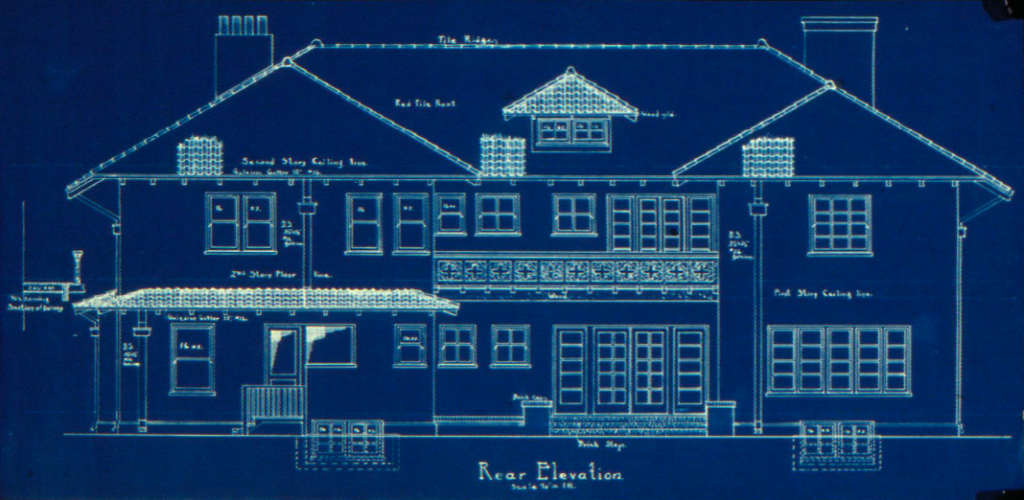
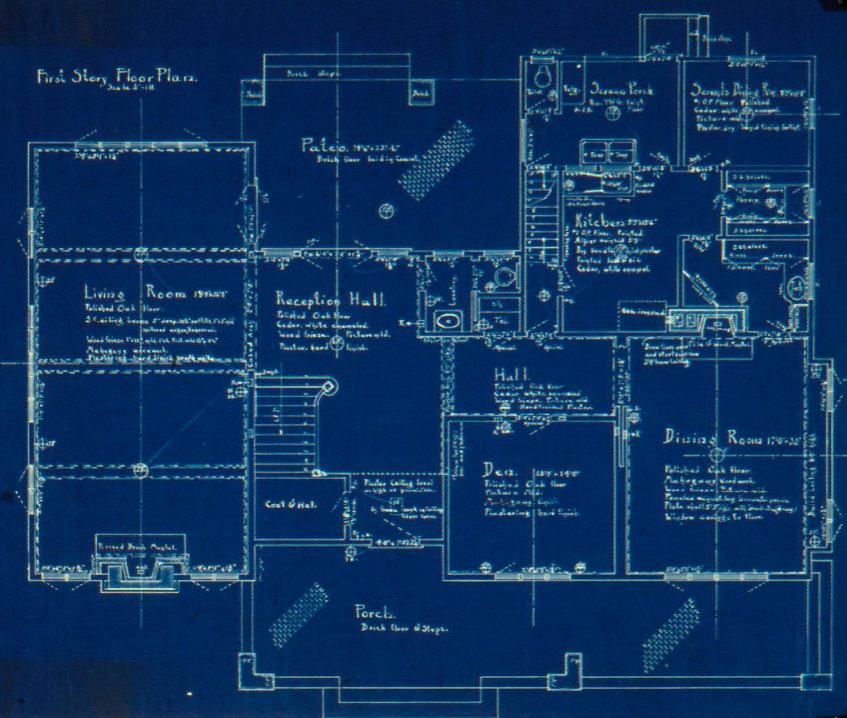
The interiors that the Greenes created for the Stimson House were described in a newspaper article in the Pasadena News on April 30, 1908, a testament to the public interest in their work and the growing recognition of their genius. The Columbia University Avery Library preserves a collection of twenty-nine sheets of drawings related to the project, including eighteen pencil drawings on paper, six blueprints, five pencil drawings on tracing paper, and two blueprints with pencil markings. These drawings, which range from foundation plans to detailed sketches of living room elevations, fireplace designs, and staircase details, offer a fascinating glimpse into the creative process of two of America’s most celebrated architects.
Architectural Features
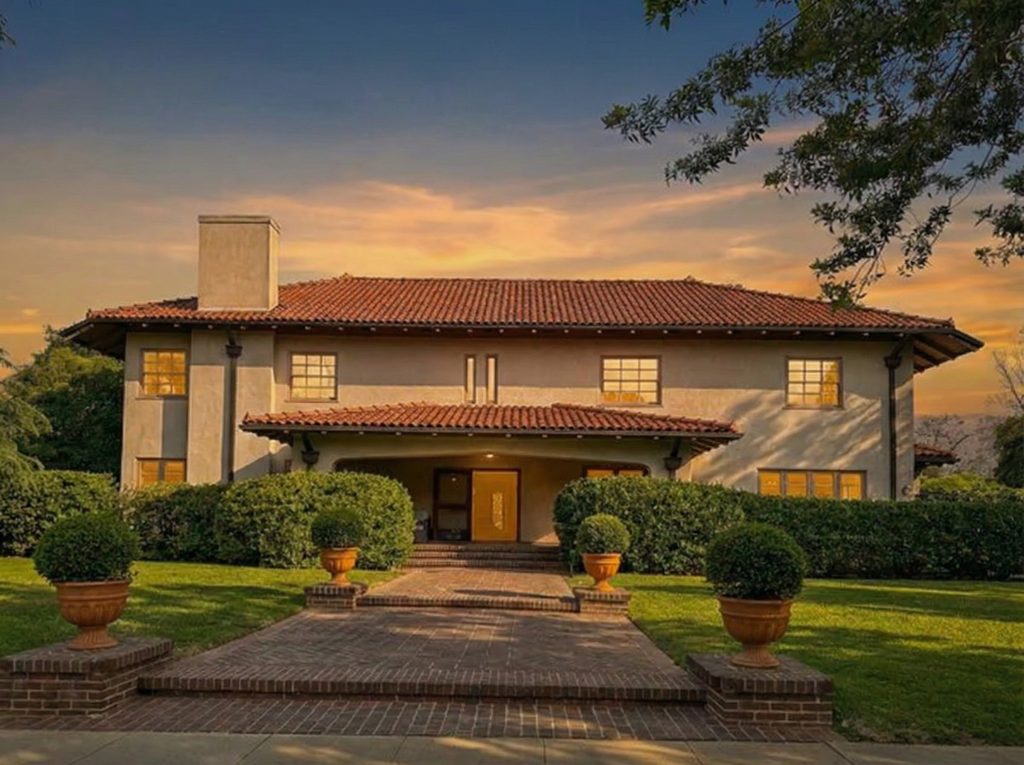
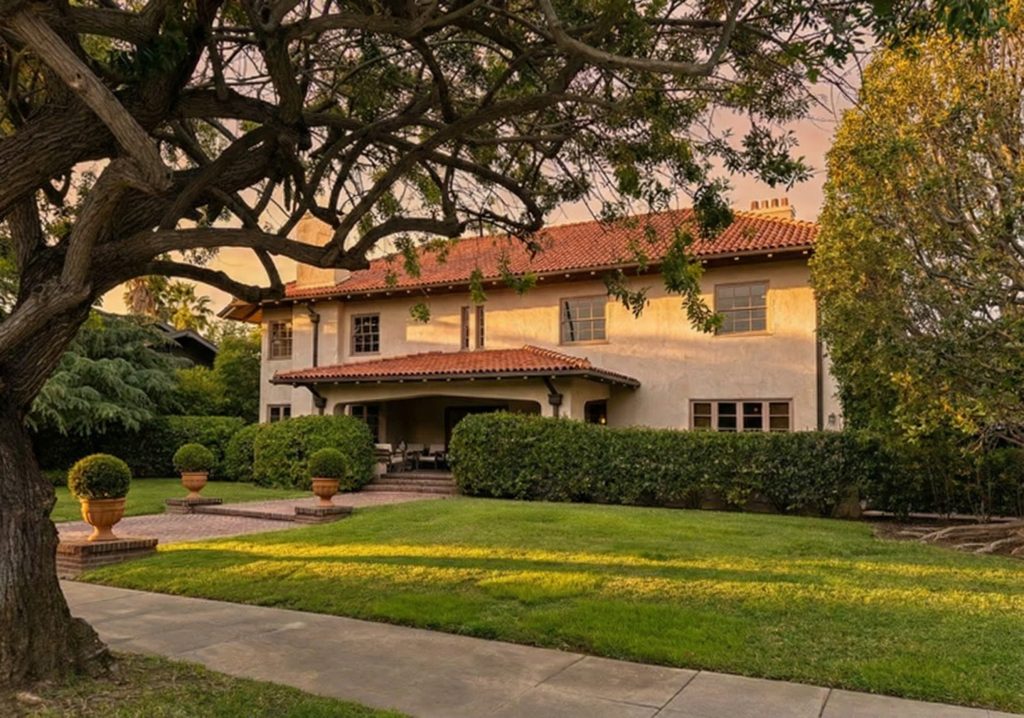
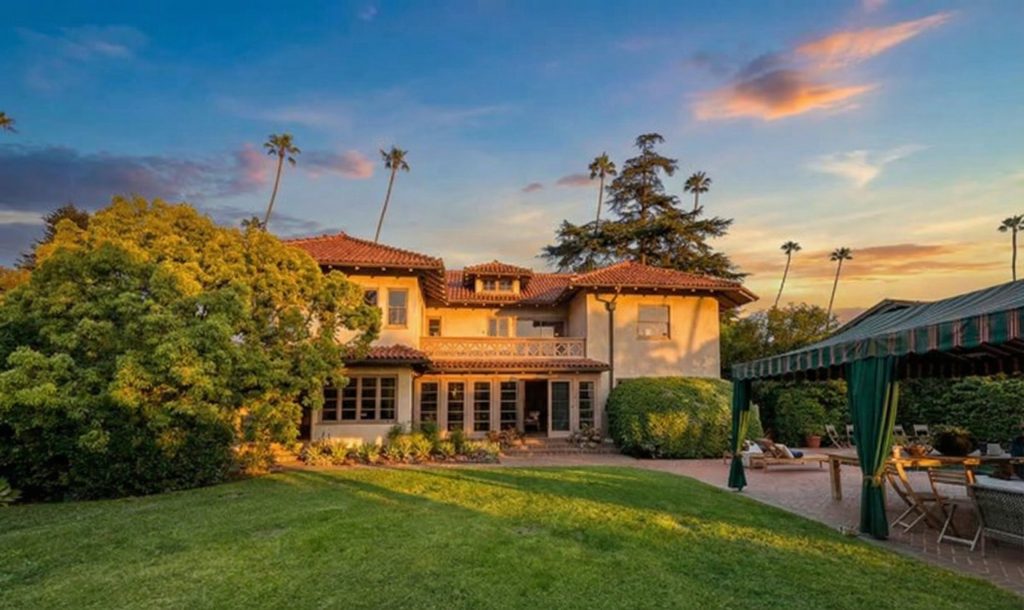
The architectural character of the G. Lawrence Stimson House is a captivating narrative of this unusual commission, a story told in wood, stone, and light. The exterior, a masterful expression of the Mission Revival style, bears the distinct imprint of G. Lawrence Stimson’s design sensibilities. A broad, inviting bricked walkway leads to a covered lanai, its arches echoing the Spanish missions that inspired the style. The low-pitched roof, clad in red clay tiles, further reinforces this connection to California’s colonial past. The grand front door, crafted from heavy mahogany, is a work of art in itself, featuring nouveau stained glass that offers a tantalizing glimpse of the exquisite craftsmanship within.
Exterior Elements
The Mission Revival style, which was most popular between 1890 and 1915, drew inspiration from the late eighteenth and early nineteenth century Spanish missions in California. The style was characterized by massive walls with broad unadorned plaster surfaces, limited fenestration, low-pitched roofs with projecting wide eaves, and non-flammable clay roof tiles. The G. Lawrence Stimson House incorporates all of these elements, creating an exterior that is at once imposing and inviting. The red tile roof, with its hip tiles and ridge tiles, is a particularly striking feature, its warm terracotta tones complementing the white stucco walls and the lush green landscaping that surrounds the house.
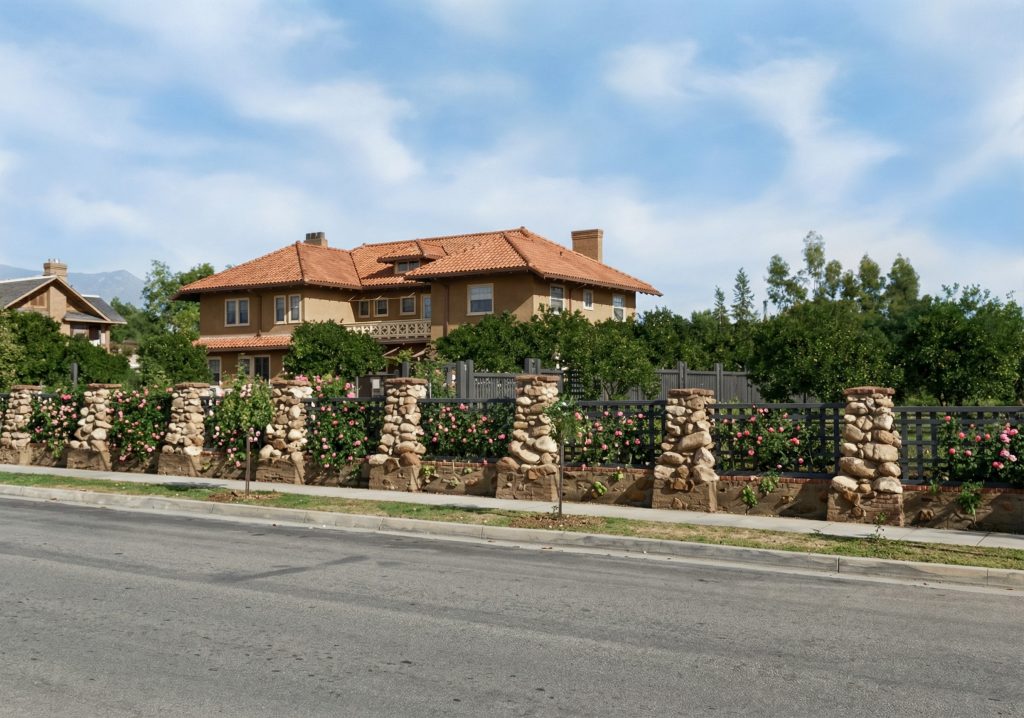
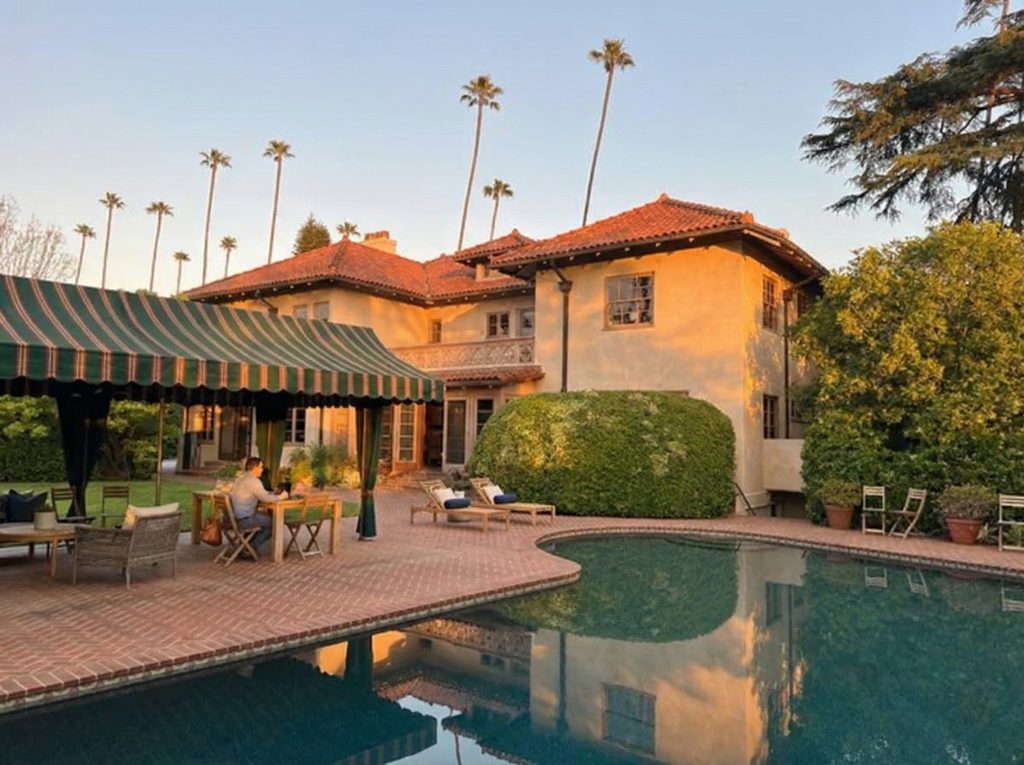
The rear of the house opens to a lush garden and pool, a private oasis that reflects the Southern California emphasis on indoor-outdoor living. A comparison between a historical photograph and a contemporary one shows how the home has retained its essential character while adapting to modern life.
Interior Splendors
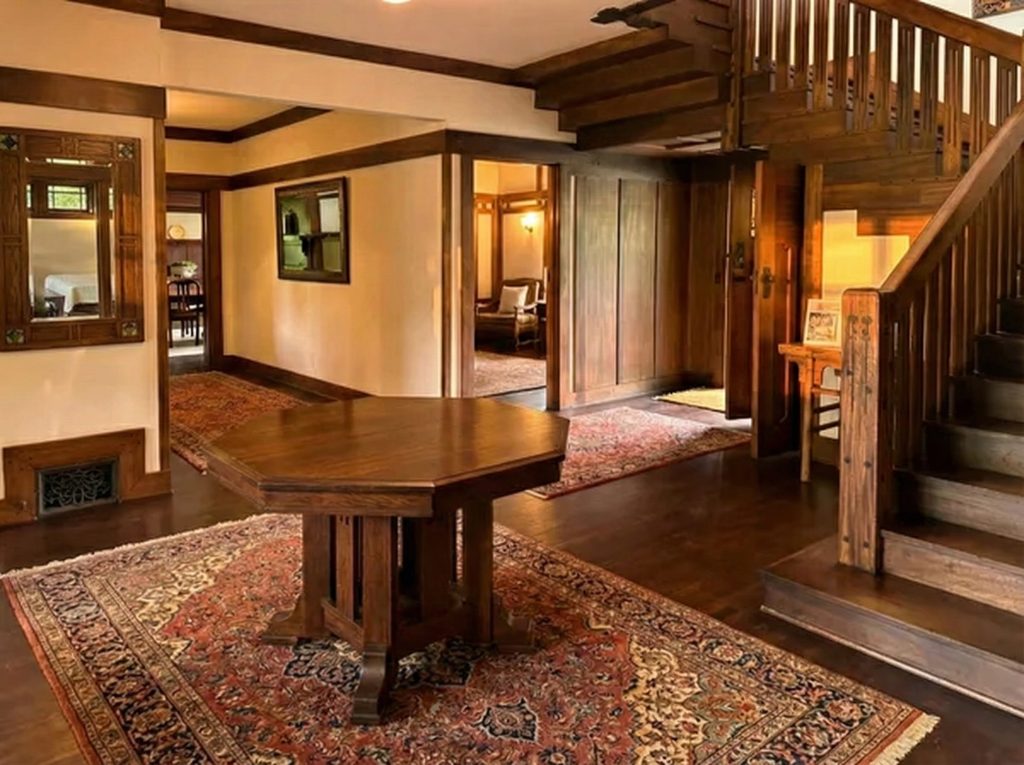
The interior, however, is where the genius of Greene & Greene truly unfolds. Upon entering the foyer, one is immediately struck by the magnificent staircase, a masterpiece of intricate inlaid woodwork in ebony and brass. The newel posts, in particular, are a testament to the Greenes’ meticulous attention to detail and their ability to elevate even the most functional elements to the level of art. The staircase rises gracefully to the second floor; its balusters arranged in a rhythmic pattern that is both structurally sound and visually pleasing.
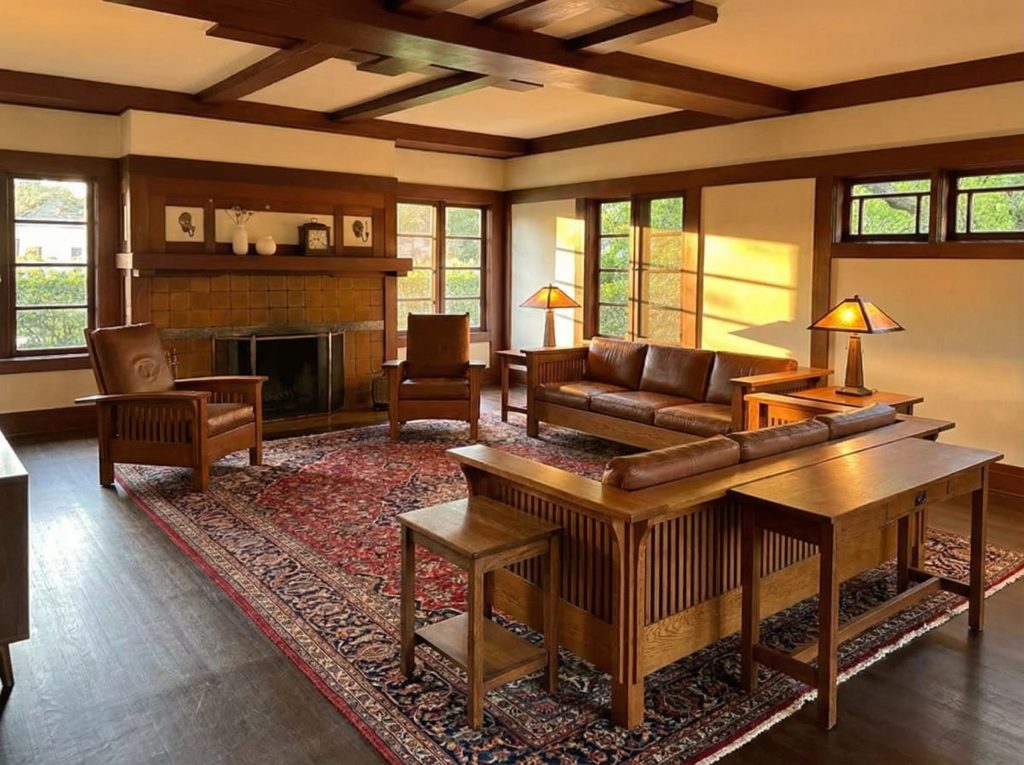
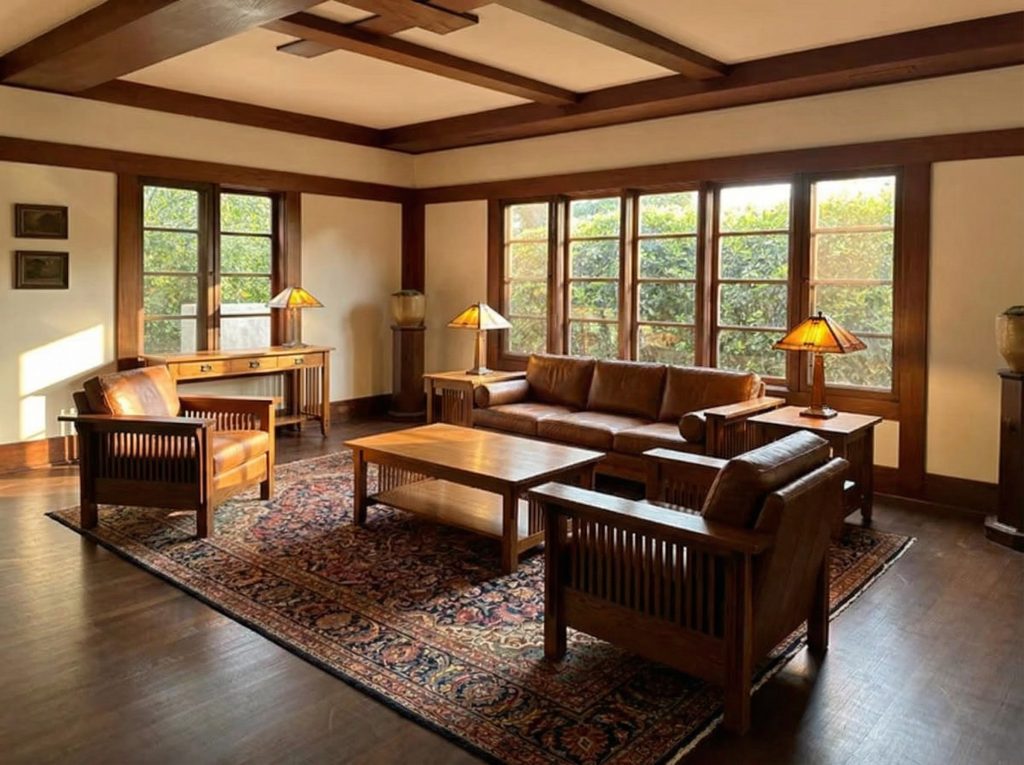
The living room, the heart of the home, is a symphony of warm, rich tones, with solid Tabasco mahogany woodwork gracing the walls and ceiling. The timbers of the ceiling are entwined with wooden pegs, a signature Greene & Greene detail that celebrates the honesty of the construction and the beauty of the materials. The space is bathed in natural light from a bank of windows that look out onto the verdant garden, creating a seamless connection between the interior and exterior spaces.
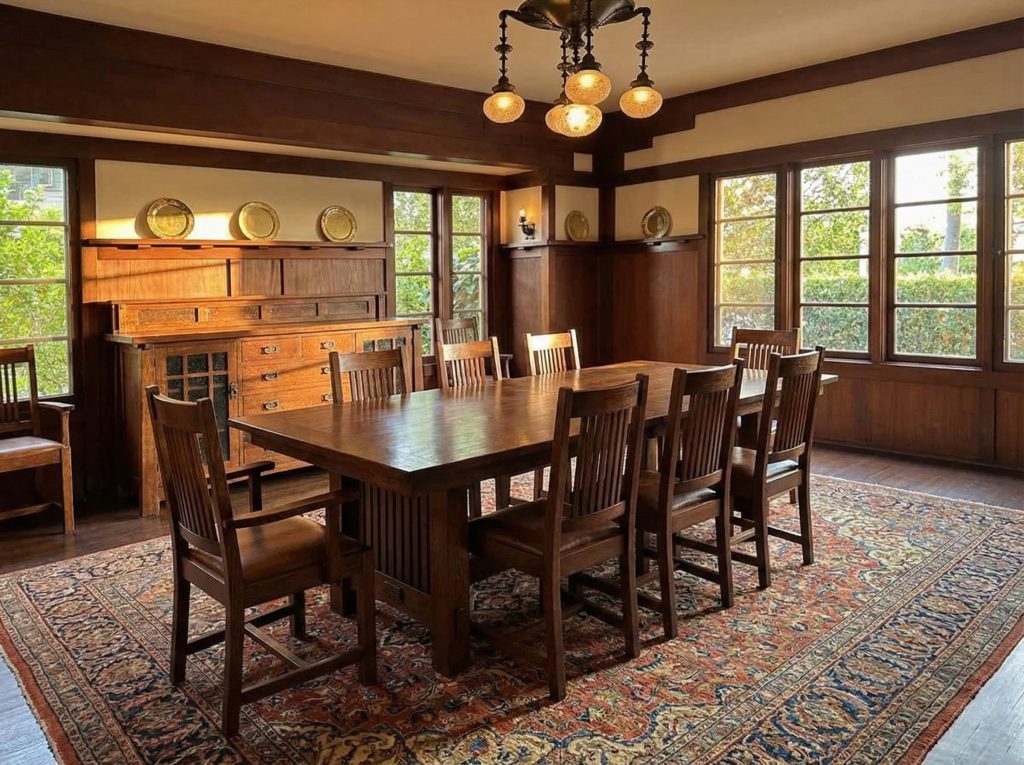
The formal dining room is a study in refined elegance, with rich mahogany wainscoting, a picture shelf for displaying treasured objects, and an emerald green Grueby tiled fireplace that serves as the room’s focal point. The Grueby Faience Company, founded in Boston in the 1890s, was a leading producer of art pottery and tiles during America’s Arts and Crafts movement. Their distinctive matte green glaze, often described as “cucumber green,” became an iconic example of Arts and Crafts design and was widely imitated by other potteries. The inclusion of Grueby tiles in the G. Lawrence Stimson House fireplace is a clear indication of the Greenes’ influence and their commitment to using the finest materials available.
The Second Floor and Beyond
The second floor, with its spacious and airy hallways, is a nod to Stimson’s practical yet elegant design philosophy. These wide corridors, a trademark of his work, were designed to accommodate the large trunks of families who divided their time between the East and West Coasts. Stimson’s houses were known for their “big halls on the second floor which were meant to provide temporary space for trunks because residents dividing their time between East and West coast were constantly packing and unpacking.” This practical consideration, born of an understanding of the lifestyle of his wealthy clients, is a testament to Stimson’s ability to combine beauty with functionality.
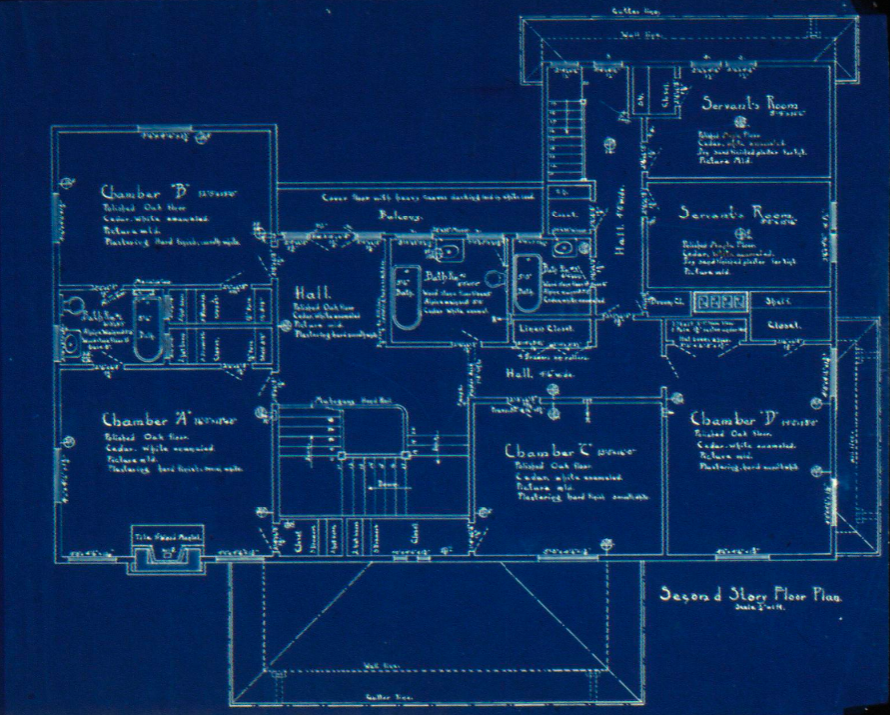
The five bedrooms, each with its own unique charm and character, offer a sense of intimacy and comfort, a retreat from the more formal spaces of the ground floor. The house, which spans three levels and encompasses approximately 5,631 square feet of living space, is a testament to the grandeur and ambition of its creators. Throughout the house, the interplay between Stimson’s grander, more formal spaces and the Greenes’ more intimate, handcrafted details creates a sense of balance and harmony. It is a house that is at once grand and welcoming, a testament to the enduring power of thoughtful design and exquisite craftsmanship.
Historical Context
The G. Lawrence Stimson House is not merely an architectural artifact; it is a product of a specific time and place, a reflection of the social, cultural, and economic forces that shaped Southern California at the dawn of the twentieth century. The house is situated in the heart of the Oaklawn Tract, a residential development that was conceived in 1904 as a “Suburb de Luxe.” The South Pasadena Realty and Investment Company, the original developer, envisioned a community that would attract “people of wealth and refinement,” and they spared no expense in creating an environment that was both beautiful and exclusive. The streets were wide and tree-lined, the lots were spacious, and the views of the surrounding hills and valleys were breathtaking.
The First Owners: Judge Joseph H. and Flora C. Pryor
While G. Lawrence Stimson likely began the project on speculation, the story of the house is inextricably linked to its first owners, Judge Joseph H. and Flora C. Pryor. Judge Pryor was a notable figure in California journalism since its pioneer days, a man whose career spanned the formative years of the state’s newspaper industry. He began his newspaper career at the remarkable age of 18, when he founded a paper in San Jose in 1870. This early venture was the beginning of a lifelong dedication to the craft of journalism and the power of the printed word.
He was later connected with the San Francisco Call and the San Francisco Bulletin, two of the most influential newspapers in the Bay Area. In 1874, he left the metropolitan area to establish the Red Bluff Peoples’ Cause, the only daily newspaper north of San Francisco, which later became the Red Bluff News. For twenty years, he served the community of Red Bluff, building a reputation as a fair and insightful journalist.
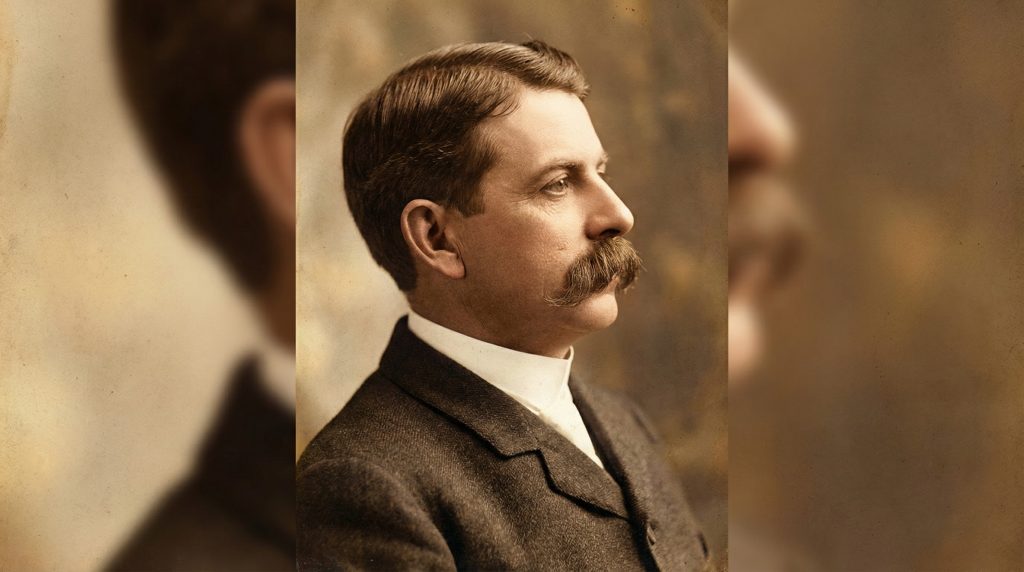
After his time in Red Bluff, he purchased the Sausalito News and a half interest in the San Rafael Journal, publishing both for two years. It was during his time in Sausalito that he served as a Justice of the Peace, a position that earned him the honorific title of “Judge” from his many friends and colleagues. The devastating 1906 San Francisco Earthquake and Fire prompted him to take a step back from the newspaper business, and he spent some time traveling the world, a journey that no doubt broadened his perspective and enriched his understanding of different cultures.
Upon his return, he re-entered the newspaper business with the purchase of an interest in the Pasadena News. This publication later merged with the Star to become the Pasadena Star-News, a newspaper that continues to serve the community to this day. It was during this period of his life that Judge Pryor and his wife Flora purchased the newly built home on Oaklawn Avenue, a fitting residence for a man of his stature and accomplishments.
The Oaklawn Tract: A Suburb de Luxe
The marketing materials for the Oaklawn Tract were unabashedly elitist. “The good life,” the South Pasadena Realty and Investment Company promised, “is in South Pasadena.” Advertisements described the development as a destination “for those who want the best in every particular.” In case that wasn’t clear enough, other ads informed potential buyers that “anyone wanting low-priced lots need not apply.” The seventy-five-foot-wide tree-lined street, Oaklawn Avenue, offered views of nearby oak groves, foothills, and sweeping hillside vegetation. The development was within walking distance of South Pasadena’s world-famous Raymond Hotel, a playground for the early twentieth century’s movers and shakers.

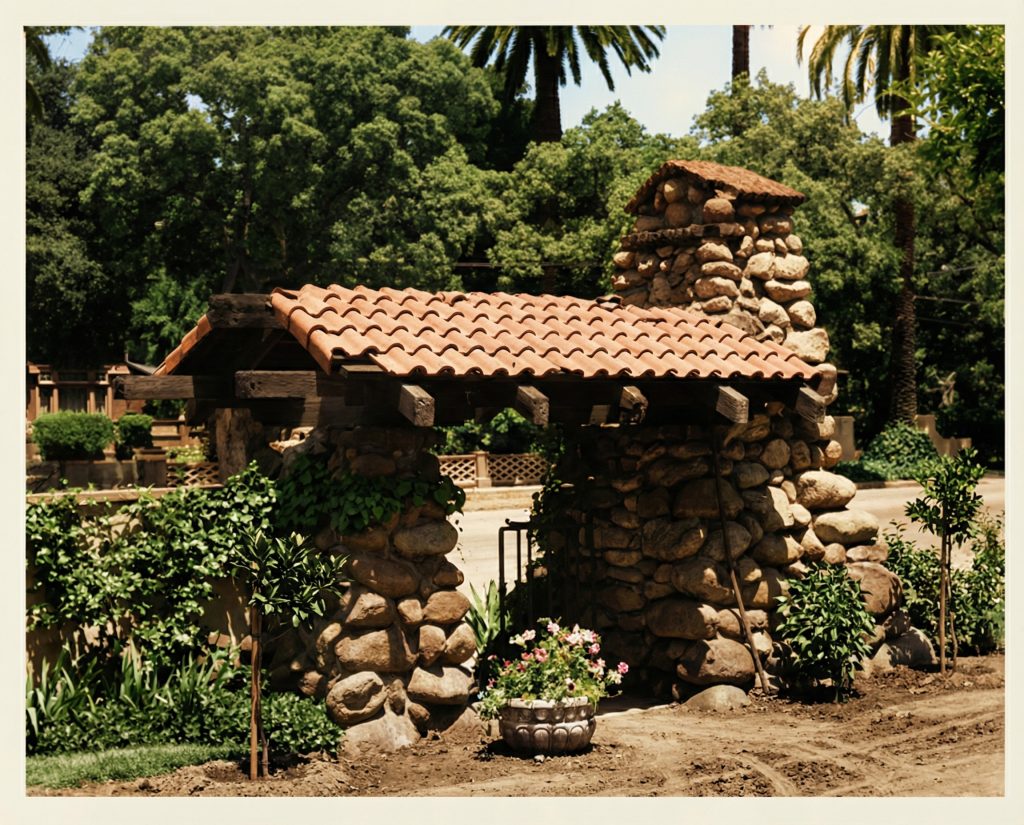
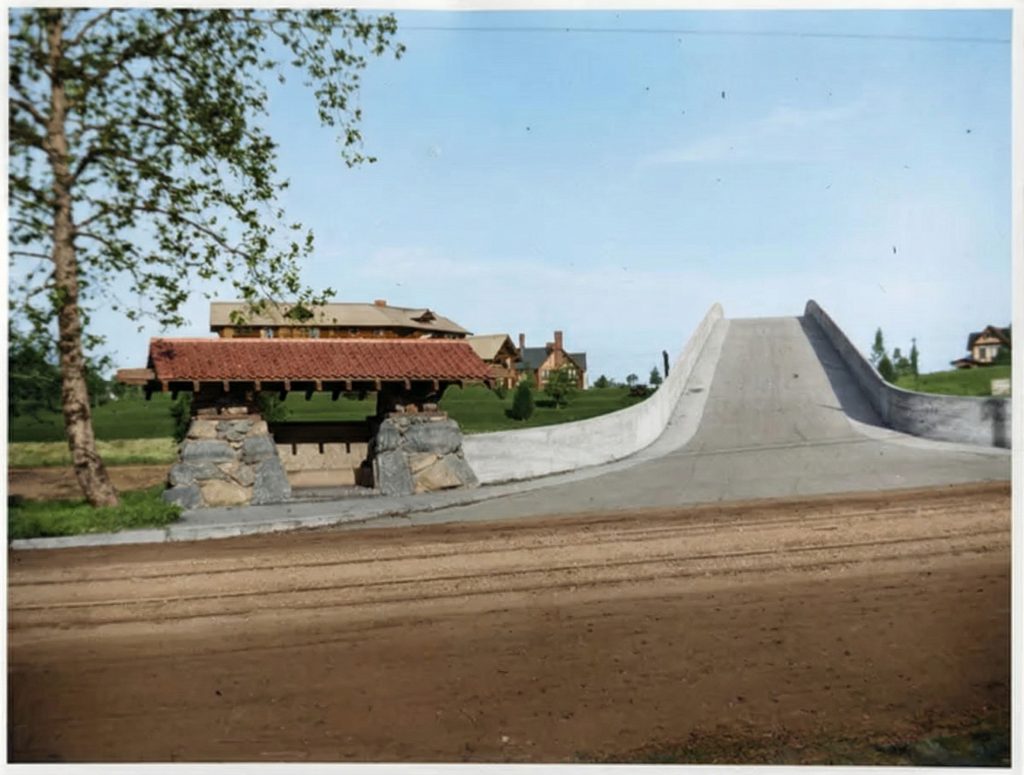
To further enhance the prestige of the development, the company hired the most celebrated architects of the day, Charles and Henry Greene, to design the layout of the tract and its entrance portals. The Greenes, who were at the height of their creative powers, created a series of iconic structures that perfectly embodied the principles of the Arts and Crafts movement. The entrance portals, with their clinker-brick platforms, river rock pillars topped with timber, tile, and artisan-crafted wrought iron, were a bold statement of the community’s artistic aspirations. The Oaklawn Bridge, the only bridge ever designed by the Greenes, was a masterpiece of reinforced concrete, a testament to their innovative use of materials and their commitment to creating a harmonious relationship between the built environment and the natural landscape. Henry Greene, in particular, took great pride in the fact that it was the first reinforced concrete bridge designed by an architect, with only two other concrete bridges in existence in the United States at the time.
G. Lawrence Stimson: Architect and Developer
It was within this context of artistic ambition and real estate speculation that G. Lawrence Stimson, a talented and ambitious young architect, made his mark. George Lawrence Stimson was born in 1882 in Washington Court House, Ohio, and his family relocated to Pasadena, California, in the late 1880s. Upon completing his education, which included studies in Europe, he joined his father, George W. Stimson, in the family home-building enterprise.

Stimson was renowned for moving easily through all the popular architectural styles of the day. Over the course of his career, he built approximately 350 bungalows and Craftsman-style homes in the Pasadena area. His most famous work is the Tournament House, also known as the Wrigley Mansion, an Italian Renaissance-style mansion that now serves as the headquarters for the Tournament of Roses.
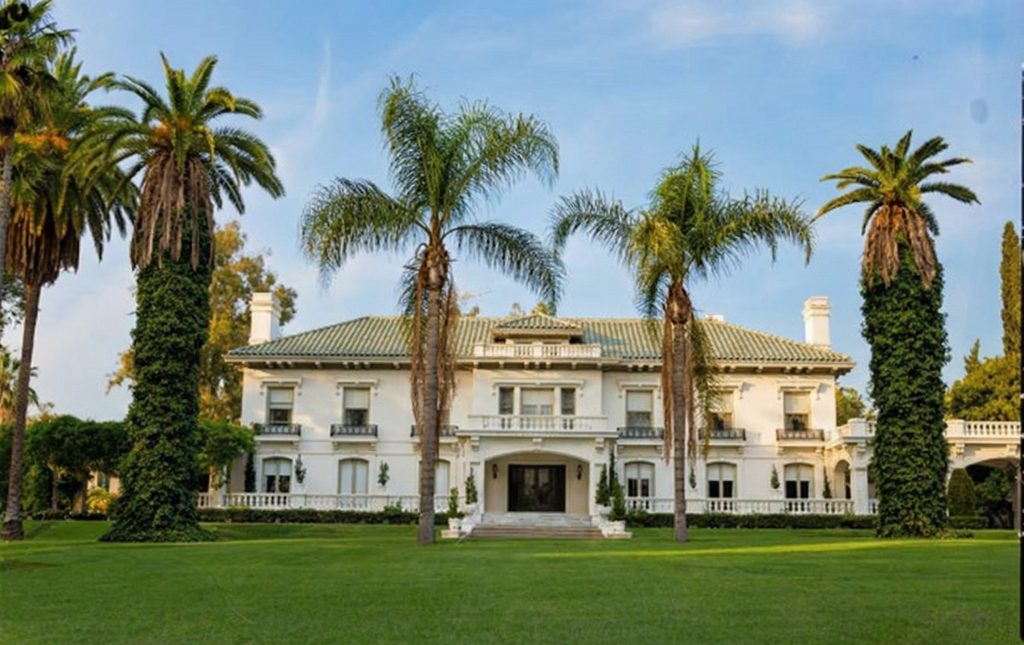
Stimson was a key figure in the development of the Oaklawn Tract. He not only designed the house at 227 Oaklawn but also commissioned Greene & Greene to design six of the other homes in the tract, a savvy business move that further enhanced the value of the properties. The exact nature of the commission for the Stimson House interiors remains a topic of speculation among architectural historians.
Restoration & Preservation
The enduring legacy of the G. Lawrence Stimson House is a testament not only to the genius of its creators but also to the dedication of those who have served as its stewards over the years. Like many historic homes, the house has undergone a series of renovations and restorations to ensure its preservation for future generations. In 1979, the kitchen was remodeled to accommodate a more modern lifestyle, with the addition of a large center island and ample counter space. This renovation, while sensitive to the home’s historic character, reflects the changing needs of a modern family and the desire to create a more functional and inviting space for cooking and entertaining.
Preservation Efforts and Recognition
More recently, the house has been the subject of a comprehensive restoration effort, with a focus on preserving its unique architectural features while updating its systems and amenities. The grounds and lawns have been re-laid out to create a more organized and harmonious landscape, and a new cabana has been built next to the pool, providing a comfortable and stylish space for outdoor entertaining. The City of South Pasadena, recognizing the historical and cultural significance of the house, has designated it as a contributor to the Oaklawn Avenue Historic District.
The house has also been awarded a Mills Act contract, a program that provides tax relief to the owners of historic properties in exchange for their commitment to ongoing preservation and maintenance.
Current Status
The G. Lawrence Stimson House remains a private residence, a cherished home that continues to be lovingly maintained and preserved. In July of 2023, the house was sold for $4,050,000, a testament to its enduring value and its desirability as a piece of living history. The property, which sits on a generous 0.57-acre lot, includes six bedrooms, five bathrooms, and a two-car garage. The current estimated value of the property is approximately $4.68 million, reflecting the continued appreciation of historic properties in the South Pasadena area.
The current owners, like those who came before them, have embraced the responsibility of stewarding this architectural treasure, ensuring that it will continue to inspire and delight for generations to come. The house stands as a proud and elegant reminder of a bygone era, a time when craftsmanship, artistry, and a deep appreciation for the beauty of the natural world were the hallmarks of a truly exceptional home. The G. Lawrence Stimson House, with its blend of Mission Revival grandeur and Arts and Crafts intimacy, continues to captivate all who encounter it. It is a house that rewards close observation, revealing new details and delights with each visit. The intricate inlaid woodwork of the staircase, the warm glow of the Tabasco mahogany, the play of light through the stained-glass windows—these are the elements that make the G. Lawrence Stimson House not just a house but a home, not just a building but a work of art. It is a place where the past and the present coexist in harmony, where the legacy of two great architects lives on in every beam, every tile, every carefully crafted detail.