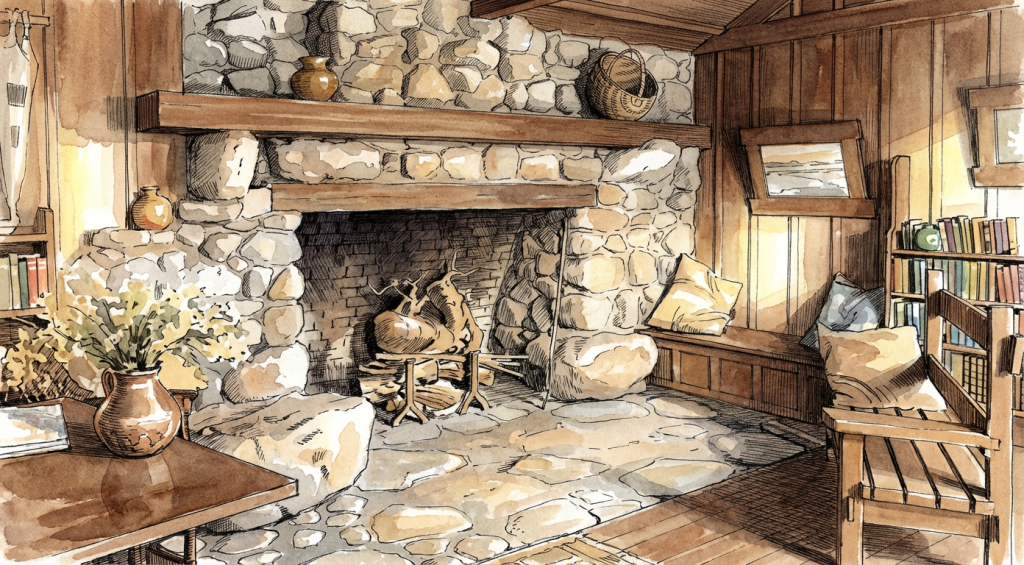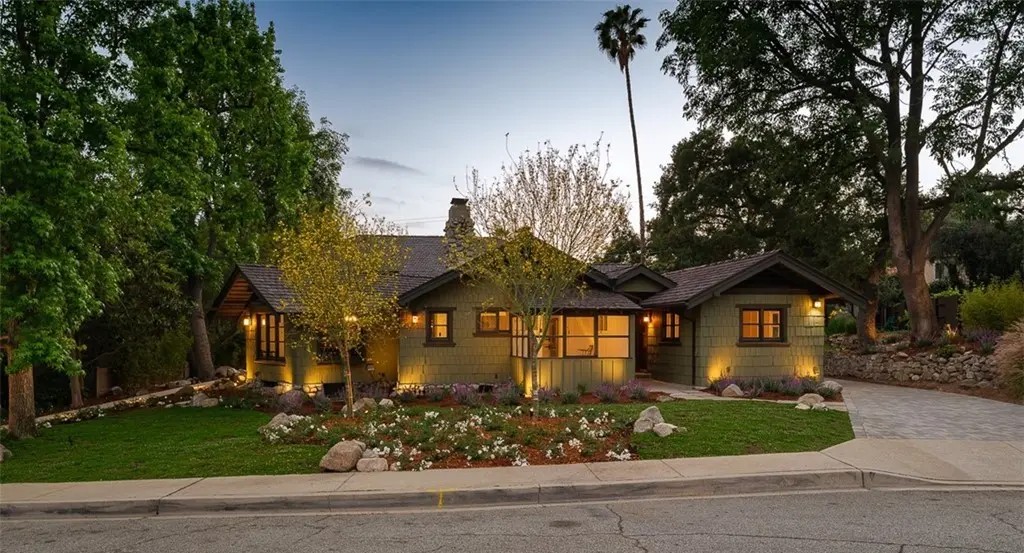
The Edgar W. Camp House stands as Greene & Greene’s most influential exploration of rustic California architecture and represents a pivotal moment in their development of the ranch house typology that would define American residential design for decades to come. Built in 1904 for prominent lawyer and early civic leader Edgar W. Camp in the foothills of Sierra Madre, this remarkable residence demonstrates the brothers’ ability to synthesize the Spanish colonial casa de rancho tradition with their emerging Arts and Crafts aesthetic, creating architecture that was both deeply rooted in California’s cultural heritage and prophetic of the state’s architectural future. The house holds special significance as one of Greene & Greene’s most widely published early works and as a design that influenced the development of National Park Service rustic architecture, establishing principles of natural material integration and landscape harmony that would shape American environmental design philosophy throughout the 20th century and beyond.
Architectural Significance
The Edgar W. Camp House occupies a unique position in Greene & Greene’s body of work as their most successful early exploration of rustic residential architecture and their most influential contribution to the development of the California ranch house tradition. Completed in 1904, the house showcases the brothers’ sophisticated understanding of how to create domestic architecture that celebrated both the rugged beauty of the California landscape and the informal lifestyle that the state’s climate and culture encouraged. The design represents a crucial bridge between their earlier experiments with Spanish colonial revival elements and their mature development of the ultimate bungalow style, establishing many of the design principles and construction techniques that would define their approach to integrating architecture with natural settings and their understanding of how buildings could serve both practical family needs and broader cultural aspirations for authentic American residential design.
The Rustic Innovation
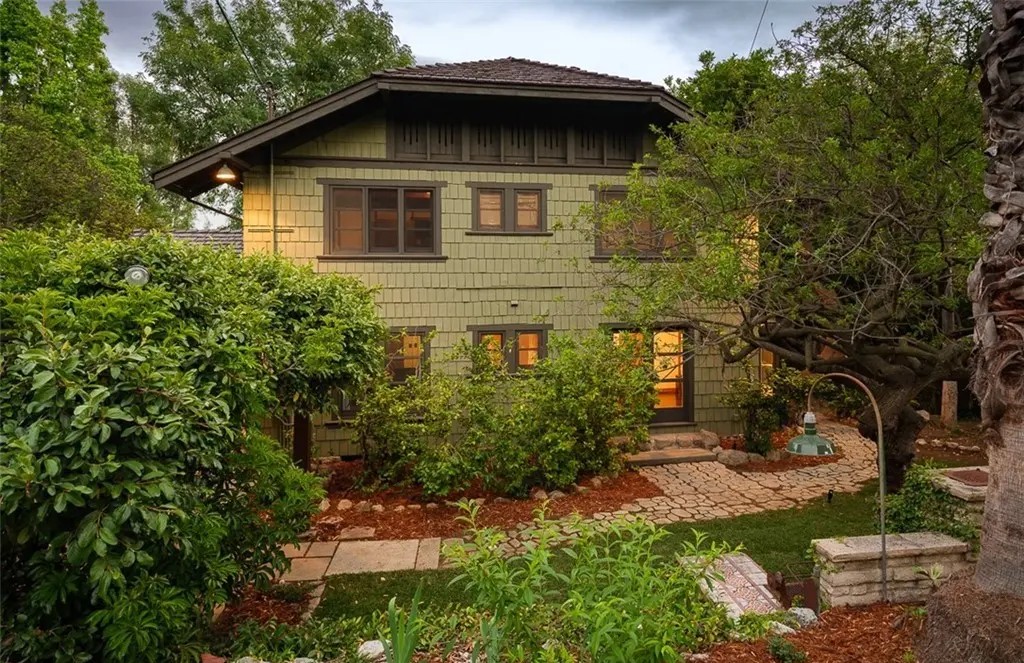
The Camp commission provided Greene & Greene with the opportunity to develop their most comprehensive exploration of rustic architecture and its potential for American residential design:
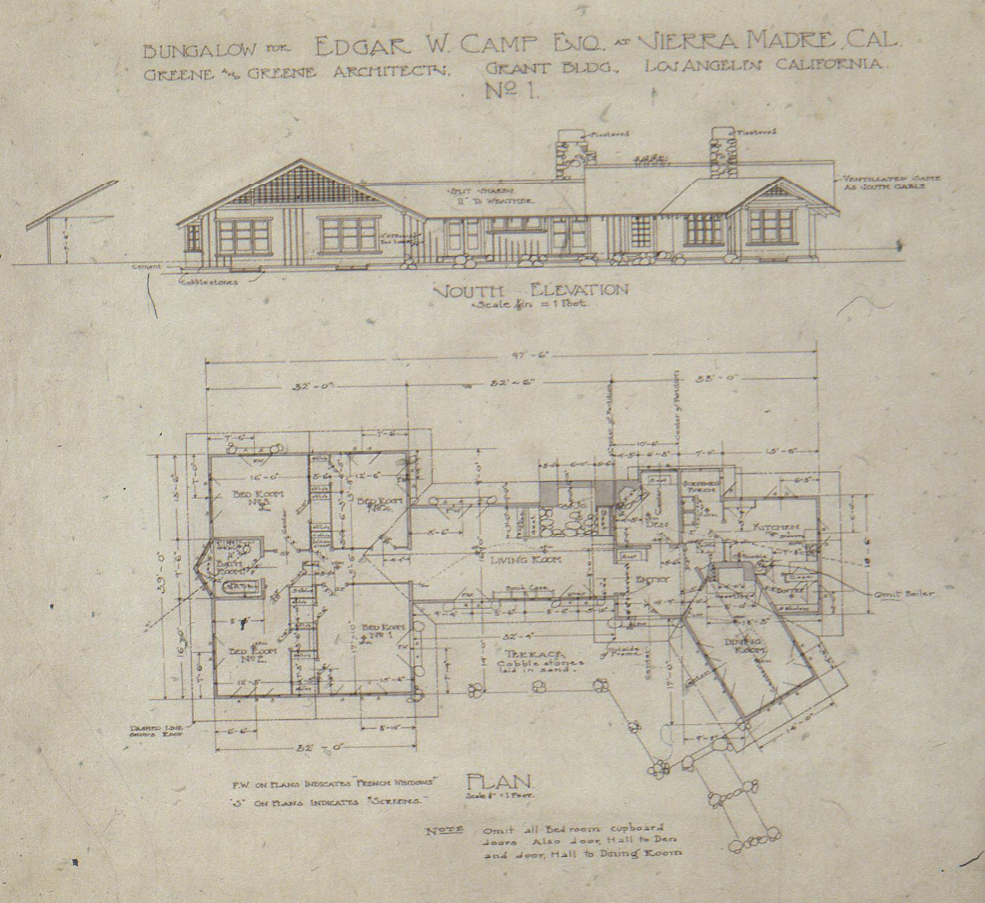
Casa de Rancho Revival: The Edgar W. Camp House represents Greene & Greene’s most successful adaptation of the Spanish colonial casa de rancho tradition, creating a modified courtyard plan that maintained the informal, horizontal character of the original type while incorporating modern conveniences and Arts and Crafts principles of integrated design and honest material expression.
National Influence: The house achieved unprecedented recognition when it was widely published in architectural journals and influenced the development of National Park Service rustic architecture, establishing design principles for integrating buildings with natural landscapes that would shape American environmental design philosophy for generations.
Ranch House Prophecy: The design anticipated the classic California ranch house typology of the mid-20th century, with its emphasis on horizontal massing, direct access between interior and exterior spaces, and integration with landscape, making it one of the most prophetic residential designs in American architectural history.
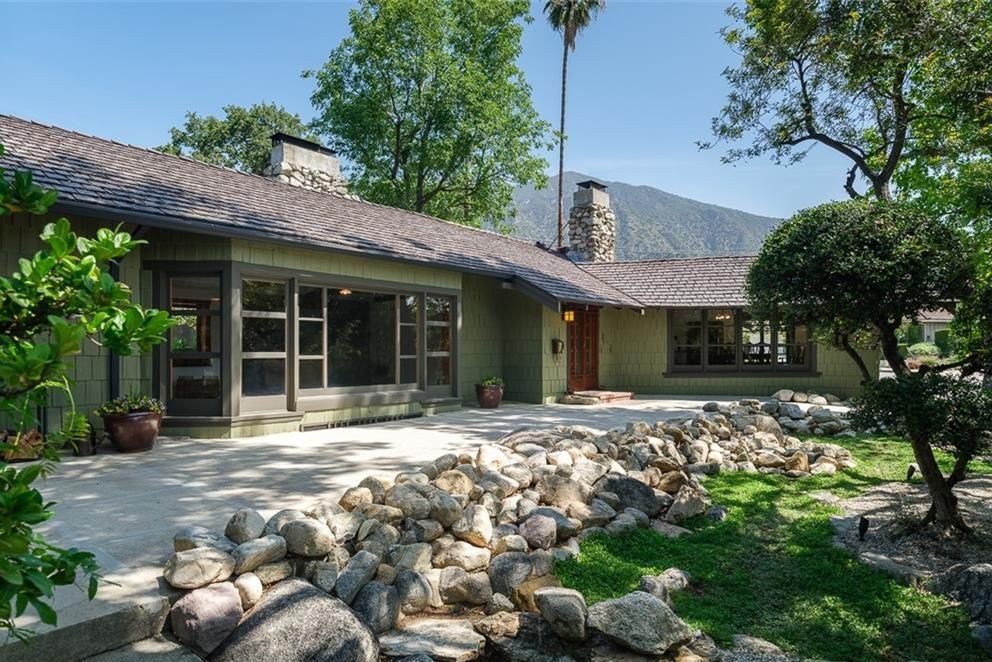

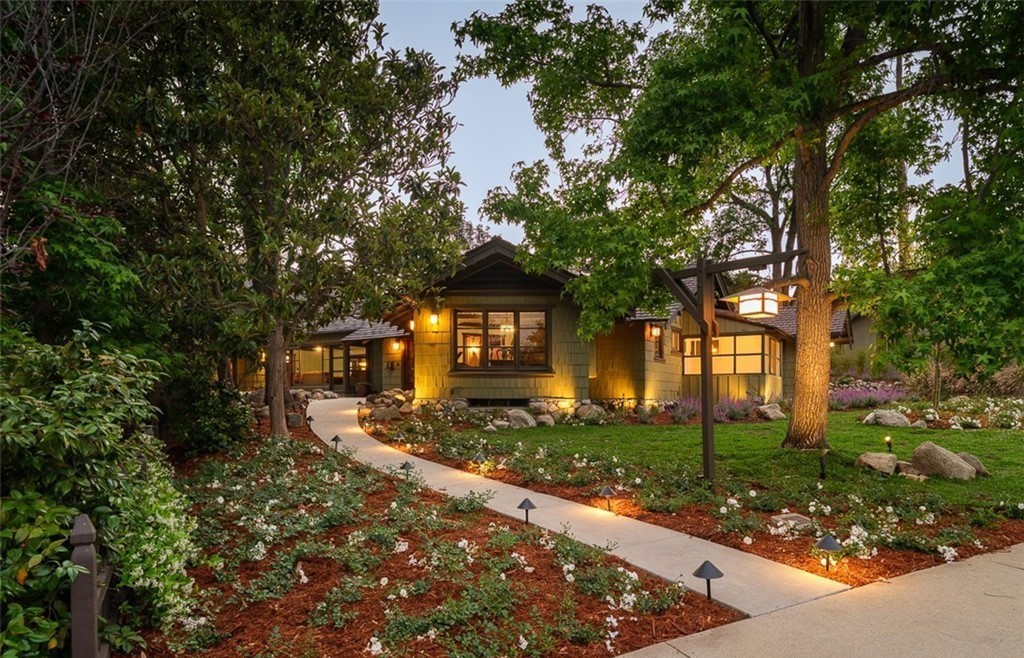
These two views of the Edgar W. Camp House entrance showcase Greene & Greene’s masterful integration of architecture and landscape, with the extensive boulder terracing creating a dramatic natural setting that complements the building’s rustic character. The close-up of the front door reveals the brothers’ attention to crafted details, featuring a distinctive wooden grid design and brick entry platform that exemplify their commitment to authentic materials and handcrafted quality. (Images courtesy of Redfin)
Architectural Features
Exterior Design
The Edgar W. Camp House showcases Greene & Greene’s sophisticated approach to rustic residential architecture and landscape integration:
Horizontal Massing: The house was designed with a low, horizontal profile that complemented the Sierra Madre foothills setting, using extended rooflines and carefully proportioned wings to create a composition that felt both substantial and respectful of the natural landscape while providing the visual repose appropriate to a mountain retreat.
Natural Material Integration: The exterior featured the brothers’ most comprehensive exploration of natural materials, with rough-hewn timber construction, natural stone foundations, and board-and-batten siding that celebrated the inherent beauty of wood and stone while demonstrating their commitment to honest expression of structural and decorative elements.
Landscape Harmony: The house was carefully sited to take advantage of the mountain setting, with architectural elements that framed views of the surrounding peaks and valleys while creating transitional spaces between interior and exterior that encouraged outdoor living and family activities in the California climate.
Rustic Sophistication: The design achieved a sophisticated balance between rustic informality and architectural refinement, creating a residence that felt both casual and dignified, appropriate to both family life and the client’s position as a prominent member of the legal and civic community.
Courtyard Planning: The house incorporated elements of the Spanish colonial courtyard tradition, with wings arranged to create protected outdoor spaces that served as extensions of the interior living areas while providing privacy and shelter from mountain winds.
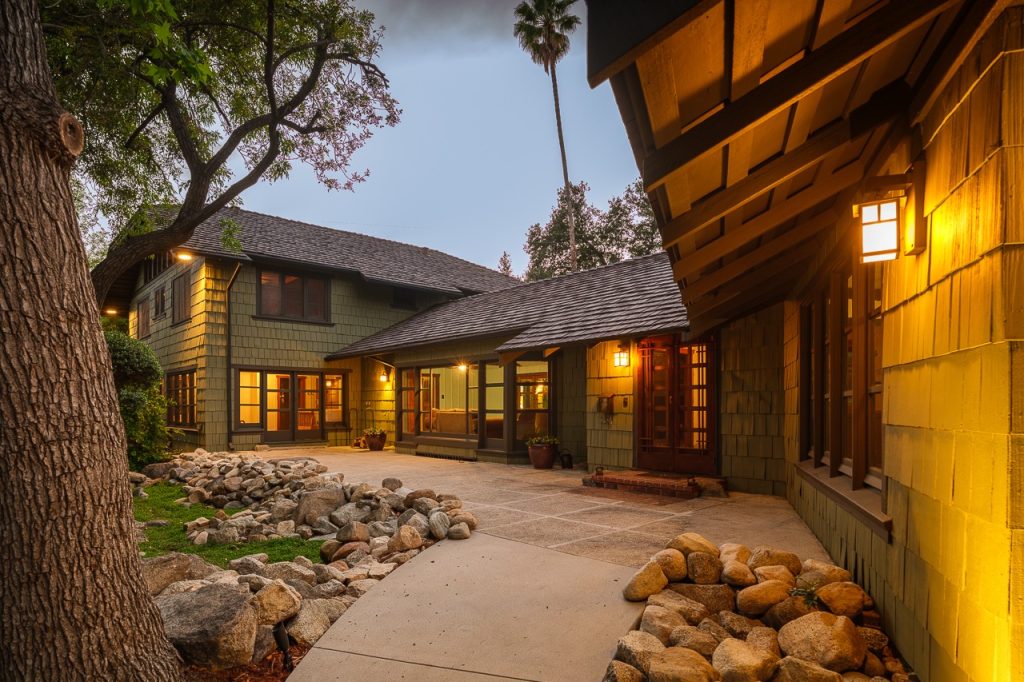
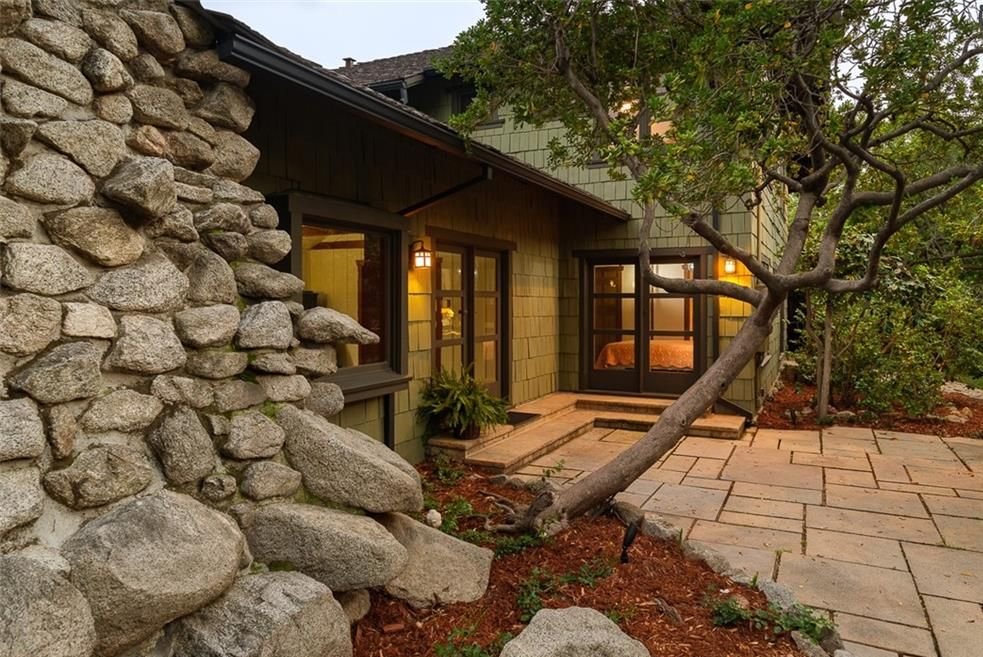
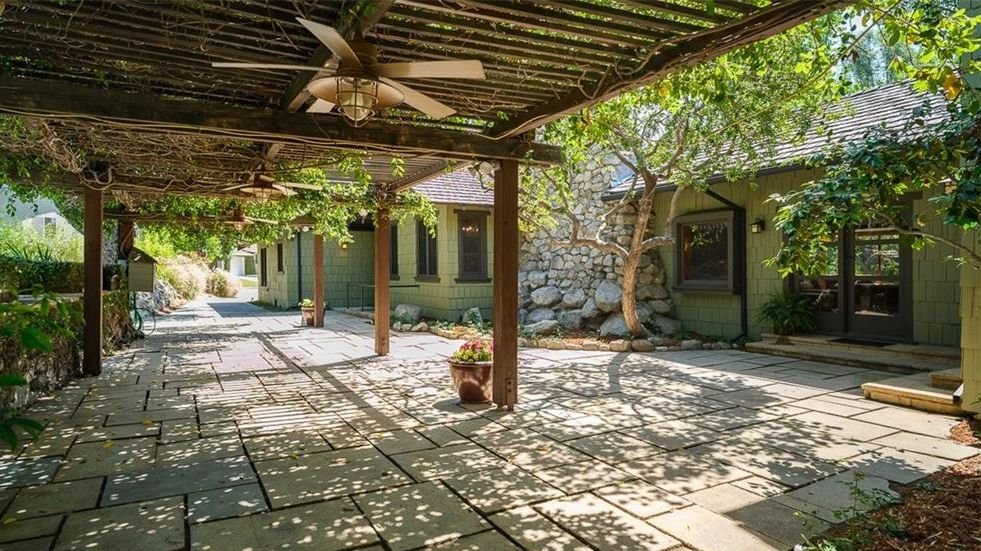
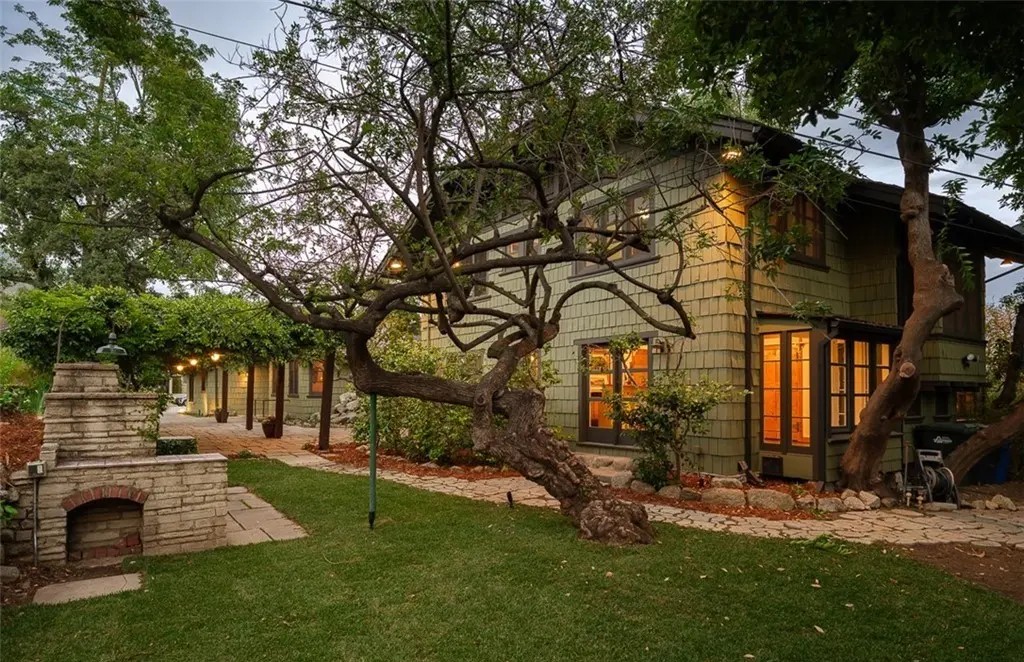
These three views of the Edgar W. Camp House backyard reveal Greene & Greene’s extraordinary mastery of outdoor living spaces, with the dramatic boulder chimney serving as a focal point that demonstrates their ability to integrate massive natural stone elements into intimate residential settings. The evening courtyard view showcases the extensive boulder landscaping that creates a naturalistic garden environment, while the warm interior lighting emphasizes the seamless connection between indoor and outdoor spaces. The covered pergola terrace with its stone paving and filtered sunlight exemplifies the brothers’ understanding of California’s climate and their skill in creating comfortable outdoor rooms that extend the living space into the landscape. (Images courtesy of Redfin)
Interior Design and Craftsmanship
The interior of the Edgar W. Camp House represents Greene & Greene’s most successful integration of rustic architecture with sophisticated family living:
Great Room Concept: The interior was organized around a central living space that recalled the great room of the Spanish colonial tradition, with high ceilings, exposed structural elements, and a massive stone fireplace that served as both functional heating element and symbolic heart of family life.
Inglenook Innovation: The interior featured the brothers’ most sophisticated development of the inglenook concept, with massive boulders projecting from the base of the fireplace to create built-in seating areas that encouraged intimate family gatherings while demonstrating their mastery of integrating natural materials with functional design.
Custom Furniture Design: The house included some of Greene & Greene’s most refined early furniture designs, with pieces that evolved from their earlier Stickley-influenced work to achieve greater sophistication and integration with the architectural environment, establishing principles that would guide their later development of total design integration.
Spatial Flow: The interior incorporated innovative spatial relationships that maximized the connection between indoor and outdoor living, with direct access from bedrooms to living spaces that eliminated the need to venture outdoors in bad weather while maintaining the informal character appropriate to mountain living.
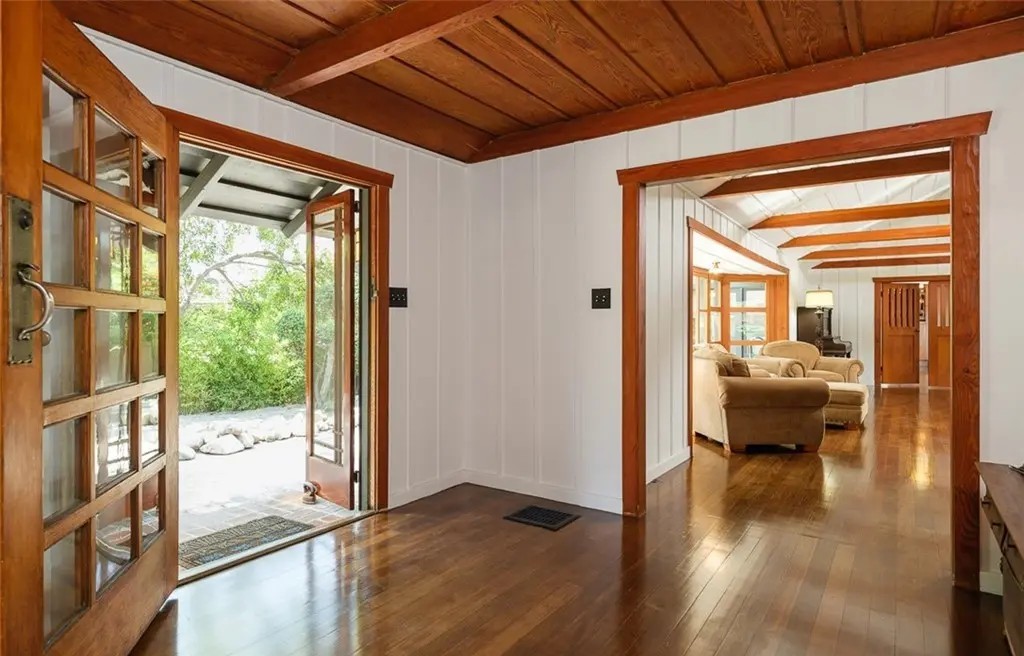
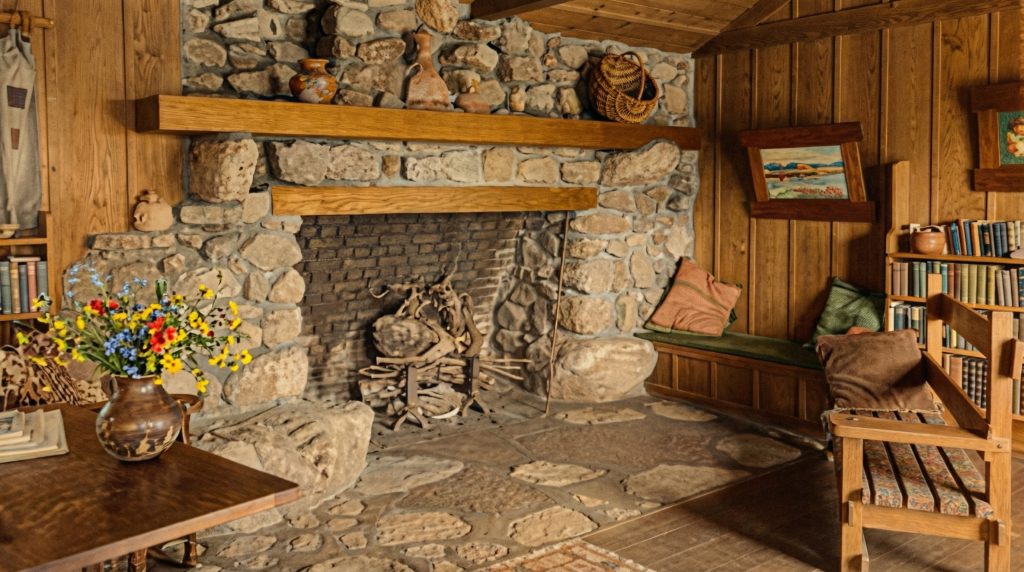
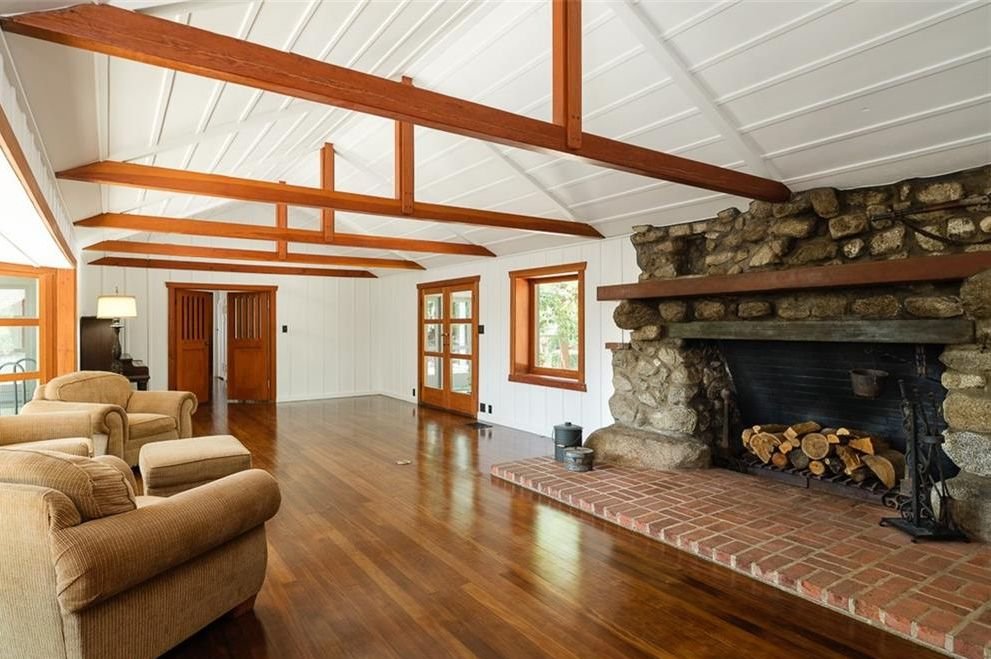
This compelling comparison between the historic (colorized) and contemporary views of the Edgar W. Camp House living room demonstrates the enduring power of Greene & Greene’s design, with the massive boulder fireplace and exposed beam ceiling remaining as dramatic focal points that define the space’s character. The images reveal how the brothers’ commitment to authentic materials and rustic craftsmanship has allowed the interior to maintain its architectural integrity while adapting to modern living needs. (Images courtesy of Redfin)
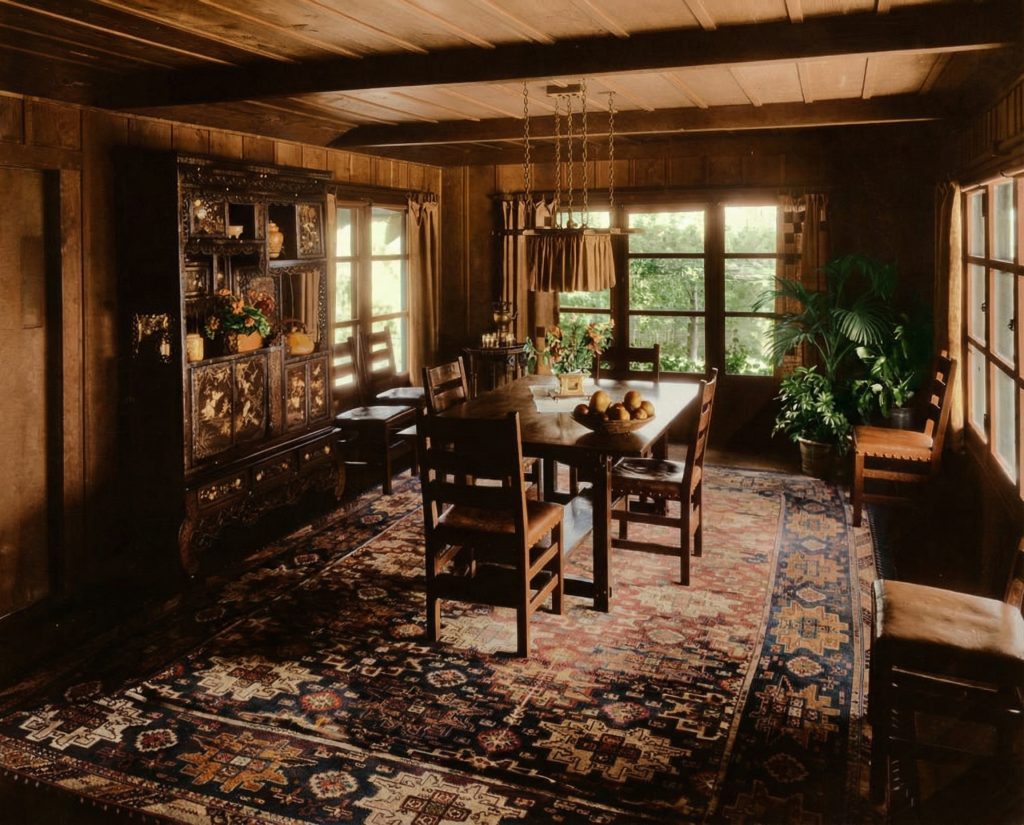
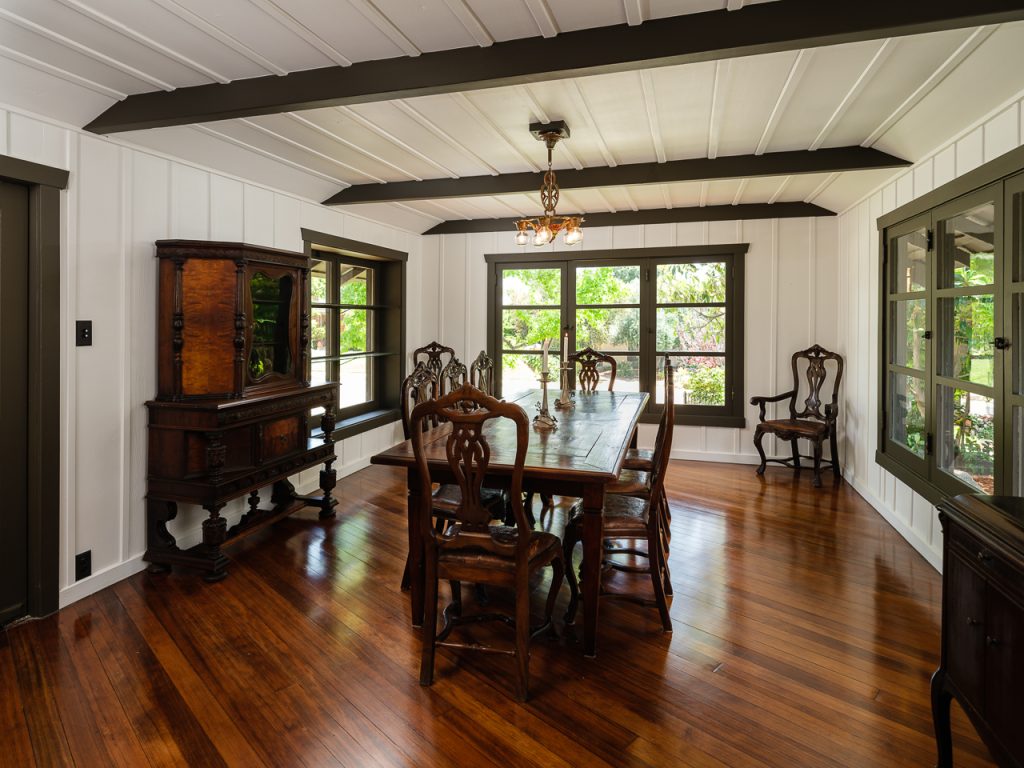
This fascinating comparison between the contemporary and historic (colorized) views of the Edgar W. Camp House dining room reveals how the space has been thoughtfully updated while preserving Greene & Greene’s essential architectural character, with the exposed beam ceiling remaining as the defining structural element. The historic photograph shows the original dark wood paneling and elaborate built-in cabinetry that exemplified the brothers’ commitment to comprehensive interior design, while the contemporary view demonstrates how the space has been sensitively lightened to meet modern preferences while maintaining its architectural integrity. (Images courtesy of Redfin)
Historical Context
Edgar W. Camp
Edgar W. Camp represented the emerging professional class in early 20th-century California and provided Greene & Greene with a client whose needs reflected broader social and cultural transformations:
Legal Leadership: As a prominent lawyer in the growing Los Angeles legal community, Edgar Camp represented the professional expertise that was essential to California’s rapid development, requiring architecture that would serve both his family’s needs and his professional obligations while reflecting his cultural sophistication and social position.
Civic Engagement: His role as an early civic leader in Sierra Madre and the broader San Gabriel Valley provided him with the cultural authority to commission innovative architecture, making him an ideal client for architects seeking to establish their reputation for creating buildings that served both individual needs and broader community aspirations.
Mountain Living Pioneer: His decision to build in the Sierra Madre foothills reflected the growing interest among California’s professional class in mountain and rural living as an alternative to urban life, providing the brothers with an opportunity to explore how architecture could serve the emerging lifestyle preferences of educated Americans.
Cultural Vision: His appreciation for both rustic informality and architectural sophistication made him an ideal client for architects seeking to develop a distinctly American residential architecture that could serve modern needs while maintaining connection to regional traditions and natural settings.
The 1904 Architectural Context
The Camp commission emerged during a period of significant development in American domestic architecture and in Greene & Greene’s evolving understanding of California’s architectural potential:
Arts and Crafts Maturation: The house was designed during the period when the American Arts and Crafts movement was achieving its most sophisticated expression, allowing the brothers to incorporate the movement’s principles of honest materials, integrated design, and respect for craftsmanship while developing their own distinctly Californian interpretation of these ideals.
Spanish Colonial Revival: The early 1900s were a period of growing interest in California’s Spanish colonial heritage, providing the cultural context for the brothers’ exploration of casa de rancho planning and their development of architecture that could honor regional traditions while serving contemporary needs.
National Recognition: The period saw growing national interest in California architecture and lifestyle, providing the cultural context for the widespread publication of the Camp House design and its influence on architects throughout the United States who were seeking alternatives to East Coast architectural traditions.
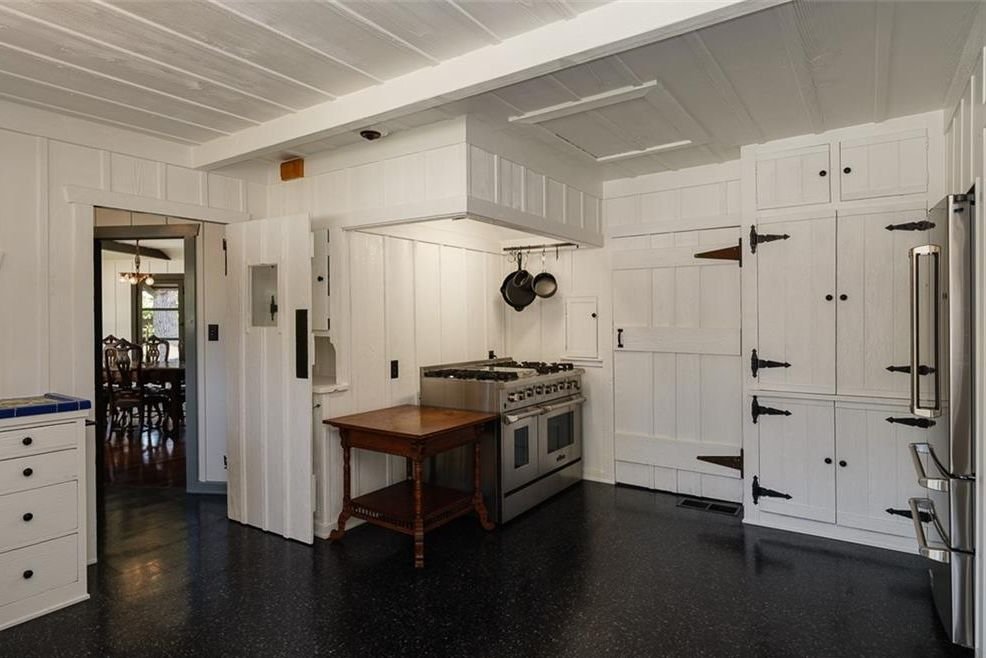
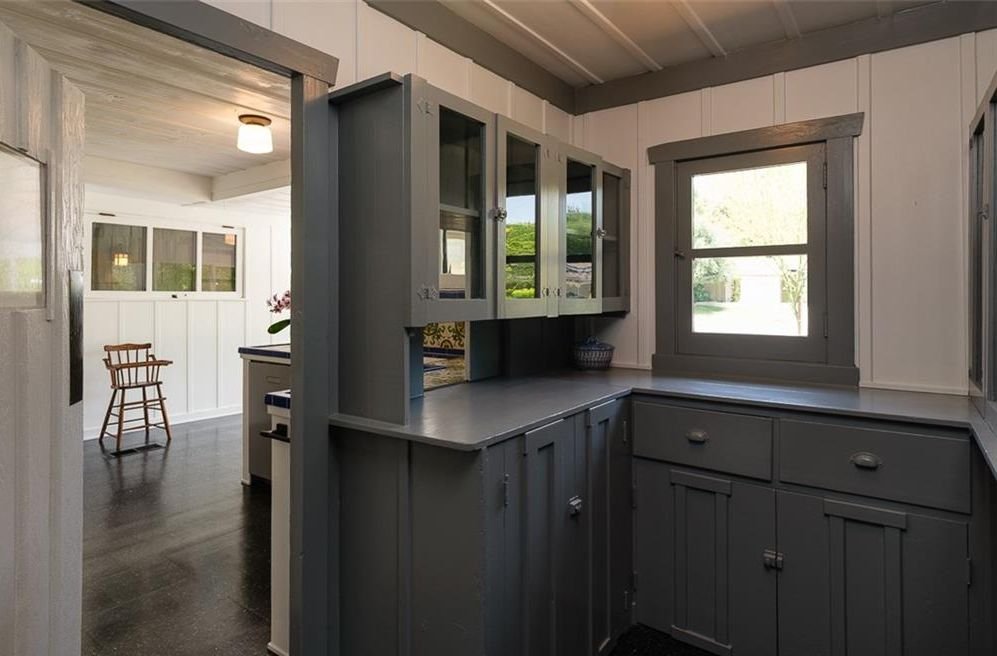
These views of the Edgar W. Camp House kitchen and pantry demonstrate Greene & Greene’s commitment to functional design and authentic craftsmanship in the home’s service areas, with the main kitchen’s white board-and-batten cabinetry and handcrafted hardware maintaining the house’s rustic character while providing modern functionality. The adjacent pantry with its distinctive dark gray cabinetry and glass-front storage shows how the brothers created efficient working spaces that complemented the main kitchen while maintaining the exposed beam ceiling and honest material expression that characterized their comprehensive approach to residential design. (Images courtesy of Redfin)
Construction and Completion
The Edgar W. Camp House underwent careful development and execution that reflected both the client’s practical needs and the brothers’ commitment to architectural innovation:
Design Development (1904): The brothers developed the design with careful attention to the mountain setting and the client’s family needs, creating architecture that maximized the connection to the natural landscape while providing all the conveniences expected by a professional family, establishing design principles that would influence their subsequent work.
Construction Innovation: The house was constructed using innovative techniques that demonstrated the brothers’ growing mastery of rustic construction methods and their ability to create architecture that was both structurally sound and aesthetically sophisticated, establishing construction methods that would influence both their later projects and broader American residential design.
National Publication: The completed house achieved immediate recognition when it was published in major architectural journals, establishing Greene & Greene’s national reputation and contributing to their emergence as leaders of the American Arts and Crafts movement and pioneers of California residential architecture.
Continuous Evolution
The Camp House influenced the development of American residential architecture and established principles that would guide both Greene & Greene’s subsequent work and broader architectural development:
Ranch House Development: The successful exploration of horizontal massing and landscape integration at the Camp House provided the foundation for the development of the California ranch house tradition, influencing residential design throughout the American West and establishing principles that would shape suburban development for decades.
National Park Architecture: The house’s integration of natural materials and landscape harmony influenced the development of National Park Service rustic architecture, contributing to the establishment of design principles for government buildings in natural settings that would shape American environmental design philosophy.
Rustic Sophistication: The design solutions developed for the Camp House established Greene & Greene’s reputation for creating architecture that could be both rustic and sophisticated, leading to other significant commissions and contributing to their development of residential architecture that served both practical and cultural functions.
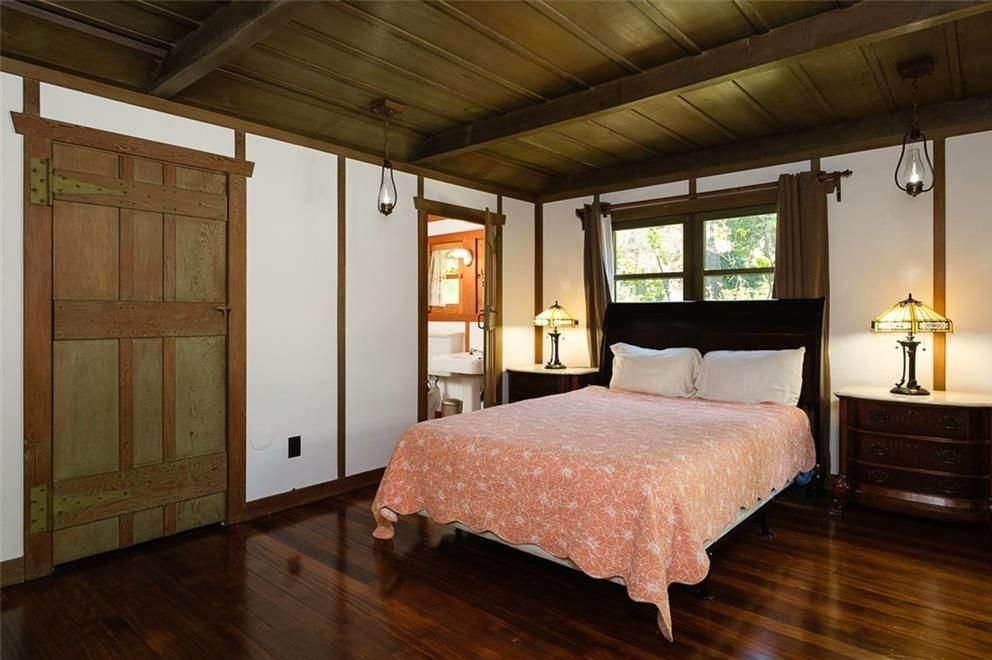
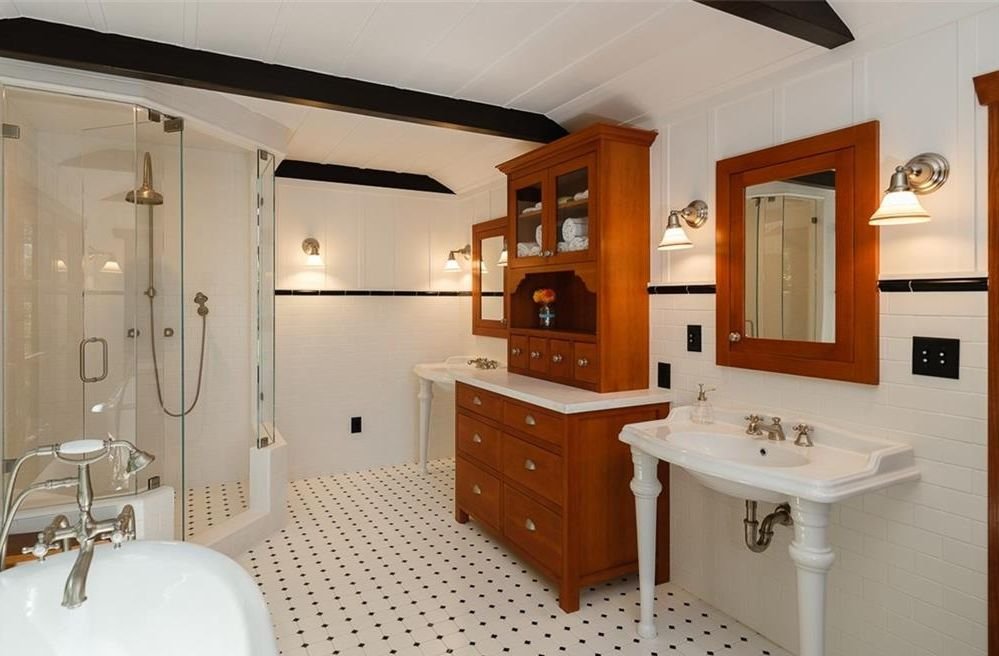
These views of the Edgar W. Camp House’s private spaces demonstrate Greene & Greene’s commitment to extending their design philosophy throughout the entire residence, with the bathroom’s custom wood cabinetry and exposed beams creating a cohesive aesthetic that matches the public areas. The bedroom showcases the brothers’ mastery of rustic craftsmanship through its exposed structural system and handcrafted wood doors, proving that even the most intimate spaces received the same attention to authentic materials and thoughtful detailing that characterized their comprehensive approach to residential design. (Images courtesy of Redfin)
Preservation and Transformation
The Modern Era
The Edgar W. Camp House has undergone various changes that demonstrate both the durability of Greene & Greene’s original design and the ongoing relevance of their architectural principles:
Continued Habitation: The house has remained a private residence throughout its history, demonstrating the success of the brothers’ design in creating architecture that could adapt to changing family needs while maintaining its essential character and architectural integrity.
Hollywood Recognition: The house gained renewed attention when it was featured in Christopher Nolan’s film “Oppenheimer,” introducing Greene & Greene’s work to a new generation and demonstrating the ongoing relevance of their architectural vision for contemporary audiences.
Historic Designation: The house has been recognized as a historic landmark by the City of Sierra Madre, ensuring its preservation and acknowledging its significance in the development of California architecture and the broader American Arts and Crafts movement.
Market Recognition: The house’s continued high value in the real estate market demonstrates the ongoing appreciation for Greene & Greene’s architectural vision and the enduring appeal of their integration of rustic materials with sophisticated design.
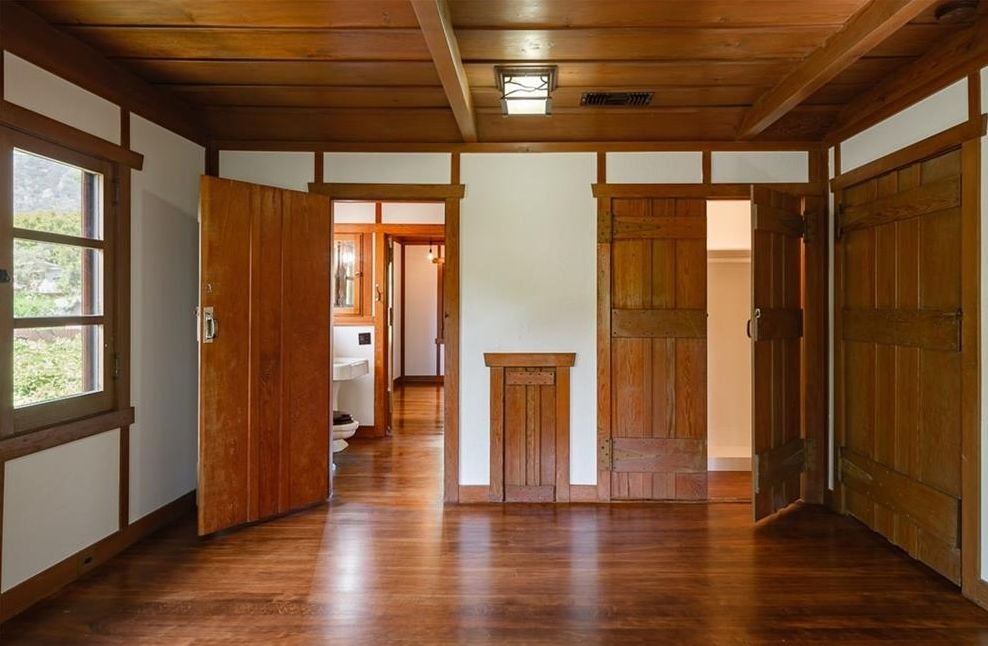
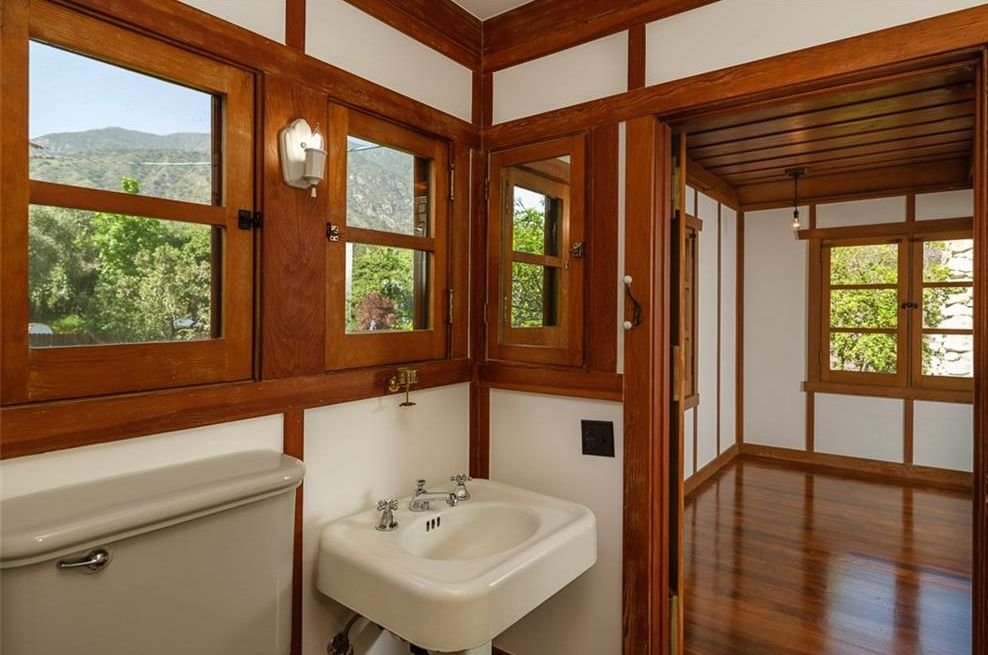
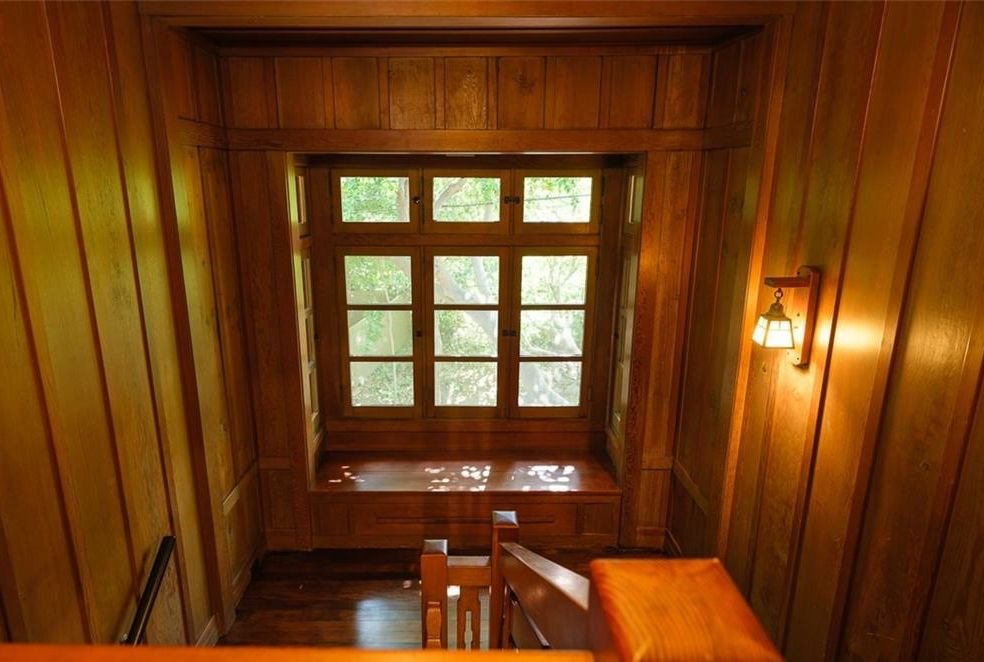
These views of the Edgar W. Camp House’s upstairs spaces reveal Greene & Greene’s extraordinary attention to craftsmanship throughout every level of the residence, with the bathroom’s casement windows framing spectacular mountain views while maintaining the consistent wood trim vocabulary that unifies the entire house. The upstairs bedroom demonstrates the brothers’ mastery of comprehensive interior design through its exposed beam ceiling and extensive built-in cabinetry, showing how they created intimate, beautifully detailed spaces that took full advantage of the house’s elevated position in the landscape. (Images courtesy of Redfin)
Current Status
Location: 327 Sierra Woods Drive, Sierra Madre, CA 91024
Status: Private residence, historically designated
Significance: Most influential Greene & Greene rustic design
Recognition: City of Sierra Madre Historic Landmark
Architectural Legacy: The Edgar W. Camp House stands as Greene & Greene’s most influential exploration of rustic California architecture and their most prophetic contribution to the development of American residential design, establishing principles of natural material integration and landscape harmony that would influence both their subsequent masterworks and the broader development of California architecture.
The Edgar W. Camp House represents the moment when Greene & Greene demonstrated their ability to create architecture that was both deeply rooted in California’s cultural heritage and prophetic of its architectural future—a design that established principles of rustic sophistication and landscape integration that would influence American residential architecture for generations to come.