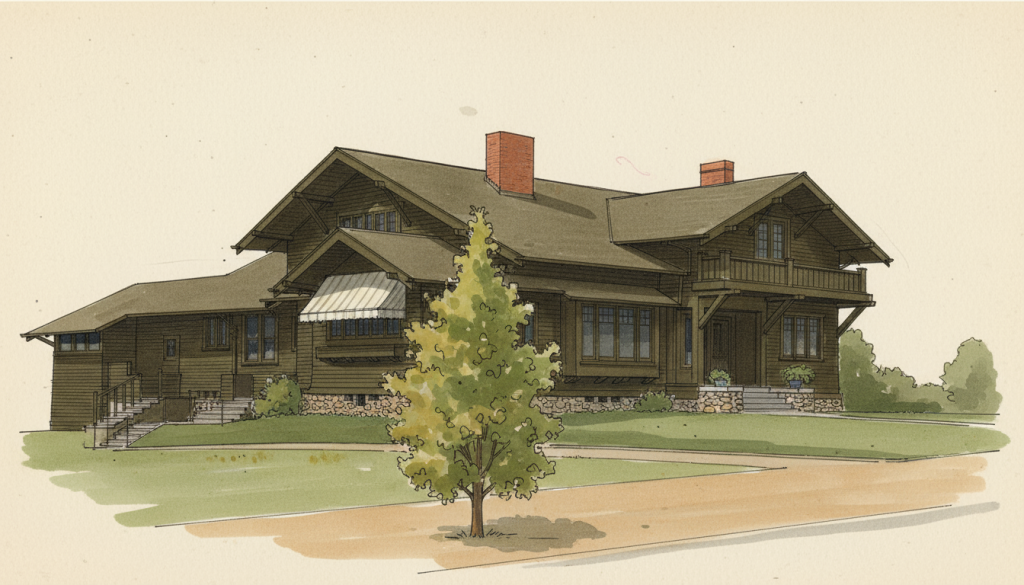
The Mrs. C. A. Whitridge House, completed in 1904 in Pasadena, California, represents one of the most personally significant commissions in Greene & Greene’s architectural career and stands as a remarkable example of their ability to create innovative residential solutions for complex family arrangements while establishing new precedents for multi-generational living. Designed by Henry Greene for his mother-in-law, Charlotte A. Whitridge, who would share the residence with her daughter Emeline, Henry, and their young son, this thoughtfully planned house demonstrates the brothers’ sophisticated understanding of how to create architecture that served multiple households within a single structure while maintaining the appearance and dignity of a unified family home. The house showcases Greene & Greene’s growing mastery of functional planning, site-responsive design, and authentic material expression while establishing important precedents for residential architecture that accommodated the changing dynamics of American family life in the early 20th century.
Architectural Significance
The Mrs. C. A. Whitridge House occupies a unique position in Greene & Greene’s architectural development as their most important early exploration of multi-generational residential design and their most personal family commission. This project demonstrates their sophisticated understanding of how to create buildings that served complex social relationships while maintaining architectural coherence and design distinction. The house represents a significant advancement in their ability to respond to specific family requirements while developing the site-responsive planning strategies and authentic material expression that would become hallmarks of their approach to residential architecture.
The Personal Family Commission
The Mrs. C. A. Whitridge House represents Greene & Greene’s most intimate architectural commission and their most successful exploration of residential design that accommodated complex family relationships. Charlotte A. Whitridge’s decision to commission her son-in-law Henry Greene to design a house that she would share with his family while maintaining her own independent living spaces demonstrates both her confidence in his architectural abilities and her understanding of the innovative planning solutions that the brothers could provide. As the mother of Emeline Greene and grandmother to Henry and Emeline’s three-year-old son, Mrs. Whitridge embodied the changing dynamics of American family life that required new architectural solutions for multi-generational living.
The commission’s personal nature allowed Henry Greene to explore architectural ideas and planning concepts that might not have been possible with conventional clients, resulting in one of the most innovative residential designs of the brothers’ early career. The house would remain Mrs. Whitridge’s property throughout her lifetime, creating a unique situation where Henry Greene designed and lived in a house that he did not own, demonstrating the complex family relationships that the architecture was designed to accommodate. This personal investment in the project’s success led to some of the most thoughtful and innovative planning solutions in Greene & Greene’s early residential work.
Architectural Features
The Mrs. C. A. Whitridge House showcases Greene & Greene’s innovative approach to multi-generational residential design and their mastery of functional planning that would establish new precedents for American family architecture. The house’s design demonstrates their growing understanding of how to create sophisticated living environments that maximized functional efficiency while maintaining the quality of craftsmanship and attention to detail that distinguished their work from conventional residential construction.
Exterior Design
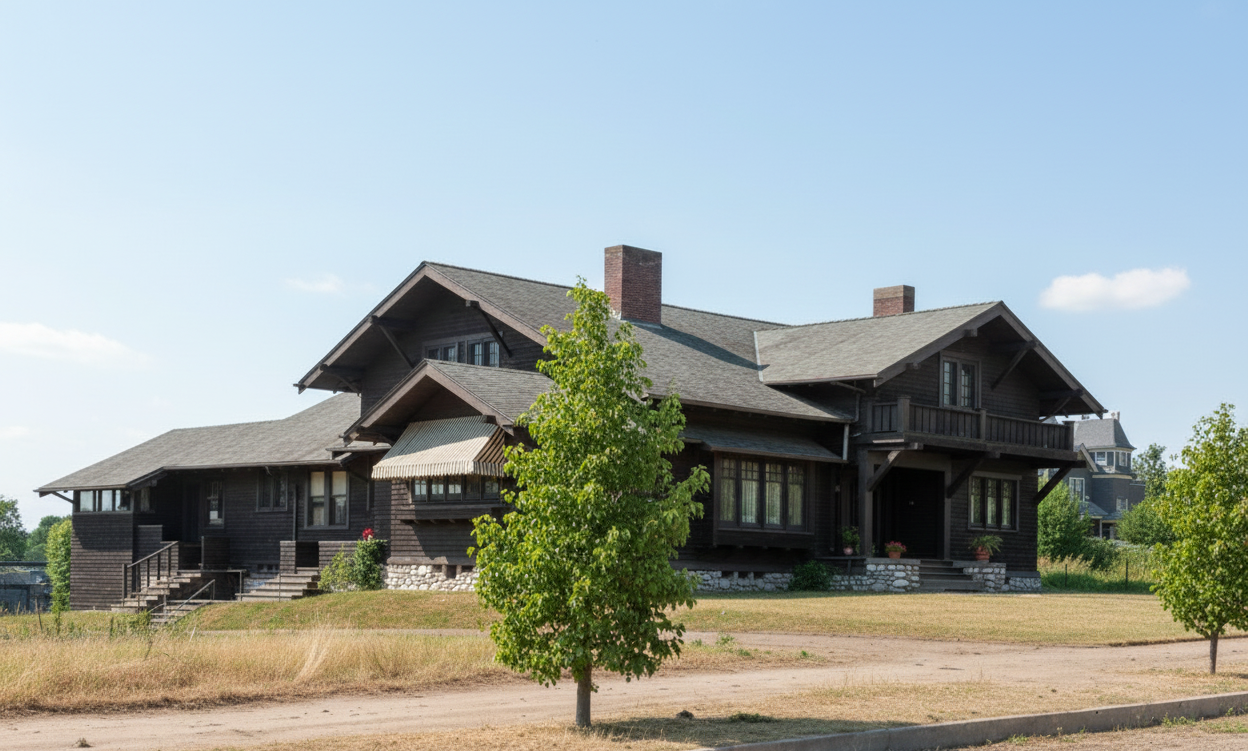
The exterior of the Mrs. C. A. Whitridge House presents a masterful composition of boldly expressed architectural features that create the impression of a spacious, single-family home while concealing the complex dual-household arrangement within. The four sides of the house bristle with distinctive design elements that demonstrate Greene & Greene’s growing mastery of authentic material expression and their understanding of how architectural features could provide both functional and aesthetic benefits. The deep overhangs protect interiors from excessive sun while creating dramatic shadow patterns that enhance the building’s visual interest throughout the day.
The most distinctive features of the exterior design include clapboard siding whose edges cut crisp lines of shadow across the facade, creating a dynamic interplay of light and shadow that changes throughout the day and seasons. The exposed structural elements, such as the heavily bracketed balcony over the recessed entry, demonstrate the brothers’ commitment to honest expression of construction methods while creating architectural character through authentic building techniques. The complex system of roofs intensifies the impression that the house is linked, room by room, to the subtle grading of its sloping site, showing their sophisticated understanding of how architecture could respond to and enhance natural topography.
Interior Design and Planning Innovation
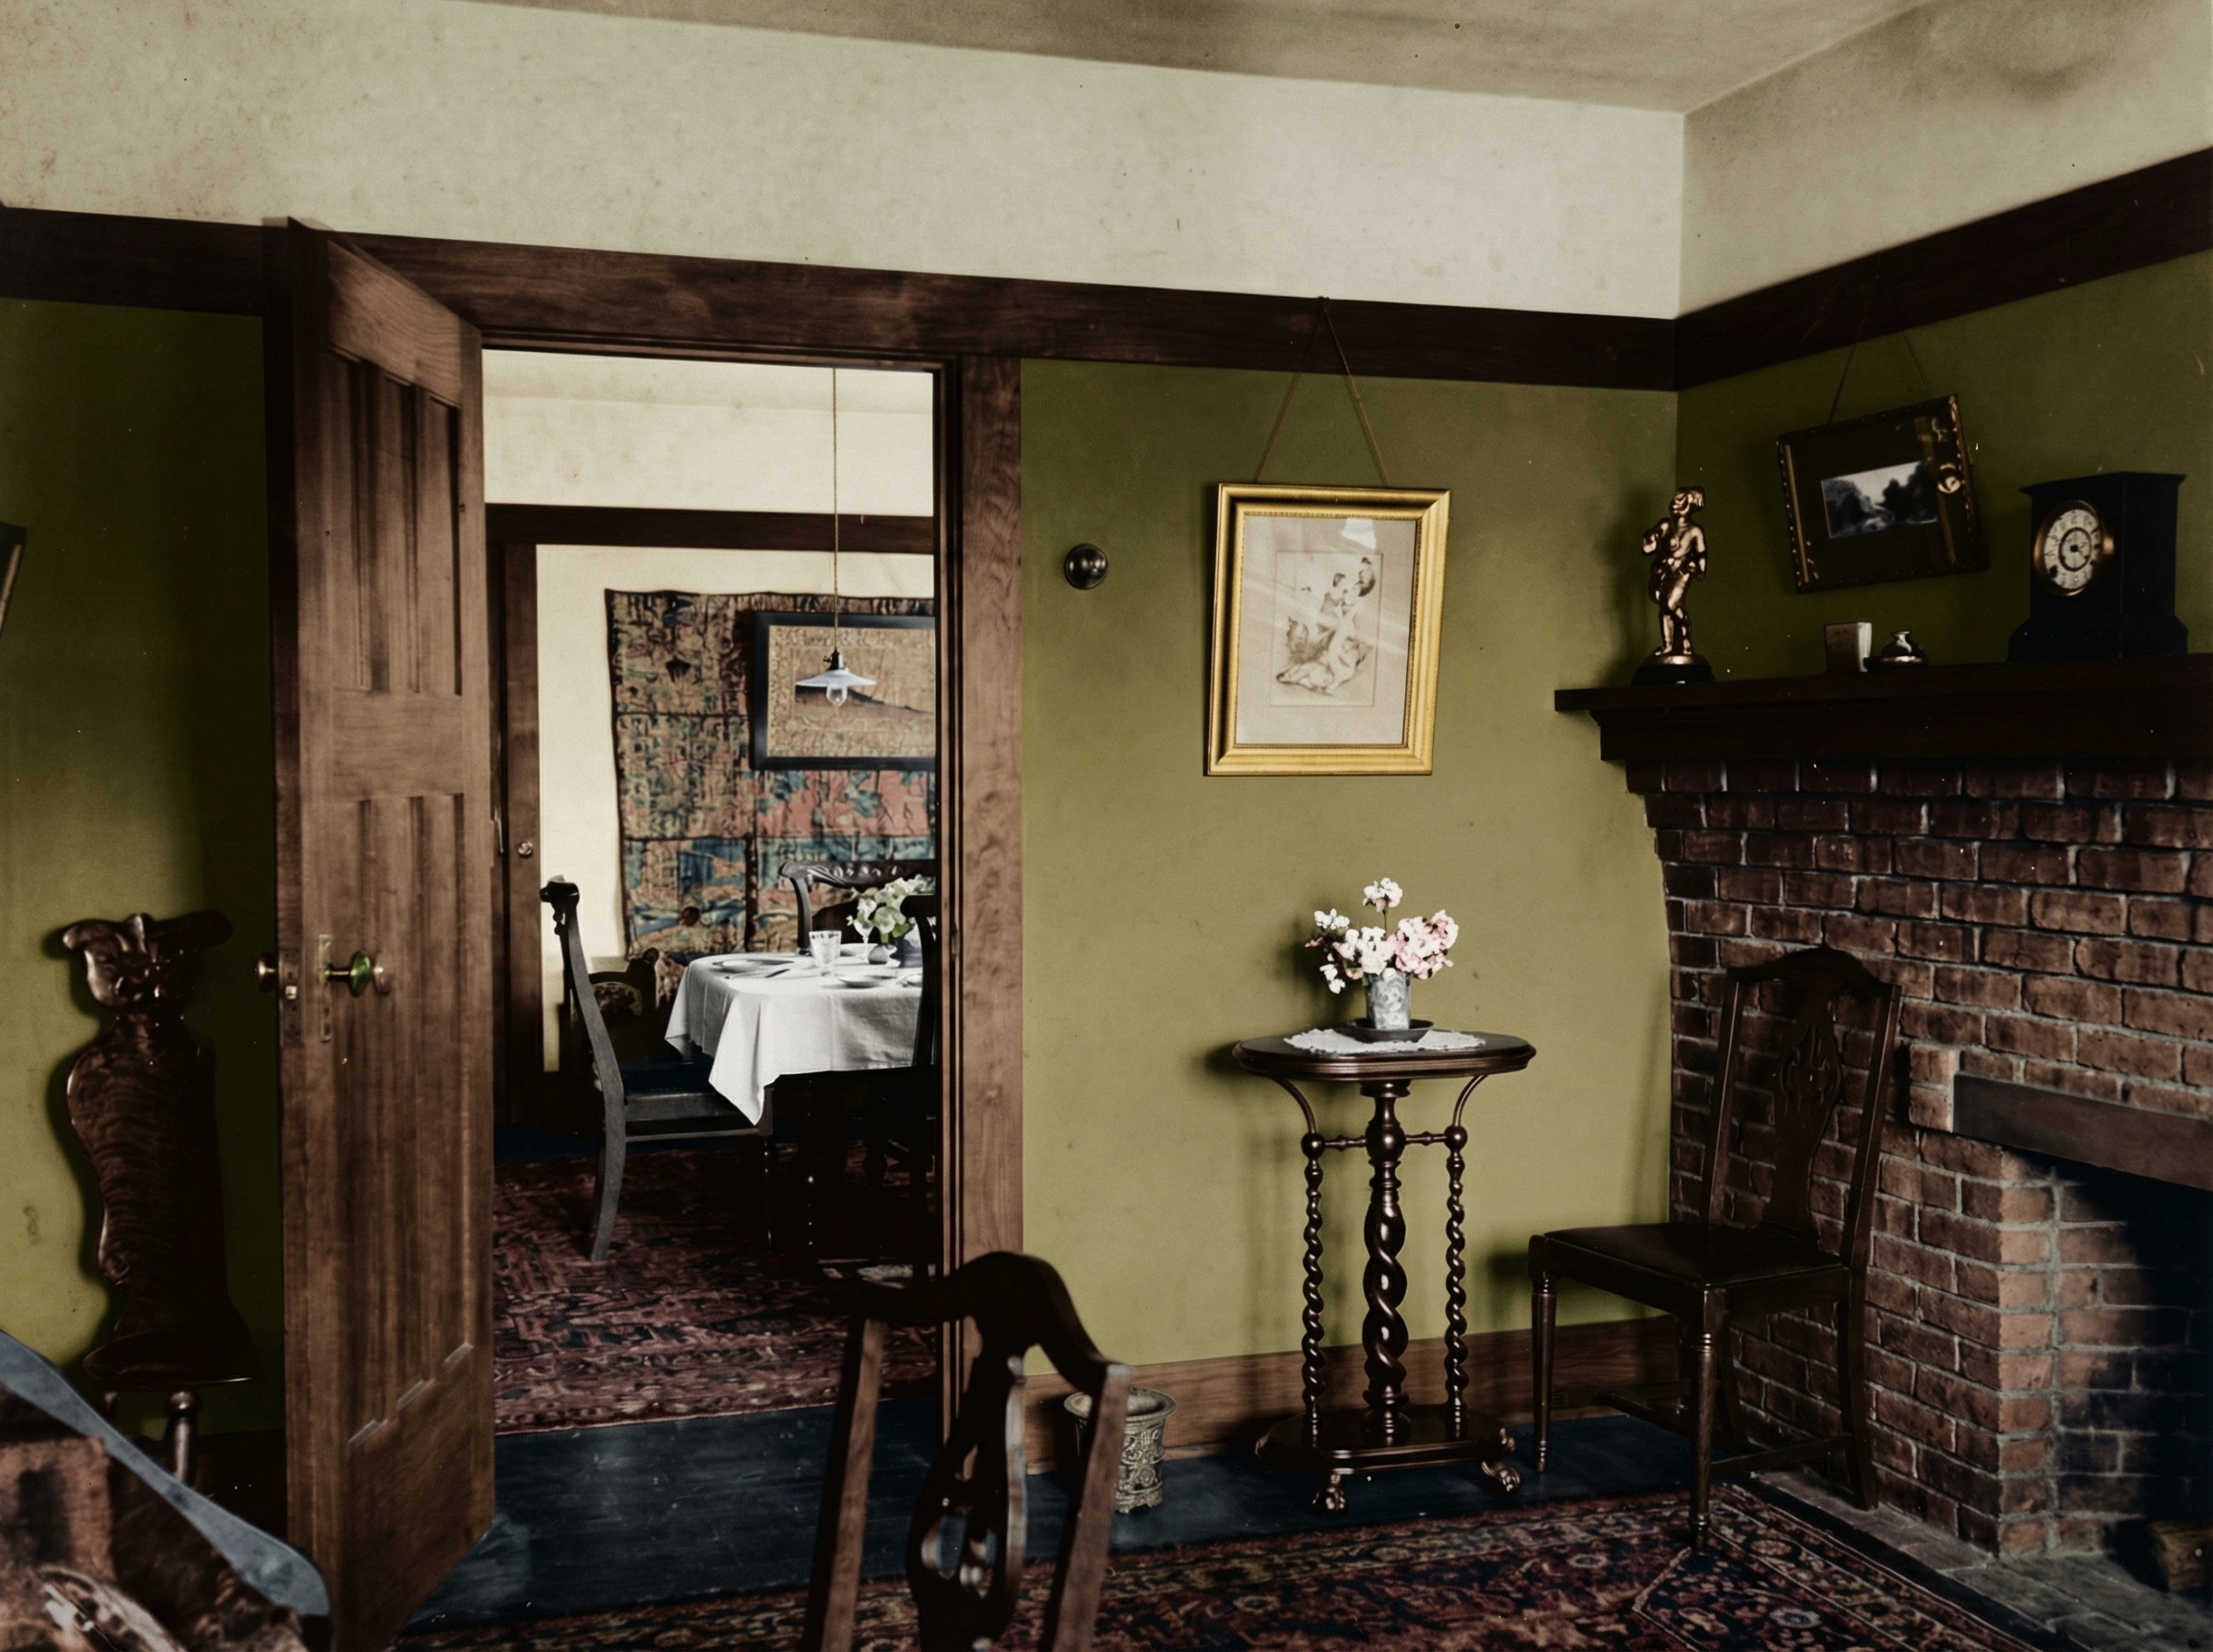
The interior of the Mrs. C. A. Whitridge House reveals Greene & Greene’s extraordinary ability to create sophisticated spatial arrangements that solved complex functional requirements while maintaining architectural distinction and family harmony. The original plan reflected the delicate relationship between the two sides of the family that would occupy the house, with functional areas that overlapped almost not at all. Duplicated living rooms, dining rooms, and kitchens allowed each side of the household to maintain a separate existence from the other, while still being available in physical proximity when desired.
This innovative planning solution represents one of the earliest examples of American residential architecture designed specifically to accommodate multi-generational living while maintaining privacy and independence for each household. The brothers’ ability to create this complex functional arrangement while maintaining the exterior appearance of a unified single-family home demonstrates their sophisticated understanding of both architectural planning and social dynamics. The seamless integration of dual living arrangements within a cohesive architectural composition shows their growing mastery of comprehensive design and their ability to create innovative solutions for unique client requirements.
The interior spaces demonstrate Greene & Greene’s commitment to authentic material expression and quality construction techniques throughout both household areas. The careful attention to detail in both the shared and private spaces reflects their understanding that successful multi-generational living required equal consideration for all family members’ needs. The integration of natural materials, thoughtful spatial planning, and custom details throughout both sides of the house demonstrates their commitment to comprehensive design and their growing mastery of the Arts and Crafts principles that would define their mature work.
Historical Context
The Mrs. C. A. Whitridge House emerges from the dynamic context of early 20th-century American family life, when changing social patterns and economic conditions were creating new requirements for residential architecture that could accommodate extended family arrangements. Mrs. Whitridge’s commission reflects the growing recognition that traditional single-family house plans were inadequate for the complex living arrangements that many families required, and her decision to invest in innovative architectural solutions demonstrates the progressive thinking that characterized many of Greene & Greene’s early clients.
Charlotte A. Whitridge represented the independent-minded woman who was reshaping American domestic life in the early 1900s. Her decision to commission and finance a house that would accommodate her daughter’s family while maintaining her own independence demonstrates both her financial capability and her understanding of how good architecture could enhance family relationships. Her willingness to entrust this important commission to her son-in-law Henry Greene shows both her confidence in his abilities and her recognition of the innovative planning solutions that Greene & Greene could provide for complex family situations.
The 1904 Family Context
The year 1904 marked a crucial period in the development of American residential architecture, when architects were exploring new approaches to family housing that moved beyond traditional models to create distinctly modern solutions for changing social patterns. The Mrs. C. A. Whitridge House represents Greene & Greene’s most significant contribution to this residential architectural development, demonstrating how thoughtful design could create more efficient and harmonious family environments while maintaining the quality of craftsmanship and architectural distinction that characterized the best American domestic building.
The house’s design reflects the broader trends in early 20th-century family architecture, when architects were exploring new approaches to multi-generational living that recognized the changing dynamics of American family life. Greene & Greene’s innovative solution for the Whitridge family represents a significant contribution to this residential architectural development, demonstrating how thoughtful design could create more efficient and livable family environments while maintaining the quality of craftsmanship and architectural distinction that characterized their best work.
Construction and Family Life
The construction of the Mrs. C. A. Whitridge House in 1904 represents a significant achievement in Greene & Greene’s professional development, demonstrating their ability to execute complex planning innovations while maintaining their commitment to authentic craftsmanship and material quality. The project’s completion established new possibilities for American family architecture and demonstrated the brothers’ growing mastery of site-responsive design and environmental integration.
The house’s role as Henry Greene’s family home provided unique opportunities for architectural experimentation and refinement that would influence the brothers’ later work. Living in the house allowed Henry to observe firsthand how his design solutions worked in practice, leading to insights about family living patterns that would inform their subsequent residential commissions. The personal investment in the project’s success resulted in careful attention to details and ongoing improvements that made the house a laboratory for architectural ideas.
Ongoing Design Development
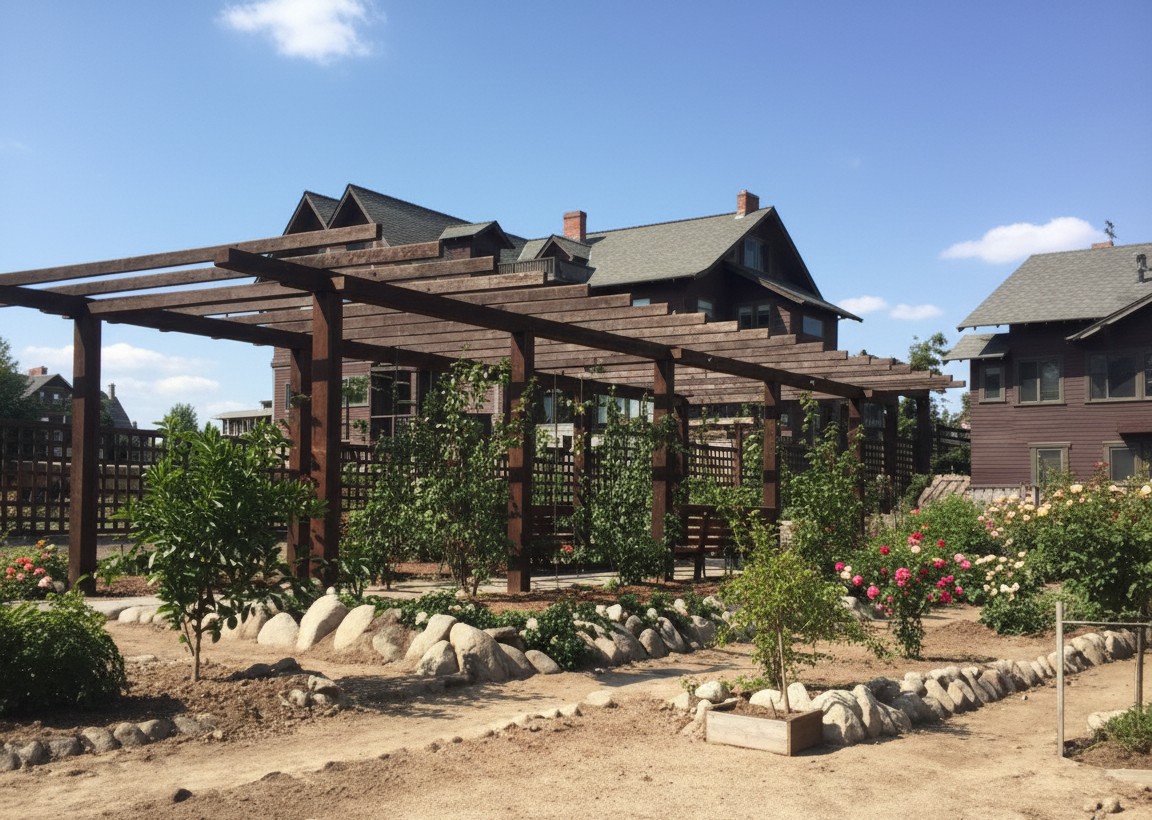
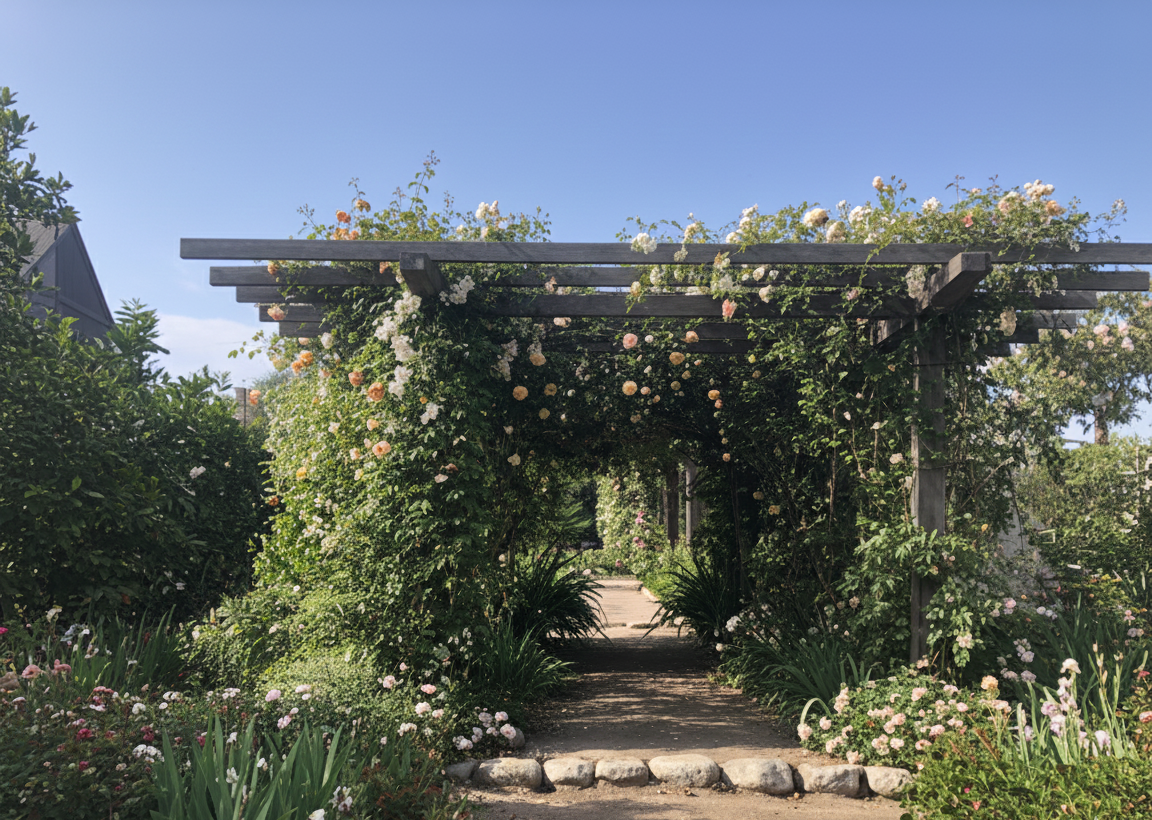
The Mrs. C. A. Whitridge House served as a continuing design laboratory throughout Henry Greene’s residence there, with later additions and improvements demonstrating the brothers’ evolving understanding of family architecture and site design. A later addition of bedrooms accommodated Henry and Emeline’s growing family, showing how the original design could be expanded while maintaining architectural coherence. Over the years, Henry also designed and constructed fences, pergolas, and stone paths to enhance the garden that his children loved to play in, demonstrating the brothers’ comprehensive approach to residential design that extended far beyond the building itself.
The construction process and ongoing modifications reflect several important aspects of Greene & Greene’s developing practice:
- Multi-Generational Planning: The innovative dual-household arrangement established new precedents for American family architecture.
- Site-Responsive Design: The complex roof system and careful grading integration demonstrated their growing mastery of environmental response.
- Authentic Material Expression: The clapboard siding and exposed structural elements showed their commitment to honest construction methods.
- Comprehensive Design: The ongoing landscape improvements demonstrated their understanding of architecture as part of a total environmental design.
- Family-Centered Architecture: The careful attention to children’s needs and family activities influenced their later residential work.
Personal and Professional Legacy
The Mrs. C. A. Whitridge House gained significance not only as an innovative architectural solution but also as the family home where Henry Greene’s children grew up and where many of the ideas for the brothers’ later masterworks were first explored. The house’s role in Henry Greene’s personal life provided unique insights into family living patterns that would influence Greene & Greene’s approach to residential design throughout their career. The ongoing modifications and improvements to the house and its gardens demonstrate the brothers’ understanding of architecture as a living, evolving environment that could adapt to changing family needs.
The house’s success in accommodating complex family relationships while maintaining architectural distinction established important precedents for American residential design that would influence architects working with similar challenges for generations. The innovative planning solutions developed for the Whitridge family demonstrated that thoughtful design could create harmonious multi-generational living arrangements without sacrificing privacy or independence. The house’s role as both a family home and an architectural laboratory shows the important relationship between personal experience and professional development in Greene & Greene’s career.
Current Status and Architectural Influence
The Mrs. C. A. Whitridge House continues to serve as an important example of Greene & Greene’s innovative approach to family architecture and their ability to create residential solutions that responded sensitively to complex social requirements while maintaining the highest standards of architectural design. The house’s influence on American residential planning extends far beyond its immediate context, demonstrating principles of multi-generational design that remain relevant for contemporary architects working with similar challenges.
Location: 146 Bellefontaine, Pasadena, California
Status: Private residence (demolished in 1968)
Significance: Pioneering example of multi-generational residential design
Legacy: Influenced development of American family architecture
The house’s innovative planning solutions established new possibilities for American family architecture that would influence residential design for generations. The successful integration of dual households within a unified architectural composition demonstrated Greene & Greene’s extraordinary ability to synthesize their understanding of functional requirements, social dynamics, and authentic craftsmanship into cohesive architectural solutions that served their clients’ needs while establishing new precedents for American residential design.
Continuing Relevance
The Mrs. C. A. Whitridge House remains relevant for contemporary architects and families facing similar challenges of multi-generational living, demonstrating timeless principles of thoughtful planning and authentic design that transcend specific historical periods. The house’s success in creating privacy and independence within a shared family environment shows the enduring value of careful architectural planning in supporting complex family relationships. The ongoing modifications and improvements that Henry Greene made to the house and gardens demonstrate the importance of designing architecture that can evolve and adapt to changing family needs over time.
The Mrs. C. A. Whitridge House stands as a testament to the enduring value of architectural innovation and thoughtful design in creating distinguished family environments. Mrs. Whitridge’s commission and Henry Greene’s response to the complex requirements of multi-generational living reflect the progressive spirit of early 20th-century Pasadena and the important role that thoughtful architecture played in supporting the evolving dynamics of American family life. The house’s continuing success as both a family home and an architectural landmark demonstrates the enduring relevance of Greene & Greene’s innovative approach to creating architecture that serves both personal and social needs while maintaining the highest standards of design quality and craftsmanship.