Architectural Significance
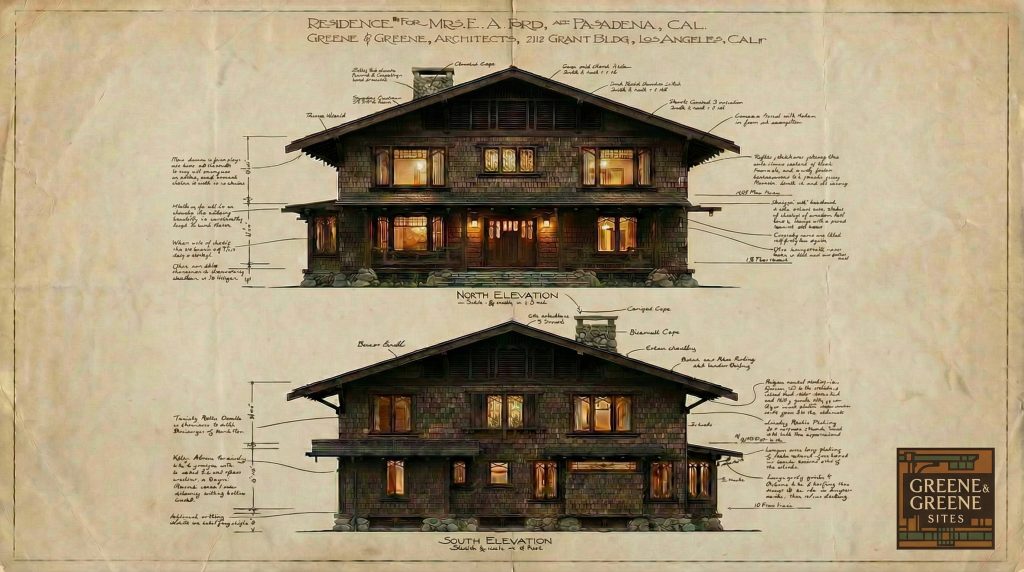
The Mrs. E. A. Ford House, designed by Greene & Greene in 1905, holds a unique and important place in the architects’ body of work as one of their most compelling unbuilt projects. While the house was never constructed, its comprehensive set of architectural drawings provides an invaluable window into the Greenes’ design philosophy at a pivotal moment in their careers. The design, intended for a site near San Pasqual Street and Lake Avenue in Pasadena, represents a fascinating blend of traditional residential forms and the emerging principles of the Arts and Crafts movement that the brothers were beginning to synthesize into their signature style.
The significance of the Ford House lies not in its physical presence, but in what it reveals about the Greenes’ creative process and their ambitious vision for American residential architecture. The drawings showcase a large, three-story structure with a level of complexity and formal organization that was unusual for their work at the time. This unbuilt design serves as a crucial document for understanding the full range of the Greenes’ architectural explorations, demonstrating that their creative output was not limited to the celebrated bungalows for which they are best known.
Studying unbuilt projects like the Ford House is essential for a complete understanding of an architect’s work. These designs often represent their most idealistic and experimental ideas, unconstrained by the practical limitations of budget, client demands, and construction realities. The Ford House drawings reveal a design that was both grand and intimate, formal and relaxed, traditional and modern. They offer a glimpse of a path not taken, a vision of what might have been, and a deeper appreciation for the creative genius of Greene & Greene.
A Window into the Design Process
The comprehensive nature of the Ford House drawings, which include detailed floor plans for all three levels and multiple elevation studies, provides a rare opportunity to dissect the Greenes’ design process at this early stage of their careers.
- Exploring Scale and Complexity: The three-story design of the Ford House was a departure from the more modest, one- and two-story bungalows that the Greenes were designing at the time. This ambitious scale suggests that they were eager to test their skills on a larger and more complex project, and that they were confident in their ability to handle the challenges of a multi-story residence.
- Balancing Tradition and Innovation: The design of the Ford House reveals a fascinating tension between traditional residential forms and the innovative principles of the Arts and Crafts movement. The formal, symmetrical massing of the front elevation is reminiscent of more conventional architectural styles, while the use of natural materials, the emphasis on craftsmanship, and the integration of indoor and outdoor spaces are all hallmarks of the Greenes’ emerging style.
- The Importance of Drawing: The Ford House drawings are a testament to the central role that drawing played in the Greenes’ creative process. The detailed and beautifully rendered plans and elevations were not just technical documents; they were works of art in their own right, tools for thinking through complex design problems and communicating their vision to clients and builders.
Architectural Features
The design of the Mrs. E. A. Ford House, as revealed in the architectural drawings, is a masterful composition of complex massing, thoughtful spatial planning, and the characteristic attention to detail that would become a hallmark of Greene & Greene’s work.
Exterior Design
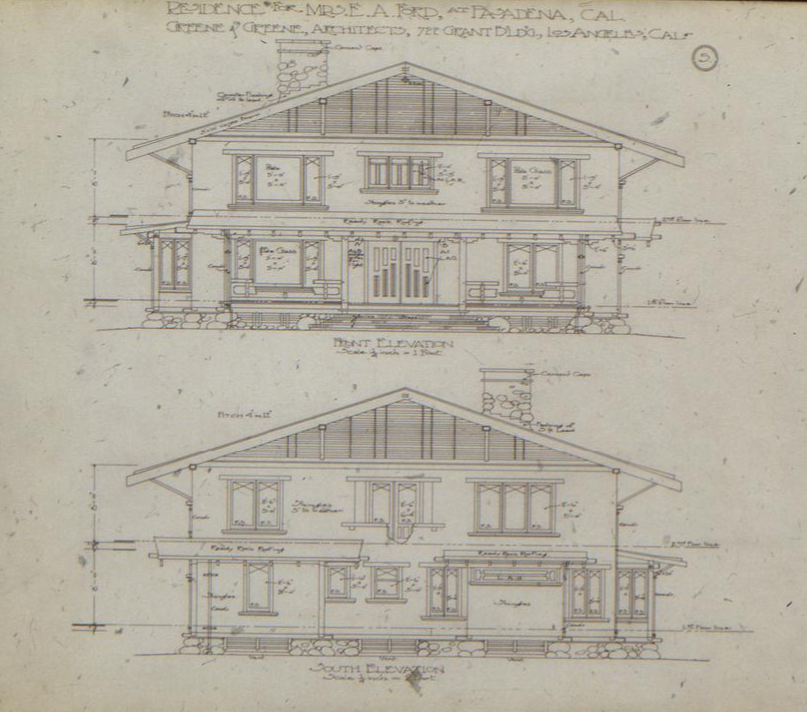
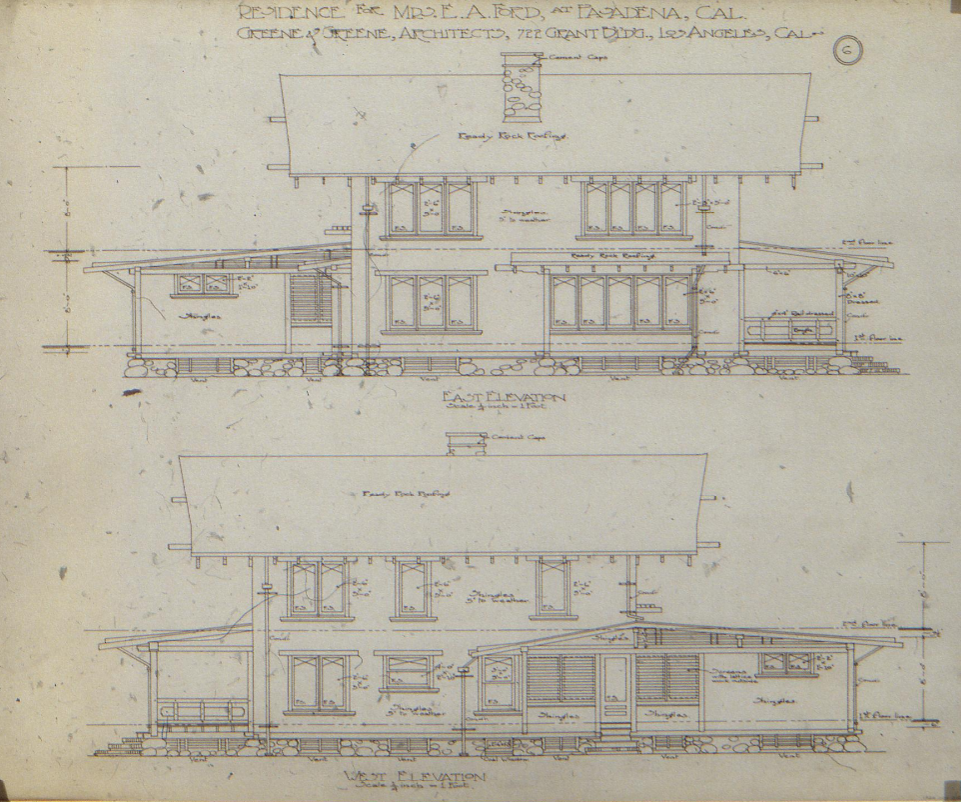
The exterior of the Ford House is a powerful and complex composition, with a three-story massing that gives it a sense of grandeur and presence. The design is a fascinating blend of formal symmetry and picturesque asymmetry, creating a building that is both dignified and dynamic.
- Three-Story Massing: The most striking feature of the exterior is its three-story height, which was unusual for the Greenes’ residential work. This verticality is balanced by strong horizontal lines, including the deep overhangs of the roof and the prominent bands of windows on each level. The result is a composition that is both monumental and gracefully proportioned.
- Symmetrical Front Elevation: The front (north) elevation is a study in formal symmetry, with a central entrance flanked by balanced window arrangements on all three levels. This formal organization gives the house a sense of dignity and repose, while the use of natural materials and handcrafted details prevents it from feeling stiff or institutional.
- Asymmetrical Side Elevations: In contrast to the formal front elevation, the east and west elevations are more asymmetrical and picturesque. The varied rooflines, projecting bays, and carefully placed windows create a dynamic and visually interesting composition that responds to the specific needs of the interior spaces.
- Integration of Porches and Terraces: The design incorporates a variety of outdoor living spaces, including a large front porch and multiple second-story balconies. These spaces blur the line between indoors and outdoors, creating a seamless transition between the house and its surrounding landscape. This emphasis on indoor-outdoor living would become a defining characteristic of the Greenes’ mature style.
Interior Design
The interior of the Ford House is as thoughtfully planned and detailed as the exterior. The floor plans reveal a sophisticated understanding of spatial organization, with a clear hierarchy of public and private spaces and a careful attention to circulation and flow.
- First Floor: Public and Service Spaces: The first floor is organized around a central hall that provides access to the main public rooms of the house: a large living room, a formal dining room, and a cozy den. The service areas, including the kitchen, pantry, and servants’ room, are located at the rear of the house, with a separate service entrance and staircase to ensure privacy and efficiency.
- Second Floor: Family and Guest Bedrooms: The second floor is dedicated to the private living quarters of the family and their guests. The plan includes four large bedrooms, each with its own closet and access to a bathroom. The master bedroom is located at the front of the house and features a private balcony, a dressing room, and a luxurious en-suite bathroom.
- Third Floor: Additional Chambers and Storage: The third floor contains additional chambers, which could have been used as bedrooms, playrooms, or storage spaces. The presence of a third floor is a testament to the ambitious scale of the project and the Greenes’ ability to create a highly functional and adaptable home.
- Central Staircase: A grand central staircase connects all three levels of the house, serving as a primary circulation spine and a beautiful architectural feature in its own right. The staircase is a masterpiece of woodworking and joinery, with handcrafted newel posts, balusters, and railings that showcase the Greenes’ commitment to craftsmanship.


The Ford Family and Greene & Greene
The commission for the Mrs. E. A. Ford House was one of several projects that Greene & Greene designed for members of the extended Ford family, one of Pasadena’s most prominent and influential clans. This long-standing relationship between the architects and the Ford family is a testament to the high regard in which the Greenes were held by their clients and the deep level of trust that they were able to build.
The Ford family’s patronage was crucial to the success of Greene & Greene’s practice, providing them with a steady stream of commissions and the opportunity to work with clients who were both financially secure and appreciative of their artistic vision. The Fords were not just clients; they were collaborators, and their willingness to embrace the Greenes’ innovative ideas was a key factor in the development of their signature style.
While the Mrs. E. A. Ford House was never built, the Greenes would go on to design and build another significant home for a member of the Ford family: the Freeman A. Ford House (1906). This later project, a sprawling courtyard house with a stucco exterior, would become one of the Greenes’ most celebrated works, and it is likely that some of the ideas and lessons learned from the unbuilt Mrs. E. A. Ford House design were incorporated into this later masterpiece.
The Significance of Unbuilt Projects
The study of unbuilt architectural projects like the Mrs. E. A. Ford House is a crucial and often overlooked aspect of architectural history. These “paper projects” offer a unique and valuable window into the creative process of architects, revealing their most idealistic and experimental ideas, unconstrained by the practical limitations of the real world.
- A Record of Creative Exploration: Unbuilt projects provide a record of an architect’s creative explorations, showing the paths they considered but did not ultimately take. They reveal the full range of their design interests and their willingness to experiment with new forms, materials, and spatial concepts.
- A Source of Influence: The ideas and innovations developed in unbuilt projects often find their way into later, built works. The Ford House, with its ambitious scale, complex massing, and sophisticated spatial planning, likely served as a design laboratory for the Greenes, allowing them to test out ideas that would be refined and perfected in their later masterpieces.
- A More Complete Picture: By studying unbuilt projects alongside an architect’s built works, we can gain a more complete and nuanced understanding of their design philosophy and their contribution to the history of architecture. The Ford House reminds us that Greene & Greene were not just the masters of the bungalow; they were also ambitious and visionary architects who were capable of designing on a grand scale.
Conclusion
The Mrs. E. A. Ford House is a tantalizing glimpse of a Greene & Greene masterpiece that was never to be. While we can only imagine what it would have been like to walk through its grand rooms and experience its carefully crafted spaces, the surviving architectural drawings provide a rich and detailed record of the architects’ vision. The design is a testament to their remarkable skill and creativity, and it serves as a powerful reminder of the importance of studying the unbuilt works of our greatest architects.
The Ford House is more than just a historical curiosity; it is a vital part of the Greene & Greene story, a chapter that was written in ink and paper rather than wood and stone. It is a design that continues to inspire and instruct, a silent but eloquent witness to the boundless imagination of two of America’s greatest architects. By studying and preserving these unbuilt visions, we can ensure that the full range of their creative genius is recognized and celebrated for generations to come.