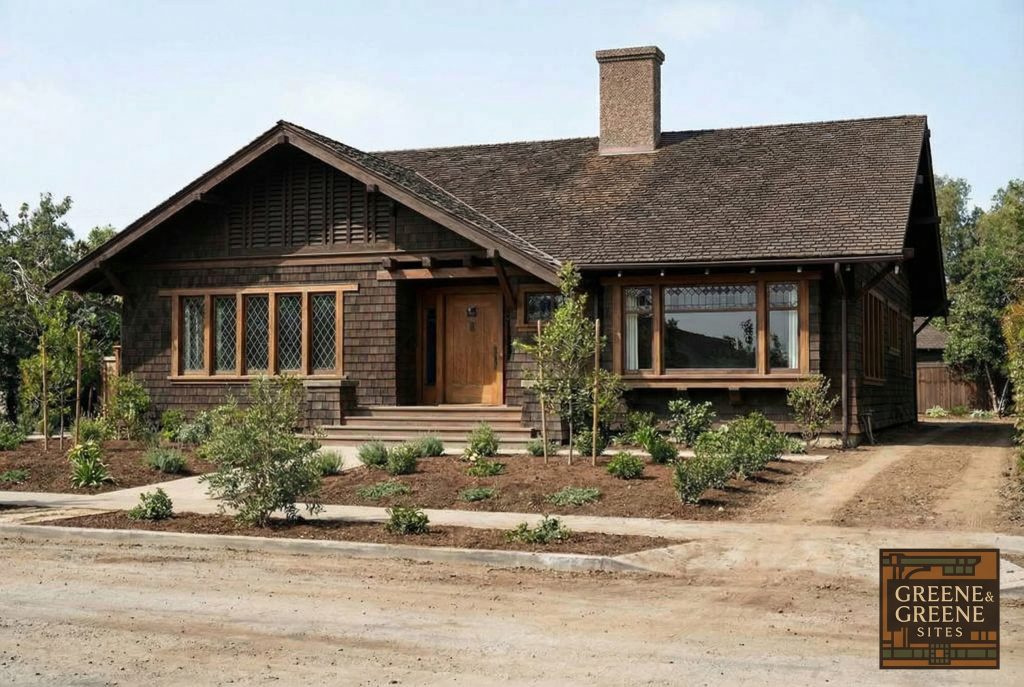
The Judge Charles J. Willett House stands today at 424 Arroyo Terrace in Pasadena as a poignant reminder of both the brilliance of Greene & Greene’s early residential work and the vulnerability of architectural heritage to the forces of change. Completed in 1905, this residence represents a unique chapter in the story of American Arts and Crafts architecture, not only for its original design excellence but also for what it reveals about the challenges of preserving architectural integrity across generations. The house serves as both a testament to the Greenes’ innovative approach to small-scale residential design and a cautionary tale about the importance of architectural stewardship.

The Professional Connection
The commission for the Willett House emerged from the intersection of professional and personal relationships that characterized Pasadena’s close-knit community in the early twentieth century. Judge Charles J. Willett had served as the attorney for Alice Greene and her sisters in their father’s probate case, establishing a professional relationship with Charles Greene’s wife that would prove instrumental in securing the architectural commission. This connection exemplifies the interconnected nature of Pasadena’s professional elite and demonstrates how legal, social, and architectural networks converged to create opportunities for the Greene brothers during their formative years.
The relationship between attorney and client transcended mere professional courtesy, reflecting the broader cultural milieu of early twentieth-century Pasadena where professional services often led to lasting personal connections. Judge Willett’s decision to engage Greene & Greene for his residential project speaks to the growing reputation the brothers had established among Pasadena’s professional class by 1904. The commission also illustrates how the Greenes’ work was beginning to attract clients from diverse professional backgrounds, expanding beyond their initial circle of contacts to include members of the legal profession, medical practitioners, and business leaders.

The Evolution of Design: From Vision to Reality
The design process for the Willett House reveals fascinating insights into Greene & Greene’s creative methodology and their approach to different types of residential commissions. Judge Willett initially approached the Greenes in 1904 with a vision for a substantial family residence that shared characteristics with Charles and Alice Greene’s own home, located just four lots to the west on the same street. This original concept featured an upper-story octagonal tower, a distinctive element that the Greenes had employed in Charles’s own home and which represented their early experimentation with varied geometric forms and vertical emphasis.
The initial design, which featured a unique “T” plan configuration, was never constructed, representing one of several unbuilt projects that provide insight into the architects’ creative process and the various factors that influenced whether designs moved from drawing board to reality. The T-plan concept demonstrated the Greenes’ innovative approach to residential organization, but economic considerations, changing client needs, or other practical factors prevented its realization.
When Judge Willett returned to the Greenes in 1905, his requirements had evolved significantly. Rather than seeking a substantial family residence, he now commissioned the architects to design a rental property—a more modest undertaking that would serve as an investment rather than a primary residence. This shift in program required the Greenes to adapt their design approach, creating a smaller, more economical structure that could attract tenants while maintaining the architectural quality that had established their reputation.
The Rental Property Commission
The 1905 commission for a rental property represented a different type of challenge for Greene & Greene, requiring them to balance architectural quality with economic efficiency in ways that differed from their typical custom residential work. The rental market demanded designs that were attractive to potential tenants while remaining cost-effective for the property owner. This constraint pushed the architects to develop solutions that maximized visual impact and functional efficiency within modest budgets and compact footprints.
The resulting bungalow design demonstrated the Greenes’ ability to create compelling architecture across a range of project types and scales. The house embodied the emerging California bungalow typology that would become synonymous with early twentieth-century residential development throughout the region. The design’s success lay in its ability to provide comfortable, well-proportioned living spaces while maintaining the distinctive character that distinguished Greene & Greene’s work from more conventional residential design.
The rental property commission also reflects the broader economic and social changes occurring in early twentieth-century Pasadena, where the growth of a professional middle class created demand for quality rental housing. Judge Willett’s investment in rental property demonstrates the confidence that Pasadena’s professional elite had in the area’s continued growth and development, while his choice of Greene & Greene as architects reflects his understanding of the value that good design could add to investment properties.
Architectural Innovation and Influence
The completed Willett House quickly established itself as a significant contribution to American residential architecture, earning recognition that extended far beyond Pasadena’s borders. After construction, the house was often reproduced in national publications and became a popular model for other small houses. This widespread publication and emulation speaks to the design’s successful synthesis of aesthetic appeal, functional efficiency, and economic feasibility—qualities that resonated with architects and clients across the country during the early twentieth century.
The house’s influence on subsequent residential design cannot be overstated. At a time when American architecture was still heavily dependent on European precedents and historical revival styles, the Willett House demonstrated that innovative, regionally appropriate design could achieve both critical acclaim and popular acceptance. The Greenes’ ability to create a well-proportioned, attractive design that could serve as a model for replication represented a significant achievement in the democratization of good design.
The bungalow form pioneered in projects like the Willett House would influence residential design throughout California and beyond, offering architects and builders a flexible framework for creating attractive, efficient small homes. This building type allowed for efficient use of space while maintaining the visual interest and spatial complexity that distinguished Arts and Crafts architecture from more conventional residential designs. The success of this approach can be seen in its adoption by other architects and its continued relevance in contemporary residential design.
The Arroyo Terrace Context
The Willett House’s location within what would later become the Park Place-Arroyo Terrace Historic District provides crucial context for understanding its architectural and cultural significance. The district, which was added to the National Register of Historic Places on June 29, 2007, includes eleven contributing houses built from 1902 to 1912, with seven of these designed by Charles and Henry Greene. This concentration represents the most concentrated collection of their works in Pasadena, making the district an invaluable resource for understanding the evolution of the Greenes’ residential design philosophy.
The district’s significance extends beyond its association with Greene & Greene, encompassing works by other prominent Craftsman architects including Myron Hunt and Sylvanus Marston. Hunt’s own residence within the district demonstrates the area’s attraction for leading practitioners of the Arts and Crafts movement, while Marston’s contributions reflect the broader influence of the movement on Pasadena’s residential architecture. The diversity of architectural approaches within the district, ranging from American Craftsman houses to Colonial Revival and Prairie School designs, illustrates the rich architectural dialogue that characterized early twentieth-century Pasadena.
The Willett House’s position within this distinguished architectural ensemble underscores its importance as both an individual achievement and a contributing element to a larger urban composition. The house’s relationship to Charles Greene’s own residence, located just four lots away, created a unique opportunity to observe the architect’s personal design preferences in comparison with his professional work for clients. This proximity also facilitated ongoing dialogue between architect and client, potentially influencing both the design process and the final result.
Material Expression and Craftsmanship
The original Willett House exemplified Greene & Greene’s commitment to honest material expression and exceptional craftsmanship, qualities that distinguished their work from contemporary residential design. The architects’ approach to materials reflected their deep engagement with Arts and Crafts philosophy, which emphasized the inherent beauty of natural materials and the importance of skilled craftsmanship in revealing and enhancing these qualities. The house’s original design likely featured the characteristic Greene & Greene palette of redwood, cedar, and other regional materials that would weather naturally and integrate harmoniously with the Southern California landscape.
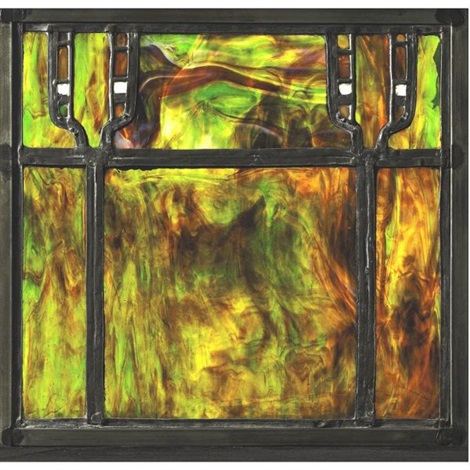
The integration of custom-designed elements, including furniture, lighting fixtures, and decorative details, represented the Greenes’ commitment to total design—the concept that every element of the built environment should contribute to a unified aesthetic vision. This approach, which the brothers would later develop to extraordinary heights in houses like the Gamble House and the Blacker House, was already evident in smaller commissions like the Willett House. The surviving art glass window, with its intricate leading and vibrant colors, provides tangible evidence of the quality and sophistication of the original design.
The craftsmanship evident in the surviving elements of the Willett House reflects the Greenes’ collaboration with skilled artisans who shared their commitment to excellence. The art glass work, likely produced in collaboration with Emil Lange or other master craftsmen, demonstrates the level of detail and quality that characterized even the architects’ more modest commissions. This commitment to craftsmanship excellence, regardless of project scale or budget, helped establish the Greenes’ reputation and contributed to the lasting influence of their work.
The Challenge of Architectural Preservation
The significant alterations that have transformed the Willett House over the decades illustrate the ongoing challenges facing architectural preservation, particularly for residential buildings that must adapt to changing family needs and contemporary living standards. While the exact date and nature of these alterations remain undocumented, their impact on the house’s architectural integrity is evident in contemporary photographs that show a building substantially different from the original Greene & Greene design.
The transformation of the Willett House reflects broader patterns in the treatment of early twentieth-century residential architecture, where the pressures of modernization, changing lifestyle requirements, and economic considerations often outweigh preservation concerns. Unlike institutional or commercial buildings, which may enjoy greater protection due to their public visibility or landmark status, residential buildings face particular vulnerability to alteration as they pass through successive generations of ownership.
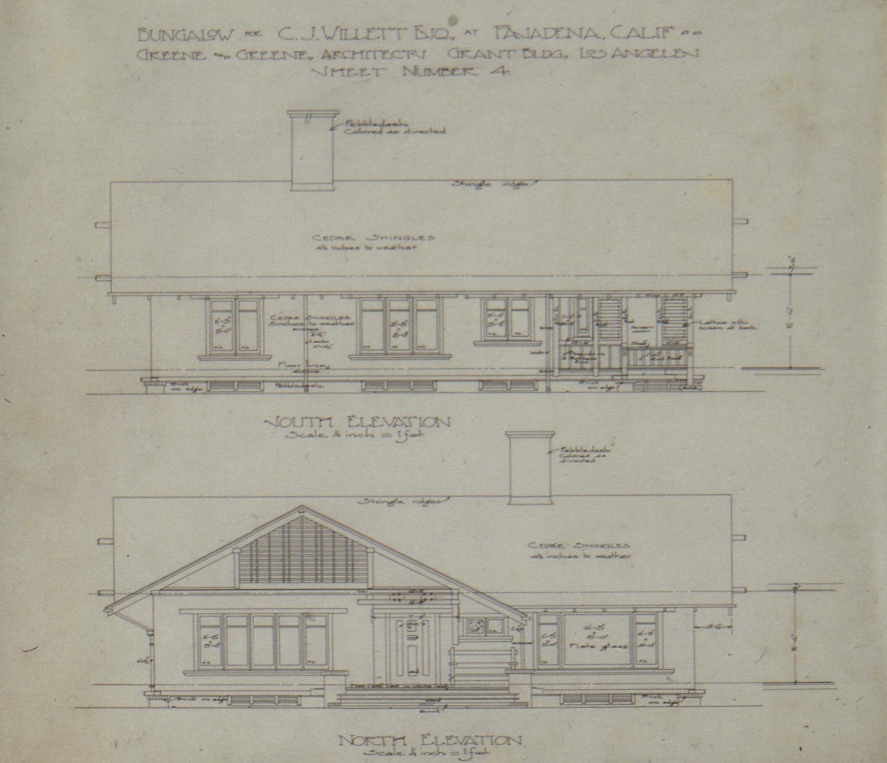
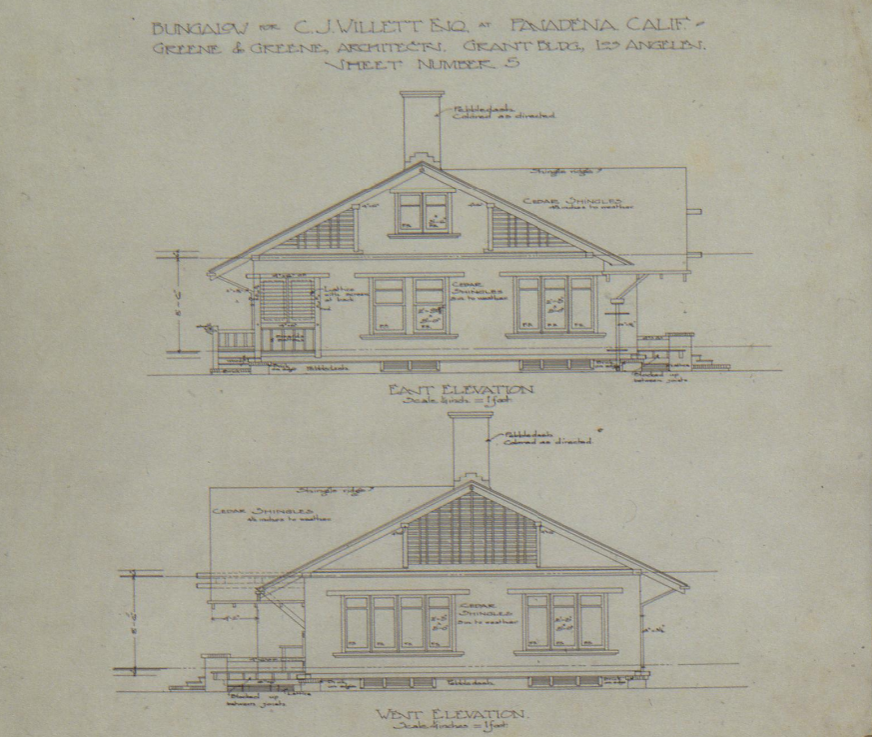
The case of the Willett House also highlights the importance of documentation in preserving architectural heritage. The survival of the original architectural drawings in the Avery Architectural and Fine Arts Library at Columbia University provides invaluable evidence of the Greenes’ original design intent, allowing scholars and preservation professionals to understand what has been lost and potentially informing future restoration efforts. These drawings serve as a permanent record of the architects’ vision, even when the physical building has been substantially altered.
Design Principles and Spatial Organization
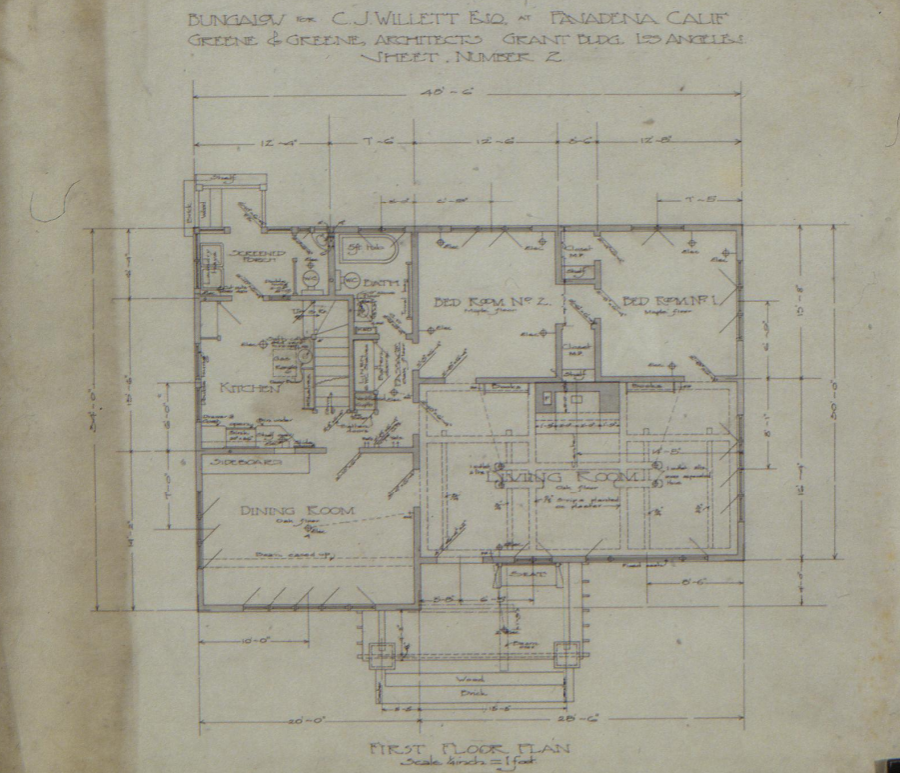
The original floor plans of the Willett House reveal the sophisticated spatial organization that characterized Greene & Greene’s residential work, even in their smaller commissions. The first-floor plan demonstrates the architects’ skill in creating flowing, interconnected spaces that maximized both functionality and visual interest within a compact footprint. The arrangement of living room, dining room, and kitchen reflects the Greenes’ understanding of contemporary domestic life while anticipating future trends toward more open and flexible living arrangements.
The integration of indoor and outdoor spaces, a hallmark of California architecture that the Greenes helped pioneer, is evident in the original design’s relationship to porches, terraces, and garden areas. This connection between interior and exterior spaces reflected both the favorable Southern California climate and the Arts and Crafts movement’s emphasis on harmony between built and natural environments. The bungalow form facilitated this integration by providing multiple orientations and opportunities for outdoor access.
The second-floor plan illustrates the Greenes’ ability to create efficient and comfortable private spaces within the constraints of the overall design. The inclusion of a servant’s room reflects the domestic arrangements typical of middle-class households in early twentieth-century Pasadena, while the arrangement of other chambers demonstrates attention to privacy, natural light, and cross-ventilation. The compact efficiency of the upper level allowed the architects to maximize the impact of the more generous public spaces on the first floor.
Cultural and Social Context
The Willett House commission reflects the broader cultural and social transformations occurring in early twentieth-century America, particularly the emergence of investment in rental properties as a strategy for building wealth among the professional middle class. Judge Willett’s decision to commission a rental property demonstrates the confidence that Pasadena’s professional elite had in the area’s continued growth and the rental market’s potential for providing steady income.
The house’s design also reflects the influence of the Arts and Crafts movement’s social philosophy, which emphasized the importance of well-designed domestic environments in promoting family life and community values. The Greenes’ approach to residential design embodied these ideals through their attention to comfort, functionality, and aesthetic quality, creating homes that supported both private family life and broader social engagement, even in rental properties.
The widespread publication and emulation of the Willett House design demonstrates the democratizing potential of the Arts and Crafts movement, which sought to make good design accessible to a broader segment of society. By creating a model that could be adapted and reproduced, the Greenes contributed to the dissemination of Arts and Crafts principles beyond the circle of wealthy clients who could afford completely custom designs.
Technological Innovation and Building Methods
The Willett House incorporated several technological innovations that reflected the Greenes’ commitment to both traditional craftsmanship and contemporary building methods. The architects’ approach to construction combined time-tested techniques with emerging technologies, creating buildings that were both structurally sound and aesthetically sophisticated. The integration of modern conveniences, including electric lighting and improved plumbing systems, demonstrated their ability to accommodate contemporary lifestyle requirements within traditional architectural frameworks.
The house’s structural system likely employed the platform framing methods that were becoming standard in California residential construction, while incorporating the exposed structural elements and honest expression of materials that characterized Arts and Crafts design. This combination of conventional building methods with distinctive aesthetic treatment allowed the Greenes to achieve their design goals while maintaining cost effectiveness and construction efficiency—particularly important considerations for rental property development.
The attention to environmental considerations, including natural ventilation, solar orientation, and the use of local materials, reflected both practical concerns and the Arts and Crafts movement’s emphasis on harmony with natural conditions. These considerations would later be recognized as early examples of sustainable design principles, demonstrating the Greenes’ prescient understanding of the relationship between architecture and environment.

Legacy and Influence on American Architecture
Despite its subsequent alterations, the Willett House’s influence on American residential architecture extends far beyond its physical presence. The house’s role as a published model for small house design contributed to the broader dissemination of Arts and Crafts principles throughout the United States, influencing architects and builders who may never have visited Pasadena or seen the original building. This influence can be traced through subsequent residential design, particularly in the development of the California bungalow and other regional house types that incorporated elements pioneered in projects like the Willett House.
The bungalow form developed for the Willett House became a standard organizational strategy for small to medium-sized residential designs, offering architects a flexible framework that could be adapted to various site conditions and client requirements. This building type’s efficiency and adaptability made it particularly suitable for the suburban development that would characterize American residential construction throughout the twentieth century.
The house’s integration of custom-designed elements and attention to total design established precedents that would influence the development of modern residential architecture. The Greenes’ approach to creating unified aesthetic environments through the coordination of architecture, furniture, and decorative arts anticipated later developments in modern design, where the integration of all environmental elements became a central concern.
The Rental Property Model
The success of the Willett House as a rental property established important precedents for the development of quality rental housing in early twentieth-century America. The project demonstrated that well-designed rental properties could attract desirable tenants while providing satisfactory returns for property owners. This model would influence subsequent rental housing development, particularly in California where the bungalow form became synonymous with quality rental accommodation.
The Greenes’ approach to rental property design challenged prevailing assumptions about the relationship between architectural quality and property economics. By creating a rental property that maintained high design standards while remaining economically viable, they demonstrated that good architecture was not exclusively the province of wealthy homeowners. This democratization of design quality had lasting implications for American residential development.
The rental property commission also reflects the changing nature of American domestic life in the early twentieth century, where increased mobility and changing family structures created demand for quality rental housing. The Willett House’s design responded to these changing needs while maintaining the spatial and aesthetic qualities that characterized the best residential architecture of the period.
Lessons for Contemporary Practice
The story of the Willett House offers valuable lessons for contemporary architectural practice, particularly regarding the challenges of creating lasting architectural value in residential design. The house’s original success as a published model demonstrates the importance of developing design solutions that balance aesthetic innovation with practical functionality and economic feasibility. The Greenes’ ability to create a distinctive and influential design within the constraints of rental property economics remains relevant for contemporary architects working with similar limitations.
The subsequent alteration of the house also provides important insights into the factors that contribute to architectural preservation or loss. The survival of certain elements, such as the art glass windows, while other aspects of the design were substantially modified, suggests the importance of creating buildings with inherent flexibility and the potential for sympathetic adaptation over time.
The documentation of the original design through architectural drawings and contemporary publications demonstrates the crucial role of architectural record-keeping in preserving design knowledge and cultural heritage. The survival of these records allows contemporary observers to understand and appreciate the Greenes’ original vision, even when the physical building has been substantially altered.
Conclusion
The Judge Charles J. Willett House represents both an achievement and a loss in the story of American architectural heritage. As originally designed and constructed, the house demonstrated Greene & Greene’s ability to create innovative, influential residential design within the constraints of rental property development. Its success as a published model and its influence on subsequent residential design established its importance in the broader narrative of American Arts and Crafts architecture.
The house’s subsequent alteration, while regrettable from a preservation standpoint, reflects the ongoing challenges facing residential architecture as it adapts to changing needs and circumstances. The survival of the original architectural drawings and the documentation of the house’s influence provide valuable resources for understanding both the Greenes’ design philosophy and the broader cultural context in which their work developed.
Today, the Willett House serves as a reminder of both the potential and the vulnerability of architectural heritage. Its story encourages continued attention to the preservation of significant residential architecture while acknowledging the practical realities that shape the built environment over time. The house’s legacy extends beyond its physical presence to encompass its influence on American residential design and its role in the broader story of the Arts and Crafts movement in California.
The lessons of the Willett House remain relevant for contemporary practice, offering insights into the creation of lasting architectural value and the importance of documentation in preserving cultural heritage. As we continue to grapple with questions of architectural preservation and adaptation, the story of this modest but influential house provides valuable perspective on the complex relationships between design innovation, cultural value, and the forces of change that shape our built environment.
