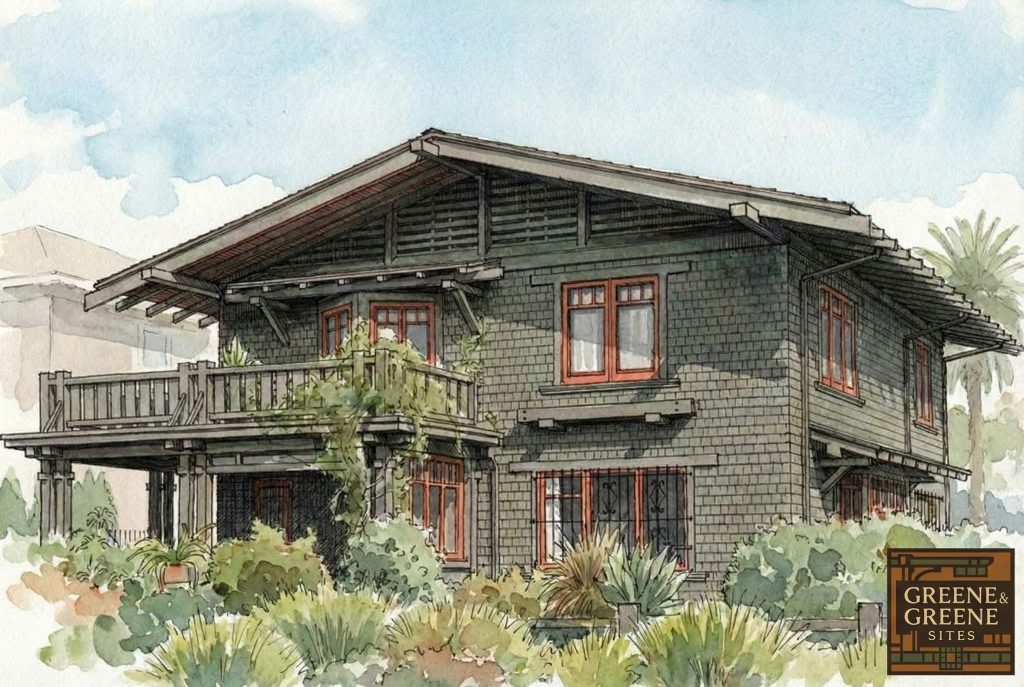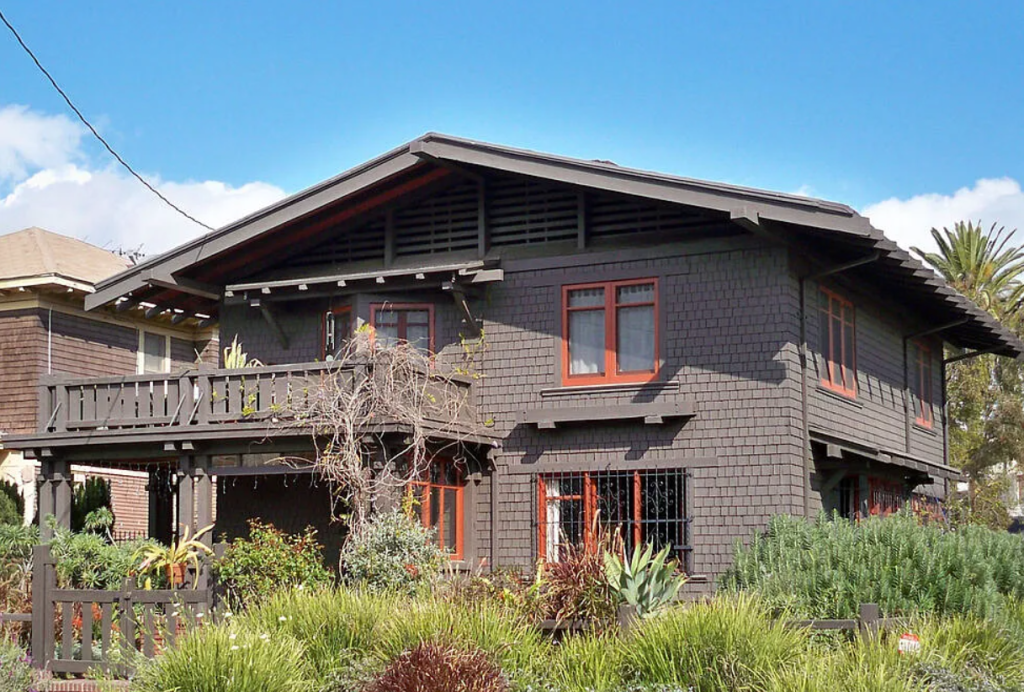
The Miss Lucy E. Wheeler House, located at 2175 Cambridge Street in Los Angeles, stands as a remarkable testament to the enduring quality and timeless appeal of Greene & Greene’s residential architecture. Completed in 1905, this house is not only a significant work from the architects’ early mature period but also holds the distinction of being the last remaining example of their work in the City of Los Angeles. Its exceptional state of preservation, thanks to a meticulous restoration by one of the Los Angeles Conservancy’s co-founders, offers an invaluable window into the Greenes’ design philosophy and their ability to create exceptional architecture within the constraints of a modest budget and a challenging urban site.
A Professional Partnership Turned Patronage
The commission for the Wheeler House grew out of a professional relationship that highlights the interconnected nature of Los Angeles’s business and creative communities in the early twentieth century. Miss Lucy E. Wheeler was a successful businesswoman who ran a stenography and mimeograph service, and her early clients included the Greene brothers themselves. The architects routinely used her services to draw up contractor’s specifications for their jobs, establishing a professional rapport that would eventually lead to her becoming their client.
This transition from service provider to patron is significant for several reasons:
- Demonstrates Trust and Respect: Wheeler’s decision to commission the Greenes for her own home reflects the trust and respect she had developed for their work through her professional association with them. This was not a client swayed by social status or architectural trends, but a professional who had seen the quality of the Greenes’ work firsthand and understood the value of their meticulous attention to detail.
- A Different Kind of Client: Unlike many of the Greenes’ wealthier clients, Wheeler was a working professional with a more modest budget. This required the architects to adapt their design approach to meet her financial constraints while still delivering a high-quality home. The Wheeler House is a testament to the Greenes’ ability to create exceptional architecture for a range of clients, not just the very wealthy.
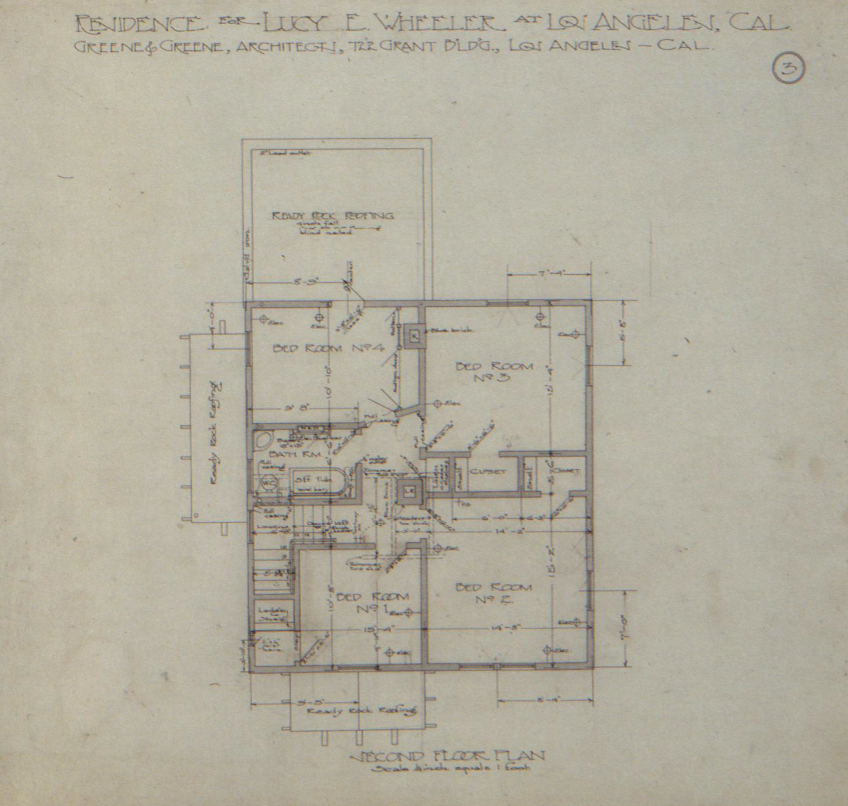
- A House for a Modern Woman: The commission from a single, professional woman was unusual for the time and reflects the changing social and economic roles of women in early twentieth-century America. The house was designed not only for Wheeler but also for her mother and sister, creating a multi-generational home for a family of independent women. This required a different kind of spatial organization than a traditional family home, with a greater emphasis on individual privacy and shared communal spaces.
Designing for an Urban Context
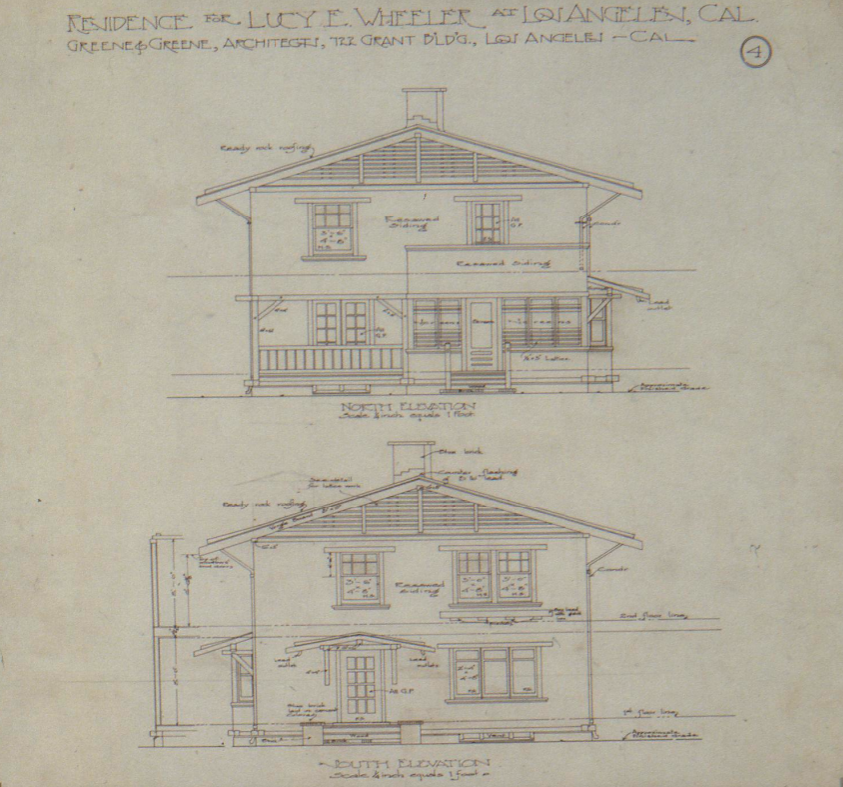
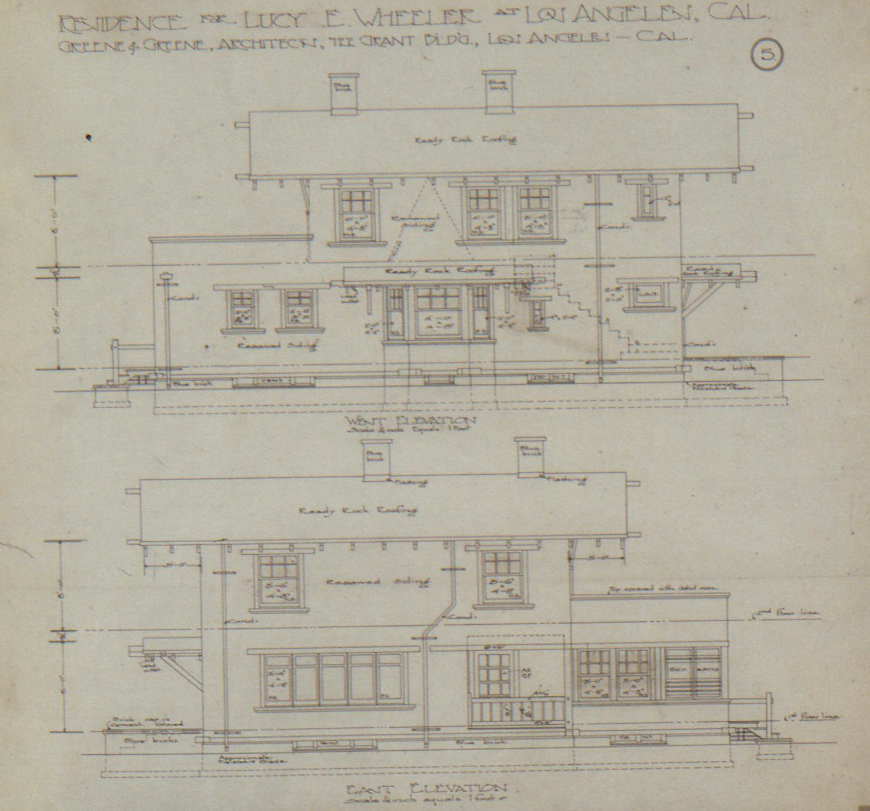
The Wheeler House presented Greene & Greene with a set of design challenges that differed significantly from their typical Pasadena commissions. The house was to be built on a narrow, long urban lot in the developing neighborhood of Harvard Heights, with constraints on all four sides. This required a more compact and efficient design than the sprawling, garden-oriented homes they were accustomed to creating in the more spacious suburbs of Pasadena.
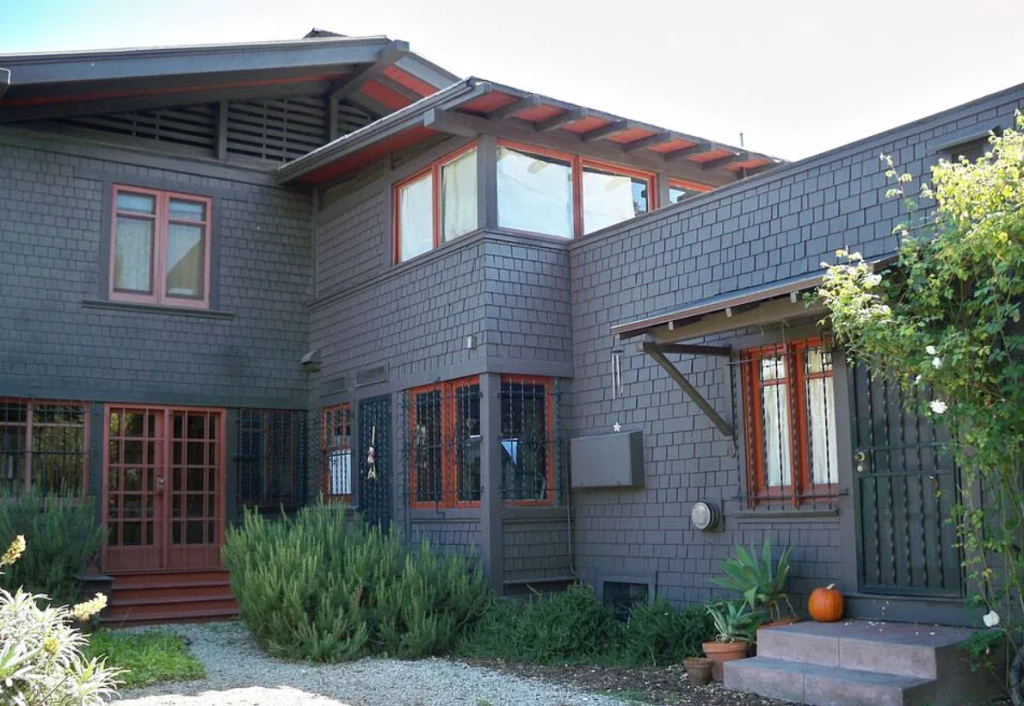
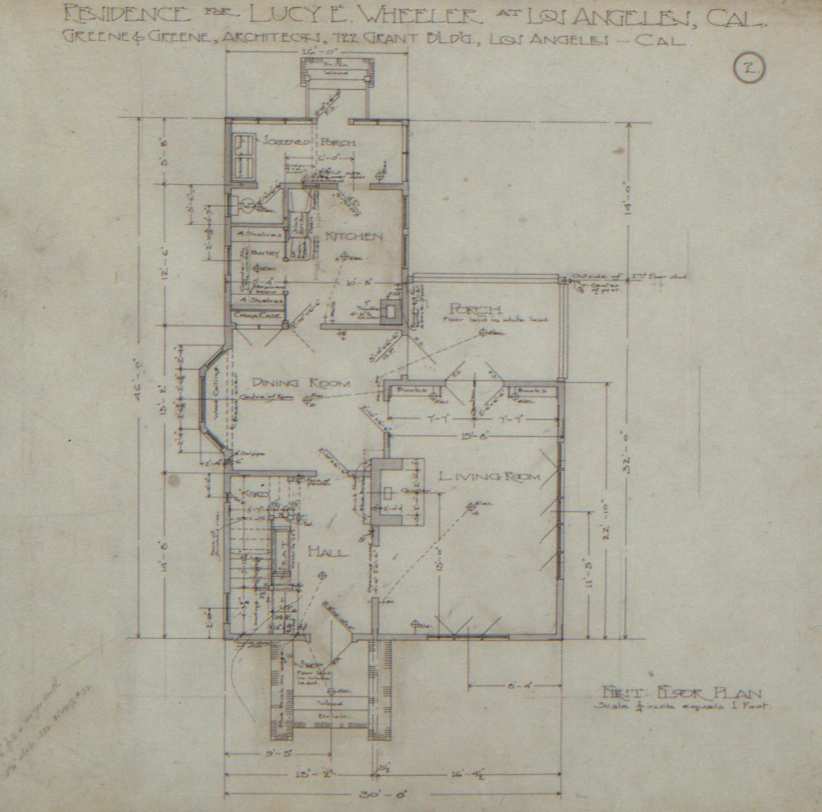
The architects’ solution was to use a two-story block with modifications to shape it to the narrow urban lot. This approach allowed them to maximize the available space while still creating a visually interesting and spatially dynamic home. The resulting plan operates with tight efficiency, particularly in the service area, which manages to include a kitchen, pantry, screened laundry porch, and water closet in less space than is occupied by the living room alone.
This efficient planning demonstrates the Greenes’ versatility as designers and their ability to adapt their design principles to different site conditions and programmatic requirements. The Wheeler House is a masterclass in small-space design, showcasing how thoughtful planning can create a sense of spaciousness and comfort even within a compact footprint. The architects used a variety of techniques to achieve this, including:
- Open-plan living spaces: The living room and dining room flow into one another, creating a sense of spaciousness and light.
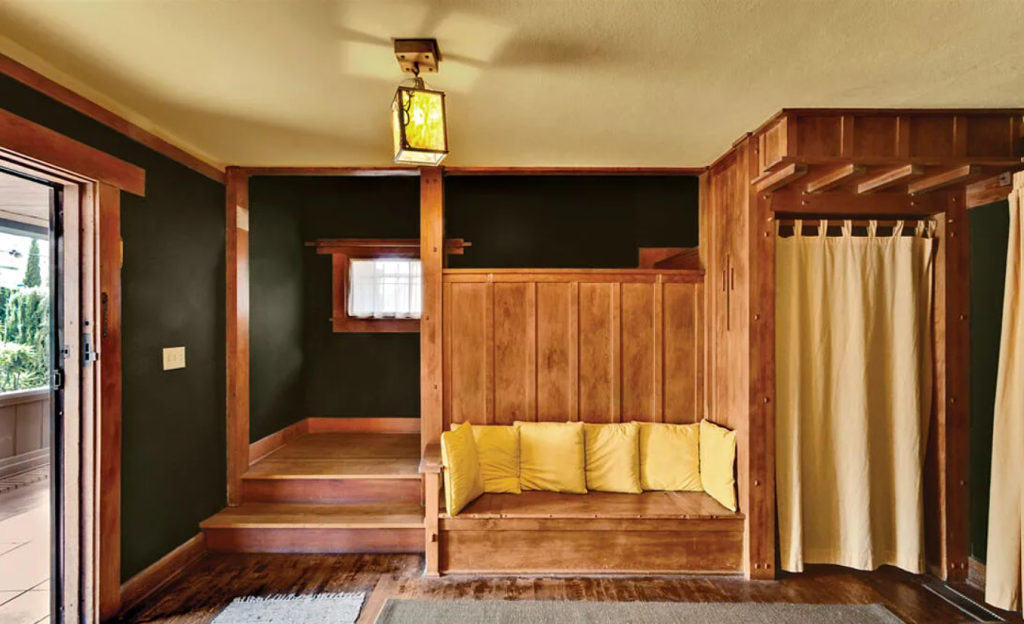
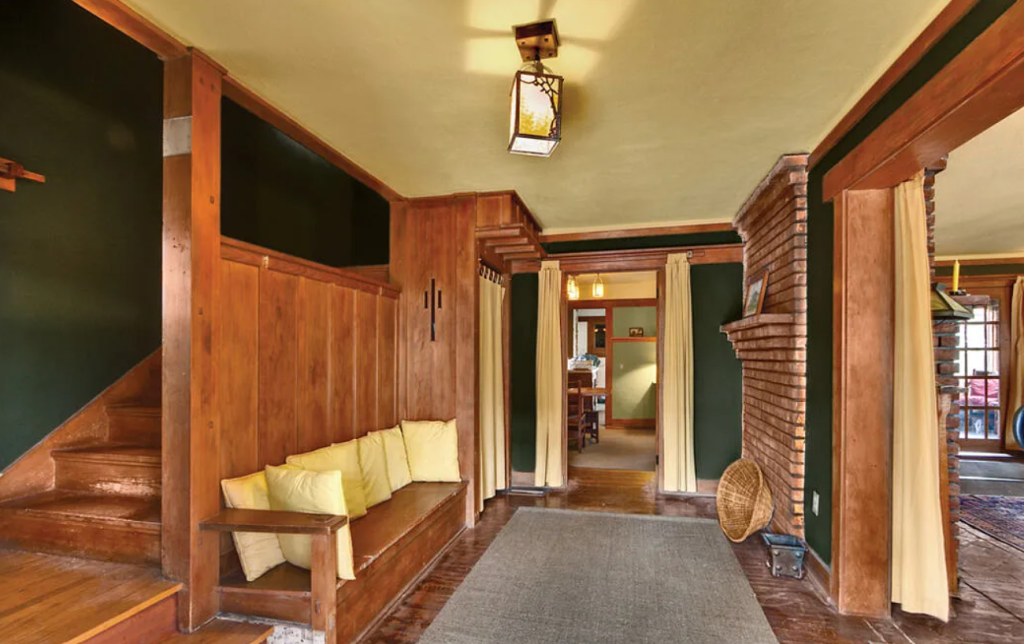
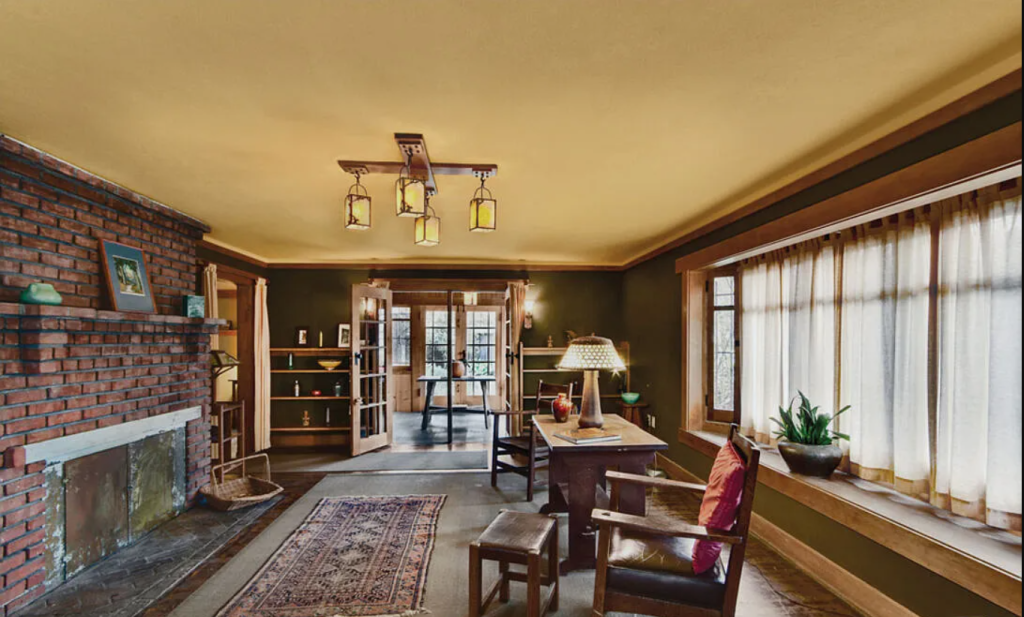
- Built-in furniture: The Greenes designed numerous built-in pieces for the house, including bookcases, cabinets, and window seats. This helped to save space and create a more unified and harmonious interior.
- Careful attention to light and ventilation: The house is designed to take advantage of natural light and ventilation, with large windows and carefully placed openings that create a bright and airy interior.
Architectural Features and Innovations
The Wheeler House exhibits many of the characteristic features of Greene & Greene’s mature work, while also incorporating several innovations that reflect the specific challenges and opportunities of the project:
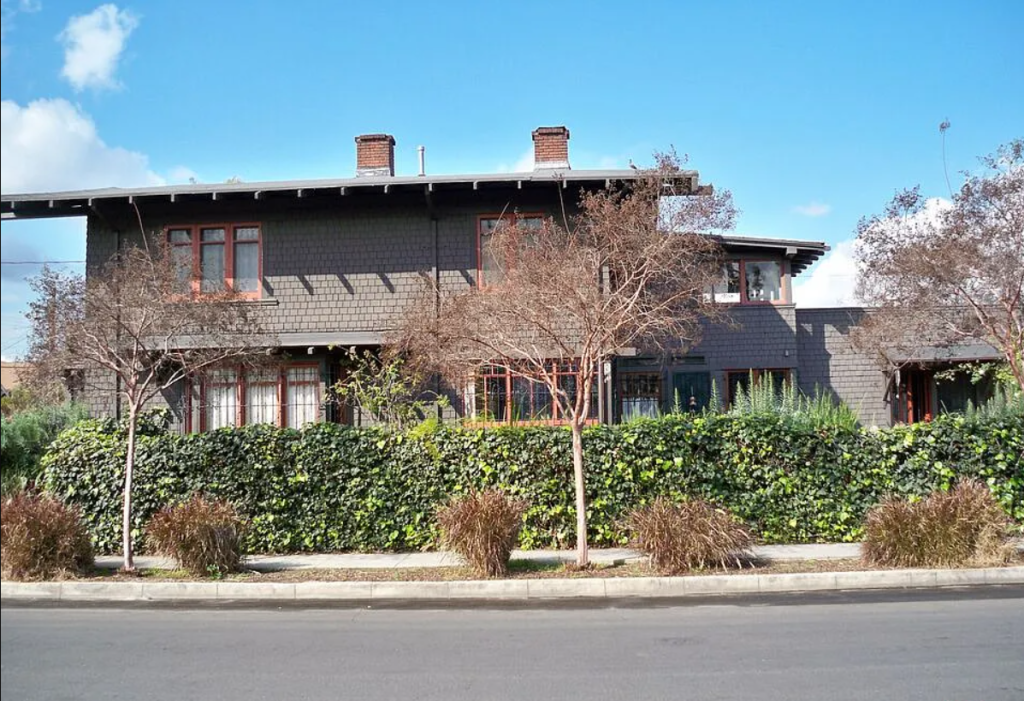
- Redwood Shingle Cladding: The house is clad in redwood shingles, a signature material of the Greenes’ work that provides a warm, natural texture and helps to integrate the house with its surroundings. The shingles are laid in a way that creates a subtle and varied texture, adding to the house’s visual interest.
- Wide Eaves: The wide, overhanging eaves are another hallmark of the Craftsman style, providing shade and protection from the elements while creating a strong horizontal emphasis. The eaves are supported by massive, exposed rafters that are both structural and decorative, a key element of the Greenes’ design vocabulary.
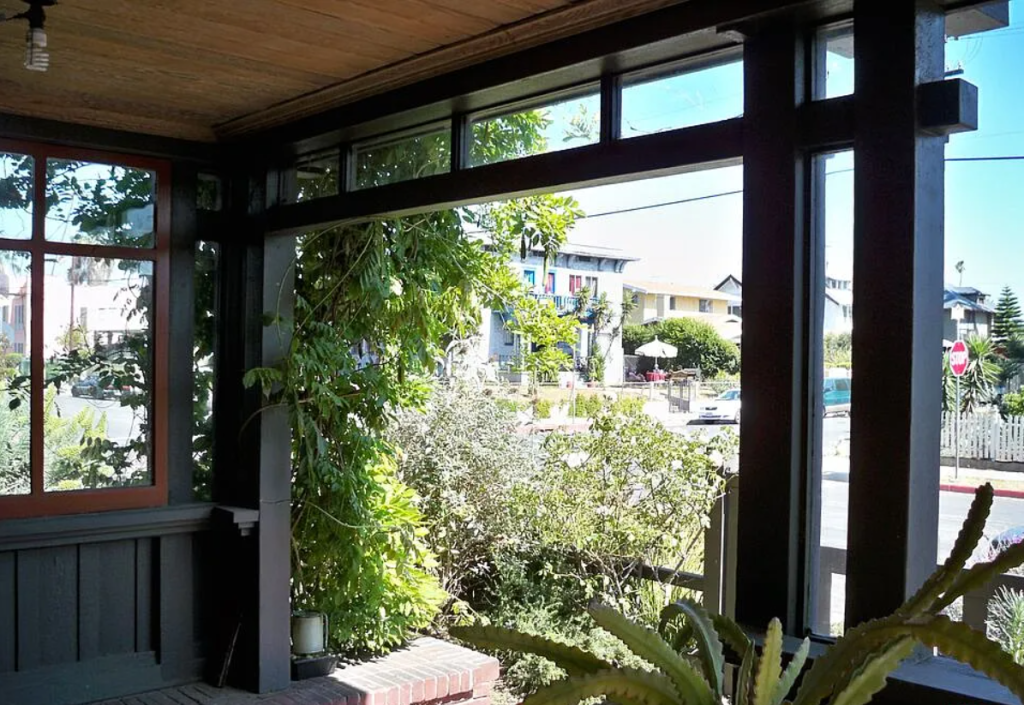
- Indoor-Outdoor Connection: Despite the constraints of the urban lot, the Greenes were able to create a strong connection between the indoor and outdoor spaces. A welcoming covered front porch, a second-floor open balcony terrace, and two sunrooms provide ample opportunities for outdoor living and enjoyment of the Southern California climate. The front porch is particularly noteworthy, with its massive, exposed beams and intricate joinery, creating a space that is both sheltered and open to the street.
- Efficient Spatial Planning: The house’s compact, efficient plan is a testament to the Greenes’ skill in maximizing space and functionality. The clear separation of public and private spaces, the efficient circulation patterns, and the thoughtful integration of service areas all contribute to the home’s livability. The architects’ attention to detail is evident in every aspect of the plan, from the placement of doors and windows to the design of built-in storage solutions.
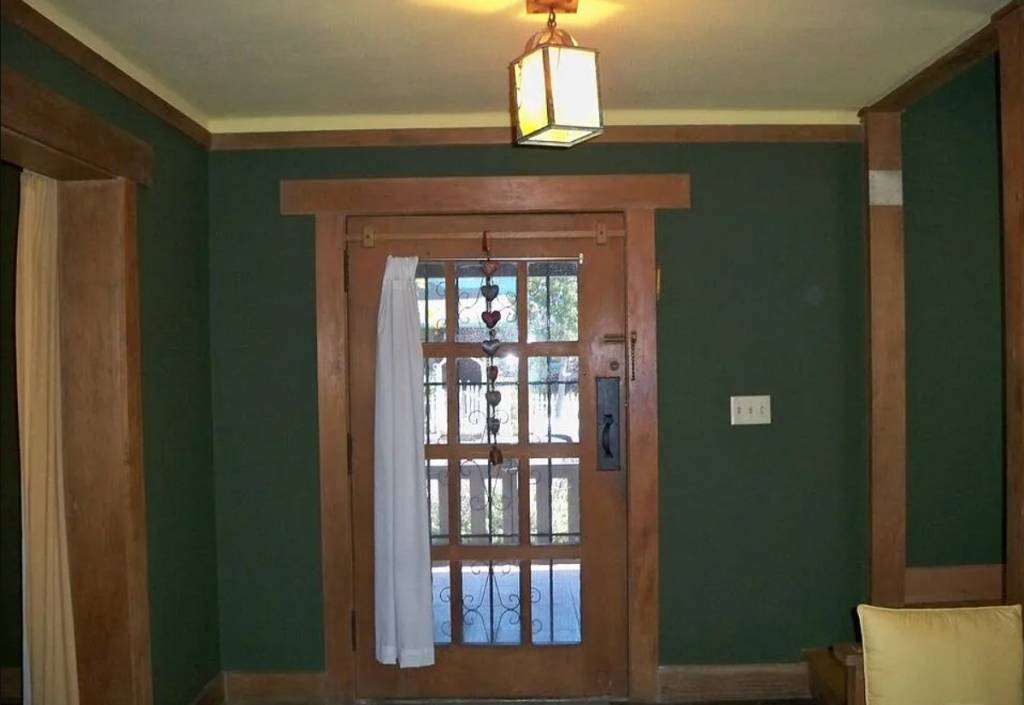
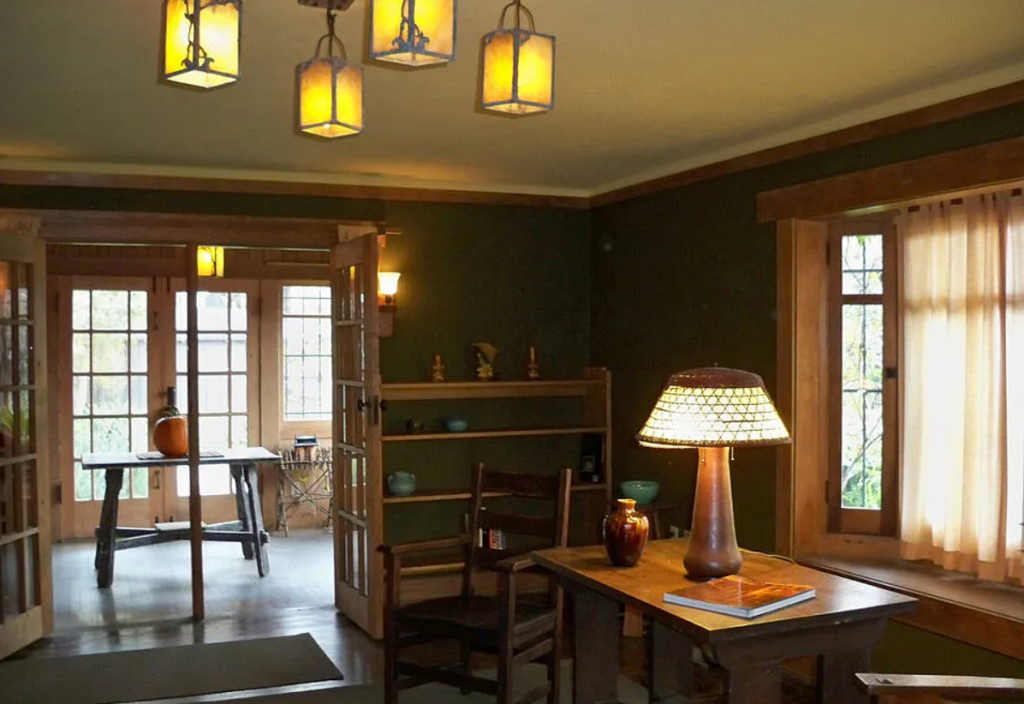
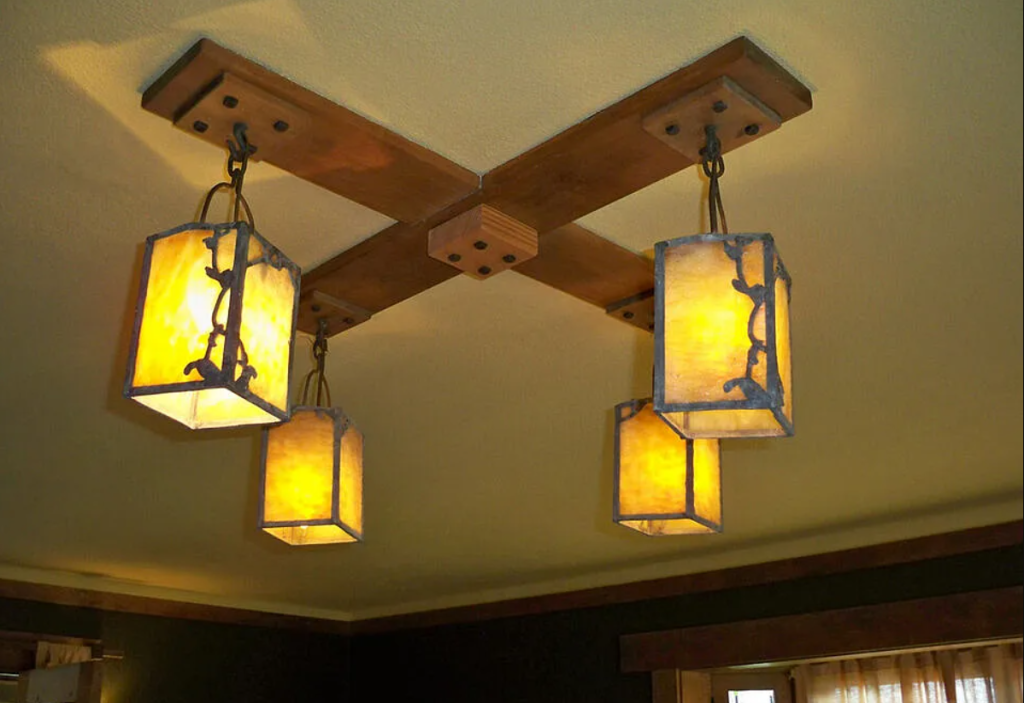
- Intact Original Details: The house retains a remarkable number of original Greene & Greene-designed elements, including light fixtures, built-ins, and hardware. These details provide invaluable insights into the architects’ holistic design approach and their attention to every aspect of the built environment. The light fixtures, in particular, are exquisite examples of the Greenes’ artistry, with their delicate metalwork and beautiful art glass shades.
A Story of Alteration and Restoration
The history of the Wheeler House is also a story of architectural alteration and, ultimately, of meticulous restoration. In 1917, twelve years after its completion, the house underwent alterations by architects Robert F. Train and Robert E. Williams, which included the addition of a sensitively designed full-length front porch. At a later date, the house was enlarged with a rear addition and was eventually converted into rental units. During this period, the original stained redwood shingles and interior woodwork were painted over, obscuring the home’s original character.
The house remained in this altered state until the mid-1980s, when it was purchased by the late preservation architect Martin Eli Weil, a co-founder of the Los Angeles Conservancy. Weil undertook an extensive and painstaking restoration of the house, carefully uncovering the original Greene & Greene finishes and paint colors. His work returned the house to its early appearance, revealing the beauty and sophistication of the original design.
Weil’s restoration of the Wheeler House is a landmark achievement in the history of architectural preservation in Los Angeles. His work not only saved a significant architectural treasure but also set a new standard for the restoration of historic homes. The project demonstrated the importance of careful research, skilled craftsmanship, and a deep understanding of the original architect’s intent in achieving a successful restoration. The restoration process involved:
- Extensive Research: Weil conducted extensive research to determine the original appearance of the house, studying the original drawings, historical photographs, and physical evidence from the house itself.
- Careful Removal of Later Additions: The later additions to the house were carefully removed, revealing the original footprint and massing of the building.
- Stripping of Paint: The paint was carefully stripped from the redwood shingles and interior woodwork, revealing the original stained finishes.
- Replication of Missing Elements: Missing or damaged elements, such as light fixtures and hardware, were carefully replicated based on the original designs.
A Legacy of Preservation
The preservation of the Wheeler House is secured not only by its meticulous restoration but also by a detailed conservation easement held by the Los Angeles Conservancy. This easement protects the home’s exterior and interior features, including the original colors and finishes that Weil identified through his historic analysis. The easement ensures that the house will be preserved for future generations to study and enjoy.
The house is also located within the Harvard Heights Historic Preservation Overlay Zone (HPOZ), which provides an additional layer of protection for the historic character of the neighborhood. The HPOZ helps to ensure that any future changes to the house or its surroundings will be compatible with its historic character.
The preservation of the Wheeler House is a testament to the dedication and vision of Martin Eli Weil and the Los Angeles Conservancy. Their work has ensured that this important example of Greene & Greene’s architecture will continue to inspire and educate for generations to come.
The Wheeler House Today
Today, the Lucy E. Wheeler House stands as a proud and beautiful example of Greene & Greene’s enduring architectural legacy. The 2,620-square-foot home, with its four bedrooms and three bathrooms, remains a comfortable and livable family residence, a testament to the timeless quality of the Greenes’ design. The house’s good indoor-outdoor flow, welcoming front porch, and sunny terraces make it a perfect home for enjoying the Southern California lifestyle.
The house’s location on a corner lot in the historic Harvard Heights neighborhood provides a charming and picturesque setting. The surrounding neighborhood, with its tree-lined streets and a collection of other historic homes, provides a rich and evocative context for this architectural gem.
The Wheeler House is more than just a beautiful home; it is a living piece of history, a tangible connection to the creative genius of Charles and Henry Greene, and a powerful reminder of the importance of architectural preservation. It is a house that has been loved and cared for, a house that has been saved from neglect and restored to its former glory, and a house that will continue to inspire and delight for many years to come.
A Deeper Dive into the Interior
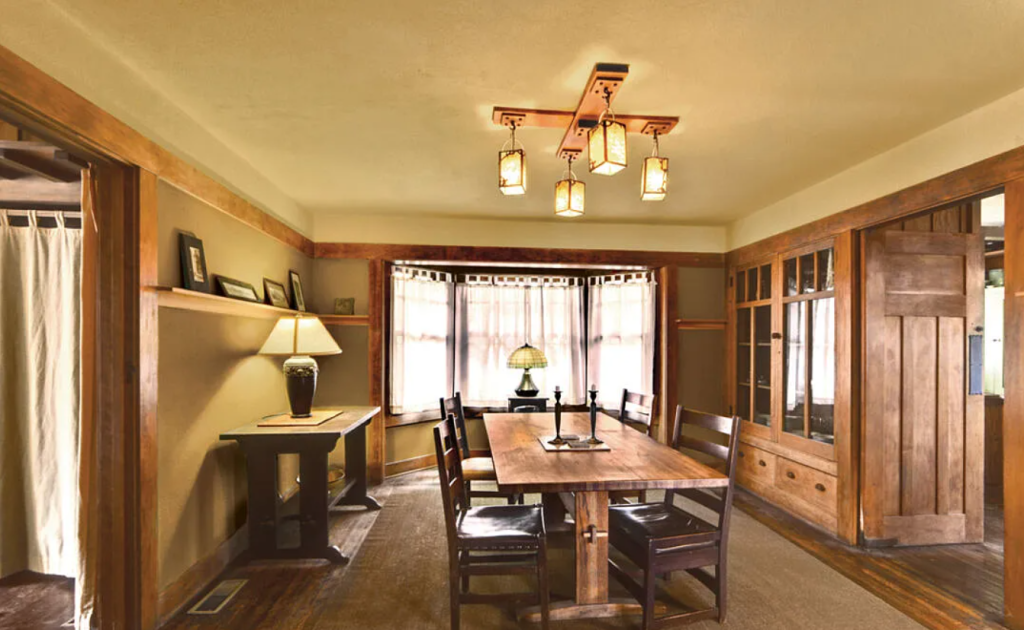
The interior of the Wheeler House is a masterclass in the Greenes’ holistic design philosophy, where every detail is carefully considered and contributes to a unified and harmonious whole. The living room, with its massive fireplace and built-in bookcases, is the heart of the home, a warm and inviting space for family gatherings and quiet contemplation. The dining room, with its beautiful built-in buffet and art glass windows, is a more formal space, perfect for entertaining guests. The bedrooms, with their built-in wardrobes and cozy window seats, are intimate and comfortable retreats.
Throughout the house, the Greenes’ attention to detail is evident in the custom-designed hardware, the intricate joinery of the woodwork, and the beautiful art glass windows. These details are not merely decorative; they are integral to the overall design of the house, creating a sense of quality and craftsmanship that is rare in contemporary architecture.
The Importance of the Wheeler House
The Lucy E. Wheeler House is an important work of American architecture for several reasons:
- It is the last remaining example of Greene & Greene’s work in the City of Los Angeles. This makes it an invaluable resource for understanding the architects’ work and their contribution to the architectural history of the region.
- It is an exceptional example of the Greenes’ ability to create high-quality architecture within a modest budget. The house demonstrates that good design is not just for the wealthy; it can be achieved at any scale and for any budget.
- It is a testament to the importance of architectural preservation. The meticulous restoration of the house by Martin Eli Weil saved a significant architectural treasure from neglect and decay. The house is a powerful reminder of the importance of preserving our architectural heritage for future generations.
A Living Legacy
The Lucy E. Wheeler House is more than just a museum piece; it is a living, breathing home that continues to be loved and cared for by its owners. The house is a testament to the enduring quality of Greene & Greene’s design, which remains as fresh and relevant today as it was more than a century ago. The house is a source of inspiration for architects, designers, and homeowners alike, a reminder of the power of good design to enrich our lives and connect us to our past.
As we look to the future, the Wheeler House will continue to play an important role in the architectural conversation. It will continue to inspire new generations of architects and designers, and it will continue to remind us of the importance of preserving our architectural heritage. The house is a true Los Angeles treasure, a testament to the enduring power of craftsmanship, and a shining example of the timeless beauty of Greene & Greene’s architecture.
The Client: A Portrait of the New Woman
Miss Lucy E. Wheeler was more than just a client; she was a representative of a new generation of American women who were entering the professional workforce and achieving economic independence. Her decision to commission a home for herself and her family was a bold statement of her success and her commitment to creating a domestic environment that reflected her modern values. The Wheeler House is a testament to her pioneering spirit and her appreciation for quality design.
- A Professional Woman: Wheeler’s ownership of a successful stenography and mimeograph service was a significant achievement for a woman in the early twentieth century. Her business acumen and professional success allowed her to commission a home from two of the most respected architects of her time.
- A Patron of the Arts: Wheeler’s choice of Greene & Greene as her architects demonstrates her sophisticated taste and her appreciation for the Arts and Crafts movement. She was not simply looking for a place to live; she was seeking to create a work of art, a home that would be both beautiful and functional.
- A Matriarchal Household: The house was designed for Wheeler, her mother, and her sister, creating a multi-generational household of women. This was an unusual arrangement for the time and reflects the changing nature of the American family in the early twentieth century.

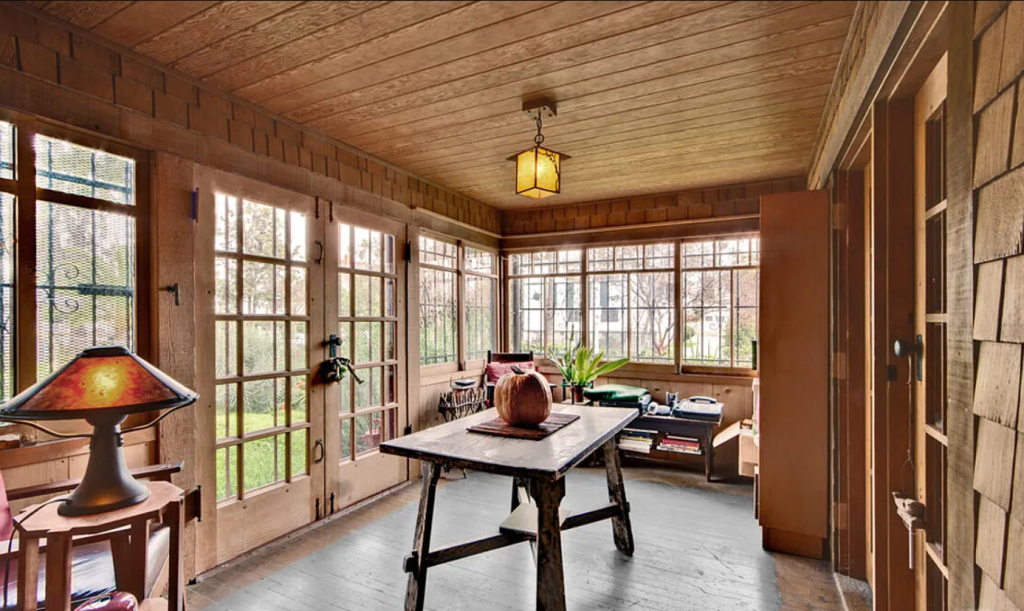
A Tour of the Interior
The interior of the Wheeler House is a journey into the heart of the Greene & Greene aesthetic. The architects’ holistic design philosophy is evident in every room, from the grand public spaces to the intimate private quarters.
- The Living Room: The living room is the heart of the home, a warm and inviting space with a massive fireplace, built-in bookcases, and comfortable window seats. The room is designed for both formal entertaining and informal family gatherings, a versatile space that can adapt to a variety of uses.
- The Dining Room: The dining room is a more formal space, with a beautiful built-in buffet, art glass windows, and a custom-designed dining table and chairs. The room is designed for elegant entertaining, a space where guests can enjoy a meal in a beautiful and harmonious setting.
- The Bedrooms: The bedrooms are intimate and comfortable retreats, with built-in wardrobes, cozy window seats, and beautiful views of the surrounding neighborhood. Each bedroom has its own unique character, reflecting the individual personalities of the women who lived there.
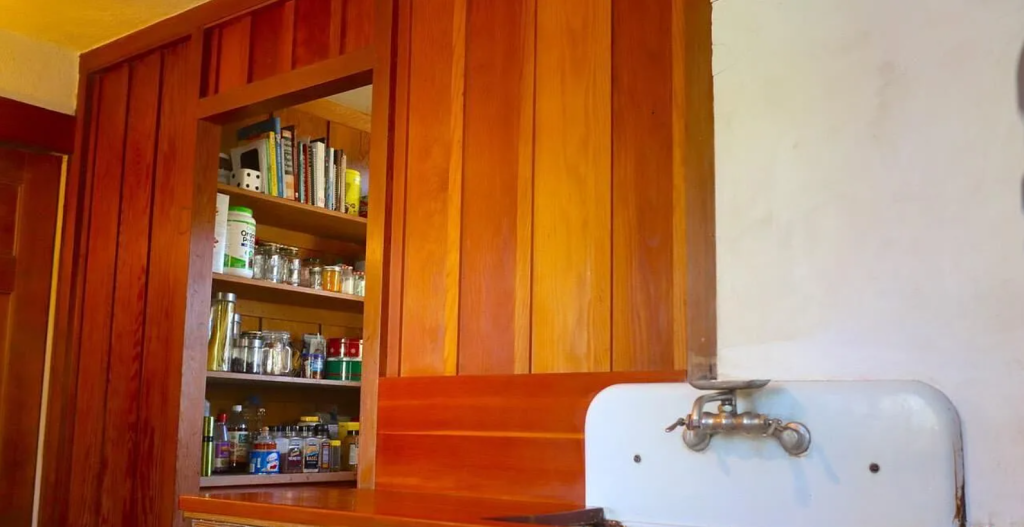
- The Kitchen and Service Areas: The kitchen and service areas are a model of efficiency and functionality. The Greenes’ attention to detail is evident in the custom-designed cabinets, the built-in ironing board, and the carefully planned circulation patterns. These spaces are a testament to the architects’ belief that every part of the house, no matter how humble, should be designed with care and attention to detail.
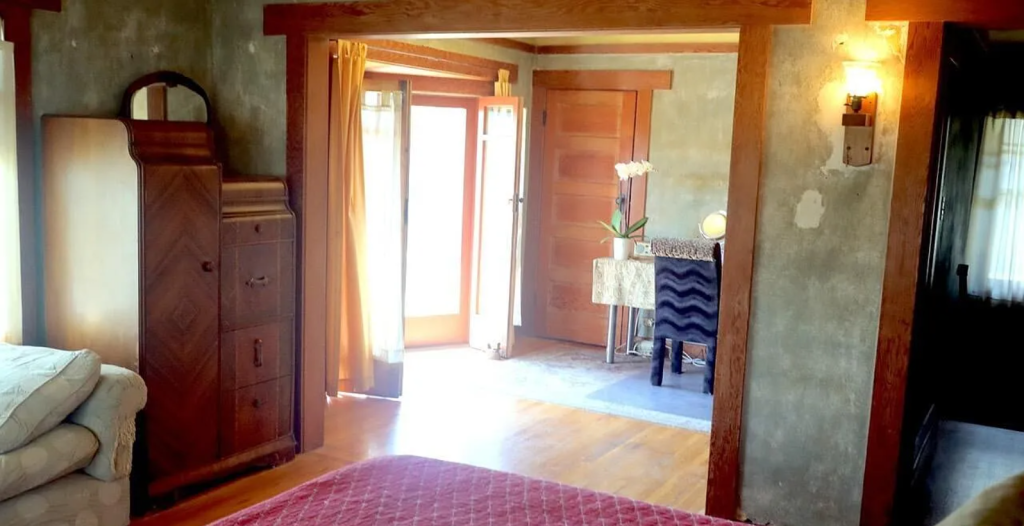
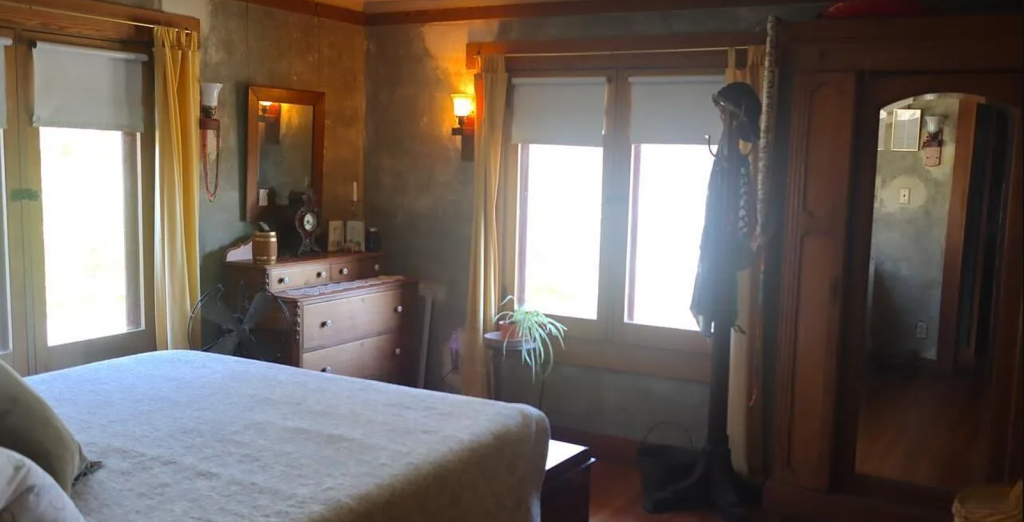
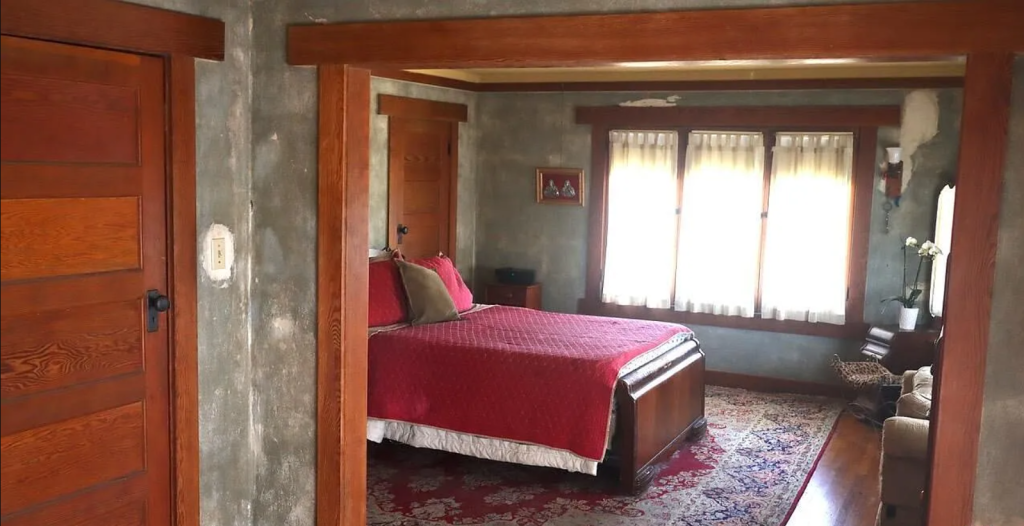
The Wheeler House and the Arts and Crafts Movement
The Wheeler House is a quintessential example of the Arts and Crafts movement in Southern California. The house embodies the key principles of the movement, including:
- Honesty of Materials: The house is built of natural, local materials, such as redwood and clinker brick. The materials are left in their natural state as much as possible, revealing their inherent beauty and texture.
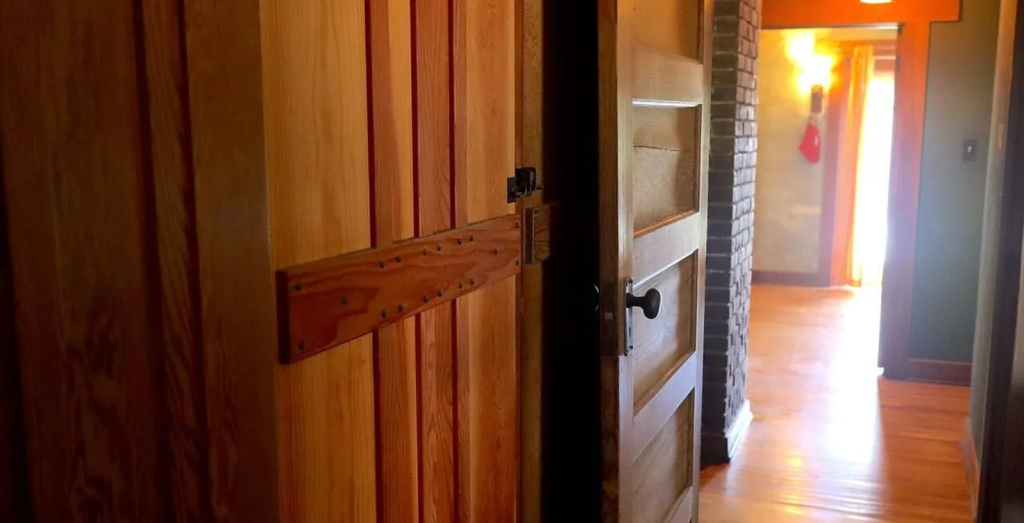
- Craftsmanship: The house is a celebration of craftsmanship, with every detail carefully considered and exquisitely executed. The intricate joinery of the woodwork, the beautiful art glass windows, and the custom-designed hardware are all testaments to the skill of the artisans who built the house.
- Integration with Nature: The house is designed to be in harmony with its natural surroundings. The large windows and doors, the covered porches, and the open terraces all help to blur the distinction between indoors and outdoors, creating a sense of living in nature.
- Holistic Design: The Greenes designed every aspect of the house, from the overall form to the smallest details of the hardware. This holistic approach to design creates a sense of unity and harmony that is rare in contemporary architecture.
The Restoration: A Labor of Love
The restoration of the Wheeler House by Martin Eli Weil was a labor of love, a painstaking process that took years to complete. Weil’s dedication to preserving this architectural treasure is an inspiration to preservationists everywhere. The restoration process involved a number of challenges, including:
- Replicating Missing Elements: Many of the original light fixtures and hardware had been removed from the house over the years. Weil had to carefully research the original designs and have them replicated by skilled artisans.
- Matching Original Finishes: The original stained finishes of the woodwork had been painted over. Weil had to carefully strip the paint and then match the original stain colors.
- Repairing Damaged Elements: The house had suffered from years of neglect and decay. Weil had to carefully repair damaged elements, such as the roof and the foundation, using traditional building techniques.
A Timeless Masterpiece
The Lucy E. Wheeler House is a timeless masterpiece, a house that is as beautiful and relevant today as it was more than a century ago. The house is a testament to the enduring power of good design, a reminder that quality and craftsmanship never go out of style. The house is a source of inspiration for architects, designers, and homeowners alike, a shining example of the best of American architecture.
Conclusion
The Miss Lucy E. Wheeler House is a significant and irreplaceable work of American architecture. As the last remaining example of Greene & Greene’s work in the City of Los Angeles, it holds a unique and important place in the region’s architectural history. Its exceptional state of preservation, its innovative design, and its compelling story of restoration make it a true architectural treasure.
The house is a testament to the Greenes’ ability to create exceptional architecture within the constraints of a modest budget and a challenging urban site. It is a powerful reminder of the importance of architectural preservation and the enduring value of good design. And it is a beautiful and livable home that continues to delight and inspire more than a century after its completion.
The Wheeler House is a house with a story to tell, a story of a professional partnership turned patronage, of innovative design in an urban context, of alteration and meticulous restoration, and of a lasting legacy of preservation. It is a story that enriches our understanding of Greene & Greene’s work and deepens our appreciation for the enduring power of their architecture.