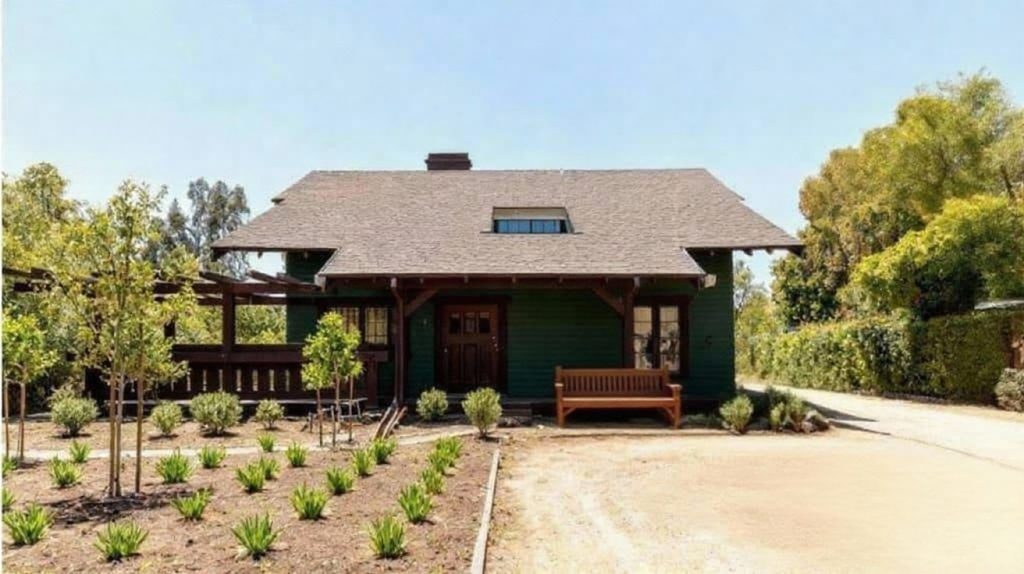
The Dr. Francis F. Rowland House, completed in 1903 in Pasadena, California, represents Greene & Greene’s sophisticated approach to designing dual-purpose residential and professional architecture for California’s emerging medical elite. Designed for Dr. Francis Fenelon Rowland, a prominent physician, sportsman, and co-founder of both the Valley Hunt Club and the Tournament of Roses, this remarkable residence demonstrates the brothers’ ability to create innovative architectural solutions that seamlessly integrated domestic living with professional medical practice. The house showcases Greene & Greene’s growing mastery of rustic design principles, functional planning, and authentic craftsmanship while establishing new precedents for professional residential architecture that would influence their subsequent work with distinguished clients throughout their career.
Architectural Significance
The Dr. Francis F. Rowland House occupies a crucial position in Greene & Greene’s architectural development as their most successful early exploration of dual-purpose residential and professional architecture. This project demonstrates their sophisticated understanding of how to create buildings that served multiple functions while maintaining architectural coherence and design distinction. The house represents a significant advancement in their ability to respond to the specific requirements of professional clients while developing the rustic aesthetic and authentic material expression that would become hallmarks of their mature style.
The Medical Professional Commission
Dr. Francis Fenelon Rowland’s commission represents Greene & Greene’s growing reputation among California’s professional elite and their ability to attract clients who valued both architectural innovation and functional excellence. Born in Media, Pennsylvania, in 1847, Dr. Rowland had moved to Pasadena in the 1880s for health reasons and quickly established himself as one of the city’s most prominent physicians and civic leaders. As a co-founder of the Valley Hunt Club in 1888 and the Tournament of Roses parade, Dr. Rowland embodied the sophisticated Eastern sensibility combined with California’s progressive spirit that characterized Pasadena’s emerging professional class. His decision to commission Greene & Greene for a residence that would also serve as his medical practice demonstrates both his architectural sophistication and his confidence in the brothers’ ability to create innovative solutions for complex functional requirements.
Architectural Features
The Dr. Francis F. Rowland House showcases Greene & Greene’s innovative approach to dual-purpose architecture and their mastery of rustic design principles that would establish new precedents for professional residential architecture. The house’s design demonstrates their growing understanding of how to create sophisticated living and working environments that maximized functional efficiency while maintaining the quality of craftsmanship and attention to detail that distinguished their work from conventional residential construction.
Exterior Design
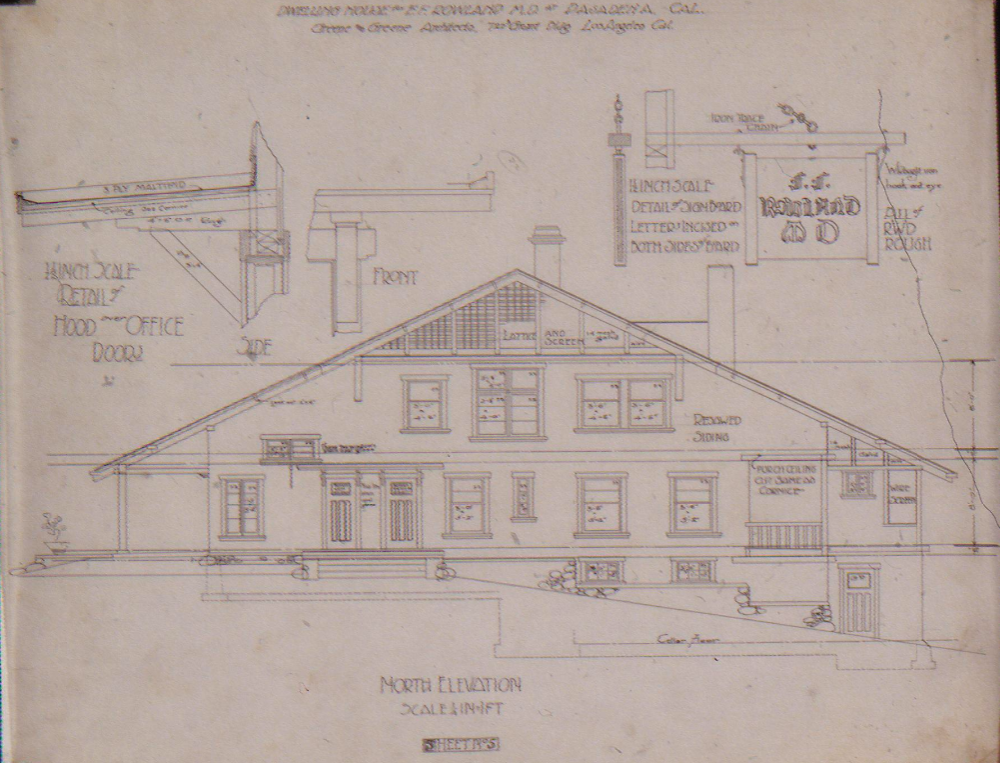
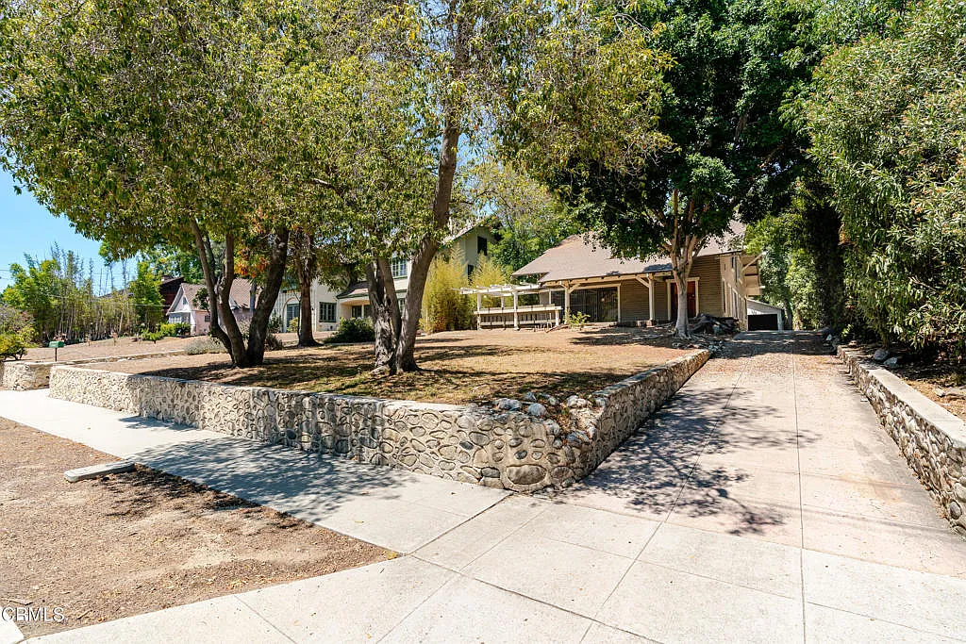
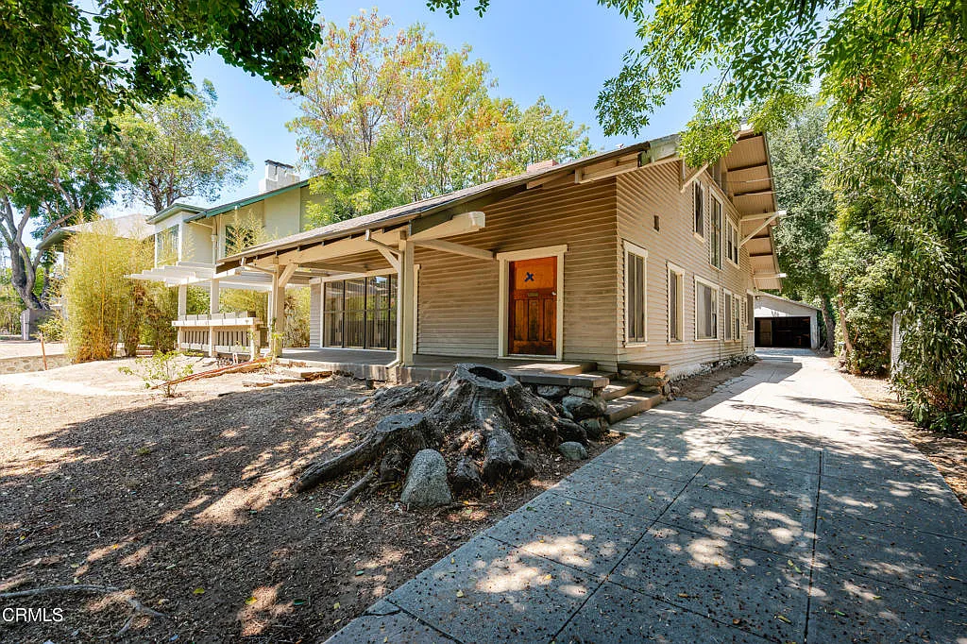
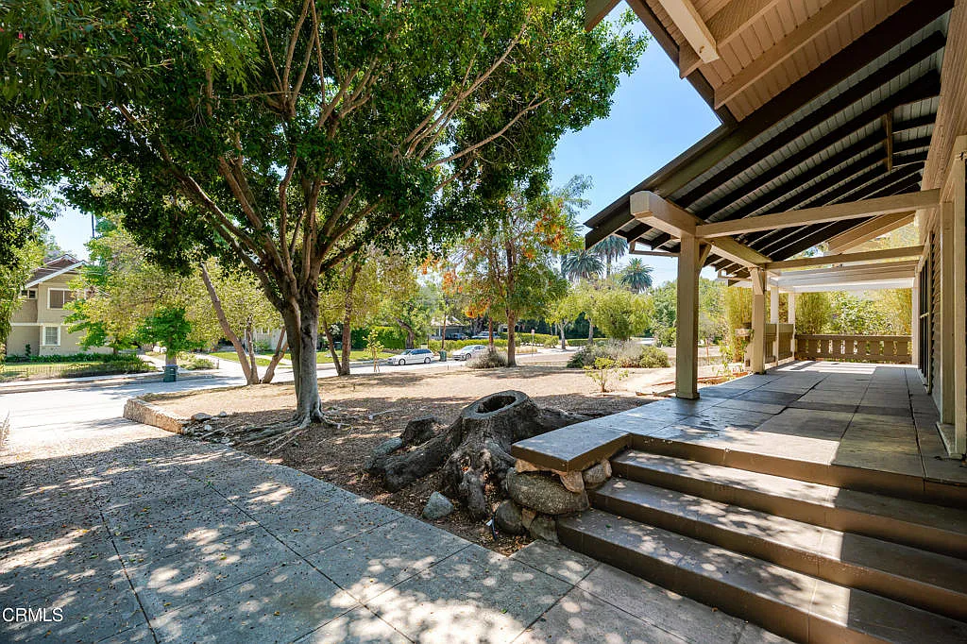
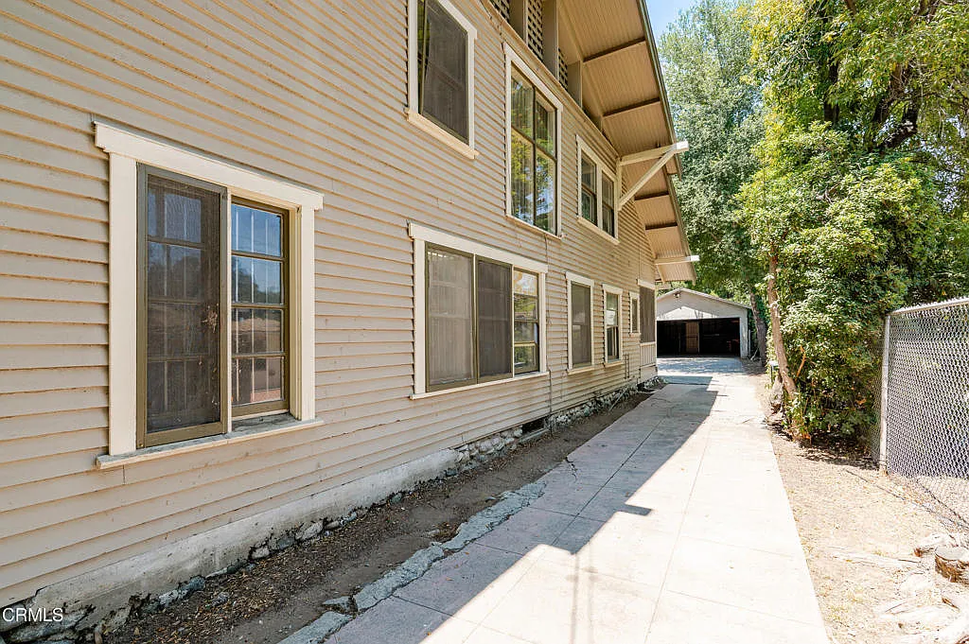
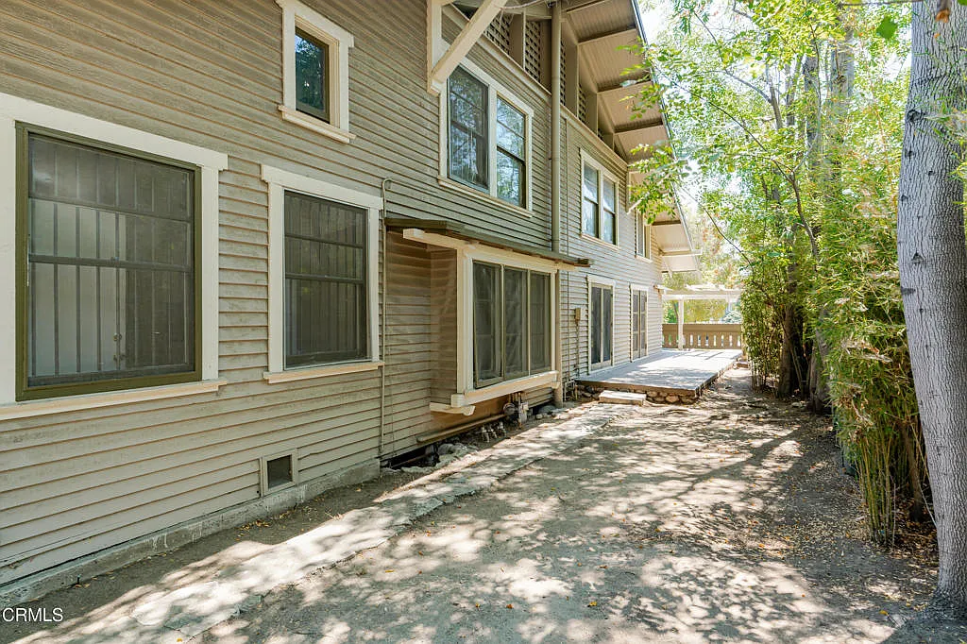
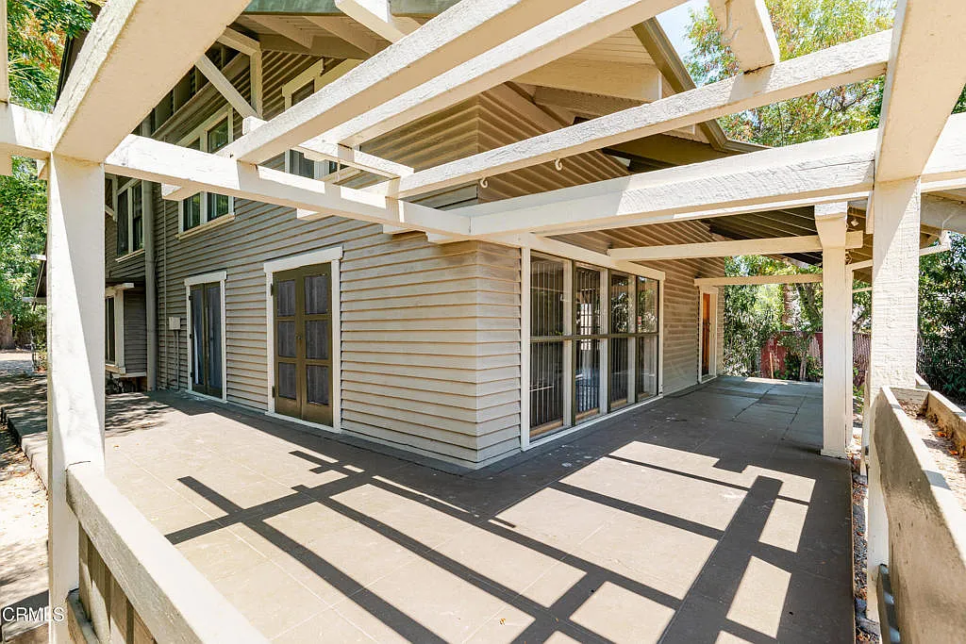
The exterior of the Dr. Francis F. Rowland House presents a masterful composition of rustic elements that create architectural distinction while clearly expressing the building’s dual residential and professional functions. The house features a broad gable roof with eleven-inch split shakes that give texture to the long, sweeping slopes, demonstrating Greene & Greene’s growing mastery of authentic material expression and their understanding of how traditional building techniques could create architectural character. This rustic aesthetic, combined with the building’s rectangular plan and carefully proportioned elevations, creates a composition that is both welcoming to family members and appropriately dignified for professional medical practice.
The most innovative aspect of the exterior design is the clear differentiation between the family and professional entrances, which demonstrates the brothers’ sophisticated approach to functional planning and their understanding of how architecture could enhance both domestic living and professional practice. The family entry is located on the short end of the rectangular plan, hidden under low eaves that create a sense of privacy and intimacy appropriate for domestic use. In contrast, the patients’ entrance is prominently positioned on one of the long, gabled elevations where it is easily visible from the street, creating a welcoming and accessible approach for Dr. Rowland’s medical practice. This dual-entrance strategy represents an innovative solution to the challenge of creating architecture that served both residential and professional functions while maintaining appropriate separation between family and patient circulation.
Interior Design and Craftsmanship
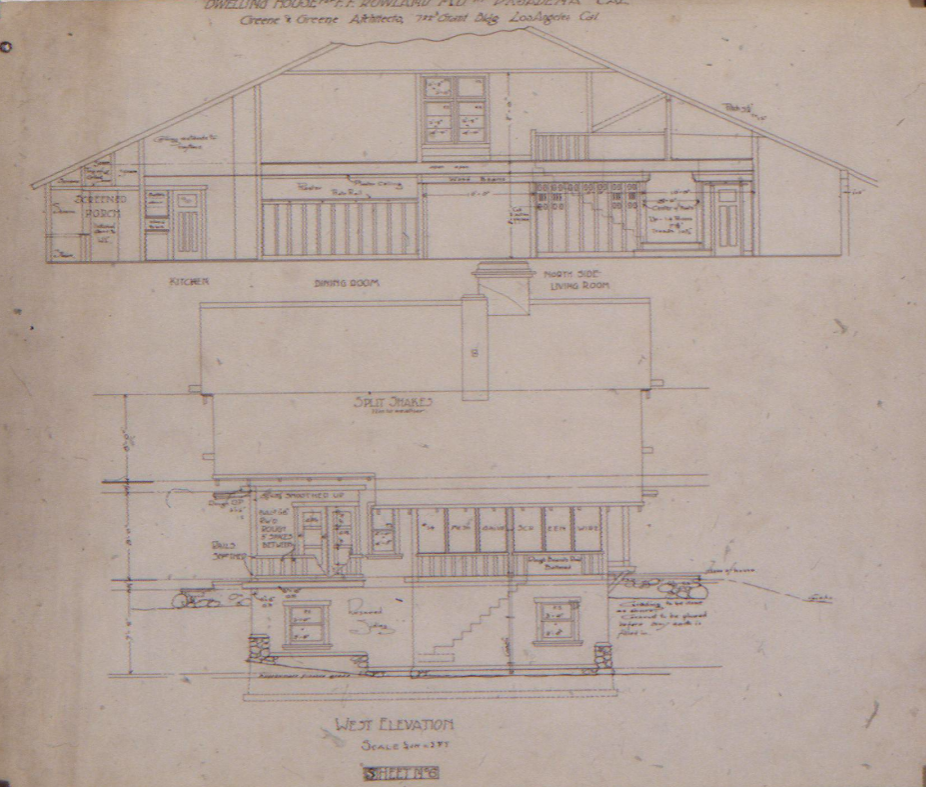
The interior of the Dr. Francis F. Rowland House reveals Greene & Greene’s extraordinary ability to create sophisticated spatial sequences that take full advantage of their innovative dual-purpose planning concept. The patient reception area features a double-height ceiling that creates a sense of dignity and spaciousness appropriate for a medical practice, while this dramatic spatial feature is mirrored in the two-story height of the family kitchen on the opposite corner of the house. This symmetrical arrangement of double-height spaces demonstrates their growing mastery of three-dimensional architectural composition and their ability to create buildings that serve multiple functions while maintaining visual coherence and architectural distinction.
The integration of the medical office with the family living quarters represents a sophisticated solution to the challenge of creating architecture that served both professional and domestic functions while maintaining appropriate separation between work and family life. The office runs adjacent to the family living quarters, allowing Dr. Rowland easy access between his professional and personal spaces while ensuring that patient activities did not interfere with family privacy. The careful planning of circulation patterns, service areas, and spatial relationships throughout the house demonstrates Greene & Greene’s growing understanding of how thoughtful design could enhance both professional efficiency and domestic comfort.
The interior craftsmanship reflects Greene & Greene’s commitment to authentic material expression and quality construction techniques. The ceilings are made of Oregon pine, creating warm, natural surfaces that enhance the rustic character of the design while providing appropriate dignity for both residential and professional use. The kitchen features innovative ventilation systems that carry cooking heat and fumes up to vents near the exposed rafters, demonstrating the brothers’ attention to functional details and their understanding of how good design could improve daily living conditions. The integration of natural materials, exposed structural elements, and custom millwork throughout the interior demonstrates their commitment to comprehensive design and their growing mastery of the Arts and Crafts principles that would define their mature work.
Historical Context
The Dr. Francis F. Rowland House emerges from the dynamic context of early 20th-century Pasadena, when the city was establishing itself as a center of medical excellence while attracting sophisticated professionals who valued both architectural innovation and functional efficiency. Dr. Rowland’s commission reflects the growing presence of Eastern medical professionals in California’s healthcare community and their desire for residential architecture that combined the best of traditional American building with the unique opportunities offered by California’s climate and lifestyle.

Dr. Francis Fenelon Rowland represented the sophisticated medical professional who was reshaping California’s healthcare landscape in the early 1900s. Having arrived in Pasadena from Pennsylvania in the 1880s, he embodied the combination of Eastern medical training and Western progressive spirit that characterized the city’s emerging professional elite. His role as co-founder of the Valley Hunt Club and the Tournament of Roses demonstrates his commitment to community building and cultural development, while his successful medical practice established him as one of Pasadena’s most respected healthcare providers. His decision to commission Greene & Greene for a residence that would also serve as his medical practice demonstrates both his architectural sophistication and his understanding of how good design could enhance professional effectiveness.
The 1903 Professional Context
The year 1903 marked a crucial period in the development of professional medical practice in California, when physicians were establishing new standards for healthcare delivery while exploring innovative approaches to medical office design. The Dr. Francis F. Rowland House represents Greene & Greene’s most significant contribution to this professional architectural development, demonstrating how thoughtful design could create more efficient and effective medical practice environments while maintaining the quality of residential architecture that characterized the best American domestic building.
The house’s design reflects the broader trends in early 20th-century professional architecture, when architects were exploring new approaches to dual-purpose buildings that moved beyond traditional models to create distinctly regional solutions. Greene & Greene’s innovative dual-entrance strategy and sophisticated spatial planning represent a significant contribution to this professional architectural development, demonstrating how thoughtful design could create more efficient and livable professional environments while maintaining the quality of craftsmanship and architectural distinction that characterized the best American building.
Construction and Completion
The construction of the Dr. Francis F. Rowland House in 1903 represents a significant achievement in Greene & Greene’s professional work, demonstrating their ability to execute complex dual-purpose architectural innovations while maintaining their commitment to authentic craftsmanship and material quality. The project’s completion established new possibilities for professional residential architecture and demonstrated the brothers’ growing mastery of sophisticated functional planning and environmental response.
The construction process reflects several important aspects of Greene & Greene’s developing practice:
- Dual-Purpose Planning: The integration of residential and professional functions represents a breakthrough in functional planning that would influence their later work with professional clients.
- Rustic Material Expression: The use of broad gable roofs, eleven-inch split shakes, and Oregon pine ceilings demonstrates their growing mastery of authentic material expression.
- Innovative Ventilation Systems: The kitchen ventilation system that carries heat and fumes to vents near exposed rafters shows their attention to functional details and environmental comfort.
- Differentiated Circulation: The dual-entrance strategy creates appropriate separation between family and professional activities while maintaining architectural coherence.
- Double-Height Spatial Drama: The patient reception area and family kitchen both feature double-height ceilings that create spatial distinction and architectural interest.

Preservation and Transformation
The Dr. Francis F. Rowland House has undergone significant preservation challenges that reflect both the community’s recognition of its architectural and historical significance and the ongoing difficulties of maintaining Greene & Greene’s innovative residential work within contemporary urban development patterns. The house’s remarkable survival story demonstrates the enduring value of thoughtful architectural design and the importance of preserving examples of the brothers’ most significant professional innovations.
The 1912 Relocation
The most dramatic chapter in the house’s preservation history occurred in 1912, when the building was moved from its original South Marengo Street site to its present West State Street location. This extraordinary undertaking involved cutting the house in half and then reattaching the sections at the new site, demonstrating both the structural integrity of Greene & Greene’s construction methods and the community’s commitment to preserving this important architectural landmark. The successful relocation of such a substantial building reflects the growing recognition of the brothers’ contribution to American residential architecture and the value of maintaining examples of their most innovative work.
The relocation process required careful planning and skilled execution to maintain the building’s architectural integrity while adapting it to a new site. The fact that the house survived this dramatic intervention and continued to function effectively in its new location demonstrates the fundamental soundness of Greene & Greene’s design principles and construction methods. The successful preservation of the building through this challenging process represents an early example of architectural conservation and adaptive preservation that would become increasingly important as communities recognized the value of maintaining their architectural heritage.
Current Status
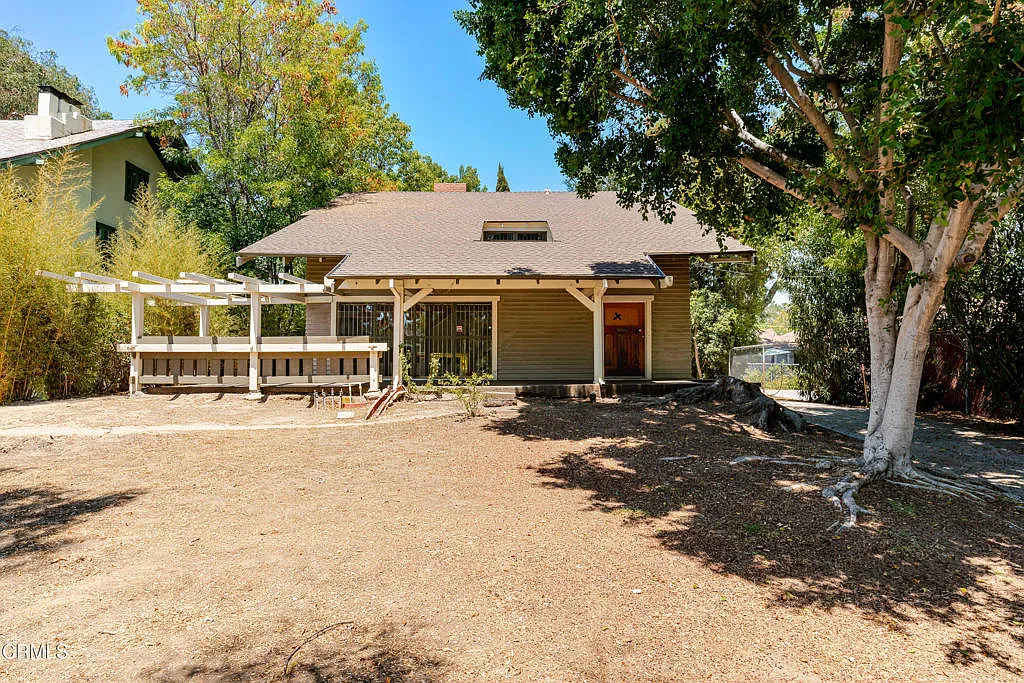
The Dr. Francis F. Rowland House continues to stand as one of Greene & Greene’s most significant achievements in professional residential architecture and a crucial example of their innovative approach to dual-purpose building design. Located in Pasadena, California, the house maintains its architectural integrity while serving as an important resource for understanding the brothers’ development as architects capable of creating sophisticated solutions for complex functional requirements.
Location: Originally built at 45 S. Marengo, now at 225 W. State St., Pasadena, California
Status: Preserved historic residence
Significance: Pioneering example of Greene & Greene’s dual-purpose residential and professional architecture
Current Use: Private residence
The house represents a crucial breakthrough in Greene & Greene’s exploration of professional architecture, demonstrating their ability to create innovative planning solutions that responded sensitively to the specific requirements of medical practice while maintaining the quality of residential design that characterized their best domestic work. The dual-entrance strategy, sophisticated spatial planning, and authentic material expression introduced in this house established new possibilities for professional residential architecture that would influence American building design for generations.
The Dr. Francis F. Rowland House stands as a testament to the enduring value of architectural innovation and thoughtful design in creating distinguished professional environments. Dr. Rowland’s commission represents the brothers’ growing reputation among California’s professional elite and their ability to attract clients who valued both architectural excellence and functional efficiency. The house’s success in creating sophisticated living and working spaces through innovative planning demonstrates Greene & Greene’s extraordinary ability to synthesize their understanding of functional requirements, environmental considerations, and authentic craftsmanship into cohesive architectural solutions that served their clients’ needs while establishing new precedents for American professional architecture.
The house’s continued preservation and the remarkable story of its 1912 relocation reflect the growing recognition of Greene & Greene’s contribution to American residential architecture and the importance of maintaining examples of their most significant design innovations. As one of their most influential professional commissions, the Dr. Francis F. Rowland House continues to inspire contemporary architects working with similar challenges of dual-purpose design and functional integration, demonstrating the enduring relevance of the brothers’ innovative approach to creating architecture that serves both professional and personal needs while maintaining the highest standards of design quality and craftsmanship.
