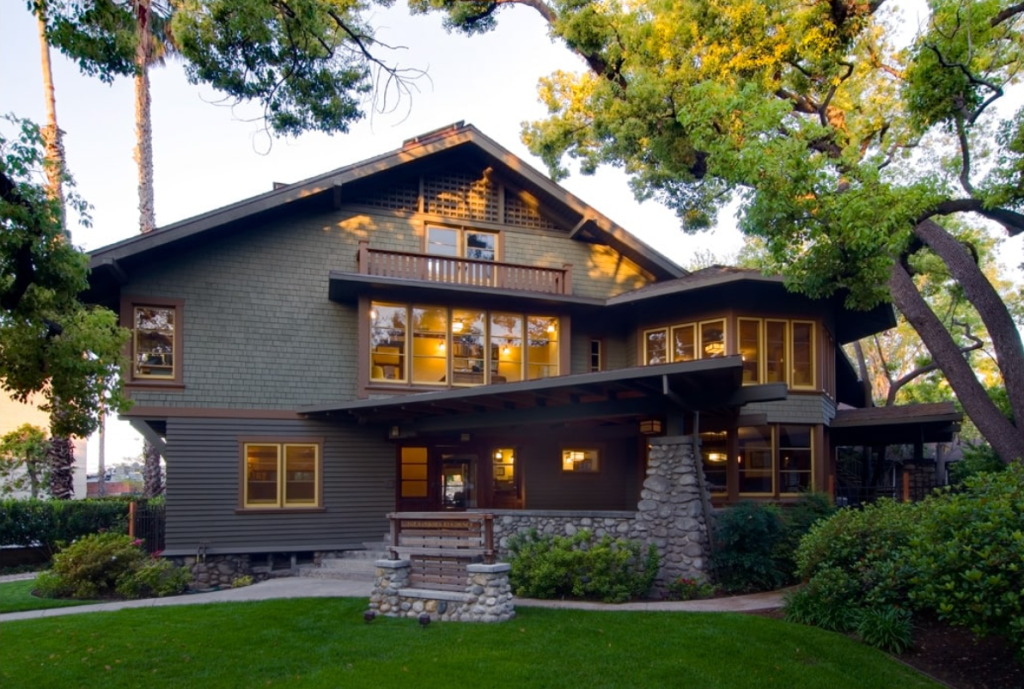
The Samuel P. Sanborn House, completed in 1903 in Pasadena, California, represents a revolutionary breakthrough in Greene & Greene’s residential design philosophy and stands as one of their most significant architectural innovations. Designed for prominent attorney Samuel Pickard Sanborn, this remarkable two-story residence introduced the angled planning concept that would become a preferred type for the brothers’ later houses and establish new possibilities for sophisticated residential architecture in California. The house demonstrates Greene & Greene’s extraordinary ability to synthesize their growing understanding of site-responsive design, innovative spatial planning, and authentic craftsmanship into a cohesive architectural vision that would influence the development of American residential architecture for generations to come.
Architectural Significance
The Samuel P. Sanborn House occupies a pivotal position in Greene & Greene’s architectural development as the project that established their mastery of angled planning and innovative spatial organization. This house represents a crucial evolution from their earlier U-shaped courtyard design for Arturo Bandini, demonstrating their ability to refine and improve upon successful design concepts while creating entirely new architectural possibilities. The project showcases their growing sophistication in responding to California’s unique climate, lifestyle, and cultural requirements while maintaining their commitment to authentic craftsmanship and thoughtful design integration.
The Legal Professional Commission
Samuel Pickard Sanborn’s commission represents Greene & Greene’s growing reputation among California’s legal and professional elite, reflecting their ability to attract clients who valued architectural innovation and design excellence. As a prominent attorney who had arrived in Pasadena from Maine in 1889, Sanborn embodied the sophisticated Eastern sensibility combined with California’s progressive spirit that characterized the city’s emerging professional class. His decision to commission a second house from Greene & Greene, after their initial 1899 design remained unbuilt, demonstrates both his confidence in the brothers’ architectural vision and their willingness to refine and improve their work to achieve optimal solutions for their clients’ evolving requirements.
Architectural Features
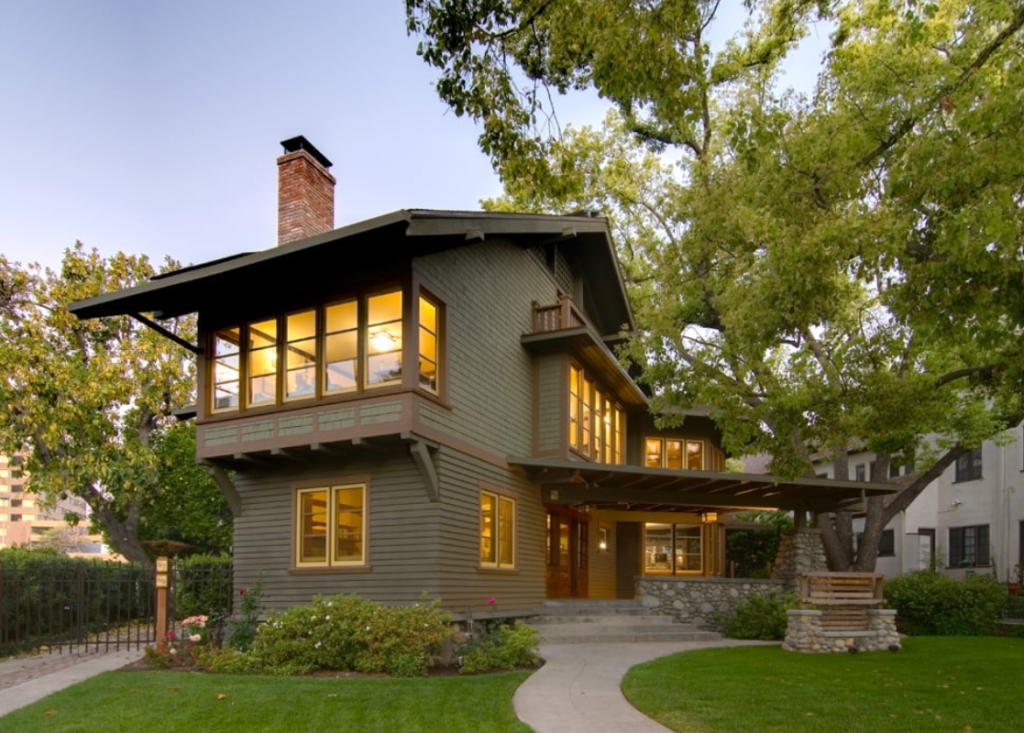
The Samuel P. Sanborn House showcases Greene & Greene’s revolutionary angled planning concept and their mastery of innovative residential design that would establish new precedents for American domestic architecture. The house’s design demonstrates their growing understanding of how to create sophisticated living environments that maximized the benefits of California’s climate while maintaining the quality of craftsmanship and attention to detail that distinguished their work from conventional residential construction.
Exterior Design
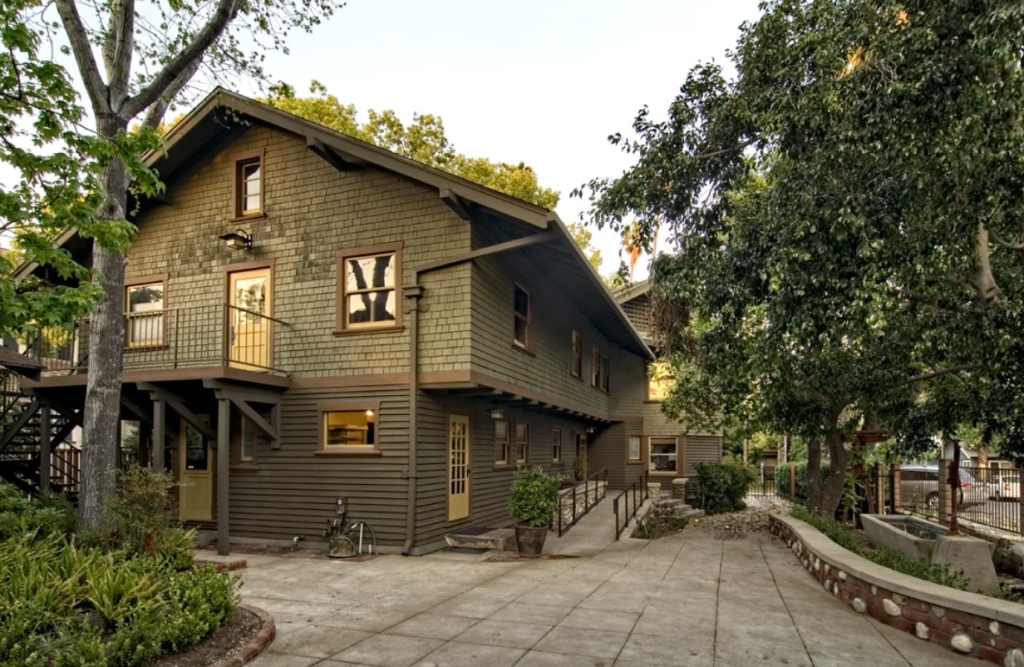
The exterior of the Samuel P. Sanborn House presents a masterful composition of angled wings that create dynamic visual interest while serving practical functions of site optimization and environmental response. The house consists of two arms set at an angle, with a large octagonal room at the center that serves as both the architectural focal point and the functional heart of the residence. This innovative configuration demonstrates Greene & Greene’s growing mastery of three-dimensional architectural composition and their ability to create buildings that respond sensitively to their sites while maintaining visual coherence and architectural distinction.
The most striking feature of the exterior design is the nearly continuous band of 28 casement windows running along the upper level, which demonstrates the brothers’ innovative approach to natural lighting and their growing understanding of how to balance the need for interior illumination with the increasing depth of their characteristic overhanging eaves. This fenestration strategy represents a sophisticated solution to the challenge of maintaining bright, well-lit interior spaces while providing the deep shade and weather protection that California’s climate demanded. The integration of these extensive window systems with the house’s angled massing creates a dynamic interplay of light and shadow that enhances the building’s architectural character throughout the day.
Interior Design and Craftsmanship
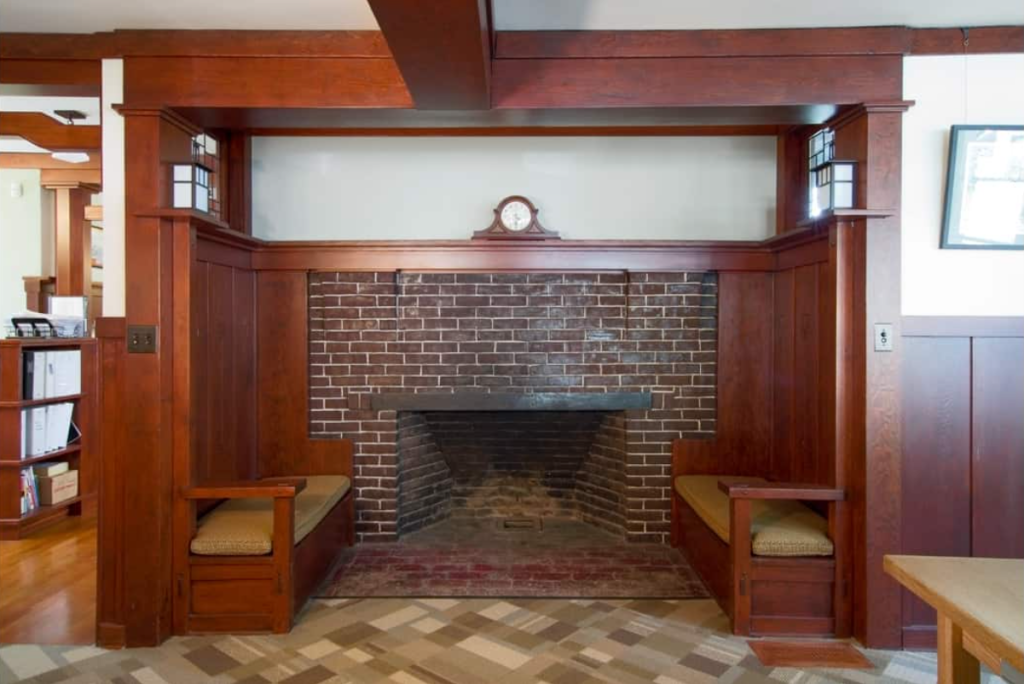
The interior of the Samuel P. Sanborn House reveals Greene & Greene’s extraordinary ability to create sophisticated spatial sequences that take full advantage of their innovative angled planning concept. The large octagonal room at the center of the house serves as the primary organizing element, creating a dramatic focal point that unifies the various wings while providing flexible space for both formal entertaining and family gathering. This central space demonstrates their growing mastery of geometric planning and their ability to create rooms that serve multiple functions while maintaining architectural distinction.
The angled plan configuration freed the brothers from the constraints of strictly right-angled, rectangular wings, allowing them to optimize the size and placement of various rooms and functions according to their specific requirements rather than the limitations of traditional courtyard planning. This innovation enabled them to create more efficient circulation patterns, better relationships between interior and exterior spaces, and improved natural lighting and ventilation throughout the house. The integration of built-in furnishings, custom millwork, and authentic material expression throughout the interior demonstrates their commitment to comprehensive design and their growing mastery of the Arts and Crafts principles that would define their mature work.
Historical Context
The Samuel P. Sanborn House emerges from the dynamic context of early 20th-century Pasadena, when the city was establishing itself as a center of legal and professional excellence while attracting sophisticated clients who valued architectural innovation and design quality. Samuel Pickard Sanborn’s commission reflects the growing presence of Eastern professionals in California’s legal community and their desire for residential architecture that combined the best of traditional American building with the unique opportunities offered by California’s climate and lifestyle.
Samuel Pickard Sanborn represented the sophisticated legal professional who was reshaping California’s professional landscape in the early 1900s. Having arrived in Pasadena from Maine in 1889, he embodied the combination of Eastern cultural refinement and Western progressive spirit that characterized the city’s emerging professional elite. His decision to commission Greene & Greene for a second house, after their initial 1899 design remained unbuilt, demonstrates both his architectural sophistication and his confidence in the brothers’ ability to create innovative residential solutions that served his evolving professional and personal requirements.
The 1903 Architectural Context
The year 1903 marked a crucial period in Greene & Greene’s development as architects, when they were establishing their reputation for innovative residential design while exploring new approaches to spatial planning and architectural composition. The Samuel P. Sanborn House represents their most significant breakthrough in residential planning, introducing the angled configuration that would become a preferred type for their later houses and establish new possibilities for sophisticated domestic architecture in California. This project demonstrates their evolving understanding of how to create buildings that responded sensitively to site conditions while maximizing the benefits of California’s unique climate and lifestyle opportunities.
The house’s design reflects the broader architectural trends of early 20th-century California, when architects were exploring new approaches to residential planning that moved beyond traditional Eastern models to create distinctly regional solutions. Greene & Greene’s innovative angled planning concept represents a significant contribution to this regional architectural development, demonstrating how thoughtful design could create more efficient and livable residential environments while maintaining the quality of craftsmanship and architectural distinction that characterized the best American domestic architecture.
Construction and Completion
The construction of the Samuel P. Sanborn House in 1903 represents a significant achievement in Greene & Greene’s residential work, demonstrating their ability to execute complex architectural innovations while maintaining their commitment to authentic craftsmanship and material quality. The project’s completion established new possibilities for angled residential planning and demonstrated the brothers’ growing mastery of sophisticated spatial organization and environmental response.
The construction process reflects several important aspects of Greene & Greene’s developing practice:
- Design Evolution Process: The progression from the unbuilt 1899 design to the successful 1903 commission demonstrates the brothers’ willingness to refine and improve their work to achieve optimal solutions for their clients’ evolving requirements.
- Innovative Planning Solutions: The angled configuration with central octagonal room represents a breakthrough in residential planning that would influence their later work and establish new precedents for American domestic architecture.
- Advanced Fenestration Systems: The nearly continuous band of 28 casement windows on the upper level demonstrates their sophisticated approach to natural lighting and environmental response.
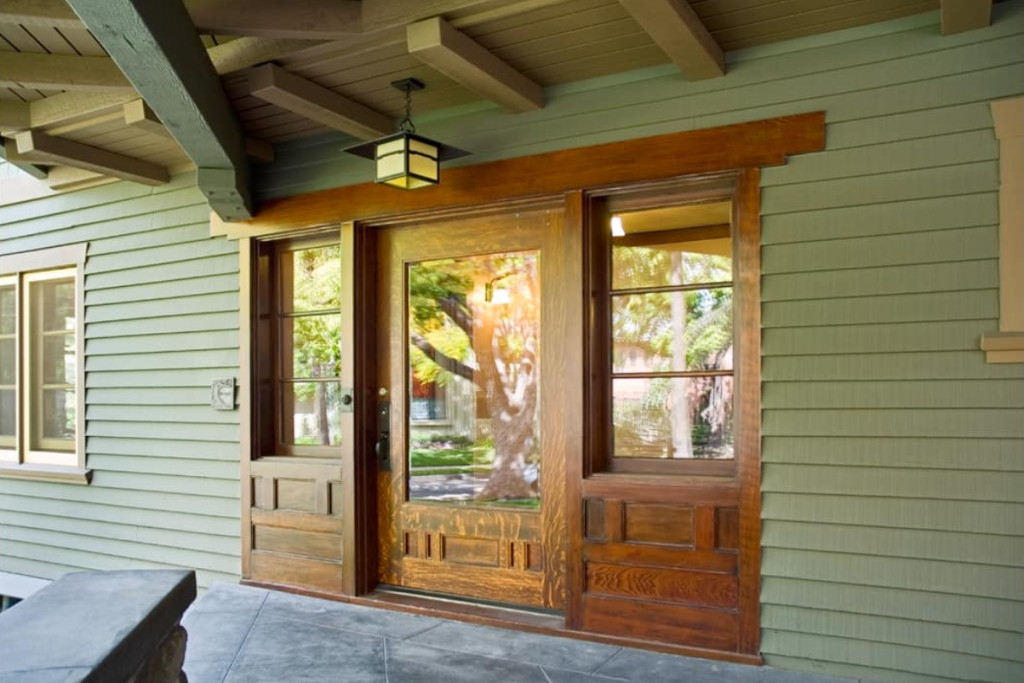
- Authentic Material Expression: The integration of natural materials, exposed structural elements, and custom craftsmanship maintains the quality standards that distinguished Greene & Greene’s work.
- Site-Responsive Design: The angled planning allows for easier circulation of air, light, and people while requiring less land than traditional courtyard configurations.
Continuous Evolution
The Samuel P. Sanborn House has maintained its significance as one of Greene & Greene’s most important architectural innovations while demonstrating the enduring value of thoughtful residential design. The house’s angled planning concept became a preferred type for the brothers’ later residential work, influencing projects throughout their career and establishing new possibilities for sophisticated domestic architecture that responded sensitively to California’s unique environmental and cultural conditions.
The house’s influence extends beyond its immediate architectural significance to represent broader themes in American residential design development. The innovative angled planning, sophisticated fenestration systems, and integration of indoor and outdoor living spaces established precedents that would influence the development of California’s residential architecture and continue to inform contemporary residential practice. The house demonstrates how architectural innovation could create more efficient and livable residential environments while maintaining the quality of design and craftsmanship that distinguishes exceptional domestic architecture.
The project’s success in creating sophisticated living environments through innovative planning has continued to influence residential architects working with similar challenges of site optimization and environmental response. The angled configuration, central organizing spaces, and extensive natural lighting systems represent design strategies that remain relevant to contemporary residential practice. The house stands as a testament to the enduring value of architectural innovation and authentic craftsmanship in creating distinguished residential environments that serve their occupants’ needs while responding sensitively to their environmental context.
Preservation and Transformation
The Samuel P. Sanborn House has undergone significant preservation and restoration efforts that reflect both the community’s recognition of its architectural and historical significance and the ongoing challenges of maintaining Greene & Greene’s innovative residential work within contemporary urban development patterns. The house’s continued preservation demonstrates the growing understanding of its importance as a pivotal project in American residential architecture and the value of maintaining examples of the brothers’ most significant design innovations.
The Pasadena Legacy
The house’s continued presence in Pasadena maintains its connection to the community and cultural context that shaped its original design while serving as an important resource for understanding Greene & Greene’s development as residential architects. The building has served various functions over the years, including housing the Planetary Society and later Architecture for Education, demonstrating its adaptability to contemporary uses while maintaining its architectural integrity. Its preservation reflects the growing recognition of the brothers’ contribution to American residential architecture and the importance of maintaining examples of their most innovative work.
The house’s role as headquarters for Architecture for Education particularly emphasizes its continued relevance to contemporary architectural practice and education. This use demonstrates how Greene & Greene’s innovative residential design continues to inspire and inform contemporary architects while serving as a valuable resource for understanding the development of American domestic architecture. The building’s preservation and adaptive use represent successful models for maintaining historic residential architecture while serving contemporary community needs.
Current Status
The Samuel P. Sanborn House continues to stand as one of Greene & Greene’s most significant architectural achievements and a crucial example of their innovative approach to residential planning and design. Located in Pasadena, California, the house maintains its architectural integrity while serving as an important resource for understanding the brothers’ development as residential architects and their contribution to American domestic architecture.
Location: 65 N. Catalina Ave., Pasadena, California
Status: Preserved historic residence
Significance: Pivotal example of Greene & Greene’s angled planning innovation
Current Use: Professional offices (Architecture for Education)
The house represents a crucial breakthrough in Greene & Greene’s exploration of residential architecture, demonstrating their ability to create innovative planning solutions that responded sensitively to California’s unique environmental and cultural conditions while maintaining authentic craftsmanship and design quality. The angled planning concept introduced in this house became a preferred type for their later residential work and established new possibilities for sophisticated domestic architecture that would influence American residential design for generations.
The Samuel P. Sanborn House stands as a testament to the enduring value of architectural innovation and thoughtful design in creating distinguished residential environments. Samuel Pickard Sanborn’s commission represents the brothers’ growing reputation among California’s professional elite and their ability to attract clients who valued architectural excellence and design innovation. The house’s success in creating sophisticated living spaces through innovative planning demonstrates Greene & Greene’s extraordinary ability to synthesize their understanding of site-responsive design, environmental considerations, and authentic craftsmanship into cohesive architectural solutions that served their clients’ needs while establishing new precedents for American domestic architecture.
The house’s continued preservation and use reflects the growing recognition of Greene & Greene’s contribution to American residential architecture and the importance of maintaining examples of their most significant design innovations. As one of their most influential residential projects, the Samuel P. Sanborn House provides valuable insight into the development of their design philosophy and their mastery of innovative solutions for residential planning and environmental response. The house continues to serve as an inspiration for contemporary architects working with similar challenges of site optimization and environmental design, demonstrating how thoughtful innovation can create distinguished residential environments that serve their occupants’ needs while responding sensitively to their environmental and cultural context.
The legacy of the Samuel P. Sanborn House extends beyond its immediate architectural significance to represent broader themes in American residential design development. The innovative angled planning, sophisticated fenestration systems, and integration of indoor and outdoor living spaces established precedents that would influence the development of California’s residential architecture and continue to inform contemporary residential practice. The house stands as a remarkable achievement in Greene & Greene’s residential work, demonstrating their extraordinary ability to create architectural innovations that served practical needs while maintaining the quality of design and craftsmanship that distinguished their work from conventional residential construction.
Through its innovative planning, sophisticated environmental response, and authentic material expression, the Samuel P. Sanborn House represents a significant contribution to American residential architecture and continues to serve as an important example of how architectural innovation can create distinguished living environments that respond sensitively to their environmental and cultural context. The house’s enduring significance reflects both the quality of Greene & Greene’s architectural vision and the lasting value of thoughtful residential design that balances innovation with authentic craftsmanship and environmental sensitivity. As California continues to explore new approaches to residential design and environmental response, the Samuel P. Sanborn House provides valuable lessons in creating sophisticated living environments that serve their occupants’ needs while maintaining the quality of design and craftsmanship that distinguishes exceptional residential architecture.
