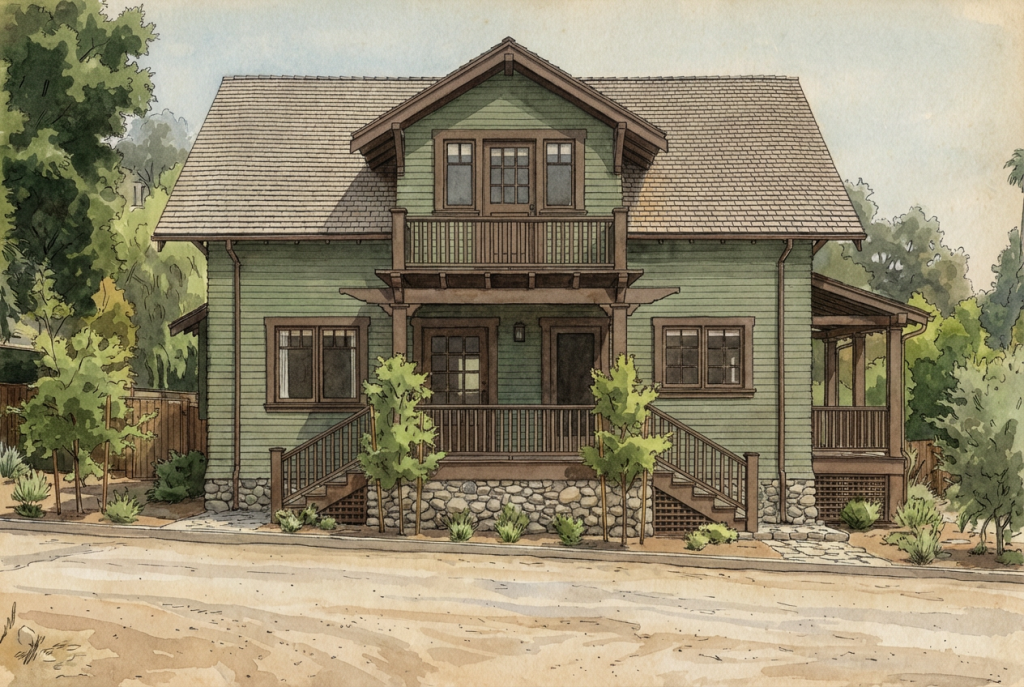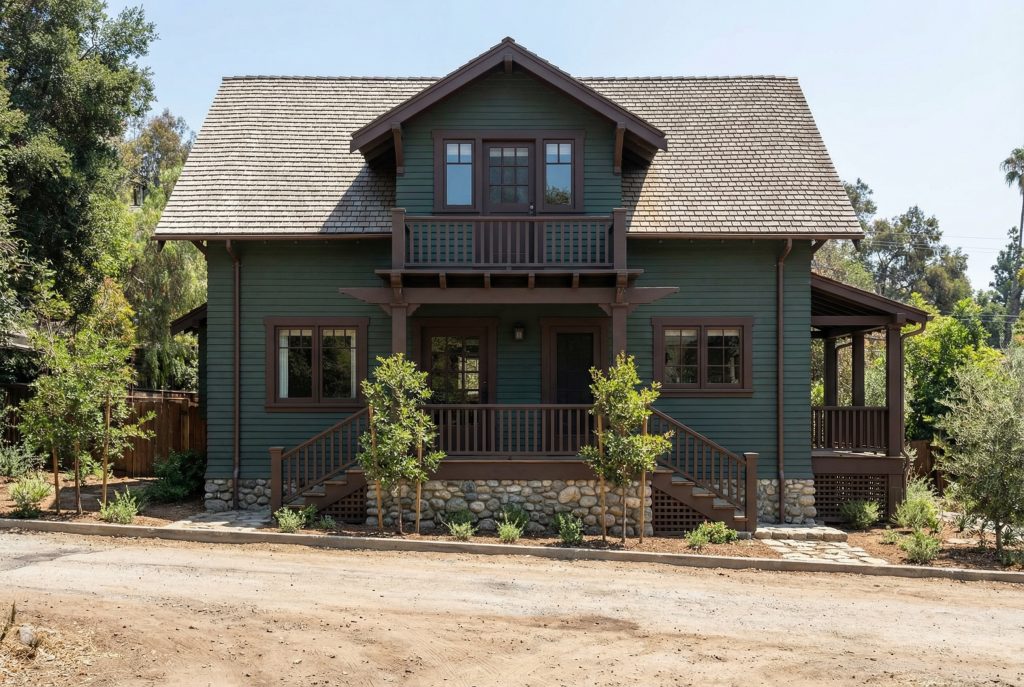
The Emma M. Black House, completed in 1903 in Pasadena, California, represents a remarkable achievement in Greene & Greene’s exploration of thoughtful residential design for California’s emerging professional class. Designed for Miss Emma M. Black, a dedicated elementary school teacher, this modest one-and-one-half story, seven-room cottage demonstrates the brothers’ extraordinary ability to create sophisticated architectural solutions within the constraints of narrow residential lots and limited budgets. The house stands as a testament to Greene & Greene’s commitment to elevating every commission, regardless of scale, through innovative planning, authentic craftsmanship, and sensitive adaptation to California’s unique residential requirements.
Architectural Significance
The Emma M. Black House occupies a unique position in Greene & Greene’s early portfolio as an exemplar of their mastery of modest residential architecture for California’s professional women. This project demonstrates their ability to transform the limitations of a narrow urban lot into opportunities for innovative spatial planning and architectural expression. The house represents a crucial step in the development of their residential design philosophy, showcasing their growing understanding of how to create distinguished living environments that served the specific needs of independent professional women while maintaining the authentic regional character that would become central to their mature work.
The Educational Professional Commission
Miss Emma M. Black’s commission represents Greene & Greene’s early engagement with California’s expanding educational community and their growing reputation among professional women who valued architectural distinction. As an elementary school teacher in Pasadena’s developing educational system, Miss Black embodied the independent spirit and cultural sophistication that characterized the city’s emerging professional class. Her decision to commission Greene & Greene for her modest cottage reflects the brothers’ ability to attract clients who understood the value of thoughtful design, even within limited budgets. The fact that Miss Black rejected their initial design and approved a second version demonstrates both her architectural discernment and the brothers’ willingness to refine their work to achieve optimal solutions for their clients’ specific requirements.
Architectural Features
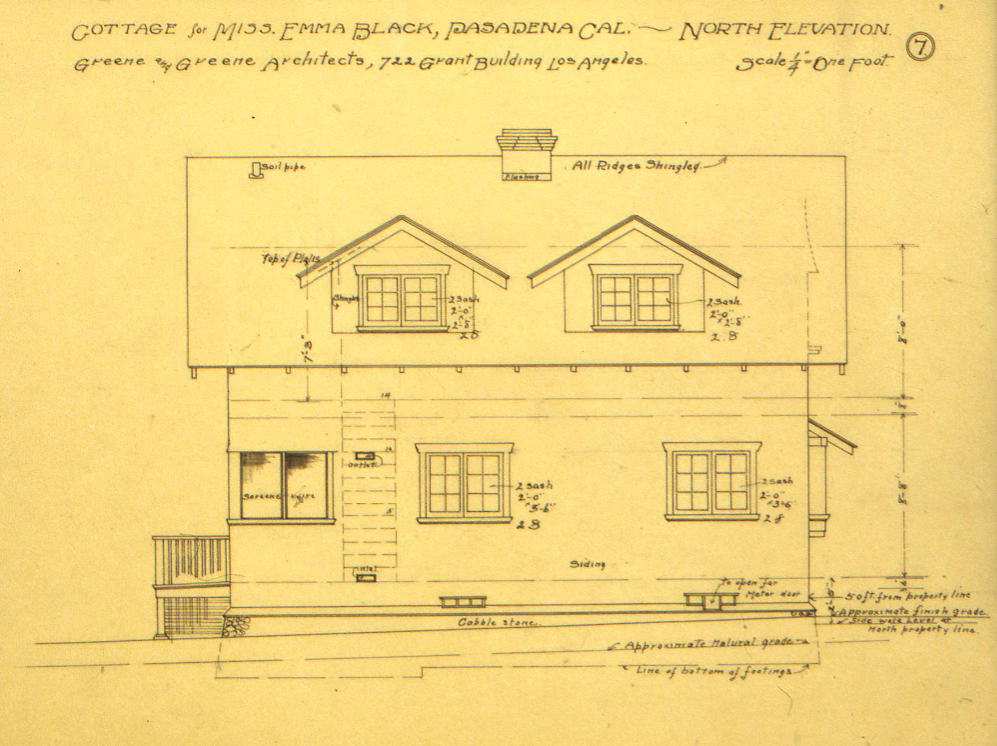
The Emma M. Black House showcases Greene & Greene’s mastery of innovative residential planning and their ability to create sophisticated architectural solutions within modest frameworks. The cottage’s design demonstrates their growing understanding of how to maximize spatial efficiency while maintaining the quality of craftsmanship and attention to detail that distinguished their work from conventional residential construction.
Exterior Design
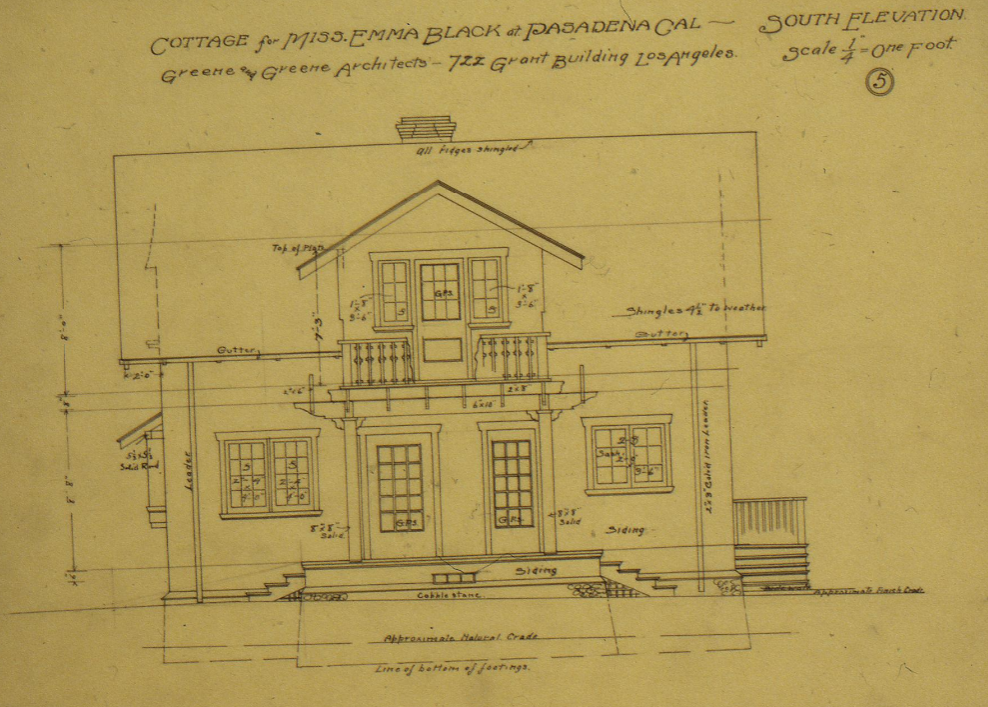
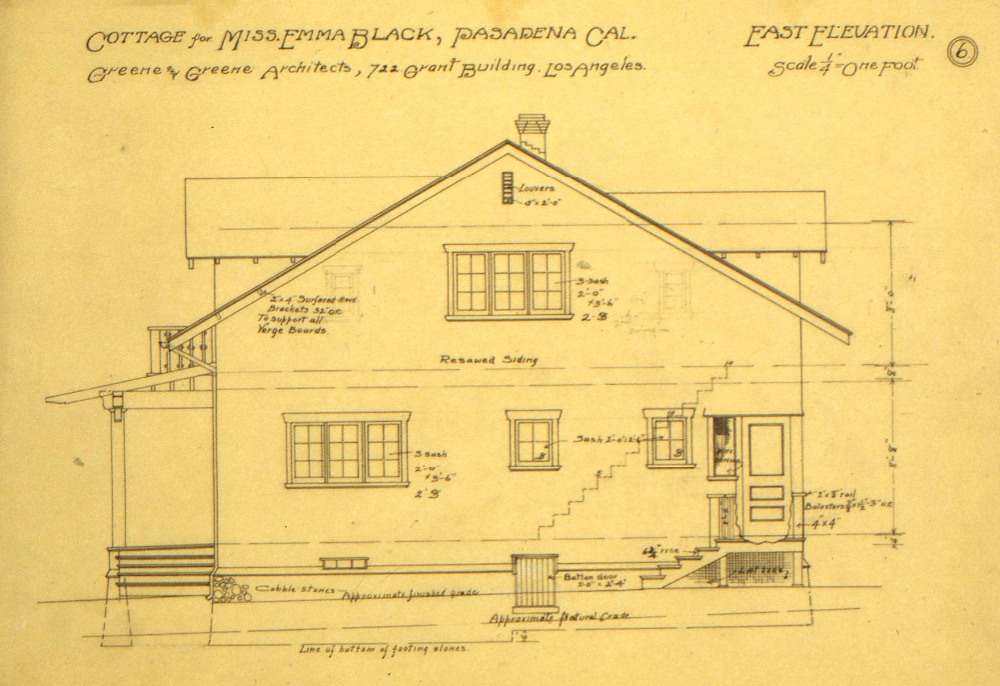
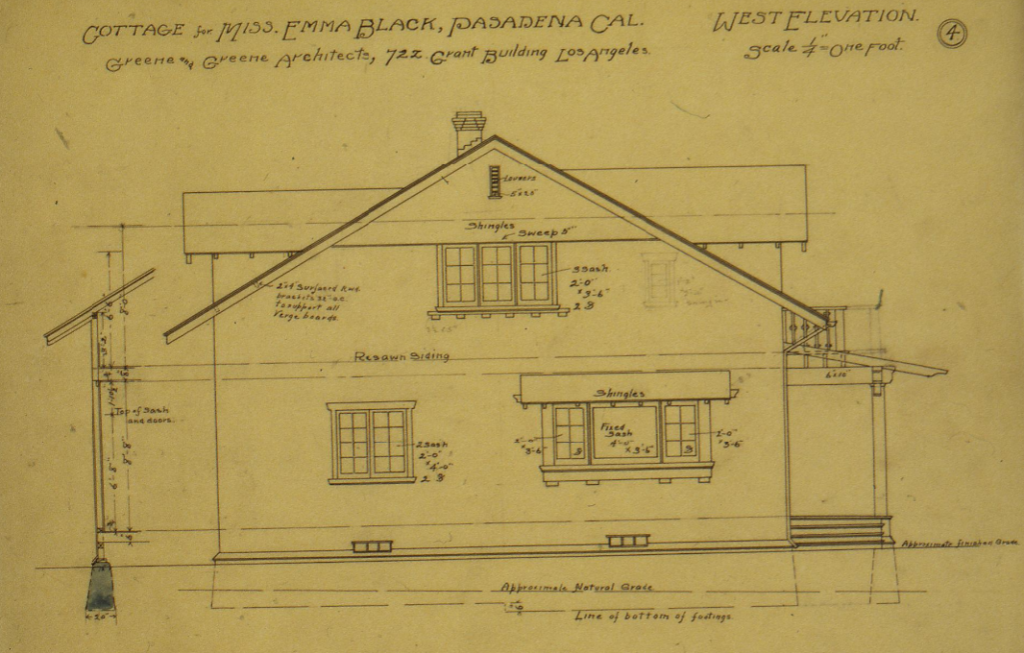
The exterior of the Emma M. Black House presents a carefully composed one-and-one-half story cottage that demonstrates Greene & Greene’s ability to create architectural distinction through thoughtful proportioning and authentic material expression. The house features the characteristic elements of their early residential work, including natural wood siding, exposed structural elements, and the integration of indoor and outdoor living spaces through covered porches and pergolas. The side entry configuration, unusual for its time, allowed the brothers to maximize the use of the narrow lot while creating a more sophisticated relationship between the house and its urban context.
The cottage’s massing reflects Greene & Greene’s growing mastery of residential composition, with carefully balanced proportions that create visual interest while maintaining the modest scale appropriate to Miss Black’s requirements and budget. The use of natural materials and authentic construction techniques demonstrates their commitment to honest architectural expression, even in their most modest commissions. The integration of the pergola-covered entry porch along the side of the house represents an early exploration of the outdoor living elements that would become central to their mature California residential work.
Interior Design and Craftsmanship
The interior of the Emma M. Black House reveals Greene & Greene’s extraordinary ability to create sophisticated living environments within modest spatial frameworks. The innovative side entry configuration allowed the living room to extend uninterrupted across the entire front of the house, creating a sense of spaciousness that belied the cottage’s actual dimensions. This thoughtful planning solution demonstrates the brothers’ growing understanding of how to maximize the potential of challenging residential sites while maintaining the quality of living spaces that their clients expected.
The seven-room layout reflects careful consideration of Miss Black’s lifestyle as a professional woman, providing appropriate spaces for both private retreat and social entertaining. The integration of built-in furnishings and custom millwork, characteristic of Greene & Greene’s approach to residential design, created functional efficiency while maintaining the authentic craftsmanship quality that distinguished their work. The use of natural wood finishes and exposed structural elements throughout the interior demonstrates their commitment to honest material expression and their growing mastery of the Arts and Crafts design principles that would define their mature work.
Historical Context
The Emma M. Black House emerges from the dynamic context of early 20th-century Pasadena, when the city was establishing itself as a center of cultural sophistication and architectural innovation. Miss Emma M. Black’s commission reflects the growing presence of professional women in California’s educational system and their increasing economic independence, which enabled them to commission distinguished residential architecture that reflected their cultural values and professional status.
Miss Emma M. Black represented the emerging class of professional women who were reshaping California’s social and cultural landscape in the early 1900s. As an elementary school teacher in Pasadena’s developing educational system, she embodied the independence, cultural sophistication, and commitment to community service that characterized the city’s progressive professional class. Her decision to commission Greene & Greene for her modest cottage demonstrates the brothers’ growing reputation among clients who valued architectural distinction and their ability to create sophisticated design solutions regardless of project scale or budget constraints.
The 1903 Architectural Context
The year 1903 marked a crucial period in Greene & Greene’s development as architects, when they were establishing their reputation for innovative residential design while exploring diverse architectural styles and building types. The Emma M. Black House represents their growing mastery of modest residential architecture and their ability to create distinguished living environments that served the specific needs of California’s emerging professional class. This project demonstrates their evolving understanding of how to adapt traditional residential planning to the unique requirements of narrow urban lots while maintaining the quality of design and craftsmanship that distinguished their work.
The cottage’s design reflects the broader architectural trends of early 20th-century California, when architects were exploring new approaches to residential planning that responded to the state’s unique climate, lifestyle, and cultural values. Greene & Greene’s innovative side entry configuration and integration of outdoor living spaces through pergolas and covered porches represent early explorations of the design principles that would become central to California’s residential architecture. The house stands as an important example of how thoughtful architectural design could elevate modest residential commissions while serving the practical needs of independent professional women.
Construction and Completion
The construction of the Emma M. Black House in 1903 represents a significant achievement in Greene & Greene’s early residential work, demonstrating their ability to execute sophisticated design solutions within modest budgets while maintaining their commitment to authentic craftsmanship and material quality. The project’s completion established new possibilities for distinguished residential architecture on narrow urban lots and demonstrated the brothers’ growing mastery of innovative planning solutions.
The construction process reflects several important aspects of Greene & Greene’s developing practice:
- Design Refinement Process: Miss Black’s rejection of the initial design and approval of a second version demonstrates the brothers’ willingness to refine their work to achieve optimal solutions for their clients’ specific requirements and site constraints.
- Innovative Planning Solutions: The side entry configuration that allowed the living room to extend across the entire front of the house represents a thoughtful response to the limitations of the narrow residential lot.
- Authentic Material Expression: The use of natural wood siding, exposed structural elements, and integrated outdoor living spaces demonstrates their commitment to honest architectural expression.
- Craftsmanship Quality: The integration of built-in furnishings, custom millwork, and careful attention to detail maintains the quality standards that distinguished Greene & Greene’s work regardless of project scale.
- Site-Sensitive Design: The cottage’s careful integration with its urban context and the thoughtful relationship between indoor and outdoor spaces demonstrates their growing understanding of California residential requirements.
Continuous Evolution
The Emma M. Black House has maintained its significance as an important example of Greene & Greene’s early residential work while demonstrating the enduring value of thoughtful architectural design. Miss Black’s continued relationship with the architects, calling Henry Greene back for minor alterations in 1926 and 1931, reflects both her satisfaction with the original design and the brothers’ commitment to serving their clients throughout the life of their buildings.
The house’s influence extends beyond its immediate architectural significance to represent broader themes in early 20th-century California residential design. The innovative planning solutions, authentic material expression, and integration of indoor and outdoor living spaces established precedents that would influence the development of California’s residential architecture. The cottage demonstrates how thoughtful design could elevate modest residential commissions while serving the practical needs of independent professional women, establishing new possibilities for distinguished residential architecture within urban contexts.
The project’s success in creating sophisticated living environments within modest frameworks has continued to influence residential architects working with similar constraints. The side entry configuration, integration of outdoor living spaces, and careful attention to spatial efficiency represent design strategies that remain relevant to contemporary residential practice. The house stands as a testament to the enduring value of thoughtful architectural design and authentic craftsmanship in creating distinguished residential environments.
Preservation and Transformation
The Emma M. Black House has undergone significant changes since its original construction, including relocation to a new site in Pasadena, which reflects both the challenges and opportunities of preserving modest residential architecture in rapidly developing urban contexts. The house’s relocation demonstrates the community’s recognition of its architectural and historical significance while highlighting the ongoing challenges of maintaining Greene & Greene’s early residential work within contemporary urban development patterns.
The Pasadena Legacy
The house’s continued presence in Pasadena, despite its relocation, maintains its connection to the community and cultural context that shaped its original design. The cottage continues to serve as an important example of Greene & Greene’s early residential work and their ability to create distinguished architectural solutions for California’s emerging professional class. Its preservation reflects the growing recognition of the brothers’ contribution to American residential architecture and the importance of maintaining examples of their work across all scales and building types.
The house’s relocation also demonstrates the ongoing challenges of preserving modest residential architecture in rapidly developing urban contexts. While the physical relocation has altered the cottage’s original site relationships, its preservation maintains the architectural and craftsmanship qualities that make it an important example of Greene & Greene’s early work. The house continues to serve as a valuable resource for understanding the brothers’ development as residential architects and their mastery of innovative planning solutions.
Current Status
The Emma M. Black House continues to stand as a significant example of Greene & Greene’s early residential work and their mastery of modest residential architecture for California’s professional class. Located at its new site in Pasadena, the cottage maintains its architectural integrity while serving as an important resource for understanding the brothers’ development as residential architects and their ability to create distinguished design solutions regardless of project scale or budget constraints.
Location: Originally built at 210 S. Madison Ave., Relocated within Pasadena, California
Status: Preserved residential building
Significance: Important example of Greene & Greene’s early residential work and innovative planning solutions
Current Use: Private residence
The house represents a crucial chapter in Greene & Greene’s exploration of residential architecture for California’s emerging professional class, demonstrating their ability to create sophisticated living environments that served the specific needs of independent professional women while maintaining authentic regional character. The cottage’s innovative planning solutions, authentic material expression, and integration of indoor and outdoor living spaces established precedents that would influence the development of California’s residential architecture and continue to inform contemporary residential practice.
The Emma M. Black House stands as a testament to the enduring value of thoughtful architectural design and authentic craftsmanship in creating distinguished residential environments. Miss Emma M. Black’s commission represents the brothers’ early engagement with California’s educational community and their growing reputation among clients who valued architectural distinction. The cottage’s success in creating sophisticated living spaces within modest frameworks demonstrates Greene & Greene’s extraordinary ability to elevate every commission through innovative planning, authentic craftsmanship, and sensitive adaptation to California’s unique residential requirements.
The house’s continued preservation reflects the growing recognition of Greene & Greene’s contribution to American residential architecture and the importance of maintaining examples of their work across all scales and building types. As one of their early residential commissions, the Emma M. Black House provides valuable insight into the development of their design philosophy and their mastery of innovative solutions for challenging residential sites. The cottage continues to serve as an inspiration for contemporary architects working with similar constraints, demonstrating how thoughtful design can create distinguished residential environments that serve the practical needs of their occupants while maintaining authentic regional character.
The legacy of the Emma M. Black House extends beyond its immediate architectural significance to represent broader themes in early 20th-century American residential design. The cottage’s innovative planning solutions, authentic material expression, and integration of indoor and outdoor living spaces established precedents that would influence the development of California’s residential architecture and continue to inform contemporary residential practice. The house stands as a remarkable achievement in Greene & Greene’s early residential work, demonstrating their extraordinary ability to create sophisticated architectural solutions within modest frameworks while maintaining their commitment to authentic craftsmanship and thoughtful design.
Through its thoughtful planning, authentic material expression, and innovative spatial solutions, the Emma M. Black House represents a significant contribution to American residential architecture and continues to serve as an important example of how distinguished design can elevate modest residential commissions. The cottage’s enduring significance reflects both the quality of Greene & Greene’s architectural vision and the lasting value of thoughtful residential design that responds sensitively to the specific needs of its occupants while maintaining authentic regional character. As California continues to grapple with challenges of residential density and urban development, the Emma M. Black House provides valuable lessons in creating sophisticated living environments within constrained urban contexts while maintaining the quality of design and craftsmanship that distinguishes exceptional residential architecture.