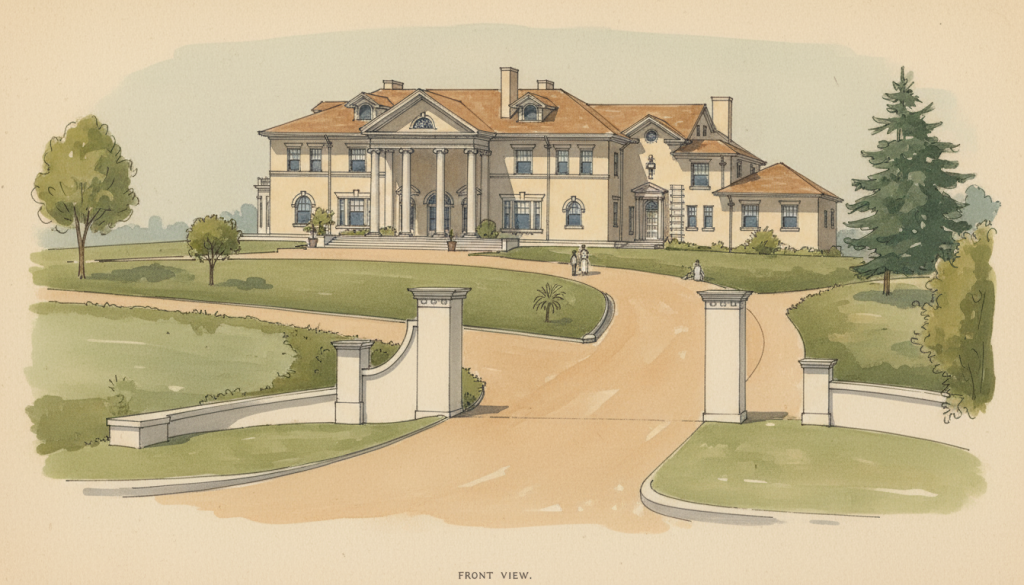
The George H. Barker House represents Greene & Greene’s most significant early exploration of American Colonial Revival architecture and their most accomplished demonstration of how traditional Eastern architectural vocabulary could be adapted to California requirements while maintaining the sophistication of their developing design expertise. Completed in 1902 during the crucial period of Greene & Greene’s stylistic experimentation, the mansion known as “Light Hall” represents their most important example of Colonial Revival residential design and their most successful exploration of how established American architectural traditions could serve the requirements of California’s emerging industrial elite while establishing new possibilities for grand residential architecture. The design demonstrates their sophisticated approach to creating architecture that was both stylistically authentic and regionally appropriate, making it a crucial achievement in their development as masters of American residential architecture and a landmark in the evolution of Colonial Revival design that established new possibilities for traditional architectural expression in California domestic architecture.

Architectural Significance
The George H. Barker House occupies a unique position in Greene & Greene’s body of work as their most significant early exploration of American Colonial Revival architecture and their most accomplished demonstration of how traditional Eastern architectural vocabulary could be adapted to California residential requirements. Completed in 1902 during the crucial period of Greene & Greene’s stylistic development, the mansion represents their most important example of Colonial Revival design and their most significant exploration of how established American architectural traditions could serve the requirements of California’s industrial elite while maintaining architectural authenticity. The design demonstrates their sophisticated approach to creating architecture that was both historically informed and regionally appropriate, making it a crucial achievement in their development as masters of American residential architecture and a landmark in the evolution of Colonial Revival design that established new possibilities for traditional architectural expression in California domestic architecture.
The Colonial Revival Commission
The George H. Barker House commission provided Greene & Greene with the opportunity to explore Colonial Revival architecture and demonstrate their mastery of traditional American design vocabulary:
Colonial Expertise: The Barker House represented Greene & Greene’s most important opportunity to demonstrate their mastery of American Colonial architectural traditions, drawing upon their Boston training and experience to create authentic Colonial Revival design that could serve the requirements of California’s emerging industrial elite while maintaining historical accuracy and architectural distinction.
Industrial Grandeur: The commission challenged Greene & Greene to create a mansion appropriate to the wealth and status of a major utility company president, establishing new possibilities for residential architecture that could express industrial success while maintaining the dignity and refinement expected in traditional American domestic design.
Light Integration: The project provided the opportunity for Greene & Greene to develop architectural solutions that celebrated the client’s profession through the integration of natural lighting systems, establishing design elements that would demonstrate their understanding of how architectural form could express professional identity while serving practical residential requirements.
Architectural Features
Exterior Design
The George H. Barker House showcased Greene & Greene’s sophisticated approach to Colonial Revival residential design and traditional American architectural vocabulary:
Two-Level Portico: The house featured a magnificent two-leveled pillared portico on the front elevation that served as the dominant architectural feature, demonstrating Greene & Greene’s mastery of classical proportions and their understanding of how traditional Colonial elements could create architectural grandeur appropriate to California’s emerging industrial elite.
Colonial Massing: The design incorporated authentic American Colonial massing and proportional relationships that reflected Greene & Greene’s Boston training and their commitment to historical accuracy, showcasing their ability to create architecture that maintained traditional American residential character while adapting to California climate and lifestyle requirements.
Material Authenticity: The house employed traditional Colonial Revival materials and construction techniques that demonstrated Greene & Greene’s understanding of how authentic historical elements could be integrated into contemporary residential design while serving the requirements of sophisticated clients and California building conditions.
Symmetrical Composition: The mansion featured the characteristic symmetrical composition of Colonial Revival architecture, demonstrating Greene & Greene’s mastery of traditional American design principles and their ability to create formal architectural compositions that expressed dignity and refinement appropriate to industrial leadership.
Interior Design and Craftsmanship
The interior of the George H. Barker House represented Greene & Greene’s most accomplished early exploration of Colonial Revival interior design and traditional American residential planning:
Double-Storied Stair Hall: The interior featured a magnificent double-storied stair-hall entry with multiple windows that filled the public space with natural light, demonstrating Greene & Greene’s understanding of how traditional Colonial planning could be enhanced to serve both practical requirements and symbolic purposes related to the client’s profession in the lighting industry.
Arts and Crafts Integration: The design included subtle Arts and Crafts elements including unpainted wainscoting, beamed ceilings, and medieval-inspired furniture in the breakfast room, showcasing Greene & Greene’s ability to integrate contemporary design sensibilities with traditional Colonial Revival architecture while maintaining overall stylistic coherence.
Professional Symbolism: The interior was planned to celebrate the client’s profession through the strategic use of natural lighting and the mansion’s nickname “Light Hall,” demonstrating Greene & Greene’s understanding of how residential architecture could express professional identity while serving the functional requirements of sophisticated domestic living.
Traditional Craftsmanship: The house incorporated traditional Colonial Revival craftsmanship including picture-rail banding in the den and carefully detailed millwork throughout, showcasing Greene & Greene’s commitment to authentic historical construction techniques and their developing expertise in custom residential woodwork.
Historical Context
George H. Barker
George H. Barker represented the industrial entrepreneur who sought Greene & Greene’s architectural services during their period of growing recognition:
Utility Industry Leadership: As president of the West Side Lighting Company, incorporated in 1896 with a capitalization of $500,000, Barker embodied the emerging opportunities in California’s utility industry, making him an ideal client for Greene & Greene’s approach to residential design that could serve the requirements of industrial leadership.
Professional Innovation: His leadership in negotiating with General Electric officials in 1897 for use of the Edison system demonstrated his commitment to technological advancement and industrial progress, providing opportunities for architectural expression that could reflect his professional achievements and industry prominence.
California Investment: His decision to commission a grand mansion in Pasadena demonstrated the growing attraction of Southern California for Eastern industrial leaders, while maintaining his commitment to architectural quality and traditional American design values within the context of California residential development.
Architectural Patronage: His selection of Greene & Greene demonstrated his appreciation for quality design and his understanding of the value of architectural distinction, making him a sophisticated patron who could appreciate their approach to traditional American residential architecture.
The 1902 Architectural Context
The George H. Barker House emerged during a crucial period in the development of Greene & Greene’s practice and the broader evolution of American Colonial Revival architecture:
Colonial Revival Movement: The year 1902 saw the height of the Colonial Revival movement in American architecture, providing the context for residential design that could demonstrate mastery of traditional American architectural vocabulary while serving the requirements of contemporary clients and California lifestyle expectations.
Industrial Prosperity: The period was characterized by the rapid growth of California’s utility industry, creating opportunities for residential architecture that could express industrial success while maintaining the dignity and refinement expected in traditional American domestic design and established social hierarchies.
Stylistic Experimentation: The early 1900s saw Greene & Greene’s continued exploration of diverse architectural styles, providing the broader architectural context for innovation that emphasized stylistic versatility and design sophistication within the constraints of client expectations and regional requirements.
Professional Recognition: The period witnessed Greene & Greene’s growing reputation for architectural excellence, demonstrating their ability to serve diverse client needs while maintaining their commitment to design quality and construction craftsmanship across multiple architectural styles and building types.
Construction and Completion
The George H. Barker House underwent careful development and execution that reflected both Greene & Greene’s architectural vision and their commitment to Colonial Revival authenticity:
Colonial Construction (1902): The mansion was completed using traditional Colonial Revival construction techniques that maximized architectural authenticity within the constraints of California building conditions while maintaining Greene & Greene’s standards for design sophistication and construction quality, demonstrating their ability to create distinguished architecture through historical accuracy and careful detailing.
Grand Scale Integration: The project was executed with careful attention to the integration of grand residential scale with traditional Colonial proportions, creating architecture that achieved both impressive presence and historical authenticity while serving the specific requirements of industrial leadership and California residential living.
Lighting Innovation: The completed house featured the successful integration of natural lighting systems that celebrated the client’s profession while enhancing residential functionality, establishing new possibilities for American residential architecture that combined symbolic content with practical performance while serving the requirements of sophisticated clients.
Continuous Evolution
The George H. Barker House influenced both Greene & Greene’s legacy and the broader evolution of American Colonial Revival residential architecture:
Colonial Revival Mastery: The successful completion of the Barker House established Greene & Greene’s reputation as masters of traditional American architectural styles and confirmed their ability to create distinguished architecture through historical accuracy and stylistic authenticity, serving as the foundation for their continued development of diverse design approaches.
Industrial Architecture: The house’s successful expression of industrial prosperity influenced subsequent understanding of how residential architecture could serve the requirements of California’s emerging business elite, demonstrating new possibilities for domestic design that could maintain traditional American values while serving contemporary professional success.
Stylistic Versatility: The project’s successful demonstration of Greene & Greene’s mastery of Colonial Revival design established their reputation for stylistic flexibility and confirmed their ability to serve diverse client needs while maintaining their commitment to architectural excellence and construction quality.
Preservation and Transformation
The Light Hall Legacy
The George H. Barker House underwent various changes that demonstrate both the evolution of grand residential architecture and the ongoing development of Pasadena’s residential neighborhoods:
Historical Documentation: The house known as “Light Hall” is documented as an important example of Greene & Greene’s Colonial Revival work and their successful adaptation of traditional American architectural vocabulary to California requirements, ensuring its place in the history of American residential architecture and providing ongoing opportunities for understanding stylistic diversity in early 20th-century design.
Architectural Evolution: The mansion’s eventual demolition demonstrates the challenges of preserving grand residential architecture while maintaining recognition of Greene & Greene’s stylistic versatility and their ability to create distinguished architecture across multiple design traditions and client requirements.
Professional Legacy: The house has been preserved through historical records and photographs that maintain Greene & Greene’s Colonial Revival design principles while contributing to contemporary understanding of early 20th-century residential architecture and the development of California’s industrial elite residential requirements.


Current Status
Location: 505 S. Grand Ave., Pasadena, California
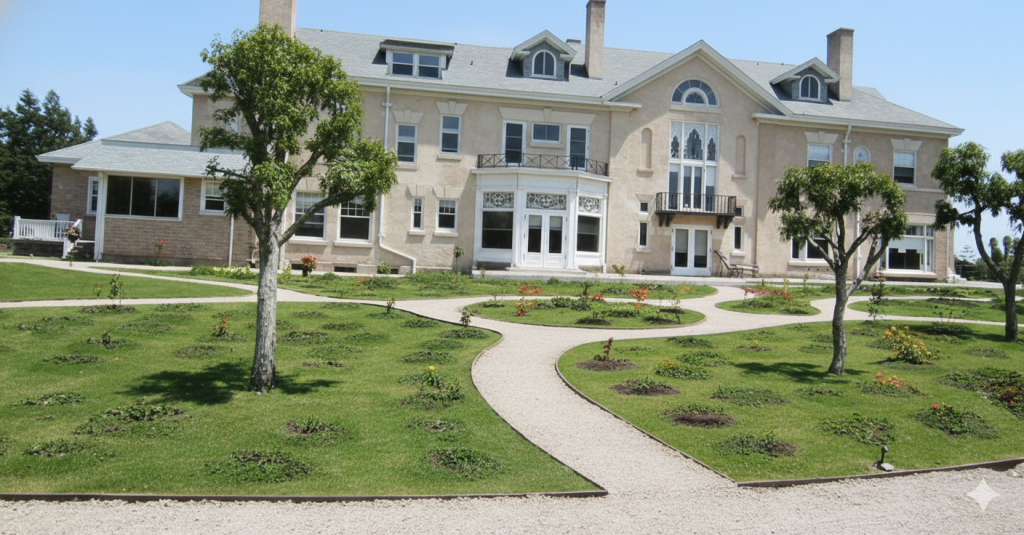
Status: Existing, significantly altered
Significance: Greene & Greene’s most significant Colonial Revival residential project
Recognition: Important example of traditional American residential architecture in California
Architectural Legacy: The George H. Barker House stands as Greene & Greene’s most significant early exploration of American Colonial Revival architecture and their most accomplished demonstration of how traditional Eastern architectural vocabulary could be adapted to California requirements while maintaining the authenticity and distinction expected in American residential architecture serving the needs of industrial leadership.