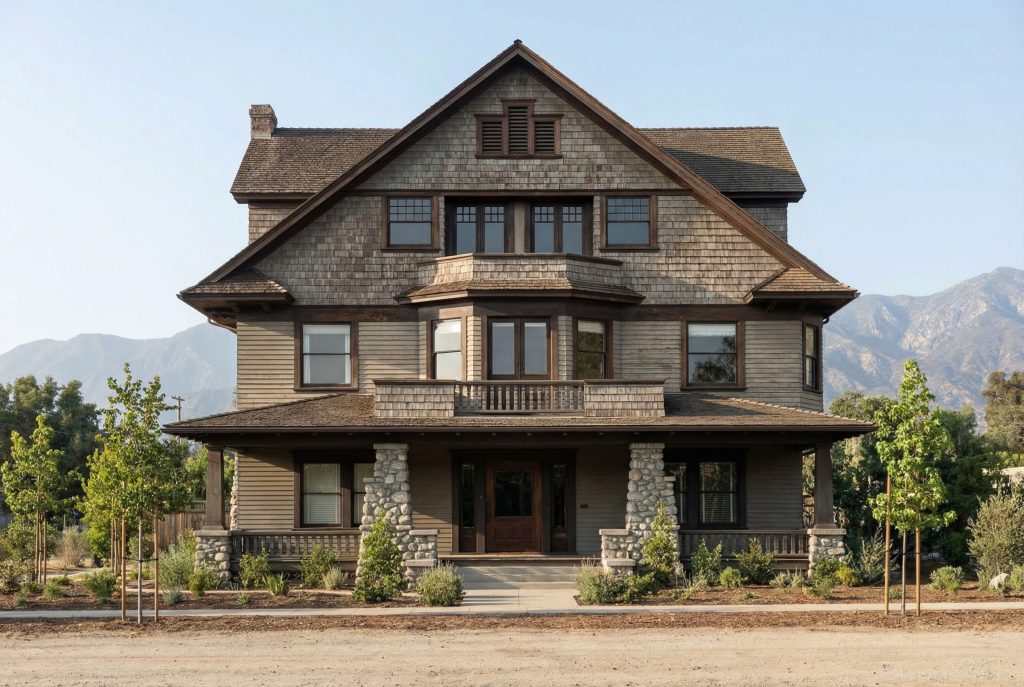
The Rose J. Rasey Rooming House represents Greene & Greene’s most significant early exploration of commercial hospitality architecture and their most accomplished demonstration of how traditional boarding house design could be elevated through sophisticated architectural treatment while maintaining the functional efficiency required for successful commercial operation. Completed in 1902 during the crucial period of Greene & Greene’s practice development, the building known as “Hotel El Moreta” represents their most important example of commercial residential architecture and their most successful exploration of how traditional New England hospitality building types could be adapted to California requirements while establishing new possibilities for dignified commercial accommodation. The design demonstrates their sophisticated approach to creating architecture that was both commercially viable and architecturally distinguished, making it a crucial achievement in their development as masters of American commercial architecture and a landmark in the evolution of boarding house design that established new possibilities for hospitality architecture in American domestic contexts.

Architectural Significance
The Rose J. Rasey Rooming House occupies a unique position in Greene & Greene’s body of work as their most significant early exploration of commercial hospitality architecture and their most accomplished demonstration of how traditional boarding house design could be elevated through sophisticated architectural treatment. Completed in 1902 during the crucial period of Greene & Greene’s stylistic development, the building represents their most important example of commercial residential architecture and their most significant exploration of how traditional New England building types could be adapted to California hospitality requirements while maintaining architectural distinction. The design demonstrates their sophisticated approach to creating architecture that was both functionally efficient and stylistically coherent, making it a crucial achievement in their development as masters of American commercial architecture and a landmark in the evolution of boarding house design that established new possibilities for dignified hospitality architecture in American commercial contexts.
The Commercial Commission
The Rose J. Rasey Rooming House commission provided Greene & Greene with the opportunity to explore commercial hospitality architecture and demonstrate their mastery of functional commercial design:
Hospitality Innovation: The Rasey Rooming House represented Greene & Greene’s most important opportunity to demonstrate how traditional boarding house architecture could be elevated through sophisticated design treatment, requiring innovative approaches to commercial planning that would maximize operational efficiency while maintaining architectural dignity and guest comfort.
New England Inspiration: The commission challenged Greene & Greene to adapt their memories of Nantucket boarding houses from their earlier experiences, establishing new possibilities for hospitality architecture that combined Eastern precedents with California requirements and contemporary commercial expectations.
Commercial Distinction: The project provided the opportunity for Greene & Greene to develop architectural solutions that could serve commercial hospitality requirements while maintaining the design quality expected in their residential work, establishing design elements that would demonstrate their understanding of how commercial architecture could achieve both functional success and architectural distinction.
Architectural Features
Exterior Design
The Rose J. Rasey Rooming House showcased Greene & Greene’s sophisticated approach to commercial hospitality architecture and traditional boarding house design:
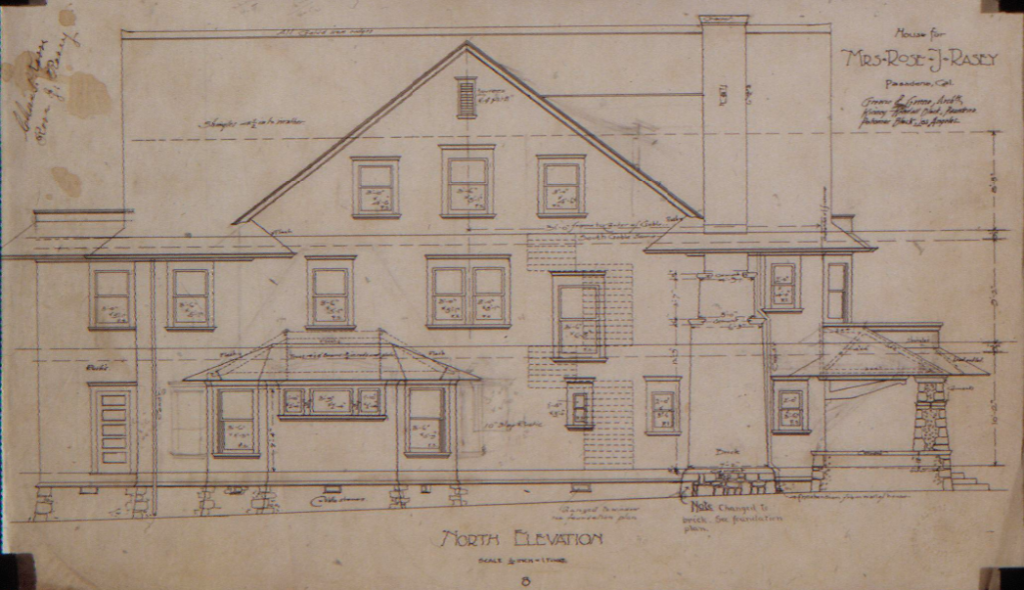
Clapboard Construction: The building featured large-scale clapboard construction that reflected traditional New England boarding house architecture while adapting to California climate requirements, demonstrating Greene & Greene’s understanding of how authentic regional building traditions could be transplanted to serve contemporary commercial hospitality needs.
Hotel El Moreta Character: The design incorporated the dignified character appropriate to the “Hotel El Moreta” designation, showcasing Greene & Greene’s ability to create commercial architecture that maintained residential scale and comfort while clearly expressing its hospitality function through architectural articulation and planning organization.
Nantucket Influence: The building drew inspiration from the boarding houses Charles and Henry had frequented during their time on Nantucket, demonstrating their understanding of how successful hospitality architecture could be adapted to California contexts while maintaining the functional efficiency and architectural character that made traditional boarding houses successful.
Commercial Scale: The house was designed at a substantial scale appropriate to commercial hospitality operations, showcasing Greene & Greene’s mastery of commercial planning and their ability to create architecture that served complex functional requirements while maintaining the architectural quality expected in their work.
Interior Design and Functionality
The interior of the Rose J. Rasey Rooming House represented Greene & Greene’s most accomplished early exploration of commercial hospitality planning and functional efficiency:
Boarding House Planning: The interior featured carefully planned spaces that maximized accommodation capacity while maintaining guest comfort and operational efficiency, demonstrating Greene & Greene’s understanding of how commercial hospitality architecture required specialized planning approaches that differed from residential design while maintaining architectural quality.
Guest Room Organization: The design included efficient organization of guest rooms that balanced privacy requirements with operational accessibility, showcasing Greene & Greene’s mastery of commercial planning and their ability to create spaces that served both guest comfort and proprietor efficiency through thoughtful architectural design.
Common Area Integration: The building incorporated common areas that enhanced guest experience while supporting the social aspects of boarding house life, demonstrating Greene & Greene’s understanding of how hospitality architecture could create community while maintaining the functional requirements of commercial operation.
Operational Efficiency: The interior was planned to support Mrs. Rasey’s commercial operations through efficient circulation and service arrangements, showcasing Greene & Greene’s developing expertise in commercial architecture and their ability to create spaces that served complex functional requirements through innovative planning solutions.

Historical Context
Mrs. Rose J. Rasey
Mrs. Rose J. Rasey represented the entrepreneurial woman who sought Greene & Greene’s architectural services for commercial hospitality ventures:
Hospitality Entrepreneurship: As the proprietor of a commercial boarding house, Mrs. Rasey embodied the emerging opportunities for women in California’s hospitality industry, making her an ideal client for Greene & Greene’s approach to commercial architecture that could serve the requirements of professional hospitality operations.
Commercial Vision: Her decision to name the establishment “Hotel El Moreta” demonstrated her commitment to creating a distinguished hospitality venue that could compete with other Pasadena accommodations, providing opportunities for architectural expression that could enhance commercial success through design quality and architectural distinction.
Business Innovation: Her investment in a purpose-built boarding house demonstrated the growing demand for quality commercial accommodation in Pasadena, while maintaining her commitment to architectural excellence and design distinction within the competitive hospitality market.
Architectural Appreciation: Her selection of Greene & Greene demonstrated her understanding of the value of architectural quality in commercial success, making her a sophisticated patron who could appreciate their approach to commercial architecture that maintained design excellence while serving functional requirements.
The 1902 Architectural Context
The Rose J. Rasey Rooming House emerged during a crucial period in the development of Greene & Greene’s practice and the broader evolution of American commercial hospitality architecture:
Hospitality Development: The year 1902 saw the rapid growth of Pasadena’s tourism and hospitality industry, providing the context for commercial architecture that could serve the increasing demand for quality accommodation while maintaining the architectural standards expected by sophisticated visitors.
Commercial Architecture: The period was characterized by Greene & Greene’s growing interest in commercial building types, creating opportunities for architectural innovation that could demonstrate their versatility while serving the requirements of California’s developing commercial economy and hospitality industry.
New England Influence: The early 1900s saw continued influence of Eastern architectural traditions on California building, providing the broader architectural context for innovation that emphasized regional adaptation while maintaining the functional efficiency and architectural character of established building types.
Women’s Entrepreneurship: The period witnessed growing opportunities for women’s commercial participation, demonstrating the need for architectural solutions that could accommodate changing business patterns while maintaining the dignity and efficiency expected in commercial hospitality operations.
Construction and Completion
The Rose J. Rasey Rooming House underwent careful development and execution that reflected both Greene & Greene’s architectural vision and their commitment to commercial functionality:
Commercial Construction (1902): The building was completed using construction techniques that maximized commercial efficiency within the constraints of hospitality operational requirements while maintaining Greene & Greene’s standards for design sophistication and construction quality, demonstrating their ability to create distinguished commercial architecture through innovative planning and careful detailing.
Hospitality Integration: The project was executed with careful attention to the integration of guest comfort with operational efficiency, creating architecture that achieved both commercial viability and architectural distinction while serving the specific requirements of boarding house operations and California hospitality expectations.
Traditional Adaptation: The completed building featured the successful adaptation of New England boarding house traditions to California commercial requirements, establishing new possibilities for American hospitality architecture that combined regional precedents with contemporary commercial needs while serving the requirements of entrepreneurial clients.
Continuous Evolution
The Rose J. Rasey Rooming House influenced both Greene & Greene’s legacy and the broader evolution of American commercial hospitality architecture:
Commercial Mastery: The successful completion of the Rasey Rooming House established Greene & Greene’s reputation as masters of commercial architecture and confirmed their ability to create distinguished buildings through functional innovation, serving as the foundation for their continued development of commercial design principles.
Hospitality Innovation: The building’s successful integration of traditional boarding house planning with contemporary commercial requirements influenced subsequent understanding of how hospitality architecture could serve California’s developing tourism industry, demonstrating new possibilities for commercial design that could maintain architectural quality while serving business success.
Regional Adaptation: The project’s successful transplantation of New England hospitality traditions to California contexts established Greene & Greene’s reputation for regional sensitivity and confirmed their mastery of adapting established building types to contemporary requirements and local conditions.

Preservation and Transformation
The Hotel El Moreta Legacy
The Rose J. Rasey Rooming House underwent various changes that demonstrate both the evolution of commercial hospitality architecture and the ongoing development of Pasadena’s commercial districts:
Commercial Documentation: The building known as “Hotel El Moreta” is documented as an important example of Greene & Greene’s commercial work and their successful adaptation of traditional boarding house architecture to California hospitality requirements, ensuring its place in the history of American commercial architecture and providing ongoing opportunities for understanding hospitality building development.
Hospitality Evolution: The building’s eventual demolition demonstrates the challenges of preserving commercial architecture while maintaining recognition of Greene & Greene’s versatility in serving diverse building types and their ability to create distinguished architecture across residential and commercial programs.
Architectural Legacy: The building has been preserved through historical records and architectural drawings that maintain Greene & Greene’s commercial design principles while contributing to contemporary understanding of early 20th-century hospitality architecture and the development of California’s commercial building traditions.
Current Status
Location: 158 N. Euclid Ave., Pasadena, California
Status: Moved or demolished in 1920
Significance: Greene & Greene’s most significant early commercial hospitality project
Recognition: Important example of elevated boarding house architecture
Architectural Legacy: The Rose J. Rasey Rooming House stands as Greene & Greene’s most significant early exploration of commercial hospitality architecture and their most accomplished demonstration of how traditional boarding house design could be elevated through sophisticated architectural treatment while maintaining the functional efficiency and commercial viability required for successful hospitality operations.
