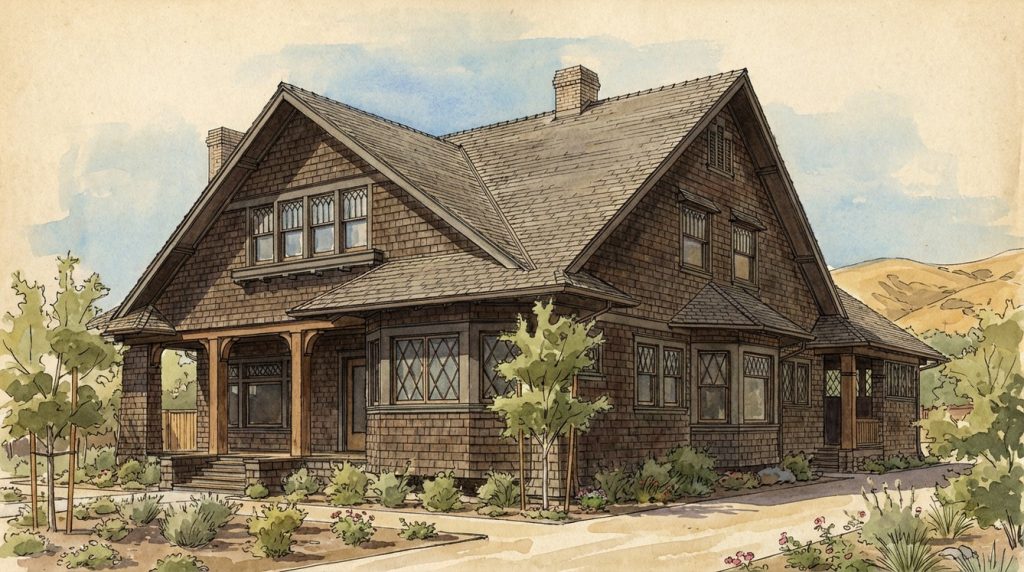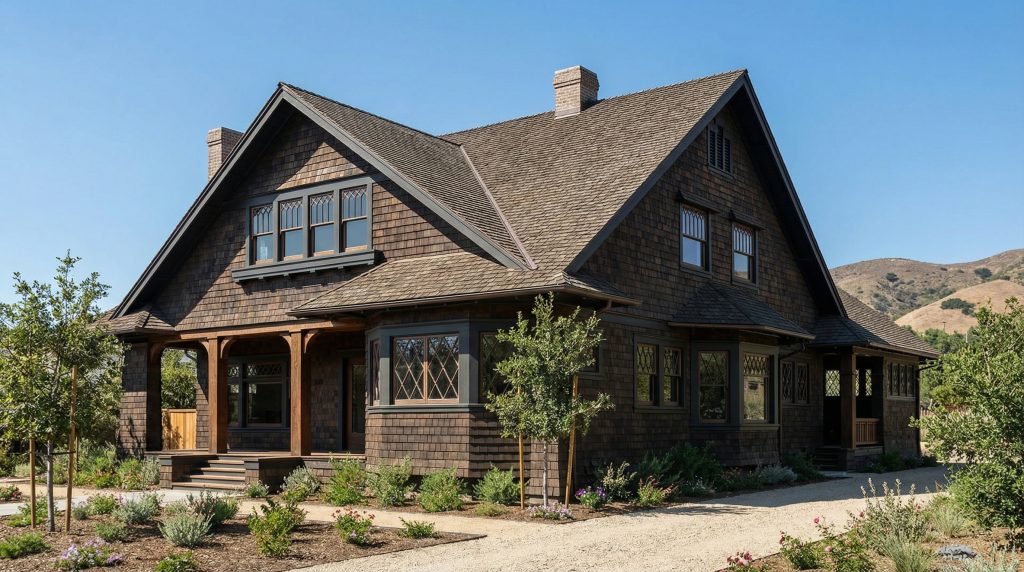
The Mrs. Metilde Phillips House represents Greene & Greene’s most significant early exploration of mixed-use residential architecture and their most accomplished demonstration of how domestic and commercial functions could be harmoniously integrated within a single architectural composition while maintaining the sophistication of their developing Craftsman vocabulary. Completed in 1902 during the crucial period of Greene & Greene’s stylistic evolution, the combined two-story house and dressmaking shop represents their most important example of entrepreneurial residential design and their most successful exploration of how traditional domestic architecture could be adapted to serve the requirements of professional women while establishing new possibilities for home-based business architecture. The design demonstrates their sophisticated approach to creating architecture that was both functionally innovative and architecturally distinguished, making it a crucial achievement in their development as masters of American Craftsman architecture and a landmark in the evolution of mixed-use residential design that established new possibilities for professional integration in American domestic architecture.
Architectural Significance
The Mrs. Metilde Phillips House occupies a unique position in Greene & Greene’s body of work as their most significant early exploration of mixed-use residential architecture and their most accomplished demonstration of how domestic and commercial functions could be harmoniously integrated within sophisticated architectural design. Completed in 1902 during the crucial period of Greene & Greene’s stylistic development, the residence represents their most important example of entrepreneurial architecture and their most significant exploration of how traditional residential design principles could be adapted to serve the requirements of professional women while maintaining architectural distinction. The design demonstrates their sophisticated approach to creating architecture that was both functionally innovative and stylistically coherent, making it a crucial achievement in their development as masters of American Craftsman architecture and a landmark in the evolution of mixed-use residential design that established new possibilities for home-based professional practice in American domestic architecture.
The Mixed-Use Commission
The Mrs. Metilde Phillips House commission provided Greene & Greene with the opportunity to explore mixed-use residential architecture and demonstrate their mastery of functional integration:
Commercial Integration: The Phillips House represented Greene & Greene’s most important opportunity to demonstrate how commercial functions could be integrated into residential architecture, requiring innovative approaches to design that would accommodate both domestic living and professional dressmaking while maintaining architectural coherence and neighborhood compatibility.
Oriental Innovation: The commission challenged Greene & Greene to introduce their first oriental lift to the ridgeline of a shingled roof, establishing new possibilities for residential architecture that combined Eastern aesthetic influences with American Craftsman principles and California lifestyle requirements.
Octagonal Development: The project provided the opportunity for Greene & Greene to develop their interest in octagonal geometry through the design of a one-story pavilion, establishing design elements that would become signature features of their mature style while demonstrating how geometric innovation could enhance both functional performance and architectural distinction.
Architectural Features
Exterior Design
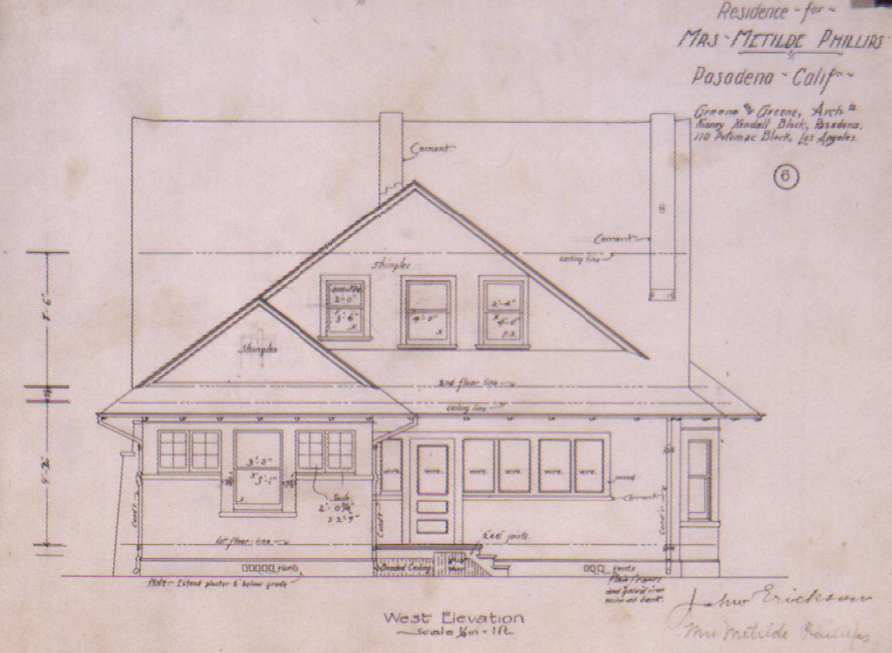
The Mrs. Metilde Phillips House showcased Greene & Greene’s sophisticated approach to mixed-use residential design and geometric innovation:
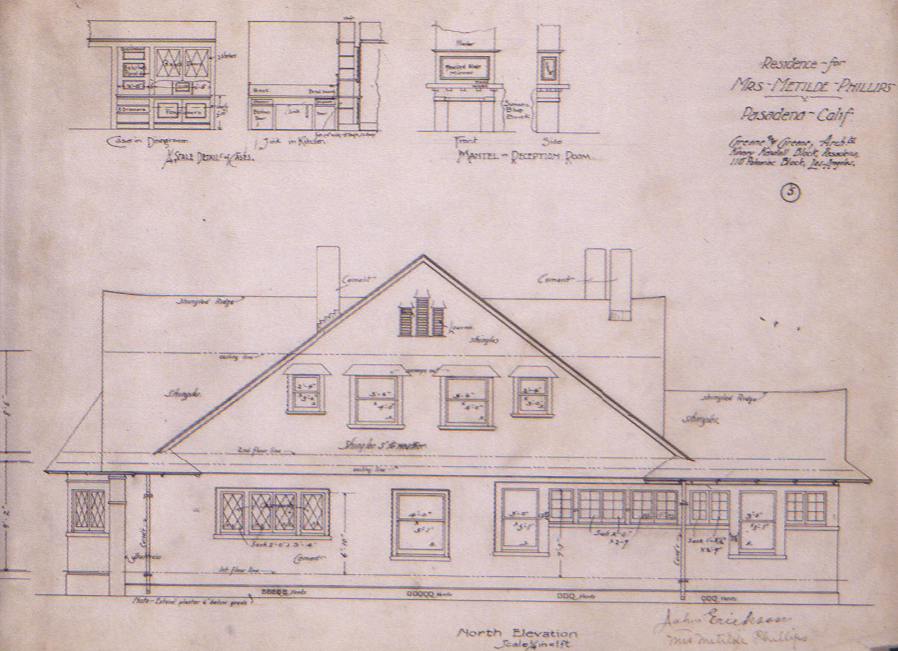
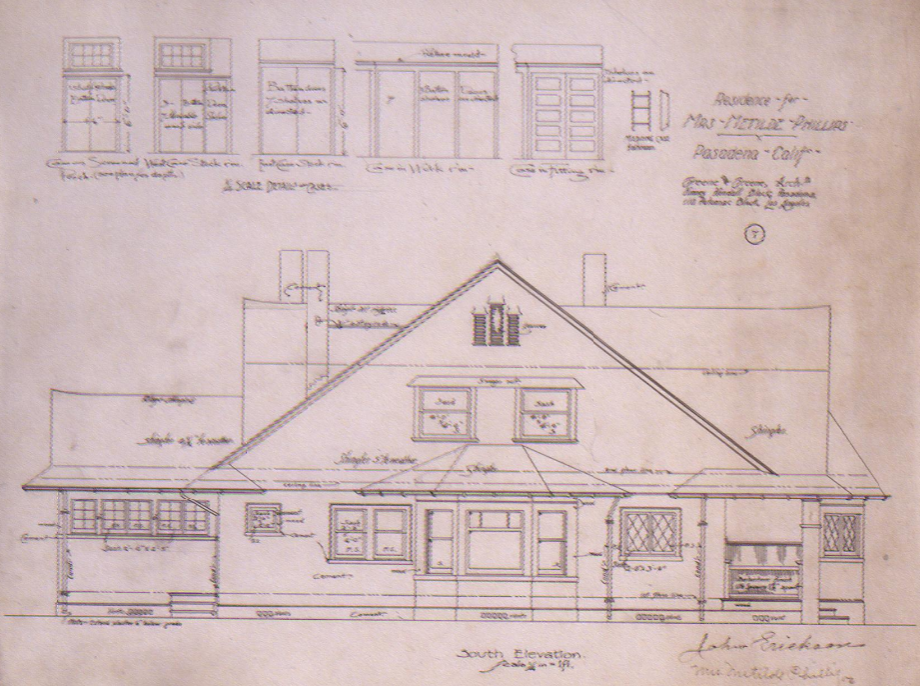
Oriental Ridgeline: The house featured the first Greene & Greene incorporation of a slightly oriental lift to the ridgeline of the shingled roof, demonstrating their growing interest in Eastern aesthetic influences while adapting them to California Craftsman requirements and establishing new possibilities for residential architecture that combined international influences with regional appropriateness.
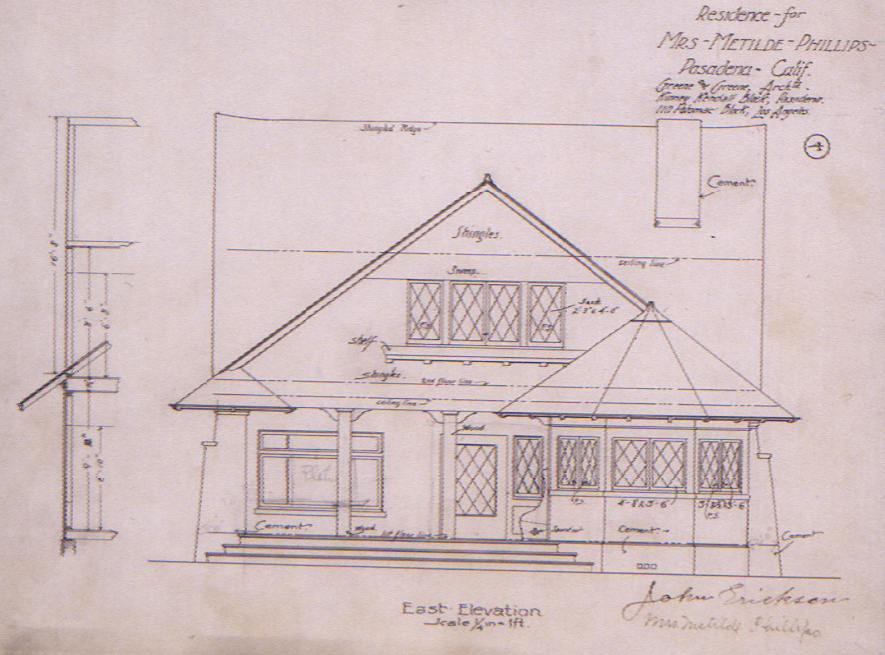
Octagonal Pavilion: The design included an octagonal, one-story pavilion that extended toward the street, serving as the strongest feature of the front elevation and unifying the overall composition while providing Mrs. Phillips with a discrete observation point for monitoring customer arrivals through diamond-pane casement windows.
Material Simplicity: The house incorporated striking simplicity of surface materials and gathering of forms that represented a significant departure from the firm’s earlier work, showcasing Greene & Greene’s evolving understanding of how architectural distinction could be achieved through restraint rather than elaboration.
Compositional Innovation: The design featured a second level that described a new sense of order in composition for Greene & Greene, while the first floor still drew from Victorian sensibility, demonstrating their transitional approach to architectural development and their ability to integrate traditional and contemporary design principles.
Functional Expression: The house was designed to clearly express its dual residential and commercial functions through architectural articulation, showcasing Greene & Greene’s understanding of how building form could communicate programmatic content while maintaining overall design coherence.
Interior Design and Craftsmanship
The interior of the Mrs. Metilde Phillips House represented Greene & Greene’s most accomplished early exploration of mixed-use residential planning and functional integration:
Dressmaking Integration: The interior featured carefully planned spaces that accommodated both residential living and professional dressmaking activities, demonstrating Greene & Greene’s understanding of how domestic architecture could be adapted to serve entrepreneurial requirements while maintaining the comfort and privacy expected in family homes.
Octagonal Observatory: The octagonal pavilion provided Mrs. Phillips with a sophisticated workspace that allowed discrete observation of customer arrivals while maintaining professional privacy, showcasing Greene & Greene’s mastery of functional planning and their ability to create spaces that served multiple purposes through thoughtful design.
Diamond-Pane Innovation: The design included diamond-pane casement windows that enhanced both natural lighting and visual connection between interior and exterior spaces, demonstrating Greene & Greene’s developing expertise in window design and their understanding of how fenestration could enhance both functional performance and architectural character.
Transitional Planning: The interior incorporated planning principles that bridged Victorian sensibility with emerging Craftsman ideals, showcasing Greene & Greene’s evolving approach to residential design and their ability to create spaces that served contemporary requirements while respecting traditional domestic arrangements.
Historical Context
Mrs. Metilde Phillips
Mrs. Metilde Phillips represented the entrepreneurial professional woman who sought Greene & Greene’s architectural services during their period of growing recognition:
Professional Innovation: As a dressmaker operating from her residence, Mrs. Phillips embodied the emerging opportunities for professional women in early 20th-century California, making her an ideal client for Greene & Greene’s approach to mixed-use residential design that could serve the requirements of home-based businesses.
Functional Requirements: Her need for a combined residence and dressmaking shop demonstrated the growing demand for architectural solutions that could accommodate changing patterns of women’s professional participation, while maintaining her commitment to architectural quality and design distinction within residential neighborhoods.
Commercial Discretion: Her requirement for discrete customer observation capabilities demonstrated the sophisticated planning needs of professional women who needed to maintain both business efficiency and residential privacy, providing opportunities for architectural innovation that could serve complex functional requirements.
Architectural Appreciation: Her selection of Greene & Greene demonstrated her appreciation for quality design and her understanding of the value of architectural distinction, making her a sophisticated patron who could appreciate their approach to innovative residential architecture.
The 1902 Architectural Context
The Mrs. Metilde Phillips House emerged during a crucial period in the development of Greene & Greene’s practice and the broader evolution of American mixed-use residential architecture:
Stylistic Transition: The year 1902 saw Greene & Greene at a crucial point in their development away from Victorian sensibility toward Craftsman principles, providing the context for architecture that could demonstrate their evolving design vocabulary while serving the requirements of innovative residential programs.
Oriental Influence: The period was characterized by Greene & Greene’s growing interest in Eastern aesthetic principles, creating opportunities for residential design that could establish new standards for American domestic architecture while incorporating international design influences and California lifestyle requirements.
Geometric Innovation: The early 1900s saw Greene & Greene’s continued development of their interest in octagonal geometry, providing the broader architectural context for innovation that emphasized geometric sophistication and spatial variety within the constraints of residential design and neighborhood compatibility.
Professional Integration: The period witnessed growing opportunities for women’s professional participation, demonstrating the need for architectural solutions that could accommodate changing social patterns while maintaining the comfort and privacy expected in residential neighborhoods.
Construction and Completion
The Mrs. Metilde Phillips House underwent careful development and execution that reflected both Greene & Greene’s architectural vision and their commitment to functional innovation:
Mixed-Use Construction (1902): The house was completed using construction techniques that maximized functional integration within the constraints of residential neighborhood compatibility while maintaining Greene & Greene’s standards for design sophistication and construction quality, demonstrating their ability to create distinguished architecture through innovative planning and careful detailing.
Geometric Integration: The project was executed with careful attention to the integration of octagonal geometry with traditional residential construction, creating architecture that achieved both structural efficiency and spatial variety while serving the specific requirements of mixed-use residential living.
Oriental Adaptation: The completed house featured the successful integration of oriental aesthetic influences with American Craftsman construction principles, establishing new possibilities for American residential architecture that combined international design influences with regional appropriateness while serving the requirements of professional clients.
Continuous Evolution
The Mrs. Metilde Phillips House influenced both Greene & Greene’s legacy and the broader evolution of American mixed-use residential architecture:
Mixed-Use Mastery: The successful completion of the Phillips House established Greene & Greene’s reputation as masters of functional integration and confirmed their ability to create distinguished architecture through innovative programming, serving as the foundation for their continued development of mixed-use design principles.
Geometric Innovation: The house’s successful integration of octagonal geometry influenced subsequent understanding of how geometric sophistication could be incorporated into residential architecture, demonstrating new possibilities for domestic design that could maintain architectural distinction while serving complex functional requirements.
Oriental Integration: The project’s successful incorporation of Eastern aesthetic influences established Greene & Greene’s reputation for international design sophistication and confirmed their mastery of combining diverse cultural influences with American Craftsman principles and California lifestyle requirements.
Preservation and Transformation
The Pasadena Legacy
The Mrs. Metilde Phillips House underwent various changes that demonstrate both the evolution of mixed-use residential architecture and the ongoing development of Pasadena’s residential neighborhoods:
Functional Evolution: The house’s original mixed-use program demonstrates the historical importance of home-based professional practice and the architectural solutions developed to accommodate changing patterns of women’s professional participation, ensuring its place in the history of American residential architecture and providing ongoing opportunities for understanding entrepreneurial domestic design.
Neighborhood Context: The house’s location within Pasadena’s residential fabric demonstrates the successful integration of mixed-use architecture within traditional neighborhood patterns, showcasing Greene & Greene’s understanding of how innovative programming could enhance rather than compromise residential community character.
Architectural Documentation: The house has been preserved through historical records and architectural drawings that maintain Greene & Greene’s mixed-use design principles while contributing to contemporary understanding of early 20th-century residential innovation and the development of American Craftsman architecture.
Current Status
Location: 151 S. Fair Oaks Ave., Pasadena, California (Demolished in 1951)
Status: Historical documentation preserved
Significance: Greene & Greene’s most significant early mixed-use residential project
Recognition: Important example of entrepreneurial residential architecture
Architectural Legacy: The Mrs. Metilde Phillips House stands as Greene & Greene’s most significant early exploration of mixed-use residential architecture and their most accomplished demonstration of how domestic and commercial functions could be harmoniously integrated within sophisticated architectural design while maintaining the quality and distinction expected in American Craftsman residential architecture.