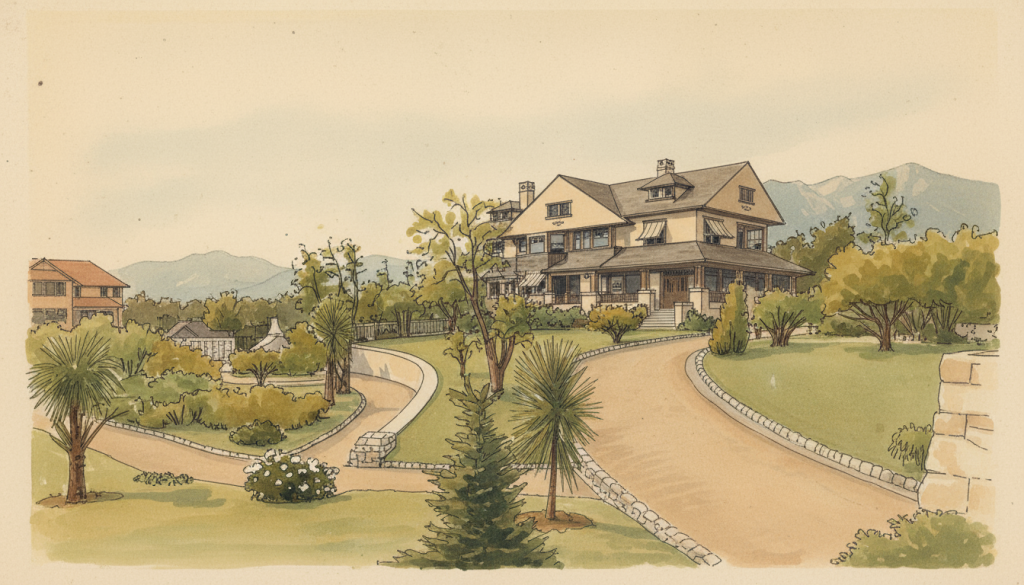
The Mrs. George G. Guyer House represents Greene & Greene’s most significant early exploration of architectural renovation and their most accomplished demonstration of how Arts and Crafts principles could be sensitively integrated into existing Victorian residential architecture while respecting the original design intentions. Completed in 1902 during the formative period of Greene & Greene’s practice development, the alterations to Colonel George G. Green’s 1887 Victorian mansion represent their most important example of adaptive architectural intervention and their most successful exploration of how contemporary design sensibilities could enhance historic residential architecture while serving the requirements of sophisticated clients. The project demonstrates their emerging mastery of interior design and custom woodwork, making it a crucial achievement in their development as masters of American Arts and Crafts architecture and a landmark in the evolution of architectural renovation that established new possibilities for respectful modernization in American domestic architecture.
Architectural Significance
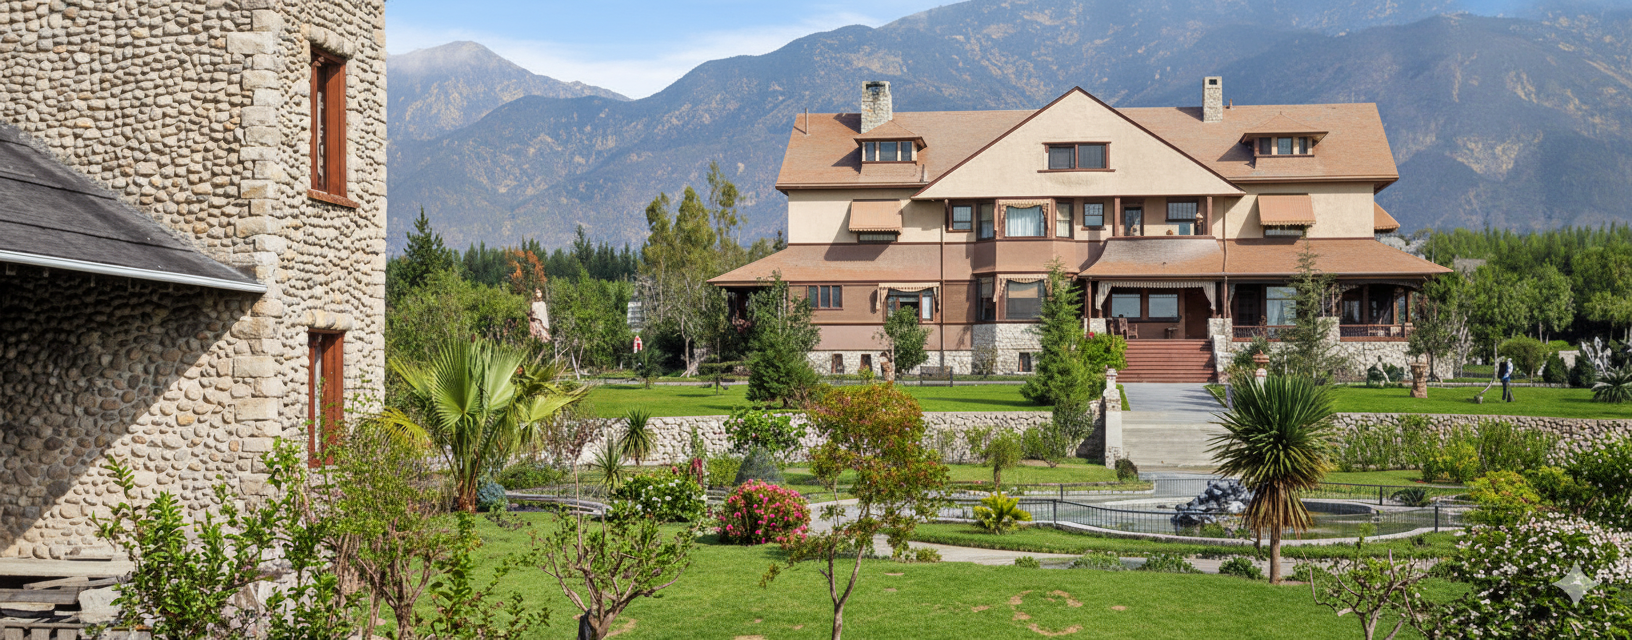
The Mrs. George G. Guyer House occupies a unique position in Greene & Greene’s body of work as their most significant early exploration of architectural renovation and their most accomplished demonstration of how Arts and Crafts principles could be sensitively integrated into existing Victorian architecture. Completed in 1902 during the crucial period of Greene & Greene’s practice development, the alterations represent their most important example of adaptive intervention and their most significant exploration of how contemporary design sensibilities could enhance historic residential architecture while serving the requirements of sophisticated patrons. The project demonstrates their sophisticated approach to creating architectural harmony between existing Victorian elements and new Arts and Crafts interventions, making it a crucial achievement in their development as masters of American Craftsman architecture and a landmark in the evolution of architectural renovation that established new possibilities for respectful modernization in American domestic architecture.
The Renovation Commission
The Mrs. George G. Guyer House alterations provided Greene & Greene with the opportunity to explore architectural renovation and demonstrate their mastery of sensitive intervention:
Adaptive Integration: The Guyer House represented Greene & Greene’s most important opportunity to demonstrate how Arts and Crafts principles could be integrated into existing Victorian architecture, requiring innovative approaches to design that would enhance the original structure while introducing contemporary elements that reflected evolving lifestyle requirements.
Interior Innovation: The commission challenged Greene & Greene to demonstrate how custom woodwork and built-in furniture could transform Victorian interiors, establishing new possibilities for residential design that combined respect for existing architecture with contemporary Arts and Crafts principles and sophisticated client expectations.
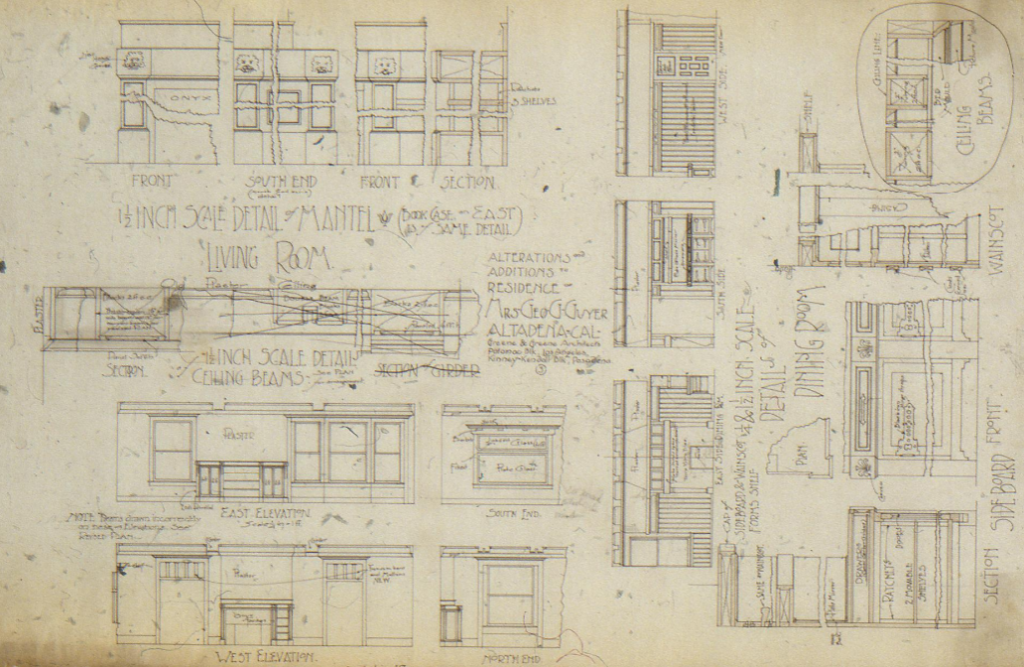
Detail Development: The project provided the opportunity for Greene & Greene to develop new interior details including the carved mantel with literary inscription, establishing design elements that would become signature features of their mature style while demonstrating how personalized details could be integrated into renovation projects.
Architectural Features
Exterior Design
The Mrs. George G. Guyer House showcased Greene & Greene’s sophisticated approach to respectful architectural intervention and sensitive renovation:
Victorian Preservation: The house maintained the essential character of Frederick Roehrig’s original 1887 Victorian design with its asymmetrical massing and elaborate decorative elements, demonstrating Greene & Greene’s understanding of how contemporary interventions could enhance rather than compromise existing architectural integrity while respecting the original design intentions.
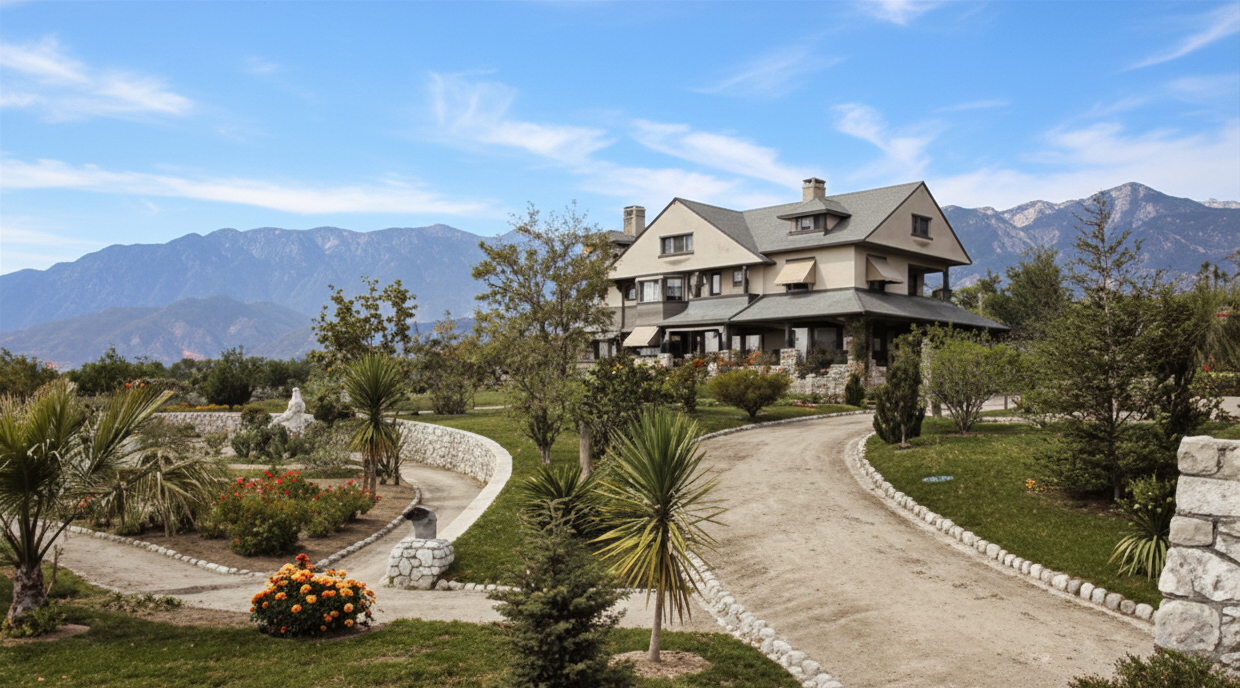
Landscape Integration: The alterations respected the original estate planning with its circular driveway and extensive grounds that encompassed the entire block between Santa Rosa and Santa Anita, showcasing Greene & Greene’s understanding of how architectural interventions should harmonize with existing site planning and landscape design.
Material Harmony: The project incorporated careful attention to material compatibility that demonstrated Greene & Greene’s understanding of how new elements could be integrated into existing Victorian architecture while maintaining visual coherence and architectural authenticity.
Scale Preservation: The alterations maintained the substantial scale of the original 23-room mansion, demonstrating Greene & Greene’s mastery of working within existing architectural frameworks and their understanding of how renovation could enhance rather than diminish the original architectural impact.
Interior Design and Craftsmanship
The interior alterations of the Mrs. George G. Guyer House represented Greene & Greene’s most accomplished early exploration of Arts and Crafts interior design and custom woodwork:
Living Room Enhancement: The alterations included sensitive modifications to the living room that introduced Arts and Crafts elements while respecting the existing Victorian spatial organization, demonstrating Greene & Greene’s understanding of how contemporary design principles could enhance historic interiors without compromising their essential character.
Dining Room Transformation: The project featured the creation of a new dining room fireplace with carved mantel inscribed with lines from Robert Browning’s “Pippa Passes,” showcasing Greene & Greene’s commitment to integrating literary and philosophical content into domestic architecture and their developing expertise in custom woodwork design.
Custom Woodwork: The alterations included carefully designed built-in elements that demonstrated Greene & Greene’s growing mastery of Arts and Crafts craftsmanship principles while serving the functional requirements of sophisticated residential living and reflecting the cultural aspirations of educated clients.
Spatial Harmony: The interior modifications were planned to enhance the existing Victorian room arrangements while introducing Arts and Crafts sensibilities, showcasing Greene & Greene’s understanding of how renovation could improve functional performance while respecting original architectural intentions.
Historical Context
Mrs. George G. Guyer
Mrs. George G. Guyer represented the sophisticated client who sought Greene & Greene’s architectural services during their period of growing recognition:
Cultural Sophistication: As the wife of a prominent businessman and resident of one of Altadena’s most substantial estates, Mrs. Guyer brought cultural refinement and architectural appreciation to her commission, making her an ideal client for Greene & Greene’s approach to residential design that could serve the requirements of educated professionals.
Renovation Vision: Her decision to commission alterations to the existing Victorian mansion demonstrated the growing appreciation for Arts and Crafts principles among sophisticated clients, while maintaining her commitment to architectural quality and design distinction within the context of established residential architecture.
Altadena Prominence: Her residence in Colonel Green’s former mansion demonstrated the continuing attraction of Altadena as a center for distinguished residential architecture, providing opportunities for architectural innovation that could adapt Eastern expectations to Western lifestyle requirements.
Architectural Patronage: Her selection of Greene & Greene demonstrated her appreciation for quality design and her understanding of the value of architectural distinction, making her a sophisticated patron who could appreciate their approach to Arts and Crafts residential architecture.
The 1902 Architectural Context
The Mrs. George G. Guyer House alterations emerged during a crucial period in the development of Greene & Greene’s practice and the broader evolution of American Arts and Crafts architecture:
Practice Development: The year 1902 saw Greene & Greene establishing their reputation for sensitive architectural intervention, providing the context for renovation work that could demonstrate their ability to enhance existing architecture while introducing contemporary design principles and craftsmanship standards.
Arts and Crafts Integration: The period was characterized by Greene & Greene’s development of their approach to integrating Arts and Crafts principles into existing architectural contexts, creating opportunities for residential design that could establish new standards for renovation while serving the requirements of sophisticated clients and established residential architecture.
Interior Design Innovation: The early 1900s saw Greene & Greene’s continued development of signature interior details including custom woodwork and built-in furniture, providing the broader architectural context for innovation that emphasized craftsmanship quality and design sophistication within the constraints of renovation projects.
Literary Integration: The period witnessed Greene & Greene’s exploration of integrating cultural and literary content into architectural elements, demonstrating their commitment to creating environments that served both practical needs and intellectual aspirations while reflecting the broader Arts and Crafts movement’s emphasis on meaningful design.
Construction and Completion
The Mrs. George G. Guyer House alterations underwent careful development and execution that reflected both Greene & Greene’s architectural vision and their commitment to sensitive renovation:
Respectful Intervention (1902): The alterations were completed using renovation techniques that maximized architectural enhancement within the constraints of existing Victorian architecture while maintaining Greene & Greene’s standards for design sophistication and construction quality, demonstrating their ability to create distinguished improvements through careful planning and sensitive detailing.
Craftsmanship Integration: The project was executed with careful attention to the integration of Arts and Crafts craftsmanship principles with existing Victorian construction, creating architecture that achieved both structural harmony and stylistic coherence while serving the specific requirements of sophisticated residential living.
Detail Development: The completed alterations featured the successful integration of custom woodwork including the carved mantel with literary inscription, establishing new possibilities for American residential renovation that combined sophisticated detailing with respectful intervention while serving the requirements of educated clients.
Continuous Evolution
The Mrs. George G. Guyer House influenced both Greene & Greene’s legacy and the broader evolution of American architectural renovation:
Renovation Mastery: The successful completion of the Guyer House alterations established Greene & Greene’s reputation as masters of sensitive architectural intervention and confirmed their ability to enhance existing architecture through Arts and Crafts principles, serving as the foundation for their continued development of renovation design principles.
Interior Design Innovation: The project’s successful integration of custom woodwork and literary elements influenced subsequent understanding of how Arts and Crafts principles could be incorporated into existing residential architecture, demonstrating new possibilities for renovation that could maintain architectural sophistication while serving contemporary lifestyle requirements.
Adaptive Intervention: The alterations’ successful enhancement of Victorian architecture established Greene & Greene’s reputation for respectful modernization and confirmed their mastery of combining existing architectural elements with contemporary design principles and craftsmanship standards.
Preservation and Transformation
The Altadena Legacy
The Mrs. George G. Guyer House underwent various changes that demonstrate both the challenges of preserving architectural renovation work and the ongoing evolution of significant residential sites:
Historical Documentation: The house’s alterations are documented as an important example of Greene & Greene’s early renovation work and their successful integration of Arts and Crafts principles into existing Victorian architecture, ensuring its place in the history of American residential renovation and providing ongoing opportunities for architectural education.
Site Transformation: The property’s eventual transformation into the site of the Altadena Public Library demonstrates the ongoing evolution of significant residential properties while maintaining recognition of the site’s architectural and cultural importance within the broader development of Altadena as a center for distinguished residential architecture.
Architectural Legacy: The documented alterations have been preserved through historical records and photographs that maintain Greene & Greene’s renovation design principles while contributing to contemporary understanding of Arts and Crafts renovation approaches and the development of American residential architecture.
Current Status
Location: 600 East Mariposa Street, Altadena, California
Status: Site now occupied by Altadena Public Library
Significance: Greene & Greene’s most significant early renovation project
Recognition: Important example of Arts and Crafts architectural intervention
Architectural Legacy: The Mrs. George G. Guyer House stands as Greene & Greene’s most significant early exploration of architectural renovation and their most accomplished demonstration of how Arts and Crafts principles could be sensitively integrated into existing Victorian residential architecture while maintaining respect for original design intentions and serving the requirements of sophisticated clients.