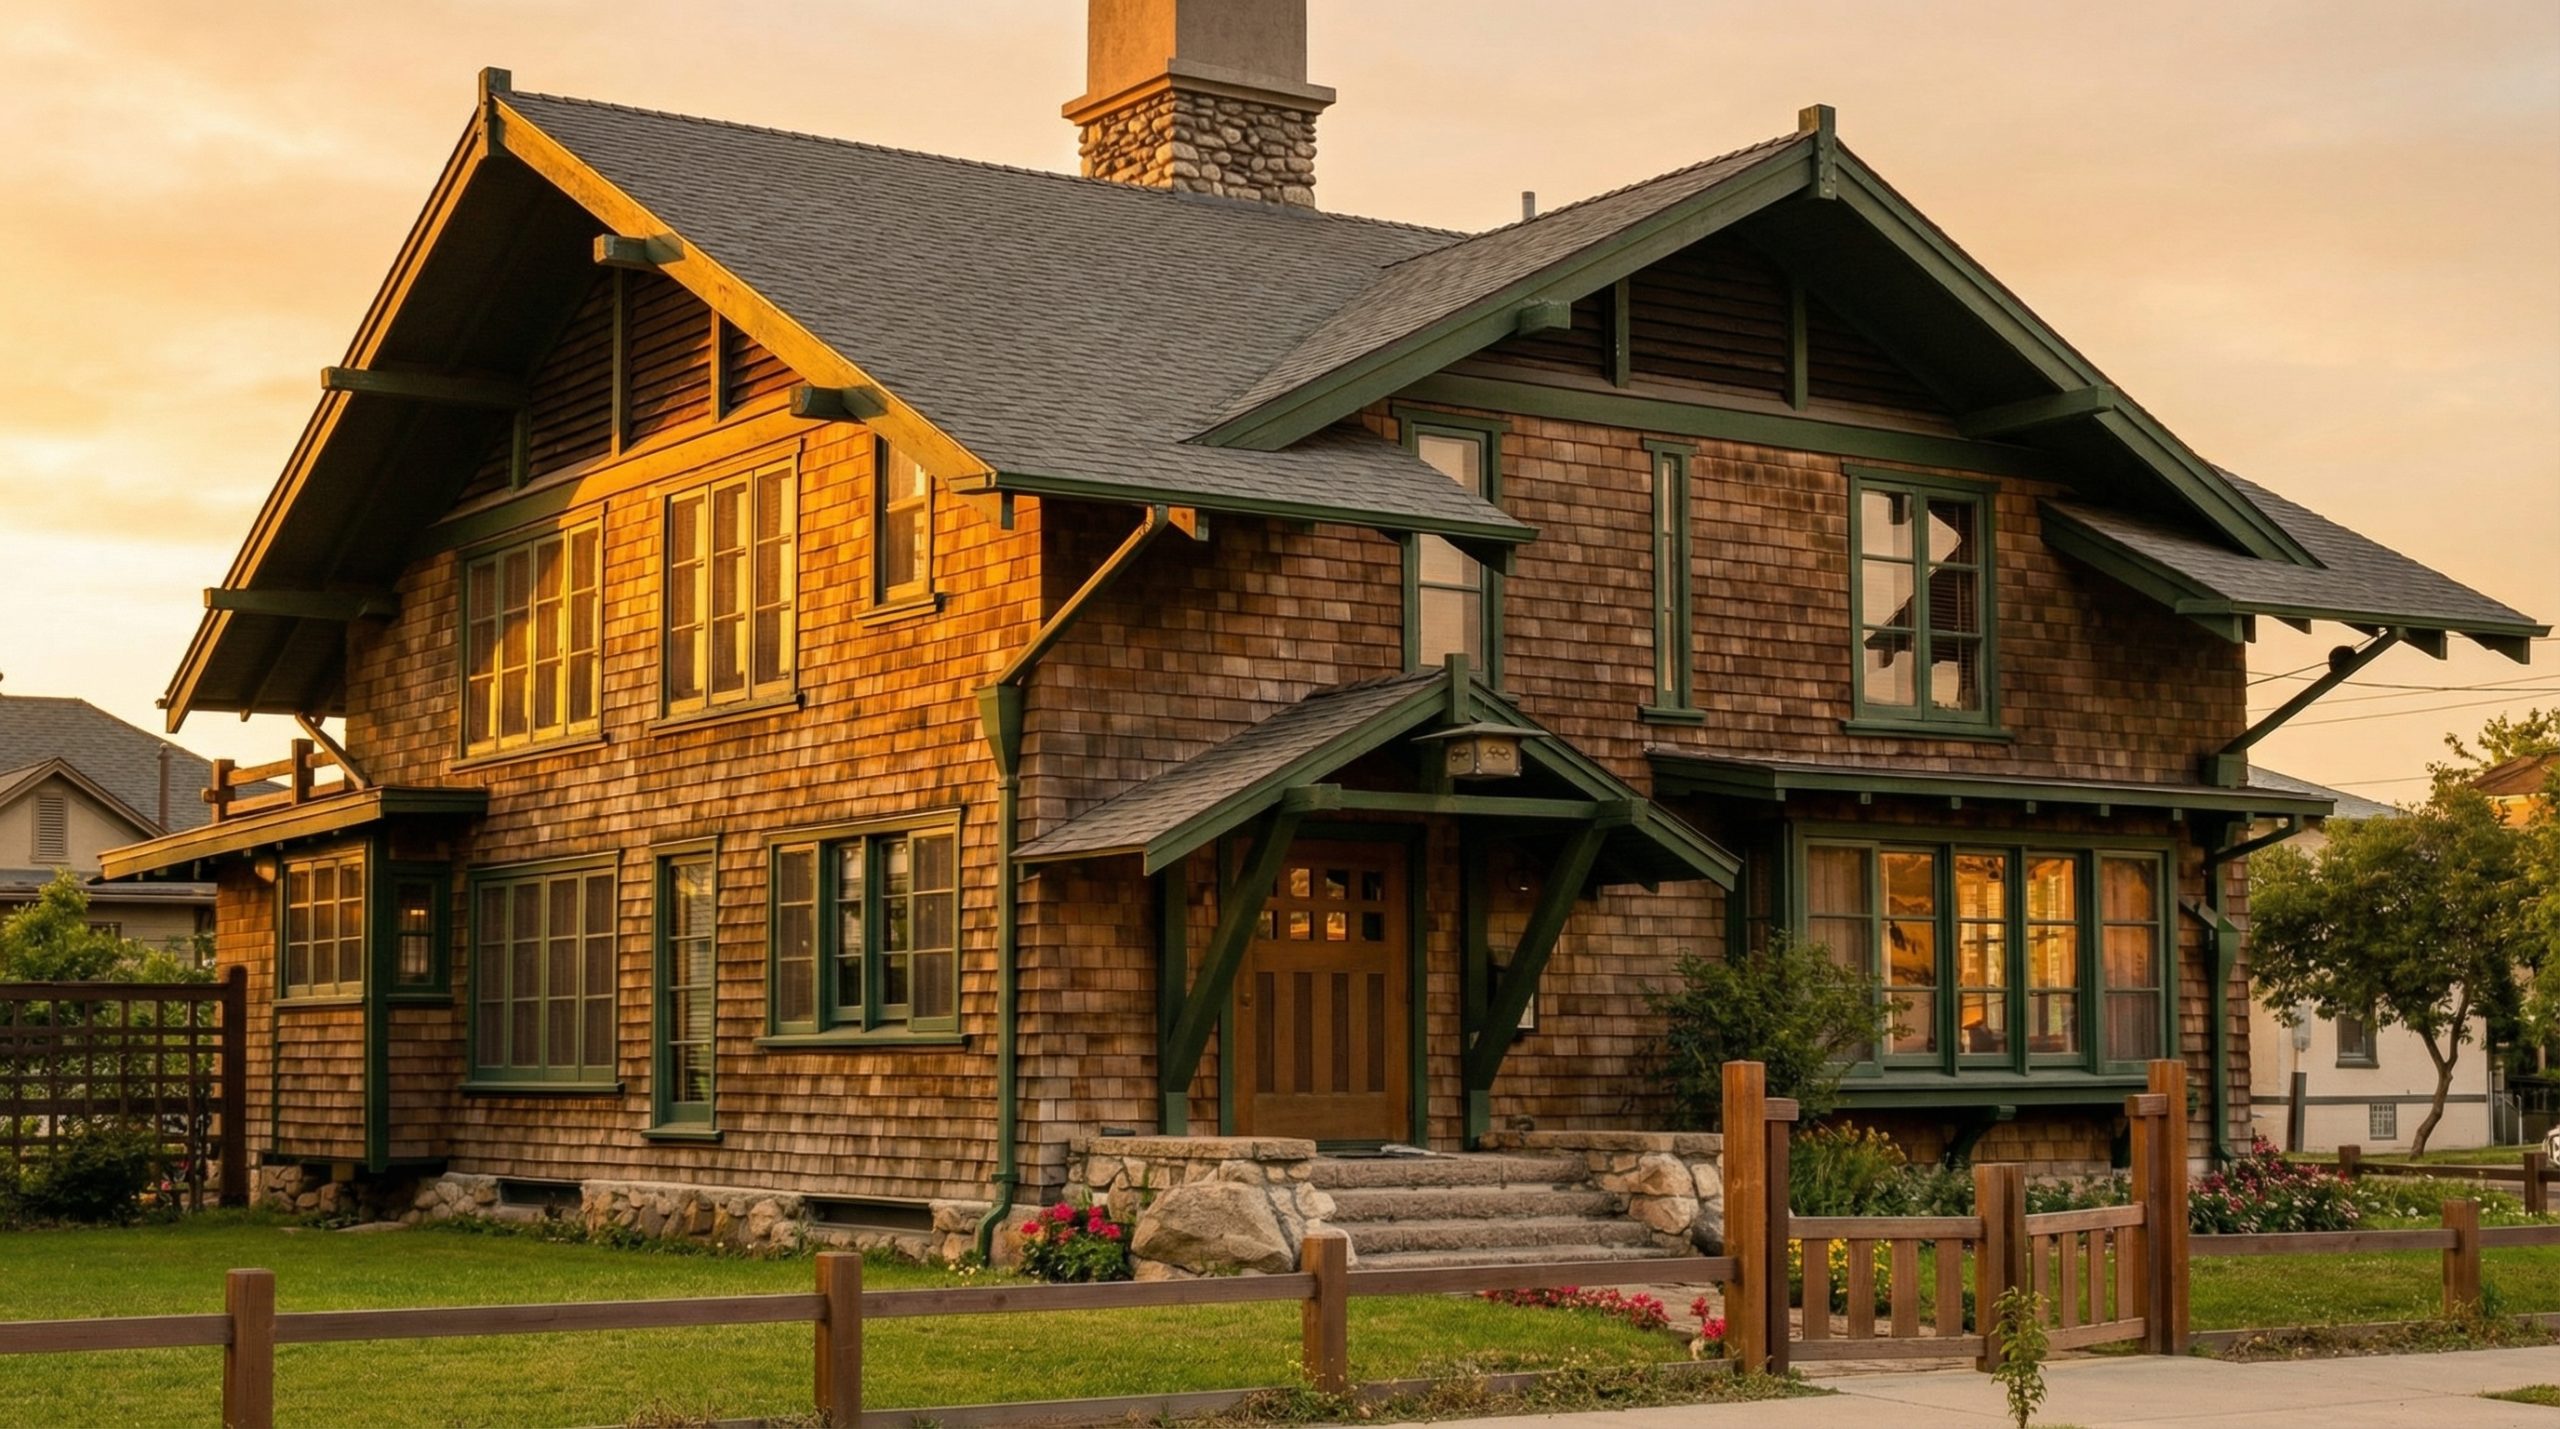
The Jennie A. Reeve House stands as one of Greene & Greene’s most historically significant designs, representing a crucial milestone in the development of their comprehensive “total work of art” philosophy that would later define their ultimate bungalows. Built in 1903-04 for suffragist and businesswoman Jennie A. Reeve in Long Beach, this exceptional residence was the first project where Greene & Greene successfully harmonized all the creative features they had experimented with previously into a single, cohesive architectural masterpiece. The house holds the distinction of being Greene & Greene’s first gesamtkunstwerk—controlling every aspect of design from architecture to furniture, lighting, and landscape—establishing the integrated approach that would reach its pinnacle in the Gamble, Blacker, and Thorsen houses.

Architectural Significance
The Reeve House holds a unique position in Greene & Greene’s body of work as the project that established their mature design philosophy and comprehensive approach to residential architecture. Completed in 1904, the house demonstrates the brothers’ emerging mastery of integrating multiple design elements into a unified whole while showcasing their sensitivity to climate and site conditions. The design represents a crucial breakthrough in their development, bringing together timber construction, multiple gables, sensitive material integration, and custom-designed elements that would become hallmarks of their most celebrated works.
The Total Work of Art Concept
The Reeve House was Greene & Greene’s first successful implementation of the gesamtkunstwerk philosophy:
Comprehensive Design Control: For the first time, Greene & Greene oversaw every aspect of the project, from the architectural structure to custom furniture, lighting fixtures, leaded glass designs, wood carving, and landscape features.
Unified Aesthetic: Every element was designed to work together as part of a cohesive whole, with rounded pegs, custom millwork, and leaded glass patterns creating visual continuity throughout the house.
Site Integration: The house was designed to respond sensitively to its seaside location, with long bands of windows for circulation and light, and a solarium offering panoramic ocean views.


Architectural Features
Exterior Design Elements
The Reeve House showcases the mature Greene & Greene aesthetic that would define their legacy:
Multi-Gable Design: The house features multiple gables with rooflines intersecting like a cubist composition, creating visual interest and allowing for complex interior arrangements.
Timber Superstructure: The exposed timber framework extends beyond the walls with exposed rafter tails and wide eaves, demonstrating the honest construction techniques that characterized all Greene & Greene work.
Material Integration: The house sensitively integrates brick, stone, and wood, with earth-tone shingles and casement windows creating a harmonious relationship between different materials.
Signature Details: The squat front door, signature lantern at the entryway, and beautifully latticed screens under each gable transform functional elements into decorative features.

Interior Innovations
The interior of the Reeve House was equally revolutionary for its time:
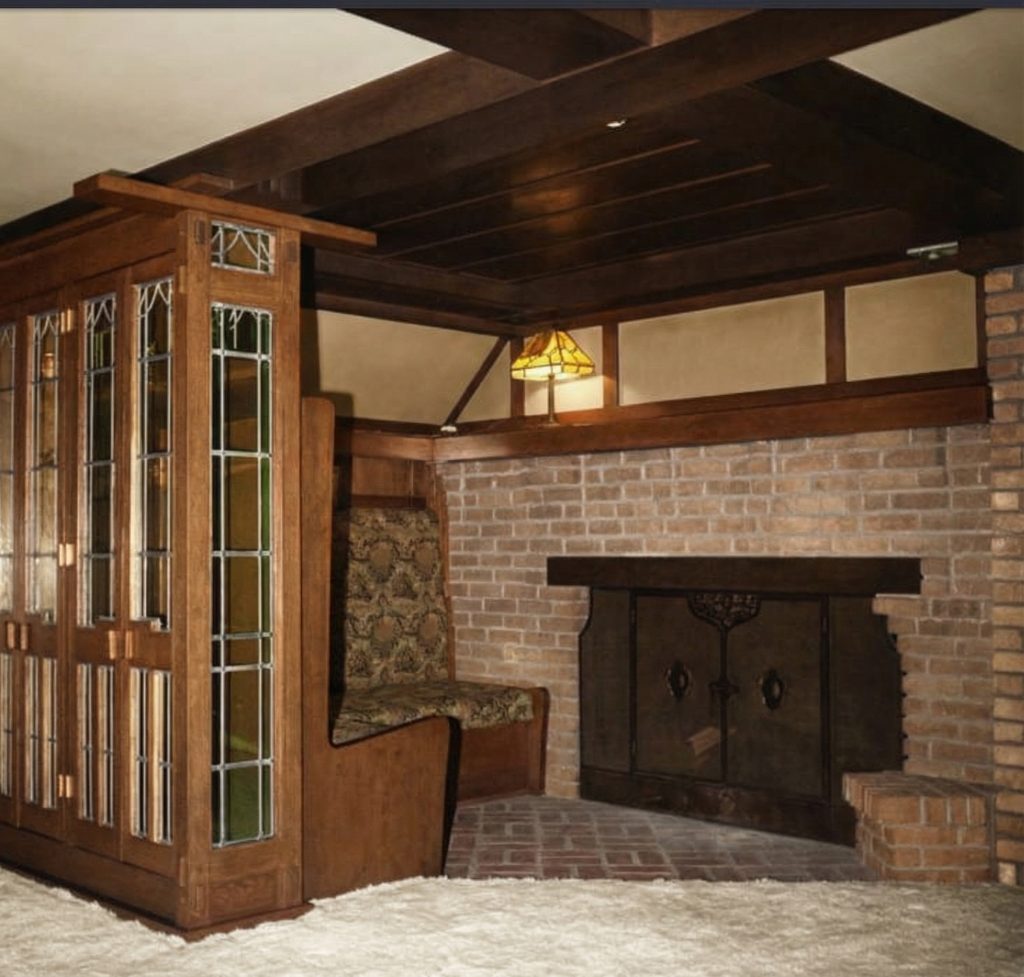
Central Fireplace Core: Three fireplaces form a core of warmth in the center of the house, with the massive chimney serving as both functional and organizational element around which the interior plan circulates.
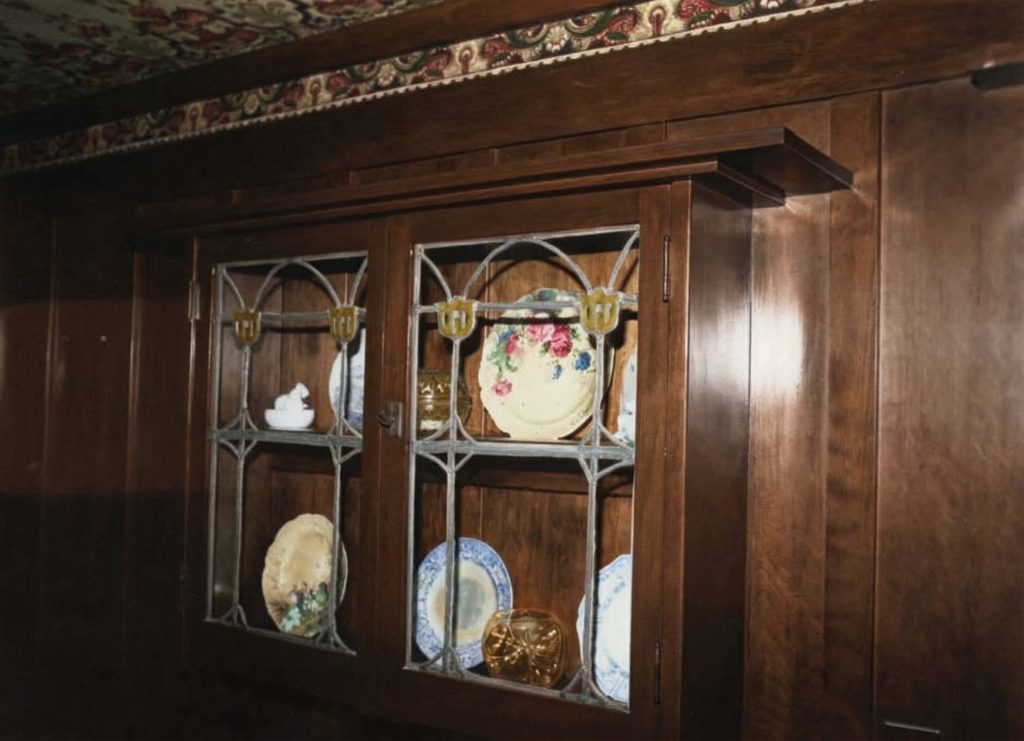
Custom Built-ins: Built-in cabinets and detailed wood paneling were custom designed for the house and its specific setting, demonstrating the brothers’ commitment to site-specific design.
Climate Response: Long bands of windows on each side helped with circulation and allowed light to penetrate deep into the house, responding to the seaside climate of the original Long Beach location.
Leaded Glass Integration: A tall leaded-art-glass panel at the foot of the stairs showed a landscape scene, indicating the Greenes’ design evolution from their earlier work and unifying doors, lamps, windows, and china cabinets with consistent glass patterns.
Landscape and Site Features
Greene & Greene’s comprehensive approach extended to the landscape:
Post-and-Rail Fence: A simple but elegant post-and-rail fence along the property line demonstrated how even utilitarian elements could be designed to enhance the overall composition.
Entry Sequence: A low gate at the path from the sidewalk and carefully designed walkways created a processional approach to the house that enhanced the arrival experience.
Business Success: Reeve was a successful real estate investor and businesswoman at a time when “businesswoman” was an uncommon title, demonstrating the economic independence that allowed her to commission quality architecture.
Garden Integration: The original landscape plan was modest but thoughtfully integrated with the architecture, establishing principles that would be expanded in later projects.
Historical Context
Jennie A. Reeve: Progressive Client
Jennie A. Reeve represented the type of progressive, educated client that Greene & Greene attracted:
Social Activism: As a suffragist and champion of progressive women’s causes, Reeve served on the first Board of the Long Beach Library after it was taken over by the city, embodying the progressive spirit of the era.
Family Connections: Reeve was the mother of Mary Darling, who had previously hired Greene & Greene to build a house in Claremont—their first commission outside of Pasadena—establishing a family relationship that led to the Long Beach commission.
The Reeve House has a remarkable preservation story spanning over a century:
The House’s Journey
Original Location: Built at 3rd Street and Cedar Avenue in Long Beach, just blocks from the ocean, the house was designed to take advantage of seaside views and climate.
Second Move (1925-1927): Townsend hired Henry Greene to supervise another move to the house’s current location near the Virginia Country Club, south of Rancho Los Cerritos, where it was completed in 1927.
Henry Greene Addition: During the second move, Henry Greene designed a two-story addition, new furniture, and landscaping features, adapting the house for its new site and Townsend’s needs.
First Move (1917): When the house was threatened with demolition for Long Beach’s expanding business district, Dr. V. Ray Townsend purchased it and had it moved to 10th St. and Pine Ave.
Dr. V. Ray Townsend: The Preservationist
Dr. Townsend’s role in preserving the Reeve House demonstrates early architectural preservation efforts:
Greene & Greene Enthusiast: Townsend was apparently as enamored of Greene & Greene as modern enthusiasts, renting out the Reeve House while living in the Mary Darling House in Claremont—another Greene & Greene design.
Long-term Commitment: Townsend’s dedication to preserving and enhancing the house over more than a decade demonstrates the lasting appeal of Greene & Greene architecture.
Collaborative Relationship: His ongoing relationship with Henry Greene through the 1920s shows how the brothers maintained connections with clients and continued to evolve their designs.

Modern Preservation and Current Status
Contemporary Restoration
The house continues to be preserved and restored by dedicated owners:
Greene & Greene Trust: In 2005, the house was purchased by preservationist and architectural historian Ted Wells of the Greene & Greene Trust, who have worked to restore the home and remove incompatible later additions.
Original Elements: Of the original 139 decorative items, only a front porch light, display cabinet, door mirror, and pair of andirons remained when the Trust took over, with some items recovered at auction houses.
Ongoing Work: Restoration continues today, with the exterior looking immaculate and landscaping that complements the house’s original character.
Garden Restoration: A non-original pool was filled in and a thriving rose garden was planted in keeping with the original landscape design.

Current Status
Location: 4260 Country Club Dr, Long Beach, CA 90807
Status: Private residence, National Register of Historic Places (1984)
Significance: First comprehensive Greene & Greene gesamtkunstwerk, prototype for ultimate bungalows
Recognition: National Historic Landmark, architectural preservation model
Historical Legacy: The Reeve House stands as proof that Greene & Greene’s greatest innovations emerged from their willingness to take comprehensive control of the design process, creating unified works of art that continue to inspire architects and preservationists more than a century later.
The Jennie A. Reeve House represents the moment when Greene & Greene discovered their true calling—not just as architects, but as creators of complete environments where every element works in harmony to create spaces that are both beautiful and deeply livable.
