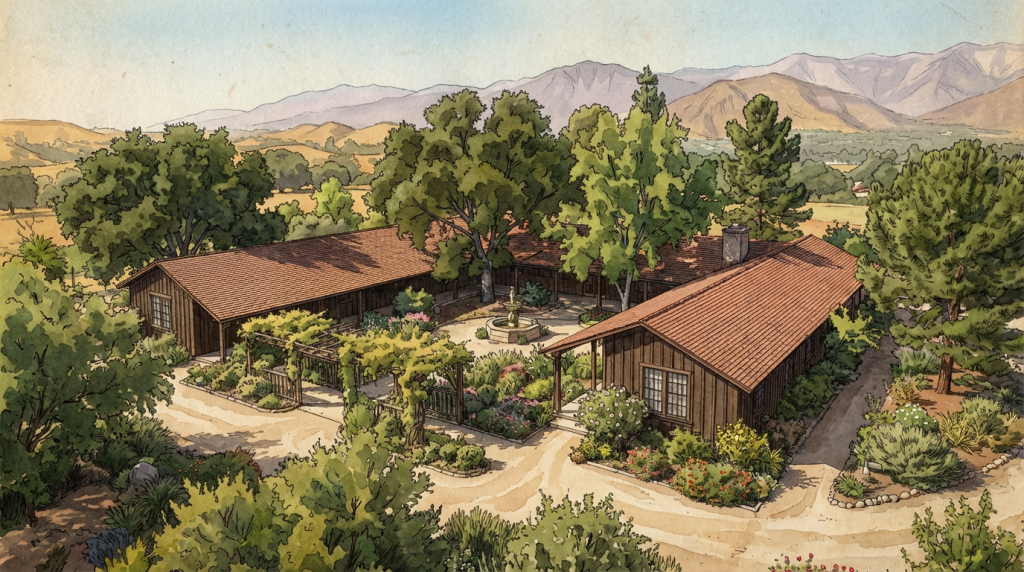
The Arturo Bandini House stands as Greene & Greene’s most revolutionary early work, representing a crucial turning point in the development of their mature Arts and Crafts style and marking their emergence as pioneers of California architecture. Built in 1903 for Arturo Bandini and his wife Helen Elliott Bandini at 1149 San Pasqual Street in Pasadena, this remarkable residence was the first Greene & Greene design to fully embrace the unique environment and lifestyle of Southern California, establishing the architectural principles that would define their approach to residential design for decades to come. The house holds special significance as the project that reshaped the Greenes’ thinking on defining California Architecture, introducing the U-shaped courtyard plan that would become a hallmark of their mature style and demonstrating their ability to synthesize diverse cultural influences—Spanish-Mexican hacienda traditions, Japanese building methods, and English Arts and Crafts principles—into a distinctly American architectural expression that celebrated both place and climate.
Architectural Significance
The Arturo Bandini House holds a unique position in Greene & Greene’s body of work as the project that established their reputation as innovators of California architecture and launched their mature design philosophy. Completed in 1903, the house showcases the brothers’ first successful synthesis of diverse cultural influences into a coherent architectural vision that responded directly to California’s climate, landscape, and lifestyle. The design represents an important bridge between their earlier Victorian-influenced works and the ultimate bungalows that would follow, establishing many of the design principles and construction techniques that would define their approach to residential architecture and their understanding of how buildings could enhance rather than compete with their natural environment.

The Revolutionary Commission
The Bandini commission came at a crucial moment in Greene & Greene’s career, providing them with an ideal client and the creative freedom to develop their architectural vision:
Cultural Synthesis: The Arturo Bandini House represents Greene & Greene’s first successful synthesis of diverse architectural traditions—Spanish-Mexican hacienda planning, Japanese structural methods, and English Arts and Crafts principles—creating a distinctly American architectural expression that celebrated California’s multicultural heritage while responding to its unique climate and lifestyle.
California Innovation: The design marked the brothers’ first full embrace of California’s indoor-outdoor lifestyle, introducing the U-shaped courtyard plan that would become a signature element of their mature work and establishing their reputation as architects who understood how to design for the Golden State’s unique environmental conditions.
Family Legacy: The commission connected the brothers to one of California’s most prominent families, as Arturo Bandini was the son of Don Juan Bandini, an important figure in California’s political and economic history, while his wife Helen Elliott Bandini was the daughter of one of Pasadena’s founders, creating a project that honored both California’s Spanish heritage and its American development.
Architectural Features
Exterior Design
The Arturo Bandini House showcases Greene & Greene’s revolutionary approach to California residential architecture:
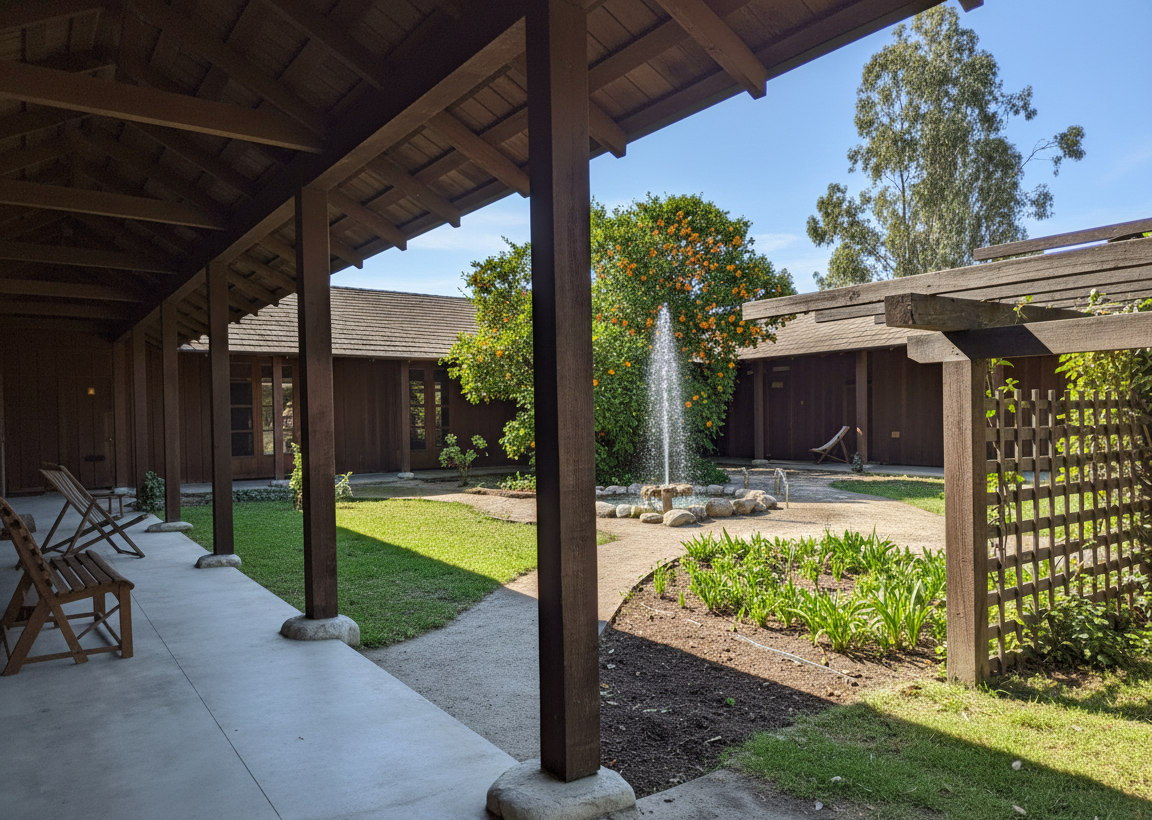
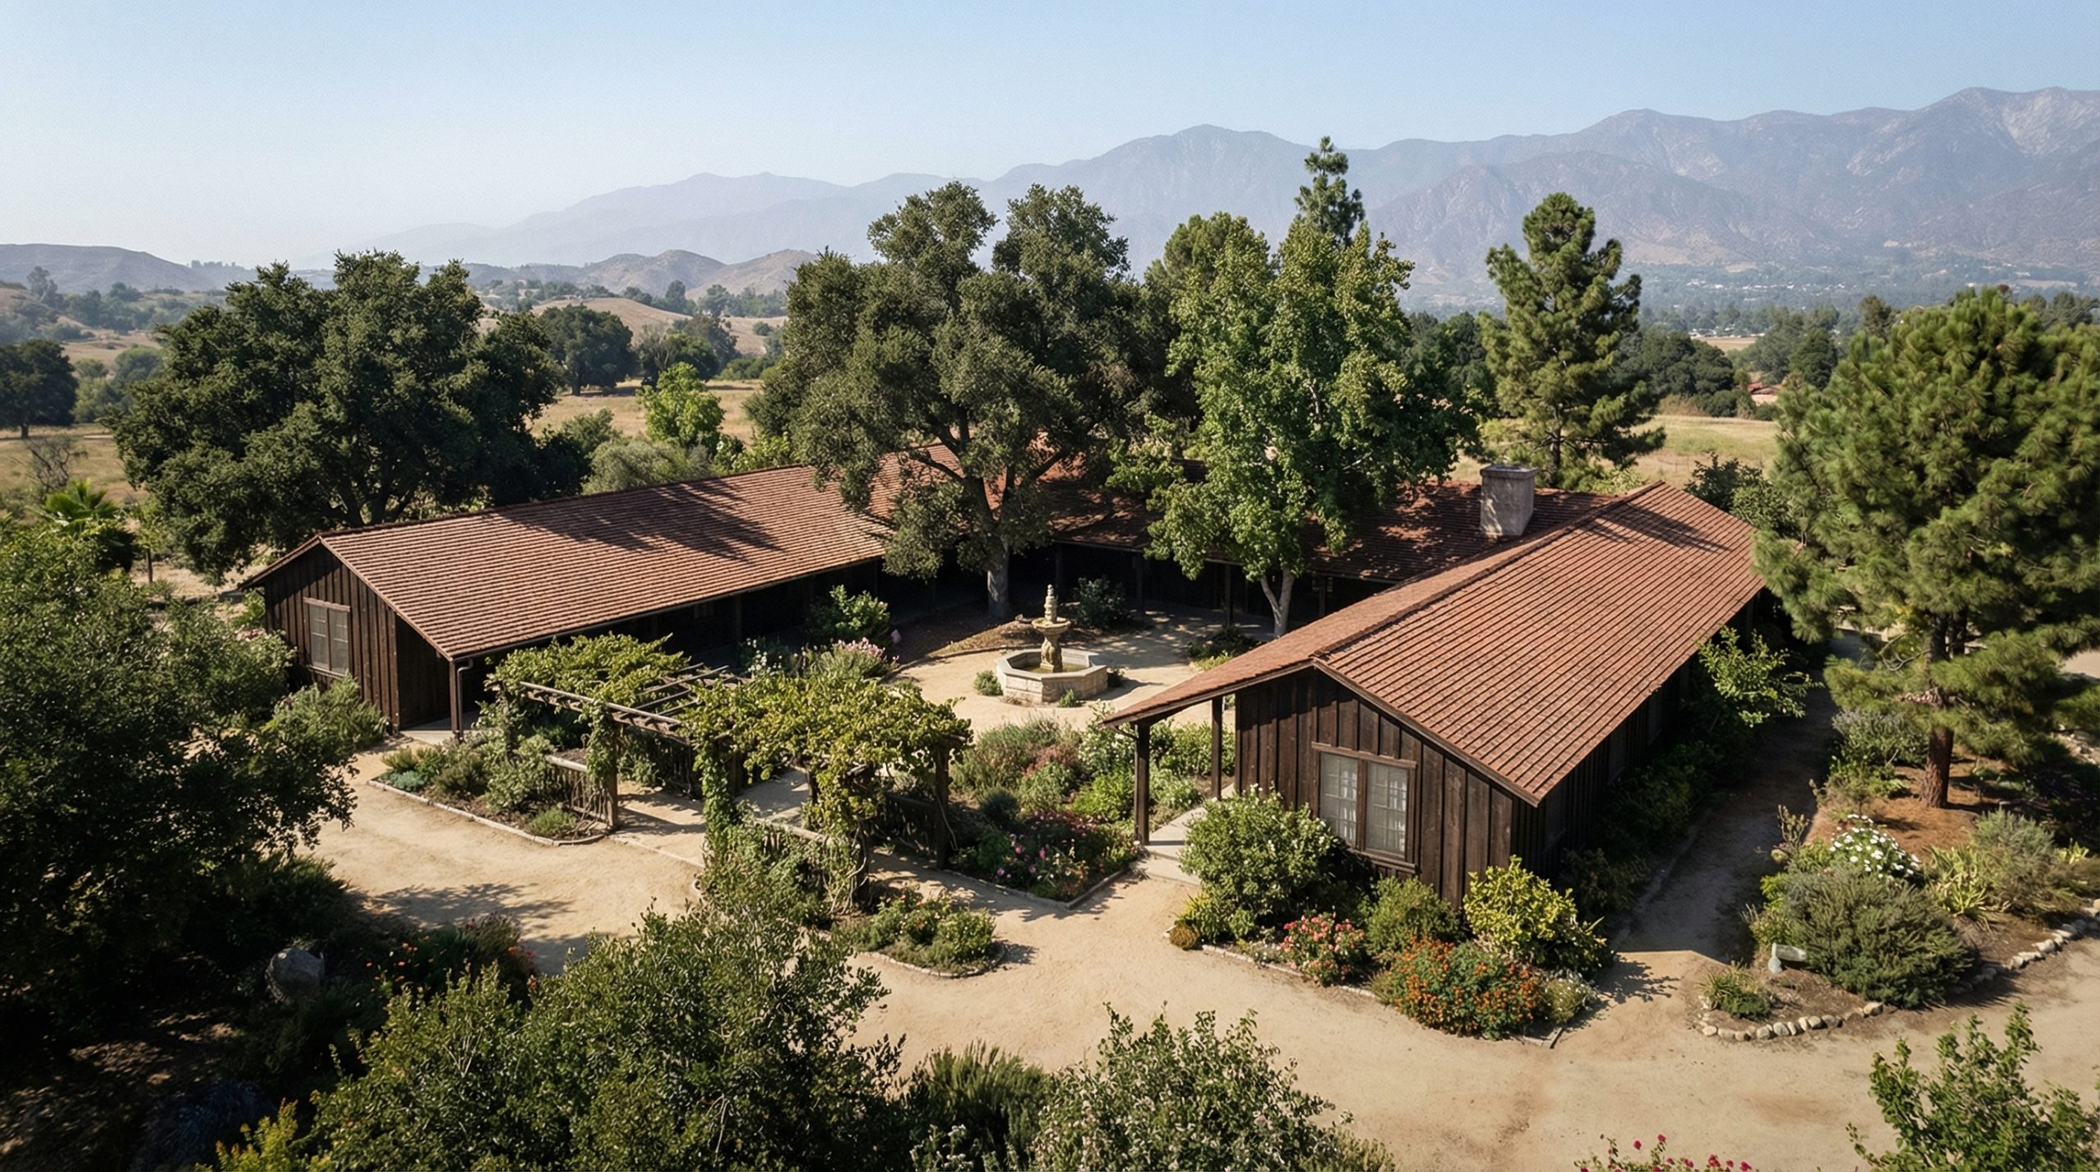
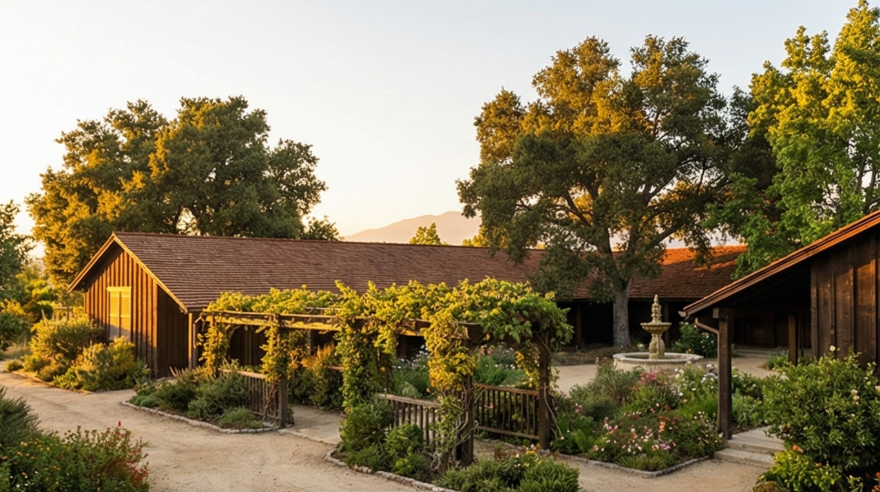
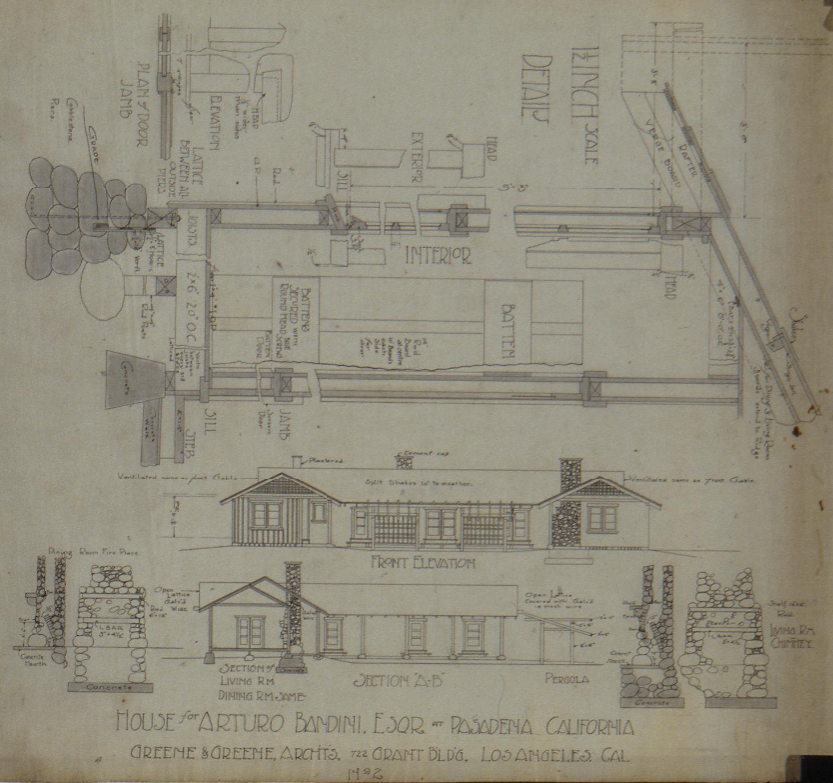
U-Shaped Planning: The house was designed in a U-shape with three sides facing a central courtyard, creating the classic plan of the casa de rancho while adapting it to modern California living. This configuration maximized cross-ventilation, provided privacy from the street, and created intimate outdoor spaces that extended the living areas into the landscape.
Corredor Innovation: The design featured welcoming open courtyards flanked on three sides by sheltering corredores (covered walkways), creating transitional spaces between interior and exterior that became a hallmark of the brothers’ mature style and demonstrated their understanding of how architecture could mediate between indoor and outdoor living.
Structural Synthesis: The roof supports of the verandas featured posts that sat on partly sunken stones, blending Hispanic building traditions with traditional Japanese structural methods, demonstrating the brothers’ sophisticated understanding of how different cultural approaches to construction could be combined to create something entirely new.
Material Honesty: Although built of wood rather than traditional adobe, the house maintained the spirit of Spanish-Mexican architecture while incorporating the brothers’ commitment to honest expression of materials, creating a design that was both historically informed and progressively modern in its approach to construction.
Climate Response: The design responded directly to Southern California’s climate, with deep overhangs providing shade, cross-ventilation cooling interior spaces, and the courtyard plan creating microclimates that enhanced comfort while reducing the need for artificial cooling or heating.
Interior Design and Craftsmanship
The interior of the Arturo Bandini House represents Greene & Greene’s emerging mastery of integrated design and their growing commitment to total architectural control:
Spatial Flow: The interior was organized around the central courtyard, creating a flowing relationship between indoor and outdoor spaces that encouraged family life to extend into the landscape, establishing principles of spatial organization that would characterize all their subsequent residential work.
Craftsmanship Integration: The interior featured the brothers’ characteristic attention to built-in furnishings and custom woodwork, with every element designed to contribute to the overall architectural vision and demonstrate their belief that great architecture required control of every detail from the largest structural elements to the smallest decorative features.
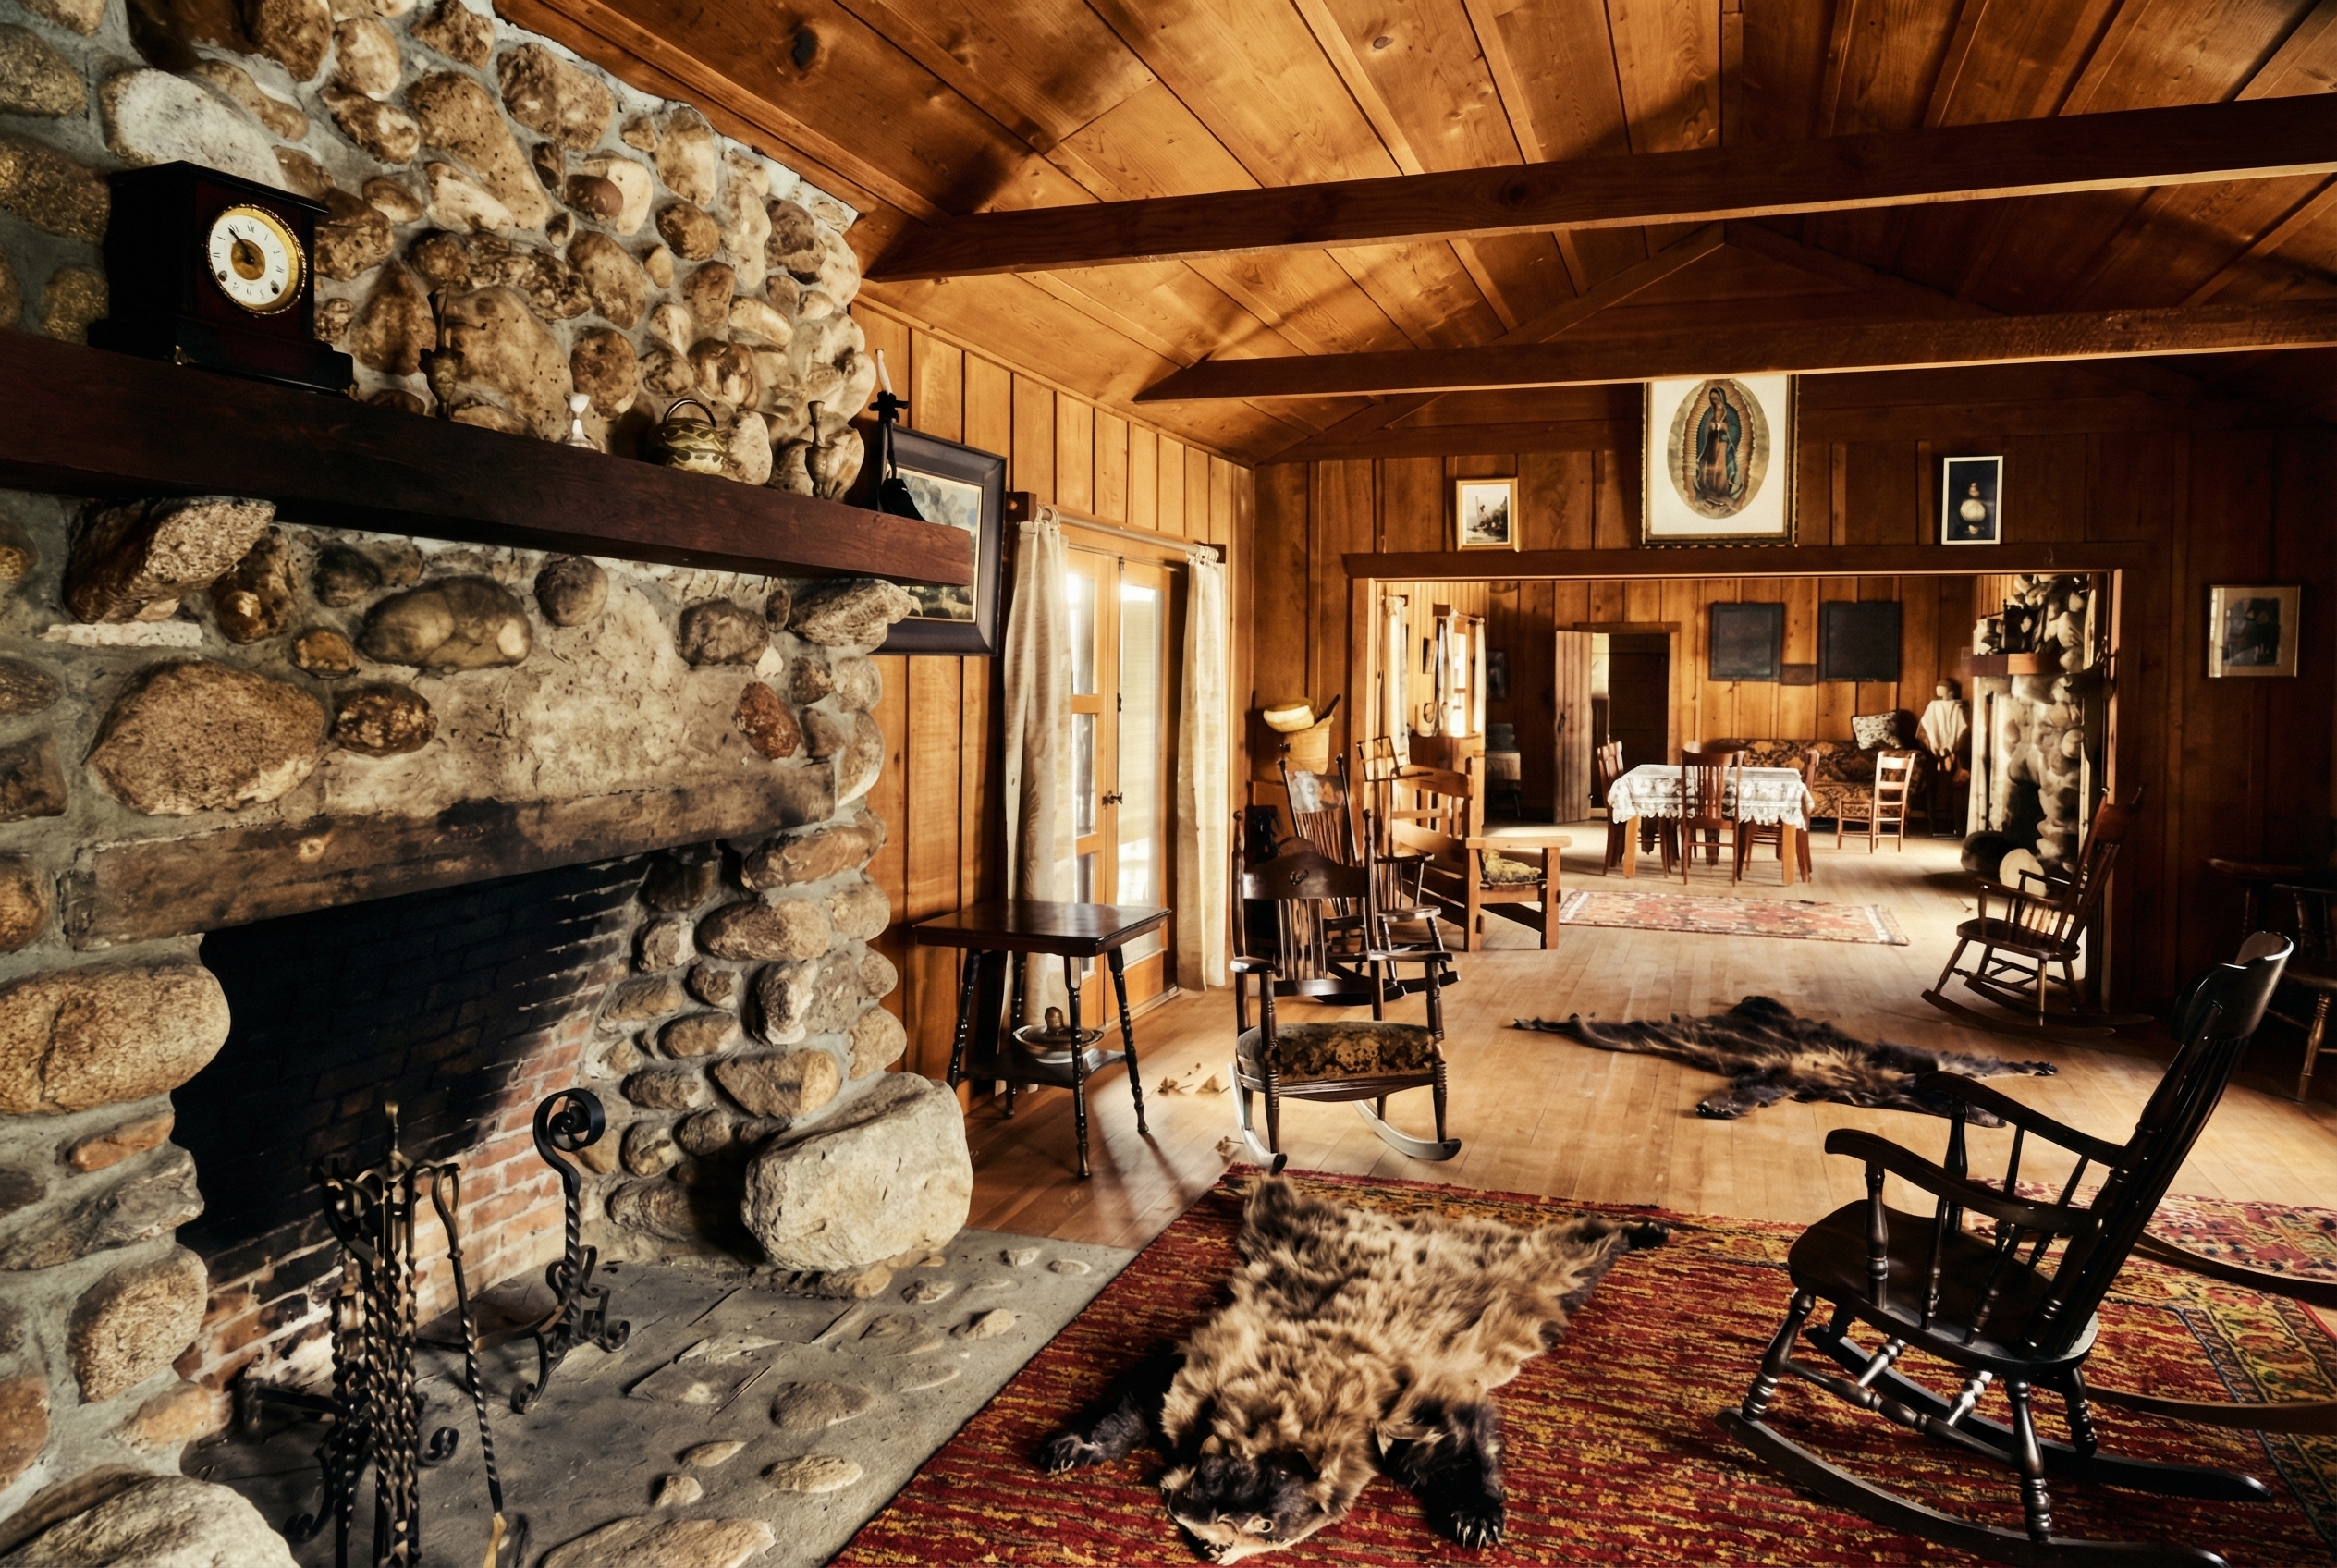
Cultural Expression: The interior design reflected the romance of pueblo and rancho life while incorporating modern conveniences and comfort, creating spaces that honored California’s Spanish heritage while serving the needs of contemporary American family life.
Material Relationships: The interior showcased the brothers’ growing understanding of how different materials could work together to create harmonious environments, with wood, stone, and metal elements carefully coordinated to create spaces that felt both sophisticated and comfortable.
Historical Context
Arturo and Helen Elliott Bandini
The Bandini family represented the intersection of California’s Spanish heritage and American development that characterized turn-of-the-century Pasadena:
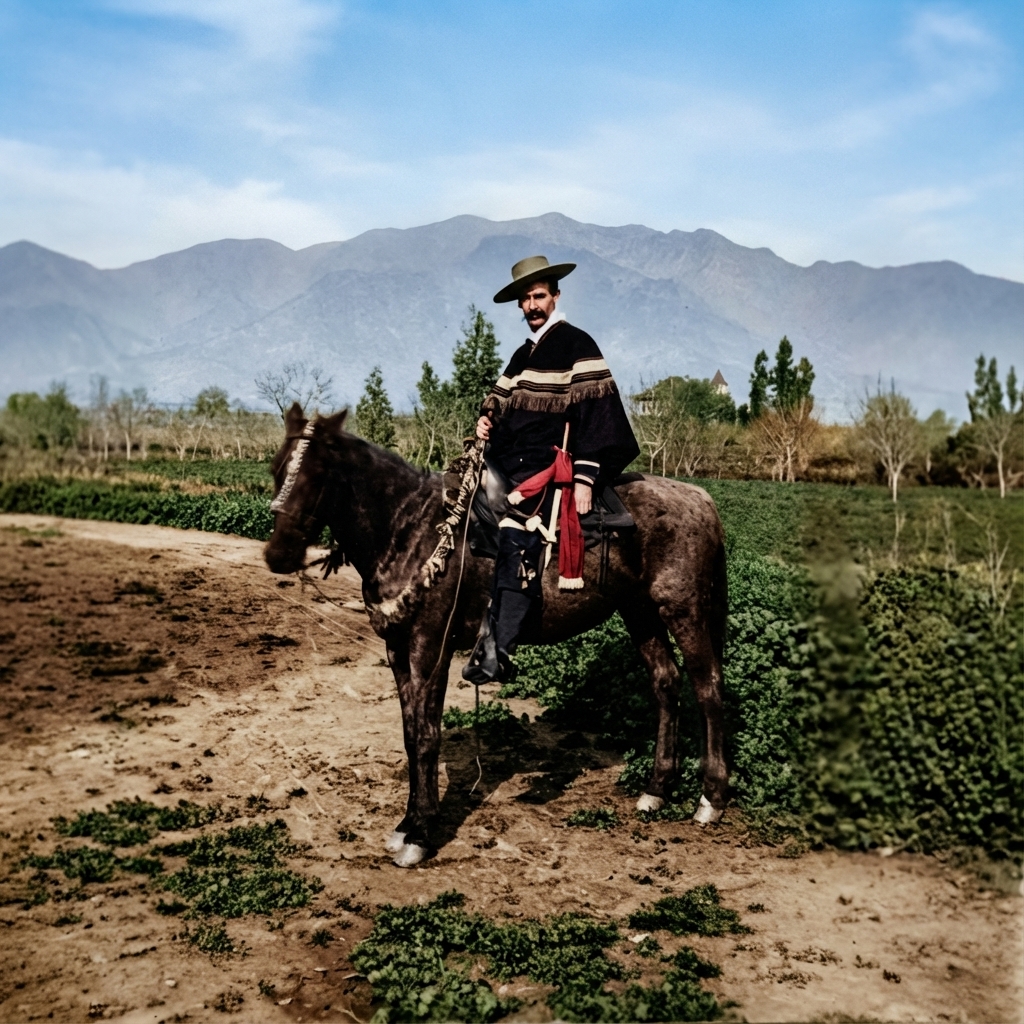
California Heritage: Arturo Bandini was the son of Don Juan Bandini (1800-1859), one of the most prominent figures in Mexican California, who served as a politician, rancher, and businessman during the transition from Mexican to American rule. This connection gave the commission special significance as a bridge between California’s Spanish past and American future.
Pasadena Founding: Helen Elliott Bandini was the daughter of one of Pasadena’s founders, connecting the family to the community’s development as a destination for wealthy Americans seeking California’s climate and lifestyle. Her background provided the social connections that helped establish Greene & Greene’s reputation among Pasadena’s elite.
Cultural Vision: The Bandinis desired a design that would reflect the romance of pueblo and rancho life while serving their needs as a modern American family, providing the brothers with a clear program that encouraged their exploration of how architecture could honor the past while embracing the future.
Social Position: The family’s prominent position in both California’s Spanish heritage and Pasadena’s American development made them ideal clients for architects seeking to establish their reputation for creating architecture that was both historically informed and progressively modern.

The 1903 Architectural Context
The Bandini commission emerged during a period of significant development in American domestic architecture and in Greene & Greene’s evolving practice:
Arts and Crafts Movement: The house was designed during the height of the American Arts and Crafts movement, allowing the brothers to incorporate the movement’s principles of honest materials, integrated design, and respect for craftsmanship while developing their own distinctly Californian interpretation of these ideals.
California Development: The commission came during the period of rapid development in Southern California, when the region was attracting prominent families from across the nation and establishing itself as a center of American architectural innovation, providing the brothers with opportunities to develop new approaches to residential design.
Cultural Synthesis: The early 1900s were a period of growing interest in California’s Spanish heritage, combined with increasing awareness of Asian design principles and continued influence from English Arts and Crafts ideals, creating a cultural moment that encouraged the kind of architectural synthesis that the Bandini House represented.
Construction and Completion
The Arturo Bandini House underwent careful development and execution that reflected both the clients’ vision and the brothers’ commitment to architectural innovation:
Design Development (1903): The brothers developed the design with careful attention to the Bandinis’ desire for architecture that would honor California’s Spanish heritage while serving modern needs, creating a project that demonstrated their ability to synthesize diverse cultural influences into a coherent architectural vision.
Construction Innovation: The house was constructed using innovative techniques that combined traditional building methods with modern materials and construction practices, demonstrating the brothers’ commitment to creating architecture that was both historically informed and technically advanced.
Cultural Impact: The completed house immediately established Greene & Greene’s reputation as architects who understood how to create distinctly Californian architecture, leading to other prominent commissions and contributing to their emergence as leaders of the American Arts and Crafts movement.
Continuous Evolution
The Bandini House influenced the development of Greene & Greene’s mature style and established principles that would guide their subsequent work:
Design Principles: The U-shaped courtyard plan, the integration of indoor and outdoor spaces, and the synthesis of diverse cultural influences established at the Bandini House became fundamental principles of the brothers’ mature style, influencing projects from the ultimate bungalows to their later individual works.
Technical Innovation: The structural methods developed for the Bandini House, particularly the combination of different cultural approaches to construction, provided the foundation for the brothers’ later innovations in wood construction and their development of signature details that would define their mature work.
Cultural Influence: The house’s successful synthesis of Spanish, Japanese, and English influences established Greene & Greene as architects capable of creating architecture that honored diverse cultural traditions while developing something distinctly American, influencing the broader development of California architecture.
Preservation and Transformation
The Lost Masterpiece
The Arturo Bandini House represents one of the most significant losses in American architectural history:
Demolition: The house was demolished in the early 1960s, representing a tragic loss of one of Greene & Greene’s most important early works and a crucial piece of California architectural history. The demolition occurred during a period when the significance of early 20th-century architecture was not yet fully recognized.
Documentation Efforts: Before its demolition, the house was carefully documented by architectural historians and photographers, ensuring that its design principles and construction details were preserved for future study and providing the foundation for later reconstructions and interpretations.
Museum Recreation: The Huntington Library has displayed a recreation of portions of the house, allowing visitors to experience the spatial qualities and craftsmanship that made the original so significant and ensuring that its architectural lessons continue to influence contemporary designers and architects.
Influence on Reconstruction: The documented details of the Bandini House have influenced numerous reconstruction projects and new designs inspired by Greene & Greene’s work, ensuring that its architectural principles continue to shape contemporary California architecture.
Current Status
Location: Originally at 1149 San Pasqual Street, Pasadena, CA (demolished 1960s)
Status: Demolished, but extensively documented and partially recreated
Significance: First Greene & Greene design to fully embrace California architecture
Recognition: Considered one of the most important lost works of American architecture
Historical Legacy: The Arturo Bandini House stands as Greene & Greene’s most revolutionary early work, establishing the design principles and cultural synthesis that would define their mature style and influence the development of California architecture for generations to come.
The Arturo Bandini House represents the moment when Greene & Greene found their architectural voice—a project that transformed two talented young architects into leaders of the American Arts and Crafts movement and established the design philosophy that would create some of America’s most celebrated residential architecture.