Architectural Significance
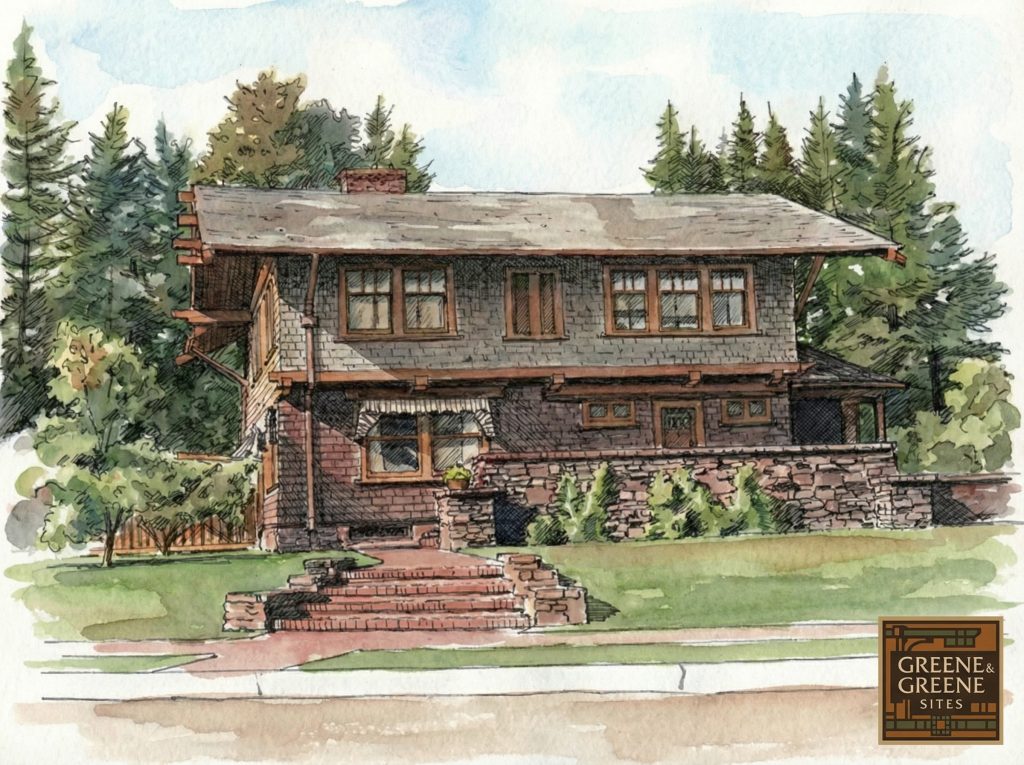
In the pantheon of architectural achievements that define the legacy of Charles and Henry Greene, the Mary L. Ranney House of 1907 holds a place of singular distinction. Located at 440 Arroyo Terrace in Pasadena, California, this residence is not merely another exquisite example of the Greene brothers’ masterful articulation of the American Arts and Crafts movement. It is, more profoundly, a testament to a unique collaboration, a quiet manifesto of female empowerment in a male-dominated profession, and a subtle yet powerful exploration of how grand architectural ideas can be distilled into a more modest, personal scale without sacrificing their essential grace and integrity. The Ranney House is a dwelling born of a confluence of visionary talent: the established genius of Greene & Greene and the burgeoning brilliance of Mary Lowther Ranney, a draftsperson in their firm who was given the unprecedented opportunity to design her own home. The house thus emerges as a pivotal work, not only for its intrinsic architectural merits but also for the narrative it embodies—a story of mentorship, burgeoning female professionalism, and the democratic ideals of the Arts and Crafts ethos.
A Pioneer’s Vision
The significance of the Ranney House is inextricably linked to the remarkable woman for whom it was built. Mary Lowther Ranney was a pioneer, a woman who navigated the professional currents of the early 20th century with a quiet determination that was as formidable as it was understated. At a time when architecture was almost exclusively the domain of men, Ranney’s position as a valued draftsperson in the Greene & Greene office was in itself a noteworthy achievement. That she was entrusted with the design of her own residence, and given credit for it, speaks volumes about her talent and the progressive nature of the Greene brothers’ practice. The house, therefore, stands as a monument to her skill and a rare early example of a woman’s authorial voice in American architecture. It is a structure that embodies not only the aesthetic principles of its famous mentors but also the personal vision of a woman who would go on to break new ground in another field as the founder of the prestigious Westridge School for Girls. Her dual career, first as an architect and then as an educator, reflects a holistic commitment to the ideals of the Arts and Crafts movement, which emphasized not only the beauty of the built environment but also the cultivation of the individual.

A Collaborative Masterpiece
The Ranney House offers a fascinating glimpse into the inner workings of the Greene & Greene studio, revealing a collaborative spirit that nurtured and celebrated talent. The house demonstrates that the firm’s celebrated style was not a rigid dogma imposed from above, but a living language capable of being spoken with different nuances by different voices. While the signature elements of the Greene & Greene aesthetic are all present—the deep reverence for natural materials, the exquisite joinery, the harmonious relationship between structure and site—they are interpreted through Ranney’s own sensibilities. The result is a house that is at once quintessentially a Greene & Greene creation and uniquely Mary Ranney’s. It is a conversation in wood and brick, a dialogue between masters and their gifted apprentice, and a powerful reminder that great architecture is often the product of many hands and many minds working in concert. The house serves as a powerful counter-narrative to the romanticized image of the lone architectural genius, suggesting instead a more complex and collaborative model of creativity. This collaborative ethos, so central to the Arts and Crafts movement, finds its perfect expression in the quiet, confident beauty of the Ranney House.
Architectural Features
The architectural genius of the Mary L. Ranney House lies in its masterful blend of sophistication and simplicity. It is a house that does not shout its virtues but rather reveals them slowly, in the careful articulation of its forms, the honest expression of its materials, and the thoughtful accommodation of its inhabitants’ needs. It is a study in how the core principles of the Greene & Greene philosophy could be adapted to a more intimate scale, creating a home that is both a work of art and a comfortable, human-centered dwelling. The house is a masterclass in the art of architectural distillation, where every element is essential, and every detail contributes to the overall harmony of the composition.
Design Philosophy
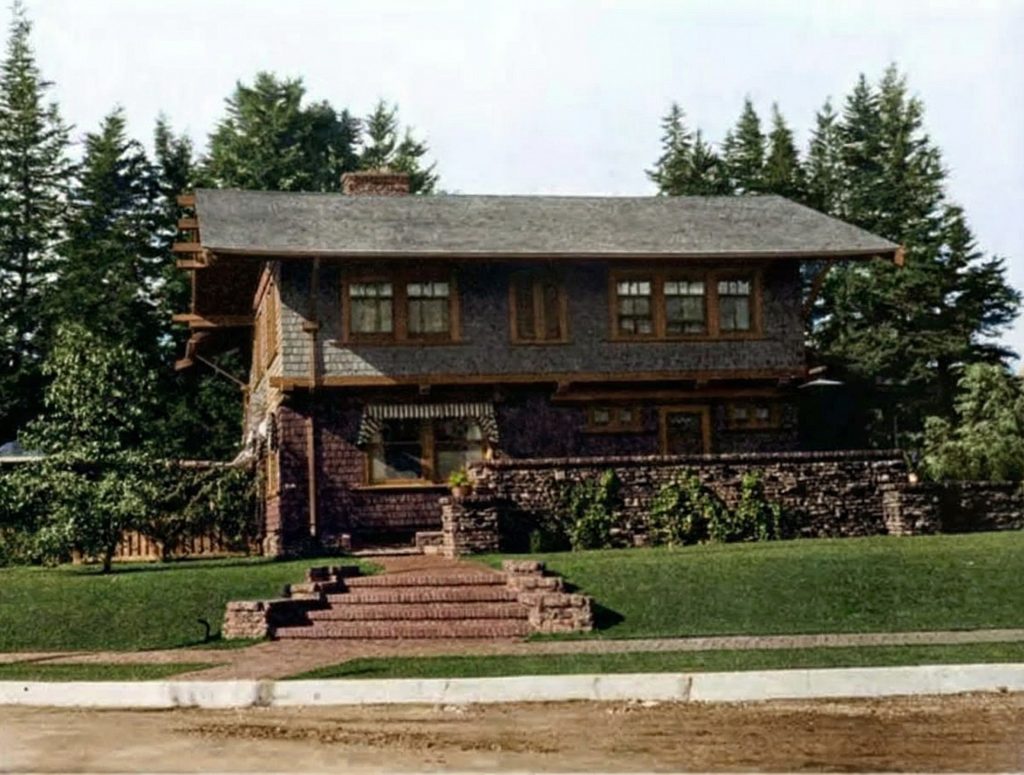
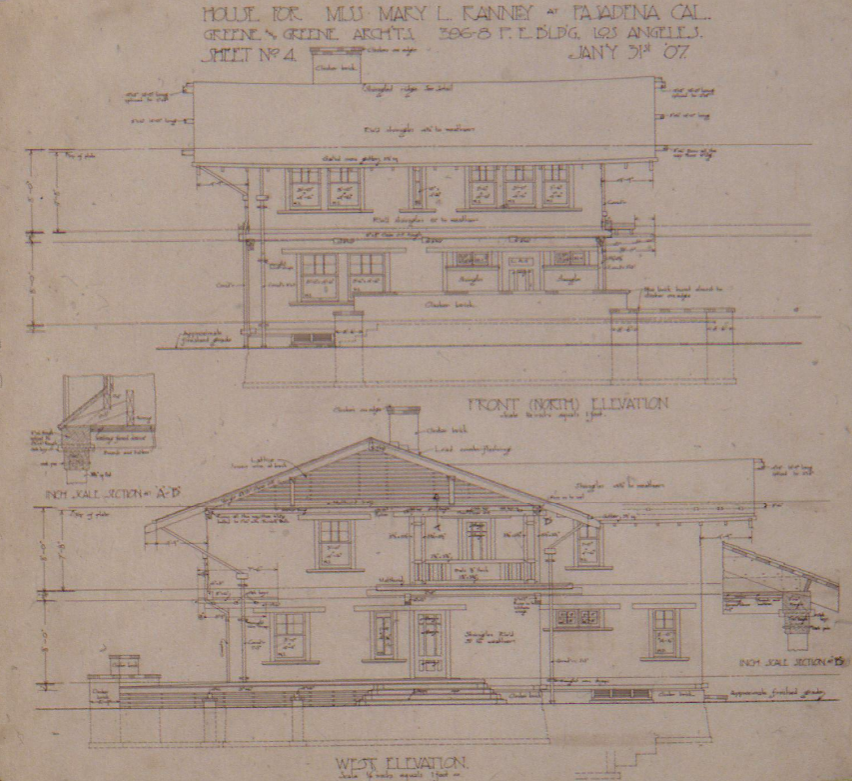
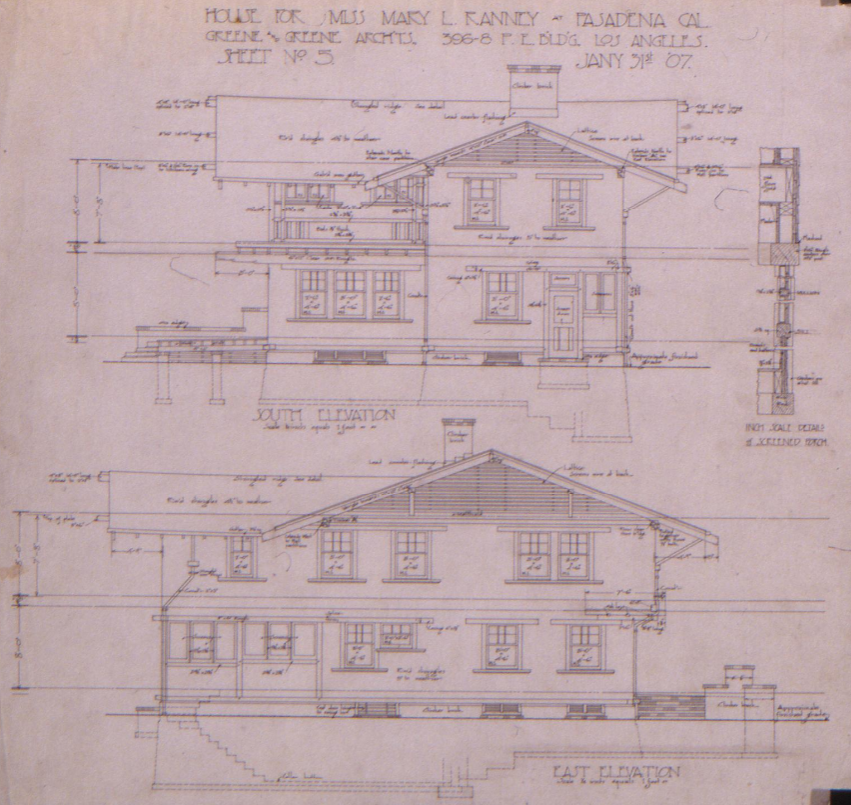
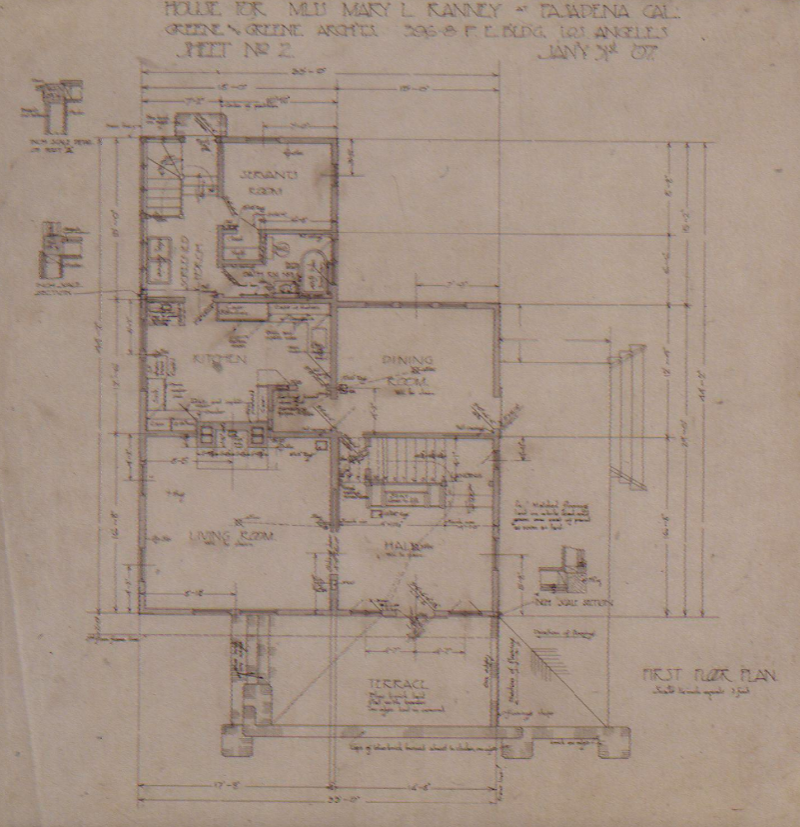
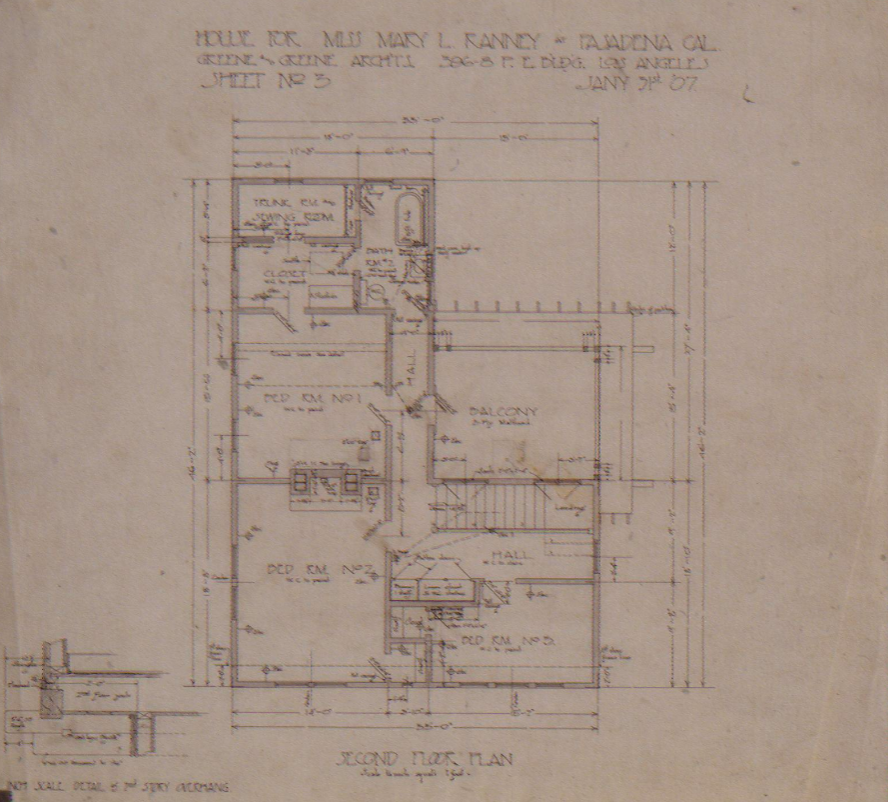
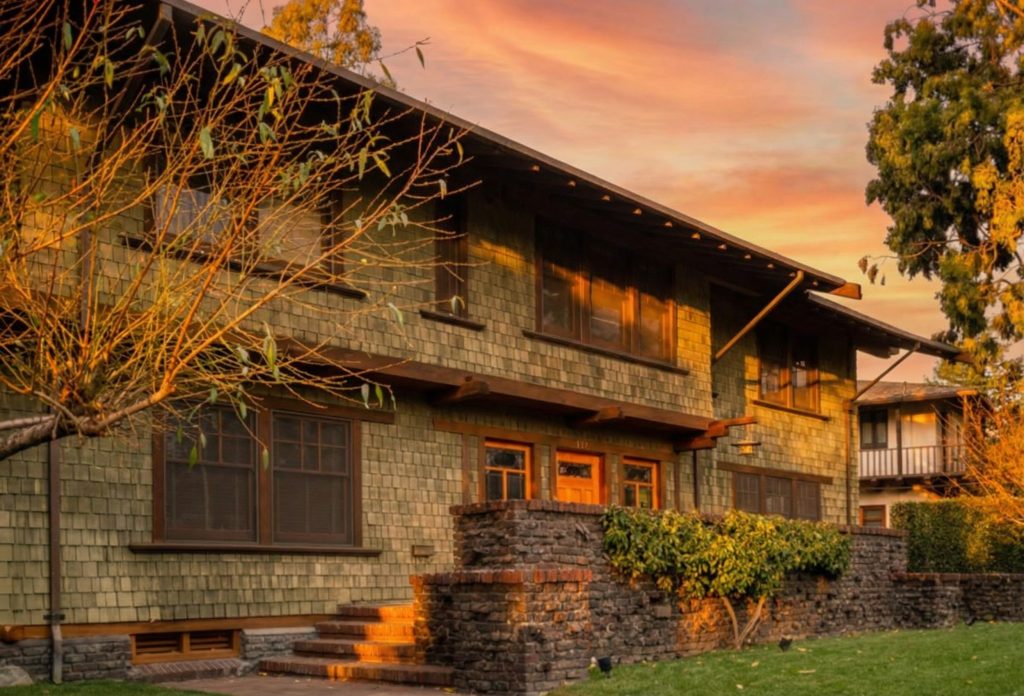
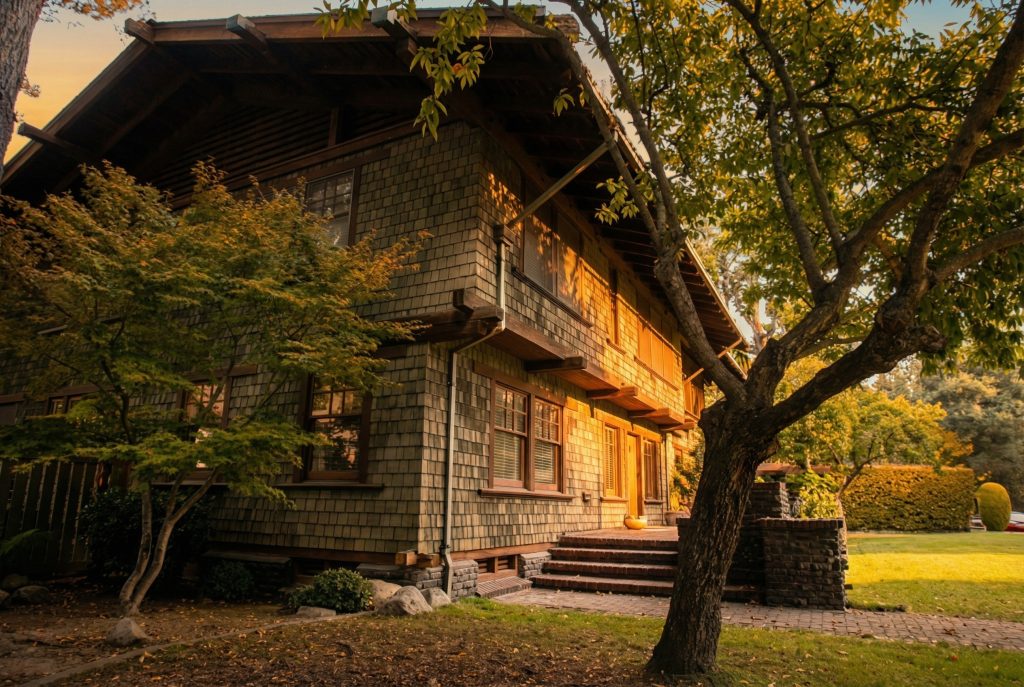
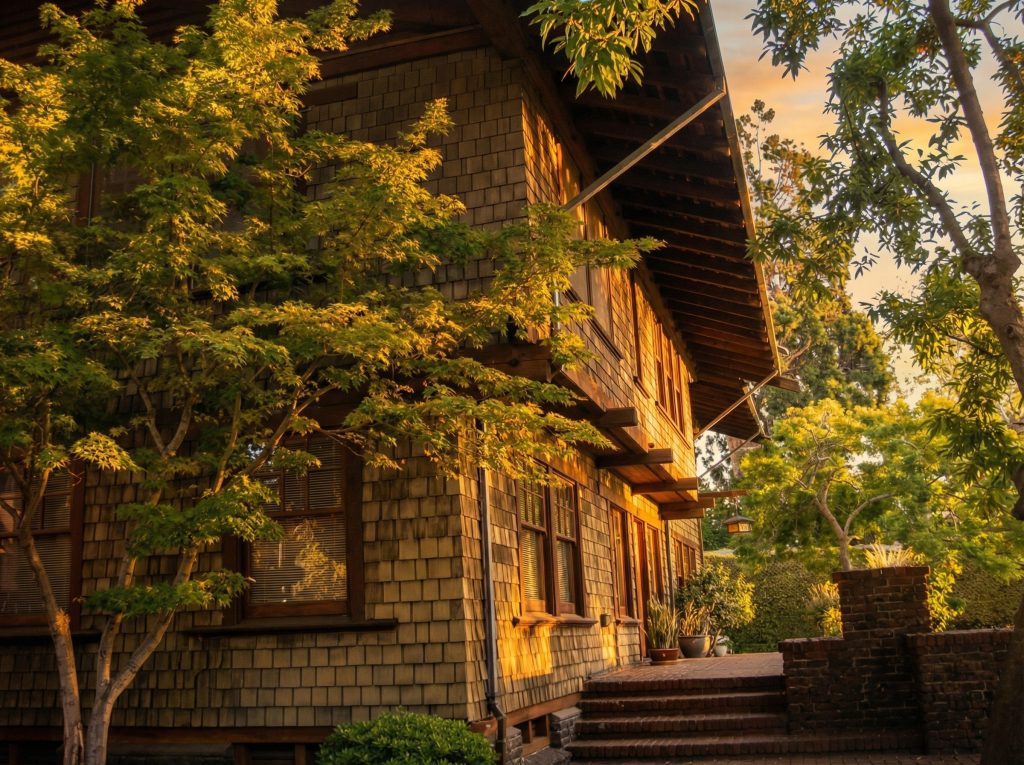
The design of the Ranney House is rooted in the fundamental tenets of the Arts and Crafts movement, as interpreted through the unique lens of the Southern California landscape. The house is conceived as a two-story rectangular block, a simple and economical form that is enlivened by the subtle interplay of projecting eaves, asymmetrical window placements, and the rich textures of its materials. The design eschews elaborate ornamentation in favor of a more restrained and elemental beauty, finding its expression in the inherent qualities of wood and brick, the rhythmic patterns of its structural elements, and the ever-changing play of light and shadow across its surfaces. It is a design that is at once grounded and airy, solid and transparent, a perfect embodiment of the Greene brothers’ desire to create architecture that is in harmony with its natural surroundings. The house’s design philosophy is one of quiet confidence, a belief that true beauty lies not in ostentation but in the thoughtful and honest expression of structure and material.
Exterior Features
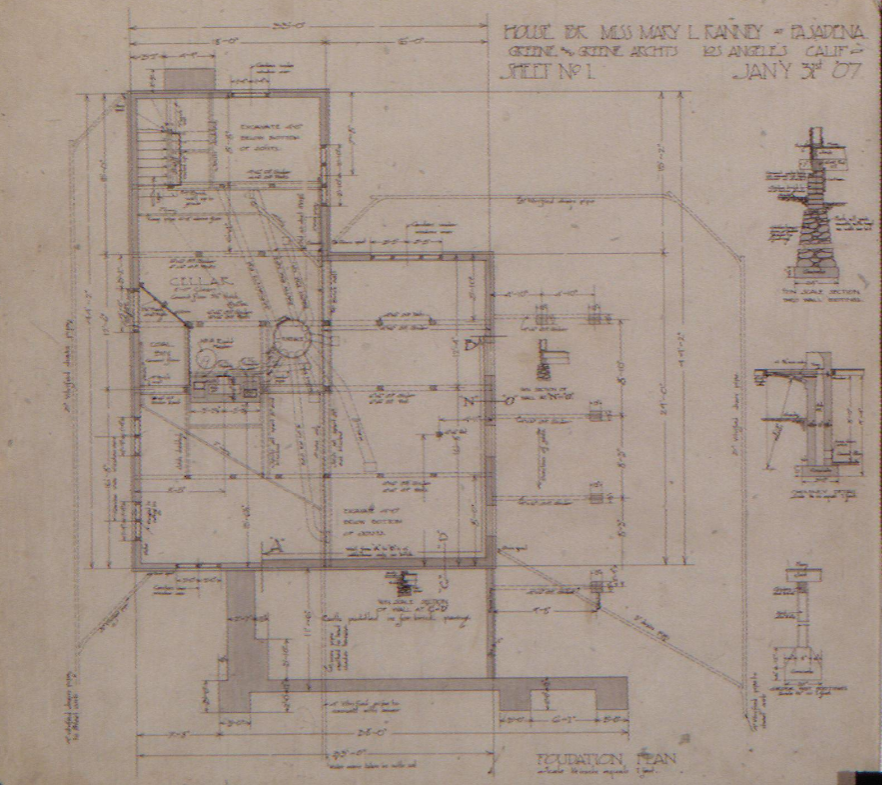
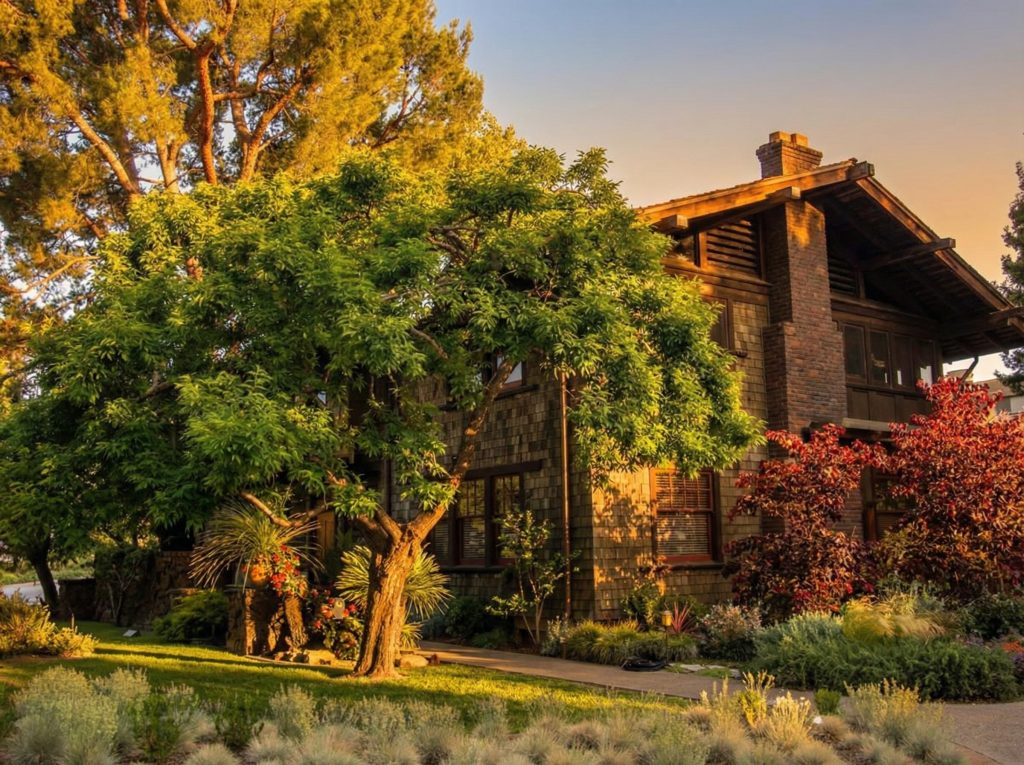
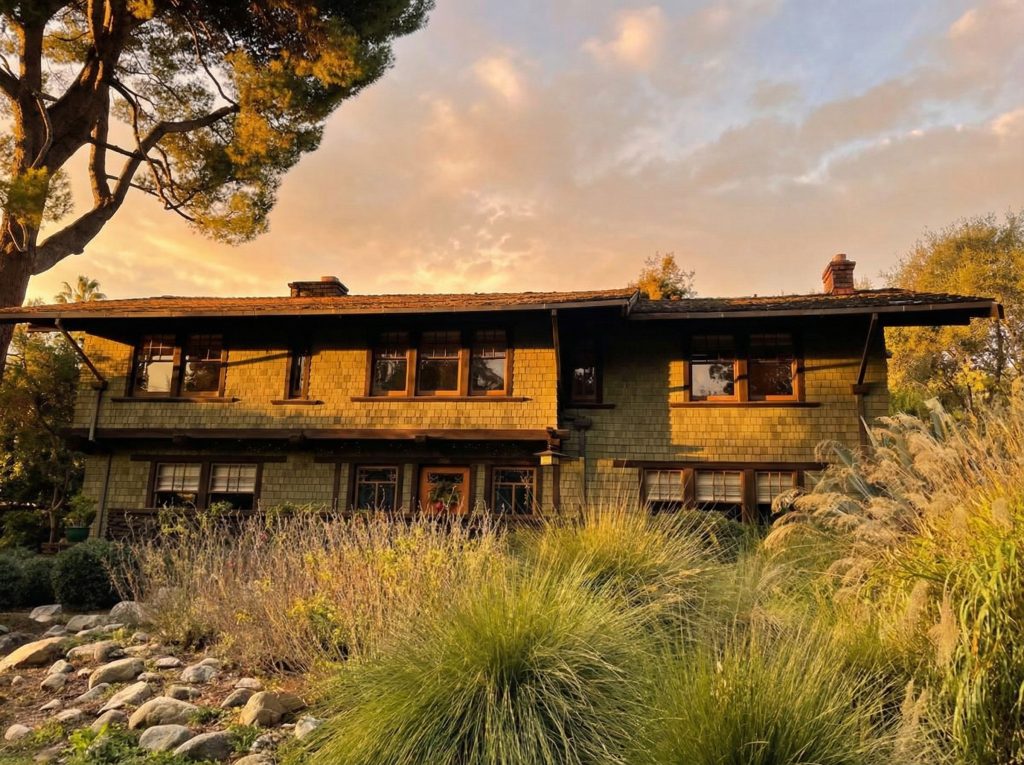
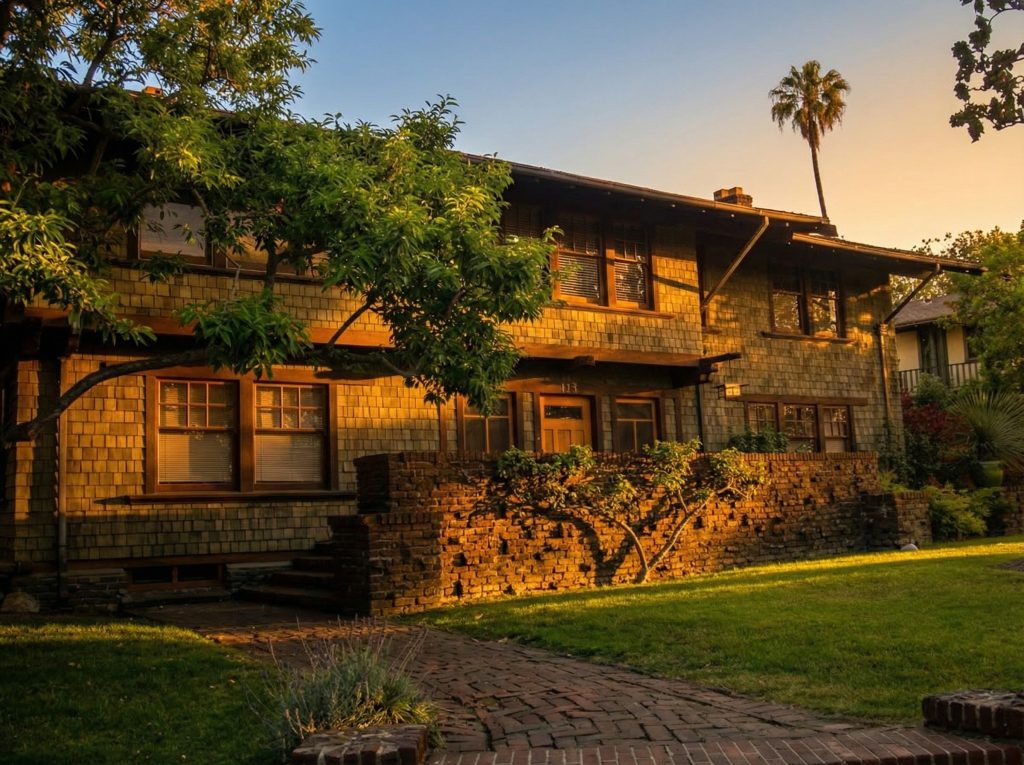
The exterior of the Ranney House is a symphony of carefully chosen materials and exquisitely crafted details. The foundation is composed of clinker bricks, their irregular shapes and deep, earthy tones anchoring the house to the ground and providing a rich textural contrast to the smooth, taut surfaces of the wooden walls. The use of wood is, of course, paramount. The walls, the deep overhanging eaves, the exposed rafter tails, and the beautifully detailed window frames all speak to the Greene brothers’ profound understanding of and love for this most noble of materials. The joinery is, as in all of their work, a form of high art, with each connection celebrated and articulated, revealing the structural logic of the house and transforming it into a form of ornament. The asymmetrical arrangement of the windows is another key feature, creating a sense of dynamic balance and responding to the functional requirements of the interior spaces. And woven throughout the design is the subtle yet distinctive “cloud lift” motif, a gentle upward curve that appears in the exposed wooden elements, linking the Ranney House to its more famous cousins, the Gamble, Blacker, and Thorsen houses, and marking it as a product of the firm’s mature design vocabulary. This motif, inspired by traditional Japanese furniture, adds a touch of lyrical grace to the otherwise rectilinear composition, a subtle flourish that speaks to the Greenes’ sophisticated understanding of historical and cultural precedents.
The 1912 Addition
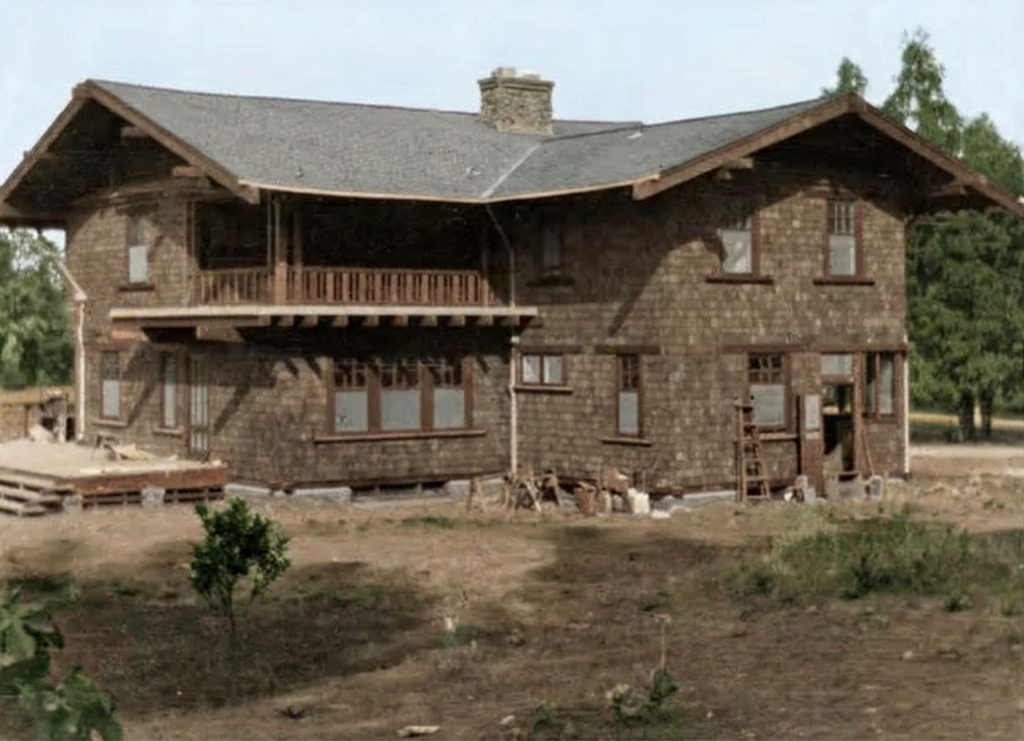
The enduring quality of the original design is further demonstrated by the seamless integration of a wing added in 1912. This addition, located on the northeast side of the house, was designed with such sensitivity and skill that it appears to be part of the original composition. It is a testament to the flexibility of the Greene & Greene style and its ability to accommodate change and growth without compromising its architectural integrity. The addition enhances the functionality of the house, providing additional living space while respecting the essential character and scale of the original design. This successful integration is a powerful argument for the enduring relevance of the Greene & Greene style, demonstrating its capacity for adaptation and evolution.
Interior Features
If the exterior of the Ranney House speaks of restraint and harmony with the natural world, the interior reveals a realm of warmth, intimacy, and consummate craftsmanship. Stepping through the threshold is to enter a world where wood is not merely a building material but a medium for artistic expression, where light is filtered and softened through panels of art glass, and where every element has been designed to create an atmosphere of serene domesticity. The interior of the Ranney House is a testament to the Greene brothers’ belief that the home should be a total work of art, a Gesamtkunstwerk in which architecture, furniture, and decorative arts unite to form a harmonious whole.
The entry hall establishes the tone for the entire house, greeting visitors with a composition of exquisite beauty and quiet dignity. The front door, a masterpiece of solid cedar craftsmanship, is flanked by windows featuring art glass in the distinctive Greene & Greene manner. These windows, with their geometric patterns of amber, cream, and subtle accents of color, transform the California sunlight into a warm, golden glow that suffuses the space with an almost ethereal quality. Within the door, a transom of matching art glass continues the geometric motif, creating a unified composition that frames the entrance and announces the aesthetic sensibility that governs the entire house. The art glass, with its combination of clear and opalescent panels set within a framework of leading, is a hallmark of the Greene & Greene style, drawing upon both the traditions of the English Arts and Crafts movement and the delicate sensibilities of Japanese design.
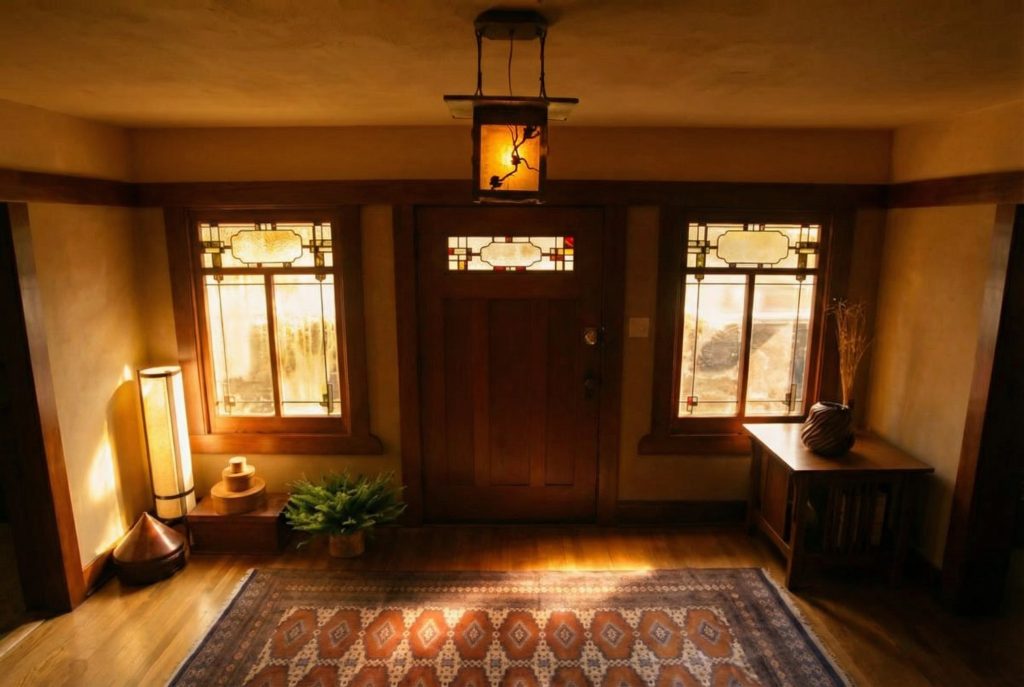
Suspended from the ceiling of the entry hall is a Japonesque lantern, its form and detailing revealing the profound influence of Japanese art and architecture on the Greene brothers’ work. The lantern, with its wooden frame and panels of amber glass, casts a soft, diffused light that complements the natural illumination from the art glass windows. The silhouette of a gnarled tree branch, rendered in the leading of the glass, adds a touch of naturalistic poetry to the fixture, evoking the Japanese aesthetic of finding beauty in the irregular and the organic. This lantern is not merely a source of light but a sculptural object, a piece of functional art that contributes to the overall atmosphere of refined beauty that characterizes the interior.
The woodwork throughout the interior is of the highest order, displaying the meticulous joinery and attention to detail that are the hallmarks of Greene & Greene craftsmanship. The walls of the entry hall and adjacent spaces are clad in rich wood paneling, the vertical boards creating a rhythm of light and shadow that animates the surfaces. The wood, likely Port Orford cedar or mahogany, has been finished to a warm, lustrous patina that glows in the filtered light. A built-in bench, another signature element of the Greene & Greene interior, lines the wall of the entry hall, its solid form providing both practical seating and a sense of architectural permanence. This bench, with their broad, flat arms and sturdy backs composed of horizontal rails, is exemplars of the Arts and Crafts ideal of furniture that is both beautiful and functional. The joinery of these pieces is visible and celebrated, with exposed pegs and carefully shaped brackets that transform structural necessity into decorative art. The gentle curve of the bracket supports echo the “cloud lift” motif found on the exterior, creating a visual continuity between inside and out.
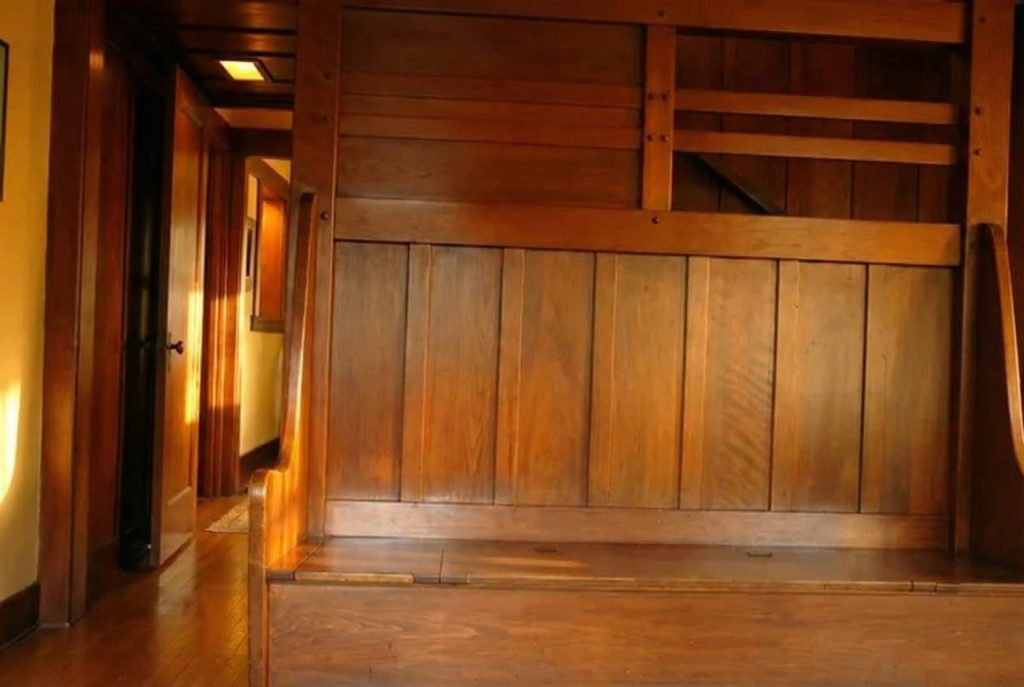
The floors throughout the house are of polished hardwood, their warm tones and subtle grain providing a foundation of natural beauty upon which the other elements of the interior rest. The interplay of horizontal and vertical planes, of solid wood and filtered light, creates an interior that is at once intimate and expansive, grounded and airy. It is a space designed for living, a home that embraces its inhabitants and invites them to dwell in beauty.
Historical Context
The Mary L. Ranney House did not emerge in a vacuum. It is a product of a specific time and place, a confluence of cultural, social, and artistic forces that shaped its creation and imbued it with a rich and layered significance. To fully appreciate the house, one must understand the broader context in which it was built: the flourishing of the Arts and Crafts movement, the pioneering spirit of its architect, and the unique architectural ferment of Pasadena at the turn of the 20th century.
The Arts and Crafts Movement in America
The Ranney House is a quintessential expression of the American Arts and Crafts movement, a philosophical and artistic current that sought to counter the dehumanizing effects of industrialization by championing the virtues of handcraftsmanship, natural materials, and the integration of art into the fabric of everyday life. Greene & Greene were among the most brilliant and original interpreters of this philosophy, and their work is characterized by a profound respect for the integrity of materials, a belief in the social and moral value of good design, and a desire to create homes that were not merely shelters but nurturing environments for the human spirit. The Ranney House, with its honest expression of materials, its emphasis on functional beauty, and its harmonious relationship with the natural world, is a perfect embodiment of these ideals. It is a house that celebrates the hand of the maker, the beauty of natural materials, and the simple rituals of domestic life.
Mary Lowther Ranney: A Woman of Two Careers
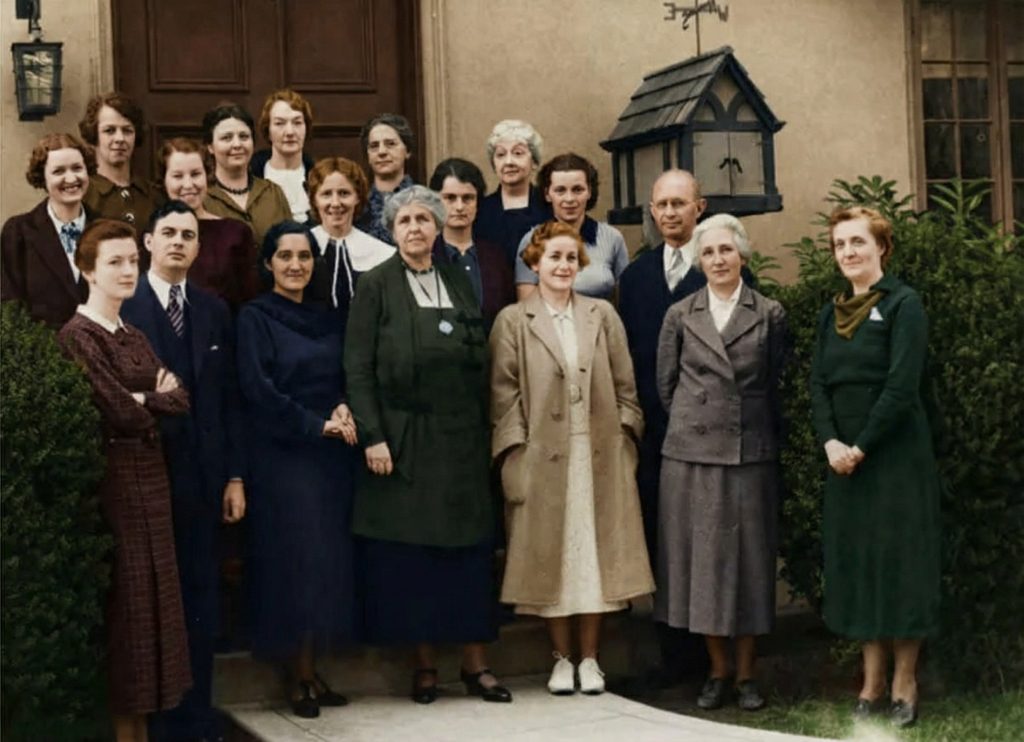
The story of the Ranney House is also the story of a remarkable woman who forged her own path in a world that was often resistant to female ambition. Mary Lowther Ranney’s career is a testament to her talent, her perseverance, and her progressive vision. Her work as an architect, culminating in the design of her own home, was a significant achievement in itself. But it was only the first act in a life dedicated to the empowerment of women. In 1913, she left the world of architecture to found the Westridge School for Girls, an institution that would become a beacon of progressive education in Pasadena. Her decision to transition from designing buildings to shaping young minds reveals a deep and abiding commitment to the principles of individual growth and self-realization that were at the heart of the Arts and Crafts movement. The Ranney House, therefore, is more than just a beautiful building; it is the home of a visionary, a place where the ideals of architectural and educational progress converged. It is a tangible link between the two great passions of her life, a testament to her belief in the power of both a well-designed home and a well-rounded education to shape and ennoble the human spirit.
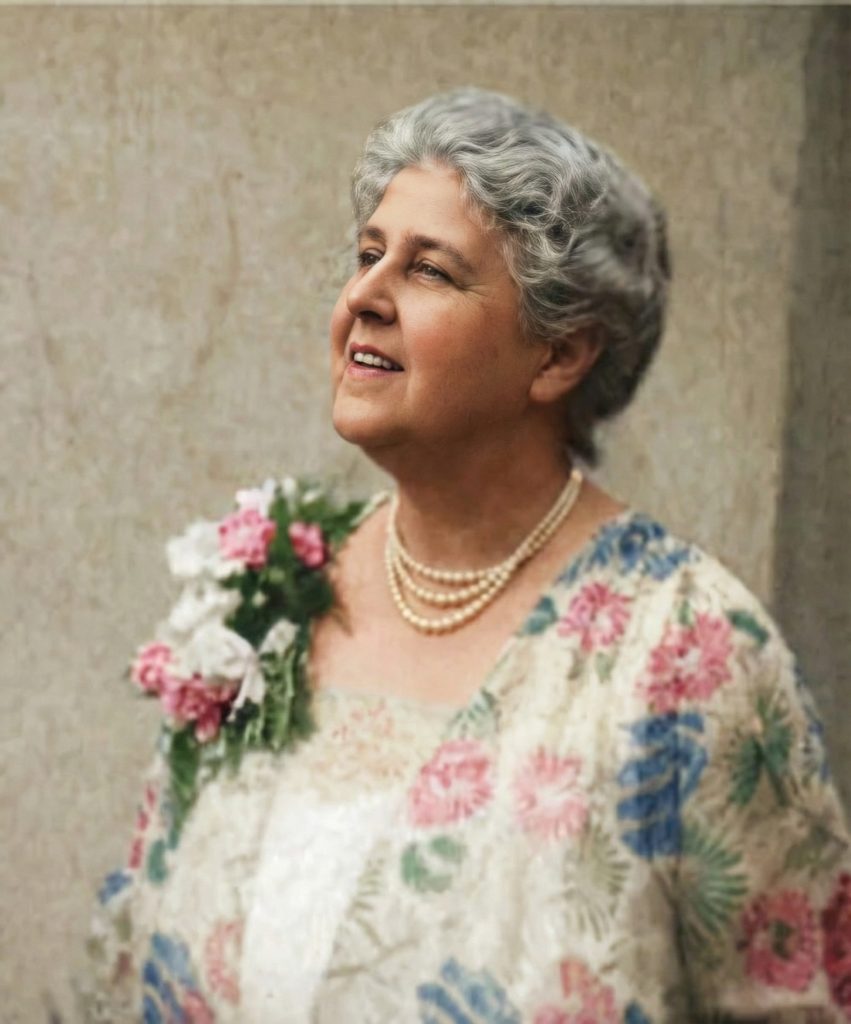
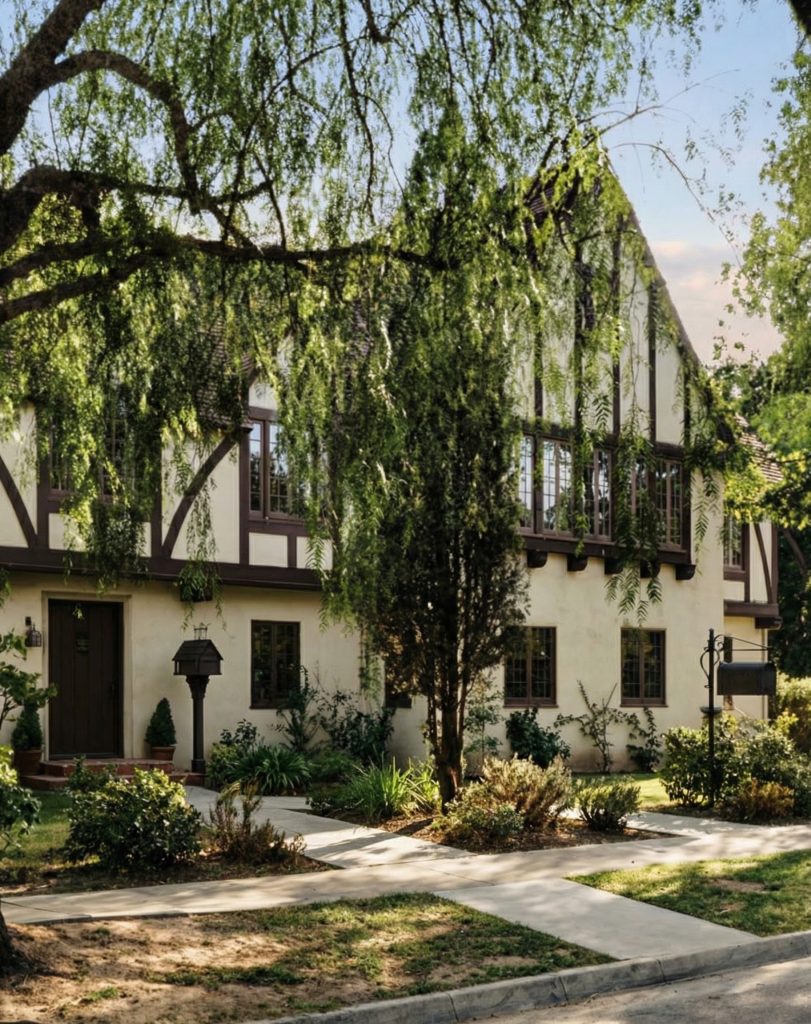
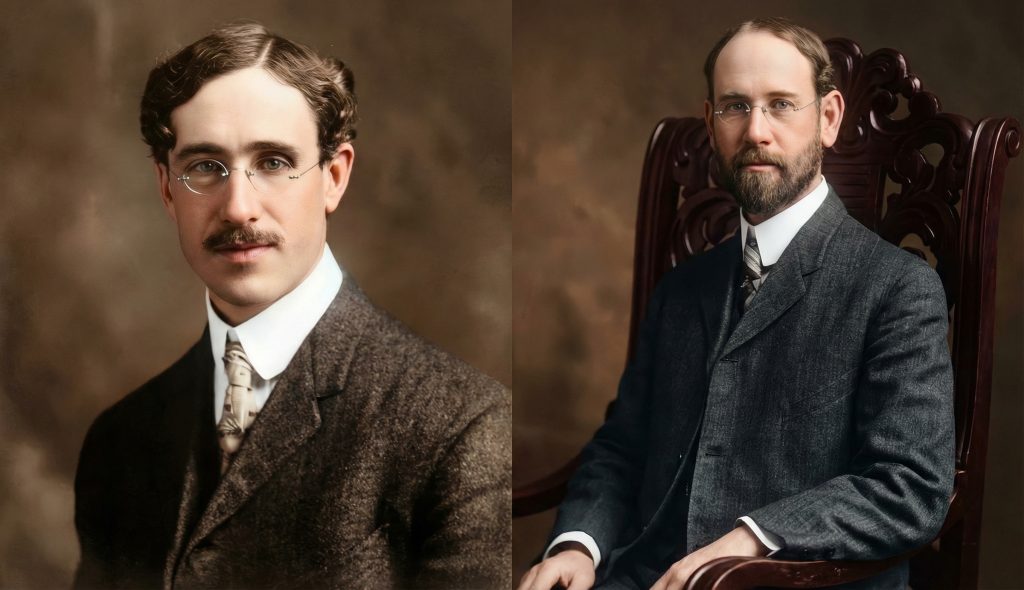
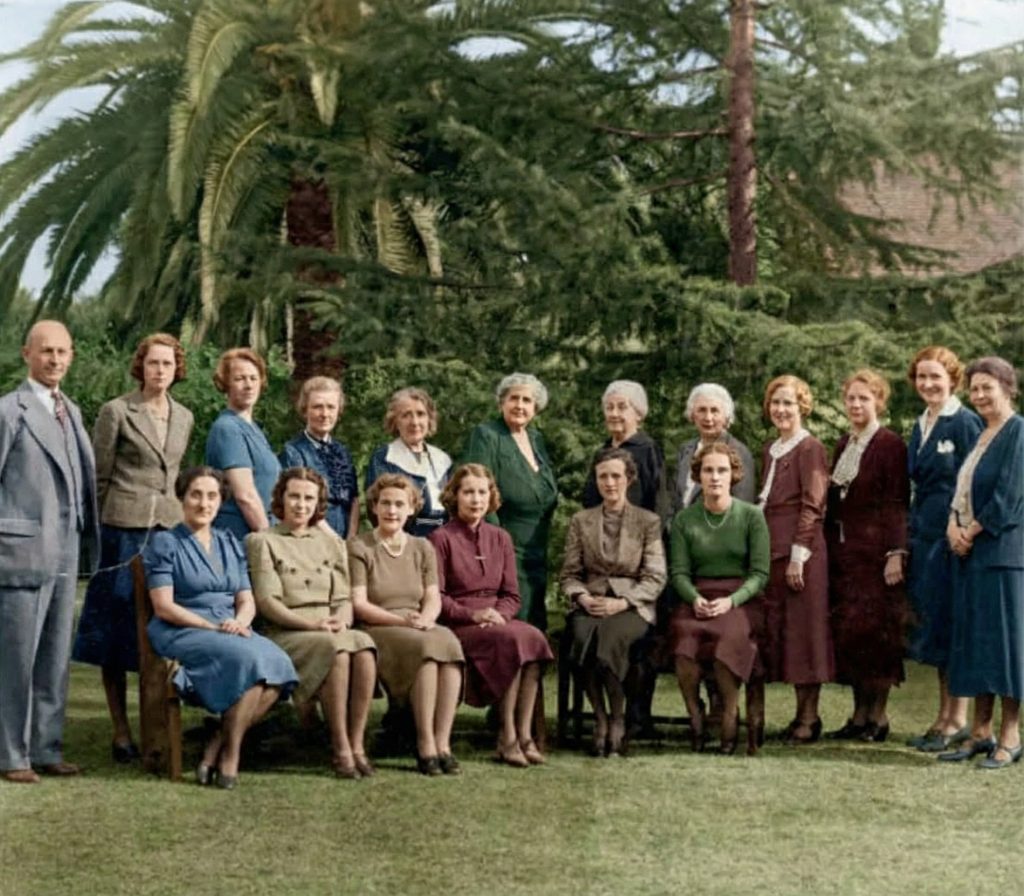
Left: Mary Lowther Ranney circa 1929, the architect of The Mary L. Ranney House and founder of Westridge School. (image courtesy of Avery Architectural and Fine Arts Library, Columbia University; Tom Leffingwell) Right: Westridge School for Girls circa 1923, founded by Mary Ranney after she designed The Mary L. Ranney House. (image courtesy of Westridge School Archive)
Pasadena at the Turn of the Century
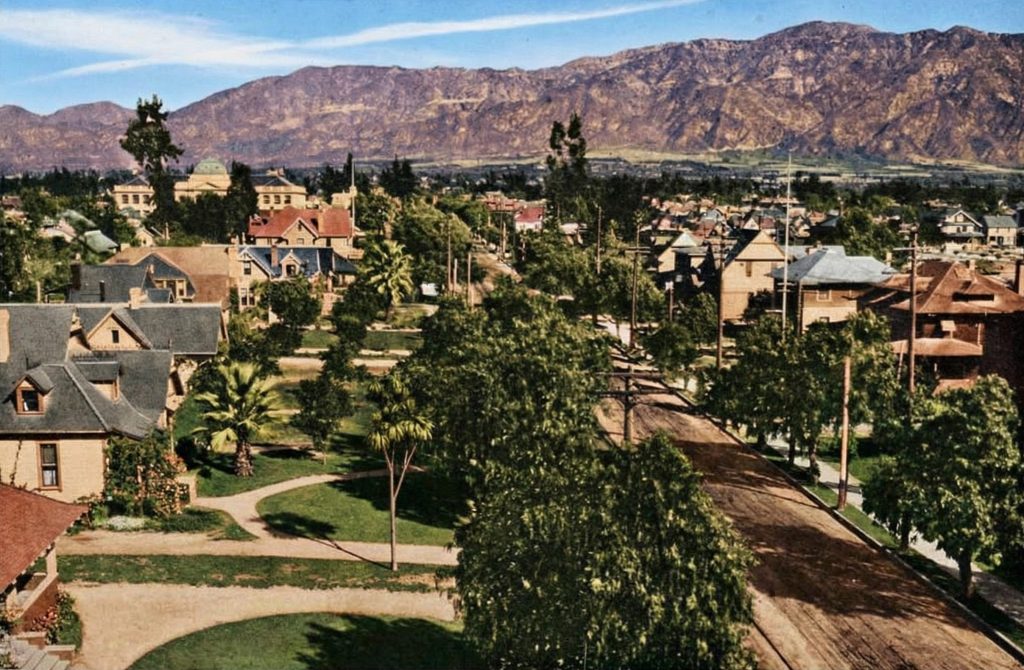
Pasadena in the early 20th century was a crucible of architectural innovation, a place where the mild climate, the stunning natural beauty, and the influx of wealthy and cultured residents from the East Coast created a fertile ground for new ideas. It was here that the “ultimate bungalow,” the highest and most refined expression of the Arts and Crafts style, was born. Greene & Greene were the undisputed masters of this new architectural form, and their work transformed the residential landscape of Pasadena, creating a series of masterpieces that are still celebrated today. The Ranney House is an integral part of this story, a more modest but no less significant example of the architectural excellence that flourished in this unique and dynamic city. It is a house that speaks to the democratic aspirations of the Arts and Crafts movement, demonstrating that the principles of good design could be applied to a wider range of budgets and scales, enriching the lives of not only the wealthy but also the growing professional class.
Restoration & Preservation
The enduring legacy of the Mary L. Ranney House is not only a matter of its architectural and historical significance but also a testament to the ongoing efforts to preserve its unique character and integrity. Like all great works of art, the house requires careful stewardship to ensure that it will continue to inspire and instruct future generations. The preservation of the Ranney House is a story of both the inherent durability of its design and construction and the dedicated efforts of those who have recognized its importance.
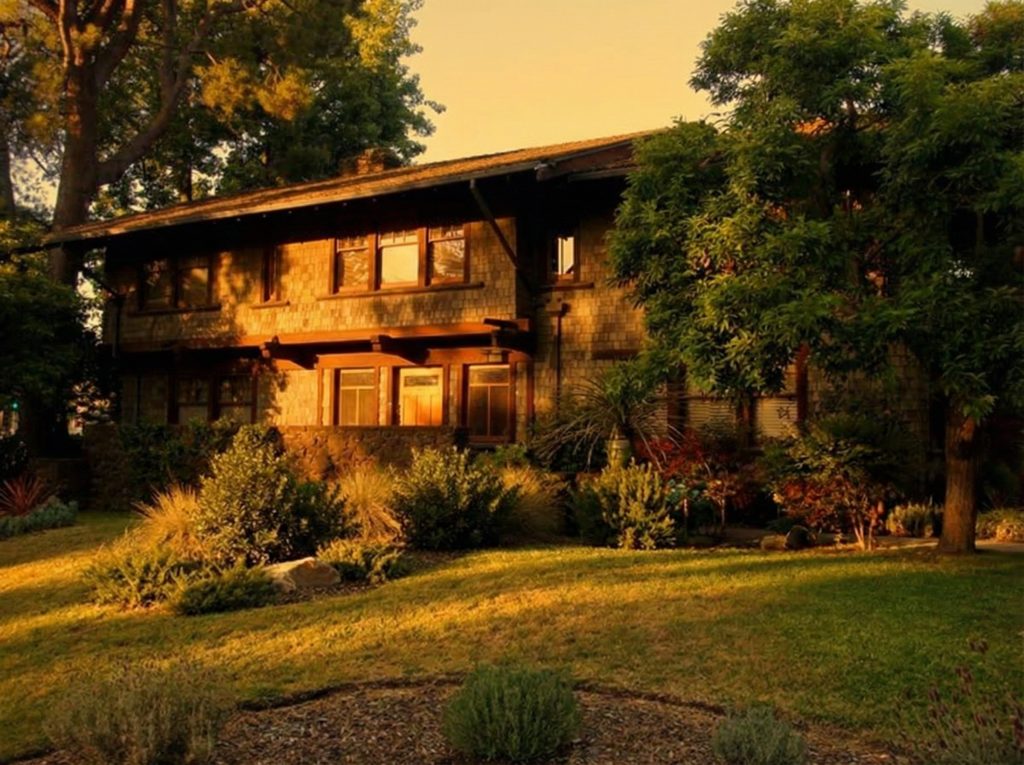
The house’s continued existence in a state that is remarkably true to its original design is a testament to the quality of its construction and the timelessness of its aesthetic. The honest and robust use of materials, the meticulous attention to detail, and the inherent soundness of its structural system have all contributed to its longevity. The 1912 addition, so seamlessly integrated into the original fabric of the house, further underscores the foresight and skill of its designers. Yet, the preservation of a wooden structure that is over a century old is not without its challenges. The constant threat of sun, rain, and seismic activity requires a vigilant and informed approach to maintenance and repair. The preservation of the Ranney House, therefore, is an ongoing process, a continuous dialogue between the past and the present, a delicate balance between respecting the original intent of the architects and accommodating the needs of contemporary life. This process involves not only the physical repair and maintenance of the building but also the preservation of its intangible qualities—the spirit of craftsmanship, the sense of tranquility, and the deep connection to the natural world that are so central to its character.
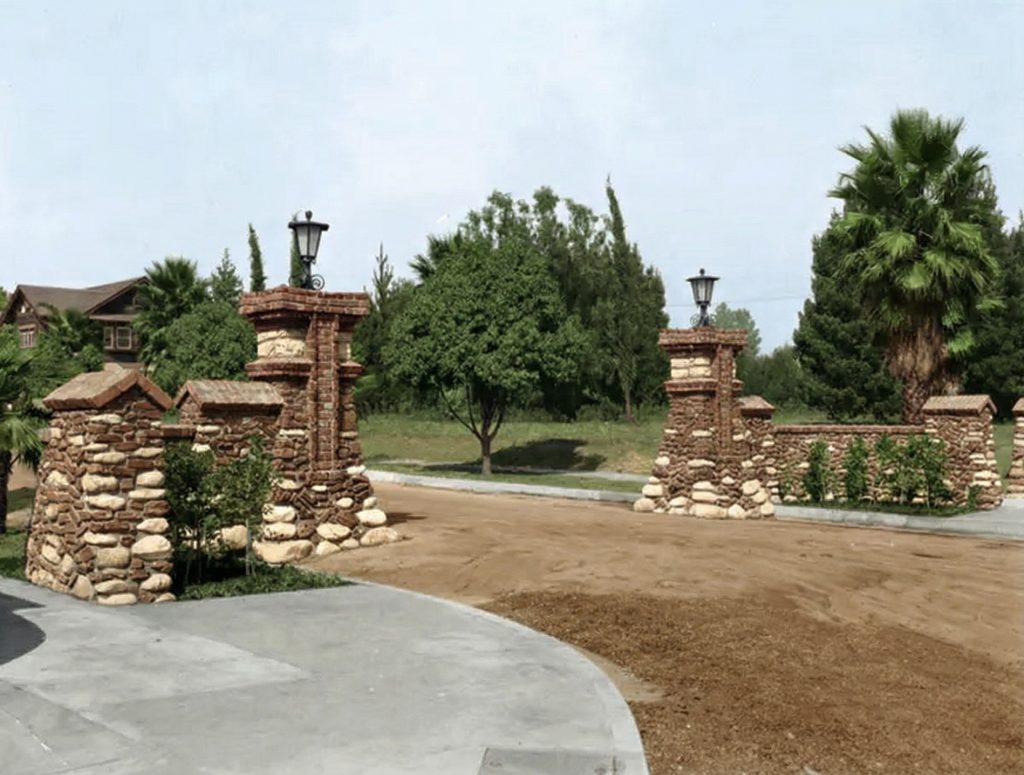
The Ranney House also benefits from its location within the Arroyo Terrace Historic District, a designation that recognizes the exceptional concentration of significant architectural works in this unique Pasadena neighborhood. This official recognition provides a measure of protection against inappropriate alterations and encourages a collective commitment to the preservation of the area’s distinctive character. The house, therefore, is not an isolated monument but part of a larger ensemble of architectural treasures, each one contributing to the rich and varied tapestry of this historic neighborhood. This context is crucial to the house’s preservation, as it ensures that the surrounding environment will continue to complement and enhance its architectural significance.
Current Status
Today, the Mary L. Ranney House remains a private residence, its quiet dignity and understated beauty continuing to grace the leafy streets of Arroyo Terrace. It is a house that is lived in and loved, a home that continues to fulfill the function for which it was originally designed: to provide a beautiful and nurturing environment for its inhabitants. Its status as a private home, while limiting public access, also ensures that it is maintained with the care and attention that only a dedicated owner can provide.
But the significance of the Ranney House extends far beyond its physical presence. It is a landmark of both architectural and social history, a building that tells a compelling story of artistic innovation, collaborative creativity, and female empowerment. It is a testament to the enduring power of the Arts and Crafts movement and its vision of a more humane and beautiful world. And it is a powerful reminder of the remarkable woman who dared to build her own home and, in doing so, helped to build a more inclusive and equitable future. The house stands as a quiet rebuke to the notion that great architecture must be grand in scale or extravagant in detail. It reminds us that true architectural excellence can be found in the thoughtful and honest expression of simple forms and natural materials, and that the most profound statements are often made in the most understated of voices.
In the constellation of Greene & Greene’s architectural achievements, the Mary L. Ranney House shines with a quiet but persistent light. It may not have the grand scale of the Gamble House or the opulent detail of the Blacker House, but it possesses a unique and compelling beauty of its own. It is a house with a soul, a house with a story, a house that continues to speak to us today of the enduring power of craft, conviction, and the quiet courage to build one’s own dreams. It is a house that, in its very modesty, achieves a kind of perfection, a perfect fusion of art and life, of personal vision and universal ideals. It is, in the end, a home, in the truest and most profound sense of the word. And in that, it may be the most successful of all the Greene brothers’ creations.