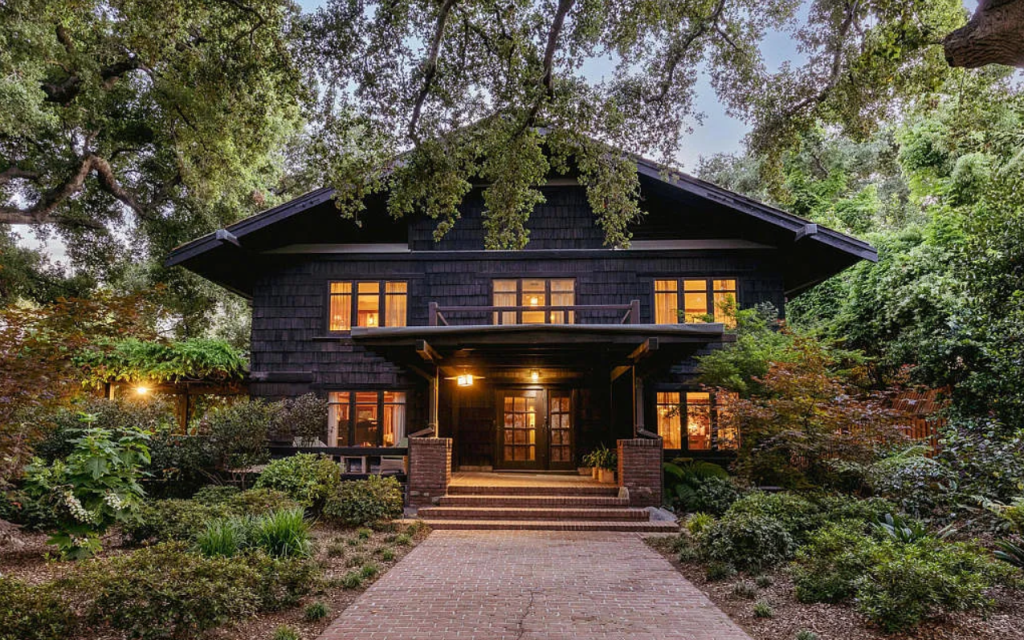
The Louise C. Bentz House, a stunning example of Greene & Greene’s ability to create architectural masterpieces for a middle-class clientele, stands as a testament to the enduring power of the Arts and Crafts movement. Completed in 1906, this exceptional Pasadena residence holds the distinction of being the very first house constructed in the historic Prospect Park Tract, setting the architectural standard for one of Southern California’s most prestigious neighborhoods. The house demonstrates the brothers’ mastery of the Arts and Crafts aesthetic while showcasing their sensitivity to middle-class clients and their skill in creating designs that feel both intimate and sophisticated.
This document provides a comprehensive overview of the Bentz House, exploring its architectural significance, its historical context, and its enduring legacy. Through a detailed analysis of the house’s design, its materials, and its craftsmanship, we will gain a deeper appreciation for this remarkable work of American architecture.
A Tale of Two Clients: Art Dealer and Developer
The story of the Bentz House begins with John C. Bentz, a prominent Pasadena businessman who specialized in importing Chinese and Japanese art and artifacts. Bentz was a key figure in the early twentieth-century California fascination with Asian culture, a cultural trend that deeply influenced the aesthetic development of Greene & Greene. The commission for the Bentz House grew out of a previous professional relationship, as the Greenes had designed a storefront in Pasadena to showcase Bentz’s imported wares. This prior collaboration established a foundation of trust and mutual respect, which would prove to be essential in the creation of this exceptional residence.
Bentz was not only an art dealer but also a savvy real estate developer. In 1904, he joined with two other local businessmen to purchase the 32-acre Cooly Tract, which was officially recorded as the Prospect Park Tract in 1906 and subdivided into 64 lots. The Bentz House was the first house to be built in this new development, and it set the architectural standard for the entire neighborhood. The high quality of the Bentz House attracted other prominent architects to the tract, including Reginald Johnson, Frederick Roehrig, Myron Hunt, Wallace Neff, and even Frank Lloyd Wright, whose Millard House was built just across Prospect Crescent in 1923.
A Modest Masterpiece: The Architecture of the Bentz House
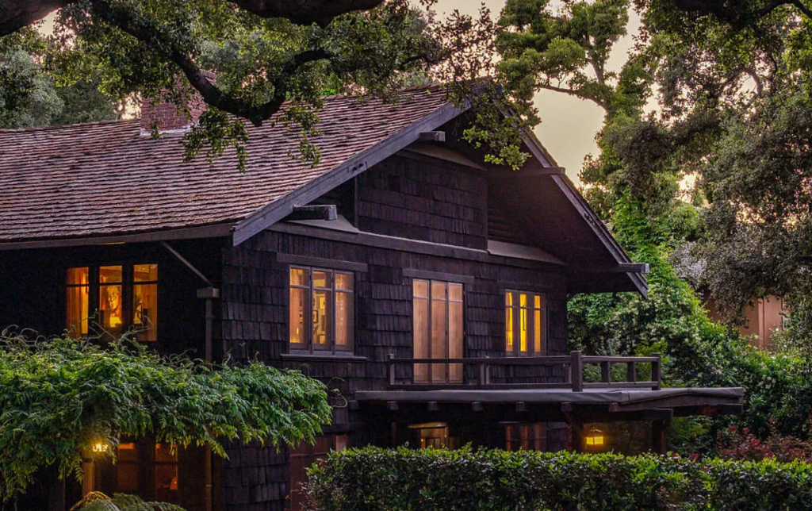
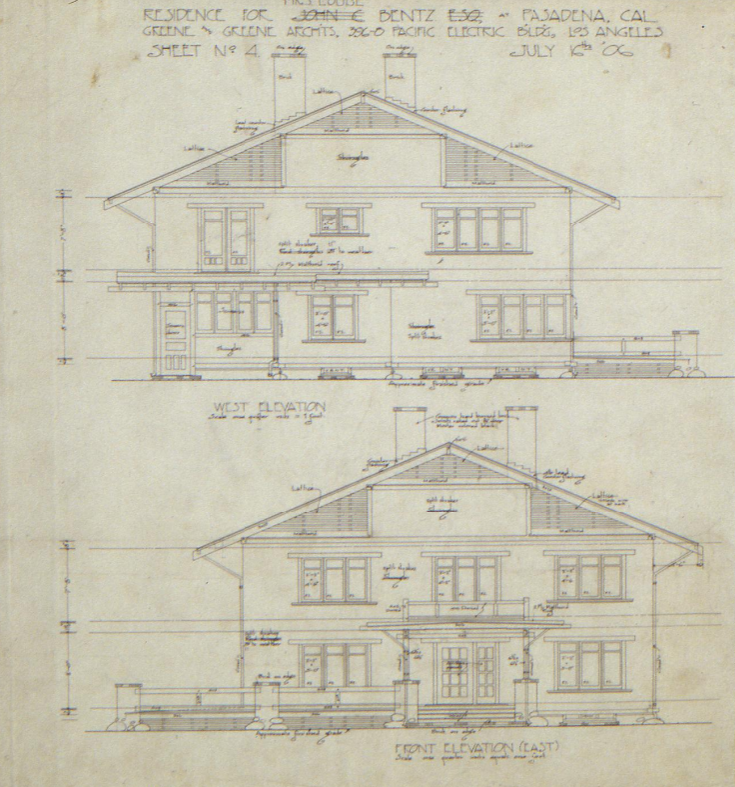
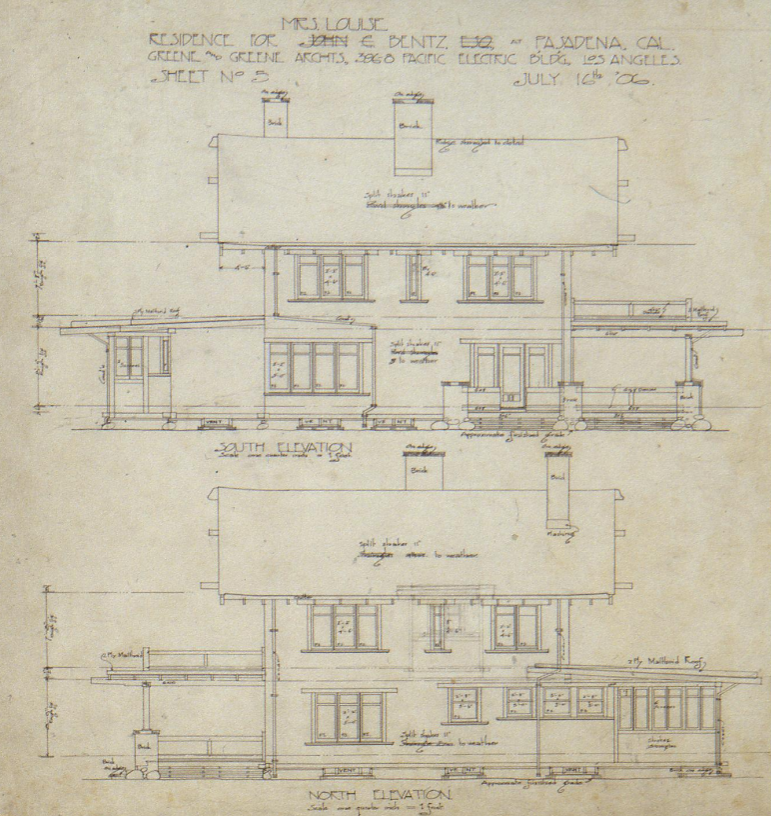
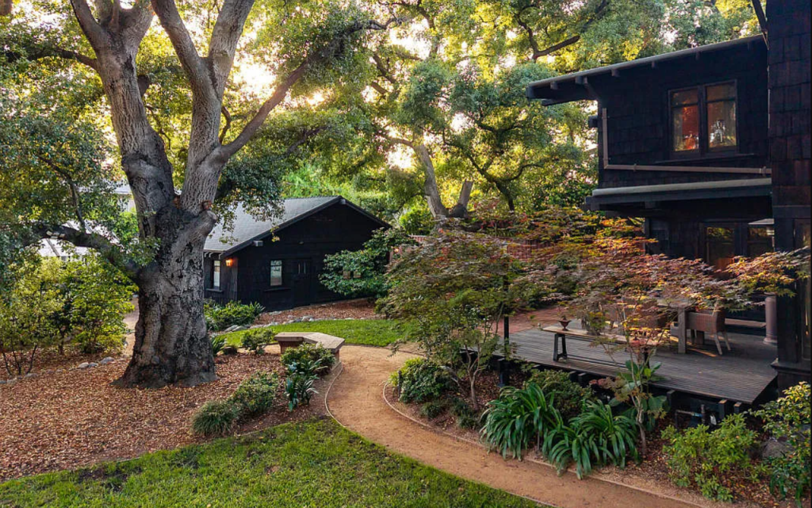
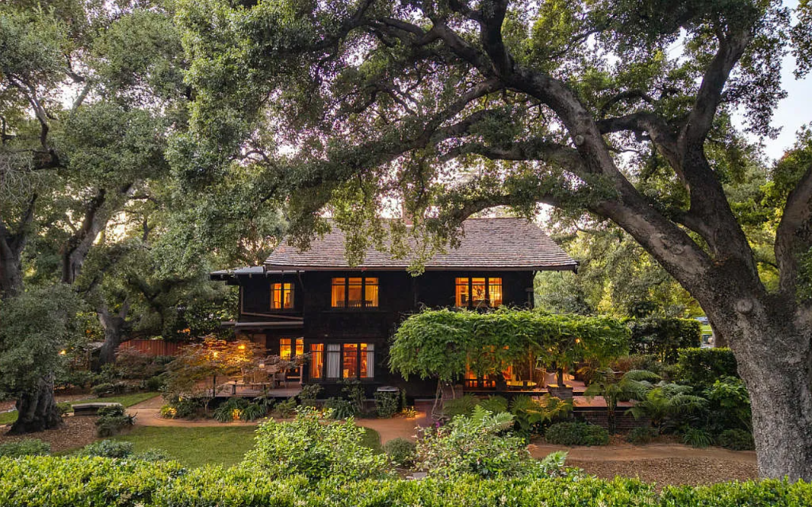
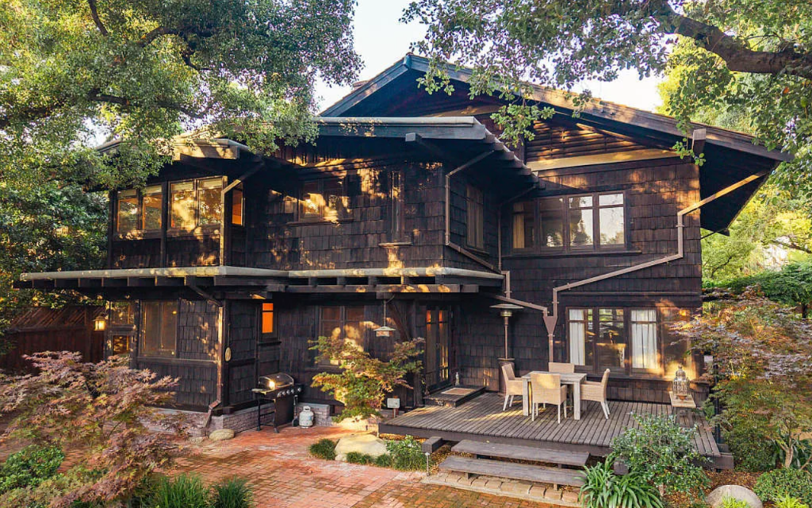
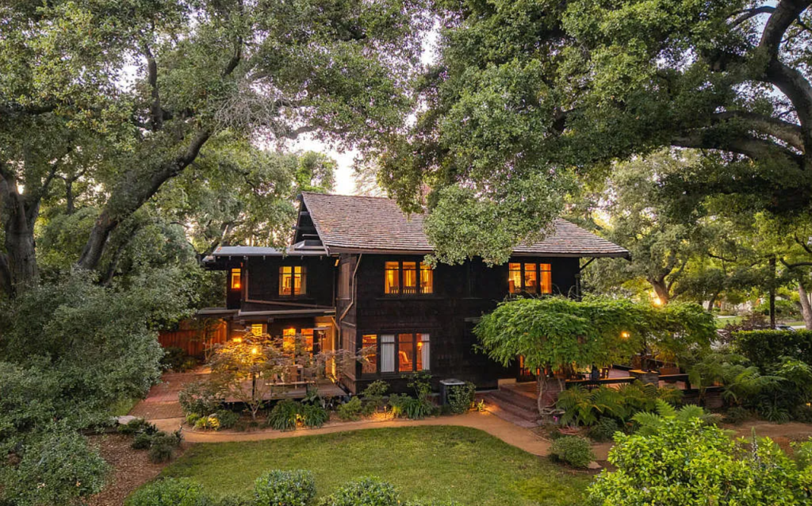
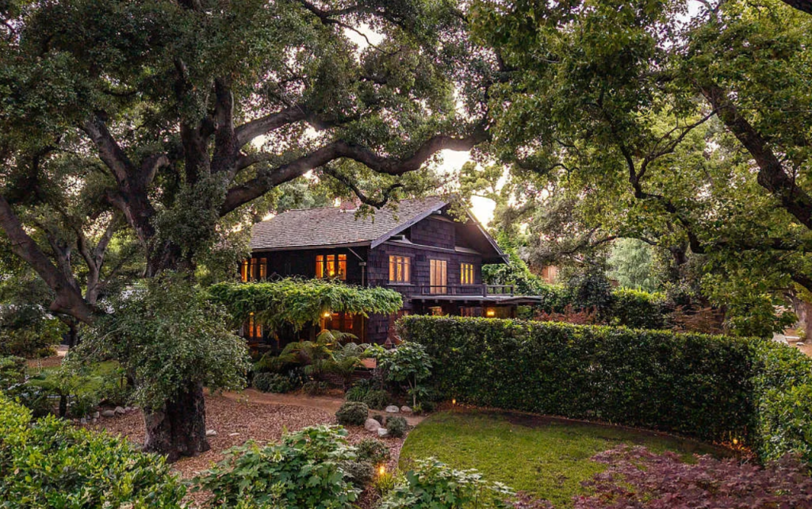
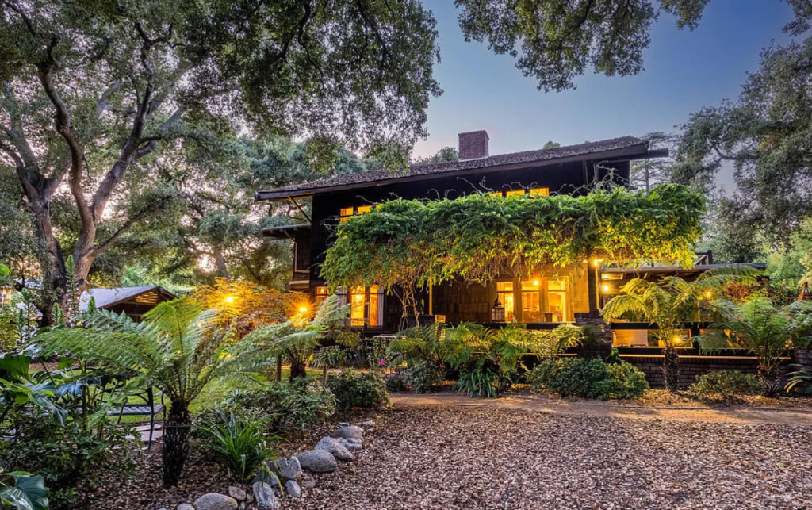
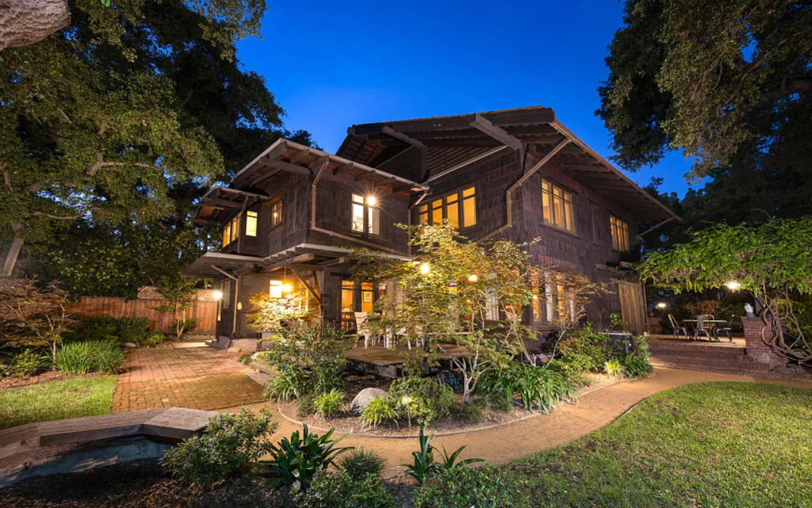
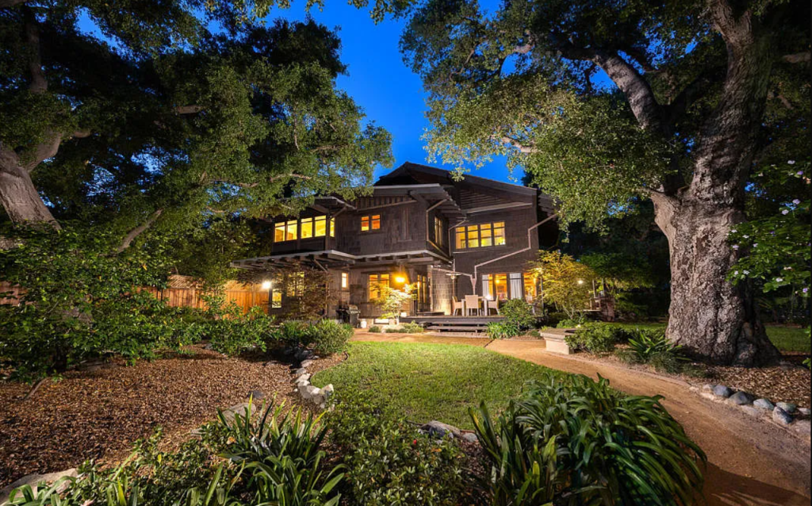
The Bentz House is a modest masterpiece, a testament to Greene & Greene’s ability to create exceptional architecture within the constraints of a middle-class budget. The house is a quintessential example of the California bungalow, with its low-slung roofline, wide overhanging eaves, and deep, welcoming front porch. The exterior is clad in dark redwood shakes, a signature material of the Greenes’ work that provides a warm, natural texture and helps to integrate the house with its landscape.
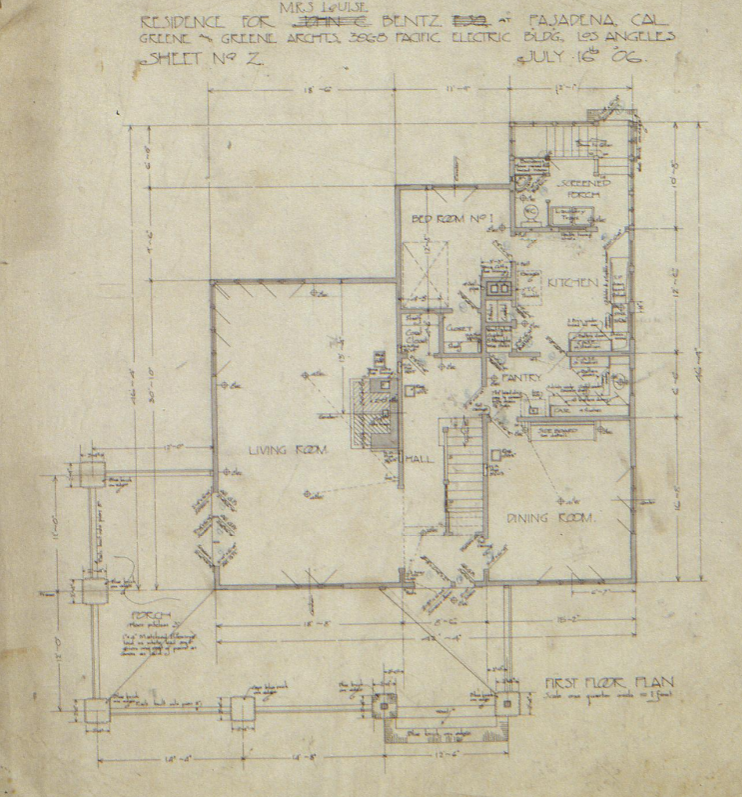
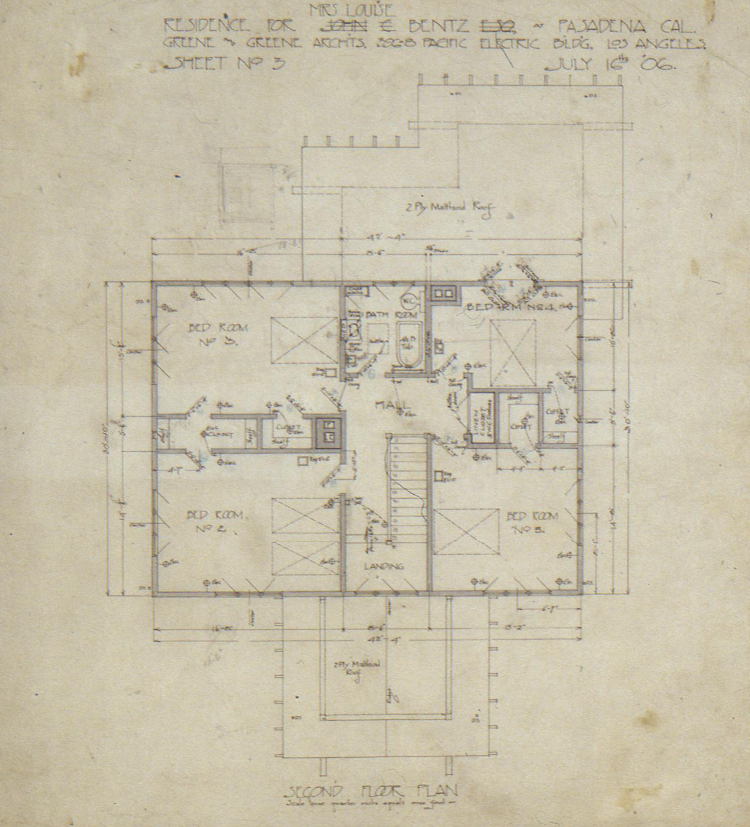
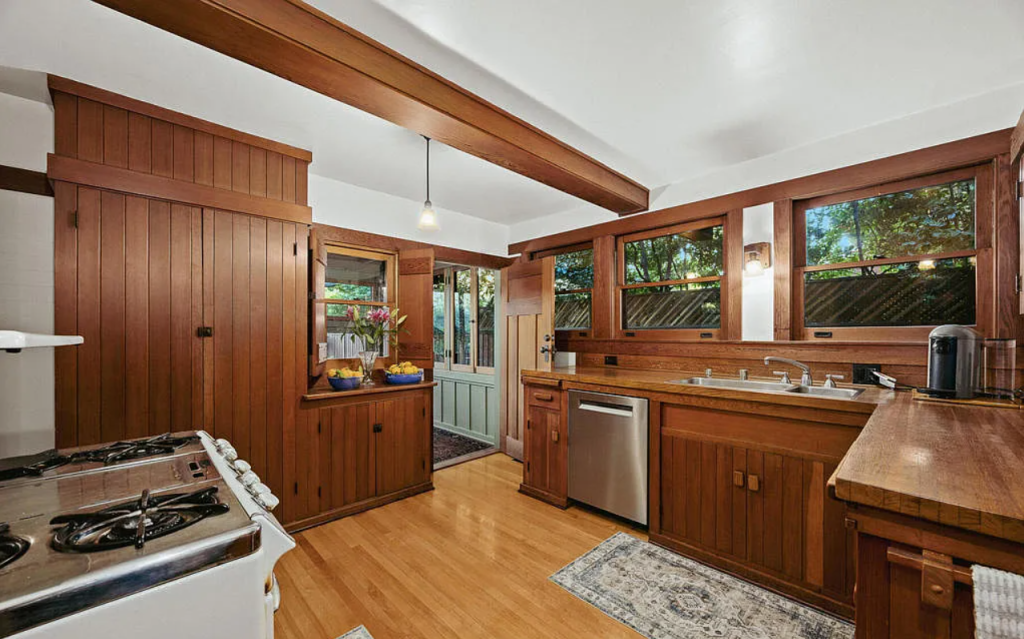
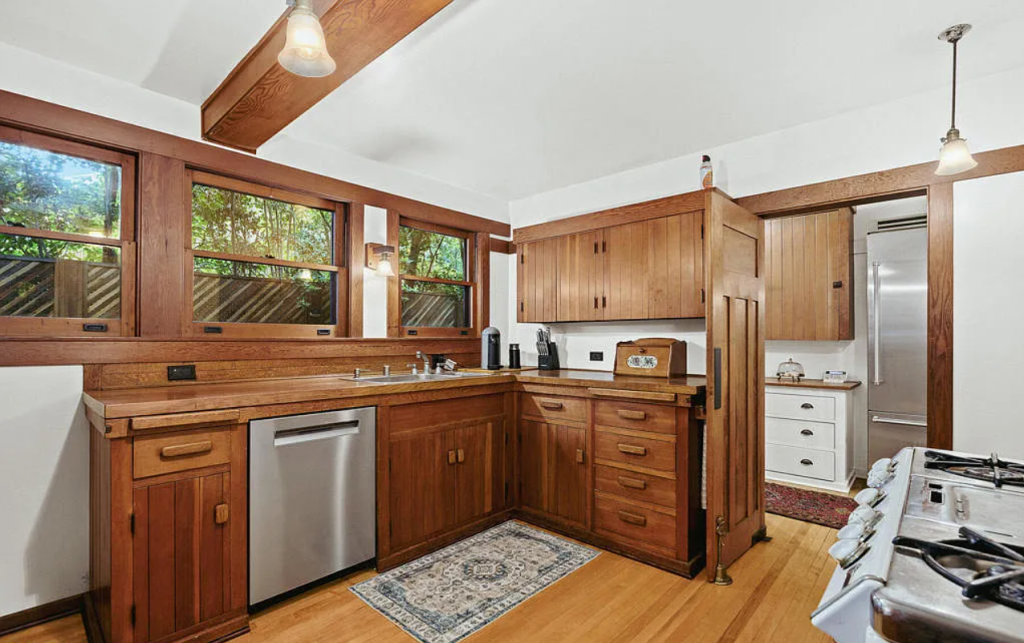
The interior of the house is equally well-designed, with a simple and efficient plan that maximizes space and functionality. The living room and dining room are combined into a single, open space, creating a sense of spaciousness and light. The bedrooms are small but comfortable, with built-in wardrobes and cozy window seats. The kitchen and service areas are a model of efficiency, with custom-designed cabinets and carefully planned circulation patterns.
Despite its modest size and budget, the Bentz House is a testament to the Greenes’ commitment to quality and craftsmanship. The house was built with the same care and attention to detail as their larger, more expensive commissions. The intricate joinery of the woodwork, the beautiful art glass windows, and the custom-designed hardware are all testaments to the skill of the artisans who built the house.
Exterior Design Features
- Chalet Influences: The house exhibits distinctive chalet influences in its overhanging eaves and pitched roof, demonstrating the brothers’ ability to synthesize diverse architectural traditions within their Arts and Crafts framework.
- Japanese Integration: The design reflects the brothers’ deep appreciation for Japanese architecture, evident in the edges of the roof treatment and the overall horizontal emphasis that creates a sense of repose and integration with the landscape.
- Material Harmony: The exterior combines dark redwood shakes, exposed rafters and beams, and custom-made doors in a carefully orchestrated composition that celebrates the natural properties of each material while creating visual unity.
- Fenestration Strategy: Wide bands of casement windows, including a distinctive corner window treatment that wraps around the southwest corner of the bottom floor, maximize natural light while maintaining the horizontal emphasis characteristic of Greene & Greene design.
Interior Design and Craftsmanship
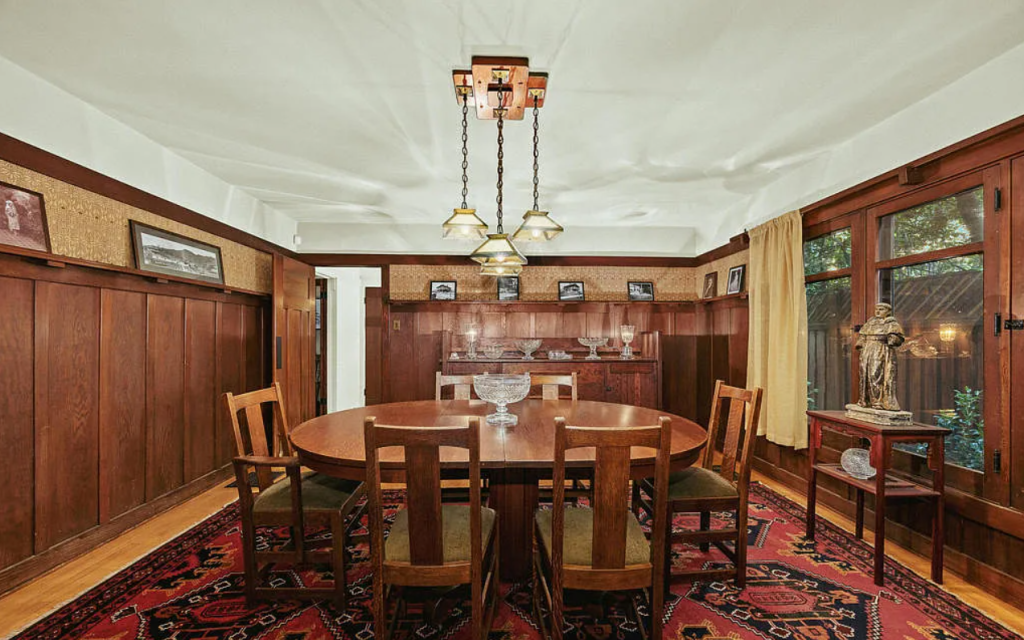
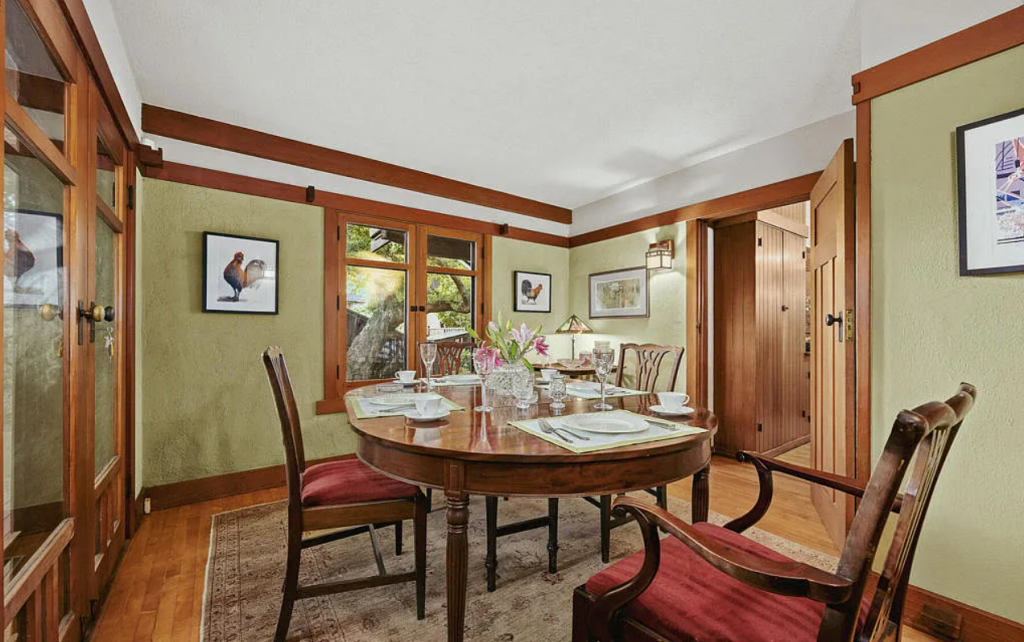
- Douglas Fir Millwork: The interior features all douglas fir trim, an economical choice that demonstrates the brothers’ skill in creating sophisticated effects with modest materials. The flat-cut douglas fir grain pattern resembles Japanese sugi wood, perfectly complementing John Bentz’s collection of Asian art and artifacts.
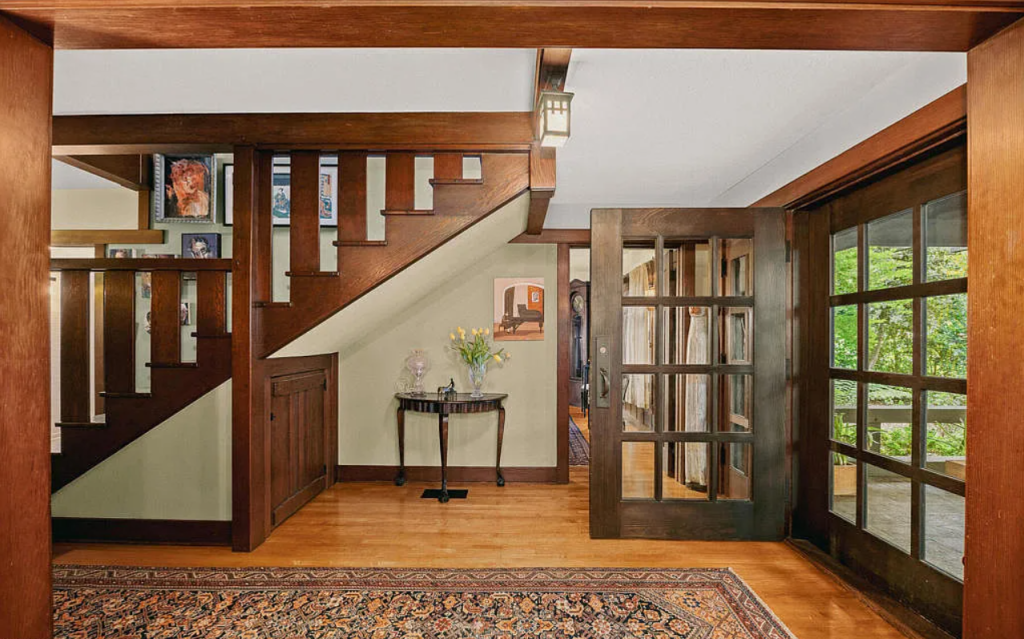
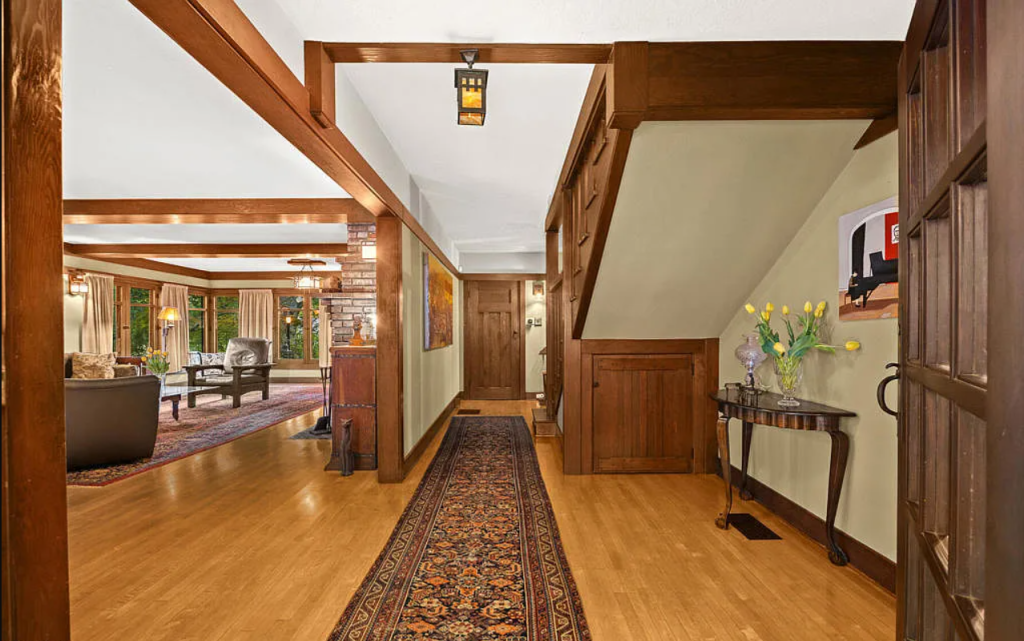
- Custom Details: Every element of the interior was carefully designed, from the ubiquitous hanging lantern at the entrance to the smallest hardware details, creating the unified aesthetic that defines Greene & Greene interiors.
- Spatial Flow: The interior planning demonstrates the brothers’ growing expertise in creating open, flowing spaces that feel generous despite the house’s modest scale, anticipating the spatial innovations of their later masterpieces.
- Honest Construction: The visible structural elements and honest expression of materials create the warm, crafted atmosphere that became a hallmark of Greene & Greene design philosophy.
A Neighborhood Pioneer: The First House in Prospect Park
The Bentz House holds a unique and important place in the history of Pasadena as the first house to be built in the prestigious Prospect Park Tract. This historic neighborhood, with its tree-lined streets and its collection of architecturally significant homes, is one of the most desirable residential areas in Southern California. The Bentz House, with its sophisticated design and its high-quality construction, set the standard for the entire development, attracting other prominent architects and discerning clients to the neighborhood.
The development of Prospect Park was a carefully planned undertaking, with a focus on creating a beautiful and harmonious community. The distinctive camphor tree colonnade that lines the streets of the neighborhood was planted in 1906, the same year that the Bentz House was completed. This thoughtful landscape design, combined with the high quality of the architecture, created a neighborhood that was both beautiful and livable.

A Legacy of Preservation
The Bentz House has been remarkably well-preserved over the years, a testament to the quality of its construction and the dedication of its owners. The house was added to the National Register of Historic Places on December 2, 1977, a recognition of its significance as an outstanding example of Greene & Greene’s middle-class residential work and its importance in the development of the Prospect Park neighborhood.
The house’s design was so successful that it was reportedly duplicated by Greene & Greene for the Hawks family at 408 Arroyo Terrace, demonstrating how even their more modest works could serve as prototypes for future commissions. This duplication is a testament to the enduring appeal of the Bentz House’s design, its timeless quality, and its ability to adapt to the needs of different families.
A New Chapter: The 2025 Sale of the Bentz House
In July 2025, the Bentz House was sold for $3,355,000, a testament to its enduring value and its desirability in the current real estate market. The sale of the house marks a new chapter in its history, a passing of the torch to a new generation of stewards who will be responsible for its care and preservation. The high sale price of the house is a reflection of its architectural significance, its historical importance, and its prime location in the heart of Prospect Park.
The sale of the Bentz House is also a reminder of the importance of architectural preservation. The house’s high value is a direct result of its historical designation and its remarkable state of preservation. This is a powerful argument for the economic benefits of preservation, a demonstration that historic buildings are not just a cultural resource but also a valuable financial asset.
A More Detailed Architectural Analysis
A more detailed analysis of the Bentz House reveals the sophistication and artistry of Greene & Greene’s design. The house is a masterclass in the principles of the Arts and Crafts movement, with its emphasis on natural materials, its honest expression of construction, and its integration of art and craft.
The Exterior
The exterior of the Bentz House is a beautiful and harmonious composition of natural materials. The dark redwood shakes of the walls, the exposed rafters and beams of the roof, and the custom-made doors and windows all work together to create a sense of unity and repose. The house is a perfect example of the Greenes’ ability to create architecture that is in harmony with its natural surroundings.
The most striking feature of the exterior is the distinctive corner window treatment that wraps around the southwest corner of the bottom floor. This innovative design solution floods the interior with natural light and provides a panoramic view of the surrounding landscape. The corner window is a testament to the Greenes’ creativity and their willingness to experiment with new ideas.
The Interior
The interior of the Bentz House is a warm and inviting space, a perfect expression of the Arts and Crafts ideal of the home as a place of refuge and repose. The interior is characterized by its use of natural materials, its honest expression of construction, and its integration of art and craft.
The most notable feature of the interior is the extensive use of Douglas fir millwork. This economical choice of wood demonstrates the Greenes’ skill in creating sophisticated effects with modest materials. The flat-cut Douglas fir grain pattern resembles Japanese sugi wood, a detail that would have been particularly appreciated by John Bentz, with his collection of Asian art and artifacts.
The interior is also notable for its custom-designed details. Every element of the interior, from the ubiquitous hanging lantern at the entrance to the smallest hardware details, was carefully designed by the Greenes. This attention to detail creates a unified and harmonious interior, a space in which every element works together to create a sense of beauty and repose.
The Enduring Legacy of the Bentz House
The Louise C. Bentz House is a significant and irreplaceable work of American architecture. It is a testament to the genius of Greene & Greene, a reminder of the enduring power of the Arts and Crafts movement, and a source of inspiration for architects, designers, and homeowners alike. The house is a beautiful and livable home, a cherished landmark, and a valuable cultural resource.
The Bentz House is a house with a story to tell, a story of a creative collaboration between architect and client, a story of a neighborhood pioneer, and a story of a legacy of preservation. It is a story that enriches our understanding of Greene & Greene’s work and deepens our appreciation for the enduring power of their architecture.
As the Bentz House begins a new chapter in its history, we can be confident that it will continue to be a source of inspiration and delight for many years to come. The house is a timeless masterpiece, a work of art that will continue to be cherished and celebrated for generations to come.
A Deeper Dive into the Architectural Details
To truly appreciate the genius of Greene & Greene, it is necessary to examine the architectural details of the Bentz House in greater depth. The house is a symphony of carefully orchestrated details, a testament to the architects’ obsession with quality and craftsmanship.
The Art of the Joint
The Greenes were masters of the art of the joint, and the Bentz House is a showcase of their skill. The exposed rafters and beams of the roof, the intricate joinery of the woodwork, and the custom-designed hardware all demonstrate the architects’ deep understanding of the properties of wood and their ability to create beautiful and functional connections between different materials.
- The Mortise and Tenon Joint: The mortise and tenon joint, a traditional woodworking joint that has been used for centuries, is a recurring motif in the Bentz House. The Greenes used this joint to create strong and durable connections between the different elements of the house, from the massive timbers of the roof to the delicate mullions of the windows.
- The Dovetail Joint: The dovetail joint, another traditional woodworking joint, is used to create strong and beautiful connections between the different elements of the built-in furniture. The intricate interlocking pattern of the dovetail joint is a testament to the skill of the artisans who built the house.
- The Finger Joint: The finger joint, a more modern woodworking joint, is used to create strong and seamless connections between the different elements of the Douglas fir millwork. The Greenes’ use of this joint demonstrates their willingness to embrace new technologies and to use them to create beautiful and functional designs.
The Poetry of Light
The Greenes were masters of the poetry of light, and the Bentz House is a testament to their ability to create beautiful and dramatic lighting effects. The house is flooded with natural light, thanks to its large windows, its open plan, and its carefully placed openings. The Greenes also designed a series of beautiful and innovative light fixtures, which create a warm and inviting atmosphere in the evening.
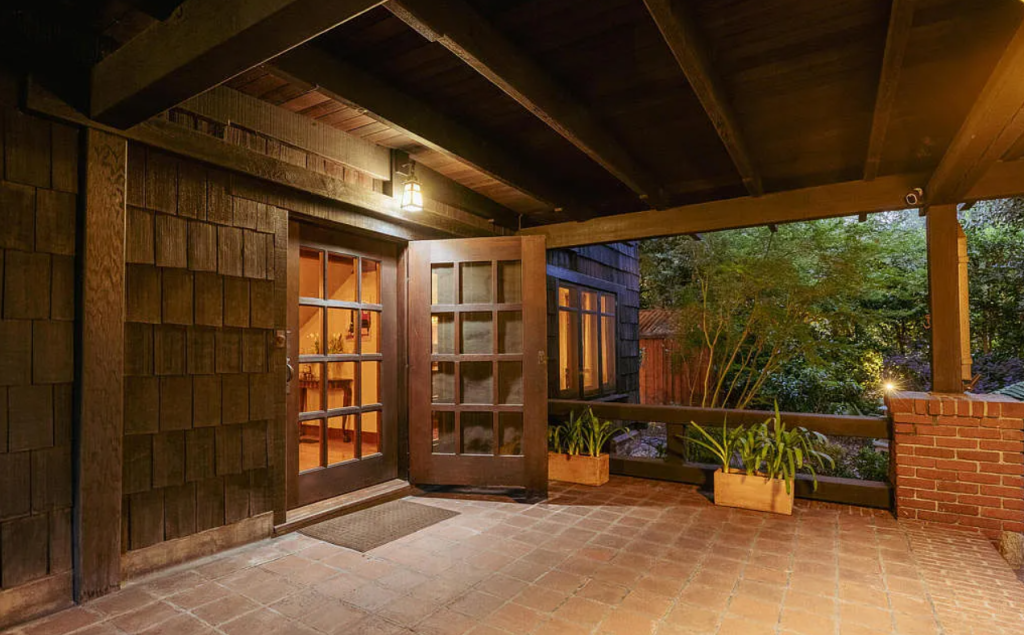
- The Hanging Lantern: The hanging lantern at the entrance to the Bentz House is a beautiful and iconic example of the Greenes’ lighting design. The lantern is made of copper and art glass, and it casts a warm and welcoming glow on the front porch.
- The Wall Sconces: The wall sconces in the living room and dining room are another beautiful example of the Greenes’ lighting design. The sconces are made of wood and art glass, and they create a soft and romantic atmosphere in the evening.
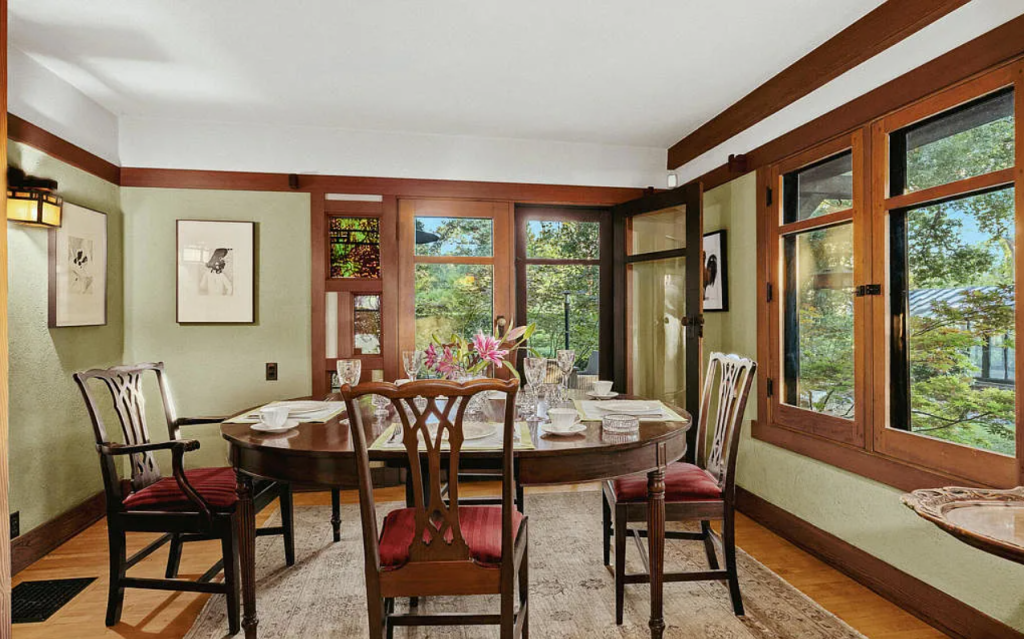
- The Art Glass Windows: The art glass windows in the Bentz House are a beautiful and integral part of the design. The windows are made of leaded glass, and they feature abstract patterns that are inspired by nature. The windows create a beautiful and ever-changing play of light and shadow, and they are a testament to the Greenes’ commitment to the integration of art and craft.
The Music of Materials
The Greenes were masters of the music of materials, and the Bentz House is a symphony of carefully orchestrated materials. The house is a beautiful and harmonious composition of natural materials, including wood, stone, and glass. The Greenes’ use of these materials creates a sense of warmth, texture, and repose.
- Wood: Wood is the dominant material in the Bentz House, and it is used in a variety of ways, from the massive timbers of the roof to the delicate mullions of the windows. The Greenes’ use of wood creates a sense of warmth and intimacy, and it connects the house to its natural surroundings.
- Stone: Stone is used in the foundation of the house and in the fireplace in the living room. The Greenes’ use of stone creates a sense of permanence and stability, and it connects the house to the earth.
- Glass: Glass is used in the windows and in the art glass panels. The Greenes’ use of glass creates a sense of lightness and transparency, and it connects the house to the sky.
The Bentz House in the Context of Greene & Greene’s Career
The Bentz House occupies an important place in the context of Greene & Greene’s career. The house was designed in 1905, a pivotal year in the architects’ development. The Greenes had just completed a number of important commissions, including the Blacker House and the Gamble House, and they were at the height of their creative powers. The Bentz House is a testament to the Greenes’ ability to create exceptional architecture for a range of clients, from the wealthy and powerful to the middle-class and modest.
The Bentz House is also an important precursor to the Greenes’ later work. The house’s open plan, its integration of indoor and outdoor space, and its emphasis on natural materials and craftsmanship all anticipate the innovations of the Greenes’ later masterpieces, such as the Thorsen House and the Culbertson House. The Bentz House is a key work in the Greenes’ development, a house that marks the transition from their early, more traditional work to their later, more innovative work.
The Bentz House and the California Bungalow
The Bentz House is a quintessential example of the California bungalow, a style of architecture that was popular in the early twentieth century. The bungalow was a simple, informal, and affordable style of housing that was perfectly suited to the Southern California lifestyle. The Bentz House, with its low-slung roofline, its wide overhanging eaves, and its deep, welcoming front porch, is a perfect example of the bungalow style.
The Bentz House is also an important example of the Greenes’ contribution to the development of the bungalow. The Greenes took the simple and informal bungalow and elevated it to a new level of artistry and sophistication. The Bentz House, with its beautiful materials, its exquisite craftsmanship, and its thoughtful design, is a testament to the Greenes’ ability to transform the ordinary into the extraordinary.
The Bentz House and the Arts and Crafts Movement
The Bentz House is a masterpiece of the Arts and Crafts movement, a design philosophy that emerged in the late nineteenth century in response to the industrial revolution. The Arts and Crafts movement emphasized the importance of natural materials, honest construction, and the integration of art and craft. The Bentz House, with its beautiful materials, its exquisite craftsmanship, and its thoughtful design, is a perfect expression of the Arts and Crafts ideal.
The Bentz House is also an important example of the Greenes’ contribution to the development of the Arts and Crafts movement in America. The Greenes were two of the most important figures in the American Arts and Crafts movement, and their work had a profound influence on a generation of architects and designers. The Bentz House, with its simple elegance and its harmonious relationship with its natural surroundings, is a testament to the Greenes’ ability to create architecture that is both beautiful and meaningful.
A Final Word
The Louise C. Bentz House is a remarkable work of American architecture, a testament to the genius of Greene & Greene and the enduring power of the Arts and Crafts movement. The house is a beautiful and livable home, a cherished landmark, and a valuable cultural resource. Its recent sale is a reminder of its enduring value and its importance in the history of American architecture. The Bentz House is a house that will continue to be studied, admired, and celebrated for many years to come.
The Human Story: A Home for a Modern Family
Beyond its architectural significance, the Bentz House was a home, a place where a modern family lived, grew, and created memories. The house was a backdrop for the everyday dramas of life, a silent witness to the joys and sorrows of the people who lived within its walls. The house was a home for a modern family, a place that was designed to be both beautiful and functional, a place that was designed to be lived in and enjoyed.
- A Home for an Art Lover: The Bentz House was a home for an art lover, a place where John Bentz could display his collection of Asian art and artifacts. The house was designed to be a beautiful and harmonious setting for these works of art, with its simple, elegant lines and its use of natural materials. The house was a living gallery, a place where art and life were seamlessly integrated.
- A Home for a Family: The Bentz House was a home for a family, a place where John and Louise Bentz could raise their children. The house was designed to be a comfortable and livable home, with its open plan, its comfortable bedrooms, and its well-designed service areas. The house was a place of warmth and intimacy, a place where a family could grow and thrive.
- A Home for the Ages: The Bentz House was a home for the ages, a place that was designed to be both timeless and adaptable. The house has been home to a number of different families over the years, each of whom has left their own mark on the house. The house has been a place of continuity, a thread that connects the past to the present. The house is a living piece of history, a tangible link to the generations of people who have lived and loved within its walls.
The Bentz House Today: A Living Legacy
The Bentz House is a living legacy, a house that is as beautiful and relevant today as it was more than a century ago. The house is a testament to the enduring power of good design, a reminder that quality and craftsmanship never go out of style. The house is a source of inspiration for architects, designers, and homeowners alike, a shining example of the best of American architecture.
The house is also a valuable educational resource, a place where people can learn about the work of Greene & Greene, the Arts and Crafts movement, and the history of American architecture. The house is a living museum, a place where people can experience the beauty and power of great architecture firsthand.
The Bentz House is a house that is loved and cherished by its owners and by the community. The house is a source of pride for the city of Pasadena, a reminder of its rich architectural heritage. The house is a treasure that must be preserved for future generations to study and enjoy.
A Journey Through the Bentz House: A Room-by-Room Tour
To truly understand the genius of Greene & Greene, one must experience their architecture not as a static object, but as a dynamic and unfolding journey. The Bentz House, with its carefully orchestrated sequence of spaces, is a perfect example of this. A room-by-room tour of the house reveals the architects’ masterful control of light, space, and materials, and their ability to create a home that is both beautiful and livable.
The Approach: A Prelude to the House
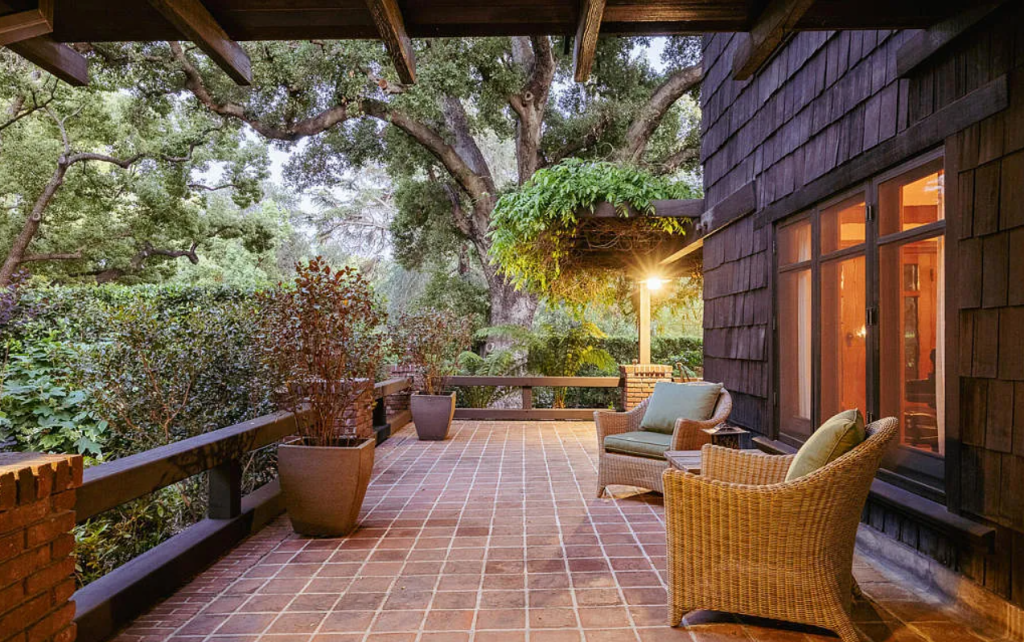
The journey begins on Prospect Boulevard, where the Bentz House sits nestled among the mature camphor trees that line the street. The house is set back from the street, creating a sense of privacy and seclusion. A gently curving walkway leads to the front porch, a deep and welcoming space that invites visitors to linger and enjoy the view.
The Entryway: A Threshold of Light and Shadow
The front door, with its intricate art glass panel and its custom-designed hardware, is a work of art in itself. It opens into a small but elegant entryway, a space that is both a threshold and a transition. The entryway is a study in light and shadow, with the warm glow of the hanging lantern casting a soft and welcoming light on the rich wood of the walls and the floor.

The Living Room: A Haven of Comfort and Repose
The entryway opens into the living room, a spacious and inviting room that is the heart of the house. The room is dominated by a massive fireplace, which is made of clinker brick and features a simple but elegant wood mantel. The fireplace is flanked by built-in bookcases, which are filled with books and art objects. The most striking feature of the living room is the distinctive corner window that wraps around the southwest corner of the room. This innovative design solution floods the room with natural light and provides a panoramic view of the surrounding landscape.


The Dining Room: A Space for Feasting and Fellowship
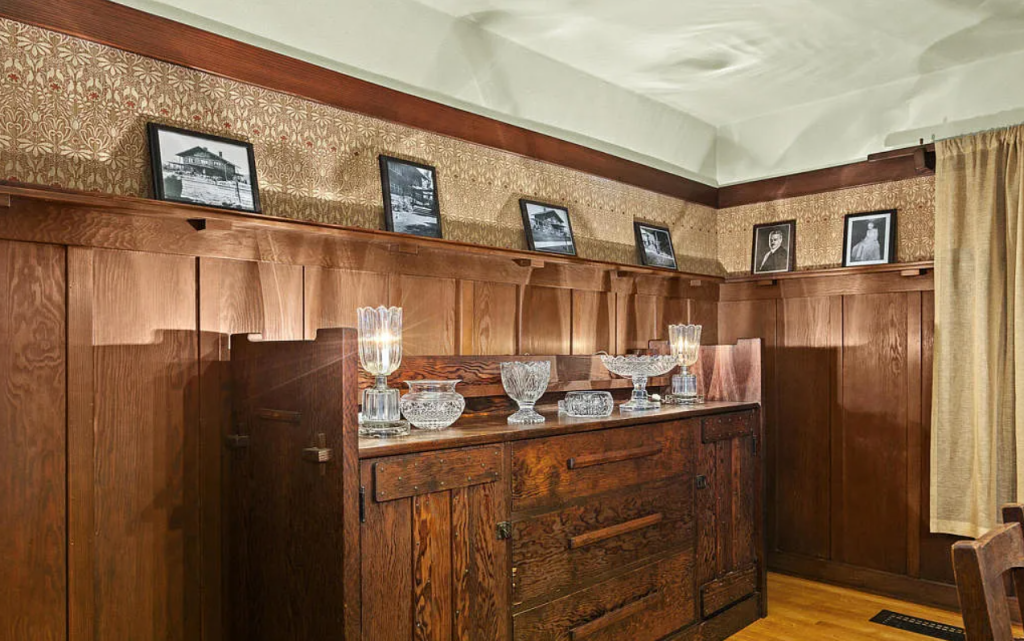
The living room flows seamlessly into the dining room, a more formal but equally inviting space. The dining room is dominated by a beautiful built-in sideboard, which is made of Douglas fir and features intricate joinery and custom-designed hardware. The dining room also features a set of beautiful art glass windows, which cast a soft and colorful light on the room.
The Kitchen and Service Areas: The Heart of the Home
The kitchen and service areas of the Bentz House are a model of efficiency and functionality. The butler’s pantry, with its custom-designed cabinets and its ample counter space, is a perfect example of the Greenes’ attention to detail. The kitchen, with its modern appliances and its carefully planned circulation patterns, is a space that is both beautiful and functional. The breakfast nook, with its cozy window seat and its view of the backyard, is a perfect place to start the day.

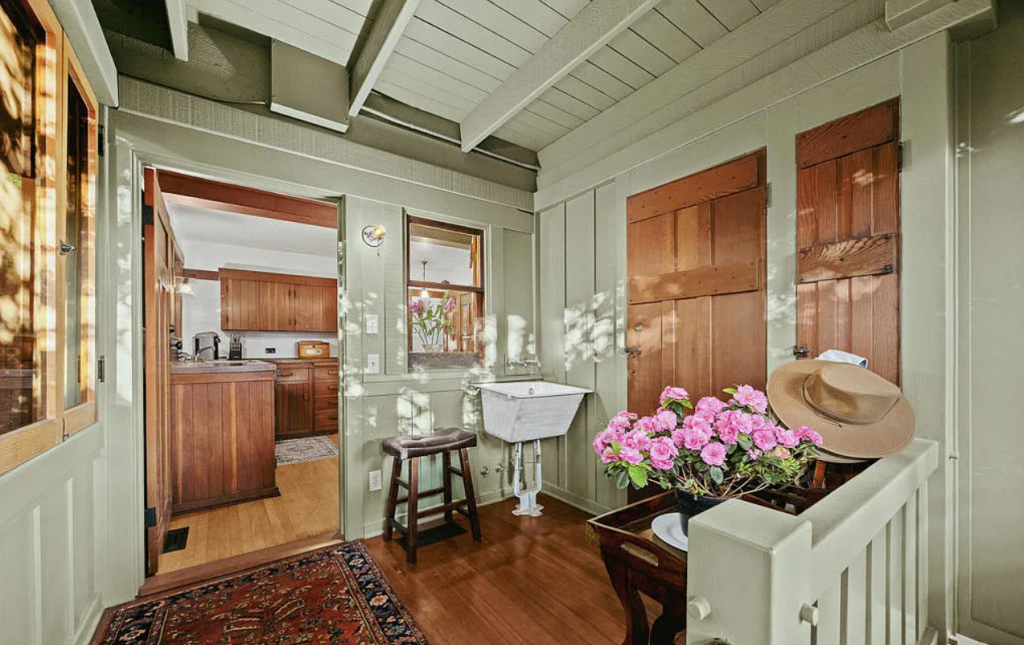
The Stairway: A Vertical Journey
The stairway in the Bentz House is more than just a means of vertical circulation; it is a beautiful and dramatic architectural element. The stairway is made of Douglas fir, and it features a simple but elegant balustrade. The stairway is a transition between the public and private spaces of the house, a vertical journey that leads from the hustle and bustle of the downstairs to the quiet and seclusion of the upstairs.
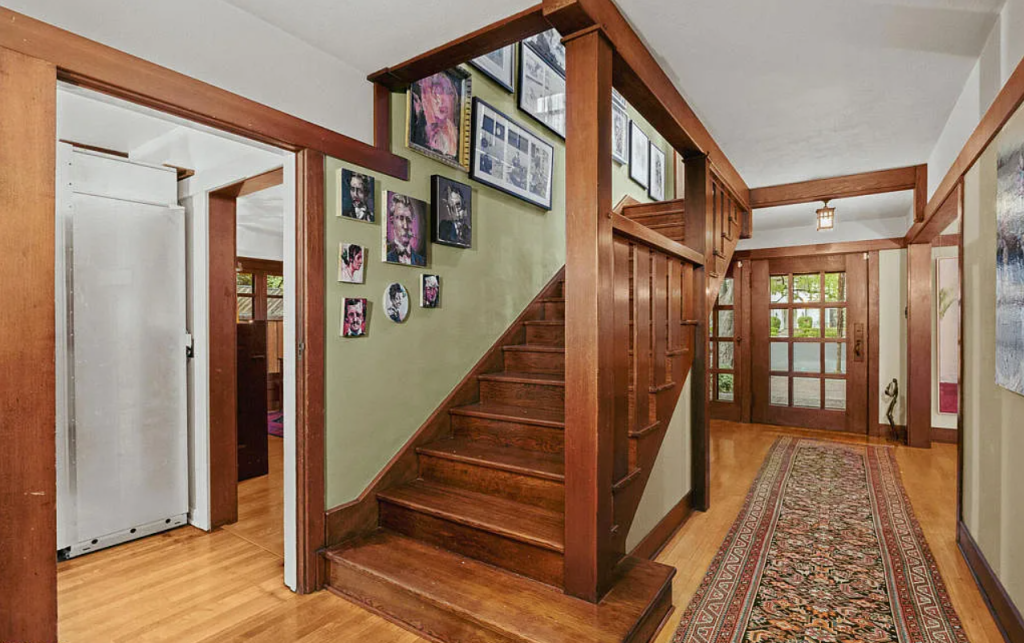
The Upstairs Hall: A Hub of Activity
The upstairs hall is a hub of activity, a space that connects the bedrooms, the bathrooms, and the other upstairs spaces. The hall is a bright and airy space, with a large window that provides a view of the backyard. The hall is also a place of beauty, with its simple but elegant woodwork and its custom-designed light fixtures.


The Bedrooms: Sanctuaries of Rest and Repose
The bedrooms in the Bentz House are sanctuaries of rest and repose. The rooms are small but comfortable, with built-in wardrobes and cozy window seats. The bedrooms are also connected to the outdoors, with large windows that provide views of the surrounding landscape. The master bedroom is particularly beautiful, with its own private balcony and its view of the San Gabriel Mountains.


The Bathrooms: A Blend of Beauty and Functionality
The bathrooms in the Bentz House are a blend of beauty and functionality. The bathrooms feature original fixtures, including pedestal sinks, clawfoot tubs, and beautiful tilework. The bathrooms are also well-designed, with ample storage space and carefully planned circulation patterns.

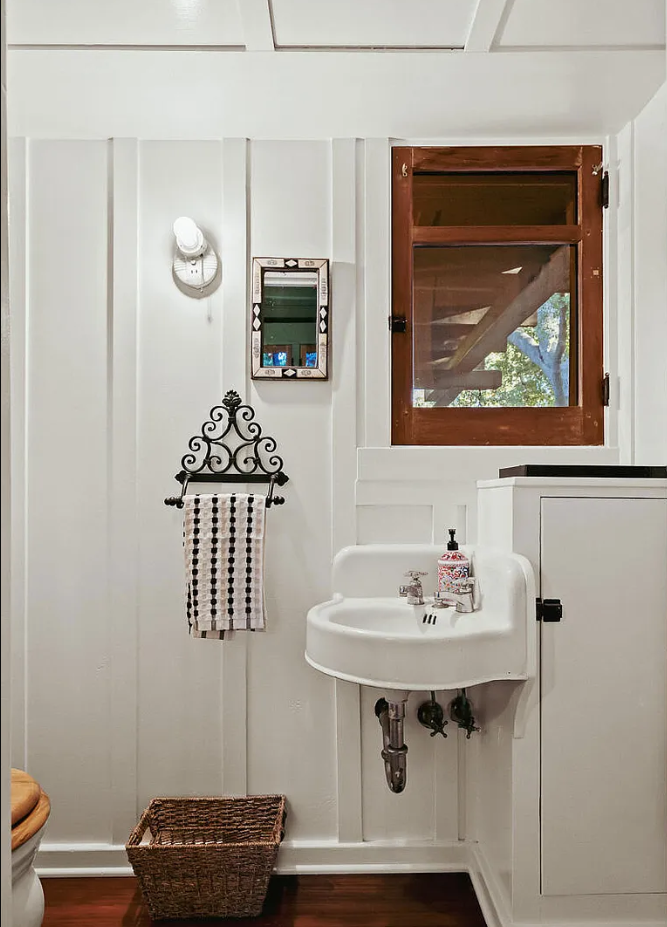
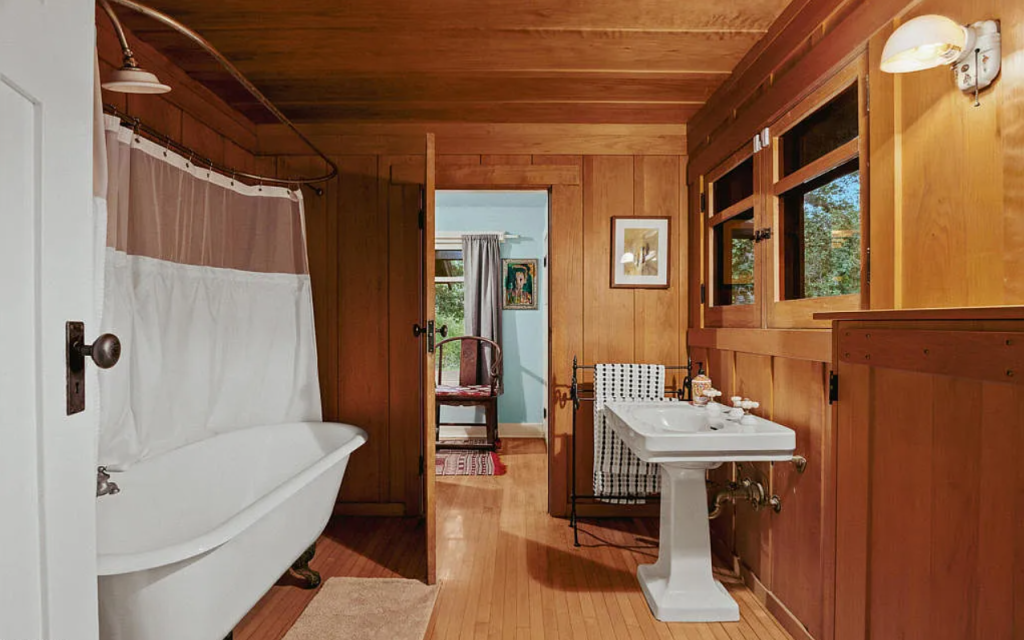
The Upstairs Office and Sitting Room: Flexible Spaces for Modern Living
The upstairs of the Bentz House also includes an office and a sitting room, two flexible spaces that can be adapted to the needs of a modern family. The office is a quiet and secluded space, a perfect place to work from home. The sitting room is a comfortable and inviting space, a perfect place to relax and read a book.


The Sunroom: A Room with a View
The upstairs of the Bentz House also includes a beautiful sunroom, a room with a view. The sunroom is a bright and airy space, with large windows that provide a panoramic view of the surrounding landscape. The sunroom is a perfect place to enjoy a cup of coffee in the morning or a glass of wine in the evening.


The Exterior Spaces: A Garden of Delights
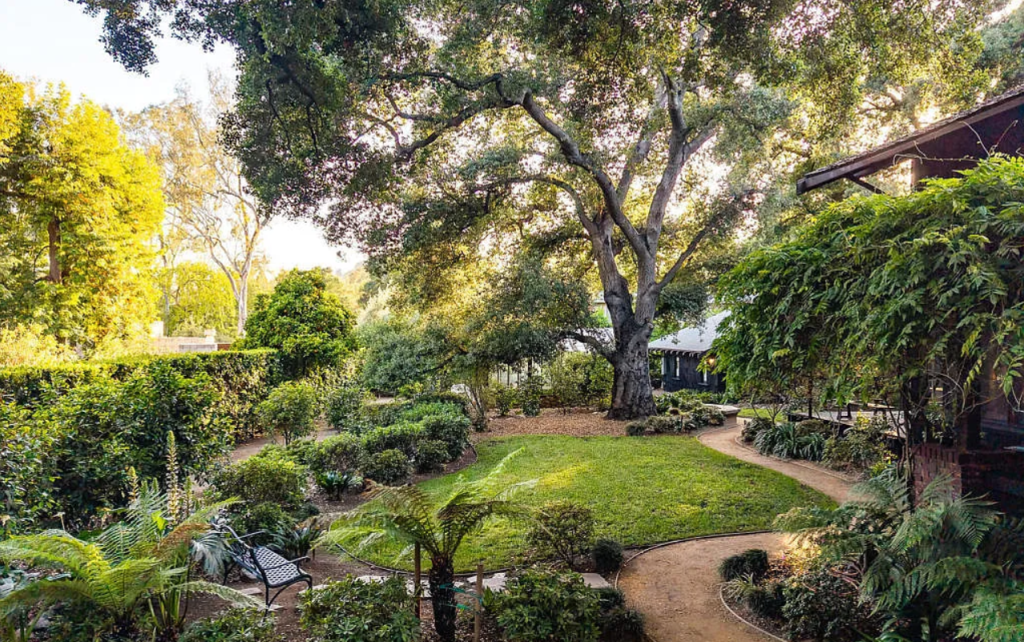
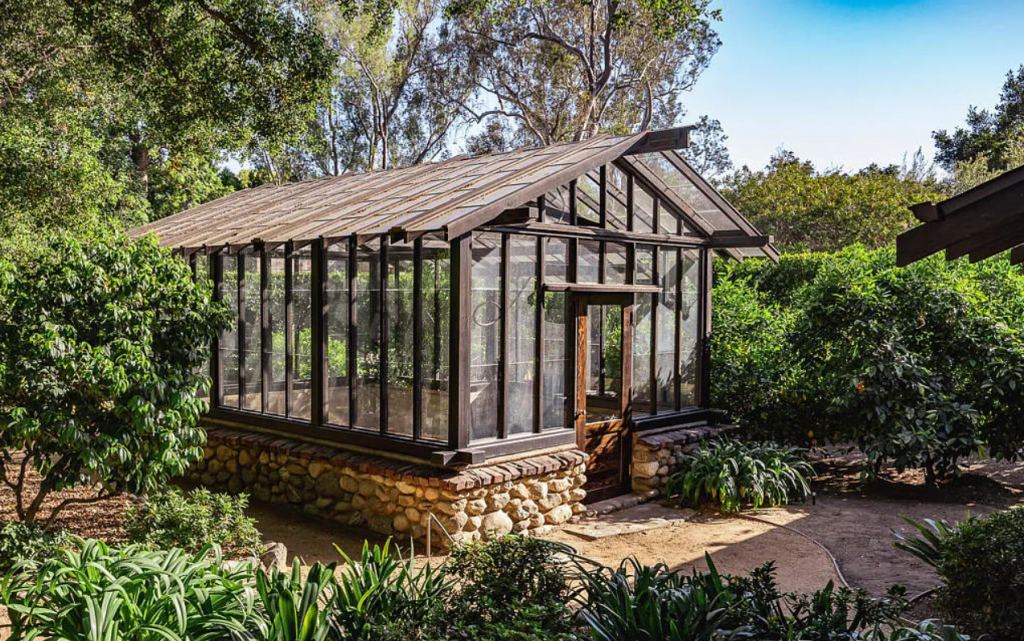
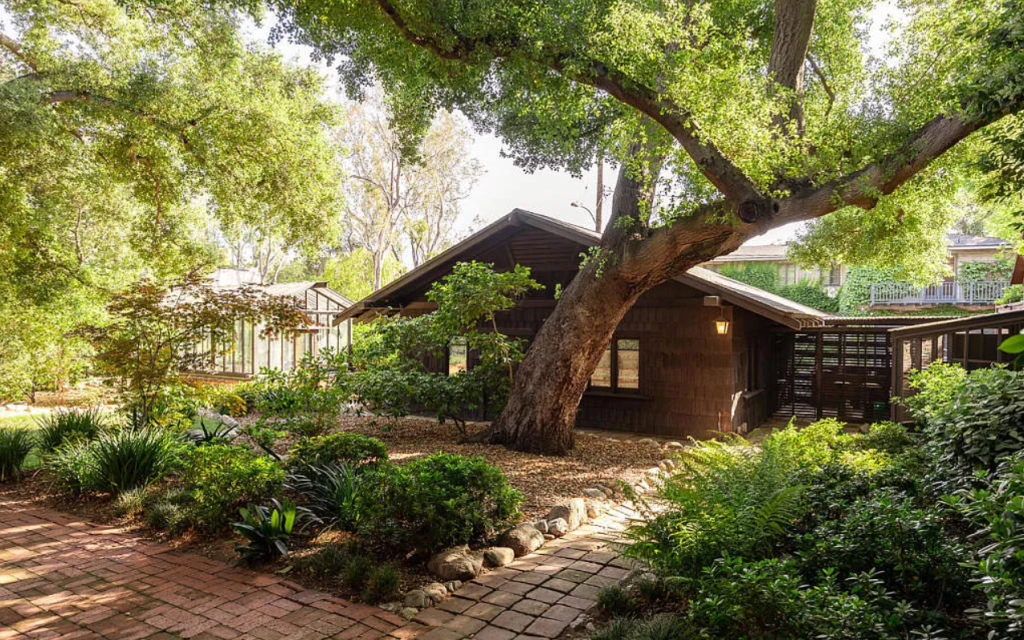
The exterior spaces of the Bentz House are as beautiful and well-designed as the interior spaces. The front porch, with its deep, welcoming space, is a perfect place to greet guests and enjoy the view of the street. The back patio, with its pergola and its seating area, is a perfect place to entertain guests and enjoy the Southern California lifestyle. The garage, with its simple but elegant design, is a perfect complement to the house. And the greenhouse, with its collection of exotic plants, is a perfect place to indulge a passion for gardening.





This room-by-room tour of the Bentz House reveals the genius of Greene & Greene, their ability to create a home that is both a work of art and a comfortable and livable space. The Bentz House is a house that is designed to be lived in and enjoyed, a house that is a testament to the enduring power of good design.
The Enduring Allure of the Bentz House
The enduring allure of the Bentz House lies in its ability to be both a masterpiece of architectural design and a comfortable, livable home. It is a house that speaks to our deepest aspirations for beauty, for craftsmanship, and for a connection to nature. It is a house that reminds us of the importance of home, of family, and of community. The Bentz House is a house that will continue to inspire and delight for many years to come.
Conclusion
The Louise C. Bentz House stands as one of the most significant and enduring achievements in the Greene & Greene architectural legacy, representing far more than simply another beautiful residence in Pasadena’s distinguished architectural landscape. This remarkable 1906 masterpiece embodies the very essence of what made Charles and Henry Greene such transformative figures in American architecture, demonstrating their extraordinary ability to create sophisticated, deeply meaningful spaces that transcend the limitations of budget and scale to achieve true architectural greatness.
As the pioneering structure of the prestigious Prospect Park Tract, the Bentz House established architectural standards that would influence an entire neighborhood and attract some of the most distinguished architects of the era. Its role as a catalyst for quality design cannot be overstated, as it proved that exceptional architecture was not the exclusive domain of the wealthy elite but could be achieved for middle-class clients who valued beauty, craftsmanship, and thoughtful design. This democratization of architectural excellence represents one of Greene & Greene’s most important contributions to American residential design.
The house’s architectural innovations continue to resonate with contemporary designers and homeowners more than a century after its completion. The seamless integration of indoor and outdoor living spaces, the sophisticated use of natural materials, the emphasis on honest construction, and the careful orchestration of light and shadow all anticipate design principles that remain relevant today. The distinctive corner window treatment, the extensive use of Douglas fir millwork that complements Asian art collections, and the open-plan living arrangements all demonstrate the brothers’ prescient understanding of how modern families would want to live.
The recent sale of the Bentz House for $3,355,000 in July 2025 serves as a powerful testament to the enduring value of exceptional design and quality craftsmanship. This substantial investment by new owners reflects not only the house’s architectural significance but also its continued relevance as a beautiful, functional home that meets the needs of contemporary living. The sale represents a changing of the guard, passing stewardship of this architectural treasure to a new generation who will be responsible for its continued preservation and care.
The Bentz House also serves as an invaluable educational resource, offering visitors and scholars the opportunity to experience firsthand the genius of Greene & Greene’s design philosophy. As one of the finest surviving examples of their middle-class residential work, it provides crucial insights into how the brothers adapted their aesthetic vision to different budgets and client needs without compromising their commitment to quality and beauty. The house stands as a living laboratory where the principles of the Arts and Crafts movement can be studied, understood, and appreciated.
Looking toward the future, the Bentz House faces the ongoing challenges that confront all historic properties: the need for sensitive maintenance, the pressure of changing neighborhood dynamics, and the constant vigilance required to preserve its architectural integrity. Yet its designation on the National Register of Historic Places, combined with the evident care of its successive owners, provides reason for optimism about its continued preservation.
The Louise C. Bentz House ultimately represents the enduring power of architecture to enrich human experience, to create spaces that nurture both body and spirit, and to serve as a bridge between past and future. It stands as a testament to the vision of Greene & Greene, the craftsmanship of the artisans who built it, and the wisdom of all those who have recognized its value and worked to preserve it. As we move forward into an uncertain architectural future, the Bentz House remains a beacon of what is possible when vision, skill, and dedication combine to create something truly extraordinary.
