
In the pantheon of American residential architecture, where names like Wright, Sullivan, and Richardson are etched in stone, the firm of Greene & Greene occupies a hallowed, almost mythical space. Their work, synonymous with the zenith of the Arts and Crafts movement in California, evokes a world of unparalleled craftsmanship, a profound connection to nature, and a seamless integration of art and life. Among their masterworks, the great “ultimate bungalows” of Pasadena, the Cordelia A. Culbertson House, located at 1188 Hillcrest Avenue, stands as a unique and culminating statement. Designed in 1911 and completed in 1913, it was the last major collaboration of Charles Sumner Greene and Henry Mather Greene, a final, resonant chord before the dissolution of their formal partnership. More than a mere dwelling, the Culbertson House is a complex and deeply personal work of art, a testament to the architects’ evolving vision and a canvas upon which the lives of its remarkable inhabitants were played out. It is a house that speaks not only of its own time but also to ours, a story of ambition, artistry, and the enduring power of place.
Architectural Significance: A Paradigm Shift in Gunite
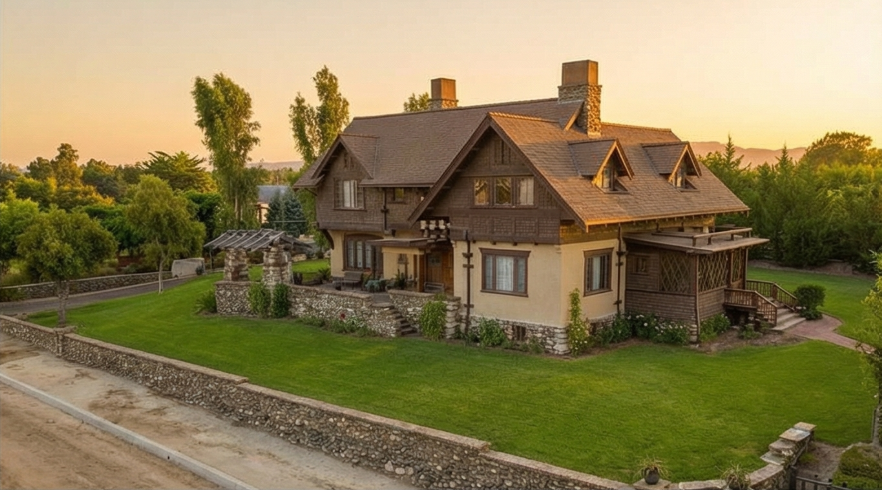
The architectural significance of the Cordelia A. Culbertson House resides not in a single, revolutionary gesture, but in its masterful synthesis of seemingly disparate elements, its quiet but firm departure from the established Greene & Greene vernacular, and its prophetic glimpse into a more modern architectural language. It represents a pivotal moment in the Greenes’ career, a deliberate turn from the celebrated ‘ultimate bungalows’ like the Gamble House (1908) and the Blacker House (1907). Those earlier masterpieces, paragons of the Craftsman style, were defined by their extensive and dramatic use of timber, creating a rustic, heavily-wooded aesthetic that became synonymous with the firm’s name. The Culbertson House, in stark contrast, presents a smoother, more plastic form, achieved through the innovative and then-unprecedented use of gunite for a high-style residence. This sprayed concrete finish allowed for a more monolithic and sculptural quality, a continuous skin that wraps the structure in a seamless, earth-toned embrace.
The choice was not merely technical but deeply philosophical, signaling a move toward a more abstract and modern conception of form. The building seems less constructed and more molded, as if shaped by the very forces of nature it so beautifully commands from its hilltop perch. The interplay between the solid, soft-brown gunite and the shimmering, almost ethereal, grayish-green porcelain-tiled roof creates a profound dialogue between the terrestrial and the celestial. It is a house grounded in the California soil, yet reaching for the sky, its form a testament to the Greenes’ evolving understanding of architecture as a bridge between the human and the natural world.

The house’s U-shaped plan, a recurring motif in the Greenes’ work, is here employed with unparalleled sophistication to create a profound sense of enclosure and intimacy. The central courtyard, a tranquil oasis of greenery and water, becomes the very heart of the home, a space that is both inside and outside, public and private. The house unfolds around this central void, its rooms oriented to capture the magnificent, snow-capped views of the San Gabriel Mountains and the wooded arroyo below. This masterful manipulation of space, this blurring of the boundaries between the built and natural worlds, is a hallmark of the Greenes’ genius, and it finds its ultimate expression in the Culbertson House. This is not the traditional, inward-looking courtyard of European architecture, but a distinctly Californian invention, a room without a roof, a space for living in and with nature.


At a cost of approximately $150,000, the Culbertson House was the Greenes’ most expensive commission, a fact that speaks to the ambition of the project and the clients’ desire for a house of the highest quality. The house was a true collaboration, a meeting of minds between the architects and the three sisters who would call it home. The Greenes’ design was not imposed upon the site, but rather grew out of it, a response to the unique topography of the lot and the panoramic views it afforded. The house is a testament to the Greenes’ belief in the importance of site-specificity, their ability to create buildings that are in harmony with their surroundings.
But the significance of the house extends beyond its formal innovations. It is also a deeply personal and idiosyncratic work, a reflection of the unique tastes and aspirations of its clients, the three unmarried Culbertson sisters. The house is a study in contrasts, a delicate balance of grandeur and intimacy, of formal and informal spaces. The interiors, with their exquisite hand-carved woodwork, their Japanese-influenced ceiling panels, and their custom-designed furniture, are a testament to the Greenes’ unwavering commitment to craftsmanship and their belief in the transformative power of beauty. Yet, there is also a sense of restraint, a quiet elegance that speaks to the sisters’ refined sensibilities.
The Cordelia A. Culbertson House, then, is more than just a building; it is a complex and multi-layered work of art, a house that is at once a culmination and a new beginning. It is a house that challenges our preconceived notions of what a Greene & Greene house should be, and in doing so, it reveals the true depth and breadth of their architectural vision. Its status as the last major work of the Greene & Greene partnership further enhances its significance. In 1917, just four years after its completion, Charles Greene moved to Carmel, effectively ending the brothers’ formal collaboration. The Culbertson House, then, can be seen as the culmination of their shared vision, a final, brilliant flowering of their creative genius. It is a house that encapsulates all that they had learned, all that they had strived for, in their two decades of practice.
Its architectural significance has been recognized by numerous accolades and designations. In 1985, it was added to the National Register of Historic Places, a testament to its importance as a national treasure. It is also a designated California Historical Landmark and a Pasadena Historic Landmark, further underscoring its value to the state and the local community. These designations are not merely honorific; they are a recognition of the house’s enduring power to inspire and to teach, a reminder of the vital importance of preserving our architectural heritage for future generations.

Architectural Features: A Composition of Earth and Art
The architectural features of the Cordelia A. Culbertson House represent a masterful orchestration of material, form, and detail, a symphony of textures and light that unfolds with a quiet and deliberate grace. Here, the Greenes moved beyond the rustic vocabulary of their earlier work, embracing a more refined and eclectic palette, one that draws upon both the Arts and Crafts tradition and the more distant shores of Asia and Europe. The result is a house that is at once familiar and exotic, a building that speaks a language that is both timeless and deeply personal.
A Walk Around the Grounds: An Approach to Serenity
To approach the Culbertson House on Hillcrest Avenue is to witness a carefully staged architectural reveal. The house sits across the street from the monumental, timber-framed Blacker House, and the contrast is immediate and profound. Where the Blacker House announces its presence with dark, complex woodwork, the Culbertson House presents a low, horizontal, and deceptively modest entry facade. A simple wooden gate set into a low gunite wall offers the first point of entry, leading not to a grand portal, but to a serene, enclosed garden space. The main entrance is tucked away, shielded from the street, creating a sense of privacy and retreat.


The southern facade, with its symmetrical entry and central gabled portico, presents a formal and welcoming face to the world. Banks of multi-paned casement windows are framed by pilasters topped by crossbeams, and the wide front door, with its narrow sidelights, invites one inward. Yet, the most dramatic approach is via the porte-cochere at the side entrance, a feature that speaks to the dawn of the automobile age. From here, one moves into the embrace of the U-shaped plan, and the house begins to reveal its true character.


The exterior is a study in contrasts, a masterful interplay of mass and void, of rough and smooth, of earth and sky. The walls, rendered in a soft brown gunite, give the house a monolithic, almost primal quality, as if it were carved from a single block of stone. This sense of solidity is balanced by the delicate, almost weightless quality of the roof, a shimmering expanse of grayish-green porcelain tiles from the Ludowici-Celadon Company that seem to float above the walls. Their subtle variations in color and texture, flecked with red, create a sense of movement and life. The low-pitched gables, with their gently lifted eaves and exposed rafter tails, evoke the spirit of a Chinese pagoda, a subtle nod to the Oriental influences that were so central to the Greenes’ aesthetic.


As one walks the perimeter, the wealth of exquisite detail becomes apparent. Corbelled chimneys rise from the roofline, their solid forms anchoring the composition. Copper downspouts, patinated to a soft green, terminate in exquisitely crafted hanging lanterns, transforming a utilitarian element into a moment of pure poetry. The low gunite perimeter wall is itself a canvas for artistry, inset with green Oriental-style tiles from the Grueby Faience Company, their floral designs and solid colors providing moments of focused beauty against the plain, textured surface of the concrete. Following the terraced cement pathway along the eastern edge, one discovers incised walls and the few surviving garden pots from Gladding, McBean & Co., ghostly reminders of the extensive Italian gardens that once graced the northern slope.


The heart of the exterior experience is the central courtyard. Here, an octagonal tile fountain, graced with iridescent Pewabic Pottery tiles, provides a gentle soundtrack of splashing water. A massive pergola of hand-hewn Douglas fir beams, draped in ancient white wisteria, casts dappled shadows across the lawn. The vivid green grass of the court is framed by big white wicker chairs in the garden room, blurring the line between indoors and out. The Batchelder Tile Company’s contributions are found here, with whimsical cherub-capped posts on the pergola and column capitals adorned with crouching musicians. It is a space of profound tranquility, a sanctuary from the outside world, yet one that opens to the north, framing the majestic panorama of the San Gabriel Mountains.


A Walk Through the House: The Inner Sanctum
To step inside the Culbertson House is to enter a world of warmth, light, and exquisite craftsmanship. The U-shaped floor plan, with its central courtyard, floods the house with natural light through more than one hundred and thirty windows, creating a sense of openness and connection to the outdoors. The rooms unfold in a graceful and logical progression, a journey through spaces that are at once grand and intimate.
The journey begins in the formal entry hall, a space that immediately establishes the home’s unique artistic sensibility. Here, one is greeted by five rarely seen oil paintings by Charles Greene himself. These tonalist seascapes and landscapes, with their subtle, almost monochromatic palettes and three-dimensional application of paint to depict birds and trees, are not mere decorations but integral components of the architectural experience. They set a contemplative, almost spiritual tone that resonates throughout the house.


From the hall, one moves into the formal living room, a space of quiet grandeur anchored by a massive fireplace of polished marble. The woodwork, as in all of Greene & Greene’s work, is nothing short of breathtaking. The floors are laid in a herringbone pattern of hand-carved tiger oak, their rich, warm tones creating a sense of groundedness and permanence. The walls are paneled in oiled wood, their surfaces polished to a soft sheen that highlights the natural beauty of the grain. The custom-designed furniture, also by the Greenes, is arranged to encourage conversation and connection, while large windows flood the room with light and offer views into the central courtyard.

Adjacent is the dining room, a masterpiece of integrated design. The original Honduras mahogany dining set—table, chairs, and sideboard—was designed by the architects as part of a total work of art. The rich, dark wood of the furniture provides a stunning contrast to the lighter tones of the room’s paneling and the herringbone-patterned oak floors. Every detail, from the joinery of the chairs to the custom hardware of the sideboard, speaks to the Greenes’ unwavering commitment to creating a unified and harmonious environment. The lighting fixtures, many of them original Craftsman-style lanterns and chandeliers designed by the Greenes, are works of art in themselves, their delicate forms and soft, warm light creating a sense of intimacy and enchantment.
The western wing of the house contains the more intimate spaces: a library and a garden sitting room, places for quiet reading and contemplation. The built-in cabinetry, with its intricate joinery and custom-designed hardware, is a testament to the Greenes’ mastery. The Japanese-influenced ceiling panels, with their delicate geometric patterns, add a touch of exoticism and refinement.

The two-story northern wing houses the private quarters, including a grand master suite with its own sitting and dressing rooms, and several other bedrooms. Here, the connection to the outdoors is maintained through a suspended marble-floored balcony, supported by wrought-iron brackets, offering private, elevated views of the mountains.


A surprising feature is the lower-level ballroom, a later addition commissioned by the Prentisses but designed by the Greenes. A stairway descending to this enclosed loggia grows subtly wider as it descends, one of those surprising, subtle tricks of perspective that are among the hallmarks of the Greenes’ genius. This grand space for entertaining, with its own catering kitchen, nonetheless retains the intimate and handcrafted feel of the original design, a testament to the house’s capacity for evolution.


The Architect’s Hand: Dreams on Tracing Paper
The architectural drawings for the Cordelia A. Culbertson House, housed in the Greene & Greene Collection at the Avery Architectural and Fine Arts Library at Columbia University, offer a rare and intimate glimpse into the creative process of Charles and Henry Greene. These drawings, executed in pencil on tracing paper, in pencil and watercolor wash, and as blueprints, are more than just technical documents; they are works of art in their own right, a testament to the architects’ extraordinary skill as draftsmen and their profound understanding of the art of building.


The collection encompasses multiple sets of drawings spanning decades of work on the house. The original construction drawings are complemented by later sets documenting the many alterations and additions commissioned by Mrs. Prentiss. Job number 377 contains six sheets of paving details, cement walks, tile inserts, and wardrobe details from the 1920s. Job number 452, comprising thirteen drawings by Henry M. Greene, documents alterations and furniture designs including chairs, a kitchen sink, lanterns, and a chaise lounge. A further set of eighteen sheets from 1931, also by Henry, details the potting house, retaining walls, and other additions to the grounds.


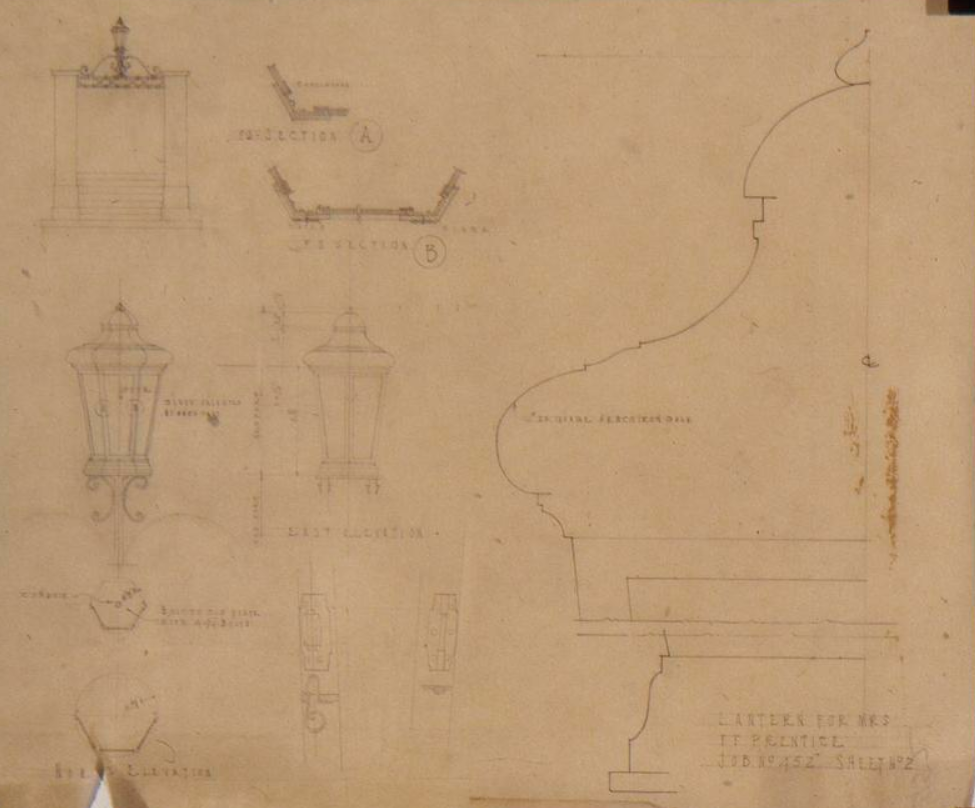


The drawings reveal the meticulous attention to detail that was the hallmark of the Greenes’ work. Every element of the house, from the grandest structural gesture to the smallest decorative detail, was carefully considered and exquisitely rendered. The drawings for the furniture, in particular, are a revelation, revealing the architects’ deep understanding of human scale and their ability to create pieces that are both beautiful and comfortable. The perspective sketches of rocking chairs, the detailed drawings of the kitchen sink, the elegant designs for the chaise lounge, all speak to a design process that was at once rigorous and intuitive, a process that was guided by a deep and abiding love for the art of making.


The drawings also reveal the collaborative nature of the Greenes’ practice. While Charles is often credited as the primary designer, the drawings show that Henry played a crucial role in the development of the designs, his practical knowledge and keen eye for detail complementing Charles’s more visionary and artistic temperament. These drawings, then, are more than just a historical record; they are a living testament to the genius of Greene & Greene, a reminder of a time when architecture was not just a profession, but a calling, a sacred trust.
A Moment in Time: The 1915 Leroy Hulbert Photographs
To study the Cordelia A. Culbertson House is to engage with a living document, a structure that has evolved over more than a century. While contemporary photographs reveal the house in its current state of lovingly preserved maturity, a rare and invaluable glimpse into its nascent, unadulterated form is provided by a series of photographs taken in 1915 by Leroy Hulbert. These images, captured just two years after the home’s completion, document the Greenes’ vision at its most pure, before the subsequent alterations of the Prentiss era and the inevitable patina of time.


The Hulbert photographs are more than mere architectural records; they are atmospheric portraits of a house settling into its landscape. They capture the crispness of the gunite walls, the pristine shimmer of the Ludowici-Celadon tiles, and the delicate tracery of the young wisteria on the courtyard pergola. In these black-and-white images, one can discern the subtle textures and tonal relationships that were so central to the Greenes’ design. The play of light and shadow across the building’s surfaces, the relationship of the house to the then-less-developed Oak Knoll hillside, and the original configuration of the gardens are all preserved with a remarkable clarity.


Viewing these photographs today, especially when rendered in color, is an act of architectural time travel. They allow us to peel back the layers of history and see the Culbertson House as the Culbertson sisters first experienced it. The images reveal a house that is at once monumental and delicate, a bold statement of modern design that is nonetheless deeply rooted in the natural world. They are a testament to the power of photography to not only document, but to preserve the spirit of a place, offering a window into a lost moment and a deeper appreciation for the enduring genius of Greene & Greene.
The Transitional Moment: Frederick W. Martin’s 1917 Photographs
Just two years after Leroy Hulbert’s atmospheric portraits, and in the very year the Culbertson sisters would relinquish their grand creation, another lens was turned upon the house. Fifteen photographs taken in 1917 by Frederick W. Martin (1878-1949), a prolific Pasadena photographer known for his popular hand-colored postcards and architectural views, capture the estate at a pivotal, transitional moment. Martin, who operated a studio on Colorado Street, was a commercial photographer whose work was widely disseminated, offering a more public-facing view of Southern California’s architectural and natural beauty.


Martin’s 1917 photographs of the Culbertson House occupy a unique space between Hulbert’s pristine, almost private documentation and Maynard Parker’s later, more stylized, mid-century interpretation. They depict a house that is no longer brand new, but has been lived in for four years, its gardens more established, its surfaces beginning to acquire the first subtle patina of age. These images document the final moments of the Culbertson sisters’ tenure, a house on the cusp of a new identity.


Unlike the stark, artistic compositions of some of his contemporaries, Martin’s work often had a softer, more romantic quality, which was enhanced by the hand-coloring that was a signature of his studio. The 1917 photographs, when viewed today, provide an invaluable record of the house just before the Prentiss era began. They show the original configuration of the rooms and gardens before any major alterations were made, serving as a crucial bridge in the visual history of the property. They are the last glimpse of the house as the Greenes and the Culbertson sisters conceived it, a final, poignant look at a dream just before it was passed into new hands.
A Mid-Century Lens: The 1947 Maynard Parker Photographs
If the 1915 Leroy Hulbert photographs capture the Culbertson House in its pristine infancy, a series of images taken in 1947 by the legendary architectural photographer Maynard L. Parker reveals the house in its confident, established maturity. Parker, a contemporary of Julius Shulman and one of the most influential documentarians of the Southern California lifestyle, brought a different sensibility to his work. Where Hulbert’s images feel like intimate, almost private portraits, Parker’s photographs were crafted for a wider audience, destined for the glossy pages of magazines like House Beautiful and Architectural Digest. His lens was a cinematic one, known for its “unembellished and straightforward composition, with sharp lines and high contrast,” a style that made him, as one critic noted, the “John Ford of architectural photography.”


By 1947, the Culbertson House had been ‘Il Paradiso’ for three decades. It had weathered the Great Depression and the Second World War, and had been shaped by the tastes of the Prentiss family. Francis Prentiss had passed away a decade earlier, and the house was in a period of transition, its original furnishings having been auctioned just two years prior. Parker’s photographs, therefore, document a pivotal moment. They show a house that is no longer a brand-new creation but a seasoned landmark, its surfaces softened by time, its gardens more lush and established. His images capture the interplay between the Greenes’ enduring design and the patina of thirty-four years of life.


Parker’s genius was in his ability to make a space feel both aspirational and attainable, to ignite what was called “the dream of attainment.” His 1947 photographs of the Culbertson House do precisely that. They showcase the grandeur of the living spaces, the elegance of the courtyard, and the breathtaking views, but they also imbue the scenes with a palpable sense of life. One can almost feel the warmth of the California sun on the terrace, hear the gentle splash of the Pewabic tile fountain, and imagine the quiet conversations that took place in the garden room. These images are not merely architectural records; they are invitations into a world of cultivated beauty and relaxed sophistication, a mid-century perspective on an Arts and Crafts masterpiece.

Historical Context: A House of Its Time and Place
The Cordelia A. Culbertson House did not arise in a vacuum. It is a product of a specific time and place, a confluence of cultural forces, and the unique personalities of its creators and clients. To fully appreciate the significance of this architectural masterpiece, one must understand the historical context in which it was created: the burgeoning Arts and Crafts movement in Pasadena, the westward migration of wealth and culture, and the personal stories of the families who called this extraordinary house their home.
The Patrons: A Tale of Two Families
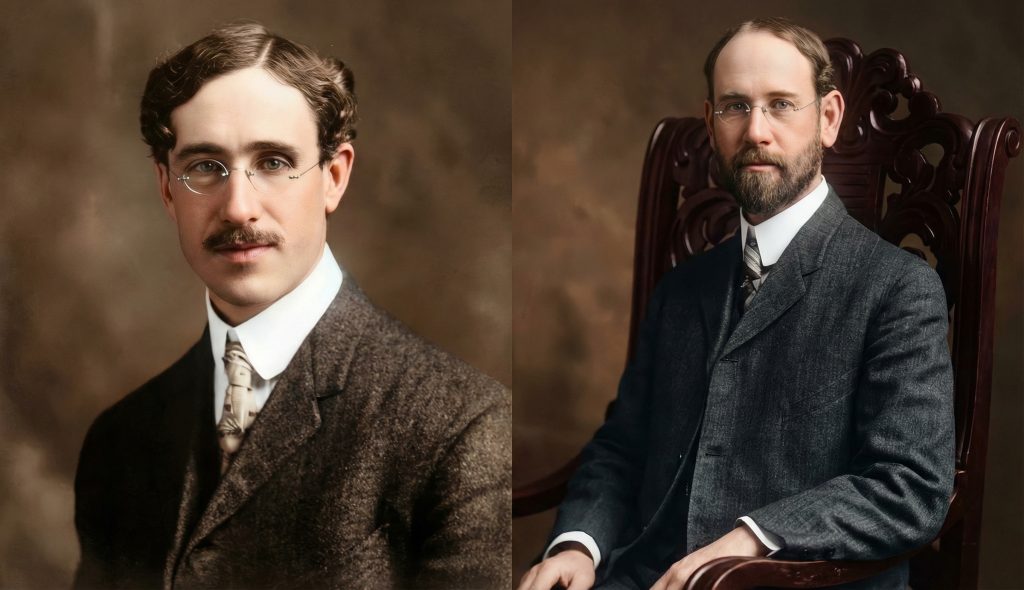
The story of the Culbertson House begins not with an architectural plan, but with a family. Cordelia, Kate, and Margaret Culbertson were the unmarried daughters of James A. Culbertson, a successful Chicago-based lumber executive, and his wife, Nora. James was a man of refined tastes and a keen appreciation for the Arts and Crafts aesthetic. In 1902, he commissioned Greene & Greene to design a winter residence for his family at 235 N. Grand Avenue, a house that, while more traditional in its English Tudor style, nonetheless displayed the architects’ burgeoning interest in craftsmanship and natural materials. This early collaboration forged a bond of mutual respect and understanding between the Culbertson family and the Greene brothers, a bond that would come to fruition a decade later.
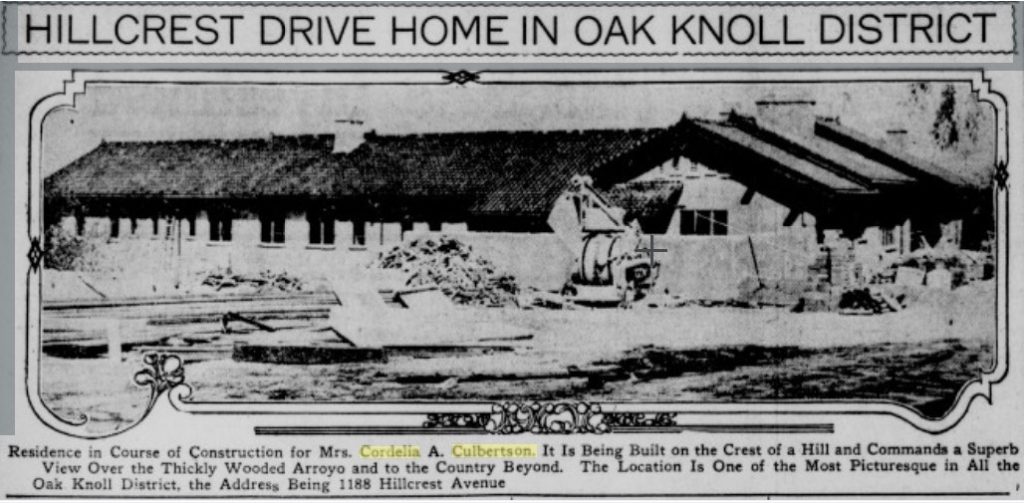
Following their father’s death in 1915, the three sisters, led by the eldest, Cordelia, decided to make Pasadena their permanent home. In 1910, they purchased a prime piece of property in the prestigious Oak Knoll neighborhood, a site that offered breathtaking views of the San Gabriel Mountains and the Arroyo Seco. It was here that they envisioned a house that would be a reflection of their own refined sensibilities, a place of beauty, comfort, and tranquility. They were not simply seeking a house, but a work of art, a sanctuary that would reflect their shared sensibilities and provide a backdrop for their quiet, cultured lives. The fact that they lived in the house for only four years, reportedly daunted by its scale and expense, does not diminish their role as the catalysts for its creation. Their vision, and their willingness to entrust it to the Greenes, was the essential first act in the drama of the Culbertson House.
The second act began in 1917 with the arrival of Elisabeth Severance Allen, a wealthy widow from Cleveland with deep ties to the city’s cultural and philanthropic institutions. Her father, Louis H. Severance, was one of the founders of Standard Oil, and she wielded her immense inheritance with a sense of profound civic duty. With her second husband, Francis Fleury Prentiss, a prominent Cleveland-based manufacturer, she embraced the house with a passion, christening it “Il Paradiso” and embarking on a two-decade-long campaign of enhancements and alterations. The Prentisses were not content to merely preserve the house; they sought to make it their own, to imbue it with their own personality and style. They commissioned Greene & Greene for more than twenty additional projects, from the enclosure of the lower garden room to create a grand ballroom to the design of new furniture and the extension of the gardens. The relationship between the Prentisses and the Greenes was not without its tensions; a testy letter from Mrs. Prentiss to the architects about escalating costs elicited the memorable reply that “art cannot be compromised for money.” Francis Prentiss died at the house in 1937 at the age of seventy-eight, and the furnishings were eventually auctioned in 1945.

The Spirit of the Age: The Arts and Crafts Movement in Pasadena
The Cordelia A. Culbertson House is a quintessential expression of the Arts and Crafts movement in America, a movement that sought to counter the dehumanizing effects of the Industrial Revolution by championing the virtues of handcraftsmanship, natural materials, and the integration of art into everyday life. In Pasadena, this movement found fertile ground, its ideals resonating with the city’s ethos of healthy living, its appreciation for the natural landscape, and its burgeoning community of artists and intellectuals.
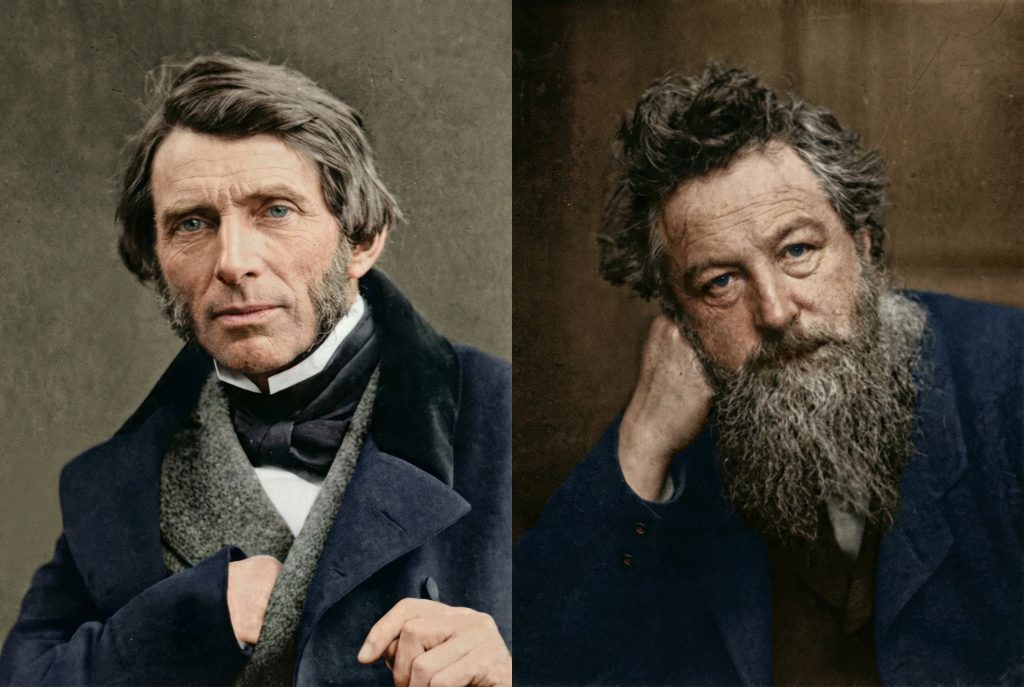
At the forefront of this movement were Charles and Henry Greene, two brothers who had been trained in the classical tradition at MIT but who had been profoundly influenced by the teachings of William Morris and John Ruskin, the spiritual fathers of the Arts and Crafts movement. The Greenes had arrived in Pasadena from the Midwest and established their practice in 1893, and their genius lay in their ability to translate the ideals of the movement into a uniquely Californian idiom, one that was informed by the state’s climate, its landscape, and its rich cultural heritage.

The Culbertson House, in many ways, represents the culmination of the Greenes’ exploration of the Arts and Crafts aesthetic. The house’s use of natural materials, its emphasis on handcraftsmanship, and its seamless integration of indoor and outdoor spaces are all hallmarks of the movement. But the house also looks beyond the traditional confines of the Arts and Crafts style, incorporating elements of Japanese and Chinese design, as well as a more modern, abstract sensibility. This eclectic and forward-looking approach is what sets the Culbertson House apart, what makes it not just a masterpiece of the Arts and Crafts movement, but a timeless work of art.
Restoration, Preservation, and Enduring Legacy
A house of such profound architectural and historical significance as the Cordelia A. Culbertson House is not merely a static object; it is a living entity, one that is subject to the vicissitudes of time, taste, and fortune. The story of the house since its creation is a story of stewardship and neglect, of sensitive restoration and unfortunate alteration. It is a story that speaks to the challenges of preserving our architectural heritage in a world that is constantly changing.

A Legacy of Stewardship: The Prentiss and Peck Eras
The departure of the Culbertson sisters in 1917 marked the beginning of a new chapter in the life of the house. The Prentiss era, from 1917 to the 1940s, was a period of both loving stewardship and significant alteration. Elisabeth Severance Allen Prentiss, a major Cleveland philanthropist and art patron, and her husband Francis, a wealthy industrialist, renamed the house ‘Il Paradiso’ and treated it as a canvas for their own grand vision of California living. They commissioned the Greenes for more than twenty additional projects, a testament to their deep appreciation for the original design. These included the enclosure of the garden room to create a ballroom, the extension of the gardens, and the design of new furniture. While these changes altered the original character of the house, they also added a new layer to its history, reflecting the tastes and lifestyle of a different era.
The Peck era, beginning in 1977, marked a turning point in the house’s history, a shift from alteration to dedicated restoration. Robert and Ruth Peck embarked on a meticulous, museum-quality restoration of the house, which had suffered from a period of neglect. They painstakingly sourced and restored original fixtures, including the 1911 bathroom fittings that remain in working order to this day, and famously tracked down and reacquired the original Honduras mahogany dining set from Rea Taylor, who had purchased it as a young bride at the 1945 auction. Their decision to open the house for public tours in 1986 was a generous act of cultural philanthropy, allowing a wider audience to experience the magic of this architectural masterpiece.
The Scars of Time and Progress
Despite the best efforts of its dedicated stewards, the Culbertson House has not been immune to the scars of time and progress. The most significant loss, without question, was the demolition of the formal Italian gardens in the 1960s, a casualty of the subdivision of the northern portion of the lot. Of the more than one hundred original Gladding, McBean & Co. ceramic pots that once graced the gardens, only seventeen remain, a poignant reminder of what has been lost.
Yet, even in its diminished state, the garden retains a powerful sense of magic and enchantment. The courtyard, with its octagonal tile fountain and its pergola of hand-hewn Douglas fir beams draped in ancient white wisteria, remains a tranquil oasis, a place of quiet contemplation and renewal. Pansies, daffodils, and Iceland poppies bloom around the octagonal pool, and the vivid green grass of the court is framed by big white wicker chairs in the garden room. The terraced cement pathway along the eastern edge, with its incised walls and surviving garden pots, offers a tantalizing glimpse of the garden’s former glory.


Current Status: A Cherished Landmark
In the 21st century, the Cordelia A. Culbertson House continues to be a cherished landmark, a private residence that carries its rich history with a quiet and dignified grace. In 2018, the house was purchased for $5.8 million by Anthony Russo, the acclaimed director of several films in the Marvel Cinematic Universe, and his wife, Ann Russo. The Russos, like the Pecks before them, embraced their role as stewards of this architectural treasure, undertaking further restorations and updates, including a sensitive remodeling of the master suite bath and dressing room by the noted architect Stefanos Polyzoides.

In 2021, the house was sold once again, for the sum of $6.25 million, to a new, undisclosed owner. The property, encompassing 8,559 square feet of living space on a lot of approximately 30,552 square feet, includes five bedrooms, two offices, six bathrooms, a formal entry and dining room, butler’s pantry, restored kitchen, walk-in pantry, ballroom, breakfast room, garden room, and a two-car garage with workshop. While the house is no longer open to the public, it remains a vital and beloved part of the Pasadena landscape, its elegant silhouette and shimmering green roof a familiar and reassuring presence in the Oak Knoll neighborhood. It continues to be featured in the annual Pasadena Heritage tour, ensuring that new generations can appreciate its splendor.
The Cordelia A. Culbertson House stands as a testament to the enduring power of great architecture, a house that has not only survived, but has thrived, its beauty and significance deepening with each passing year. Across the street from the Blacker House, and just around the corner from the Spinks House, it occupies a place of honor in one of the most luxurious, verdant, and historically significant residential districts in the world. It is a house that has been loved, a house that has been lived in, a house that has been, and will continue to be, a source of inspiration and delight for all who have the privilege of knowing it.
