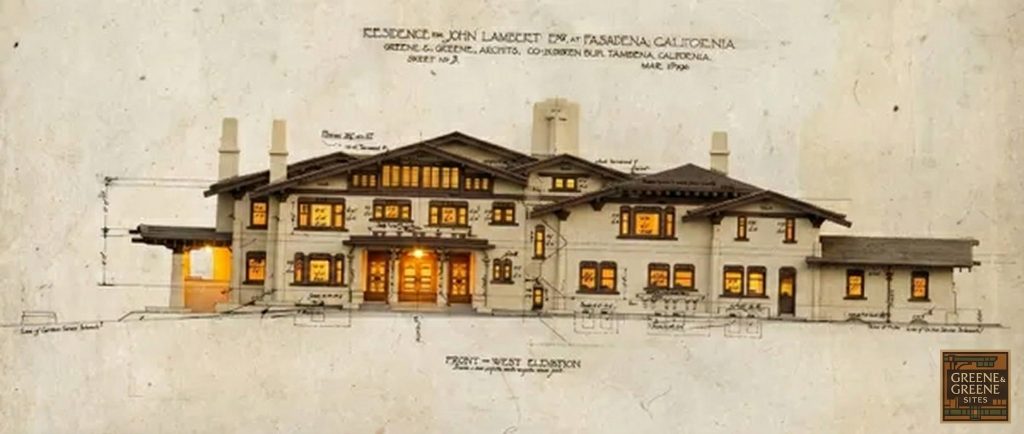
In the annals of architectural history, some of the most compelling stories belong not to the structures that grace our landscapes, but to the phantoms that exist only on paper—the unbuilt masterpieces that whisper of what might have been. Among the most significant of these spectral designs is the John Lambert House, a residence conceived in 1910 by the legendary Pasadena architectural firm of Greene & Greene. A radical departure from the celebrated timber-framed bungalows that defined their legacy, the Lambert House stands as a testament to a pivotal moment of evolution and experimentation for Charles and Henry Greene, a bold step into a new architectural language that was ultimately silenced by the pragmatic constraints of cost. It remains one of the most complete and tantalizing unbuilt projects in the American Arts and Crafts movement, a ghost that continues to haunt and inspire.
Architectural Significance
The John Lambert House holds a unique and profound significance within the oeuvre of Greene & Greene. Designed at the very zenith of their creative powers, it represents a conscious and daring pivot from the style that had brought them international acclaim. The years between 1906 and 1911 are rightly celebrated as the firm’s “peak period,” the era that produced the “ultimate bungalows” like the Gamble, Blacker, and Thorsen houses. These homes, with their masterful orchestration of wood, light, and landscape, are the quintessential expression of the American Arts and Crafts philosophy. Yet, in 1910, with the commission for a grand residence for John Lambert, Esq., the brothers chose to explore a dramatically different path. Intended for a site in a prestigious Pasadena neighborhood, likely near what is now Lambert Drive, the project was not to be another symphony in timber and shingle.
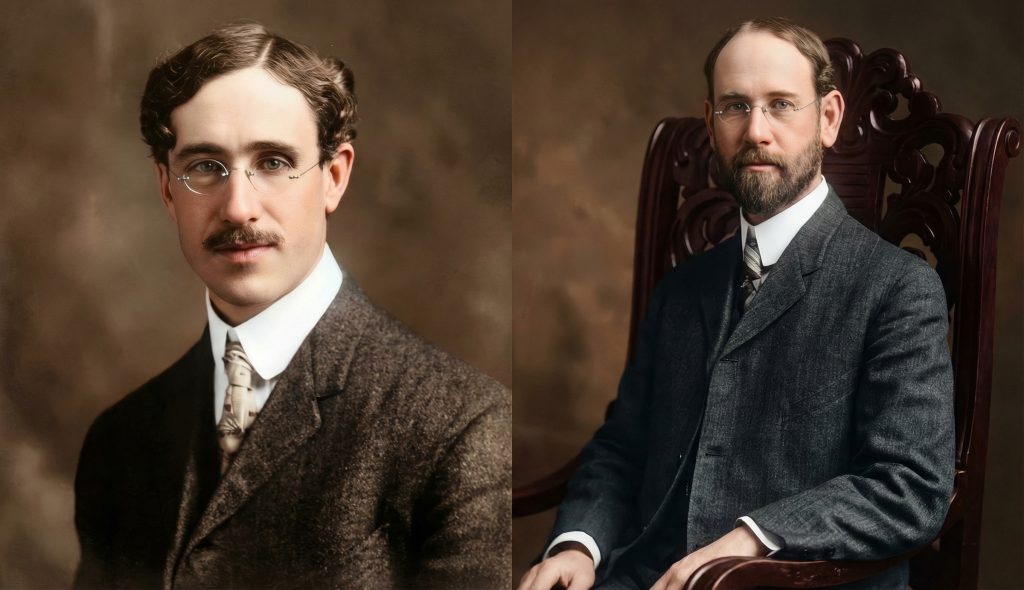
Instead, the Greenes envisioned a residence of monumental permanence, one rooted in the earth through the use of masonry and concrete. This was not merely a change in materials but a fundamental shift in architectural expression. Where their bungalows were intricate tapestries of joinery and exposed structure, the Lambert House was conceived with the gravitas of European precedents, hinting at English country manors and the enduring solidity of stone. The decision to forgo their signature woodwork for thick, masonry walls and a more formal, symmetrical massing marks the Lambert House as a critical transitional object. It signals the architects’ restlessness with their own established success and their ambition to broaden their architectural vocabulary. The project’s failure to materialize due to its prohibitive cost only adds to its mystique, leaving it as a powerful statement of intent and a poignant symbol of the economic and aesthetic crossroads the firm faced as their most fertile period drew to a close.
Architectural Features
The design for the John Lambert House survives in a remarkably complete set of architectural drawings, offering a vivid and detailed portrait of this unbuilt masterpiece. These documents, preserved for scholarship, allow us to walk through the rooms of a house that never was and to appreciate the depth of the Greenes’ vision.
Exterior
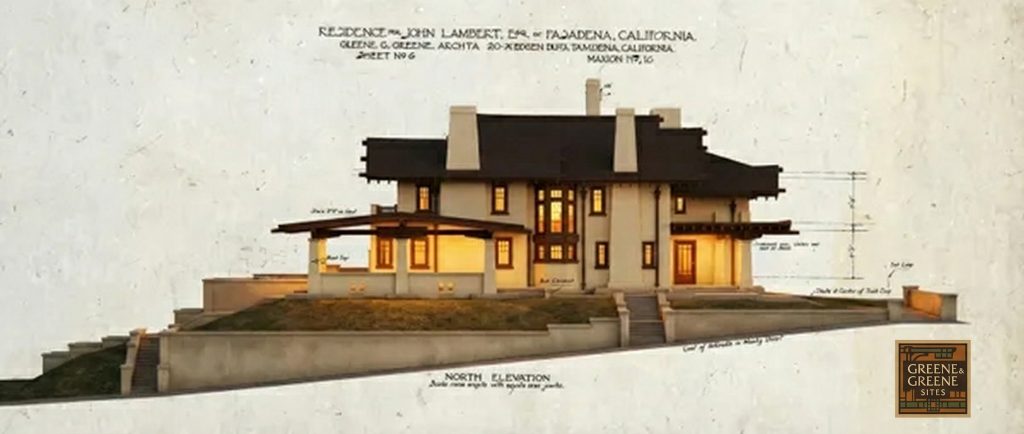
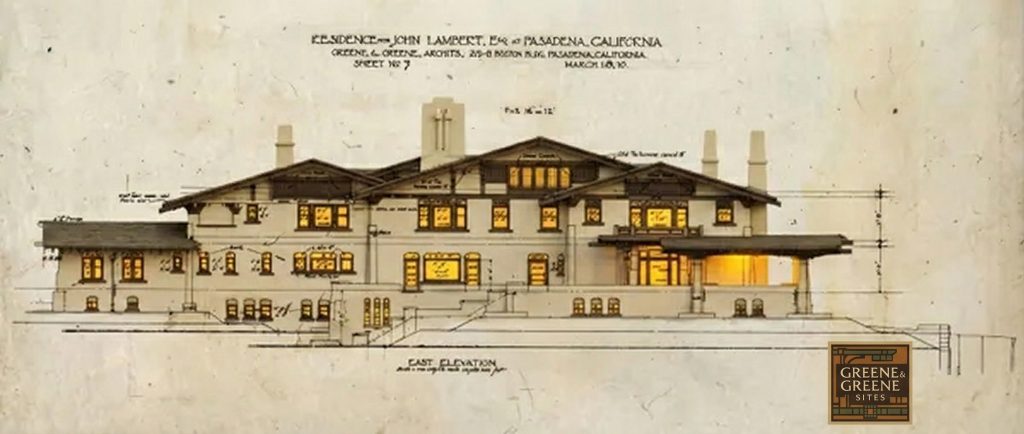
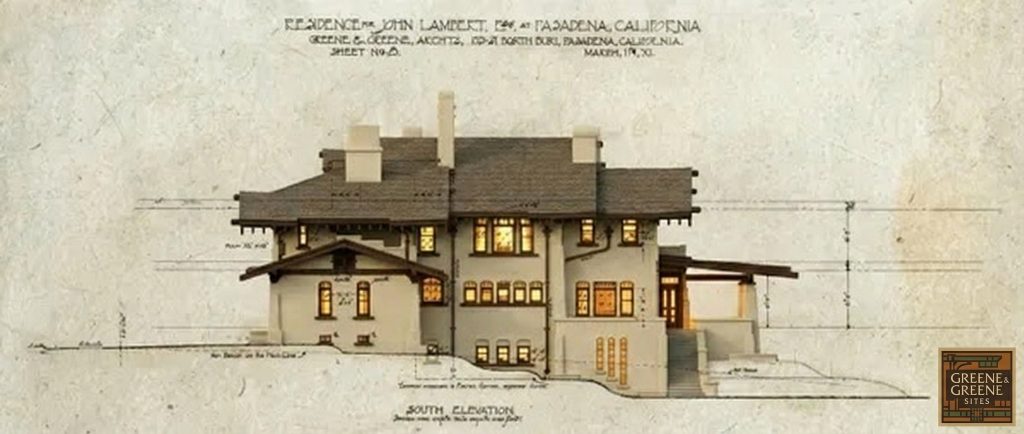
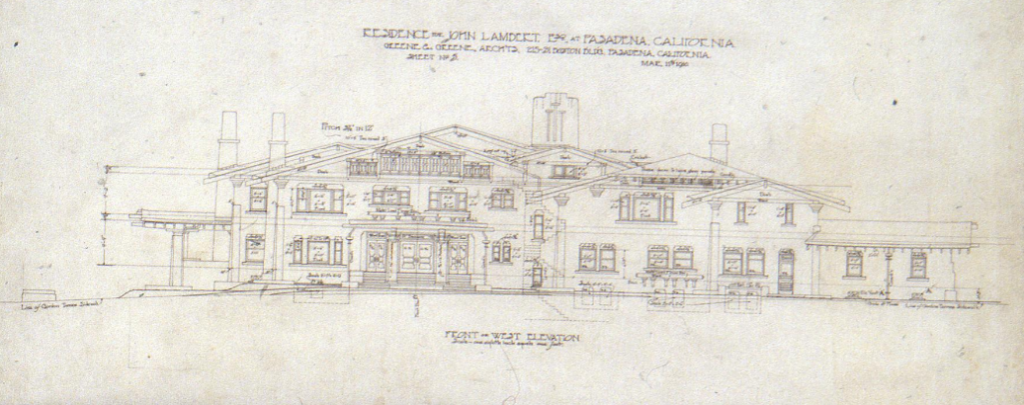
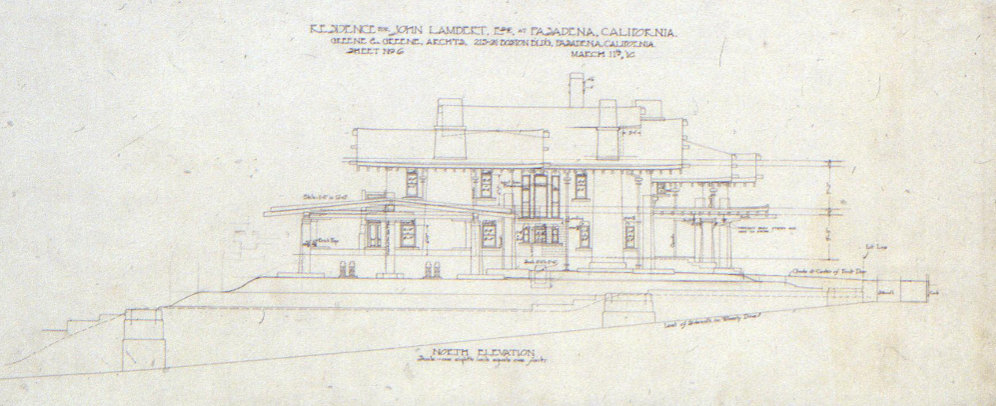
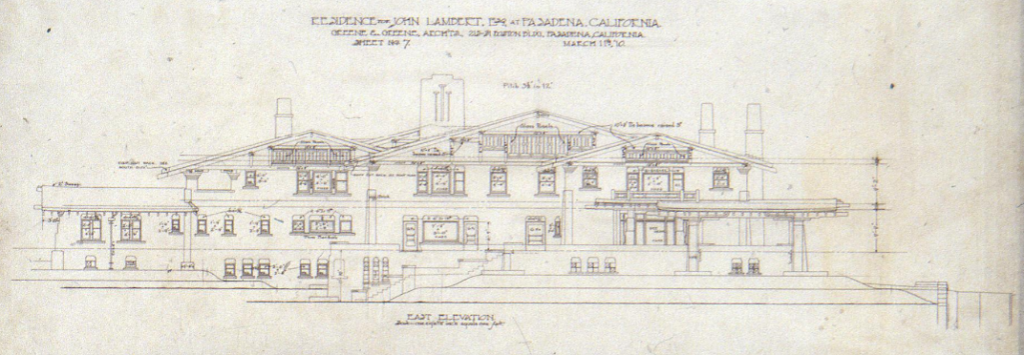
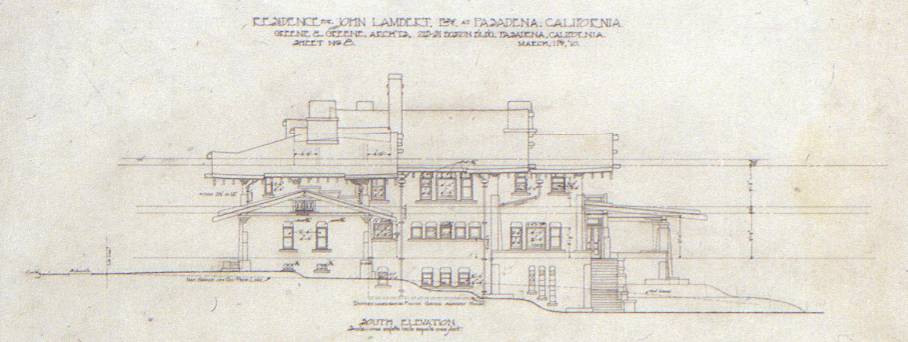
The exterior of the Lambert House was to be its most revolutionary feature. The plans call for a structure of commanding presence, defined by thick masonry walls—16.5 inches for the main exterior and 12.5 inches for interior load-bearing walls—and a formal, largely symmetrical facade. This stood in stark contrast to the sprawling, informal compositions of their wooden bungalows. The use of concrete and what was likely intended to be stucco or gunite, materials the Greenes were experimenting with in other projects of the era like the Herkimer Arms apartments and the Cordelia Culbertson House, would have given the residence a monolithic, sculptural quality. The elevations show a complex roofscape of multiple gables, featuring the gentle, Asian-influenced curves and “cloud-lift” details that were a hallmark of the Greenes, yet here they would have been rendered over solid, earthbound walls rather than intricate wooden frames. Details such as the carefully designed verge boards, casement windows nestled into the thick walls, and decorative vents show that the architects’ obsession with detail was not diminished by the change in primary material. The design was a hybrid, an attempt to fuse the permanence and gravitas of masonry construction with the delicate, nature-inspired aesthetic they had perfected in wood.
Interior
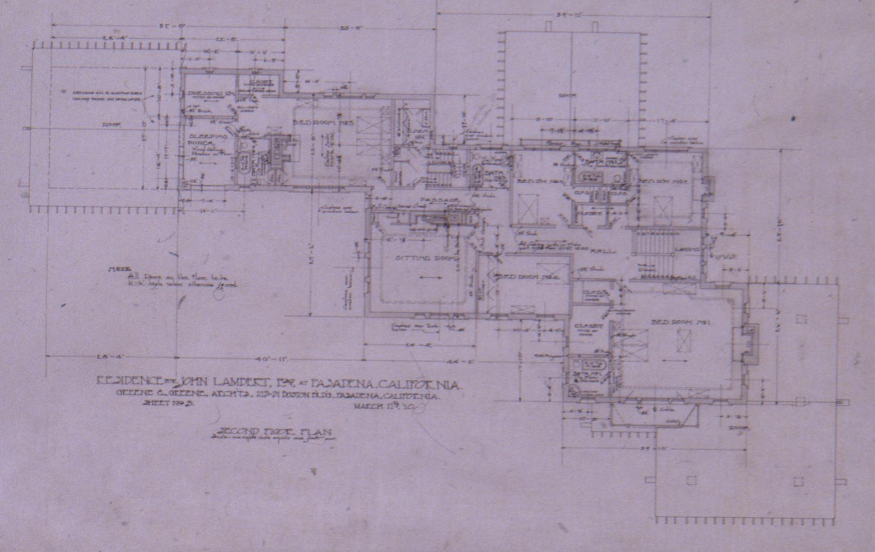
Internally, the Lambert House was planned on a grand scale, with a clear and logical arrangement of rooms designed for both formal entertaining and comfortable family life. The ground floor, as detailed in the plans, featured a spacious living room with a large bay window, a formal dining room, a library or den, and a generous hall. The service areas, including a kitchen and an extensive butler’s pantry, were meticulously planned, as evidenced by dedicated sheets of 3/4-inch scale details for the cabinetry and sink fixtures. The drawings indicate numerous built-in features that were central to the Greenes’ concept of a total work of art. The den was to have an integrated bookcase and mantel, and the living room was designed with custom bench seating. The upper floor contained a master suite with a dressing room and sleeping porch—a quintessential feature of Greene & Greene homes, designed to embrace the healthful California climate—along with several other bedrooms and bathrooms. Even the interior fittings, such as the typical medicine cases for the bathrooms, were given specific, considered designs. The interior was a continuation of the exterior’s dialogue between solidity and refinement, with the massive walls creating deep, protective window reveals and a sense of enclosure, while the custom woodwork and thoughtful layout would have ensured a human scale and a feeling of warmth and artistry.

Architectural Drawings
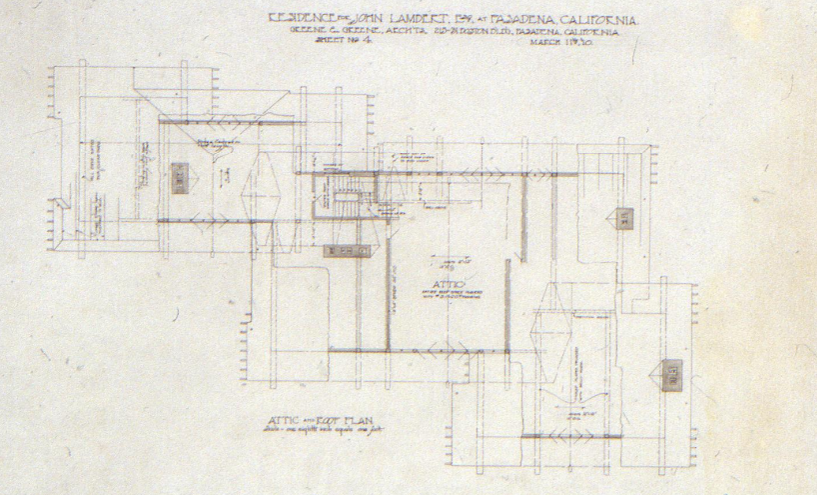
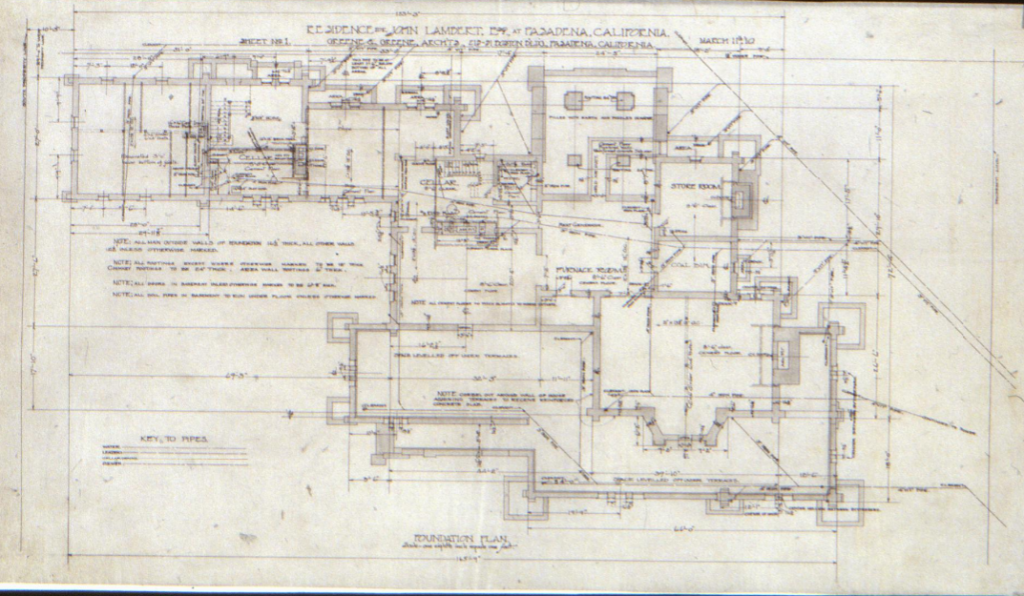
The ghost of the John Lambert House resides primarily within a collection of twenty-eight architectural drawings housed at the Avery Architectural & Fine Arts Library at Columbia University. This extensive set of documents, bearing the job number 242, provides an unparalleled window into the Greenes’ design process for this ambitious project. Dated March 1910, the collection is a rich mix of media, including blueprints, ink drawings on cloth, and pencil sketches, some with crayon and ink wash additions. The survival of these plans is crucial to understanding the house’s significance. They are not mere conceptual sketches but a nearly complete set of construction documents. The sheets include everything from foundation plans, first and second-floor plans, and roof plans to all four exterior elevations. Beyond these primary drawings, there are numerous sheets dedicated to intricate details: sections through walls, designs for window and door frames, structural plans for steel beams over openings, and full-scale details for interior woodwork, cabinetry, and furniture. The collection even includes a topographical map of the proposed site, surveyed by one E.R. Dart. The sheer completeness of these drawings underscores how close the project came to realization and makes its cancellation all the more poignant. They are the primary source for all knowledge of the house and serve as the physical embodiment of this great architectural idea, preserved for study by subsequent generations of architects and historians.
Historical Context
The Client: Colonel John Lambert
The commission for the ambitious 1910 residence came from a figure of considerable means and influence: Colonel John Lambert (1847-1922), a formidable steel magnate, Civil War veteran, and philanthropist from Joliet, Illinois. Lambert’s life was a quintessential American success story. Born in New Jersey, he enlisted in the Union Army at the age of fifteen, serving with distinction under Generals Custer and Sheridan. After the war, he moved west, eventually settling in Joliet and entering the burgeoning steel and wire industry. Through shrewd business acumen, he founded a small wire fence company that, through a series of mergers, grew into the industrial behemoth American Steel & Wire Co., of which he became president.
A man of immense wealth and civic pride, Lambert was a towering figure in Joliet, known for his philanthropy, which included the founding of the city’s public library. He held the honorary title of “Colonel” from his time on the staff of an Illinois governor and was a friend to presidents and industrial leaders. Like many wealthy Midwesterners of the era, Lambert and his family were drawn to the temperate climate and refined social scene of Pasadena for their winter sojourns. They owned property on the city’s prestigious Orange Grove Boulevard, and it was for a prime Pasadena lot that he commissioned the Greene brothers to design a grand winter residence. The fact that even a client of Lambert’s vast fortune—a man who had built a veritable empire from steel—balked at the projected cost of the Greenes’ masonry masterpiece speaks volumes about the uncompromising, and ultimately unsustainable, level of artistry and craftsmanship the architects demanded.
A Turning Point for Greene & Greene
The conception and ultimate demise of the John Lambert House are deeply embedded in the historical context of 1910. This moment represented a turning point for the firm of Greene & Greene and for the broader American Arts and Crafts movement. The brothers were at the apex of their fame, having spent the previous few years creating a series of homes that were celebrated for their unparalleled craftsmanship and aesthetic unity. This success, however, was built on a model of patronage that was becoming increasingly rare. Their clients were wealthy, culturally sophisticated individuals who were willing to fund the architects’ vision of a “total work of art,” a process that involved immense time and expense, with every joint, fixture, and piece of furniture being custom designed and executed by master craftsmen like Peter and John Hall.
By 1910, however, architectural tastes were beginning to shift. The first wave of the Arts and Crafts movement was waning, and a revival of interest in historical European styles was taking hold. Simultaneously, the economic realities of such intensive, custom-designed homes were becoming a barrier for even wealthy clients. The story of the Lambert House is the story of this collision. As noted by architectural historian Randell L. Makinson, “The scale of this project and the Greenes’ criteria for craftsmanship made it too costly and the clients turned to other architects for a more modest design.” This single sentence encapsulates the dilemma the Greenes faced. Their artistic integrity and commitment to an almost impossibly high standard of craft had become their greatest liability.
The design itself, with its move toward masonry, can be seen as an attempt to adapt to this changing landscape, to create a new form of expression that was perhaps perceived as more modern or more aligned with the historical revival styles. It was a bold experiment, but one that failed to solve the underlying economic problem. The Lambert House, therefore, stands as a monument to the end of an era, a high-water mark of artistic ambition that the currents of taste and economics could no longer support.
Restoration & Preservation
To speak of the restoration and preservation of a house that was never built is to enter a realm of conceptual, rather than physical, conservation. The John Lambert House exists only as an idea, an architectural concept captured on paper. Therefore, its preservation is the preservation of that idea. The primary act of preservation was the archiving of the complete set of architectural drawings at Columbia University. This act ensured that the design would not be lost to time, but would instead remain accessible to scholars, architects, and enthusiasts.
The drawings themselves are the artifacts to be preserved. They are more than just plans; they are works of art in their own right, a direct link to the hands and minds of Charles and Henry Greene at a pivotal moment in their careers. The careful cataloging and digitization of these drawings are modern acts of preservation, making the unbuilt house more accessible than many structures that actually exist. Through these preserved documents, the house can be studied, its spaces can be virtually reconstructed, and its influence can be traced in the later, independent works of Charles Greene, particularly his own stone house in Carmel.
Furthermore, the preservation of the Lambert House is carried on through scholarship. Every article, book, and exhibition that discusses the project contributes to its life in the collective architectural consciousness. By studying the plans and understanding the context of its creation, we keep the spirit of the house alive. It is a form of preservation that safeguards not brick and mortar, but a powerful architectural vision, ensuring that this magnificent ghost continues to inform our understanding of Greene & Greene and the rich complexities of their legacy.
Current Status
The John Lambert House remains today what it has always been: an unexecuted design. It is a phantom residence, a collection of lines on paper and a powerful narrative in the history of American architecture. The plot of land in Pasadena for which it was intended was eventually developed with a more modest home by other architects, and no physical trace of the Greenes’ grand vision exists on the site. The house was never built, and it never will be.
Its status, however, is far from insignificant. It is a fixture in the study of Greene & Greene’s work, a key example of their late-period experimentation and the challenges they faced. The complete set of drawings allows the house to be experienced in a way that few unbuilt projects can, offering a detailed and immersive glimpse into its intended form. The John Lambert House serves as a profound case study in the relationship between artistic ambition, craftsmanship, and economic reality. It is a silent but eloquent testament to a road not taken, a design that is, in its own way, as perfect and untouchable as the day it was drawn, forever preserved in the realm of imagination as one of the great “what ifs” of architectural history.