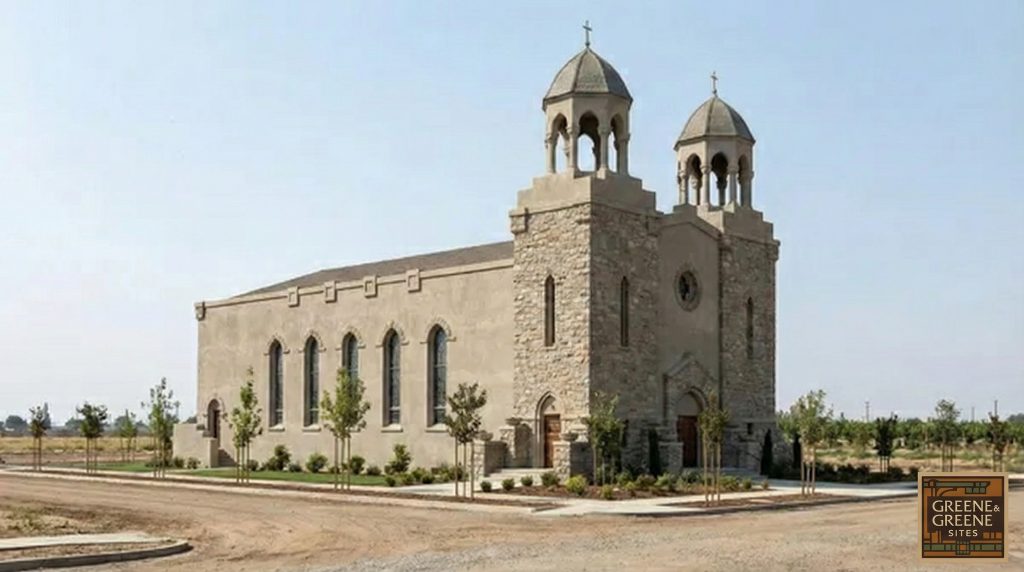
In the annals of architectural history, there exist phantoms—structures of immense vision and profound beauty that, for reasons lost to the passage of time, were never coaxed from the realm of paper and ink into the tangible world of wood, stone, and glass. Among the most haunting of these spectral designs is the 1908 commission for the Armenian Pilgrims Church in Fresno, California, a project undertaken by the legendary architectural firm of Greene & Greene during the absolute zenith of their creative powers. This unbuilt ecclesiastical design represents a fascinating and singular departure for the brothers Charles Sumner Greene and Henry Mather Greene, whose names had become synonymous with the refinement of the American domestic landscape. It stands as a testament to a remarkable confluence of cultures and aspirations: the burgeoning Armenian diaspora in California’s Central Valley, the flowering of the American Arts and Crafts movement, and the sublime, nature-inspired aesthetic of two of the nation’s greatest architects. The surviving drawings, preserved in the archives of Columbia University, offer a tantalizing glimpse into a sacred space that was never to be—a silent symphony of form and spirit, forever suspended between intention and realization.
Historical Context
The commission for the Armenian Pilgrims Church did not arise in a vacuum. It was the product of a specific and poignant moment in time, shaped by the aspirations of a displaced people seeking permanence in a new land and by the prevailing artistic ethos of an era that celebrated the marriage of beauty and craft. The year 1908 found the Greene brothers at the very summit of their artistic achievement, while the Armenian community of Fresno was laying deep roots and seeking to express its ancient identity and enduring faith through the language of architecture.
The Armenian Community of Fresno
The late nineteenth and early twentieth centuries witnessed a significant wave of Armenian immigration to the United States, with a substantial number of families making their way to the fertile agricultural plains surrounding Fresno. Fleeing persecution and the horrors of the Hamidian massacres in the Ottoman Empire, these pioneers brought with them a cultural heritage of extraordinary richness and a deeply ingrained Christian faith that had sustained their civilization since the year 301 A.D., when Armenia became the first nation in history to adopt Christianity as its state religion. The first Armenian settlers arrived in Fresno around 1883, and by the turn of the century, a vibrant and tightly organized community, often referred to as “Little Armenia,” had taken firm root in the heart of the city.
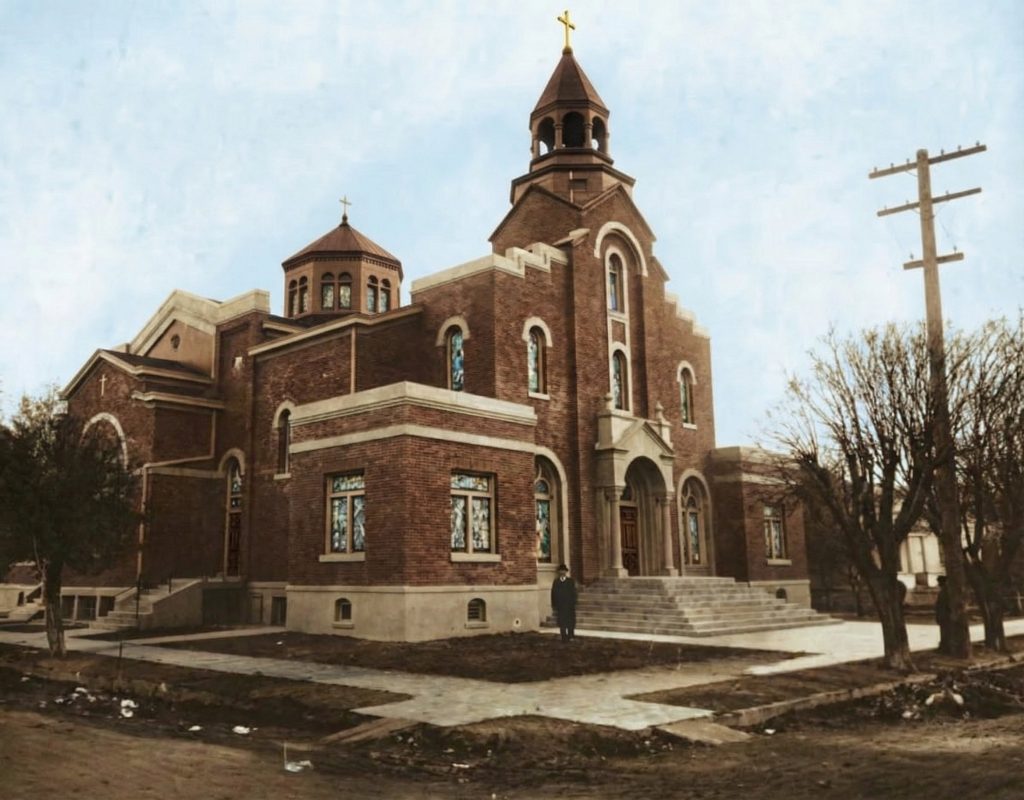
Their faith was the very cornerstone of their communal life, and establishing places of worship was among their most paramount priorities. The Holy Trinity Armenian Apostolic Church was constructed in 1900, followed by the formation of the Pilgrim Armenian Congregational Church in 1901 under the leadership of Dr. Alexanderian, initially with just fourteen members. By 1908—the very year the Armenian Evangelical Union of North America was formally organized—the community was flourishing and had outgrown its initial, more modest structures. The desire for a new, more substantial church, one that could accommodate the growing congregation and stand as a proud and enduring symbol of their presence and perseverance in the New World, led the community to seek out the finest architectural talent available in Southern California. It was this search that brought them to the door of Greene & Greene.

The Zenith of the Arts and Crafts Movement
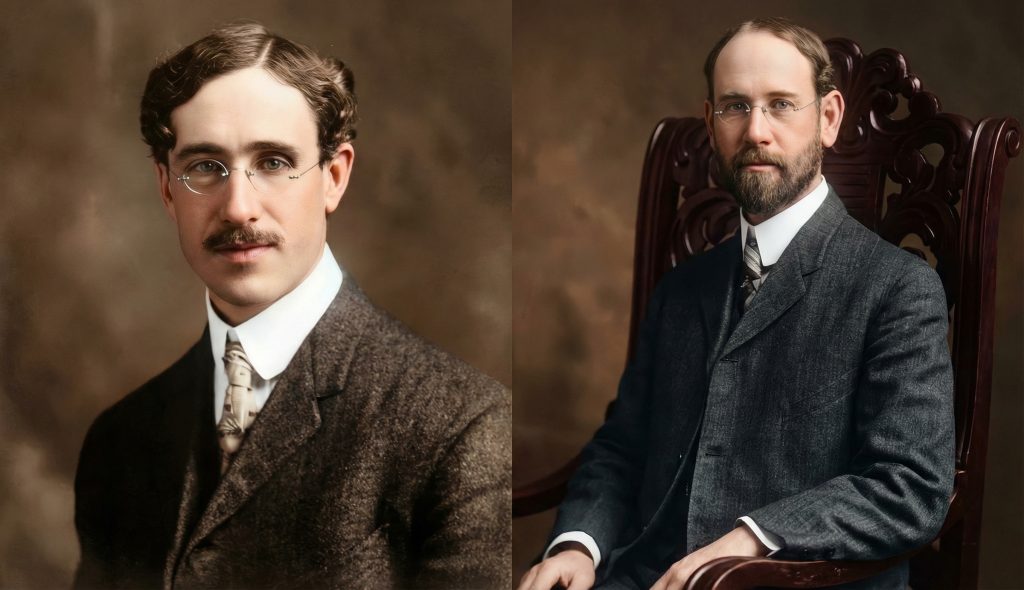
Simultaneously, the years between 1906 and 1911 marked the undisputed pinnacle of Greene & Greene’s career, a brief and incandescent period of creative output that has seldom been equaled in the history of American architecture. During these years, the brothers designed and executed a series of residential masterpieces that would become known as the “ultimate bungalows”—completely custom affairs in which every element, from the grand sweep of the roofline to the smallest drawer pull, was conceived as part of a unified, harmonious whole. Works such as the Robert R. Blacker House (1907), the William R. Thorsen House in Berkeley (1908–10), and, most famously, the David B. Gamble House in Pasadena (1908), redefined the possibilities of American domestic architecture and earned the brothers international acclaim.


Drawing inspiration from the English Arts and Crafts movement, the elegant simplicity and structural honesty of Japanese temple architecture, and the warm, abundant natural materials of the California landscape, the Greenes forged a style that was both intellectually rigorous and sensuously beautiful. Their education at the Manual Training School of Washington University in St. Louis, where they studied metal- and woodworking, and their subsequent training at the Massachusetts Institute of Technology’s School of Architecture, provided the technical foundation upon which their artistry was built. The influence of Japanese design, first encountered at the 1893 World’s Columbian Exposition in Chicago and deepened by Charles Greene’s visit to the 1904 Louisiana Purchase Exposition in St. Louis, permeated their mature work. It was in this climate of supreme confidence and artistic innovation that they accepted the commission for the Armenian Pilgrims Church, a project that promised to translate their celebrated design language from the domestic sphere into the sacred realm.
Architectural Significance
The Armenian Pilgrims Church holds a position of considerable significance within the broader catalogue of Greene & Greene’s work, not only for what it was intended to become, but for what it represented as an intellectual and artistic endeavor. The project’s importance lies in its ambitious attempt to weave together disparate architectural traditions into a new, cohesive vision—a dialogue between the Greenes’ deeply personal, craft-based style and the ancient, symbolic forms of Armenian sacred architecture.
A Departure in Form
While the Greenes had designed a handful of non-residential buildings, including commercial structures, a church was an undertaking of an entirely different order. Their genius was predicated on an intimate understanding of domestic life, on creating spaces that were simultaneously grand and deeply personal, where the warmth of wood and the play of light through art glass fostered a sense of sanctuary within the home. A church, by contrast, demanded a sense of the communal and the transcendent, a space designed not for the comfort of a single family but for the collective spiritual experience of an entire congregation. The challenge lay in adapting their vocabulary of exposed structure, natural materials, and exquisite craftsmanship to a building meant for public worship and spiritual contemplation. The unbuilt design for the Armenian Pilgrims Church is therefore a crucial document in the study of their oeuvre, revealing how the architects approached the formidable problem of creating a sacred space that was at once unmistakably a Greene & Greene creation and a true Armenian house of God.
A Synthesis of Traditions
The drawings preserved at Columbia University’s Avery Architectural & Fine Arts Library reveal a design that is a masterful synthesis of architectural traditions. The plans show features characteristic of traditional Armenian church architecture—a central-plan layout, prominent towers, and the suggestion of a conical dome, that most hallmark element of Armenian churches, evoking the sacred peak of Mount Ararat. Yet, these ancient forms are interpreted through the unmistakable lens of the Greene & Greene aesthetic. One can readily imagine the soaring interior spaces articulated with the same powerful, exposed timber framing that defines the living rooms of their great bungalows. The interplay of massive, grounded forms with intricately detailed wooden elements, the emphasis on structural honesty where every joint and beam declares its purpose, and the celebration of the craftsman’s hand are all present in the sketches. The design was poised to be a remarkable hybrid, a building that spoke simultaneously to the millennia-old history of the Armenian faith and the progressive, nature-based spirituality of the California Arts and Crafts movement. Intriguingly, a notation of “Maybeck?” on the verso of one drawing suggests a possible connection to or awareness of the work of Bernard Maybeck, the great Bay Area architect who was himself exploring the boundaries of ecclesiastical design during this same period.

Architectural Features
Though we can only experience the church through the two-dimensional world of the architects’ drawings, the collection of over two dozen sheets—comprising pencil drawings on tracing paper, pencil drawings on paper, and at least one charcoal study—provides a remarkable wealth of information about its intended form and character. They depict a building of considerable complexity and grandeur, for which the Greenes explored several distinct schemes before the project was ultimately set aside.
The Grand Scheme and Its Evolution
The surviving plans, elevations, and sections illustrate a building conceived on a grand scale. There are no fewer than seven versions of the main floor plan, some annotated as “Incorrect” by the architects themselves, revealing a rigorous and iterative process of refinement. Detailed drawings of the dome, towers, arches, and rafters attest to the thoroughness with which the project was developed. A date of April 11, 1908, inscribed on one of the plans, firmly places the design within the Greenes’ most productive and celebrated year. The sheer number of drawings—twenty-six sheets catalogued at the Avery Library alone, with additional materials held at the University of California, Berkeley, and the Gamble House archives at the University of Southern California—and the exploration of multiple, fundamentally different design solutions indicate that this was far from a casual or perfunctory commission. It was a major undertaking that commanded the full creative attention of the firm.

Dominant Structural Elements
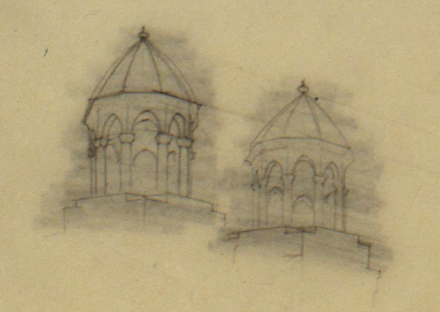
The drawings clearly delineate a design dominated by a powerful central dome, flanked by imposing towers whose forms are explored in both sketch and perspective. The use of grand arches, both for structural support and as decorative motifs, is a recurring theme throughout the various schemes, creating a sense of rhythm and monumentality that would have been breathtaking in execution. The interior layout, with a nave and aisles, follows the traditional longitudinal church plan, but the architectural expression is pure Greene & Greene. The transverse and longitudinal sections reveal a complex and dramatic roof structure, with the kind of elaborate, exposed rafter tails and timber trusses that are the unmistakable signatures of their work. One can readily envision a sanctuary where the very structure of the building would have served as its primary ornament, the great wooden beams and brackets directing the eye upward toward the dome and creating a profound sense of awe and spiritual elevation.
The Language of Wood and Detail
While the drawings are primarily rendered in pencil, with some charcoal studies, they powerfully evoke the material palette that would have been employed had the building been realized. Knowing the Greenes’ work from this period—the richly stained teak, mahogany, and Port Orford cedar of the Gamble and Blacker houses—the church would undoubtedly have been a symphony of wood. The massive timber elements would have been shaped and finished with the extraordinary care for which the firm’s master craftsmen, Peter and John Hall, were renowned, their surfaces sanded smooth to reveal the natural beauty of the grain. The joinery would have been not merely functional but deeply expressive, with interlocking beams and pegged mortise-and-tenon joints celebrating the art of construction as a form of devotion in itself. Details such as their famous “cloud-lift” motif, a gentle, curving elevation of a straight line derived from Chinese furniture, would likely have appeared in the shaping of beams, the design of pews, or the framing of art-glass windows. It would have been a building that invited touch as well as sight, a space where every detail, no matter how small, was considered and imbued with beauty and meaning.

Current Status
Like a ship that was designed but never launched, the Armenian Pilgrims Church exists today only as a powerful idea, a collection of exquisitely rendered drawings that document a masterpiece of the imagination.
An Unbuilt Legacy
For reasons that remain undocumented and perhaps unknowable, the church was never constructed. Whether the cost proved too great for the fledgling congregation, the plans too ambitious for the resources available, or the circumstances of the community changed in ways that rendered the project impractical, the design was ultimately abandoned. It remains one of the great “what-ifs” of American architectural history—a building that, had it been realized, would have stood as a unique monument at the intersection of two ancient traditions of craftsmanship and faith. The commission’s termination left behind no known correspondence or explanation, only a profound and eloquent silence. The design, in all its glorious detail, was carefully filed away, becoming a phantom limb in the body of the Greenes’ work, a reminder of the road not taken.
The Archival Record
The sole physical evidence of the Armenian Pilgrims Church resides today in the architectural archives that house the Greene & Greene collection. The primary set of drawings is held at the Avery Architectural & Fine Arts Library at Columbia University in New York, where they are catalogued among a group of “Unidentified Churches” attributed to the firm. Additional records and references are preserved in the Greene & Greene Virtual Archives, a collaborative digital resource maintained by the University of Southern California, the University of California at Berkeley, and Columbia University. These precious documents—pencil sketches, detailed sections, perspective drawings of towers, and meticulously rendered floor plans—are the only means by which scholars and enthusiasts can study and appreciate this singular project. They constitute the current and final status of the building: a vision preserved on paper, a silent testament to a sacred space that lives only in the imagination, awaiting the day when it might be fully understood and celebrated as one of the most extraordinary unbuilt designs of the American Arts and Crafts movement.
