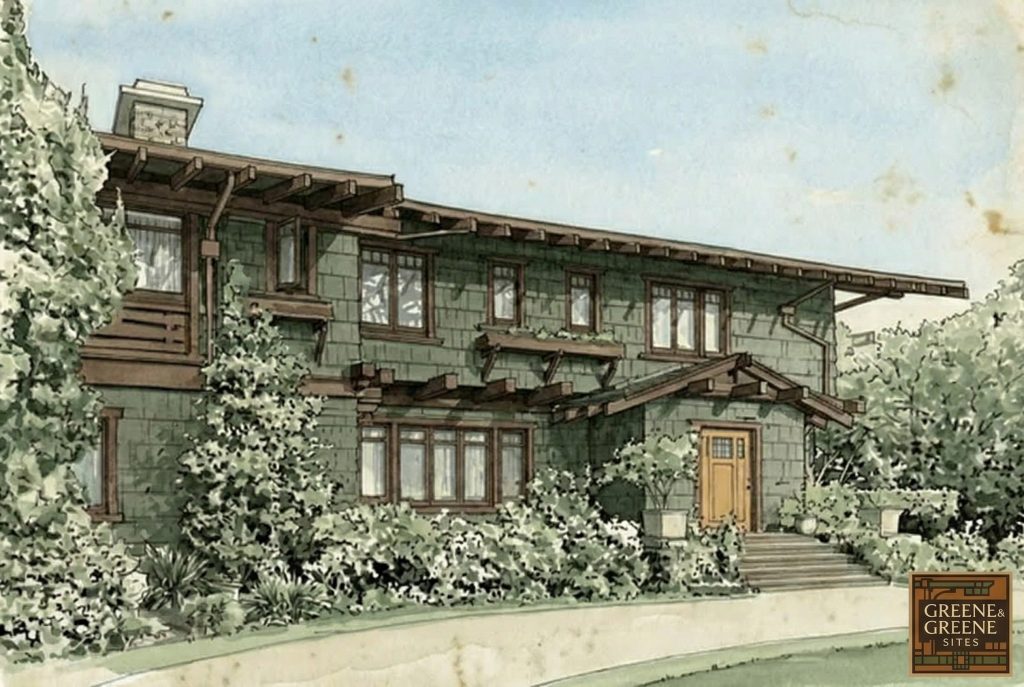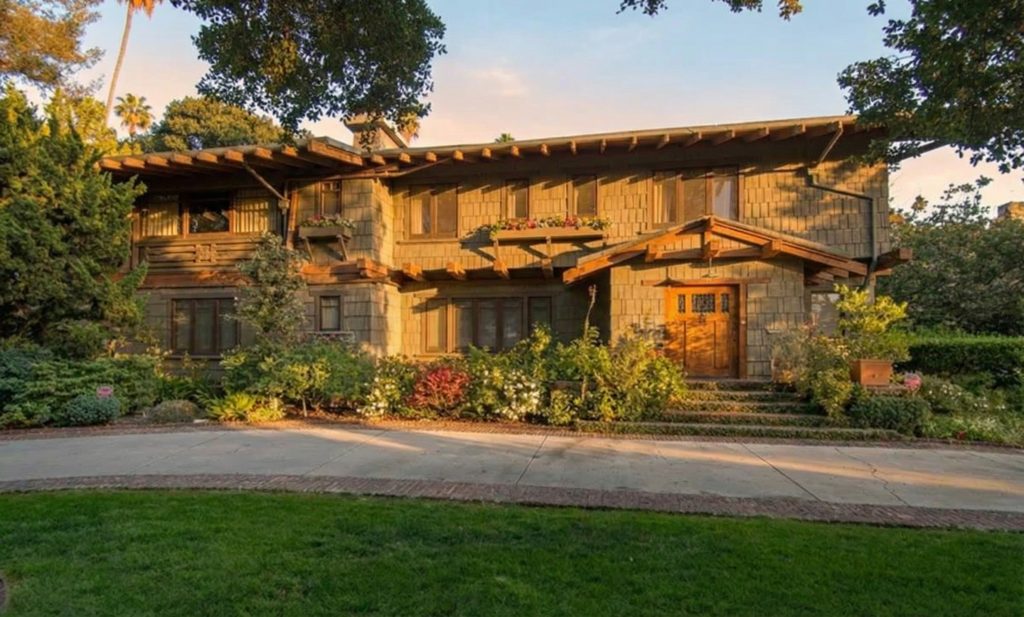
In the annals of architectural history, certain structures transcend their material form to become living narratives, embodying the spirit of their creators and the eras they have witnessed. The Earle C. Anthony House, a masterpiece of the American Arts and Crafts movement, is one such edifice. Conceived by the legendary architectural duo Charles and Henry Greene, this remarkable residence has not only survived the relentless march of time but has also undertaken a physical journey that mirrors its own enduring legacy. From its original location at 666 S. Berendo Street in Los Angeles to its present home at 910 North Bedford Drive in Beverly Hills, the Anthony House stands as a testament to the timeless power of visionary design and the unwavering commitment to its preservation.
Architectural Significance
The architectural significance of the Earle C. Anthony House is manifold, representing a pivotal moment in the evolution of the California bungalow and the broader Arts and Crafts movement. As the only Greene and Greene designed structure in the city of Beverly Hills, it holds a unique and irreplaceable position in the region’s architectural heritage. Its designation as a Beverly Hills Landmark in 2013, and its eligibility for both the California Register of Historical Resources and the National Register of Historic Places, underscore its profound importance.
A Greene and Greene Masterpiece
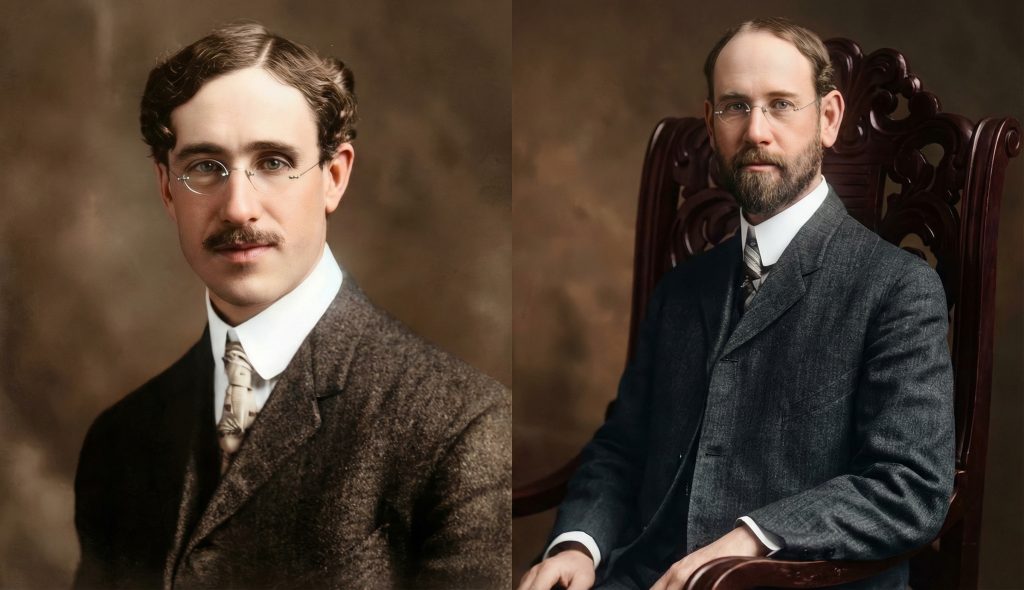
The work of Charles and Henry Greene is synonymous with the zenith of the American Arts and Crafts movement. Their “ultimate bungalows” are celebrated for their holistic design philosophy, where every element, from the structural framework to the finest interior details, is conceived as part of a unified artistic vision. The Anthony House, while perhaps more modest in scale than some of their other grand commissions, is a consummate expression of this philosophy. It showcases the Greenes’ mastery of natural materials, their profound understanding of Japanese aesthetic principles, and their ability to create spaces that are both grand and intimately connected to the natural world.
The Arts and Crafts Ethos
The Arts and Crafts movement emerged as a reaction against the perceived soullessness of industrialization, championing craftsmanship, simplicity, and the use of natural materials. The Anthony House is a quintessential embodiment of these ideals. Its exposed timber framing, handcrafted details, and integration with the surrounding landscape all speak to a desire to create a more humane and spiritually nourishing form of domestic architecture. The house is not merely a shelter but a work of art, a place where the beauty of the natural world is brought into harmonious dialogue with the skill of the human hand.
Architectural Features
The Earle C. Anthony House is a symphony of wood, glass, and stone, a masterful composition of architectural elements that are at once rustic and refined. Its design, while rooted in the Craftsman tradition, is elevated by the Greenes’ unique artistic sensibility, creating a residence that is both a comfortable family home and a work of high art.
Exterior Design
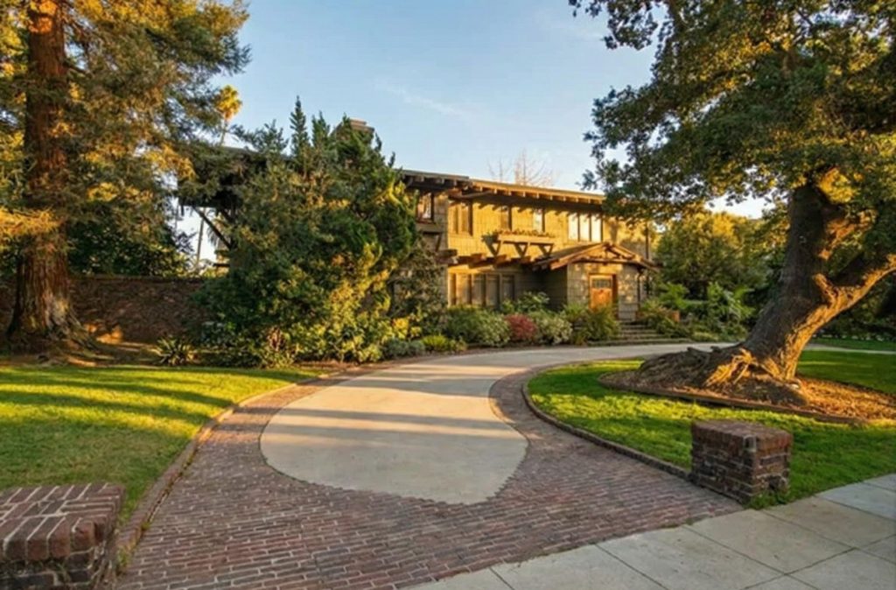
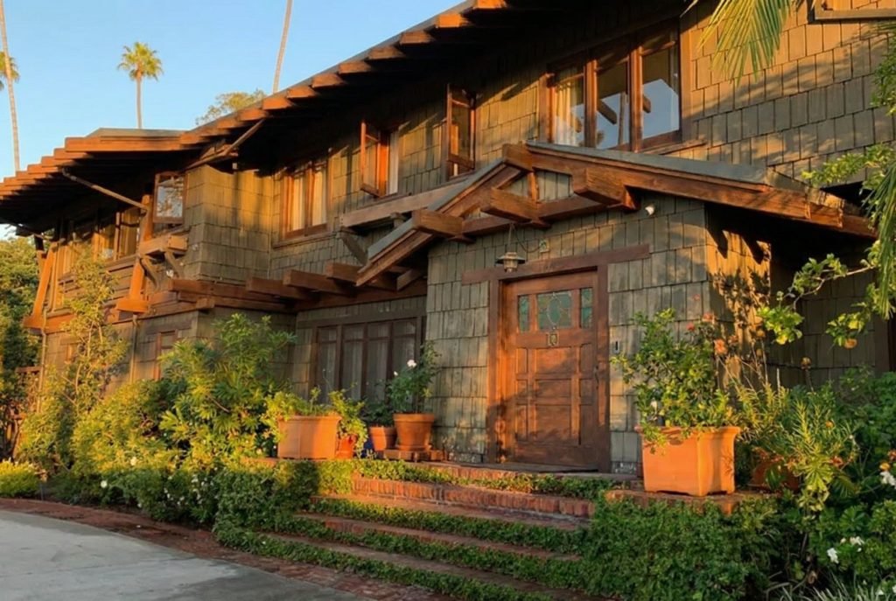
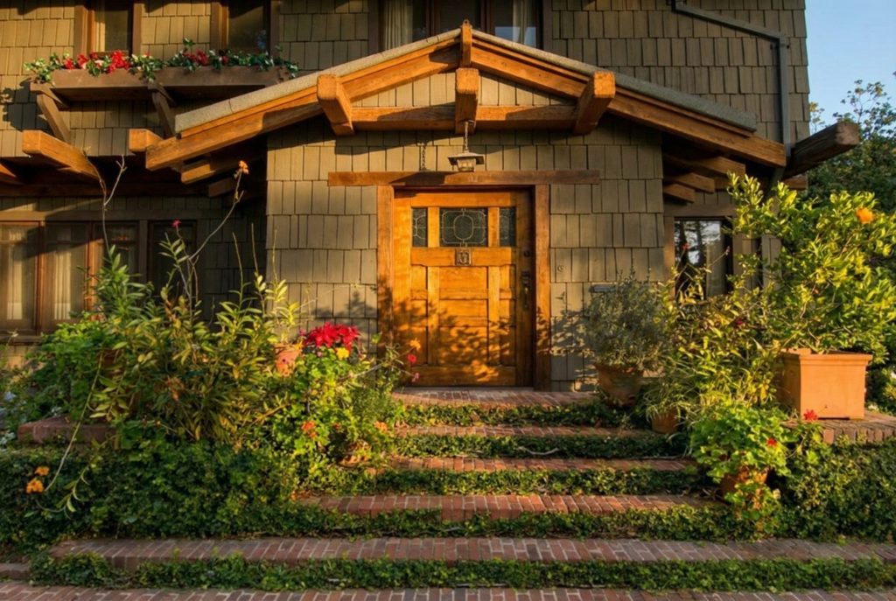
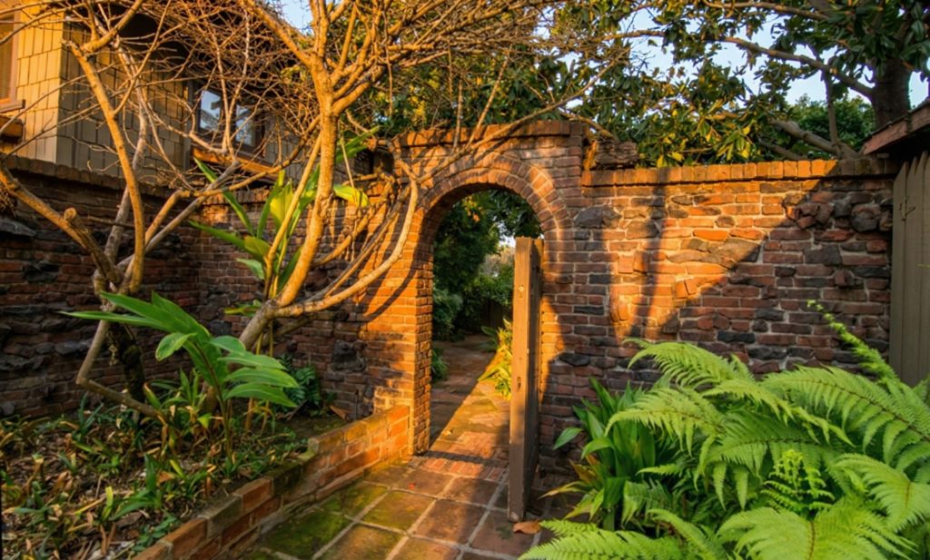
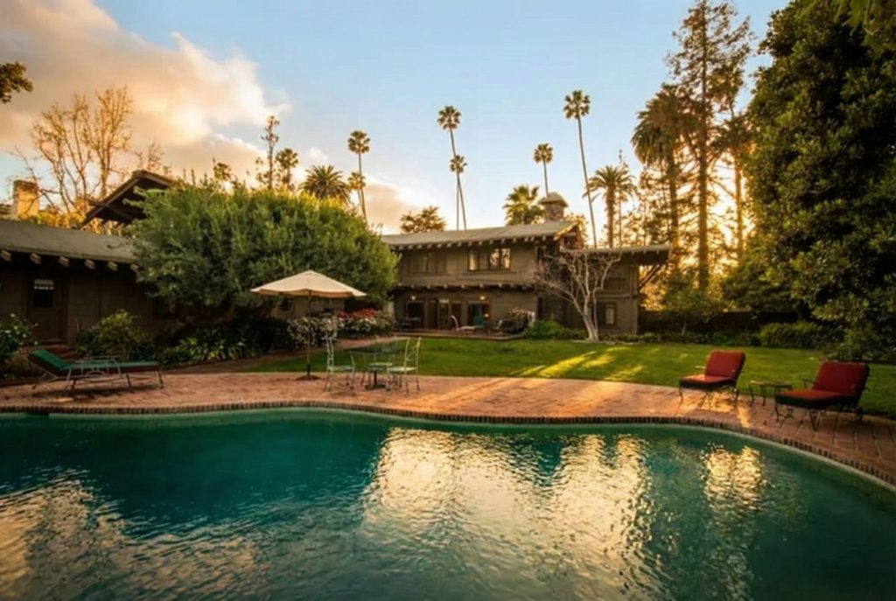
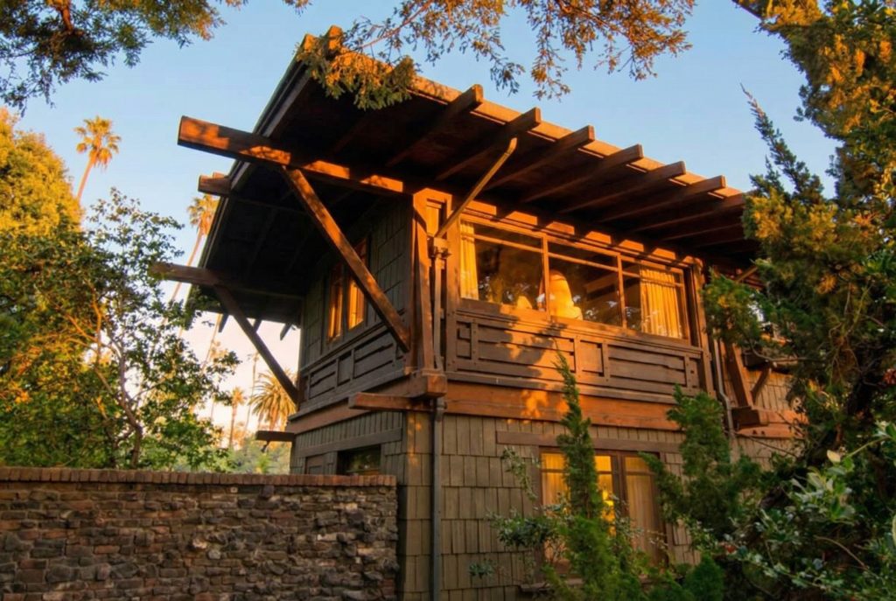
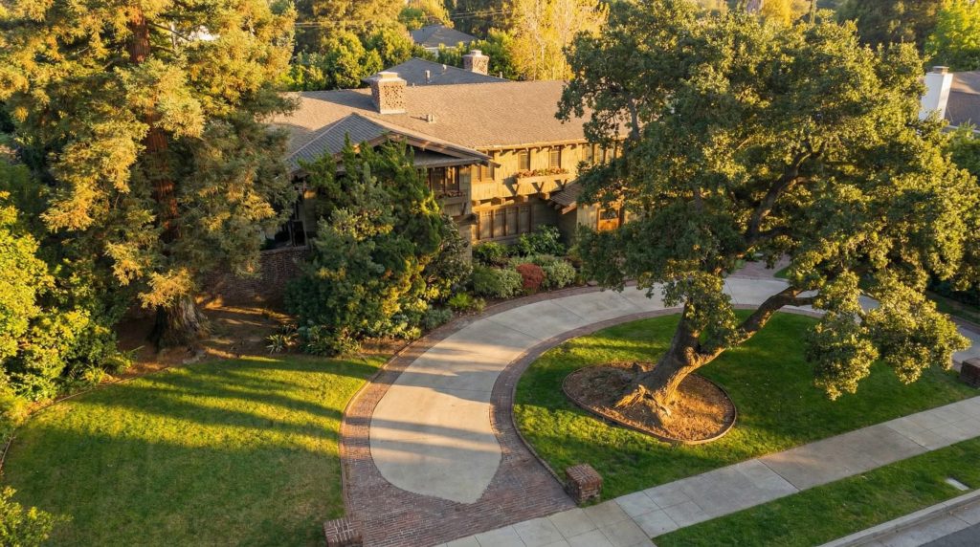
The exterior of the Anthony House is a study in harmonious contrasts. The low-pitched, hipped roof with its wide, overhanging eaves and exposed, rounded rafter tails creates a sense of shelter and groundedness. The use of split-shake cladding on the upper stories, a hallmark of the Greene and Greene style, lends the house a rustic, textured quality that is beautifully complemented by the smooth, horizontal lines of the board-and-batten siding on the ground floor. The house’s L-shaped plan, a practical solution for an urban lot, creates a welcoming embrace, with a pergola on the street side providing a gentle separation from the public realm. The foundation, a sturdy composition of clinker brick, anchors the house to the earth, its irregular, textured surface a testament to the Arts and Crafts celebration of natural materials.
Interior Spaces
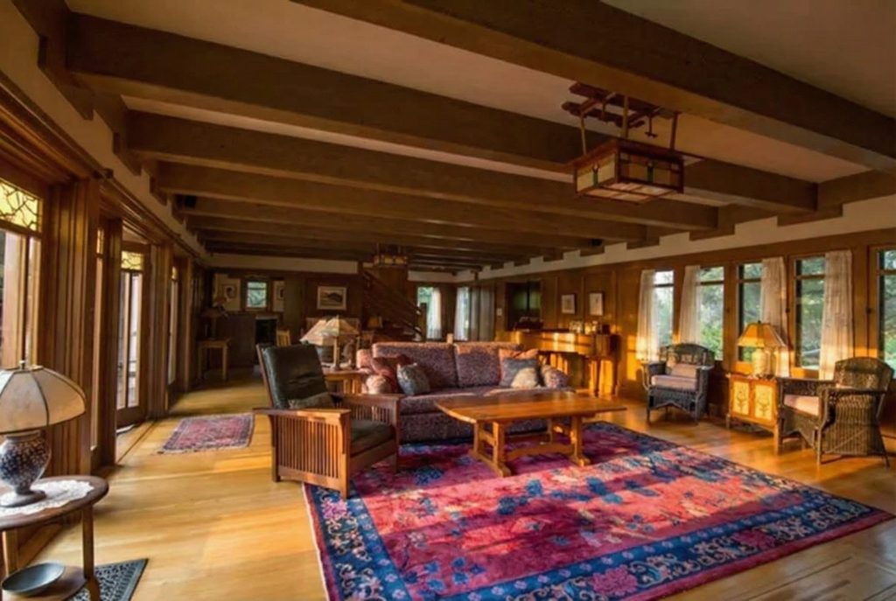
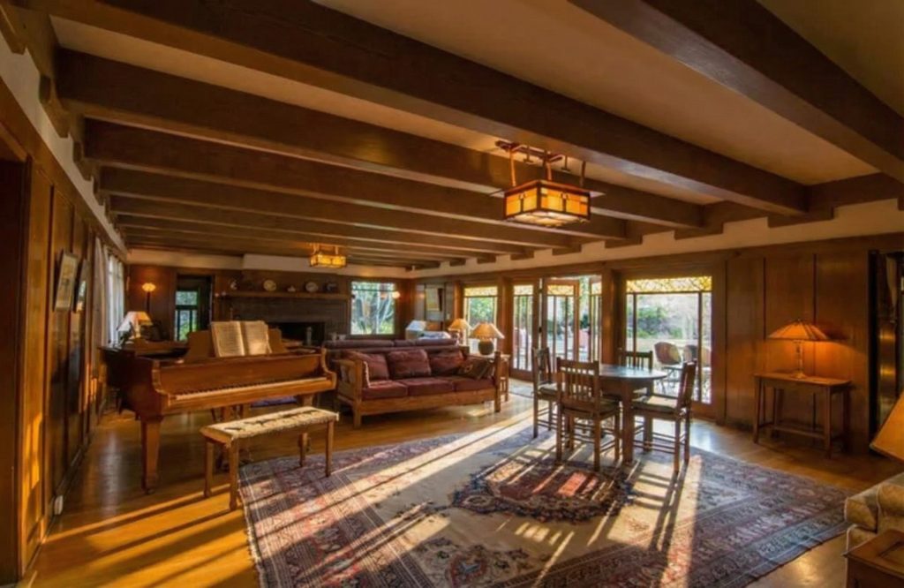
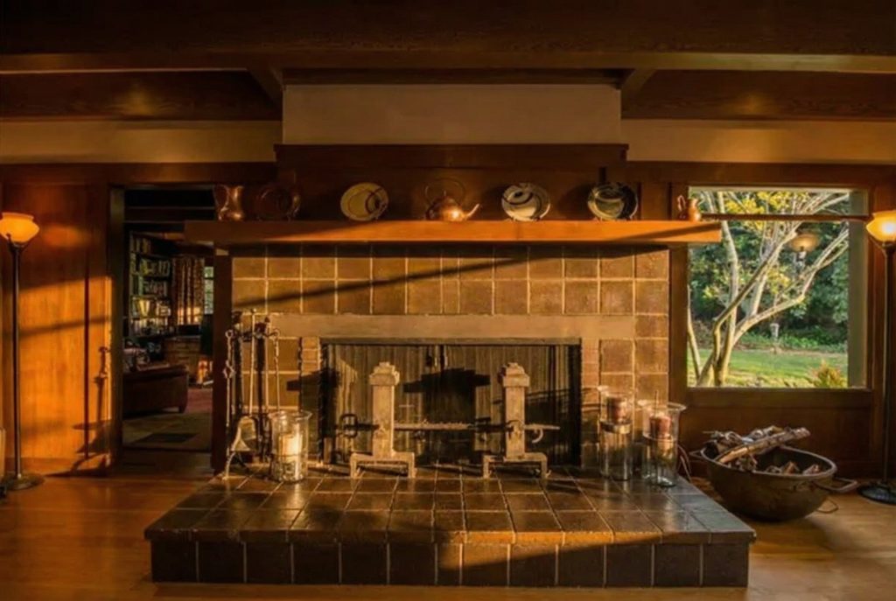
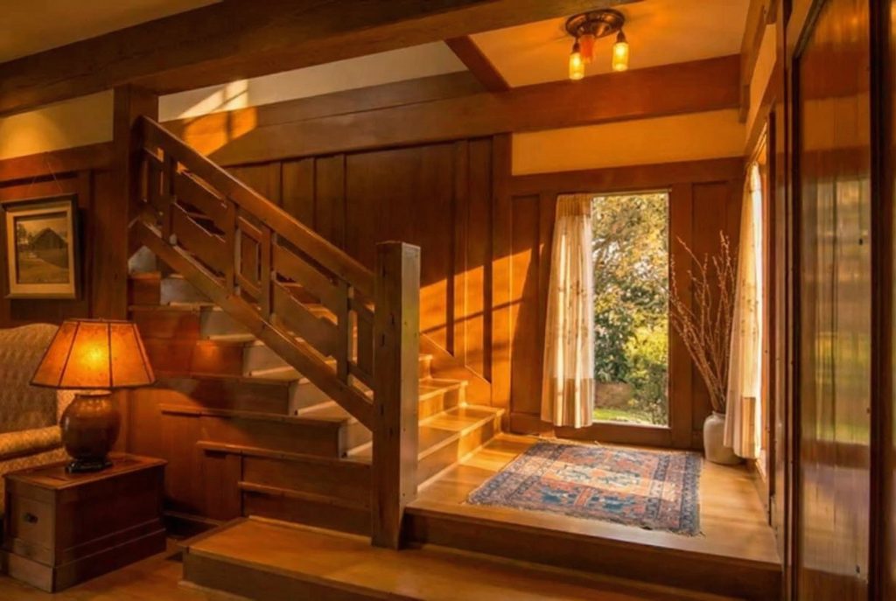
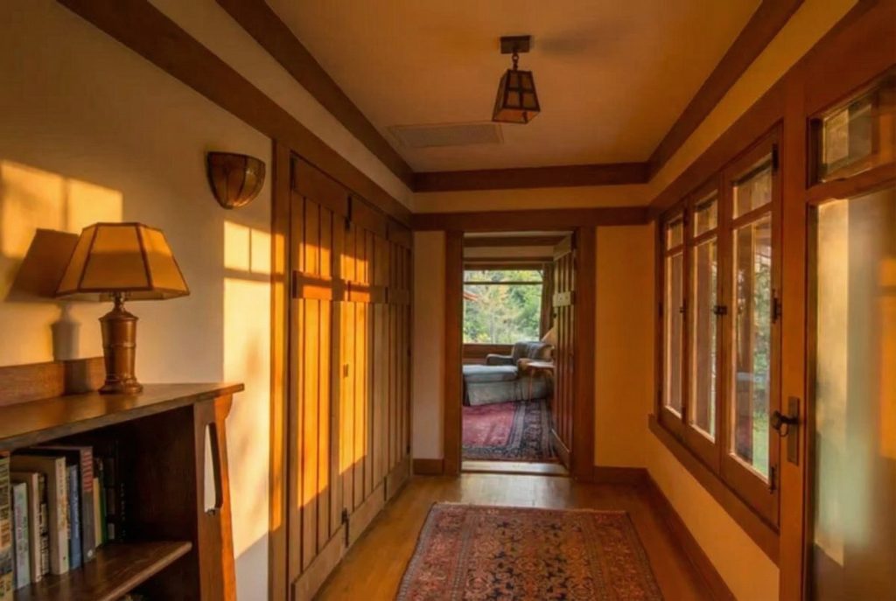
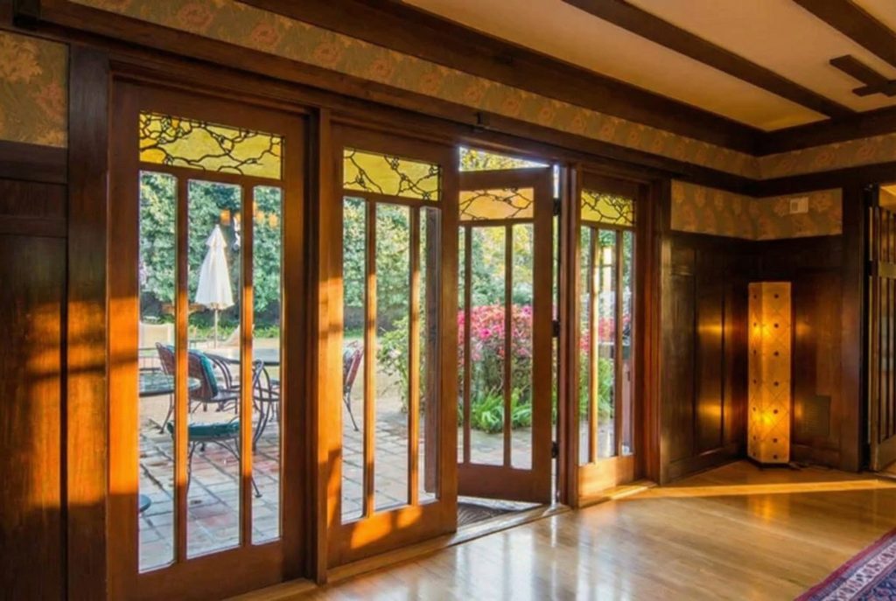
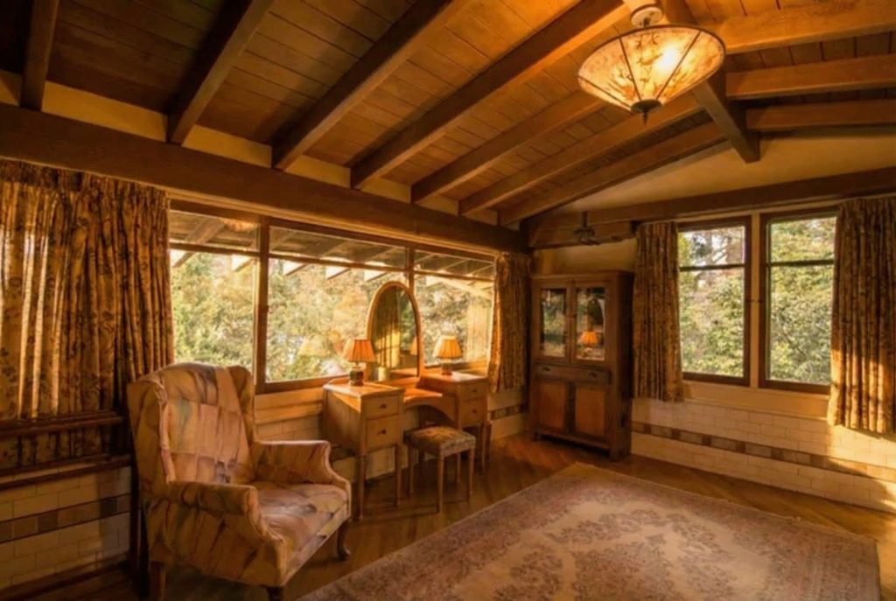
Stepping inside the Anthony House is to enter a world of warmth, craftsmanship, and quiet elegance. The interiors are characterized by an abundance of wood, with exposed beams, paneled walls, and built-in furniture creating a sense of organic unity. The living room, with its oversized fireplace and raised hearth of thick paving tiles, is the heart of the home, a welcoming space for family gatherings. A small den off the living room provides a secluded retreat, with French doors offering a seamless connection to the garden. The dining room, with its intricate ceiling plan and custom-designed sideboard, is a masterpiece of woodworking, a space where the simple act of sharing a meal is elevated to an art form.
The Play of Light and Shadow
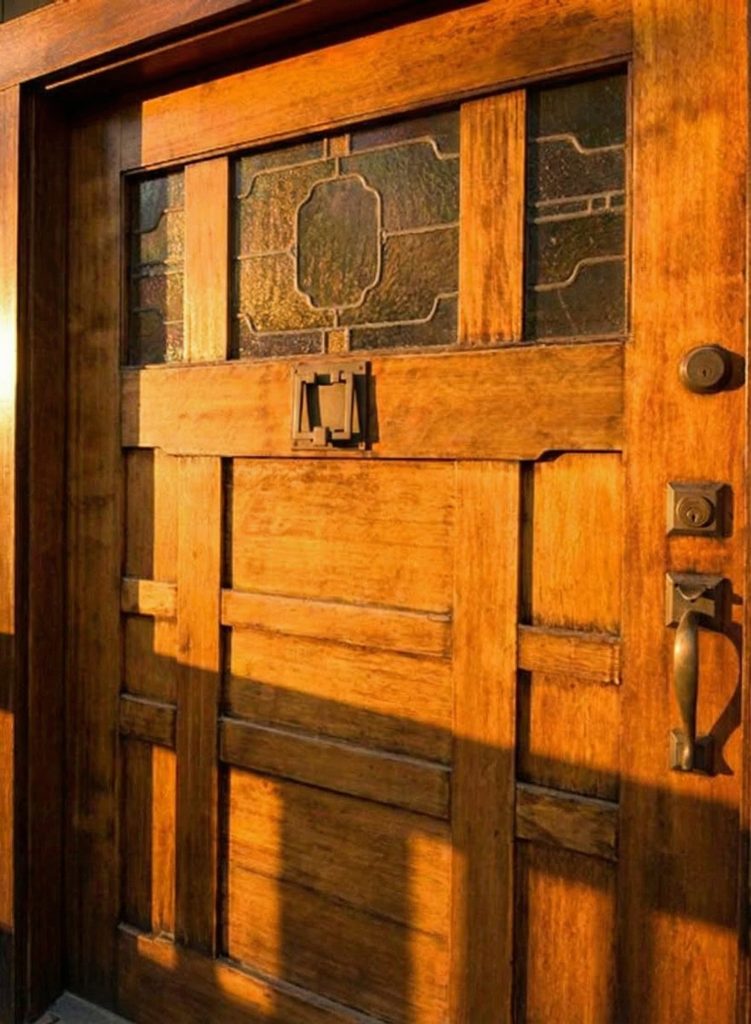
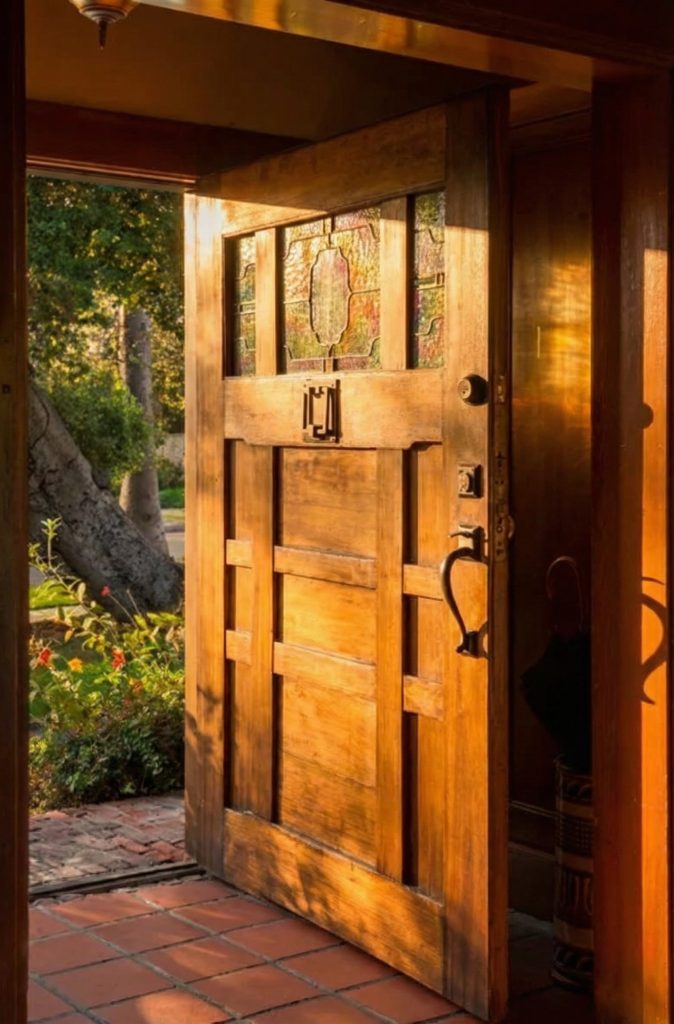
One of the most remarkable aspects of the Anthony House is the way in which it engages with light. The Greenes were masters of manipulating light and shadow, and the Anthony House is a testament to their skill. The wide eaves and deep porches create a play of light and shadow on the exterior, while inside, the carefully placed windows and art glass panels filter the California sun, creating a soft, diffused glow. The leaded art glass, added in 1913, is a particularly noteworthy feature, its intricate patterns and subtle color variations transforming the windows into works of art. The sleeping porch, another later addition, further blurs the distinction between inside and outside, allowing the residents to enjoy the fresh air and gentle breezes of the Southern California climate.
Historical Context
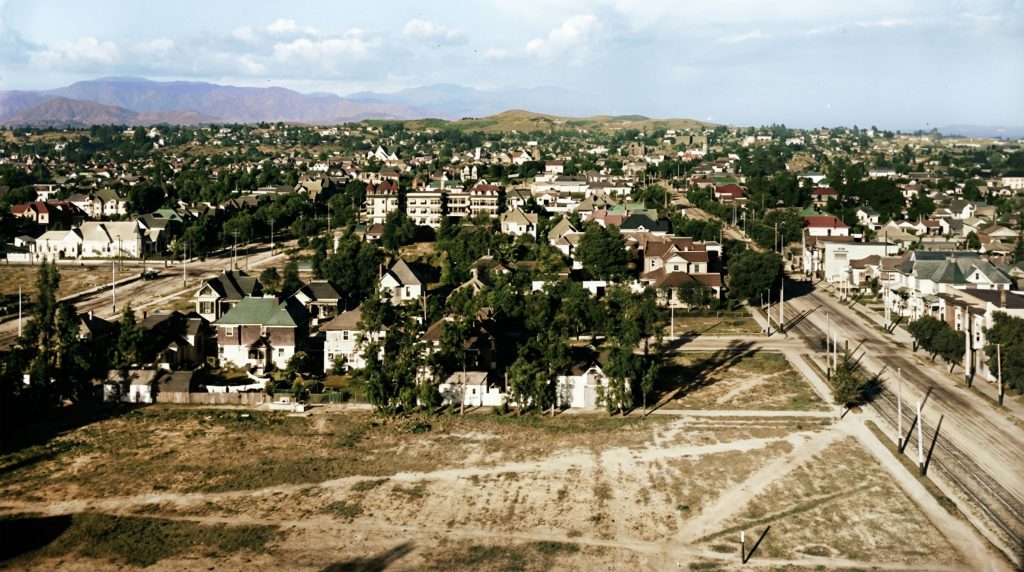
The story of the Earle C. Anthony House is inextricably linked to the history of Los Angeles itself, a tale of explosive growth, cultural transformation, and the enduring tension between progress and preservation. The house’s journey from a fashionable Wilshire Boulevard address to a secluded Beverly Hills enclave is a microcosm of the city’s own evolution, a story of how a burgeoning metropolis grappled with its own identity.
Earle C. Anthony: A Visionary Patron
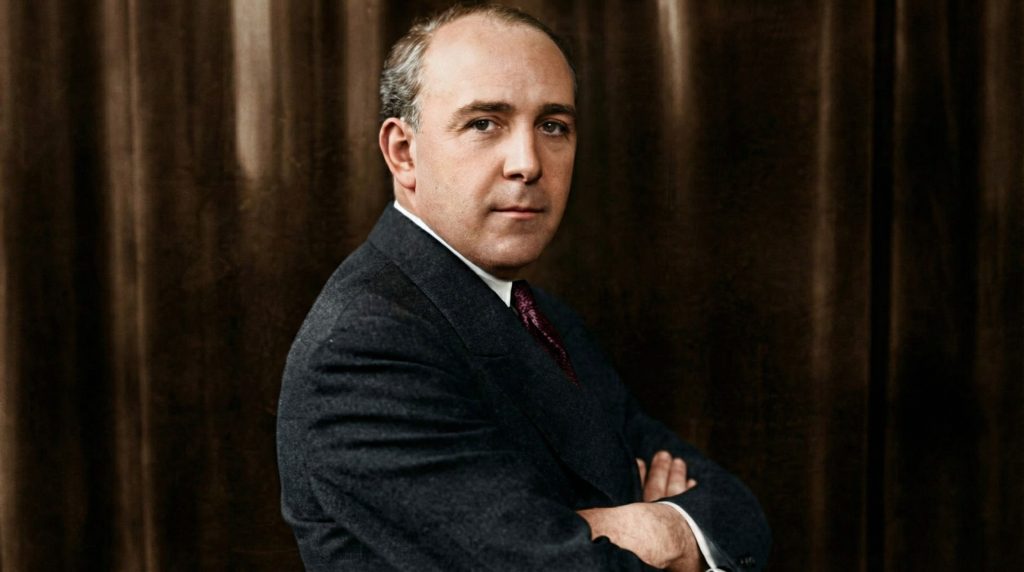
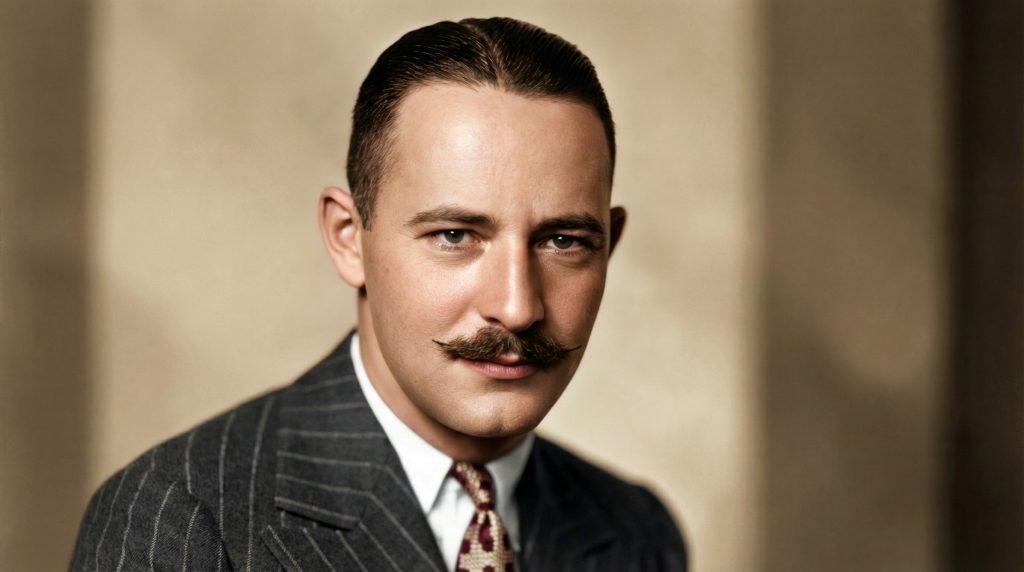
Earle C. Anthony was a man of extraordinary vision and energy, a true pioneer of the automotive age. A quintessential California dreamer, he was a man who not only embraced the future but actively shaped it. At the tender age of seventeen, he built the first electric car to run on the streets of Los Angeles, a remarkable feat that foreshadowed a lifetime of innovation. As the founder of the Western Motor Car Company and a key figure in the popularization of the Packard automobile, he played a pivotal role in transforming Los Angeles into a car-centric metropolis. His entrepreneurial spirit extended beyond the automobile, as he also founded the influential radio station KFI and is credited with introducing neon signage to Southern California.
It was this forward-thinking spirit that led him to commission the Greene brothers to design his family home. In an era when Beaux-Arts and other revivalist styles were the height of fashion, Anthony’s choice of the progressive, nature-inspired architecture of Greene and Greene was a bold statement. It was a testament to his belief in a new, distinctly Californian way of life, one that was in harmony with the region’s unique climate and landscape.
The Move to Beverly Hills: An Act of Preservation
The very forces that Anthony had helped to unleash—the explosive growth of the automobile and the rapid commercialization of Los Angeles—soon threatened the tranquility of his Wilshire Boulevard home. As the once-stately residential boulevard became a bustling commercial thoroughfare, Anthony recognized that the pastoral ideal that had inspired his home was no longer tenable. Faced with the prospect of his architectural masterpiece being demolished to make way for an apartment building, a fate that befell many of his neighbors’ grand homes, a remarkable decision was made.
In 1923, in an extraordinary feat of engineering and preservationist foresight, the Earle C. Anthony House was moved in three sections from its original location to its current site in Beverly Hills. This was no small undertaking. The house was carefully dismantled, transported seven miles, and then painstakingly reassembled under the supervision of Henry Greene himself. This act of preservation, almost unheard of at the time, ensured that a vital piece of California’s architectural heritage would be saved for future generations.
Norman Kerry: The Preservationist Angel
The man responsible for this act of architectural salvation was the silent film star Norman Kerry. A debonair and popular actor of the era, Kerry was also a man of refined taste and a deep appreciation for architecture. When he learned of the impending demolition of the Anthony House, he stepped in to purchase the structure and orchestrate its relocation. Kerry’s decision to save the house was not merely a matter of practicality; it was an act of cultural stewardship. He recognized the intrinsic value of the Greene and Greene design and was determined to see it preserved. He not only saved the house but also commissioned Henry Greene to oversee its re-siting and to design the surrounding gardens, ensuring that the house would be reborn in a setting that was worthy of its architectural pedigree.
The Avery Library Drawings
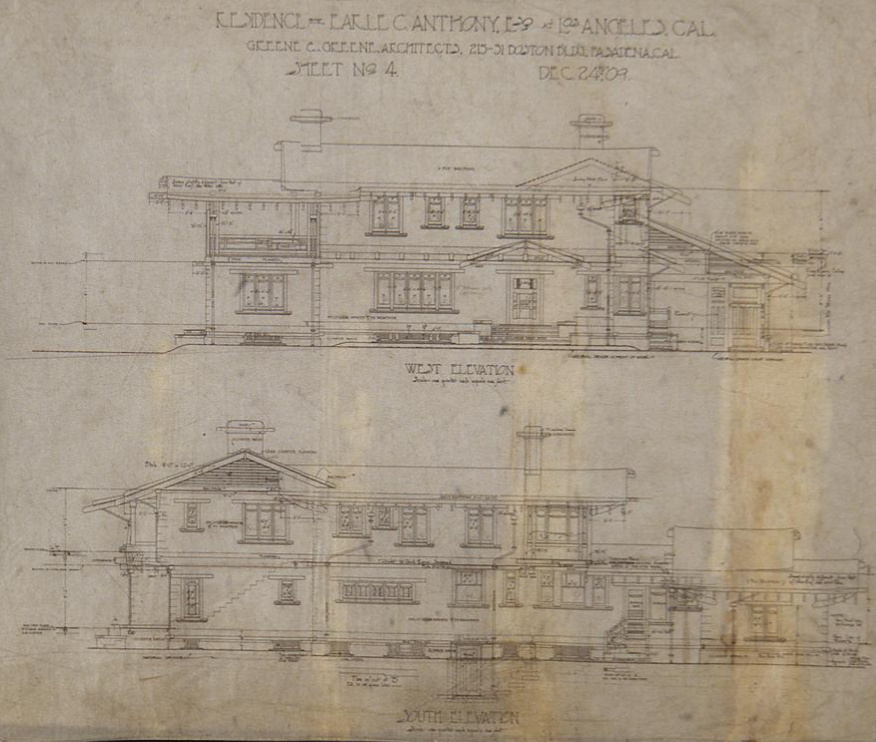
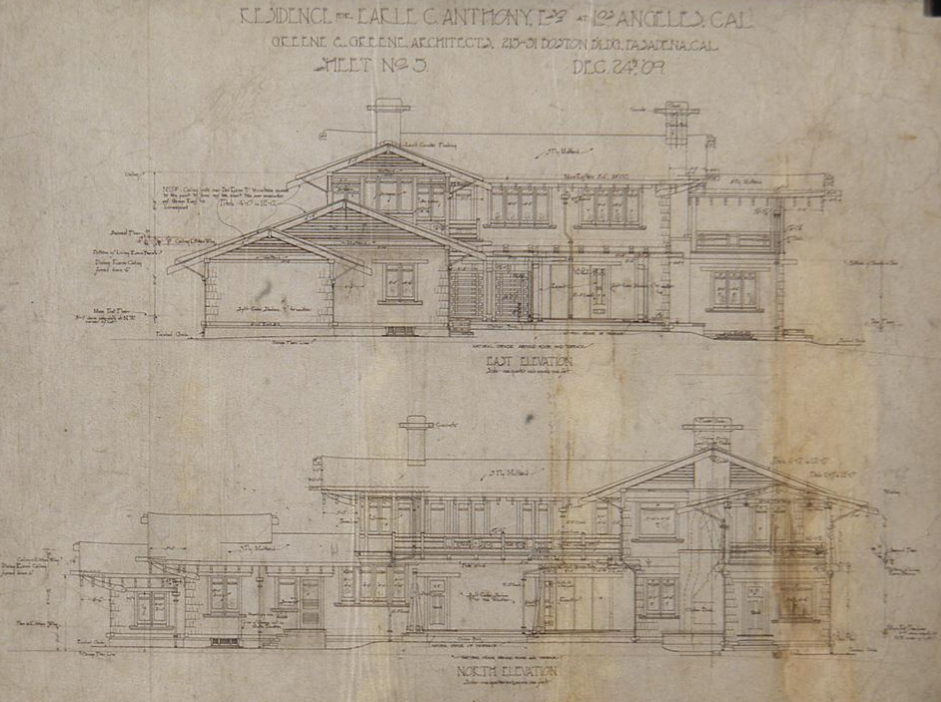
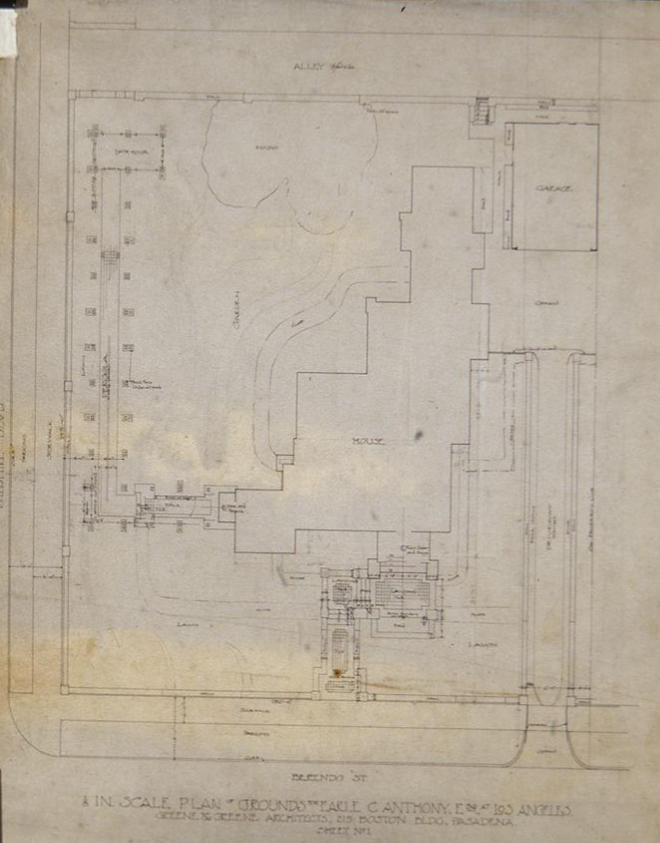
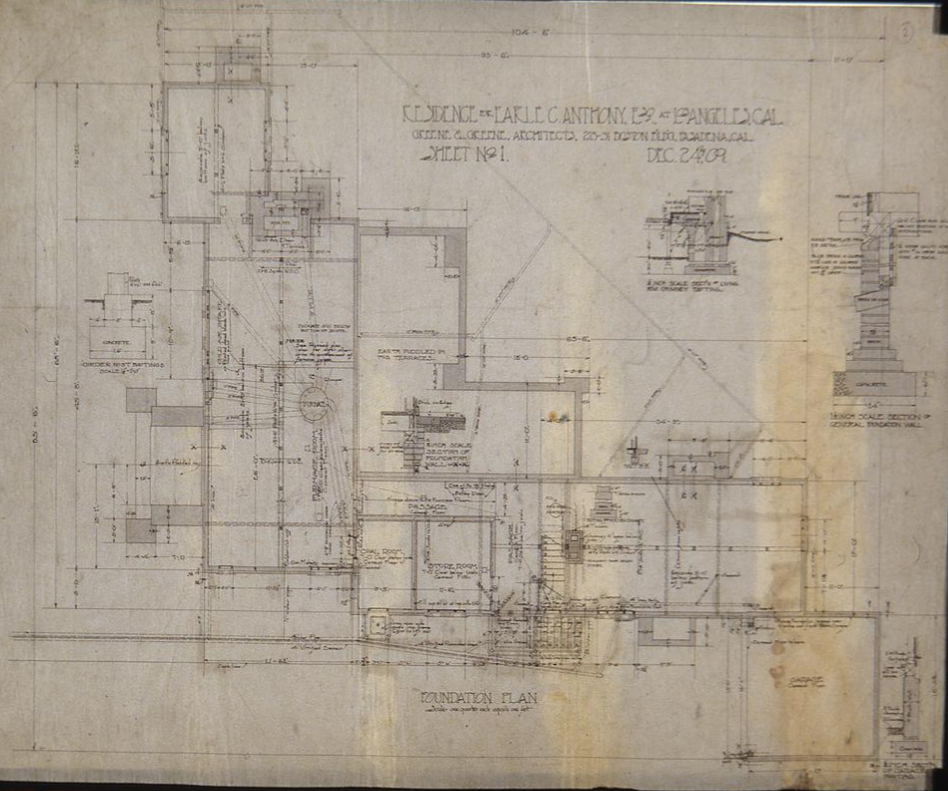
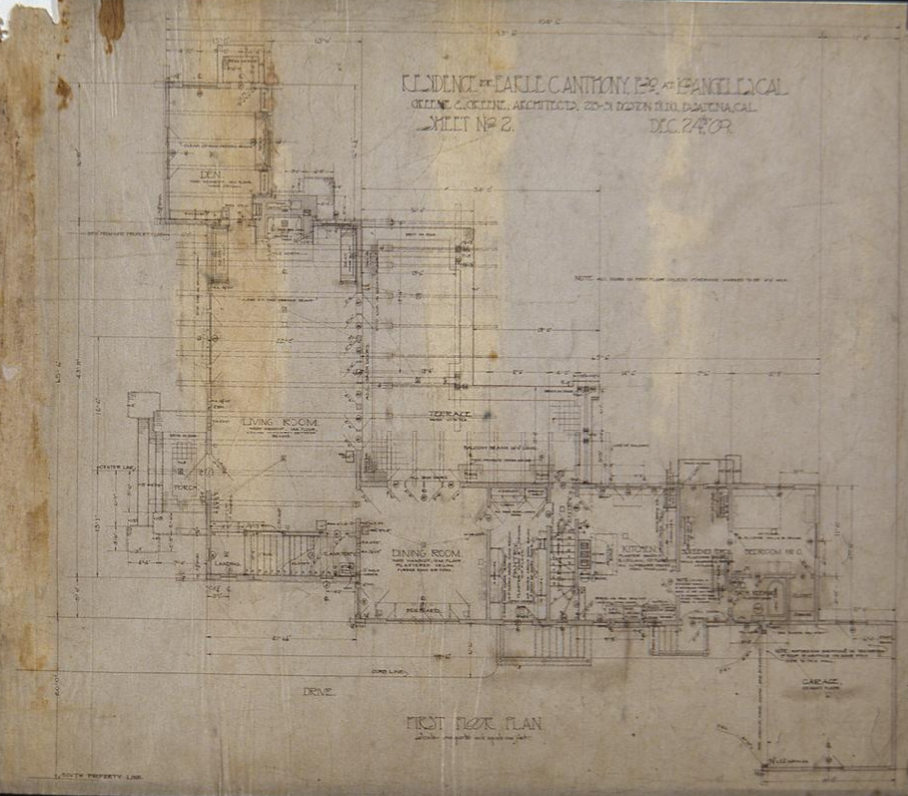
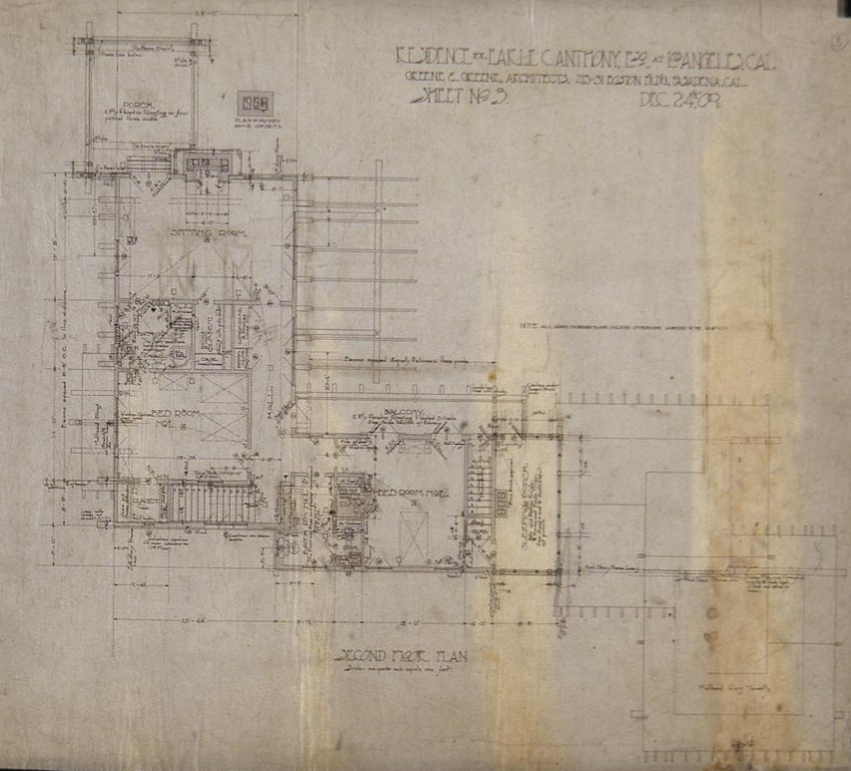
The enduring legacy of the Earle C. Anthony House is further enriched by the preservation of its original architectural drawings. Housed in the Avery Architectural & Fine Arts Library at Columbia University in New York, this remarkable collection offers a rare and intimate glimpse into the creative process of Greene and Greene. The thirty-one sheets, a mix of blueprints, ink drawings, and delicate watercolor renderings, document the house’s design in exquisite detail. From the foundational plans to the elevations of each facade, and even the intricate details of the interior spaces, these drawings are a testament to the architects’ meticulous approach. Dated December 24, 1909, they are not merely technical documents but works of art in their own right, their elegant lines and subtle washes of color conveying the spirit of the house as much as its physical form.
Restoration & Preservation
The preservation of the Earle C. Anthony House is an ongoing narrative, a testament to the dedication of its various owners and the enduring power of its original design. The house has been the subject of several sensitive restorations over the years, each one aimed at preserving its historic character while adapting it to the needs of contemporary life. The most recent restoration, undertaken by the current owner, has been a model of preservationist practice, a meticulous effort to honor the Greenes’ original vision while ensuring the house’s long-term viability.
A Labor of Love
The restoration of a historic home is always a labor of love, and the work on the Anthony House has been no exception. The project has involved a team of skilled artisans and craftspeople, many of whom have dedicated their careers to the study and practice of traditional building techniques. From the careful restoration of the original woodwork to the replication of period light fixtures, every detail has been attended to with the utmost care and respect for the Greenes’ original design. The result is a house that is not only beautiful but also a living museum of the Arts and Crafts movement, a place where the spirit of the Greenes’ work can be experienced in all its glory.
The Secretary of the Interior’s Standards
All restoration and any new construction on the property have been guided by the Secretary of the Interior’s Standards for the Treatment of Historic Properties. These standards, which are the benchmark for historic preservation in the United States, provide a framework for making decisions about how to treat a historic property. In the case of the Anthony House, this has meant a commitment to preserving the historic character of the house while allowing for compatible new additions. The recent addition of a subterranean structure, for example, was designed to be minimally intrusive, with a glass-enclosed corridor providing a transparent connection between the new and the old. This approach, which has been praised by preservationists, ensures that the historic integrity of the house is maintained while allowing it to meet the needs of a modern family.
Current Status
Today, the Earle C. Anthony House stands as a proud survivor, a cherished landmark in the heart of Beverly Hills. It is a private residence, a family home that is also a vital piece of California’s cultural heritage. The house is not open to the public, but its exterior can be admired from the street, a tantalizing glimpse into a bygone era of craftsmanship and architectural innovation.
A Living Legacy
The Anthony House is more than just a beautiful building; it is a living legacy. It is a testament to the enduring power of the Arts and Crafts movement, a reminder of a time when beauty and craftsmanship were paramount. It is also a story of preservation, a tale of how a community came together to save a vital piece of its history. The house’s journey from Wilshire Boulevard to Beverly Hills is a story of resilience, a story of how a work of art can not only survive but thrive in the face of change.
In a city that is often defined by its relentless pursuit of the new, the Earle C. Anthony House is a powerful reminder of the importance of the past. It is a beacon of architectural integrity, a place where the spirit of the Greenes’ work lives on. It is a house that has not only stood the test of time but has also become a symbol of the enduring power of great architecture.