Architectural Significance
In the annals of American architectural history, the firm of Greene & Greene stands as a colossus, a partnership of two brothers, Charles Sumner Greene and Henry Mather Greene, who together redefined the very essence of the Arts and Crafts movement in the United States. Their work, almost entirely centered in and around Pasadena, California, speaks a language of profound respect for materials, an unparalleled sensitivity to landscape, and a spiritual connection to the ideals of craftsmanship that elevated the domestic dwelling to the realm of high art. Yet, within their celebrated portfolio of “ultimate bungalows” and refined residences, certain works emerge not as collaborative triumphs, but as powerful, singular statements of individual genius. Such is the case of the Dr. S. S. Crow House at 979 South El Molino Avenue in Pasadena’s esteemed Oak Knoll neighborhood. Constructed between 1909 and 1910 under Job No. 245, this residence is a pivotal masterpiece, conceived and executed almost entirely by Henry Mather Greene during a period when his brother Charles was traveling in England with his family. It stands as the most compelling evidence of Henry’s independent design prowess, a sophisticated and mature architectural statement that both embodies and advances the firm’s deepest principles.

The significance of the Crow House lies in this singular authorship. While Charles is often remembered as the primary artistic force of the partnership, the man whose hand guided the most exquisite details, the Crow House demonstrates with irrefutable eloquence that Henry was not merely a brilliant technician or a capable manager, but a visionary architect in his own right. Tasked with a major commission for a prominent client, Dr. Samuel S. Crow, Henry seized the opportunity to synthesize years of shared exploration into a unified, personal vision. The architectural historian Randell L. Makinson, in his seminal study of the firm, confirmed that “Henry Greene designed the beautiful bungalow for Dr. Crow,” while the noted scholars David Gebhard and Robert Winter declared it “this Craftsman masterpiece” and affirmed it was “designed entirely by Henry Greene.” The result is a dwelling that is at once quintessentially Greene & Greene and uniquely Henry’s own creation. It is a masterful exploration of the U-shaped courtyard plan, a form the firm had not previously employed with such clarity and purpose. This innovative site planning, which orients the home inward, away from the public street, creates a sanctuary of privacy and light, establishing a paradigm for California living that would be emulated for decades to come. The house is a testament to an architect at the zenith of his powers, confidently weaving together space, structure, and landscape into a seamless, harmonious whole. Its existence confirms that the genius of Greene & Greene was not monolithic, but a dynamic interplay of two distinct, yet complementary, artistic souls, and that Henry, when given the stage, could conduct a symphony in wood and light with breathtaking skill.
Architectural Features
The architectural language of the Dr. S. S. Crow House is one of subtle complexity and profound integrity. Every element, from the grand sweep of the floor plan to the smallest piece of handcrafted hardware, contributes to a unified aesthetic and functional vision. It is a house designed not merely for shelter, but for living at its most considered and graceful, a place where the daily rituals of domestic life are elevated by the beauty and thoughtfulness of their surroundings.
An Embrace of the California Landscape: Exterior Design
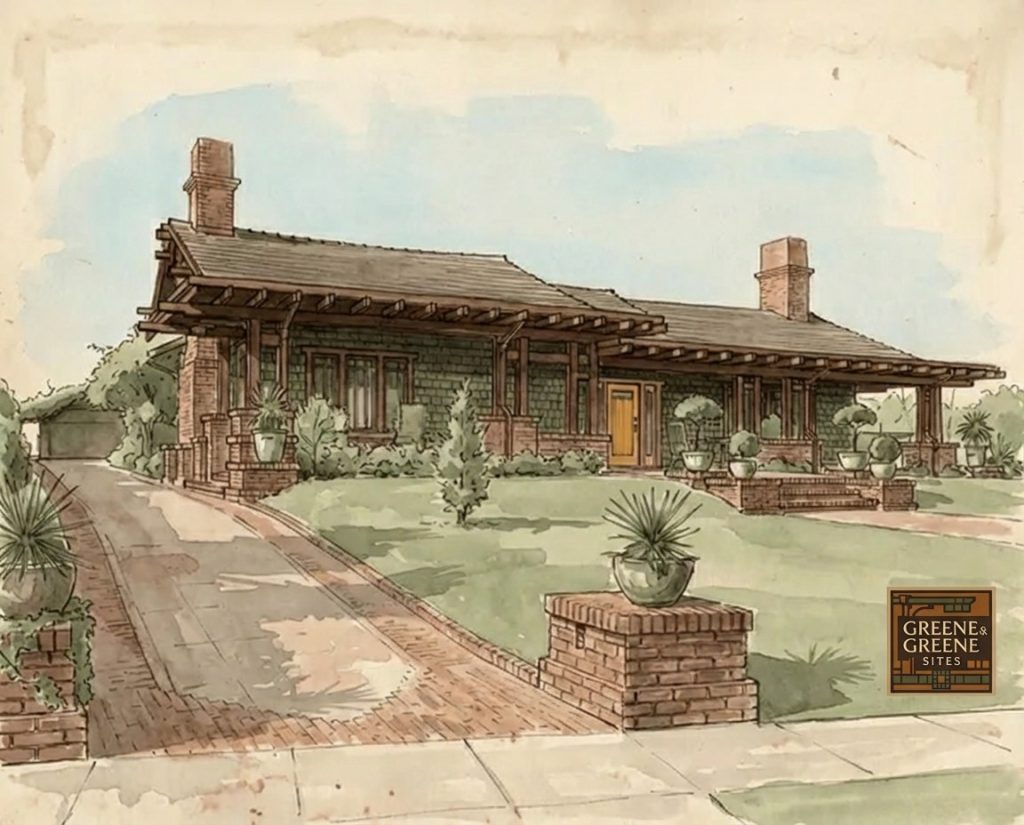
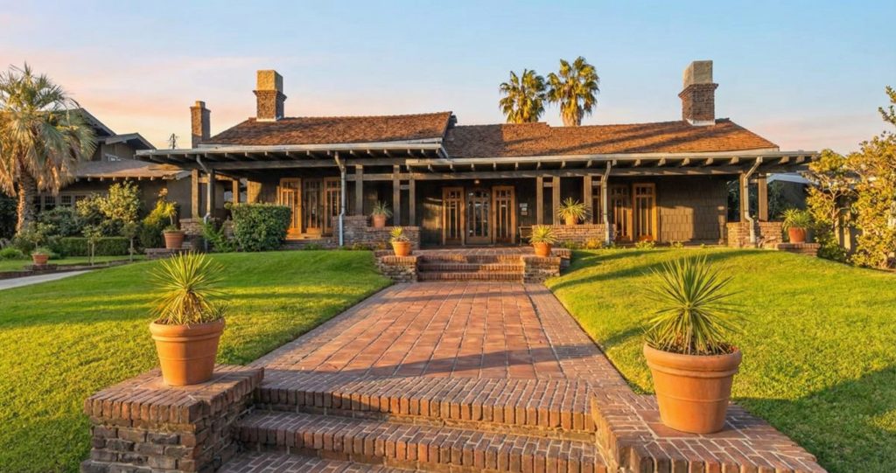
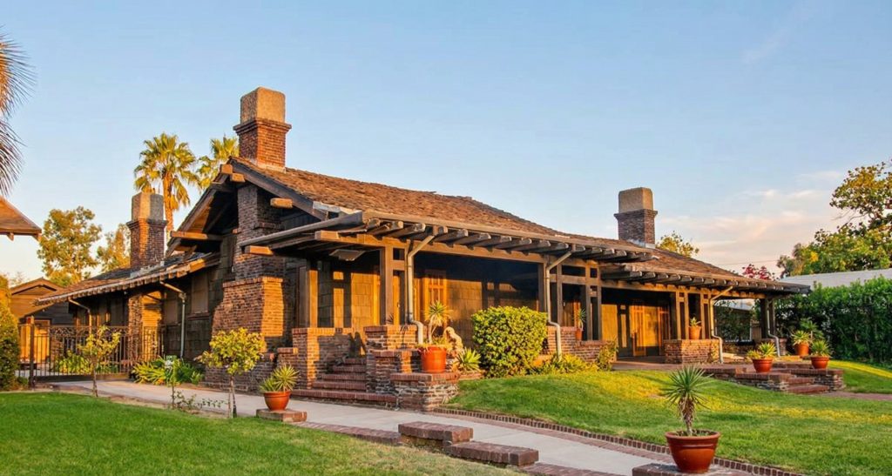
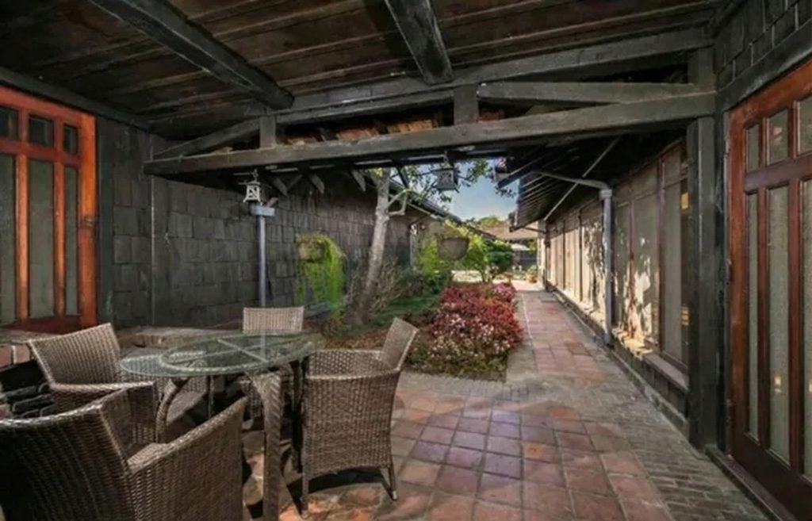
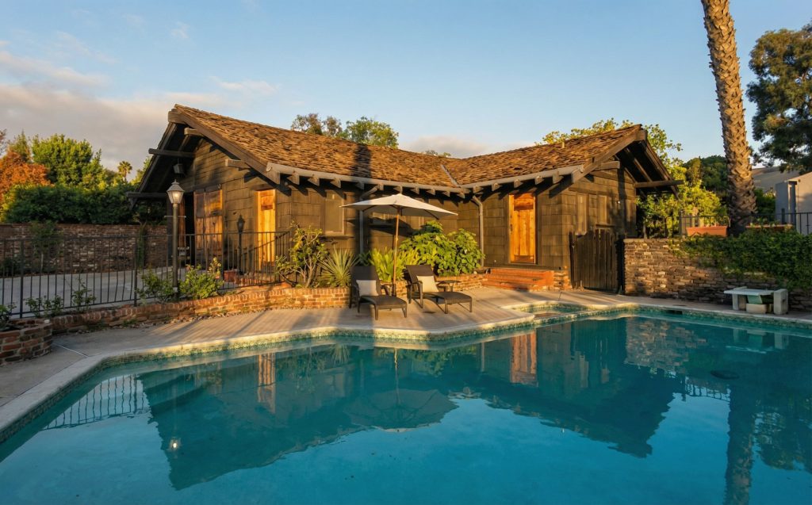
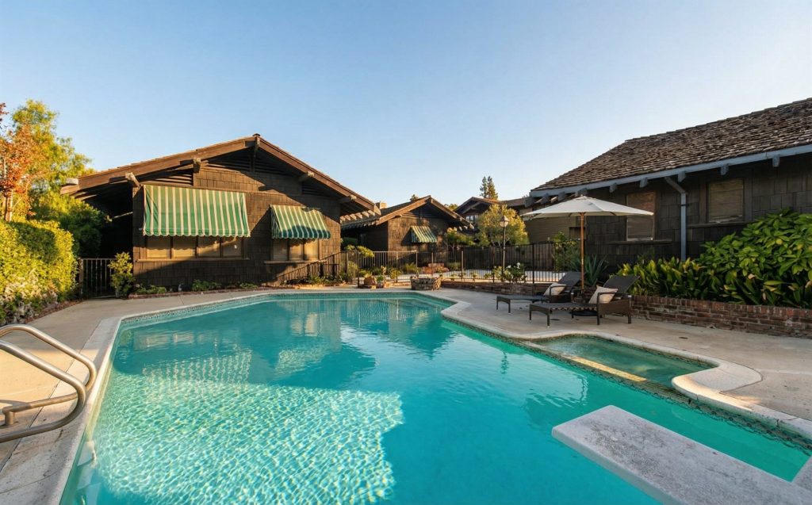
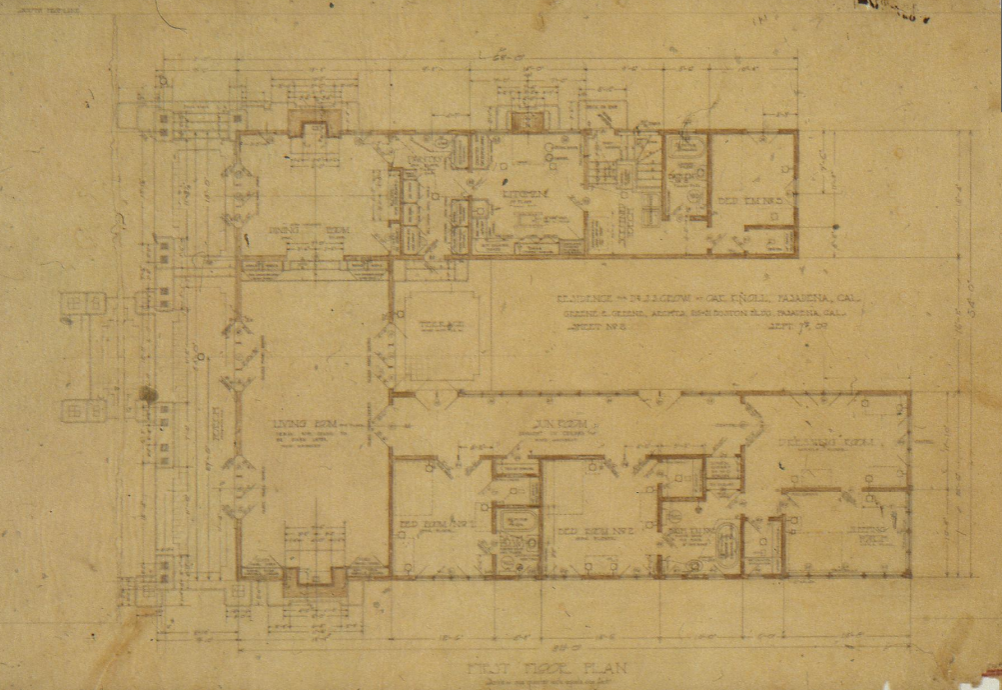
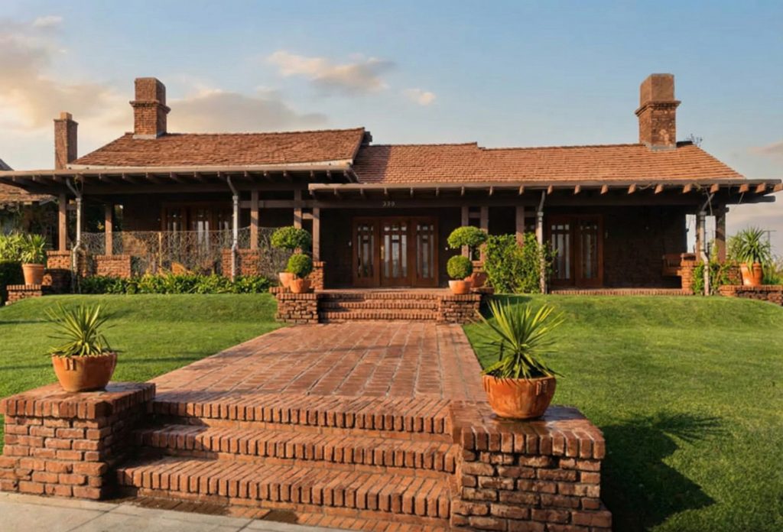
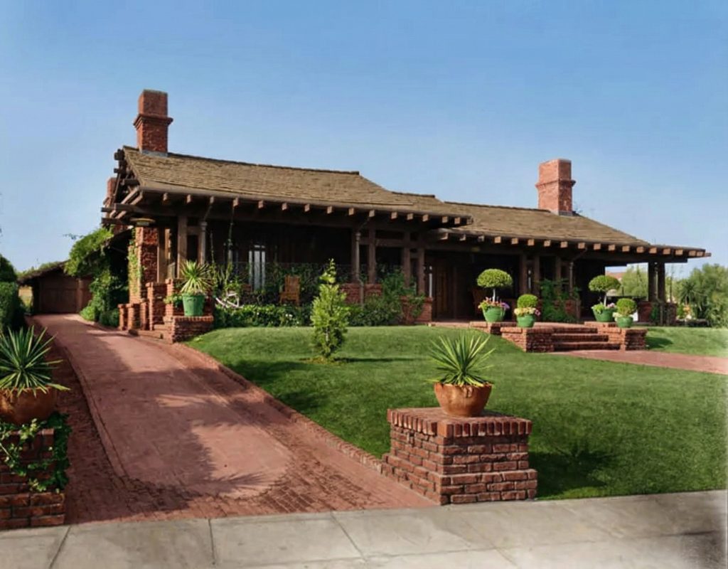
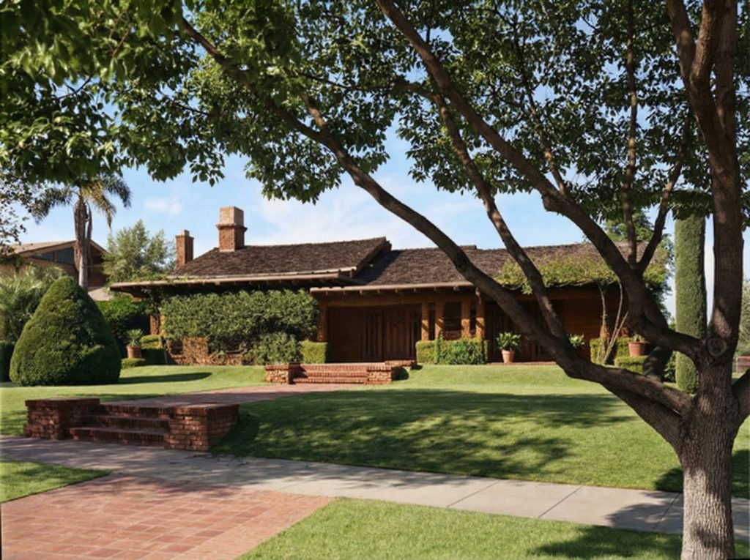
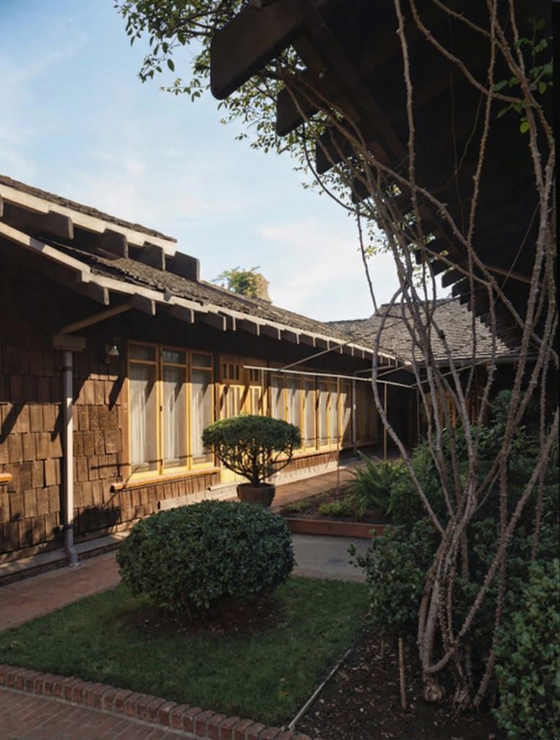
The most defining feature of the Crow House is its U-shaped, single-story plan, an arrangement that was a deliberate and innovative departure for the Greenes and a strategic choice by Henry to create a home that turns its back to the street to embrace a private interior world. The structure is composed of three distinct wings arranged around a central courtyard, the open end of which faces away from South El Molino Avenue, a design that maximizes both privacy and the penetration of natural light into every room. The long, low-slung rooflines, with their characteristic deep overhangs and exposed, rounded rafter tails, anchor the building to the earth with a quiet authority, making it feel like a natural extension of the rolling, oak-studded landscape of the Oak Knoll district rather than an imposition upon it. The home’s emphatic horizontality is a direct, poetic response to the expansive character of the Southern California terrain, a gesture of deference to the land.
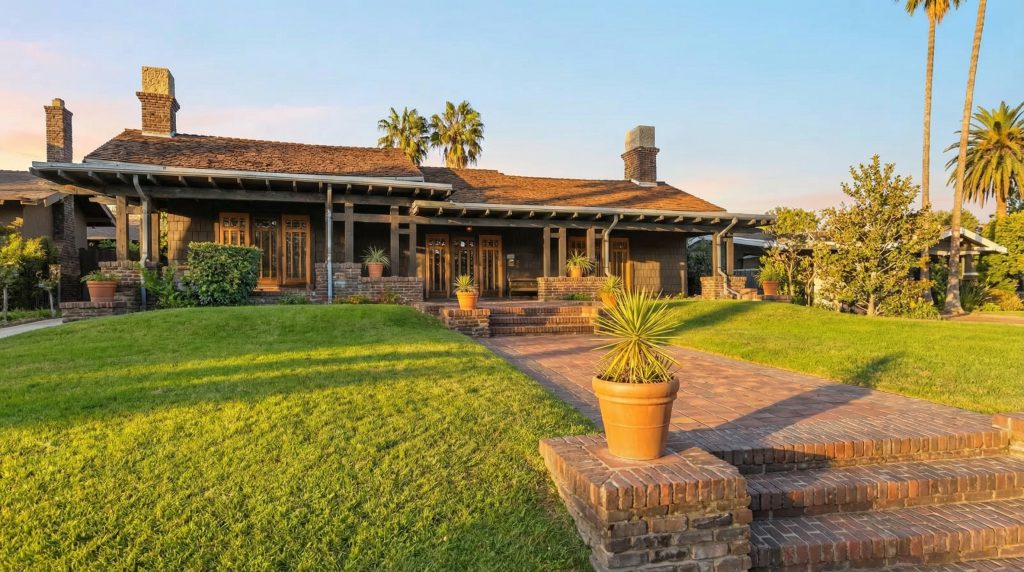
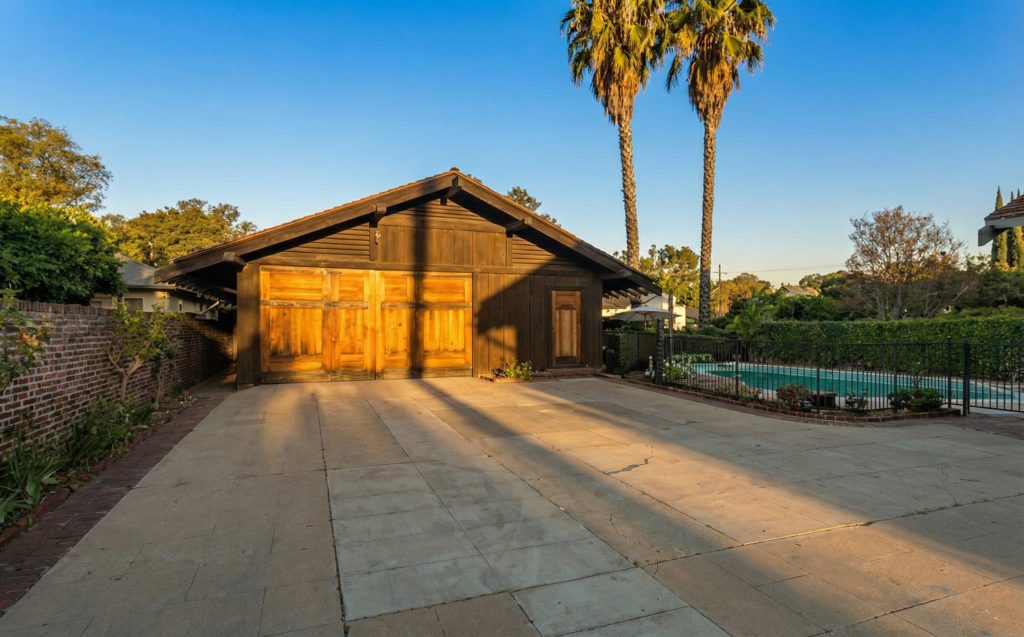
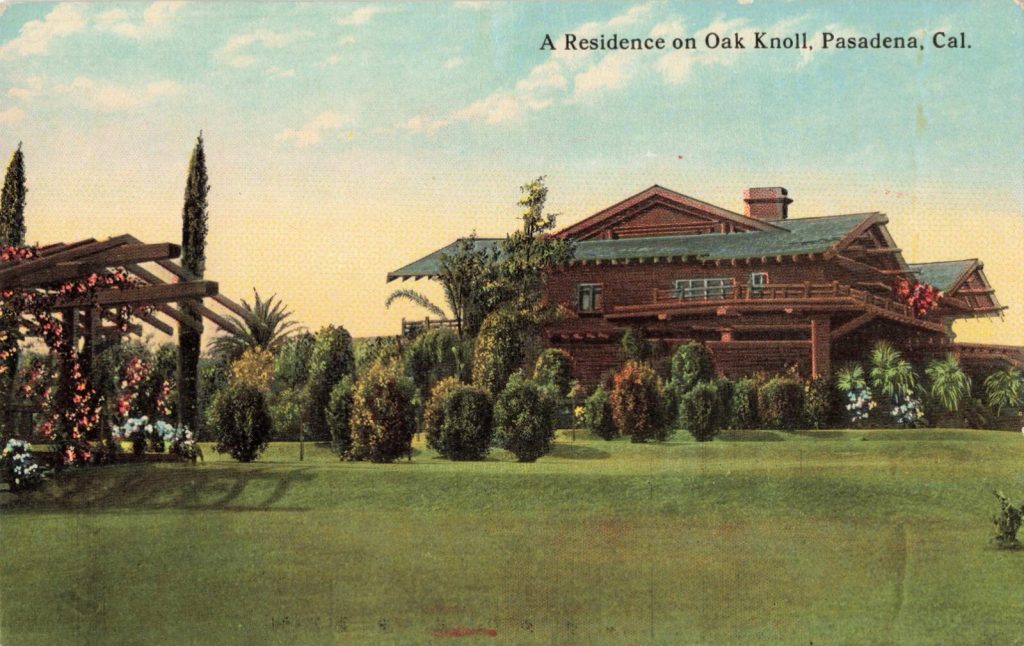
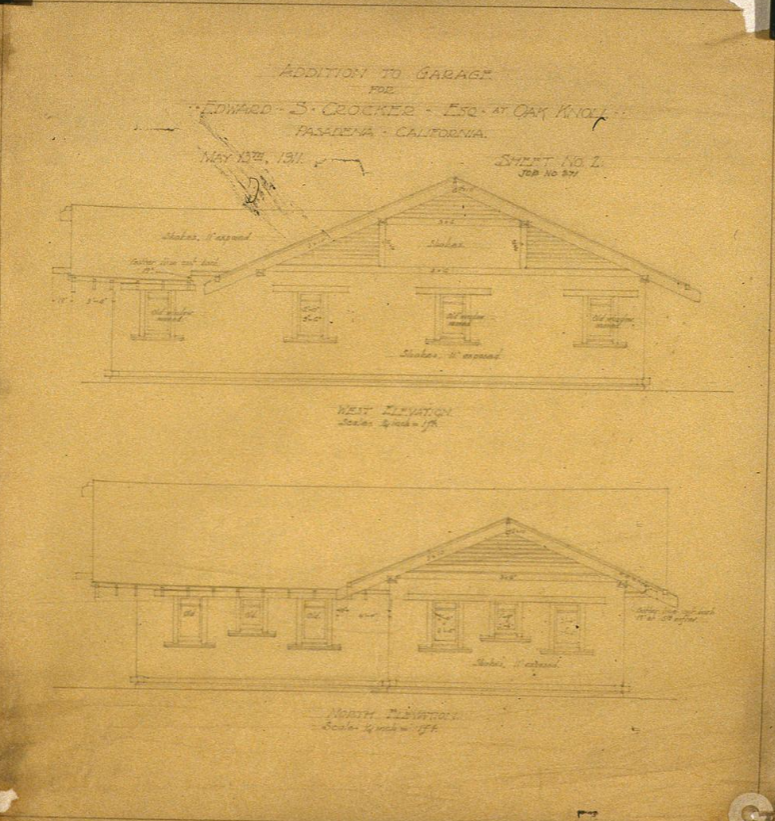
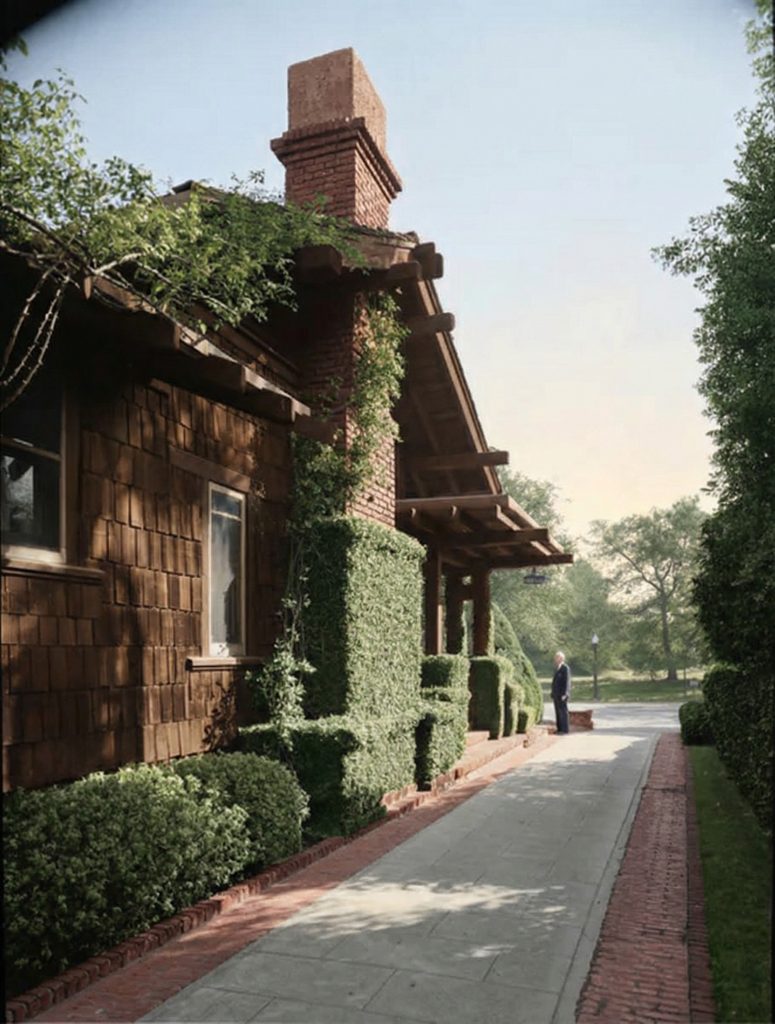
The exterior is a study in texture and material honesty, the very principles upon which the Arts and Crafts movement was founded. Clinker brick, with its irregular, heat-distorted forms and rich, variegated tones, is used for the foundations, walkways, and the broad, welcoming front veranda, providing a rustic, earthy base for the structure that speaks of permanence and connection to the ground. Above this, the walls are sheathed in redwood shakes, their warm, amber tones deepening with age and complementing the surrounding greenery. The artistry of the Greenes’ famed wood construction is everywhere apparent, particularly in the intricate joinery that is the hallmark of their finest work. The structure is a showcase of the firm’s signature details: the carefully shaped and finished timber elements, the double-pegged mortise-and-tenon joints that are both structurally honest and decoratively beautiful, and the soft, worn edges on beams and posts that invite the touch. The garage, a substantial six-car structure, is seamlessly integrated into the overall design of the property, its forms and materials echoing those of the main house, a testament to the holistic approach that considered every aspect of the estate as a single, unified composition.
A Symphony of Space and Light: The Interior
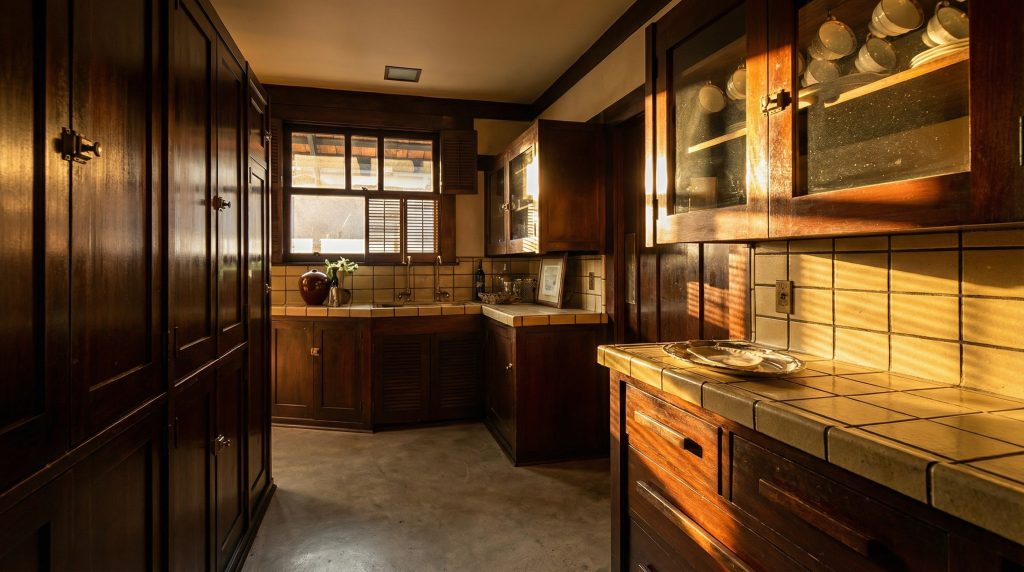
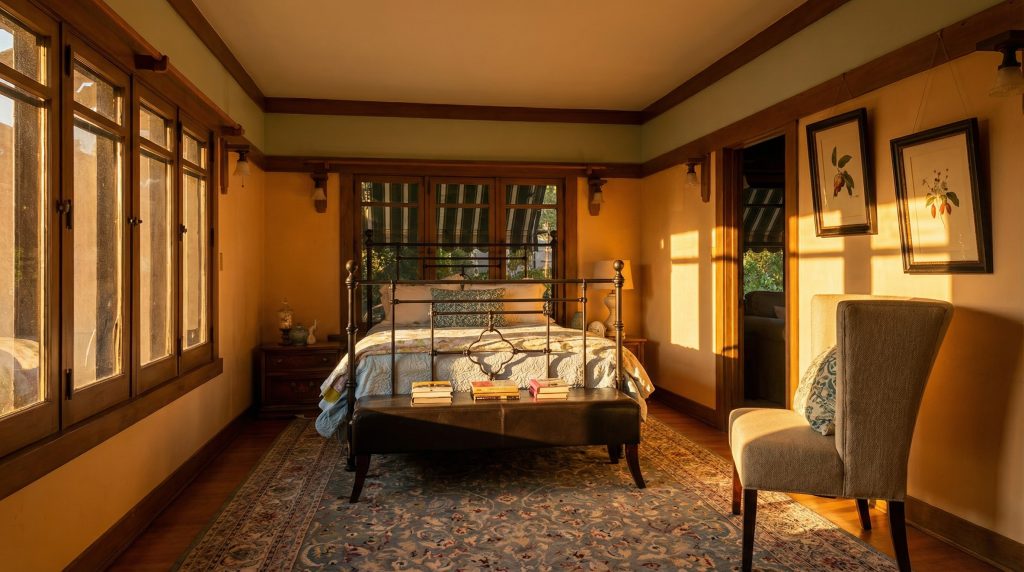
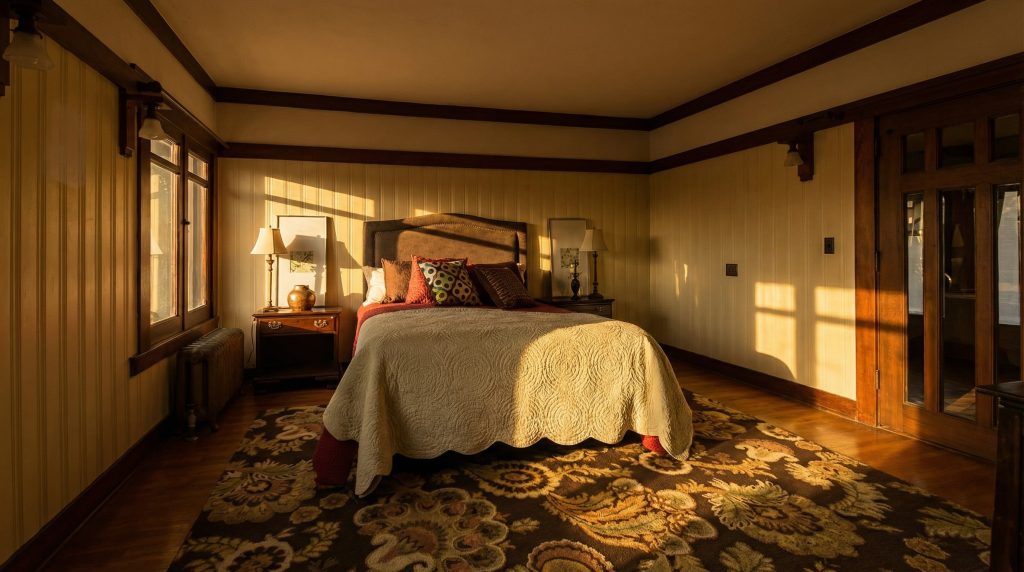
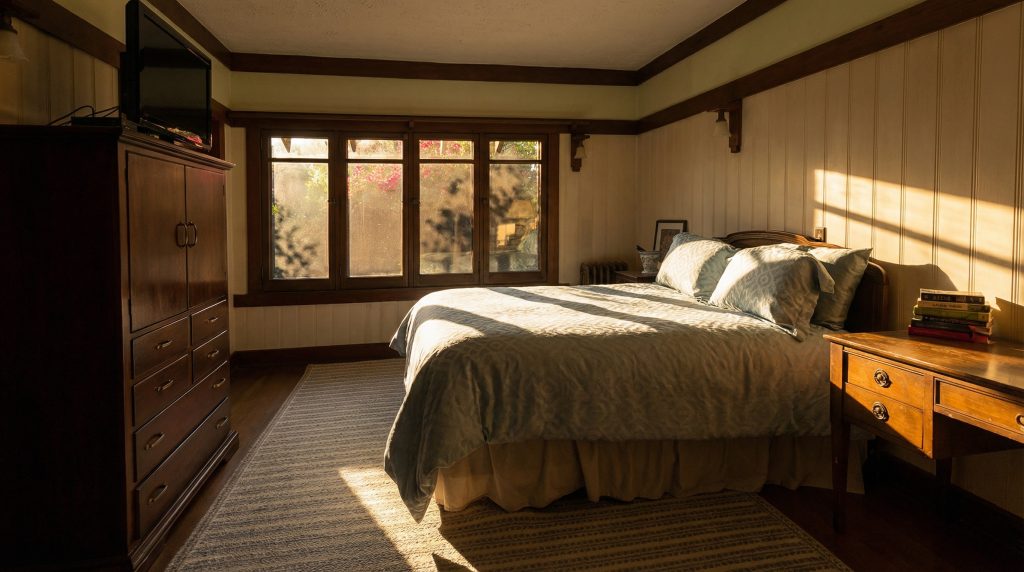
To step inside the Crow House is to enter a world of serene, light-filled spaces, where the division between indoors and outdoors feels permeable and fluid, a quality that would come to define the very best of California residential architecture. The floor plan is a model of rational elegance, with each of the three wings assigned a clear and distinct function. One wing is dedicated entirely to the service areas—the spacious kitchen with its breakfast area, a butler’s pantry complete with sink, a laundry room, and rear service rooms—while the opposite wing houses the private family bedrooms, four in number, each a quiet retreat. Linking these two functional wings is the central, public heart of the home: a dramatic, open-plan living and dining room that serves as the social and spiritual center of the dwelling.
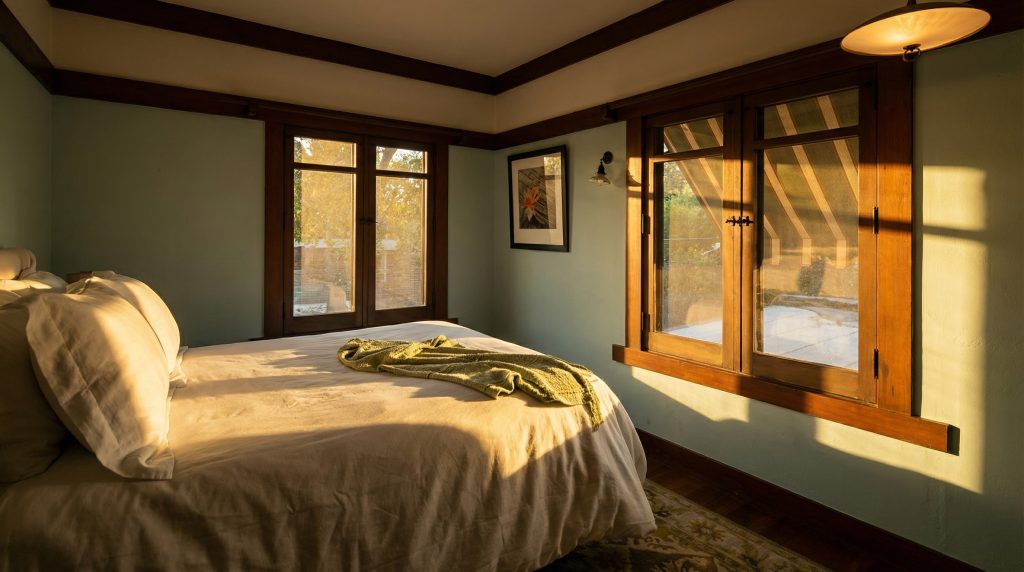
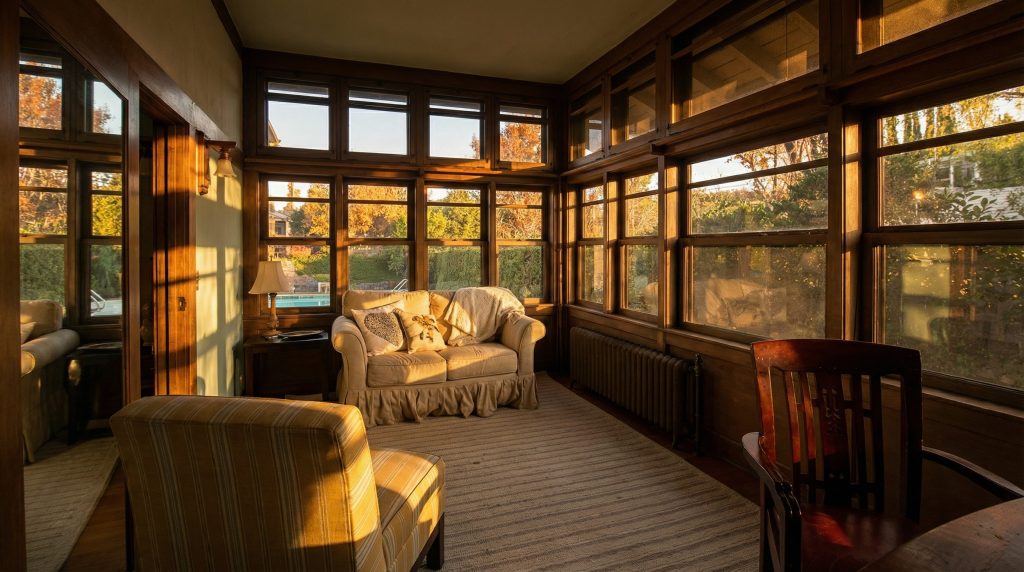
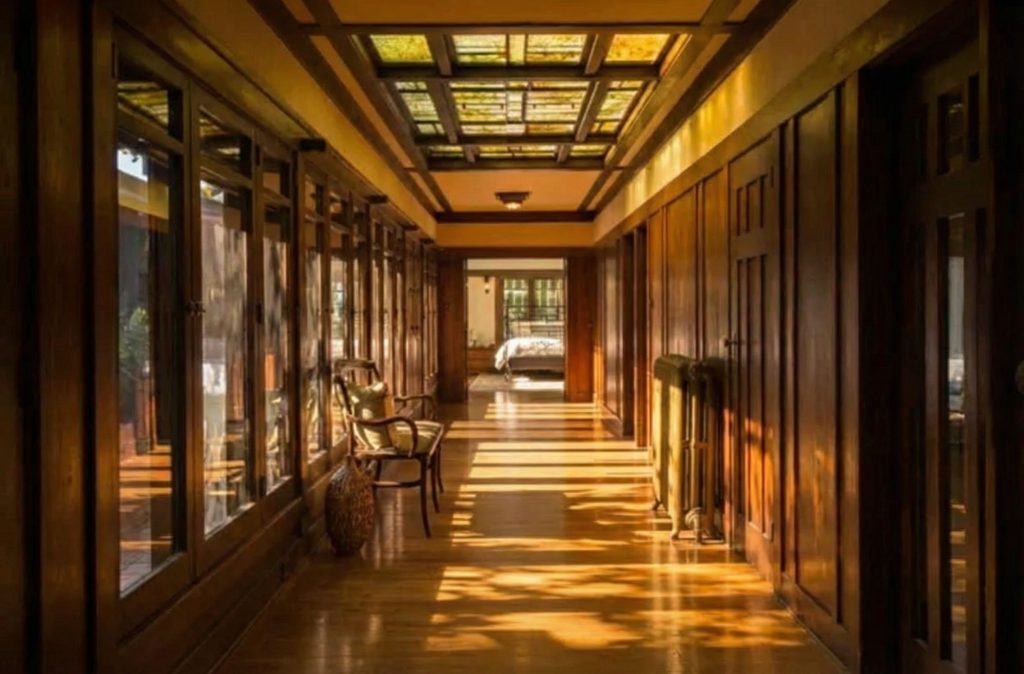
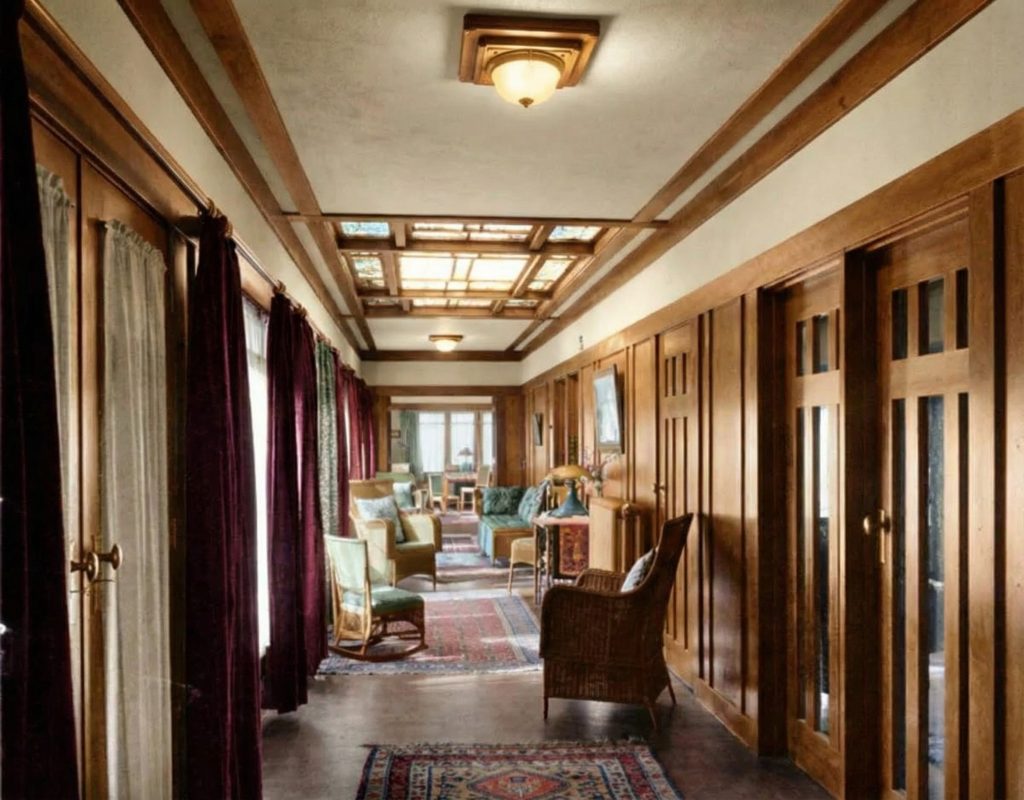
The entry sequence is a masterful piece of architectural choreography, a carefully orchestrated progression from the public world to the private sanctuary. From the covered veranda, one enters a dramatic hallway that serves as the primary spine of the home. Here, a stunning stained-glass skylight, a recurring and beloved motif in the Greenes’ work, bathes the space in a soft, diffused, jewel-toned glow, transforming a simple corridor into a passage of contemplation and beauty. This hallway opens directly onto the central courtyard, providing an immediate visual connection to the garden, and leads to the bedroom wing, its length punctuated by a continuous wall of casement windows that flood the corridor with natural light and offer framed views of the landscape.
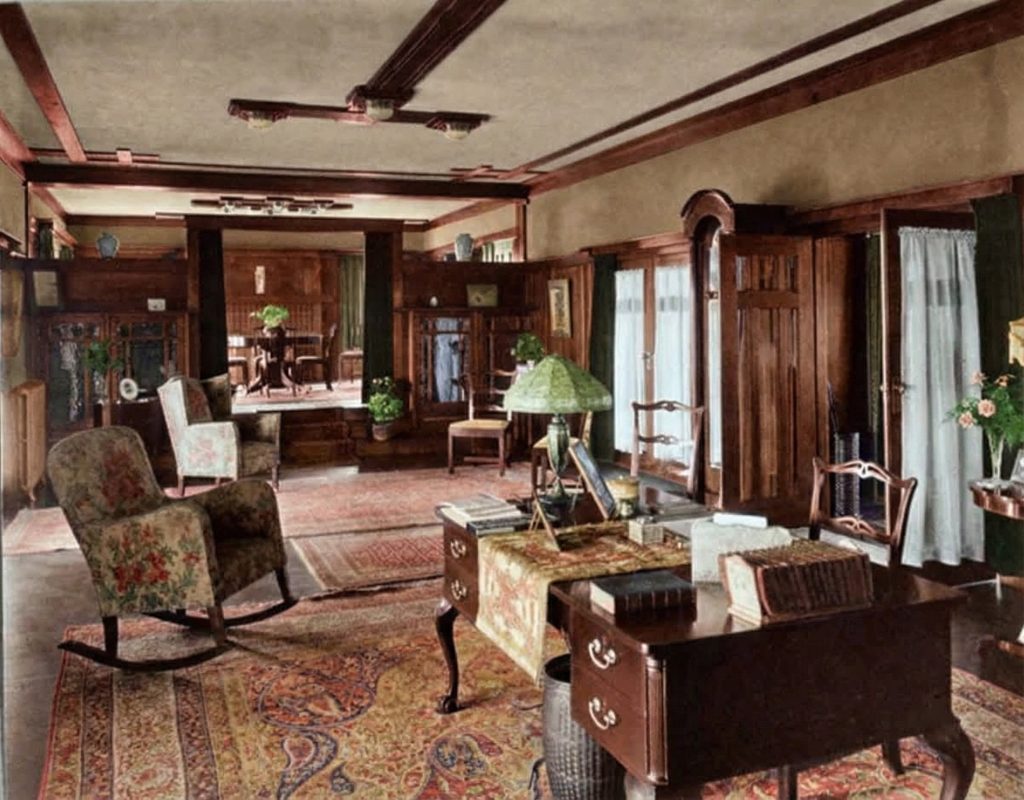
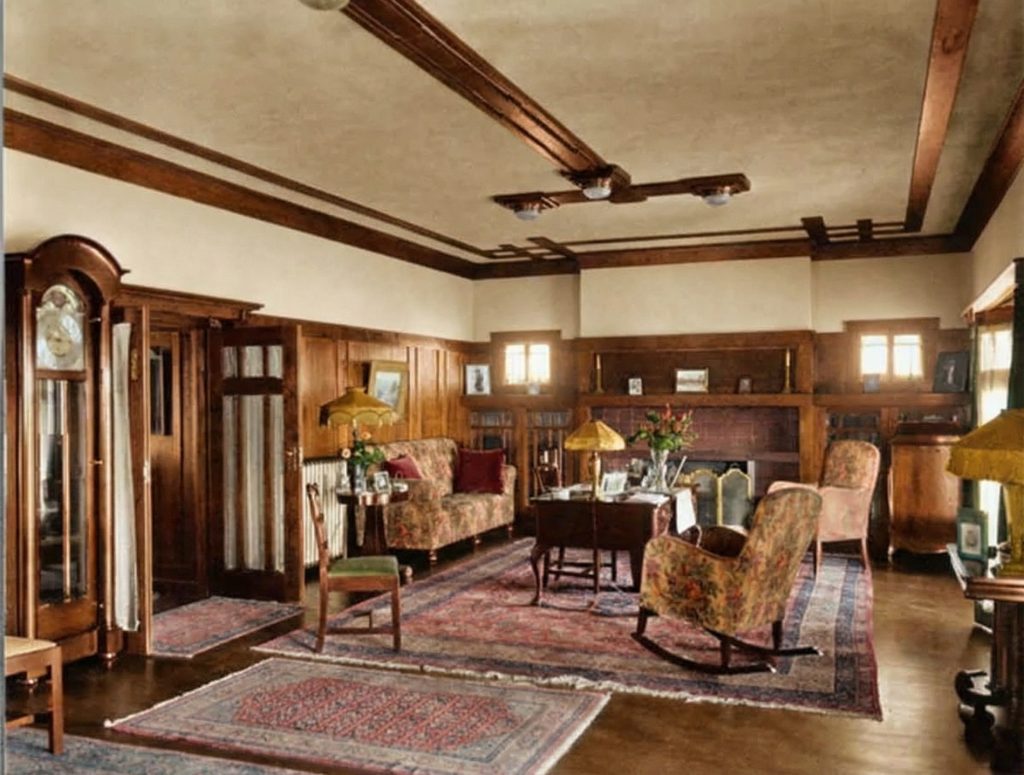
The living and dining rooms are conceived as a grand, flowing space, yet each retains its own distinct character and sense of enclosure. The living room is anchored by a magnificent fireplace, its hearth a focal point for gathering and repose, its surround a masterwork of brick and tile. The room opens generously toward the dining room, where a second fireplace provides warmth and a wall of glass French doors opens onto the front veranda, further blurring the line between the interior and the landscape beyond. A sunroom, bathed in light from its own skylight, provides yet another luminous, garden-connected space, a room for reading, for quiet conversation, for the simple pleasure of being surrounded by light and beauty.
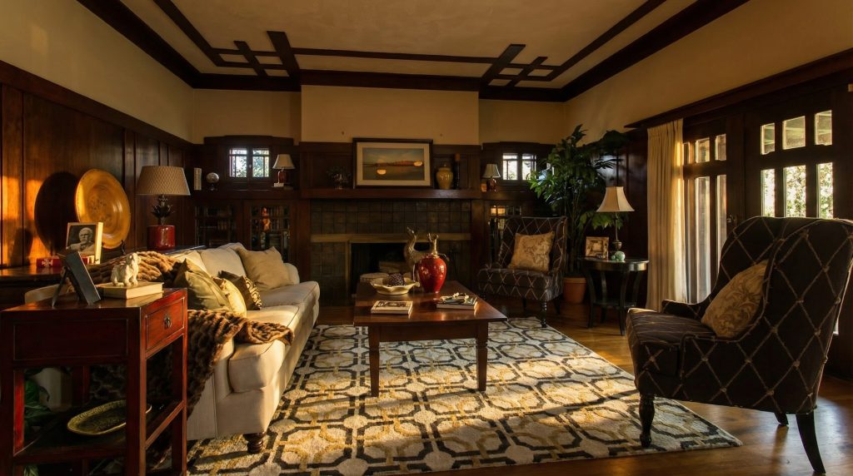
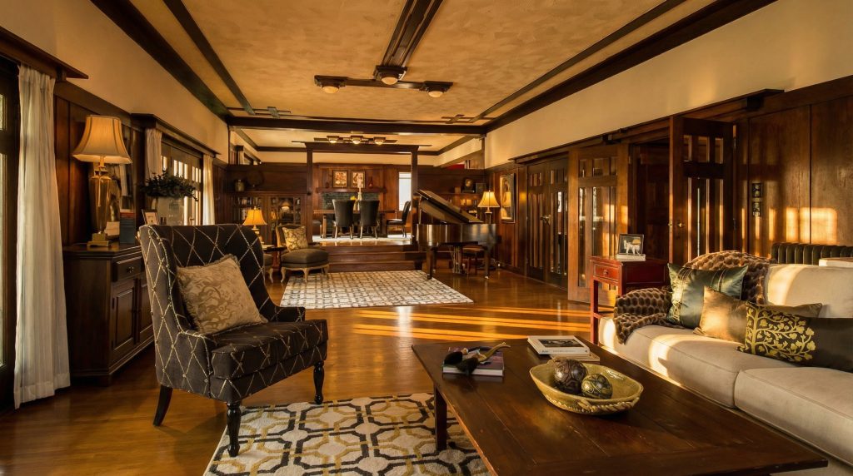
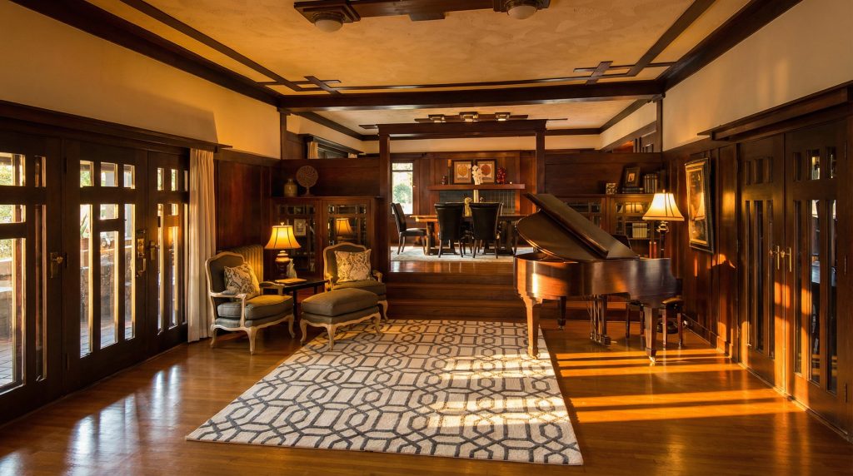
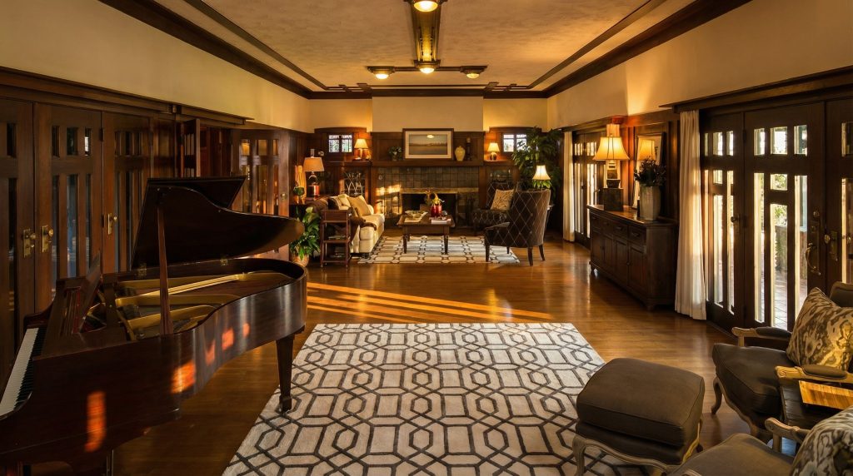
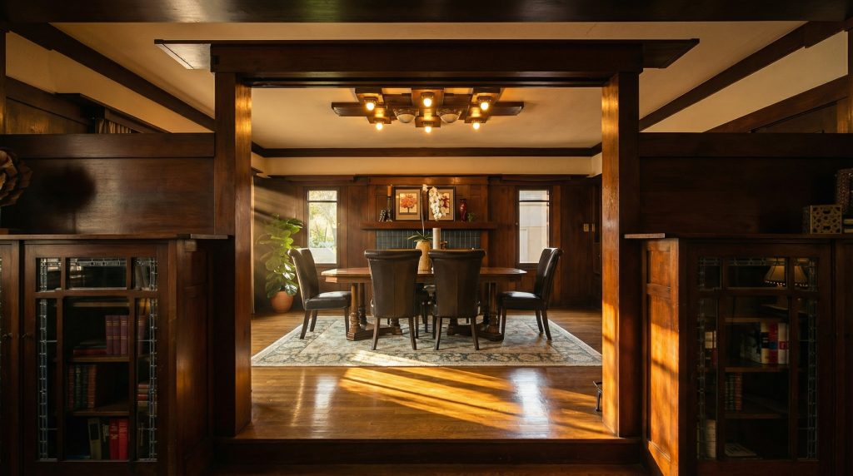
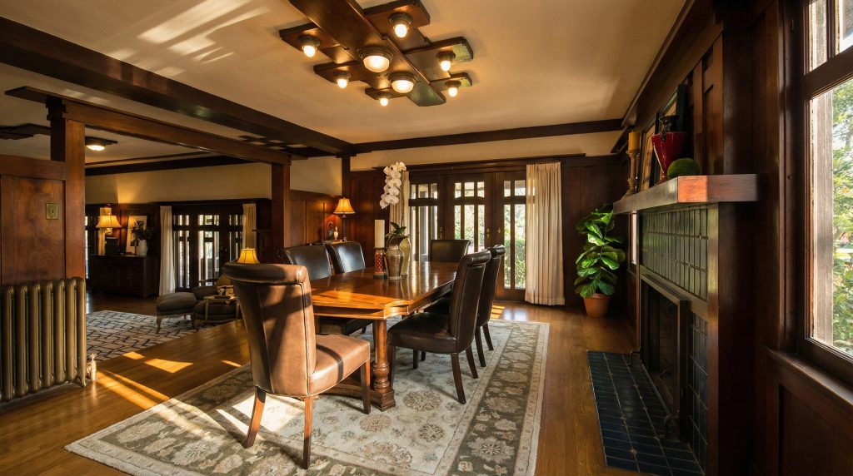
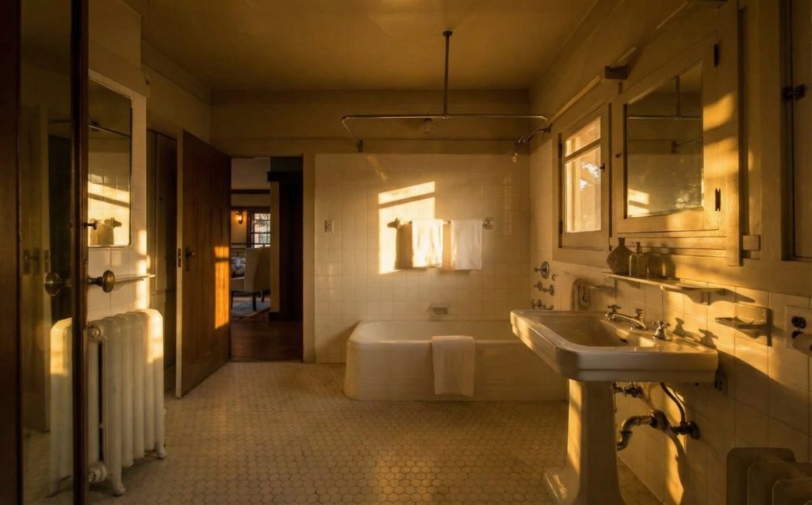
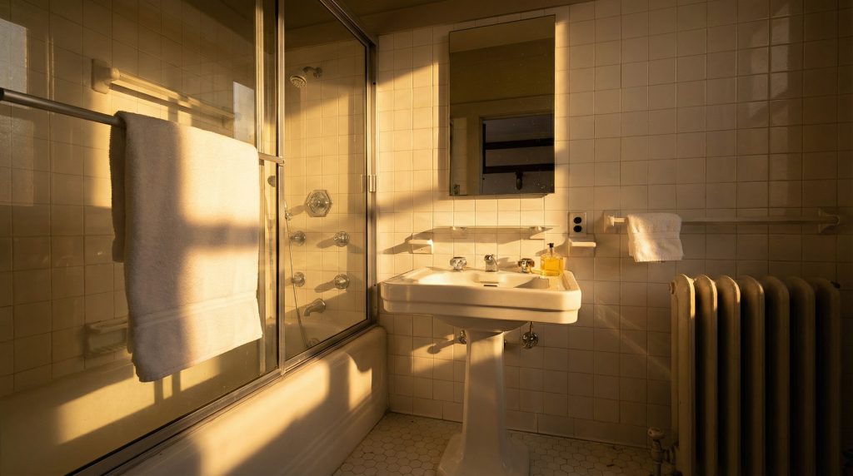
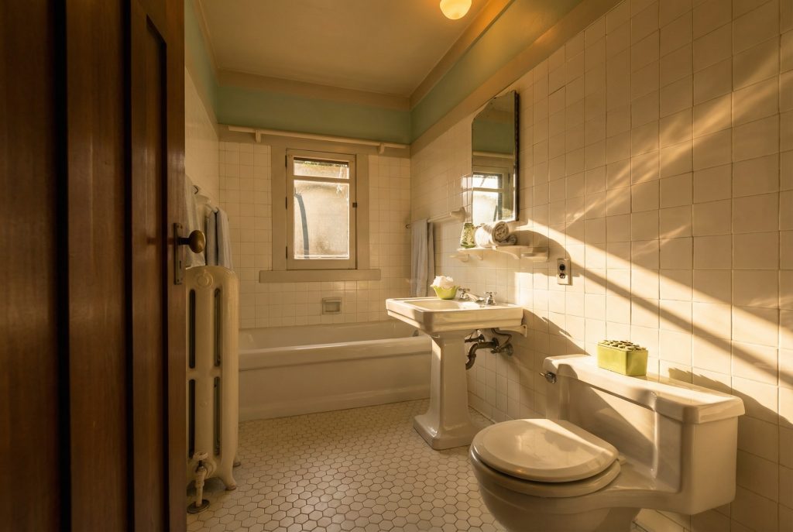
Throughout these public and private spaces, the woodwork is breathtaking in its quality and consistency. Walls are paneled in rare, lustrous woods, their surfaces hand-planed and finished to a silken sheen that glows warmly in the California light. The structural elements of the house are not hidden behind plaster but celebrated as decorative features; massive, hand-hewn beams and posts form a powerful, rhythmic skeleton that is both structurally honest and aesthetically beautiful. Every detail, from the intricate, custom-designed light fixtures that cast a warm, ambient glow, to the original handcrafted hardware on every door and cabinet, is a testament to the Arts and Crafts ideal of the fully integrated, total work of art. The sitting room, the bedrooms, and even the bathrooms reflect this same unwavering commitment to quality and design, each space a carefully composed environment that contributes to the overall harmony of the whole.
The Architectural Drawings: A Record of Vision
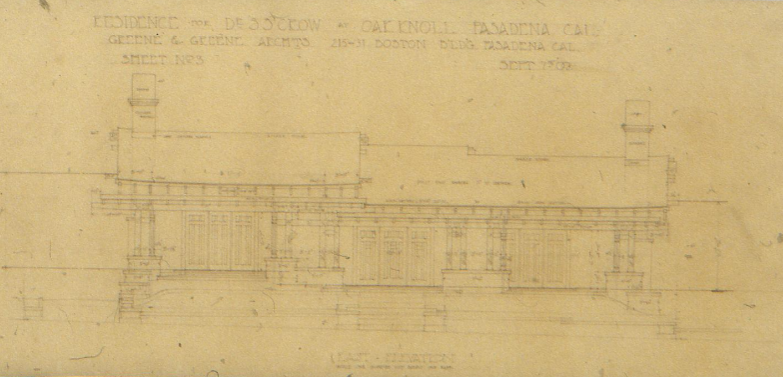
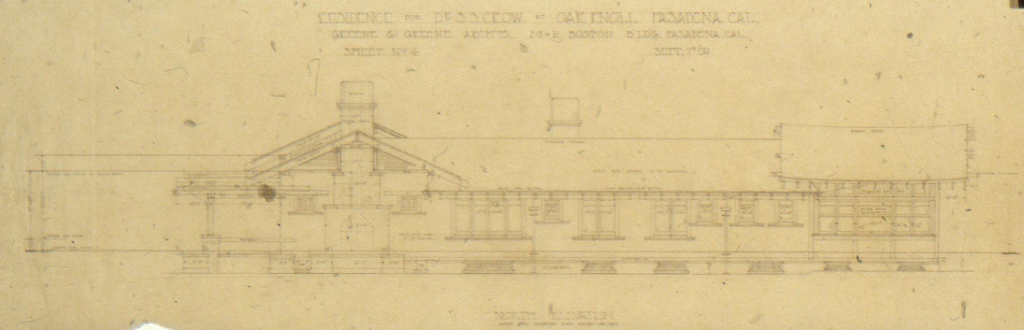
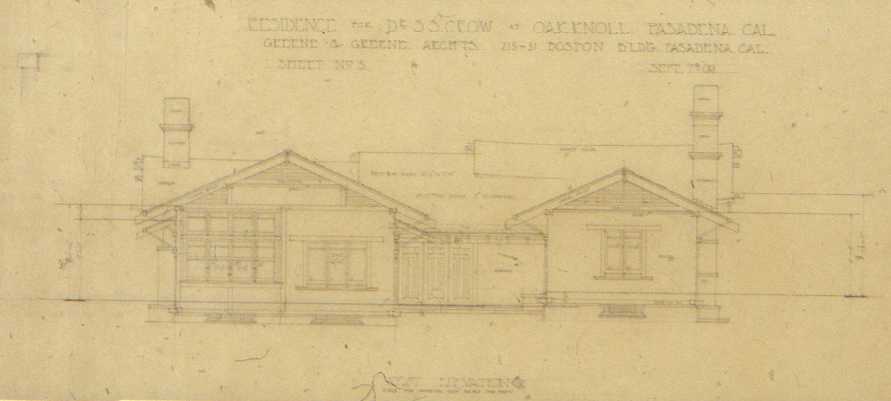
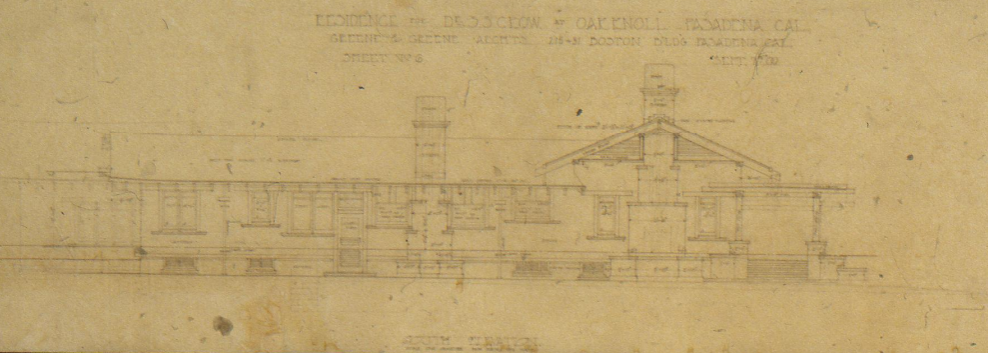
The original architectural drawings for the Crow House, preserved in the Greene & Greene Collection at Columbia University’s Avery Architectural & Fine Arts Library, offer an invaluable window into Henry Greene’s design process. The set comprises twenty-three sheets in various media, including pencil on tracing paper, ink on cloth, and blueprints, all dated from September 1909 through February 1910. These documents reveal the meticulous care with which every aspect of the house was planned. The elevation drawings for all four facades—east, north, west, and south—demonstrate the careful consideration of the home’s appearance from every angle, while the detailed first-floor plan illustrates the elegant logic of the U-shaped arrangement. Interior elevation drawings for the sunroom, dining room, and living room, complete with ceiling plans, show the level of detail Henry brought to each space, specifying paneling, built-in features, and even the staining of panels before casings were applied. The inclusion of a rose garden plan, dated February 1910, underscores the firm’s commitment to integrating the house with its landscape from the very beginning.
Historical Context
The creation of the Dr. S. S. Crow House is deeply embedded in the cultural, social, and architectural fabric of its time and place. It is a product of the burgeoning Arts and Crafts movement in America, the rapid and aspirational development of Pasadena as a haven for the wealthy, and a unique, transformative moment in the personal and professional history of its architects.
The Oak Knoll Neighborhood: A Cultivated Wilderness
The house is situated in Oak Knoll, one of Pasadena’s most prestigious and historically significant neighborhoods. Originally a vast, oak-strewn mesa used for grazing land during the era of the Spanish ranchos, the area was first subdivided in 1886 as part of the great Southern California land boom. Its plan, with curvilinear streets that followed the natural contours of the canyons, was revolutionary for its time, reflecting the new, picturesque planning ideals initiated by the great landscape architect Frederick Law Olmsted in the Chicago suburb of Riverside in 1869. After the boom collapsed without a single lot sold, Oak Knoll reverted to pasture until 1905, when an ambitious real estate developer, William R. Staats, joined forces with railroad magnate Henry Huntington to re-launch the subdivision. Marketed for its sweeping views, its hundreds of spreading live oaks, and its proximity to the opulent Huntington Hotel, Oak Knoll quickly became the address of choice for wealthy industrialists and professionals from the East and Midwest. It was promoted with the confident declaration: “Those who can afford to live in Oak Knoll cannot afford to live in any other place.” The presence of a Greene & Greene house was a mark of ultimate distinction, and the Crow House became one of the architectural jewels of the neighborhood, joining other works by the firm and by such luminaries as Wallace Neff, Gordon Kaufmann, and Reginald Johnson.
A Tale of Two Owners: Dr. Crow and Mr. Crocker
The history of the house is defined by its first two owners, whose combined patronage brought the property to its full realization. The original client, Dr. Samuel S. Crow, was a prominent medical professional, representing the educated, cultured class of patrons who were drawn to the sophisticated, anti-industrial ideals of the Arts and Crafts movement. His commission in 1909 provided Henry Greene with the canvas for his individual masterwork, a project that would demand and demonstrate the full range of his architectural abilities.
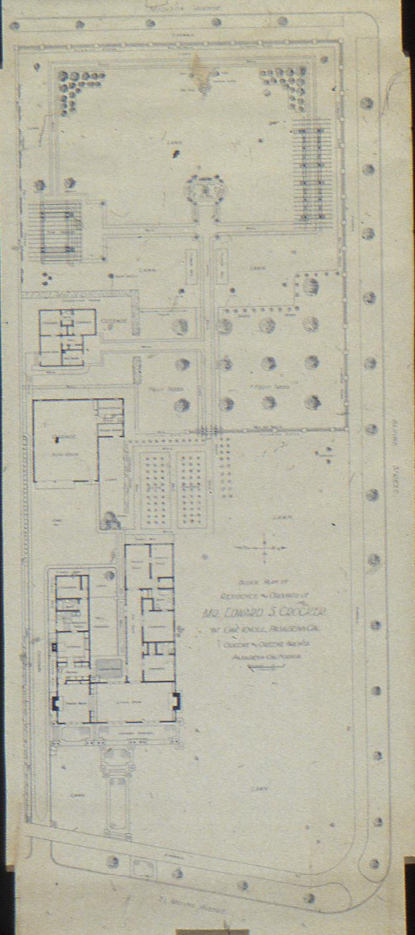
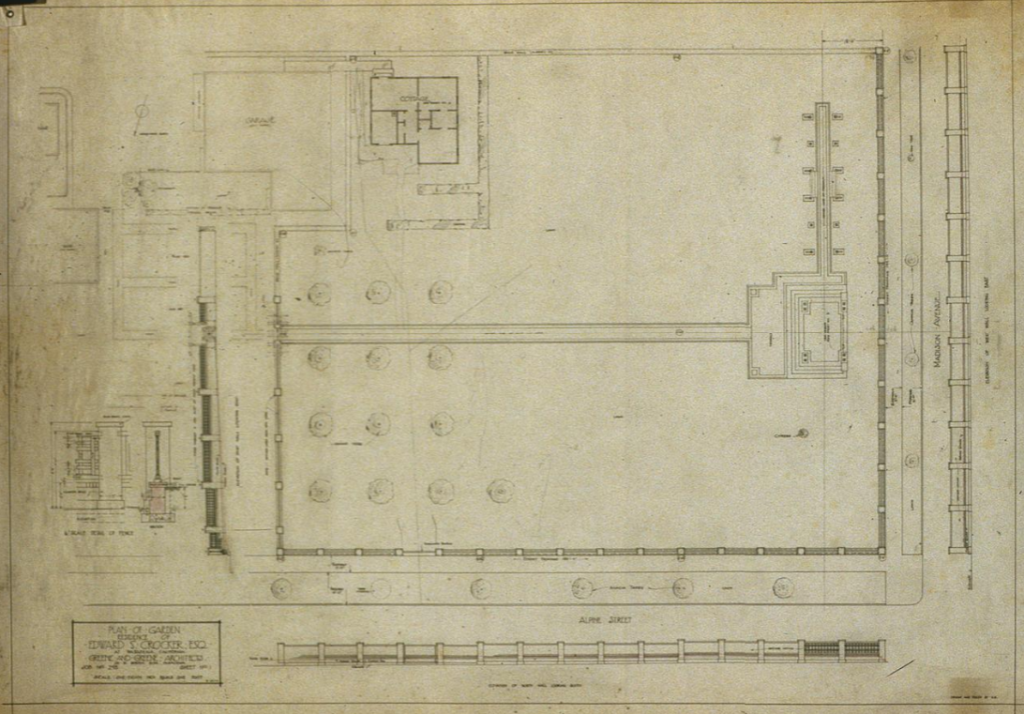
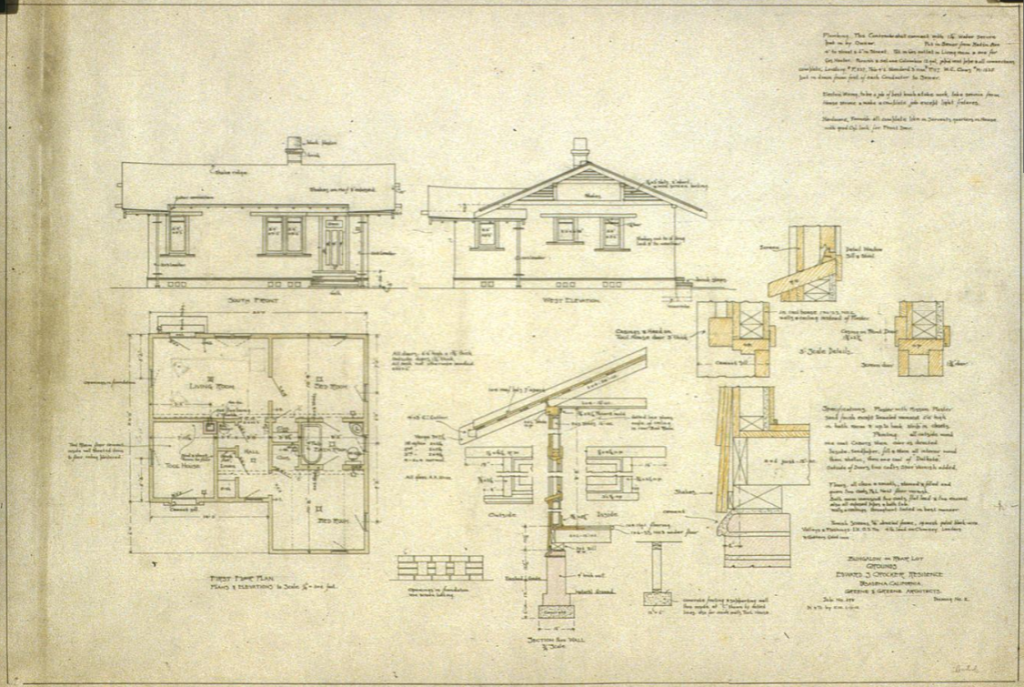
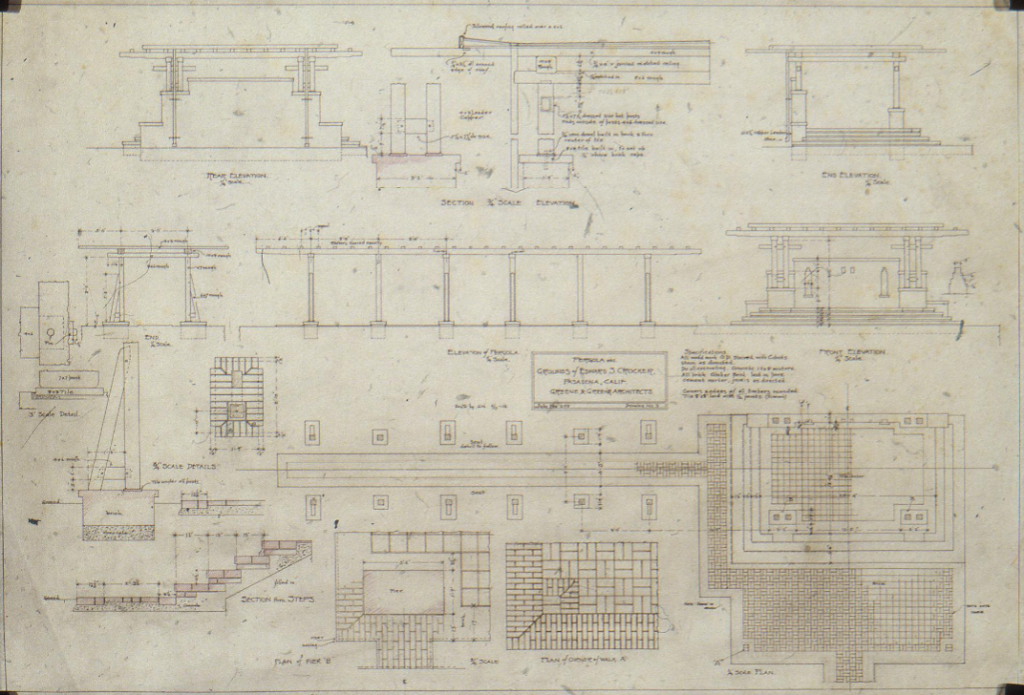
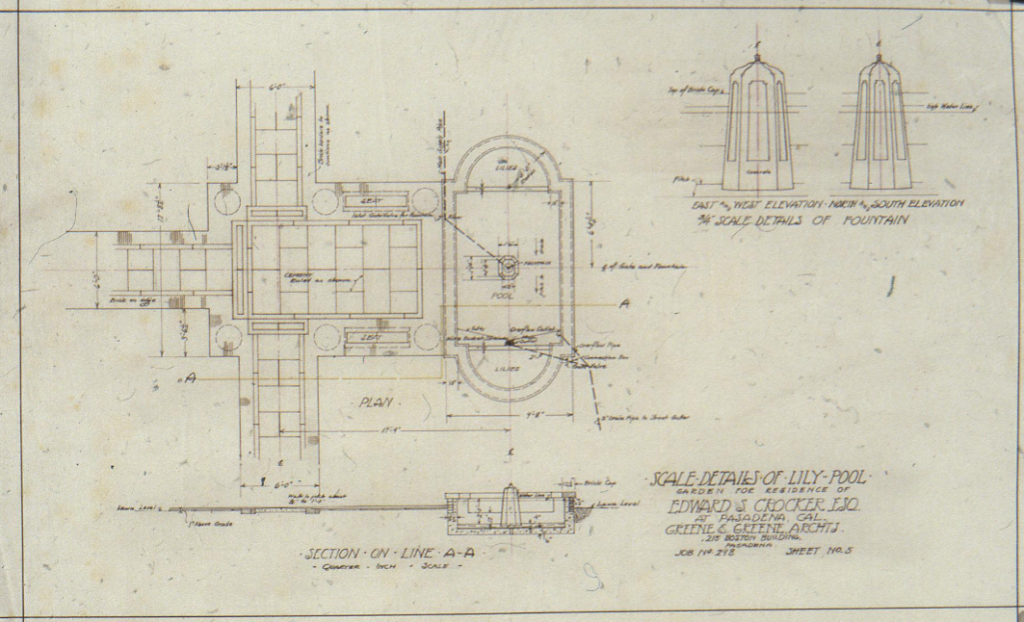
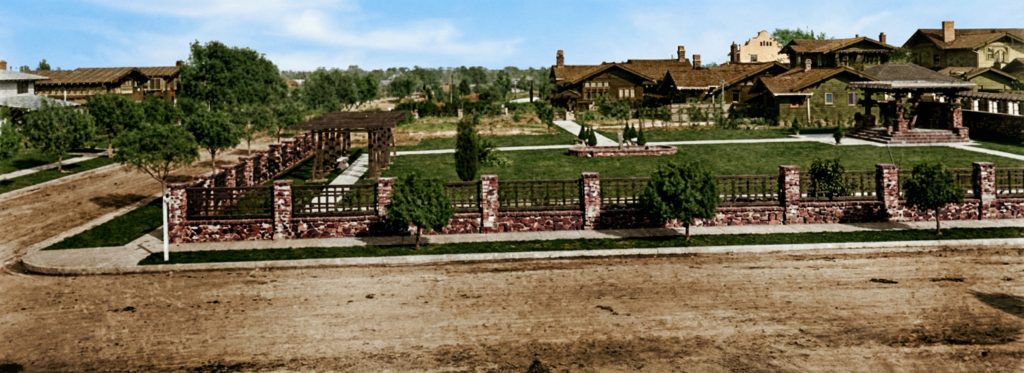
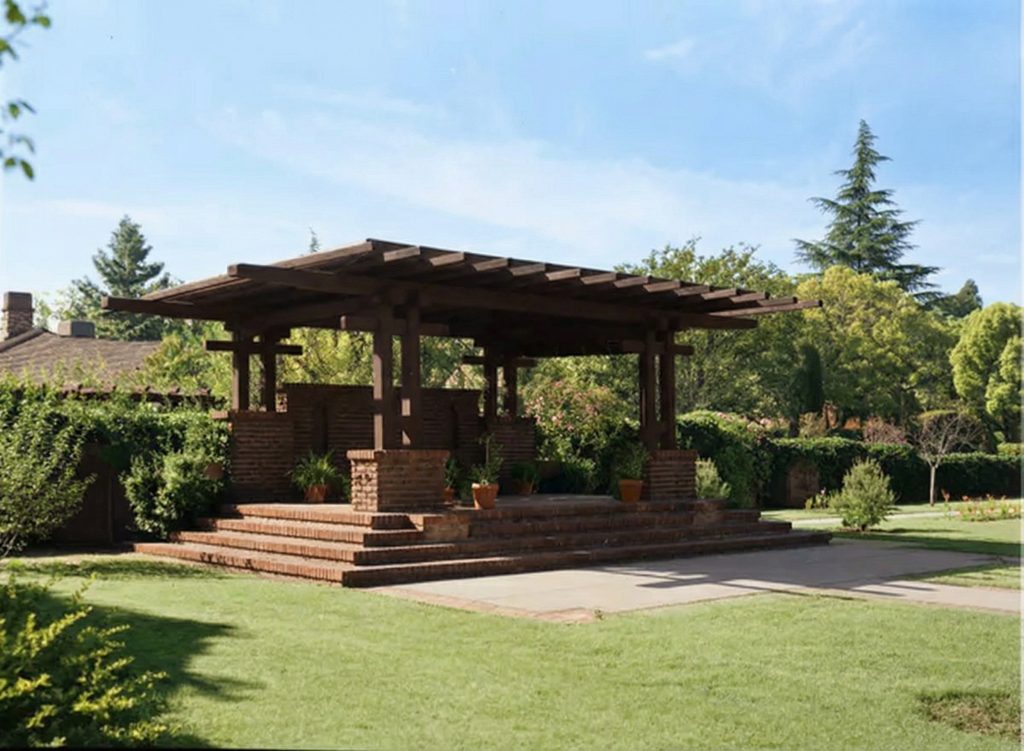
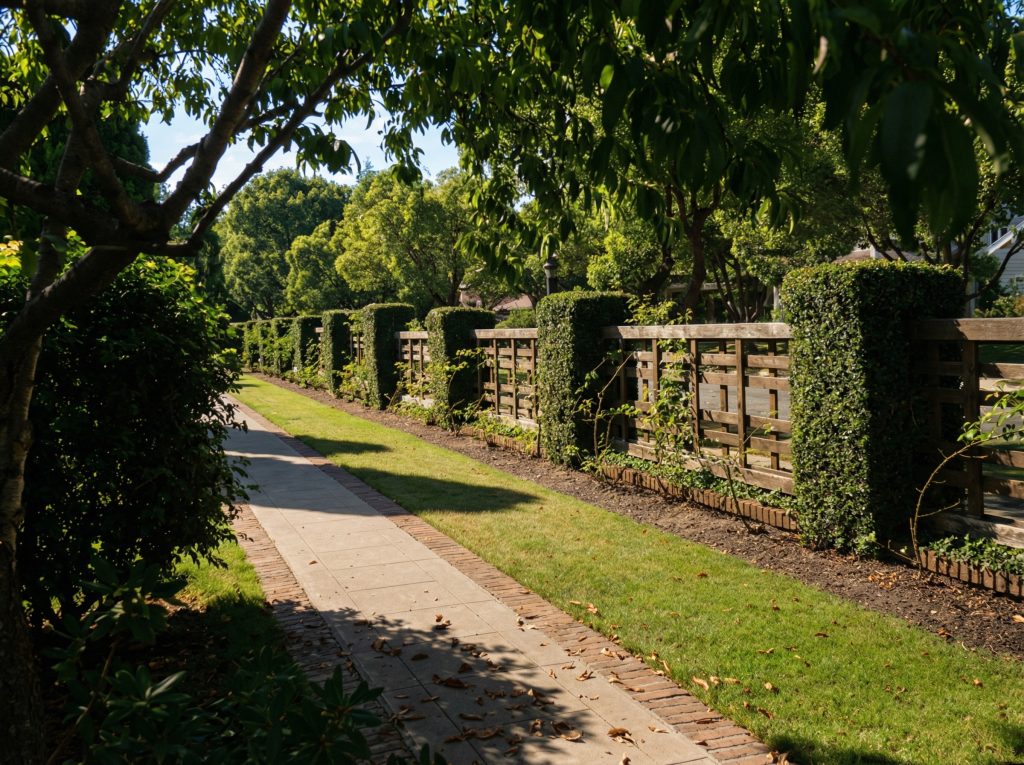
However, Dr. Crow’s tenure in the house was remarkably brief. In January of 1911, just over a year after its completion, the property was sold to Edward Savage Crocker and his wife, Adelaide. Crocker, a man of considerable means and evident taste, was so taken with the quality of the house and its setting that he immediately set about enhancing and expanding the estate. He purchased the adjacent land to the west, effectively doubling the size of the property. He then re-engaged Henry Greene to design an extensive series of additions to the grounds. This second phase of work, documented under Job No. 298 and dated to 1912, included the design of elaborate formal gardens enclosed by walls, a pergola, garden walks, a fountain, a lily pool, and an additional bungalow on the rear of the lot. The eleven sheets of drawings for this work, preserved alongside the original house plans at Columbia University, reveal a landscape design of remarkable sophistication, with detailed elevations for garden walls, scale details for the fountain and pool, and a revised plan for the west end of the garden. These additions completed the vision of the property as a fully integrated indoor-outdoor environment, a private estate of rare beauty and coherence. It is for this reason that the house is often and rightly referred to as the Crow-Crocker House, a name that honors both the original client who enabled its creation and the subsequent owner who ensured its full and magnificent flowering.
A Vision in Sepia and Silver: The 1915 Photographs of Leroy Hulbert
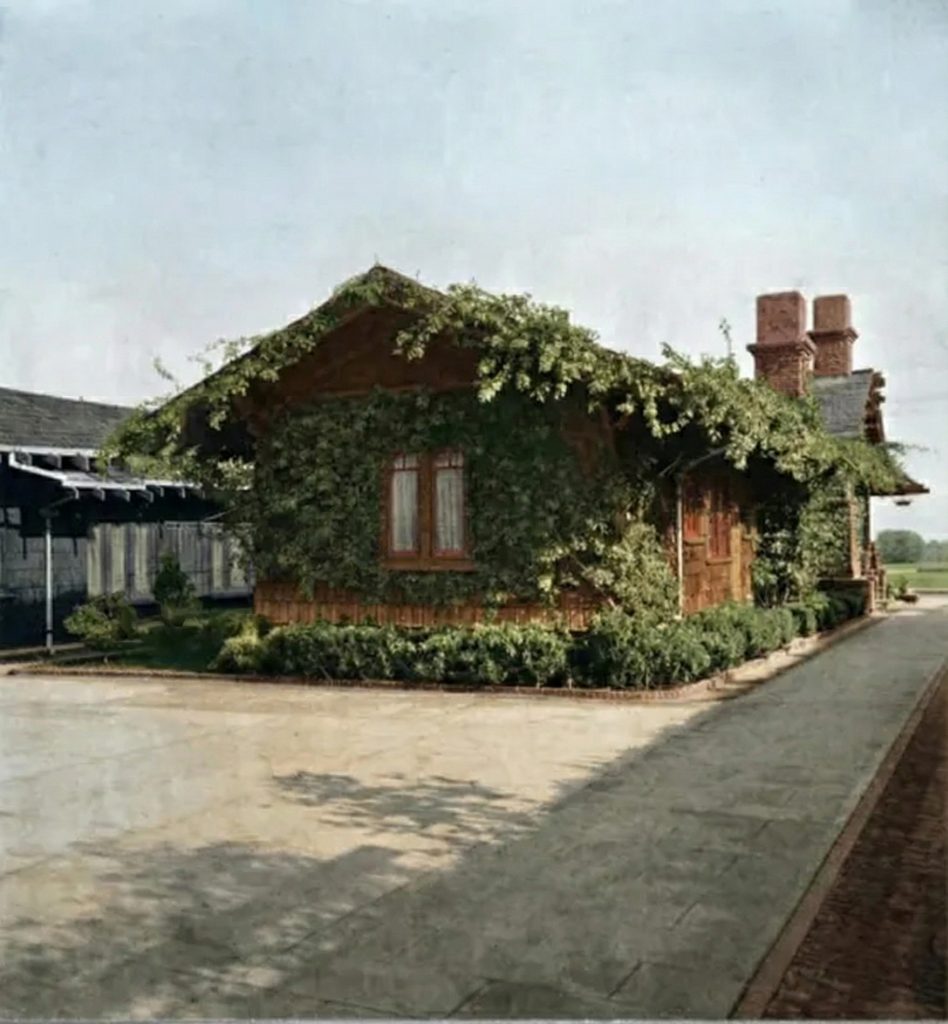
A remarkable visual record of the Crow-Crocker House in its early maturity is preserved in a series of photographs taken in 1915 by Leroy Hulbert, an architectural photographer who worked closely with the Greene & Greene firm. These images, now colorized, capture the house and its newly established gardens with a clarity and artistry that complements the architecture itself. Hulbert’s photographs document the pristine state of the design, from the crisp lines of the timbering to the carefully composed landscape. We see the paved court and drive, the walls and grounds defining the estate’s boundaries, and the elegant front elevation in both perspective and direct views. Interior shots of the living room and the sunroom reveal the spaces as they were originally furnished, offering an invaluable glimpse into the domestic life of the era. These photographs are not mere documentation; they are artistic interpretations that emphasize the home’s deep connection to its site and the interplay of light and shadow that was so central to the Greenes’ aesthetic.
The Mid-Century Lens of Maynard Parker
Decades later, likely in the 1950s, the renowned architectural photographer Maynard Parker turned his lens on the Crow-Crocker House. Parker’s work, known for its vibrant, often idealized portrayal of post-war American homes, offers a different but equally valuable perspective. His colorized images capture the property as a mature estate, the gardens lush and full, the architecture settled comfortably into its landscape. Parker’s photographs of the paved court, the front perspective, the courtyard, the garden pergola, and the surrounding walls and grounds show a property that has aged with grace and dignity. These images document the enduring success of Henry Greene’s design, demonstrating how the house and its landscape had evolved over time into a seamless, picturesque whole. Together, the Hulbert and Parker photographs provide a rich, multi-layered visual history of the Crow-Crocker House, allowing us to see it both as a bold new creation and as a timeless, enduring work of art.
Restoration & Preservation
The Dr. S. S. Crow House stands today as a remarkable testament to the enduring quality of its original design and the extraordinary durability of its construction. Unlike many historic homes that have suffered from neglect, inappropriate alterations, or the wrecking ball, the Crow House has been the beneficiary of continuous, respectful stewardship across more than a century of private ownership. As a private residence, its preservation has been in the hands of a succession of owners who have clearly understood and valued its profound architectural significance. The house has not undergone a single, massive, publicly documented restoration project in the manner of a museum house like The Gamble House. Rather, its preservation appears to be a quieter, more intimate story of ongoing care, sensitive maintenance, and a deep appreciation for the irreplaceable character of its materials and craftsmanship.
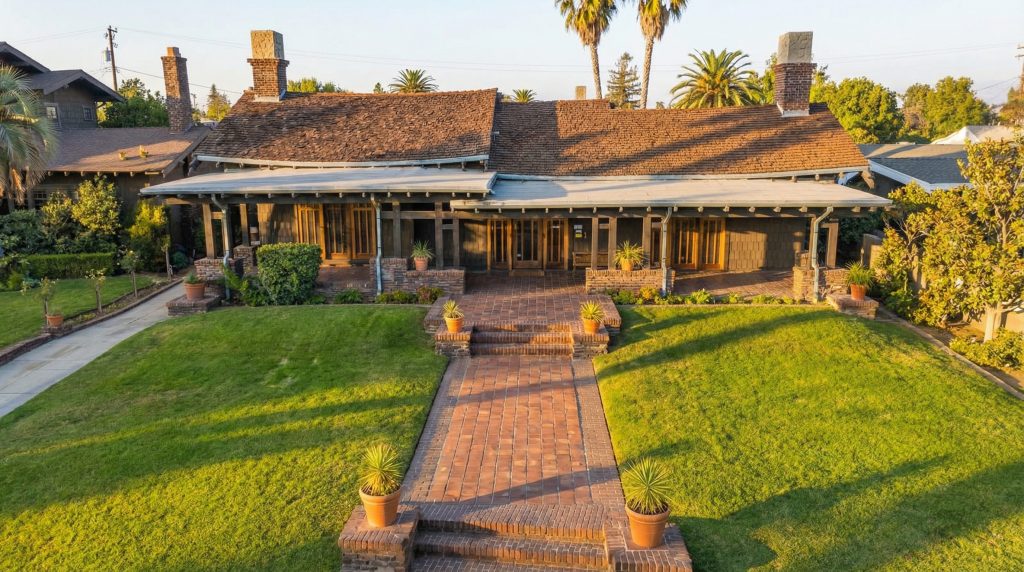
The integrity of the home is remarkably intact. The fundamental architectural elements—the U-shaped floor plan, the relationship of the wings to the courtyard, the celebration of wood and natural materials—remain as Henry Greene conceived them over a century ago. The rare woods, the handcrafted doors, the double-pegged joints, the wood paneling, and the original hardware and light fixtures all attest to a high degree of preservation. The fact that the home was featured on the prestigious Pasadena Heritage Craftsman Weekend tour in 2018, an event that showcases the finest examples of the city’s architectural heritage, is a strong indicator of its excellent condition and its recognition by the preservation community as a prime example of Pasadena’s unparalleled architectural legacy. The preservation of the Crow House is not a dramatic story of bringing a building back from the brink of ruin, but rather the more subtle and perhaps more admirable story of carefully maintaining a living work of art, ensuring that its quiet, profound beauty endures for the enrichment of future generations.
Current Status
Today, the Dr. S. S. Crow House continues to function precisely as it was intended: as a private family home, a living, breathing work of art rather than a static museum piece. It remains a cherished architectural landmark in the Oak Knoll neighborhood; its low-slung profile nestled gracefully amongst the mature oaks and manicured gardens of South El Molino Avenue. While not open to the general public on a regular basis, its exterior can be appreciated from the street, where it still presents a powerful, if understated, vision of the California Arts and Crafts ideal. The property, encompassing approximately four-tenths of an acre, remains in private hands, last sold in March of 2015. The estate, with its four bedrooms, three bathrooms, and approximately 3,241 square feet of living space, along with its pool, courtyard, and substantial garage, continues to offer a quality of domestic life that is inseparable from its architectural distinction.
The house’s legacy is twofold and enduring. First, it is a monument to the individual genius of Henry Mather Greene, a building that forever secured his reputation as a master architect capable of creating work of the highest order entirely on his own. It proved that the sublime artistry of the Greene & Greene firm was not the product of a single mind, but of a creative synergy in which both brothers were equal, though perhaps different, luminaries. Second, it is a pioneering example of California residential design, a house that prioritized the integration of indoor and outdoor space, the use of natural light as a primary design material, and a plan for informal, gracious living that would become hallmarks of the region’s residential architecture for the remainder of the twentieth century and beyond. The Dr. S. S. Crow House is more than just a beautiful building; it is a pivotal work in the history of American architecture, a serene and powerful opus in wood and light that continues to inspire admiration and study more than a century after its creation.