Architectural Significance
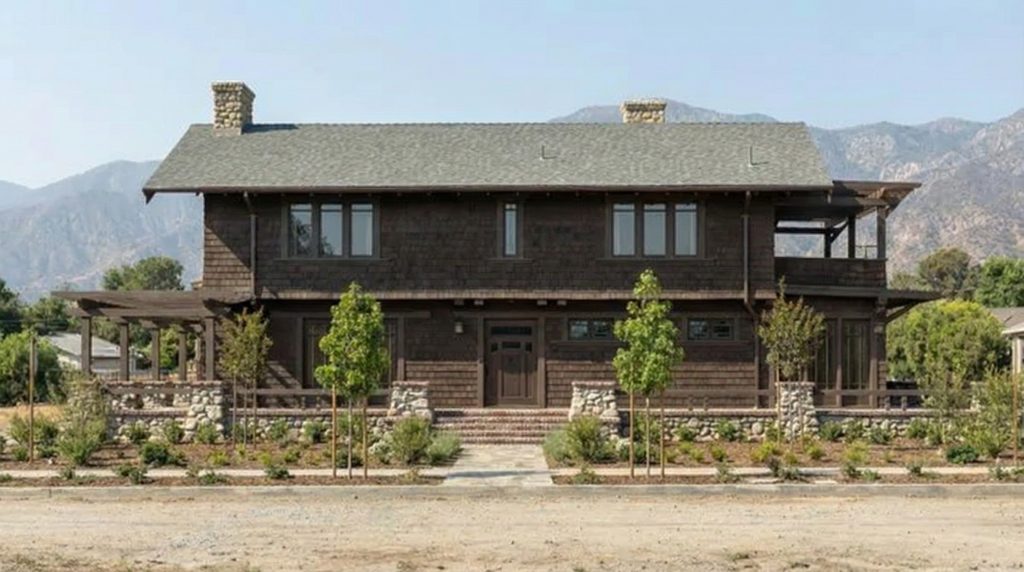
In the annals of architectural history, the names of Charles Sumner Greene and Henry Mather Greene are inscribed with a reverence typically reserved for the great masters of any artistic discipline. Their work, which blossomed in the fertile creative soil of Southern California at the turn of the twentieth century, represents the zenith of the American Arts and Crafts movement. While their grand “ultimate bungalows” such as the Gamble House and the Blacker House are celebrated as national treasures, it is in their more modest commissions that one can often discern the most intimate expressions of their design philosophy. The William J. Lawless House, located at 587 W. Sierra Madre Blvd. in Sierra Madre, California, and designed in 1908, is a sublime testament to this truth. It is a structure that, while not as grand in scale as its more famous siblings, is no less significant in its contribution to the architectural discourse of its time.

A Quiet Masterpiece in the Foothills
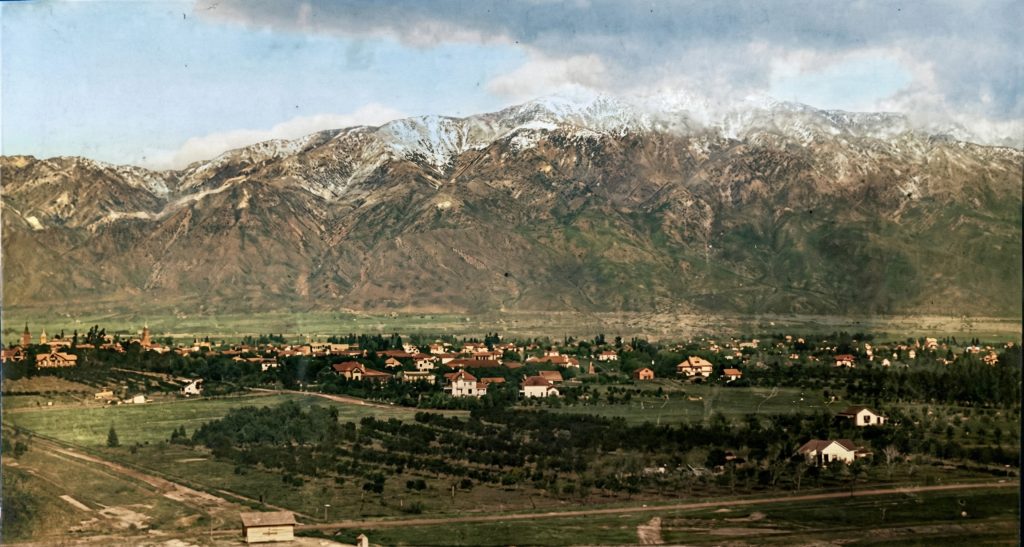
The Lawless House is a poignant example of how the Greenes could adapt their grand vision to a more human scale, creating a home that is both a work of art and a comfortable, livable space. Nestled in the foothills community of Sierra Madre, a small city known for its picturesque setting at the base of the San Gabriel Mountains, the house was commissioned by William J. Lawless, a local resident who sought a residence that would embody the principles of fine craftsmanship and harmonious design. The significance of the Lawless House lies in its embodiment of the core tenets of the Greene and Greene style, distilled into a more accessible form. It is a house that speaks not of opulence, but of a deep and abiding respect for natural materials, honest construction, and the seamless integration of the built environment with the natural world.
Designed during the firm’s most prolific period, between 1902 and 1910, the Lawless House is a product of a mature and confident design sensibility. The year 1908 was a particularly momentous one for Greene and Greene, as they were simultaneously engaged in the design of the Gamble House and the Blacker House, two of their most celebrated works. It is a testament to the firm’s remarkable capacity for creative output that they could, in the same year, produce works of such varying scale and ambition, each one a masterpiece in its own right. The Lawless House is a reminder that true architectural significance is not always measured in square footage or elaborate ornamentation, but in the thoughtful and artful resolution of form, function, and feeling.
Architectural Features
The Exterior: A Symphony of Stone and Wood
The architectural features of the William J. Lawless House are a masterclass in the subtle yet profound language of the Greene and Greene style. The house, most likely designed by Henry Greene while his brother Charles was preoccupied with the monumental Gamble and Blacker commissions, showcases a more restrained and intimate application of their shared design vocabulary. The exterior is a harmonious composition of natural materials, with a long terrace of stone and wood that gracefully anchors the house to its site. This terrace, which ran across the front elevation, was not merely a decorative element but a functional extension of the living space, a place where the inhabitants could commune with the natural world and enjoy the mild California climate.
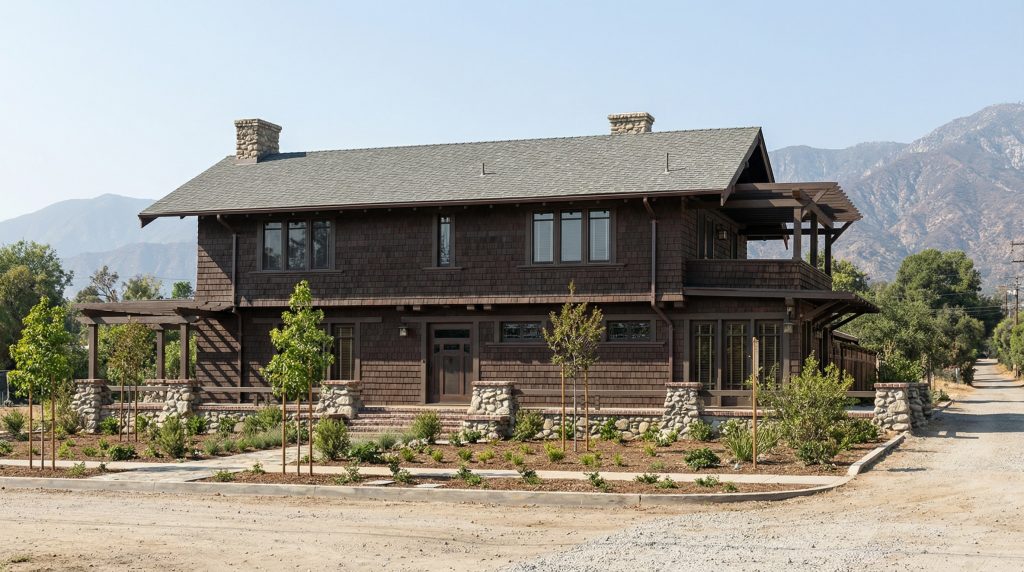
The low-pitched, gabled roof with its broad, overhanging eaves and exposed rafter tails is a hallmark of the Greene and Greene style, a feature that not only provides shade and protection from the California sun but also creates a powerful sense of shelter and repose. The distinctive profiles of the beam ends, a detail that the Greenes refined to a high art, are a testament to their unwavering attention to even the smallest of details. The firm employed some of their newest construction methods in the creation of the Lawless House, particularly in the depth of the overhanging eaves and the distinctive beam end profiles, which demonstrate the Greenes’ ongoing experimentation and refinement of their craft.


The Interior: Light, Space, and Craftsmanship
The interior of the Lawless House, though more modest in scale than the grand halls of the ultimate bungalows, is no less a testament to the Greenes’ mastery of space and light. The rooms are arranged in a flowing, open plan that encourages a sense of connection and community, a design philosophy that was revolutionary for its time and remains influential to this day. The extensive use of wood, from the exposed structural beams to the finely crafted built-in furniture, creates a warm and inviting atmosphere. The house is filled with an abundance of natural light, thanks to the many windows that were strategically placed to capture the California sun and promote air circulation, a concern that was deeply ingrained in the Greenes’ design philosophy, stemming from their father’s belief in the importance of sunlight and fresh air for health and well-being.


The cloud-lift motif, a recurring element in the Greene and Greene design vocabulary derived from Chinese furniture and Japanese aesthetics, can be seen in the porch railings and door trim, a subtle yet powerful evocation of the natural world. The house also features leaded art glass in the windows and doors, a touch of elegance and refinement that speaks to the Greenes’ belief in the importance of art in everyday life. The spacious porches and balconies, more generous than those found in the Greenes’ earlier simpler works of 1904 and 1905, provided ample opportunity for outdoor living, a hallmark of the California lifestyle that the Greenes so skillfully embraced.
Historical Context
The Arts and Crafts Movement in California
The William J. Lawless House was born of a specific moment in time, a period of great social, cultural, and artistic change in the United States. The Arts and Crafts movement, which had its roots in the social and aesthetic philosophies of John Ruskin and William Morris in England, found fertile ground in the progressive and forward-thinking culture of Southern California. The movement was, at its core, a reaction against the dehumanizing effects of industrialization, a call for a return to handcraftsmanship and the honest use of materials. The Greene brothers, who had been educated at MIT and apprenticed in Boston, brought with them a deep understanding of classical architectural principles, but it was their encounter with the Arts and Crafts movement and the unique cultural and climatic conditions of California that would ultimately shape their revolutionary design philosophy.


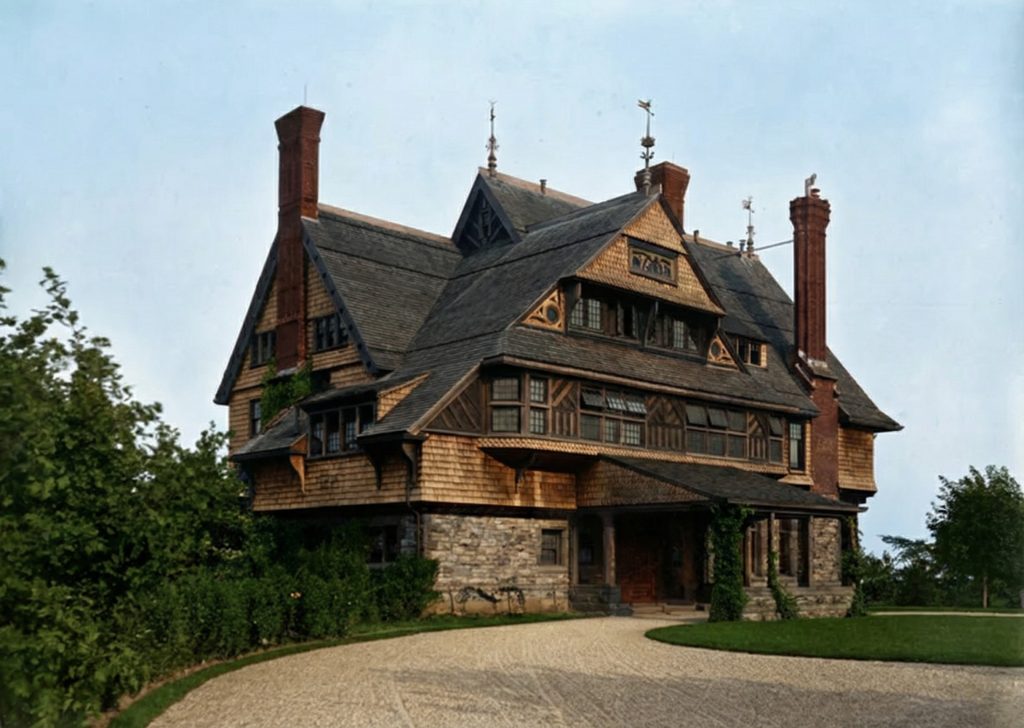
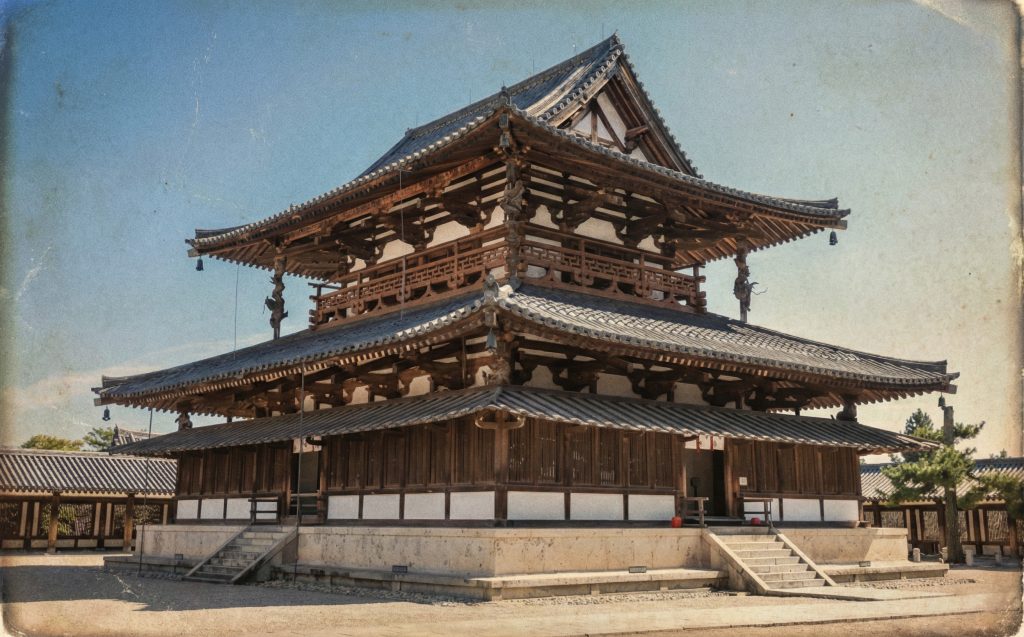
Charles Greene’s trip to England in 1901 was a pivotal moment in the development of the Greene and Greene style. He returned to California with a renewed sense of purpose, determined to create a new and native architecture that was free from the constraints of historical revivalism. The Greenes sought to create a style of architecture that was appropriate to the California climate and lifestyle, a style that was both modern and deeply rooted in tradition. They drew inspiration from a wide range of sources, including the adobe and Mission forms of the region, the rugged Shingle Style of H.H. Richardson, and the traditional architecture of Japan, which they had first encountered at the World’s Columbian Exposition in Chicago in 1893 and later at the Louisiana Purchase Exposition in St. Louis in 1904.
The Greene Brothers and Their Collaborators
The success of the Greene and Greene firm was not solely the result of the brothers’ individual genius, but also of their fruitful collaborations with skilled craftspeople. Beginning in 1905, the Greenes began an association with Peter Hall as the primary contractor for their major commissions, and from 1907 with his brother John Hall, who ran a millwork shop producing their decorative arts and furniture designs. This collaboration was essential to the realization of the Greenes’ vision, as it allowed them to achieve a level of craftsmanship that would have been impossible to attain otherwise. The Lawless House, designed in 1908, is a product of this period of intense creative exploration and synthesis, a house that reflects the Greenes’ deep understanding of the historical context in which they were working, as well as their bold and visionary approach to design.
Restoration & Preservation
The Challenges of Preserving Greene and Greene Architecture
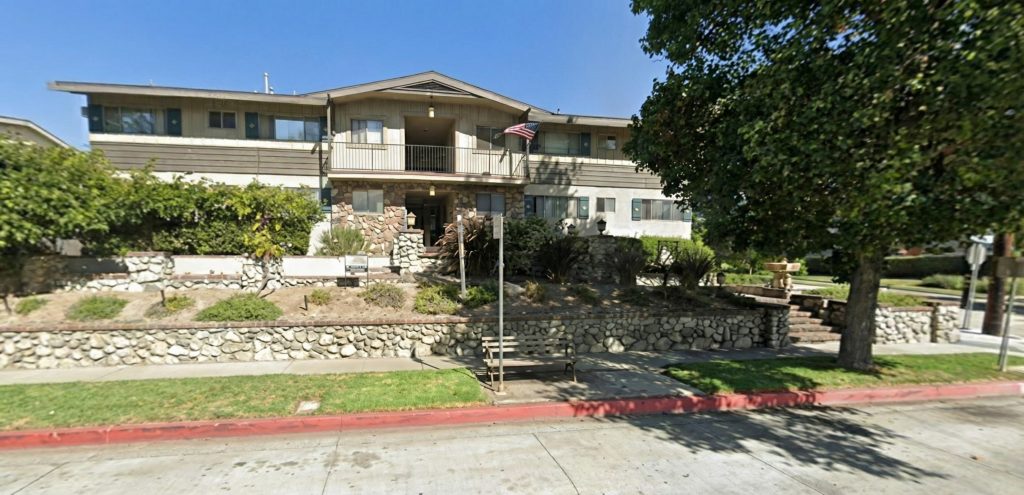
The preservation of the William J. Lawless House, like that of many other Greene and Greene masterpieces, is a testament to the enduring power and appeal of their work. Over the years, the house has been incorporated into an apartment complex, a fate that could have easily led to its demise. However, the inherent quality and beauty of the original design have ensured its survival. The restoration of a Greene and Greene house is a complex and challenging undertaking, requiring a deep understanding of their design philosophy and construction techniques. The use of natural materials, the intricate joinery, and the custom-designed furnishings all present unique challenges for the preservationist. The exposed structural elements, which are so central to the Greene and Greene aesthetic, are particularly vulnerable to the ravages of time and weather, requiring careful attention and skilled craftsmanship to maintain.
Lessons from Other Restorations
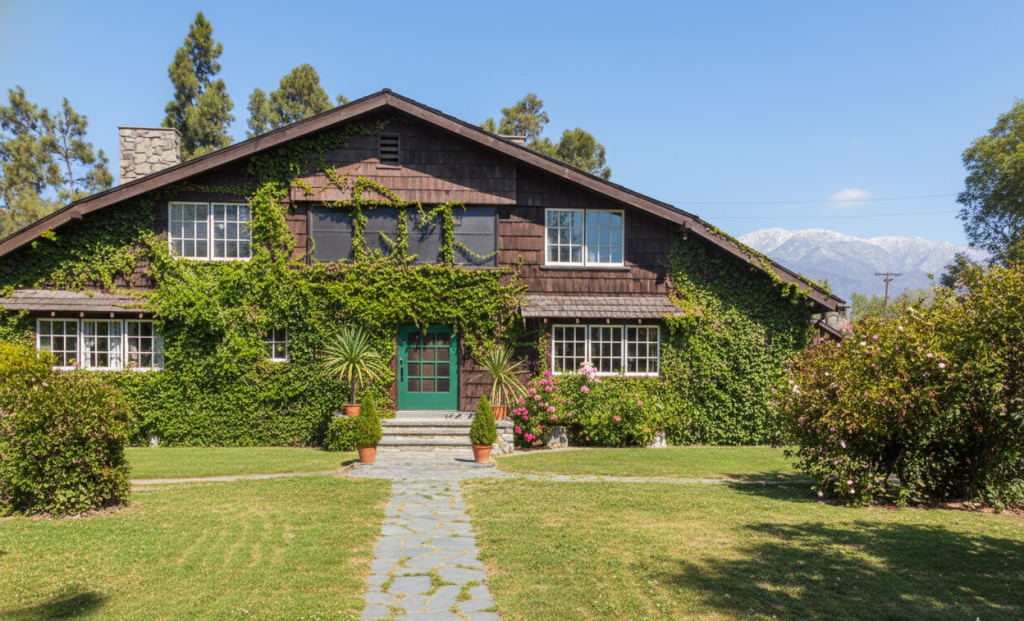
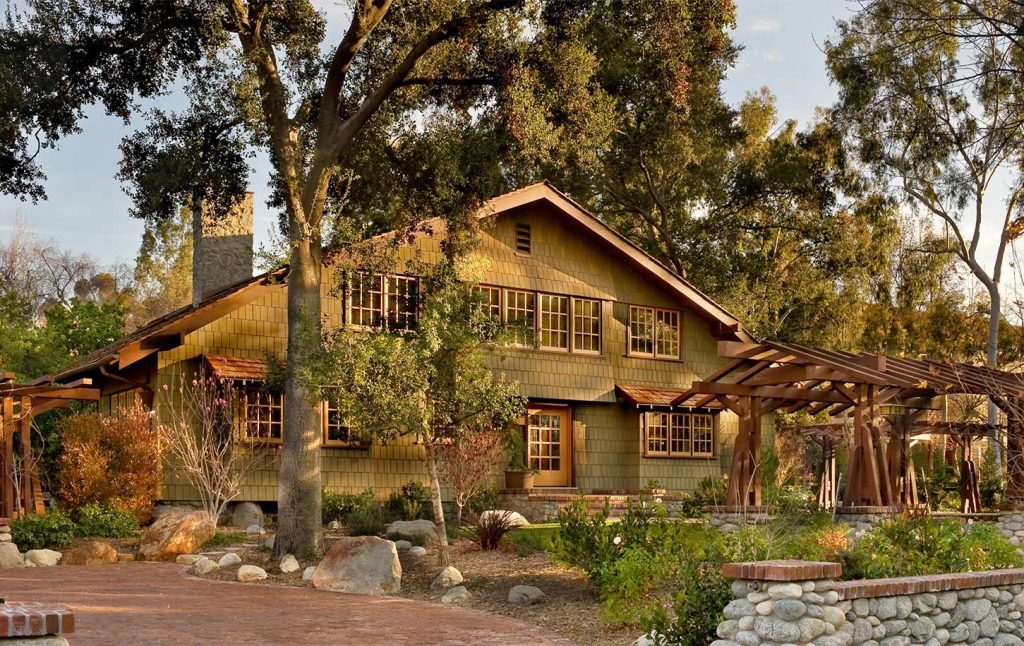
The restoration of the Darling House in Claremont, another early and more modest Greene and Greene commission from 1903, offers a glimpse into the challenges and rewards of preserving these architectural treasures. The house, which had been neglected and subjected to a series of unfortunate alterations, was brought back from the brink of ruin through a painstaking process of restoration and renovation. The project team worked to preserve the original character of the house while also making it a comfortable and livable space for a modern family, achieving the distinction of becoming California’s first GreenPoint rated historic home. The project was a testament to the enduring value of the Greene and Greene legacy and a powerful argument for the importance of historic preservation. Such efforts demonstrate that with careful stewardship, these architectural treasures can be preserved for future generations to appreciate and enjoy.
Current Status
A Legacy Endures
The William J. Lawless House, now part of an apartment complex, stands as a quiet reminder of a bygone era. While its context has changed, the house itself remains a powerful and evocative work of architecture. It is a house that continues to inspire and delight, a testament to the enduring power of the Greene and Greene vision. The house is a reminder that even a modest home can be a work of art, a place of beauty, and a source of inspiration. It is a house that, in its quiet dignity, speaks volumes about the importance of craftsmanship, the beauty of natural materials, and the enduring power of a well-designed space.
The current status of the Lawless House also raises important questions about the preservation of our architectural heritage. How do we balance the need for progress and development with the need to preserve the architectural treasures of the past? How do we ensure that future generations will have the opportunity to experience and appreciate the work of masters like Greene and Greene? The Lawless House, in its current incarnation, offers a possible answer to these questions. It is a house that has been adapted to a new use, a house that has been integrated into the fabric of a modern community, a house that has, in its own quiet way, found a new lease on life.
The pleasure that Mr. Lawless took in his home was so great that it convinced his neighbor and friend, George H. Letteau, to allow the Greenes to connect their houses with a pergola and brick walk in 1908, a testament to the power of the Greenes’ design to inspire and delight. This connection between the two houses was a physical manifestation of the sense of community and connection that the Greenes sought to foster through their work. The Lawless House, in its quiet way, continues to embody these ideals, a reminder of a time when architecture was not merely about shelter, but about the creation of spaces that nourish the soul and foster a sense of belonging.
