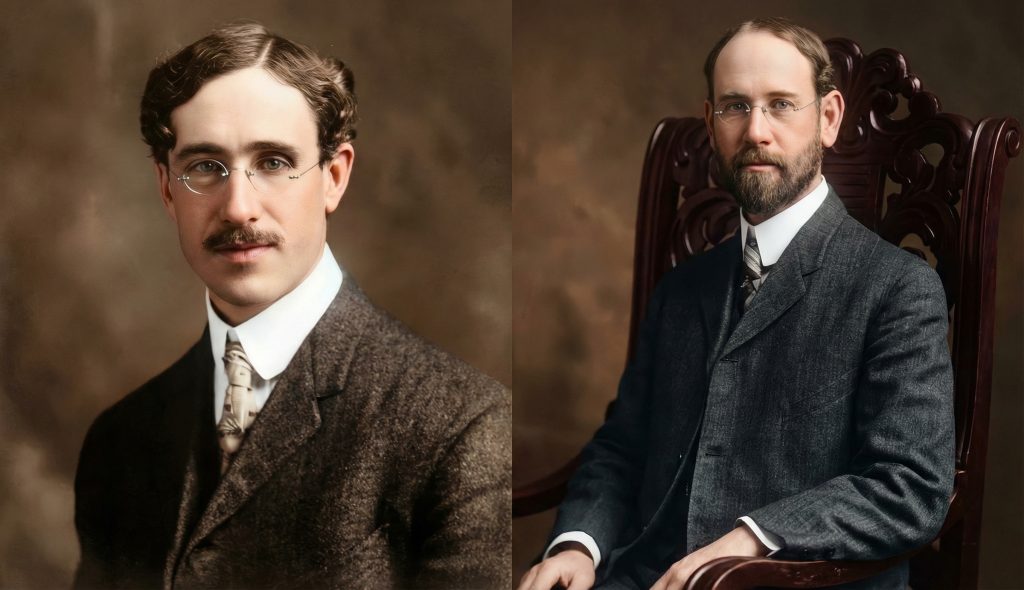
In the annals of architectural history, certain structures transcend their physical form to become embodiments of a particular moment, a specific philosophy, and the evolving vision of their creators. The F. W. Hawks House, nestled at 408 Arroyo Terrace in Pasadena, California, is one such edifice. Designed in 1906 by the legendary architectural firm of Greene & Greene, the house is a testament not only to the sublime beauty of the American Arts and Crafts movement but also to the remarkable adaptability and creative genius of its architects, Charles Sumner Greene and Henry Mather Greene. It is a dwelling that tells a story—a story of ambition and pragmatism, of artistic vision and client needs, and of the profound dialogue between a building and its landscape. The Hawks House is more than a home; it is a document of architectural evolution, a pivotal work that illuminates the Greene brothers’ journey toward the creation of their “ultimate bungalows” and solidifies their legacy as masters of a uniquely Californian architectural language.
The brothers Greene, educated at the Massachusetts Institute of Technology and apprenticed in the architectural offices of Boston, had arrived in Pasadena in the 1890s. There, in the golden light of Southern California, they shed the neo-Colonial and Queen Anne motifs of their training and embarked on a quest to develop a new architectural vernacular, one that was responsive to the climate, the landscape, and the cultural aspirations of their adopted home. By 1906, they were on the verge of their greatest achievements, and the Hawks House commission arrived at this critical juncture, offering them an opportunity to explore the possibilities of adaptive design and to refine the elements that would soon coalesce into their most celebrated works.
Architectural Significance
The F. W. Hawks House occupies a position of singular importance within the Greene & Greene oeuvre. It is not merely another example of their masterful woodworking or their deep reverence for natural materials, though it is certainly both of those things. Rather, its primary significance lies in its fascinating design evolution, a process that reveals the architects’ remarkable ability to navigate the complex interplay between a grand, initial vision and the practical constraints of a residential commission. The story of the Hawks House is the story of a design transformed, a courtyard dream reimagined as a chalet, and in this transformation, we witness the very essence of the Greenes’ genius: their capacity for adaptive design without the sacrifice of architectural distinction.
The residence at 408 Arroyo Terrace stands as a crucial document in the development of what would become known as the California Craftsman style. It represents a moment of synthesis, where the Greenes’ experiments with courtyard planning, their deep engagement with Japanese timber-frame construction, and their commitment to the Arts and Crafts ideal of honest craftsmanship all came together in a new and compelling form. The house is a bridge between their earlier, more experimental works and the grand “ultimate bungalows” that would soon follow, a stepping stone on the path to architectural immortality.
A Study in Design Evolution
The commission for the Hawks House arrived at a pivotal moment for Greene & Greene. The year 1906 found them on the cusp of their most celebrated period, the era that would produce the “ultimate bungalows” for which they are most famous—the Gamble House, the Blacker House, and the Thorsen House, each a masterpiece of residential design. The initial plans for the Hawks residence, completed in July of that year, were ambitious and visionary. They called for a U-shaped courtyard plan, a design typology the Greenes had explored with the Arturo Bandini House in 1903. This original concept for the Hawks House was to feature a grand, double-height living room with exposed trusses and a massive fireplace, a space of baronial scale and dramatic presence. It was a design that spoke of the Greenes’ deep engagement with the historical forms of the California rancho and their desire to create a home that was both monumental and intimately connected to the outdoors.
The Bandini House, which served as the inspiration for the original Hawks design, had been a watershed moment in the Greenes’ career. Designed for Arturo Bandini, whose father, Don Juan Bandini, was an important figure in California’s political and economic history, it was a house that sought to capture the romance of the pueblo and rancho life of the early Californians. The design made use of the classic U-shaped plan of the casa de rancho, with a welcoming open courtyard flanked on three sides by sheltering corredores. The posts that supported the roofs of these verandas sat on partly sunken stones, a detail that blended Hispanic traditions with traditional Japanese building methods. The Bandini House, though demolished in the 1960s, left an indelible mark on the Greenes’ thinking, and its influence can be clearly seen in the original plans for the Hawks residence.
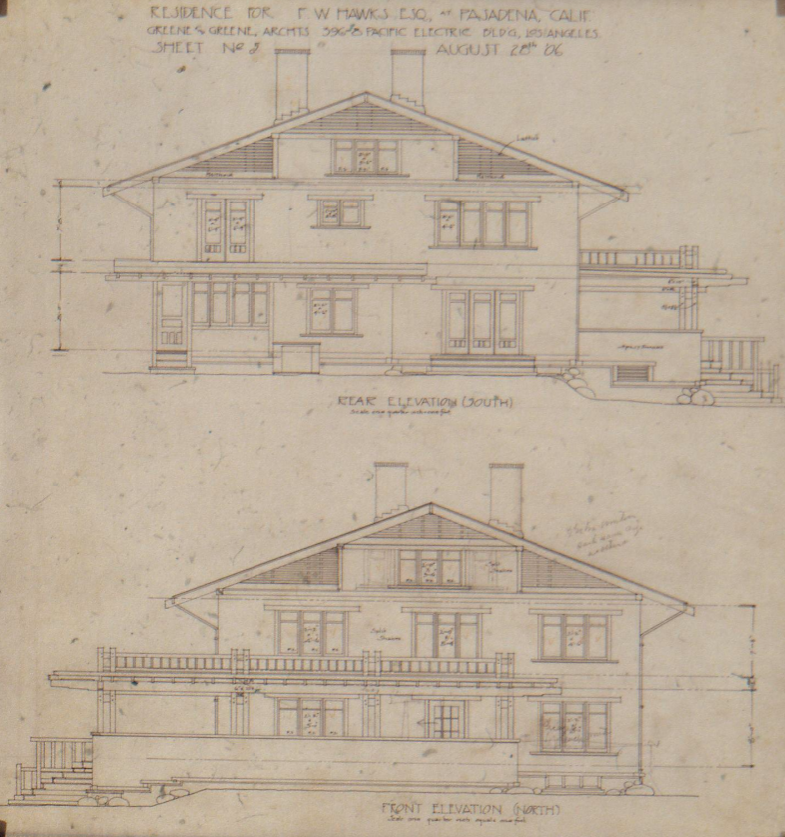
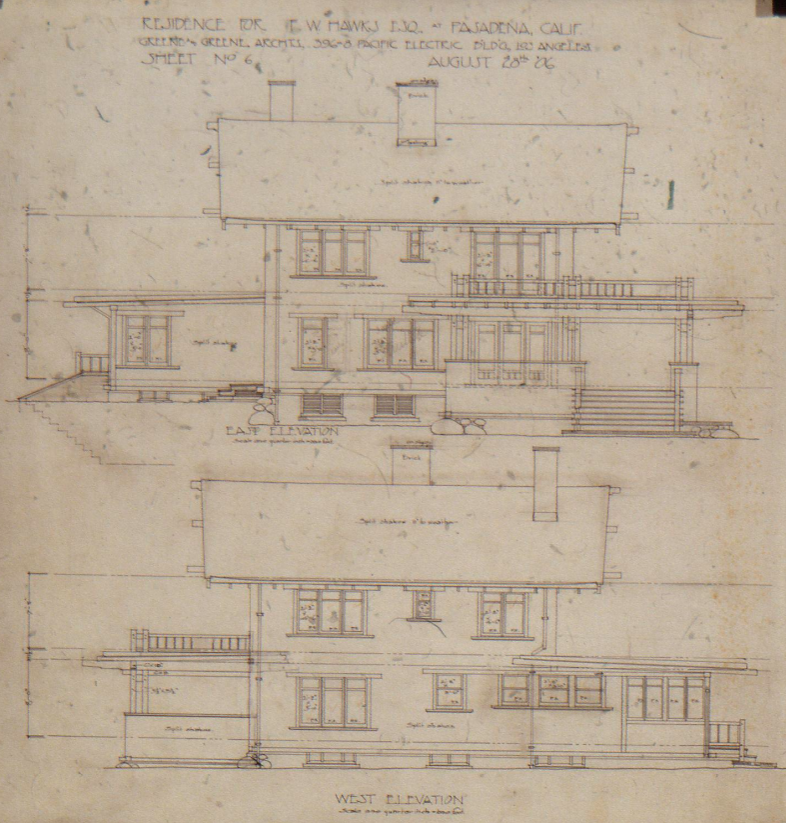
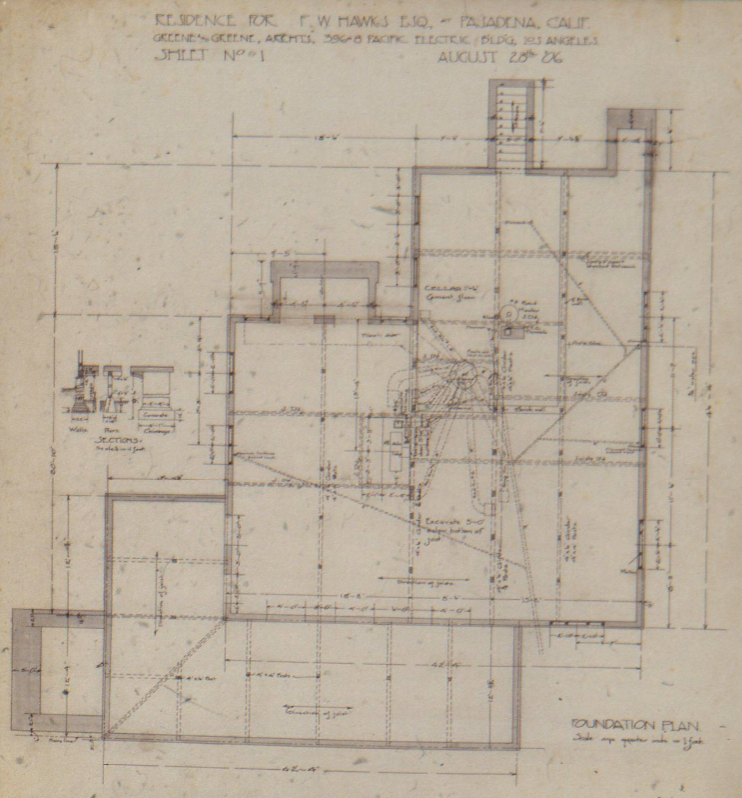
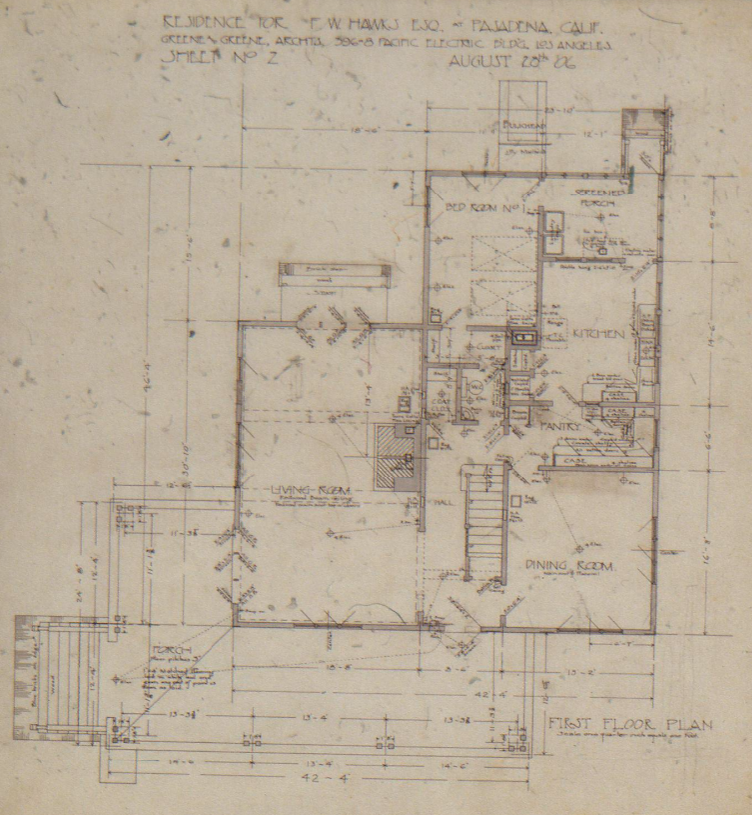
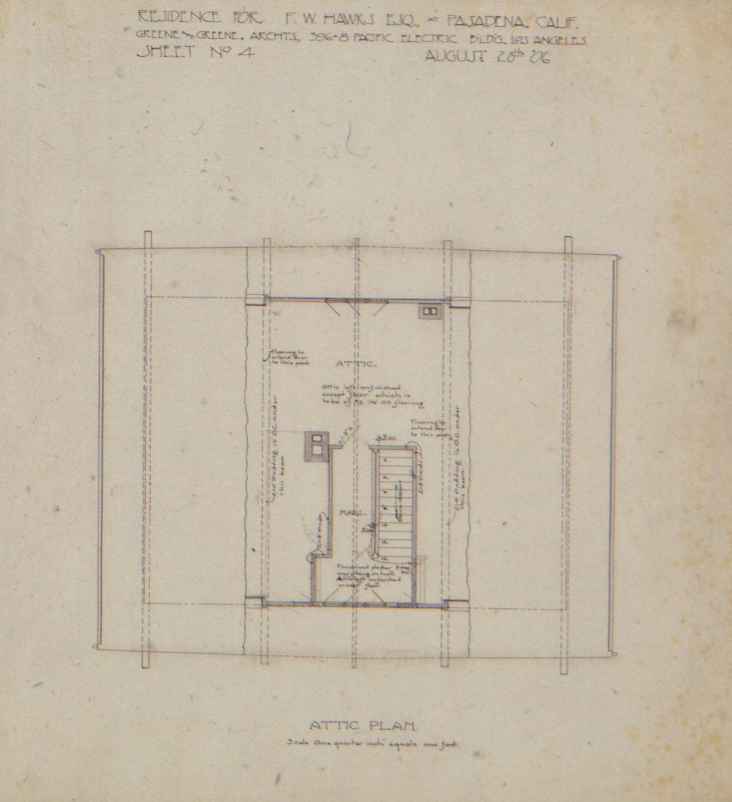
However, for reasons that remain somewhat speculative, this initial, grand vision was set aside. The client, Frank W. Hawks, though a man of considerable means, opted for a less expansive and perhaps more conventional design. It is here that the true measure of Greene & Greene’s artistry comes to the fore. Rather than viewing this as a compromise, they embraced it as an opportunity for refinement and adaptation. The final plans, completed in August 1906, show a remarkable transformation. The sprawling courtyard plan was replaced by a more compact, two-story chalet form. This was not a retreat from their architectural principles but a strategic redeployment of them. The chalet, with its deep overhangs, expressed structure, and connection to the landscape, was a form that resonated deeply with the Arts and Crafts ethos and provided a new canvas for the Greenes’ creative exploration.

The Courtyard Vision Reimagined
Though the literal courtyard was gone, its spirit remained. The final design of the Hawks House can be seen as a brilliant reinterpretation of the courtyard concept, a distillation of its essential qualities into a new form. The deep, covered porch and second-story balcony that were added to the front of the house, facing the view to the north, create a transitional space between the interior and the landscape, a sheltered outdoor room that echoes the function of the original courtyard. This feature, a significant departure from the Louise Bentz House design that served as a model for the final Hawks residence, demonstrates the Greenes’ unwavering commitment to creating homes that embraced the California climate and lifestyle.
The Louise Bentz House, also completed in 1906, was a straightforward California Craftsman chalet located in the Prospect neighborhood of Pasadena. It was a handsome and well-crafted home, but it lacked the dramatic outdoor living spaces that the Greenes added to the Hawks design. By incorporating the deep porch and balcony, the Greenes transformed a competent chalet into something more ambitious, a home that offered its inhabitants a rich and varied experience of the outdoors. The porch and balcony are not mere appendages; they are integral to the architectural composition, extending the living space outward and framing the views of the Arroyo Seco. In this way, the Hawks House, in its final form, becomes a powerful statement about the possibilities of adaptive design, a testament to the Greenes’ ability to translate a grand idea into a practical, and ultimately more subtle, architectural masterpiece.
Architectural Features
The F. W. Hawks House is a masterclass in the subtle art of architectural composition. Every element, from the overall form to the smallest detail, is carefully considered and exquisitely crafted, contributing to a harmonious and deeply satisfying whole. The house is a testament to Greene & Greene’s profound understanding of materials, their innovative approach to construction, and their unwavering commitment to creating homes that are both beautiful and livable.
The Chalet Form and Its Refinements
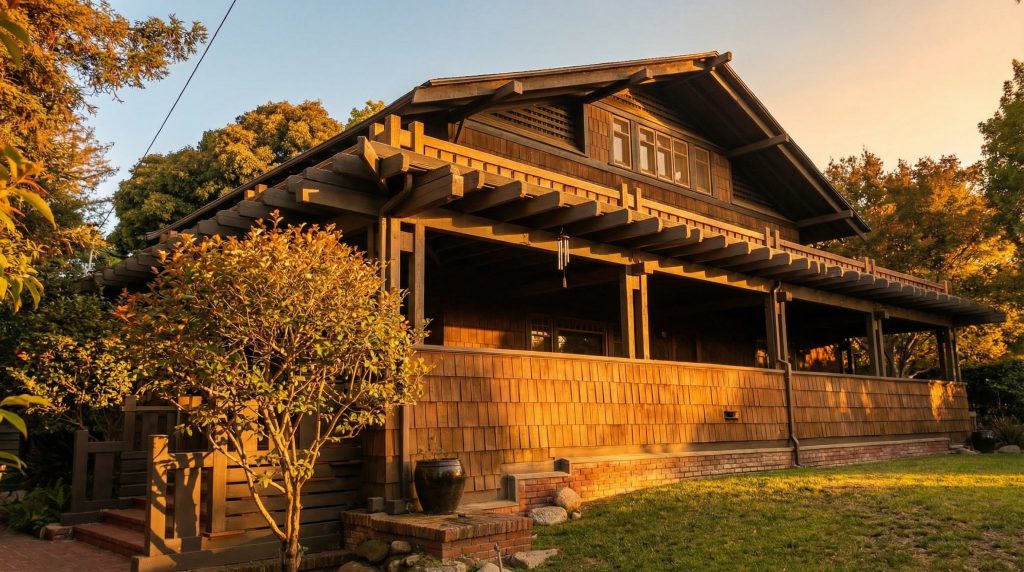
The choice of the chalet form for the Hawks House was both a practical and an artistic one. It allowed for a more compact and economical design than the original courtyard plan, while also providing a rich vocabulary of architectural elements for the Greenes to explore and refine. The house is a two-story structure with a simple, gabled roof and deep, overhanging eaves that create a sense of shelter and repose. The walls are clad in wood shingles, a signature material of the Arts and Crafts movement, which gives the house a warm, organic texture and helps it to blend seamlessly with its natural surroundings. The exposed rafter tails, a hallmark of the Greene & Greene style, are not merely decorative; they are an honest expression of the building’s structure, a visible reminder of the craft and care that went into its construction.
The Greenes’ approach to structure was deeply influenced by their study of Japanese architecture, which they had first encountered at the World’s Columbian Exposition in Chicago in 1893. The Ho-o-den exhibit, a scale replica of a temple in Uji, Japan, had made a profound impression on the young architects, and its influence can be seen throughout their work. The Japanese tradition of expressing the structure of a building, of making the joints and connections visible and beautiful, resonated deeply with the Arts and Crafts ideal of honest craftsmanship. In the Hawks House, this influence is evident in the articulated wooden posts and beams that support the porch and balcony, in the carefully shaped rafter tails, and in the overall sense of a building that is held together by the visible skill of its makers.
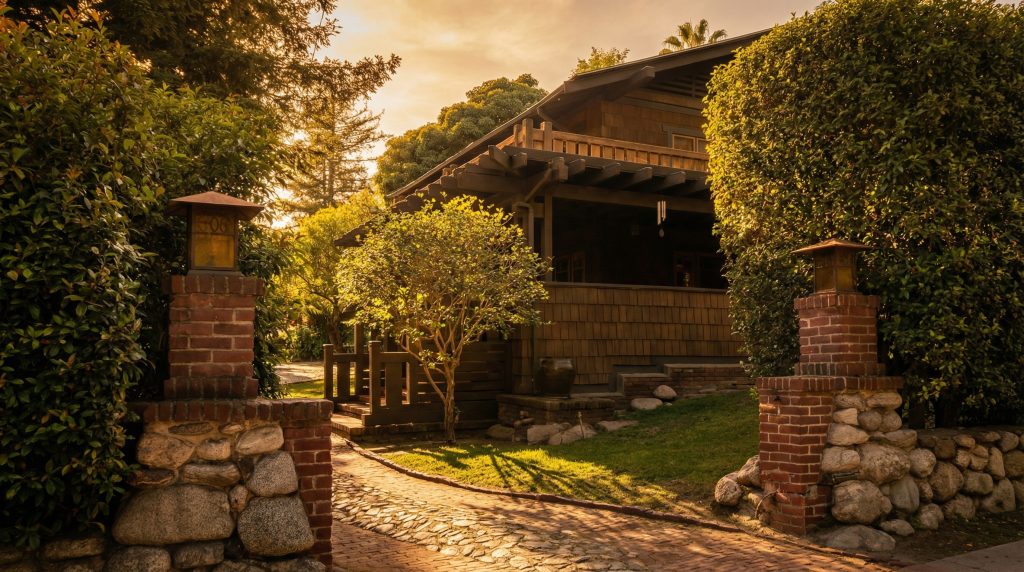
The deep, covered porch and second-story balcony on the front of the house are perhaps its most distinctive features. They are supported by massive, articulated wooden posts and beams, which create a powerful and rhythmic composition. The porch provides a welcoming entry and a sheltered space for outdoor living, while the balcony offers a more private retreat with commanding views of the Arroyo. The interplay of solid and void, of light and shadow, created by these elements is a testament to the Greenes’ mastery of architectural form.
Landscape as Architecture
For Greene & Greene, the landscape was not merely a backdrop for their buildings; it was an integral part of the architectural experience. The siting of the Hawks House and the design of its surrounding landscape are as carefully considered as the house itself. The house is perched on a gentle slope overlooking the Arroyo Seco, a natural ravine that was a source of inspiration for many of Pasadena’s artists and architects. The Greenes took full advantage of this picturesque setting, orienting the house to capture the best views and to create a sense of connection to the natural world.
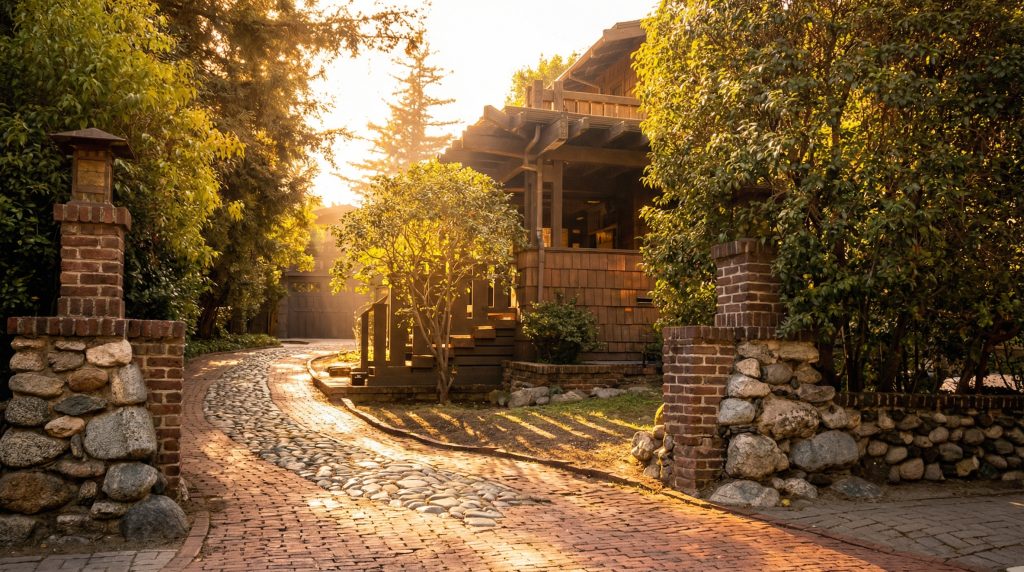
The driveway, a seemingly mundane element, is transformed into a work of art. It is paved with pebbles and bricks, laid in a pattern that evokes the bed of a natural stream, as if flowing down from the reservoir that once existed above the property. This simple yet brilliant gesture creates a powerful connection between the house and its site, blurring the distinction between the man-made and the natural. The driveway is flanked by massive pillars of brick and Arroyo stone, which anchor the house to the earth and tie it to the other homes in the burgeoning “Little Switzerland” neighborhood. These pillars, with their rugged, naturalistic forms, are a powerful expression of the Arts and Crafts ideal of using local materials and celebrating the beauty of the natural world.
Historical Context
The F. W. Hawks House is not only a significant work of architecture; it is also a rich historical document, a window into the lives of its inhabitants and the cultural milieu in which it was created. The story of the house is inextricably linked to the story of the Hawks family, their aspirations, and their journey to California, as well as to the development of the unique and picturesque neighborhood in which the house is located.
The Hawks Family and Their California Aspirations
Frank W. Hawks was a man of his time, a representative of the wave of affluent Midwesterners who were drawn to California at the turn of the 20th century, seeking a new life in a land of sunshine and opportunity. He came from a well-to-do family in Goshen, Indiana, and his marriage to Helen Howard, a Wisconsin paper-company heiress whose father had been a prominent figure in the paper industry of Neenah, Wisconsin, further solidified his financial standing. The Hawks family, like many of their contemporaries, was captivated by the romantic image of California, a place where one could build a home that was both a refuge from the harsh winters of the Midwest and a symbol of a more relaxed and informal way of life.
Between 1906 and 1909, the Hawks family began spending more time in Pasadena during the cold Wisconsin winters, seeking the mild climate that was so beneficial to health and well-being. By 1910, they had made the move permanent, settling into their Greene & Greene-designed home on Arroyo Terrace. Their decision to commission a house from Greene & Greene was a testament to their sophisticated taste and their desire for a home that was at the forefront of architectural innovation.
The fact that Frank and Helen Hawks were the parents of the future Hollywood director Howard Hawks adds another layer of cultural significance to the story of the house. Howard Hawks, who was born in Goshen, Indiana, on May 30, 1896, would have spent his formative years in this remarkable home. He would have walked its halls, played on its porches, and gazed out at the Arroyo Seco from its balconies. It is tempting to speculate on the influence that the beauty and craftsmanship of the Hawks House may have had on his own developing artistic sensibilities. Howard Hawks would go on to become one of the most celebrated directors in Hollywood history, known for films such as Scarface, Bringing Up Baby, His Girl Friday, The Big Sleep, and Rio Bravo.
The Arroyo Seco and “Little Switzerland”
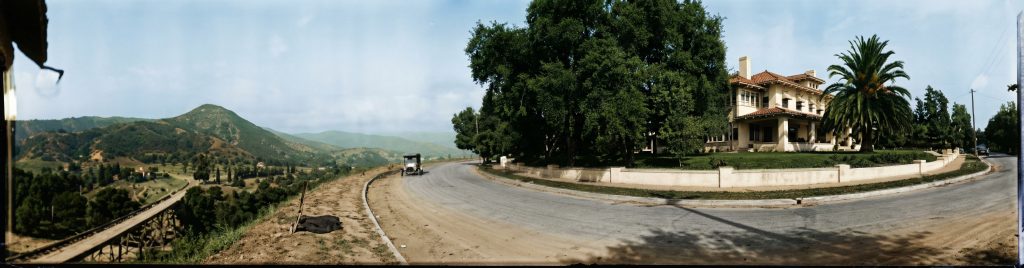
The location of the Hawks House is as significant as its design. It is situated on Arroyo Terrace, a street that winds along the bluffs overlooking the Arroyo Seco. This area, with its dramatic landscape and its collection of architect-designed homes, became known as “Little Switzerland,” a name that evokes the romantic, picturesque quality of the neighborhood and acknowledges the chalet-style architecture that was so prevalent there. The Greenes were instrumental in shaping the character of this enclave, designing a number of homes on Arroyo Terrace and in the surrounding area. Charles Greene’s own house was located nearby, and the Hawks House was built on a lot that was in close proximity to it.
The development of “Little Switzerland” was a testament to the growing appreciation for a style of architecture that was uniquely Californian, one that was responsive to the climate, the landscape, and the cultural aspirations of its inhabitants. The homes in this neighborhood, with their use of natural materials, their deep porches and verandas, and their seamless integration with the outdoors, represented a departure from the more formal, academic styles of the East Coast. They were an expression of a new, more relaxed and informal way of living, one that was in perfect harmony with the spirit of the Arts and Crafts movement.
Restoration & Preservation
The enduring legacy of the F. W. Hawks House is a testament not only to the quality of its original design and construction but also to the ongoing efforts to preserve and protect it. Like many historic homes, it has undergone changes over the years, but its essential character remains intact, a powerful reminder of Greene & Greene’s enduring vision.
Enduring Through the Decades
The Hawks House has been a private residence throughout its history, and its preservation has been largely in the hands of its successive owners. The fact that it has survived for over a century, with its architectural integrity largely intact, is a testament to the deep appreciation that it has inspired. The house stands as a landmark in the “Little Switzerland” neighborhood, a cherished part of the rich architectural heritage of Pasadena. Its continued existence allows us to experience firsthand the beauty and craftsmanship of a Greene & Greene masterpiece.
The preservation of the Hawks House is part of a broader movement to protect and celebrate the architectural legacy of Greene & Greene. The Gamble House, the most famous of their “ultimate bungalows,” was donated to the city of Pasadena in 1966 and is now operated as a museum by the University of Southern California School of Architecture. It was declared a National Historic Landmark in 1977, a recognition of its exceptional significance in American architectural history. The Hawks House, while less well-known than these grand masterpieces, is an equally important part of this legacy.
The Unbuilt Design Realized
The story of the Hawks House preservation takes a remarkable and unexpected turn with the resurrection of its original, unbuilt design. For decades, the plans for the grand, U-shaped courtyard house lay dormant in the Greene & Greene archives, a tantalizing glimpse of what might have been. Then, in the early 2000s, an ambitious builder named Rodger Whipple acquired the plans and set out to bring this forgotten masterpiece to life. He chose a site not in Pasadena, but in the bucolic landscape of Jacksonville, Oregon, and there, he meticulously constructed the house that Frank Hawks had chosen not to build.

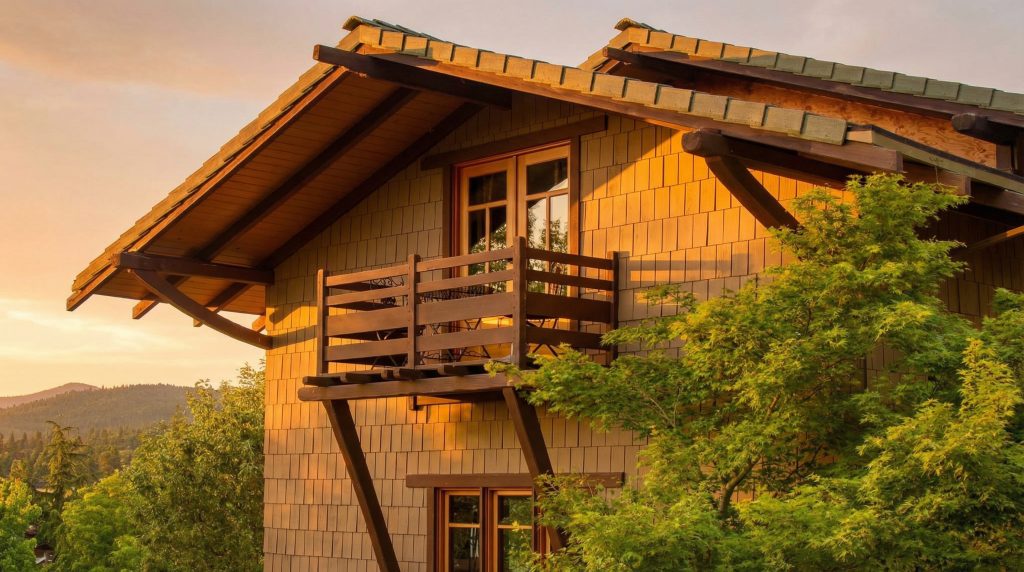
This remarkable project, which became known as “The Lilac House” after the lilac bushes that had surrounded an earlier farmhouse on the property, is a testament to the enduring power of Greene & Greene’s vision. The timberframing was executed by SwiftSure Timberworks of nearby Medford, Oregon, and the doors, windows, cabinetry, and millwork were crafted from locally sourced vertical-grain Douglas fir. The construction of The Lilac House allows us to experience the grand sweep of the Greenes’ original vision for the Hawks residence, to stand in the double-height living room with its massive fireplace, and to wander through the sheltering arms of the U-shaped courtyard. It is a remarkable act of architectural homage, a testament to the timeless appeal of Greene & Greene’s work.
Current Status
The F. W. Hawks House at 408 Arroyo Terrace remains a private residence, a cherished and beautifully maintained example of Greene & Greene’s work. It is a cornerstone of the “Little Switzerland” neighborhood and a vital part of the rich architectural tapestry of Pasadena. Though not open to the public, its exterior can be appreciated from the street, a silent and eloquent testament to the enduring power of the Arts and Crafts movement. The house is recognized as an important example of Greene & Greene’s adaptive residential architecture and their successful transformation of ambitious design concepts into practical residential solutions.
In the end, the F. W. Hawks House is more than just a beautiful and historic home. It is a story of creative adaptation, a testament to the genius of two architects who were able to transform a grand vision into a practical and exquisitely beautiful reality. It is a house that speaks of its time and place, of the aspirations of its clients, and of the profound connection between architecture and the natural world. It is, in the truest sense of the word, a masterpiece. And in the remarkable story of its unbuilt design, brought to life a century later in the hills of Oregon, we find a powerful affirmation of the timelessness of Greene & Greene’s vision, a legacy that continues to inspire and to delight.
