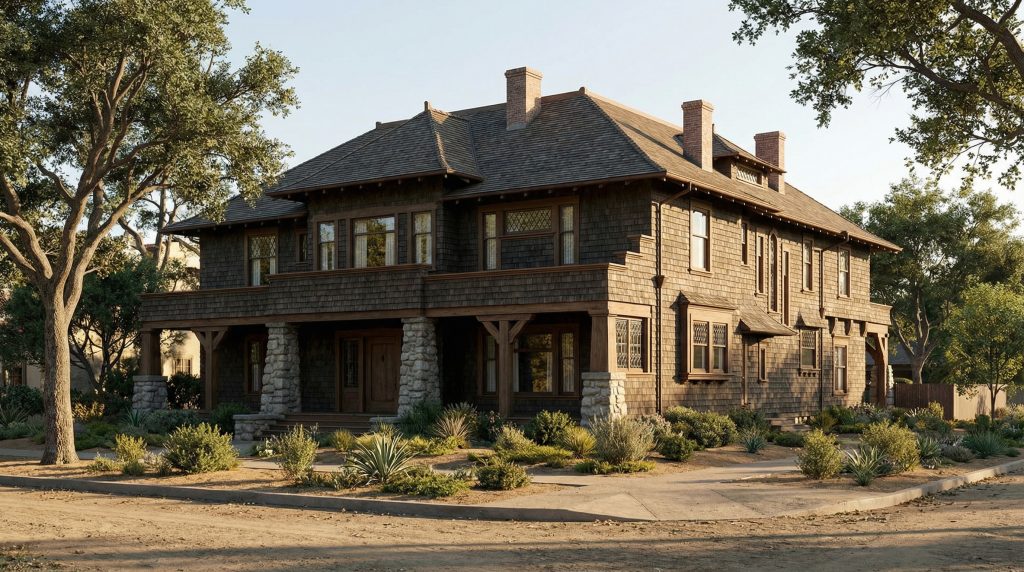
The William B. Tomkins House stands as Greene & Greene’s pioneering exploration of Arts and Crafts design principles and represents a crucial milestone in their evolution toward the sophisticated architectural practice that would define their mature period. Commissioned for William B. Tomkins in Pasadena, California, in 1898, this exceptional house demonstrated the brothers’ first executed building to show a budding interest in the Arts and Crafts movement, marking a decisive shift away from their earlier Victorian work toward the naturalistic treatment of materials and horizontal design emphasis that would characterize their later masterworks. The house holds the distinction of being the first Greene & Greene design to feature the horizontal, site-hugging aspect that would become characteristic of their mature work, emphasized by robust, load-bearing pillars edged with stone quoins and filled with pebbledash, establishing their commitment to expressing structural elements as decorative features. This project showcased their emerging understanding that architecture should respond to site and climate while celebrating the natural qualities of materials, establishing design principles that would influence their entire subsequent practice and help define the California Arts and Crafts movement.
Architectural Significance
The William B. Tomkins House holds a unique position in Greene & Greene’s body of work as the project that established their transition from Victorian architectural traditions to Arts and Crafts design principles and demonstrated their emerging understanding of how architecture could express structural honesty and material authenticity. This commission for William B. Tomkins represented their first major opportunity to explore the horizontal design emphasis and naturalistic treatment of materials that would become characteristic of their mature work, requiring them to develop new approaches to massing, proportion, and detail that departed from their earlier painted and traditionally detailed houses. The design represents a crucial breakthrough in their development, bringing together their formal architectural training with their growing understanding of Arts and Crafts philosophy while establishing design principles that would influence the broader development of California residential architecture.
The Arts and Crafts Transition Concept
The William B. Tomkins House was Greene & Greene’s first successful implementation of Arts and Crafts design principles:
Horizontal Site-Hugging Design: For the first time in their practice, Greene & Greene designed a house with a horizontal, site-hugging aspect that departed from their earlier vertical Victorian compositions, establishing principles of horizontal emphasis that would characterize their mature work.
Naturalistic Material Treatment: The house featured a naturalistic treatment of materials that distinguished it from the painted surfaces of their earlier work, demonstrating their growing commitment to expressing the inherent qualities of building materials.
Structural Expression: The commission established their approach to expressing structural elements as decorative features, with robust, load-bearing pillars edged with stone quoins that celebrated rather than concealed the building’s structural system.
Architectural Features
Exterior Design Elements
The William B. Tomkins House showcased Greene & Greene’s developing understanding of Arts and Crafts architecture:
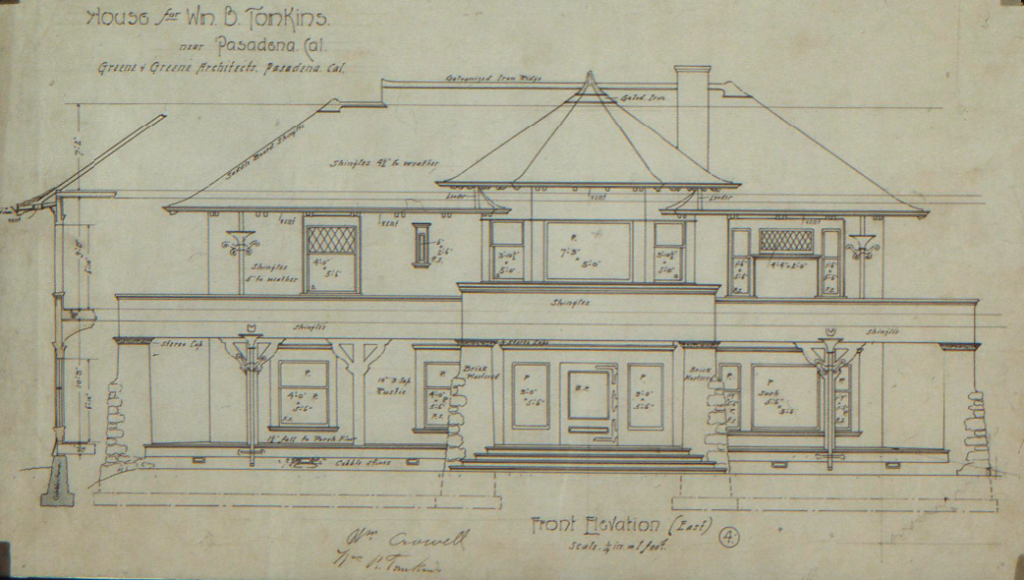
Robust Structural Pillars: The house featured robust, load-bearing pillars edged with stone quoins and filled with pebble-dash at each end of the long, open piazza, establishing their approach to expressing structure as ornament.
Deep Overhanging Eaves: The design incorporated eaves deeper than any previously designed by the Greenes, with rafters protruding slightly beyond the eaves, prefiguring a highly recognizable design feature of their later work.
Octagonal Tower Integration: The familiar octagonal tower and roof was used more subtly than in earlier work, employed to relieve the mass of the long, hipped roof of the central block while maintaining architectural interest.
Unpainted Material Surfaces: The decision to leave materials unpainted marked a conscious shift toward Arts and Crafts ideals and demonstrated their growing commitment to material authenticity.
Interior Innovations
The interior of the William B. Tomkins House reflected their developing understanding of Arts and Crafts design:
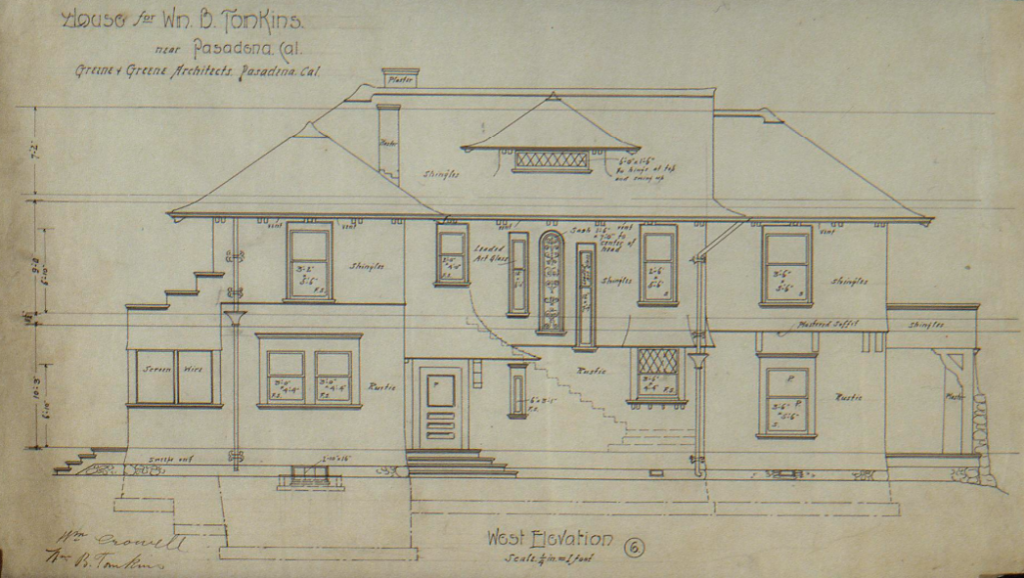
Moorish Fantasy Interior: The interior featured a Moorish fantasy of pointed arches and columns with broad, shallow capitals reminiscent of their academic sketches of exotic architectural orders, demonstrating their eclectic design vocabulary.
Expressed Structural Elements: The interior design celebrated structural elements rather than concealing them, establishing principles of structural honesty that would characterize their mature work.
Horizontal Design Emphasis: The interior planning reinforced the horizontal nature of the exterior design, creating spatial sequences that emphasized the building’s connection to the site.
Material Authenticity: The interior treatment of materials reflected the same commitment to naturalistic expression found on the exterior, establishing unified design principles throughout the building.

Design Innovation and Arts and Crafts Evolution
Greene & Greene’s comprehensive approach to the Tomkins House represented important architectural and philosophical development:
Arts and Crafts Principles: The commission established their commitment to Arts and Crafts design principles including structural honesty, material authenticity, and horizontal design emphasis.
Craftsman Design Ideals: The horizontal nature of the piazza, the expressed structure of posts and brackets supporting the shingled upper level, and the decision to leave materials unpainted marked the emergence of craftsman design ideals.
Site-Responsive Design: The house demonstrated their understanding that architecture should respond to site conditions and climate, establishing principles that would influence California residential design.
Foundation for Future Development: The design principles established in the Tomkins House would influence their entire subsequent practice and help define the California Arts and Crafts movement.
Historical Context
William B. Tomkins: Progressive Client
William B. Tomkins represented the type of forward-thinking client who helped establish new directions in California residential architecture:
Arts and Crafts Patron: His willingness to commission a house that departed from Victorian traditions demonstrated the progressive attitude that allowed Greene & Greene to explore Arts and Crafts design principles.
San Rafael Heights Location: His choice of location in San Rafael Heights connected him to the emerging development of Pasadena’s residential neighborhoods and the growing appreciation for natural settings.
Architectural Innovation: His support for innovative design helped establish Greene & Greene’s reputation for progressive residential architecture and their commitment to Arts and Crafts principles.
The William B. Tomkins House has a significant place in both architectural and cultural history:
The House’s Architectural Impact
Arts and Crafts Pioneer: The successful design of their first Arts and Crafts house established Greene & Greene’s reputation as pioneers of the movement in California and demonstrated their ability to adapt national design trends to local conditions.
Design Evolution: The house marked a decisive shift in their practice from Victorian traditions to Arts and Crafts principles and established design approaches that would characterize their mature work.
California Influence: The commission contributed to the development of distinctly California approaches to Arts and Crafts design and helped establish principles that would influence residential architecture throughout the state.
Architectural Evolution
The William B. Tomkins House’s significance extends beyond its role in Greene & Greene’s development:
Arts and Crafts Movement: The house contributed to the development of the Arts and Crafts movement in California and demonstrated how national design principles could be adapted to regional conditions and materials.
Horizontal Design: The project established principles of horizontal design emphasis that would influence California residential architecture throughout the 20th century.
Material Authenticity: The house pioneered approaches to material expression that would become characteristic of California Arts and Crafts design and influence architectural practice nationwide.
Modern Preservation and Current Status
Historical Documentation
The William B. Tomkins House’s contribution to architectural and cultural history continues to be recognized through its connection to both Greene & Greene’s development and the broader Arts and Crafts movement:
Arts and Crafts Documentation: The house represents an important example of the early development of Arts and Crafts design principles in California residential architecture.
Design Evolution: The project provides valuable documentation of Greene & Greene’s transition from Victorian traditions to Arts and Crafts principles and their development of distinctive design approaches.
California Architecture: The house demonstrates the adaptation of national design movements to California conditions and the development of distinctly regional architectural approaches.
Current Status
Location: San Rafael and Nithsdale, Pasadena, California (Demolished in 1928)
Date: 1898
Client: William B. Tomkins
Significance: First executed building to show budding interest in Arts and Crafts movement, horizontal site-hugging design
Recognition: Important example of Arts and Crafts transition and California residential design innovation
Current Status: The house is no longer extant, though its historical significance as Greene & Greene’s first Arts and Crafts exploration remains recognized in architectural history through extensive documentation in the Greene & Greene archives.
Historical Legacy: The William B. Tomkins House stands as proof that Greene & Greene’s architectural genius was evident in their willingness to evolve and adapt—taking the best of emerging design movements and transforming them into innovative solutions for California living that would establish principles of horizontal design, material authenticity, and structural expression that remain influential today.
The William B. Tomkins House represents the moment when Greene & Greene established themselves as pioneers of the Arts and Crafts movement in California—taking national design principles and adapting them to create distinctly regional architectural solutions that would influence residential design throughout the state and establish the foundation for their evolution toward the masterworks of their peak period.
