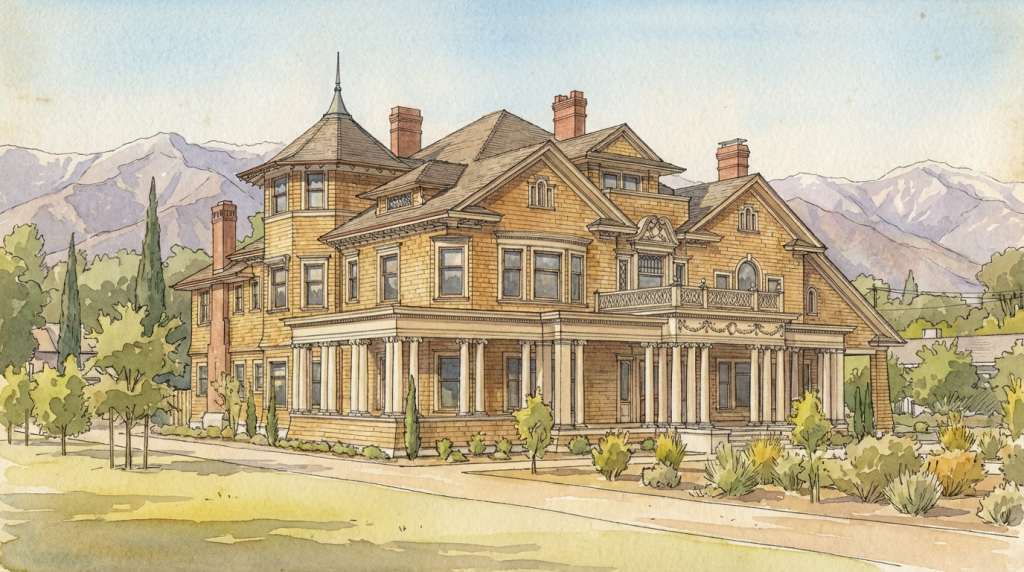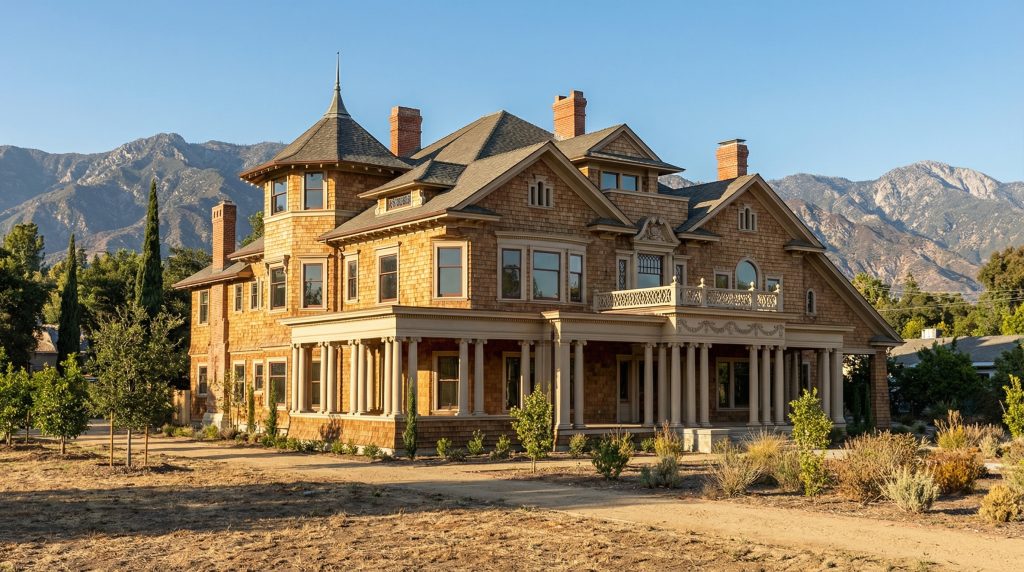
The James Swan House, also known as “Torrington Place,” stands as a pivotal example of Greene & Greene’s early architectural explorations, a project that captures the firm at a moment of ambitious synthesis. Commissioned in 1898 by the wealthy couple James and Frances Swan, the house was originally a landmark on Pasadena’s prestigious Colorado Street. It represents one of the firm’s most significant early efforts to merge various popular architectural styles—including the Shingle Style, Colonial Revival, and Georgian—into a single, grand statement. While not a pure expression of the Arts and Crafts ideals that would later define their masterworks, the Swan House is a crucial case study in the brothers’ development, showcasing their willingness to experiment with complex compositions and their burgeoning interest in designing for the Southern California climate. Its subsequent move in 1925 to Altadena and its continued existence make it a rare survivor and a testament to the enduring quality of the Greenes’ early work.
Architectural Significance
The James Swan House holds a unique and complex position within the Greene & Greene canon. Designed just four years after the brothers established their firm, it was a large and important commission that demonstrated their ability to attract prominent clients. Architecturally, the house is significant not for its stylistic purity, but for its ambitious eclecticism. It serves as a rich document of the architectural landscape at the turn of the 20th century, a period when revival styles were in high demand. For Greene & Greene, the project was an opportunity to work on a grand scale, blending formal, historical elements with the more relaxed, asymmetrical massing of the Shingle Style. The design, with its acknowledged “shortcomings” of conflicting elements, provides invaluable insight into the Greenes’ formative years. It reveals their struggle to reconcile their formal Beaux-Arts training with the emerging ideals of the Arts and Crafts movement and the practical demands of the California environment, a creative tension that would ultimately lead to the fully resolved masterpieces of their mature period.
The Eclectic Synthesis Concept
The James Swan House is best understood as an exercise in stylistic synthesis, where Greene & Greene combined several distinct architectural traditions:
Pioneering Outdoor Living: Despite its formal elements, the design featured deep, covered piazzas. This was a significant, forward-looking feature that demonstrated the Greenes’ early understanding of the importance of creating transitional spaces for enjoying the mild Southern California climate, a concept that would become central to their later work.
Shingle Style Framework: The underlying design of the house, with its extensive use of wood shingles to create a continuous, flowing surface over the walls and roof, is rooted in the Shingle Style. This approach emphasizes texture, mass, and a connection to the vernacular architecture of the American East Coast.
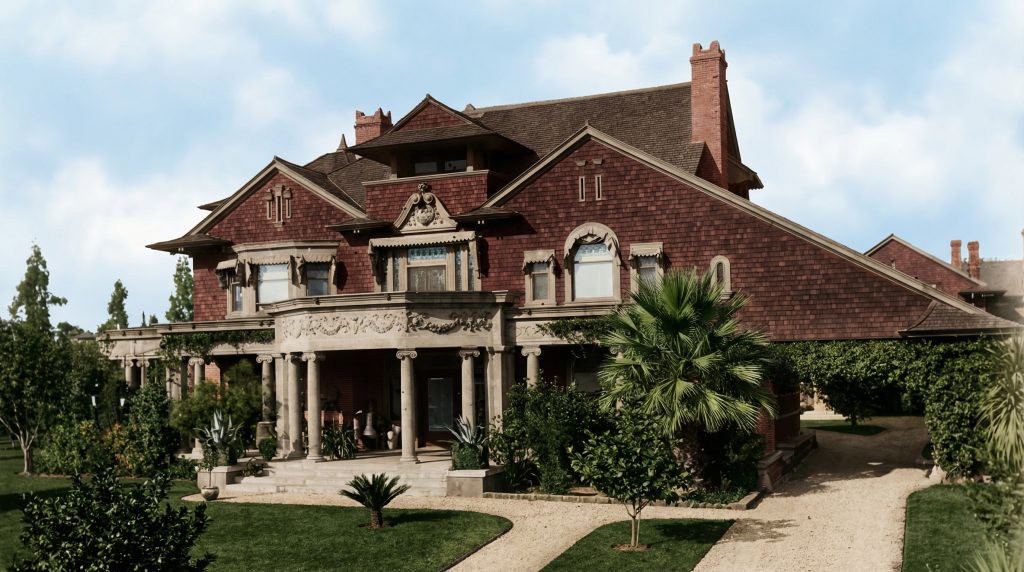
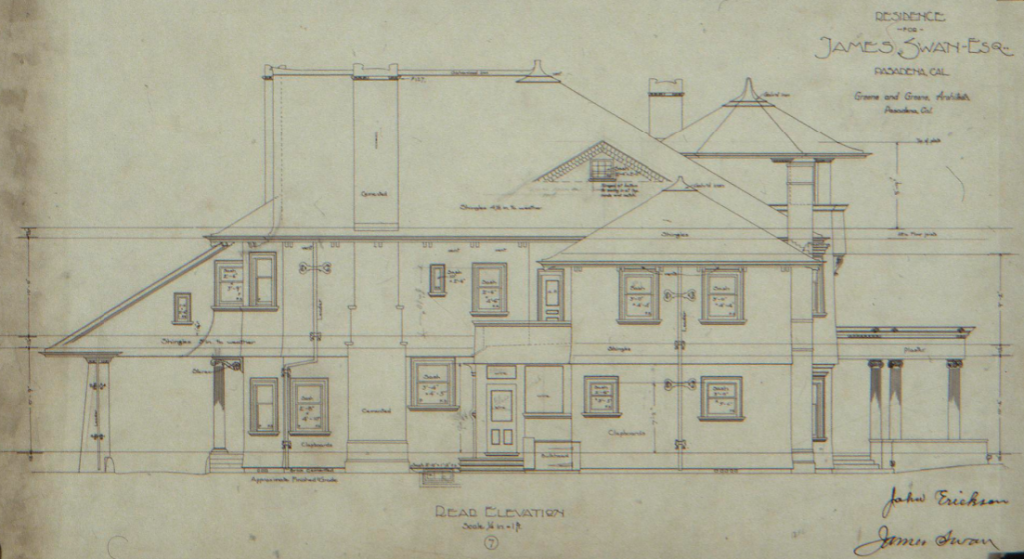
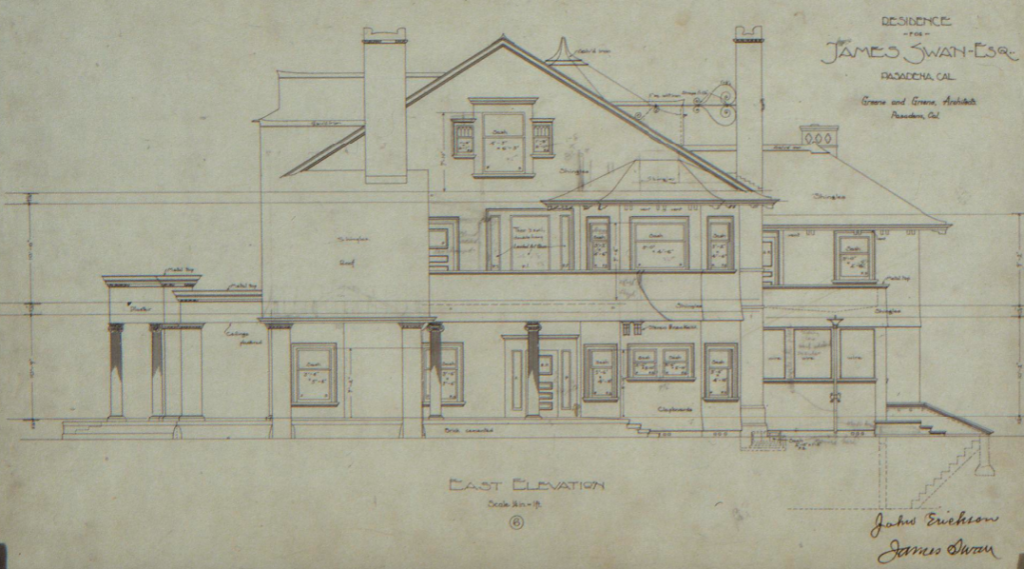
Colonial and Georgian Revival Details: Overlaid onto the Shingle Style form are numerous elements borrowed from the Colonial and Georgian Revivals. These include a prominent, bulky portico, classical columns, and a disproportionately large and formal Georgian window on the second level, all of which lend the building a sense of grandeur and historical gravitas.
Victorian Interior Grandeur: The interior of the house departed from the rustic simplicity associated with the Arts and Crafts movement, instead featuring a “profusion of decorative detailing” that aligned more closely with the ornate, high-Victorian schemes popular at the time.
Architectural Features
Exterior Design Elements
The exterior of the James Swan House was a complex composition of competing architectural ideas:
- Bulky Classical Portico: The entrance was dominated by a heavy, classical portico that, while imposing, was somewhat at odds with the more fluid lines of the Shingle Style massing.
- Conflicting Formal Elements: The design was marked by what architectural historians have noted as conflicting features, such as a large, formal Georgian window molding on the second floor and a single, centrally placed hipped dormer. These elements tended to draw the eye and compete with the overall form of the main gable.
- Expansive Piazzas: A key feature of the house was its deep, expansive porches. These provided elegant and comfortable spaces for outdoor living, showcasing the Greenes’ early commitment to integrating the home with its environment.
- Shingle Cladding: The use of wood shingles as a unifying skin for the building’s exterior was a hallmark of the Shingle Style, giving the house a textured, organic quality despite its formal decorative elements.
Interior Innovations
The interior of the James Swan House reflected the opulent tastes of the era rather than the restrained craftsmanship of the Greenes’ later work:
- High-Victorian Detailing: The interior spaces were characterized by a profusion of ornate decorative details, more akin to traditional Victorian design than the clean, structural expression of the Arts and Crafts movement.
- Recreation and Music Room: Reflecting the owner’s interest in hospitality, the attic was equipped as a large recreation and music room, where Frances Swan often entertained young people.
- Formal Planning: The layout of the interior spaces likely followed a more formal and compartmentalized plan, consistent with the historical revival styles referenced in the design, rather than the open, flowing plans of their later bungalows.
Design Innovation and Stylistic Evolution
While the James Swan House is not considered one of Greene & Greene’s masterpieces, its role in their development was critical:
A Step Toward Maturity: The process of designing the Swan House, with its somewhat unresolved mix of elements, likely clarified for the Greenes the need for a more integrated and holistic design philosophy. It was a necessary step away from eclecticism and toward the unified, nature-inspired vision of their ultimate bungalows.
An Ambitious Experiment: The commission was a significant challenge for the young architects, pushing them to work on a scale and with a stylistic complexity that they had not previously attempted. It was a crucial learning experience in managing large, multifaceted designs.
Reconciling Style and Place: The house embodies the Greenes’ struggle to adapt historical, Eastern-derived architectural styles to the unique context of Southern California. The inclusion of large piazzas shows their early attempts to resolve this, a problem they would solve more elegantly in their later work.
Historical Context
James and Frances Swan: Influential Patrons
The clients for the house, James and Frances Swan, were prominent figures whose background and interests shaped the project:
- Wealthy and Progressive Clients: The Swans were wealthy Chicagoans who, like many of their Gilded Age contemporaries, chose to build a grand home in the fashionable winter resort of Pasadena. Their willingness to entrust such a large commission to the young Greene brothers demonstrates a progressive and supportive attitude.
- Frances Swan’s Philanthropy: After her husband James died shortly after their move to Pasadena, Frances Swan became a notable figure in the city’s social and philanthropic circles. She had a history of public service, having been the only female “Poor Director” in Pennsylvania, where she was involved in managing homes for the indigent. In Pasadena, she hosted events for the Y.W.C.A. and was known for her “gracious hospitality and wise philanthropy.”
- Legacy at Occidental College: A lasting monument to the Swan family is James Swan Hall at Occidental College. The hall was donated by Frances Swan in tribute to her husband and was one of the first buildings designed by noted architect Myron Hunt for the college’s new Eagle Rock campus.
A Tale of Two Locations
The history of the James Swan House is uniquely defined by its two distinct locations:
The 1925 Move: By the 1920s, commercial development was transforming Colorado Street. To make way for the extension of Oakland Avenue and the construction of the new Pasadena Star-News building, the Swan House was moved in its entirety to its current location at 2162 N. Holliston Avenue in Altadena. Henry Greene himself was reportedly involved in overseeing the complex relocation. The house was altered during the move, but its core architectural identity remains.
Original Site on “Millionaire’s Row”: The house was originally built at 515 E. Colorado Street, on a stretch of what was becoming Pasadena’s “Millionaire’s Row.” Its prominent location among other mansions solidified its status as a significant local landmark.

Modern Preservation and Current Status
Historical Documentation
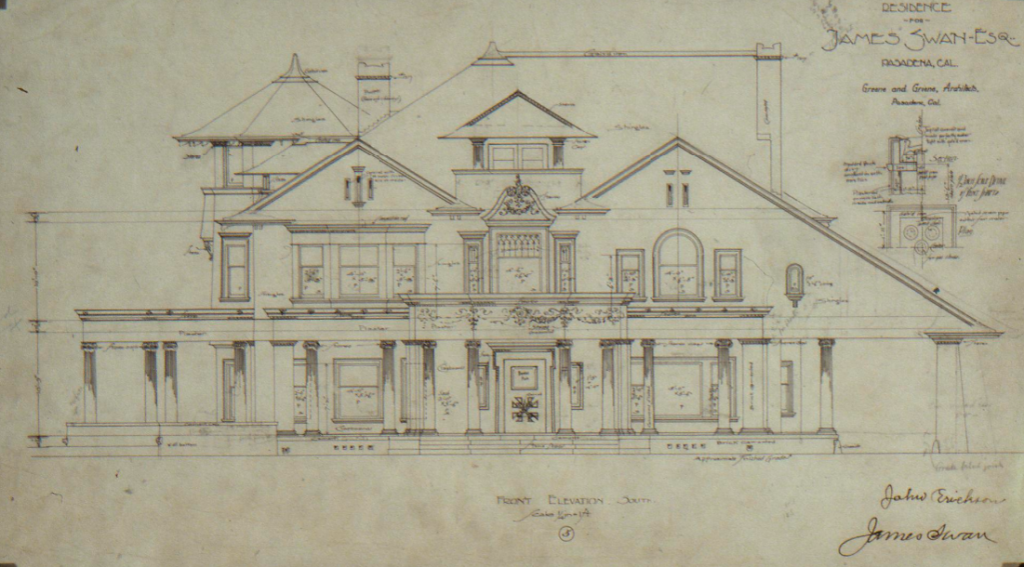
The original design of the James Swan House is well-documented through the extensive collection of Greene & Greene’s architectural drawings. These documents, many of which are housed at the Avery Architectural and Fine Arts Library at Columbia University, provide invaluable information about the house as it was first conceived, including details that may have been altered during the 1925 move.
Current Status
- Location: 2162 N. Holliston Avenue, Altadena, California (Move from 515 E. Colorado in 1925)
- Date: 1898-99
- Client: James and Frances Swan
- Significance: An ambitious early work by Greene & Greene, demonstrating their synthesis of Shingle, Colonial, and Georgian styles before their mature Arts and Crafts period.
- Recognition: A rare surviving example of a Greene & Greene house that was moved and preserved; featured in the 2002 film National Lampoon’s Van Wilder.
Current Status: The James Swan House remains a private residence in Altadena. Over the years, dedicated owners have undertaken restoration work to preserve its historic character. Its survival, despite its relocation and the passage of over a century, makes it an important physical link to the earliest days of Greene & Greene’s celebrated practice.
Historical Legacy
The James Swan House stands as a fascinating chapter in the story of Greene & Greene. It is a monument to a particular moment in time—for the city of Pasadena, for American architecture, and for the two brothers who were on the cusp of changing it forever. While it may lack the seamless integration of their later work, its eclectic grandeur and complex history make it one of the most compelling and instructive examples of the firm’s early development. It is a house that tells a story not of ultimate perfection, but of the ambitious, sometimes awkward, and ultimately fruitful process of architectural evolution.